475 South Beach Road


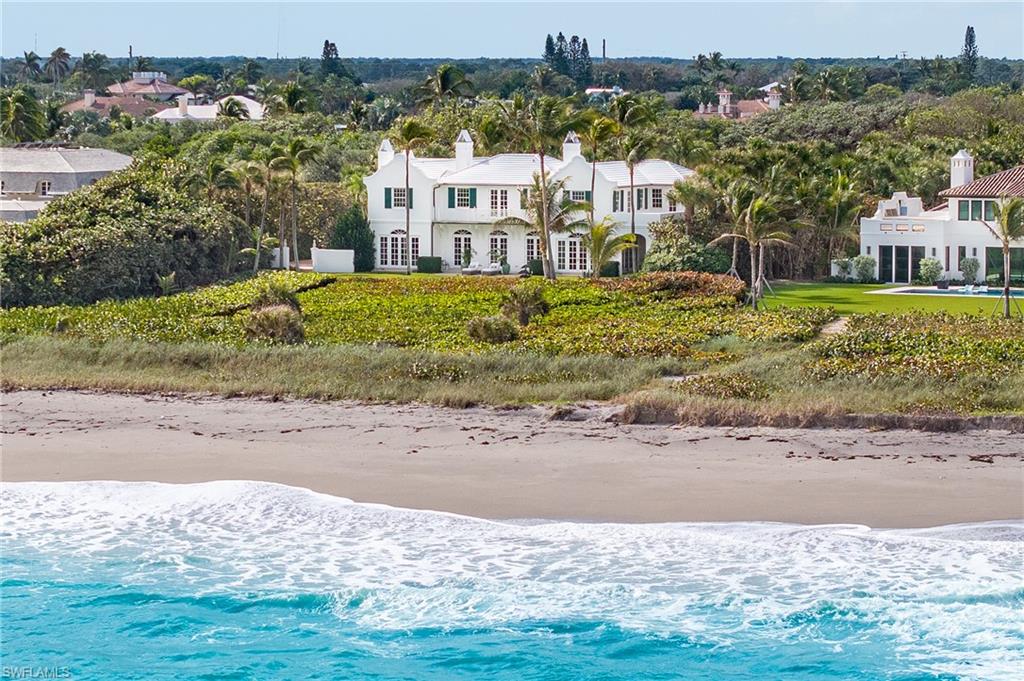

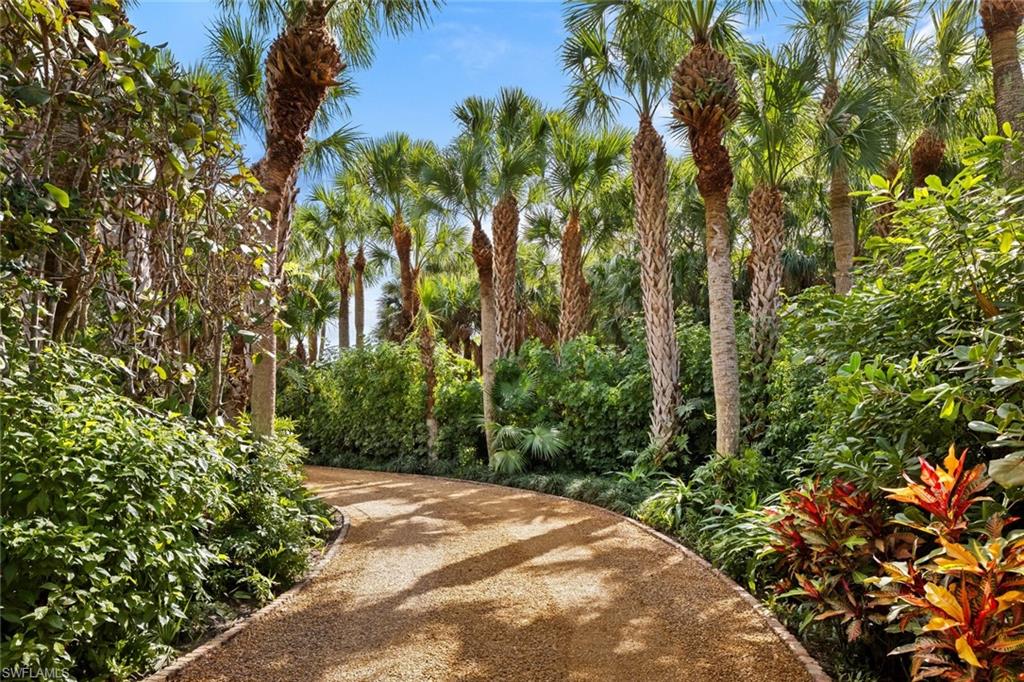


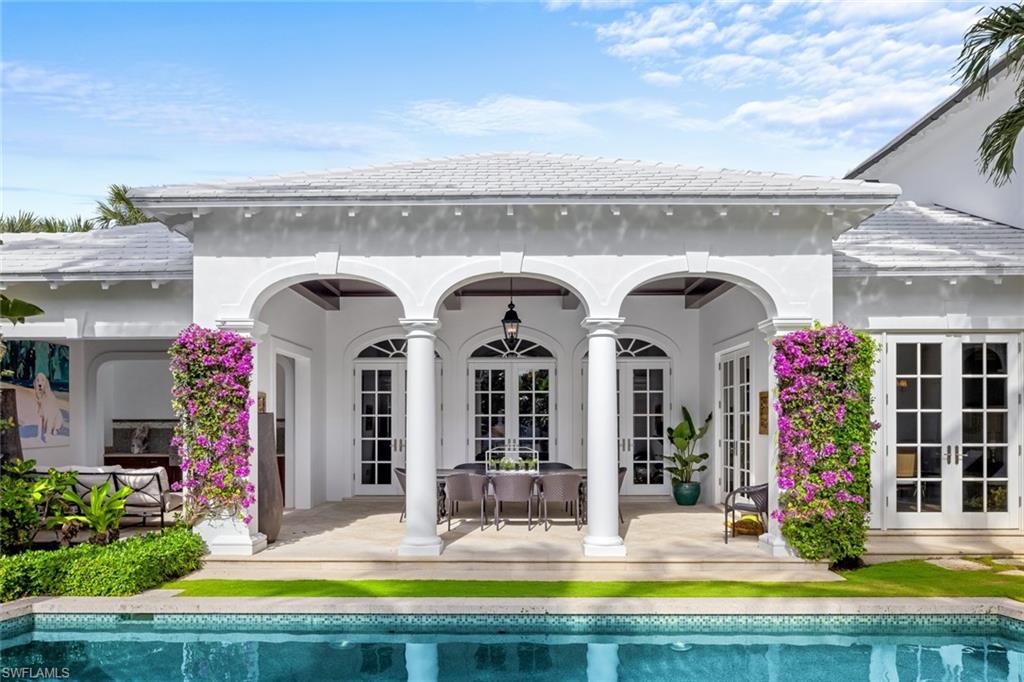



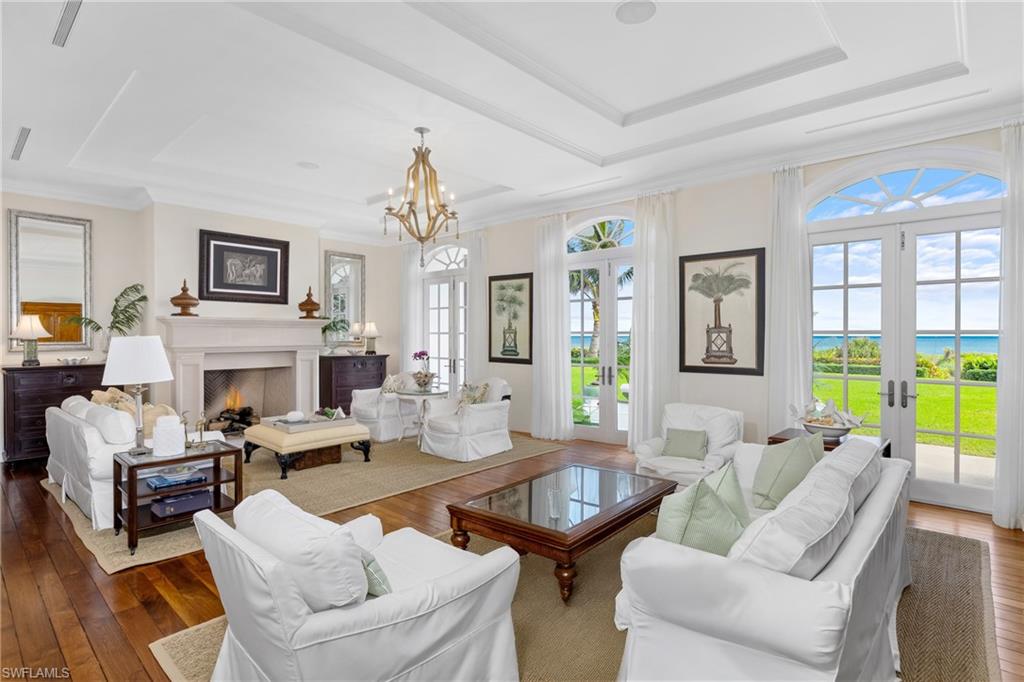

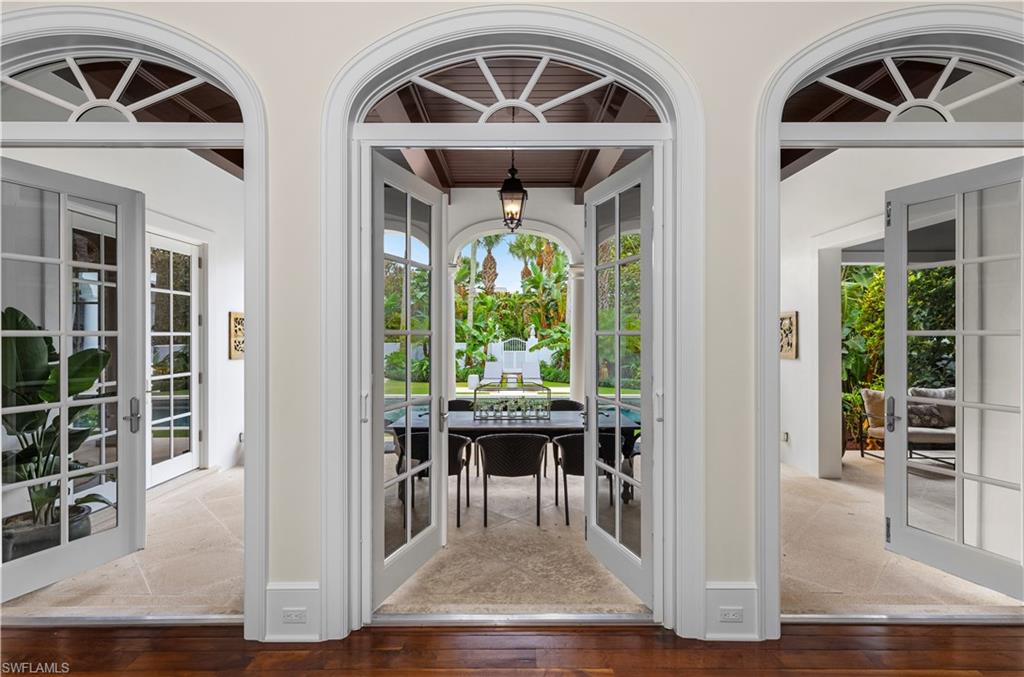










Description
- Listed by: Lori Nieman • John R Wood Properties

Location
Sold By FGC Non-MLS Office
Payment Calculator
$131,405 per month
30 year fixed, 7.03% Interest
$116,247
$15,158
$0
Know your buying power with a preapproval and custom rate in minutes
 1
1Property Information for 475 South Beach Road
- Taxes: $181,900 / year
- MLS Type: Residential / Single Family Residence
- Lot Size: 0.00 AC / 0 SF
- County: Martin County
- Area: OA01 - Out of Area
- Development: NOT APPLICABLE
- Sub Condo Name: NOT APPLICABLE
- Waterfront: Yes
- Waterfront Desc: Fresh Water
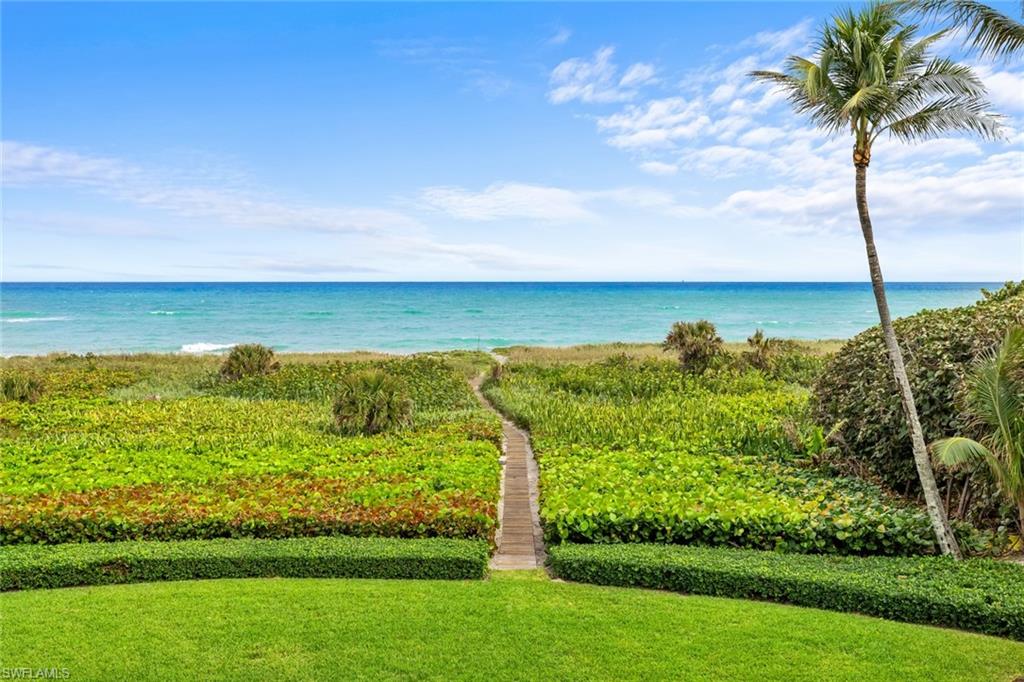
- View: Landscaped Area, Pool/Club, Water
- Furnished Desc: Furnished
- Stories: 2
- Year Built: 2007
- Lot Size: 0.00 AC / 0 SF
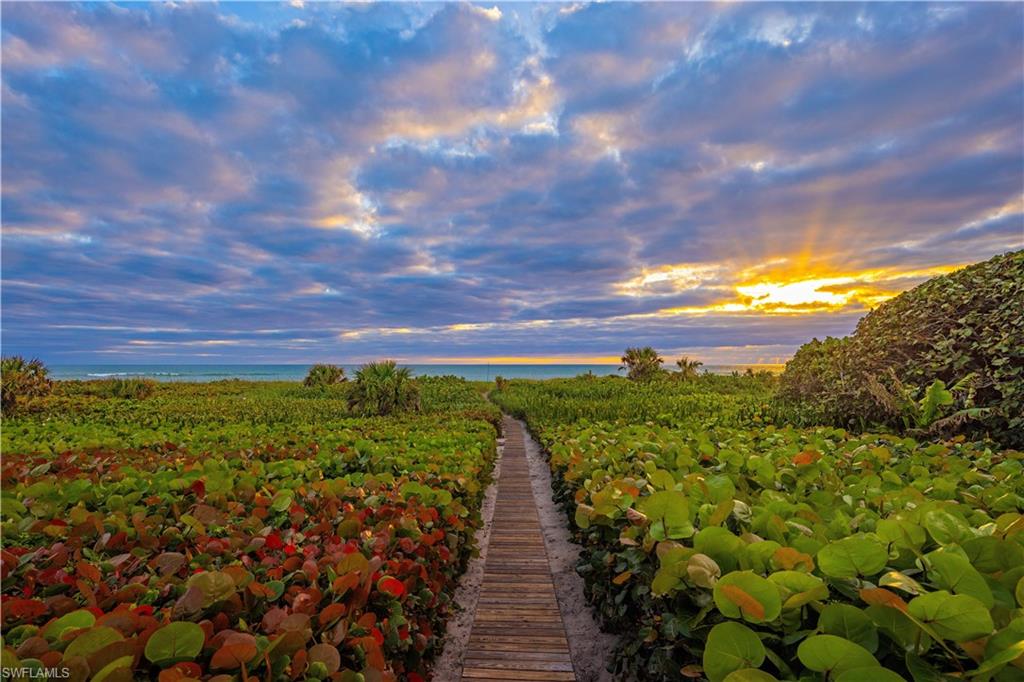
- Amenities: Beach - Private
- Elementary School: Hobe Sound
- Golf Type: No Golf Available
- High School: South Fork
- Middle School: Murray
- Pets: No Approval Needed
- Status Type: Resale Property
- Driving Directions: US1 ON EAST TO BRIDGE ROAD SOUTH ON SOUTH BEACH ROAD TO 475
- Section: 42
- Carport Desc: Attached
- Carport Spaces: 0
- Attached Garage: Yes
- Garage Spaces: 3
- Carport: No
- Covered Spaces: 3
- Garage: Yes
- Total Parking: 3
- HOA Desc: No
- HOA Fee: $.00
- Condo Fee: $0
- Primary HOA Fee: $0
- Total Annual Recurring Fees: $.00
- Tax Annual Amount: $181,900.00
- Virtual Tour URL Branded: https://www.propertypanorama.com/475-S-Beach-Road-Jupiter-Island-FL-33455/unbranded
- Virtual Tour URL Unbranded: https://www.propertypanorama.com/475-S-Beach-Road-Jupiter-Island-FL-33455/unbranded
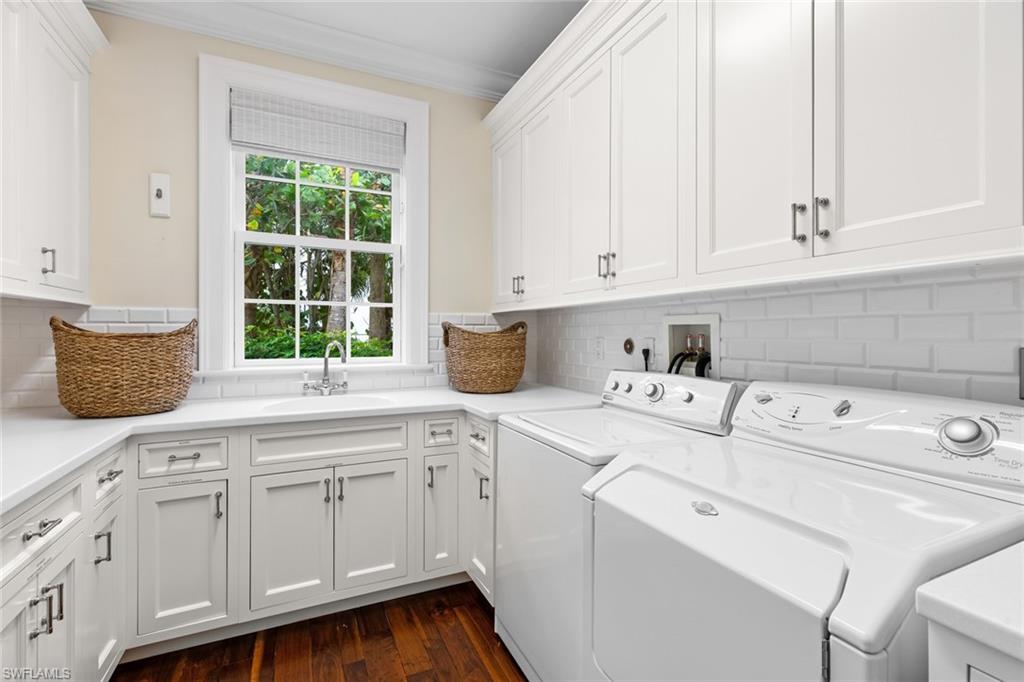
- Laundry Features: Laundry in Residence
- Approx Living Area: 7597.0
- Living Area Units: Square Feet
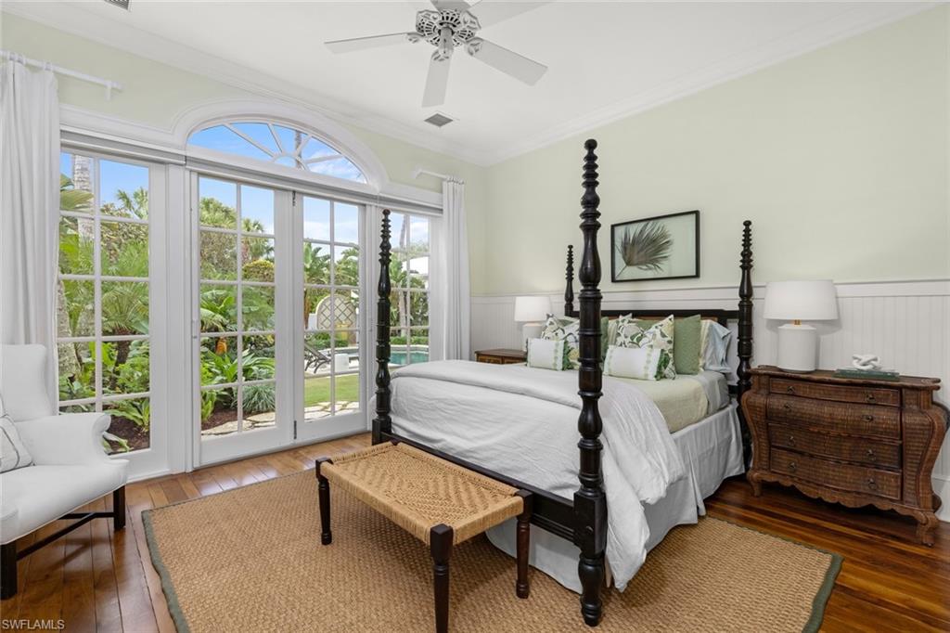
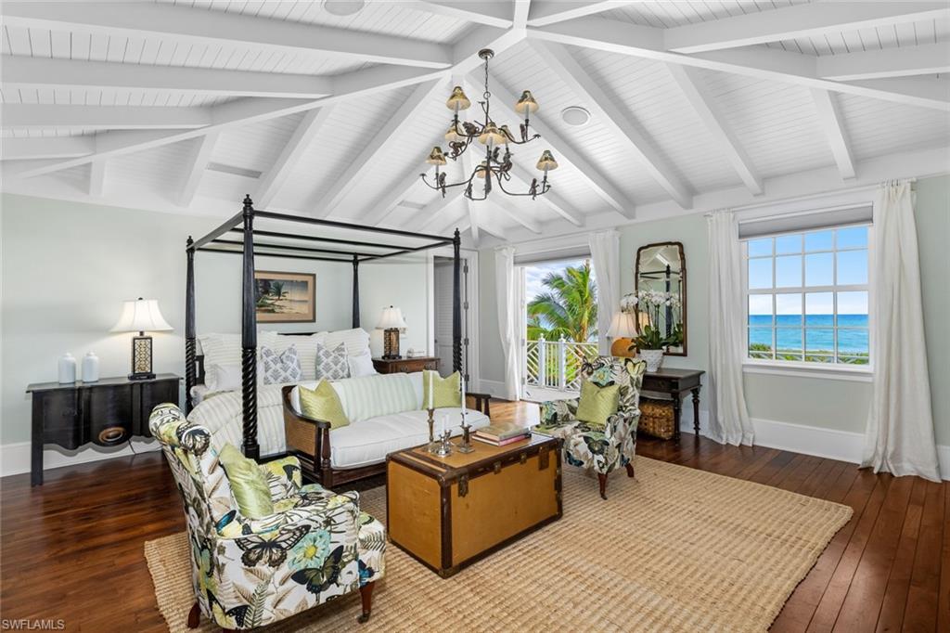
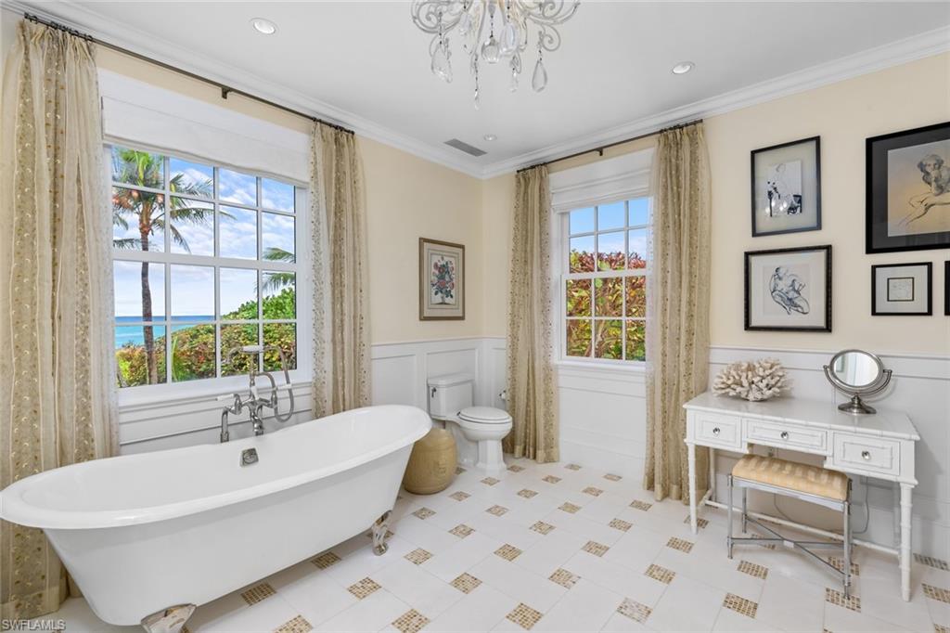
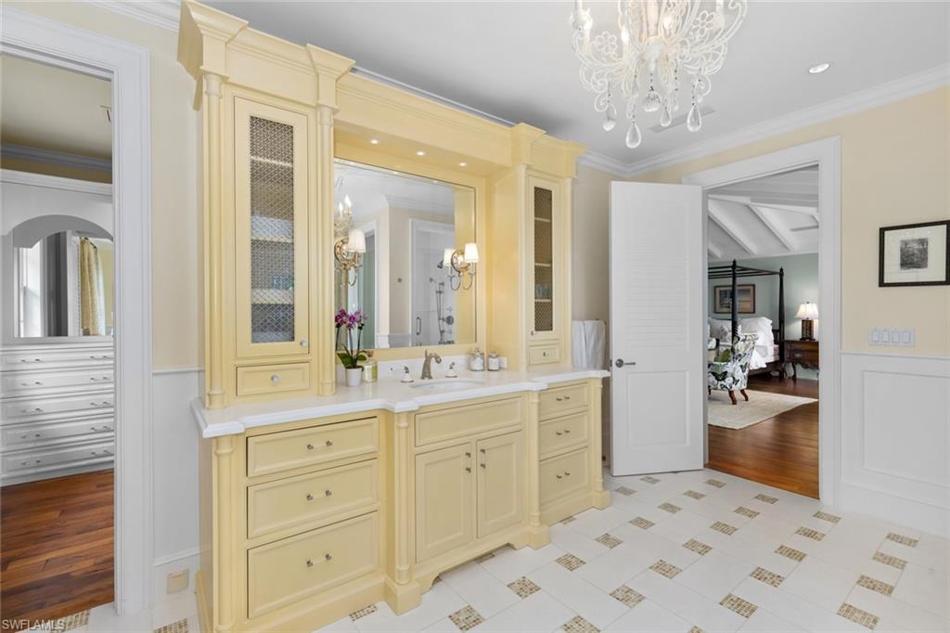
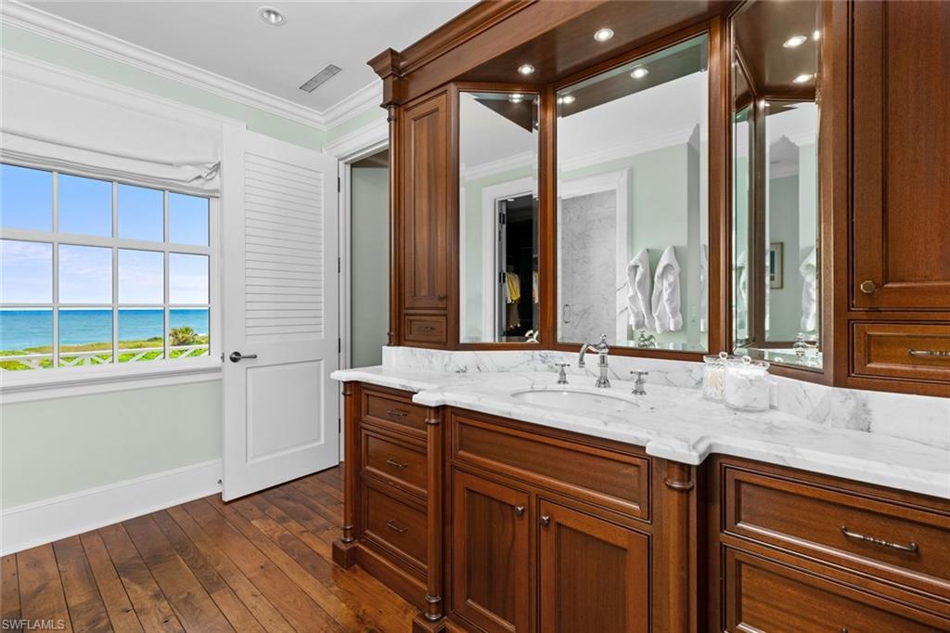
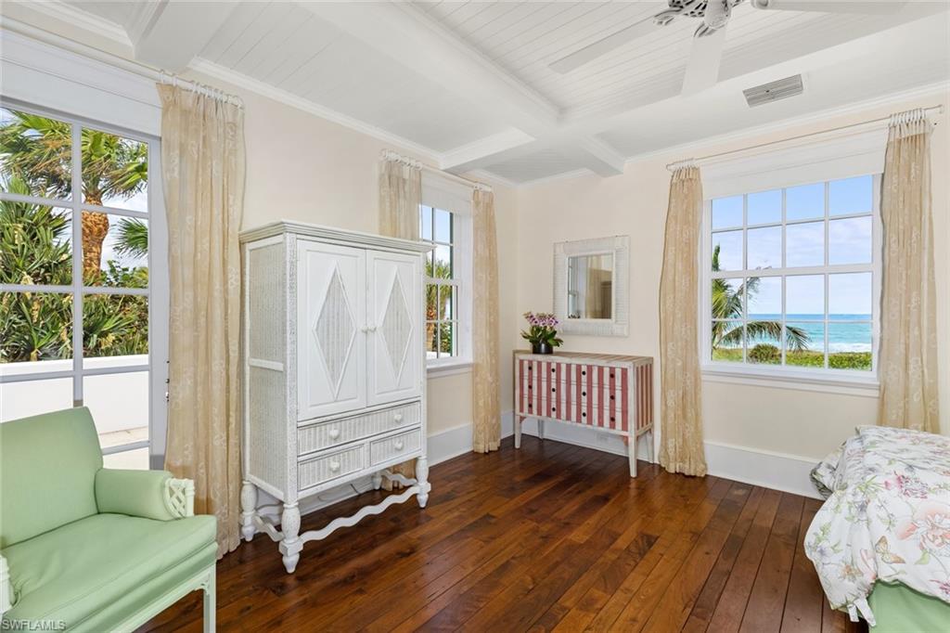
- Bedroom Desc: Two Master Suites
- Bedrooms: 5 Bed
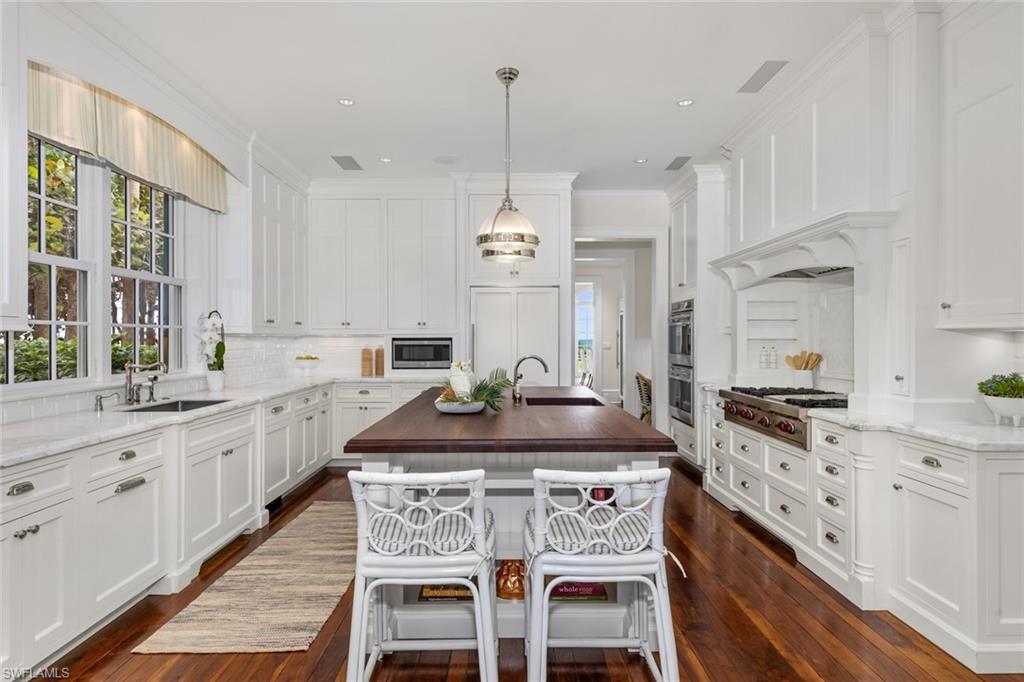
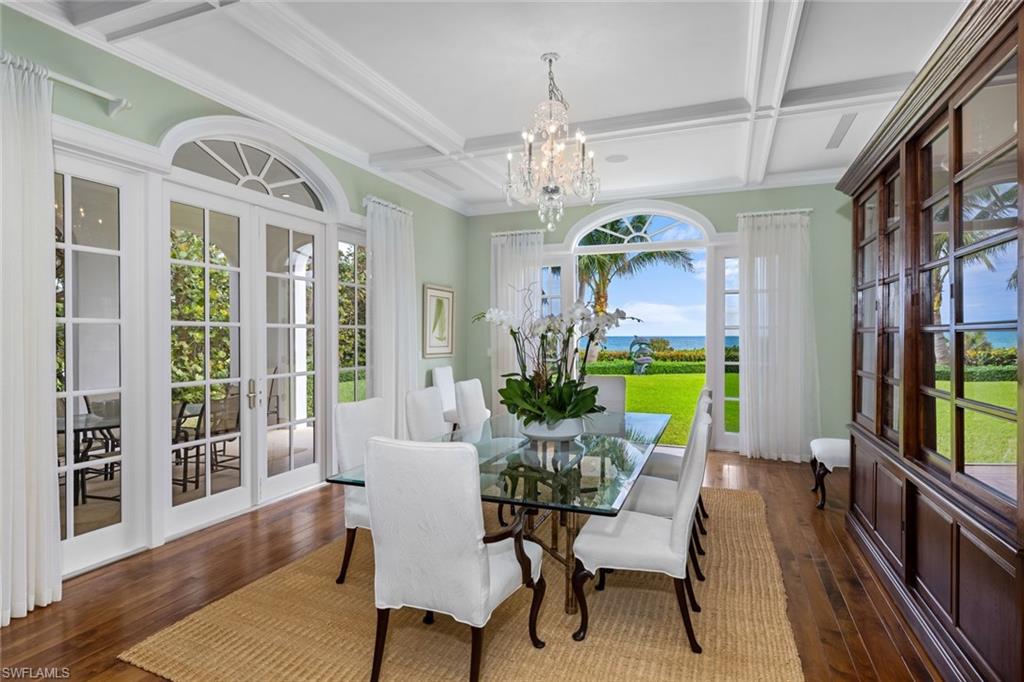
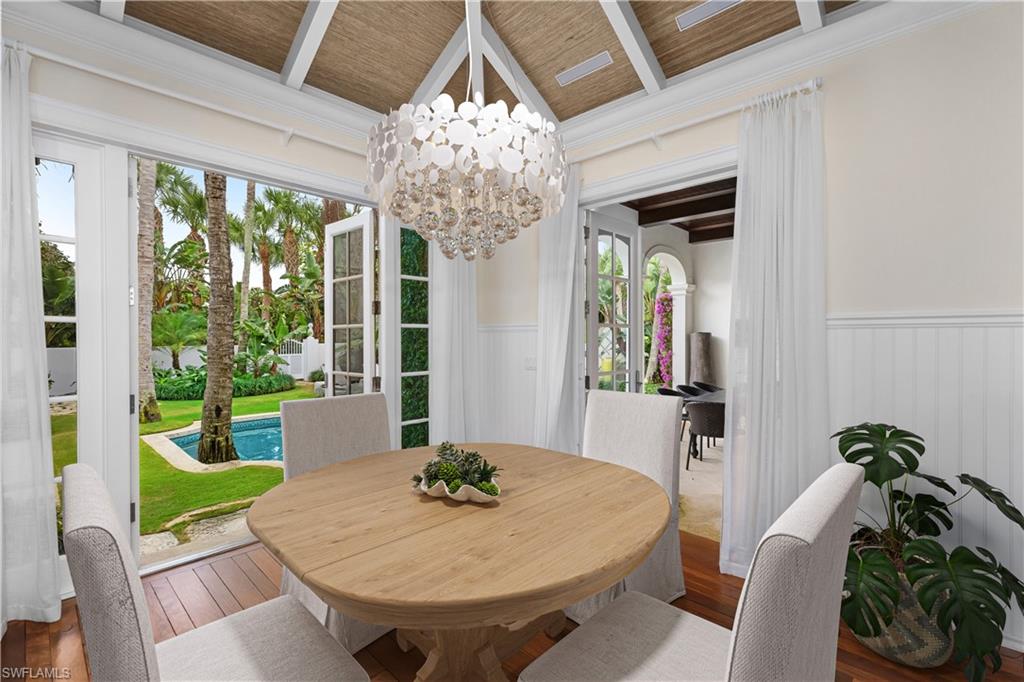
- Dining Description: Breakfast Room,Eat-in Kitchen,Formal
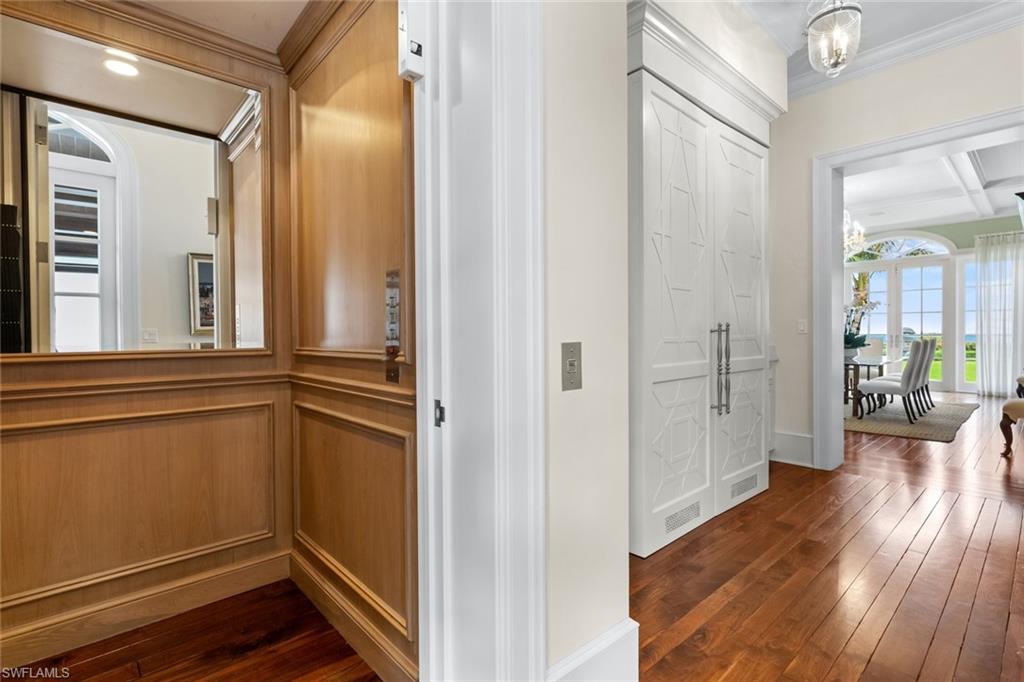
- Elevator: Private
- Appliances: Cooktop, Dishwasher, Disposal, Dryer, Freezer, Ice Maker - Stand Alone, Microwave, Range, Refrigerator, Washer
- Equipment: Auto Garage Door, Central Vacuum, Cooktop, Dishwasher, Disposal, Dryer, Freezer, Generator, Ice Maker - Stand Alone, Microwave, Range, Refrigerator, Smoke Detector, Washer
- Flooring: Wood
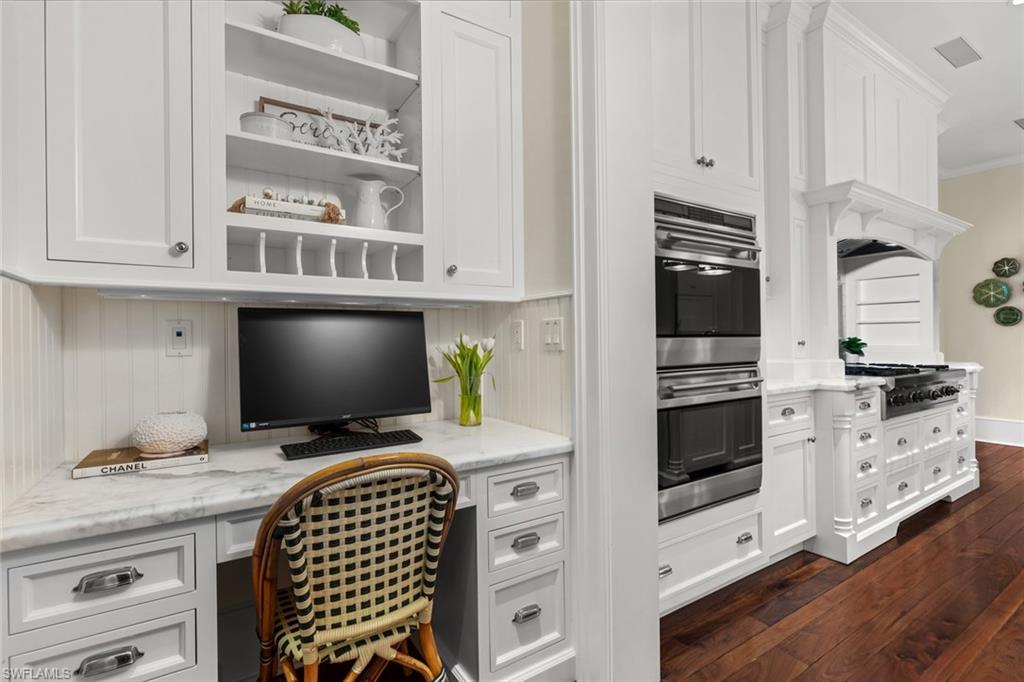
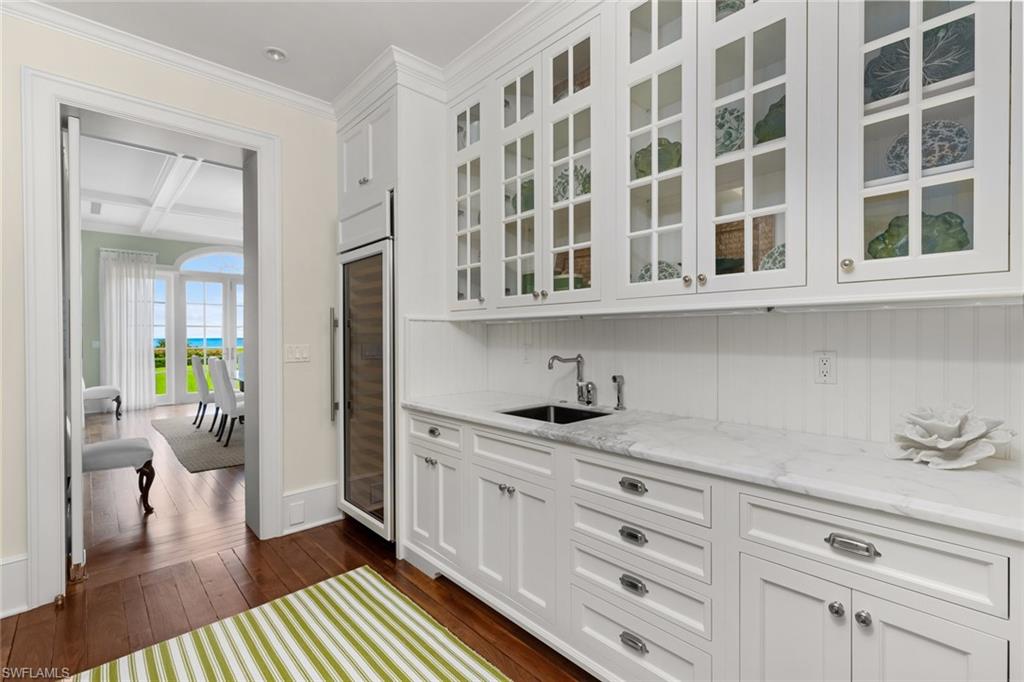
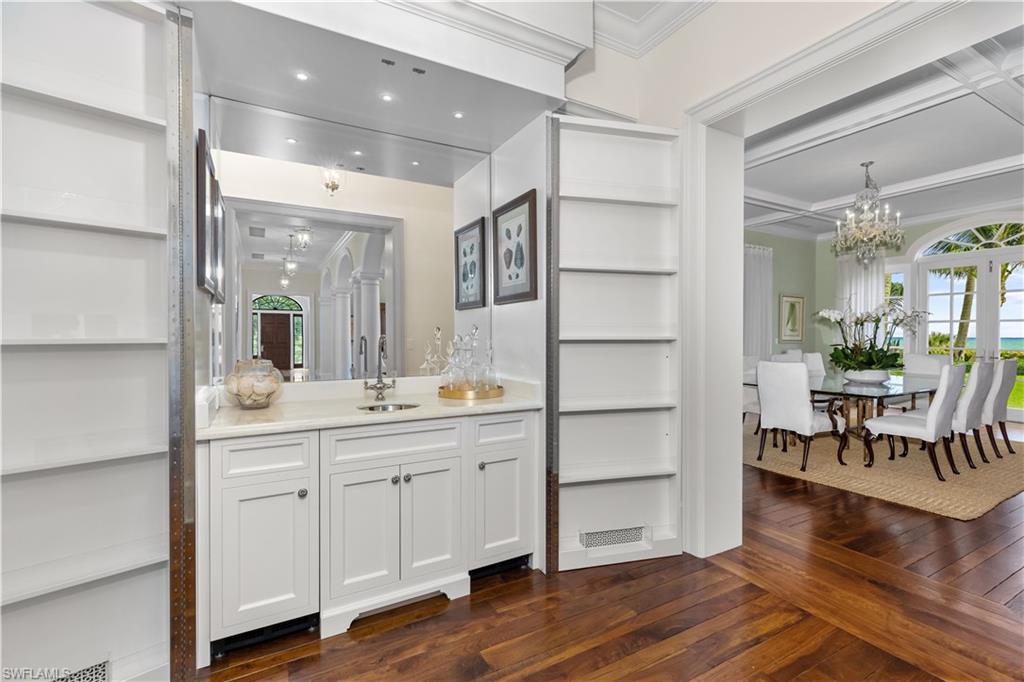
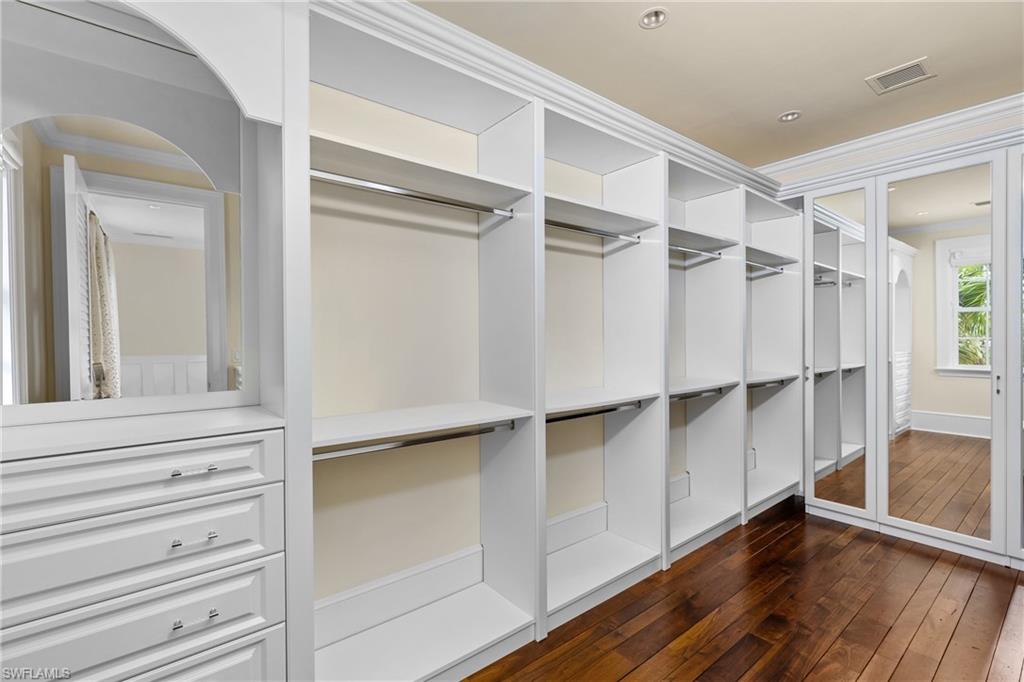
- Interior Features: Bar, Built-In Cabinets, Closet Cabinets, Fireplace, Foyer, French Doors, Pantry, Pull Down Stairs, Vaulted Ceiling, Volume Ceiling, Walk-In Closet, Wet Bar, Window Coverings
- Num Unit Floor: 0
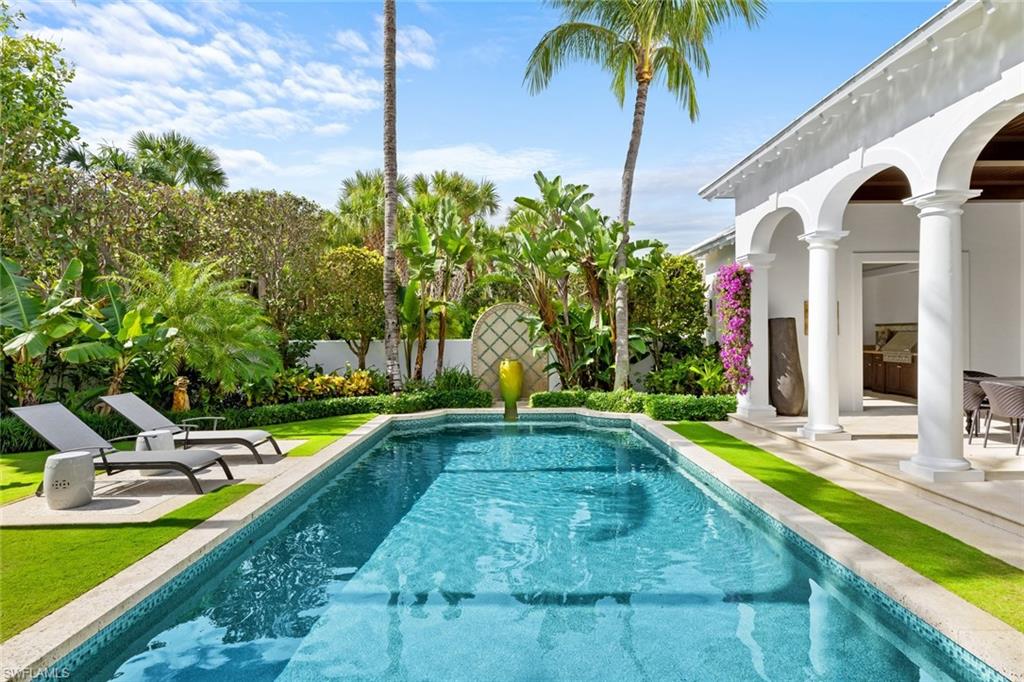
- Private Pool Desc: Below Ground, Electric Heat
- Private Pool: Yes
- Private Spa: No
- Room Count: 9
- Total Floors: 2

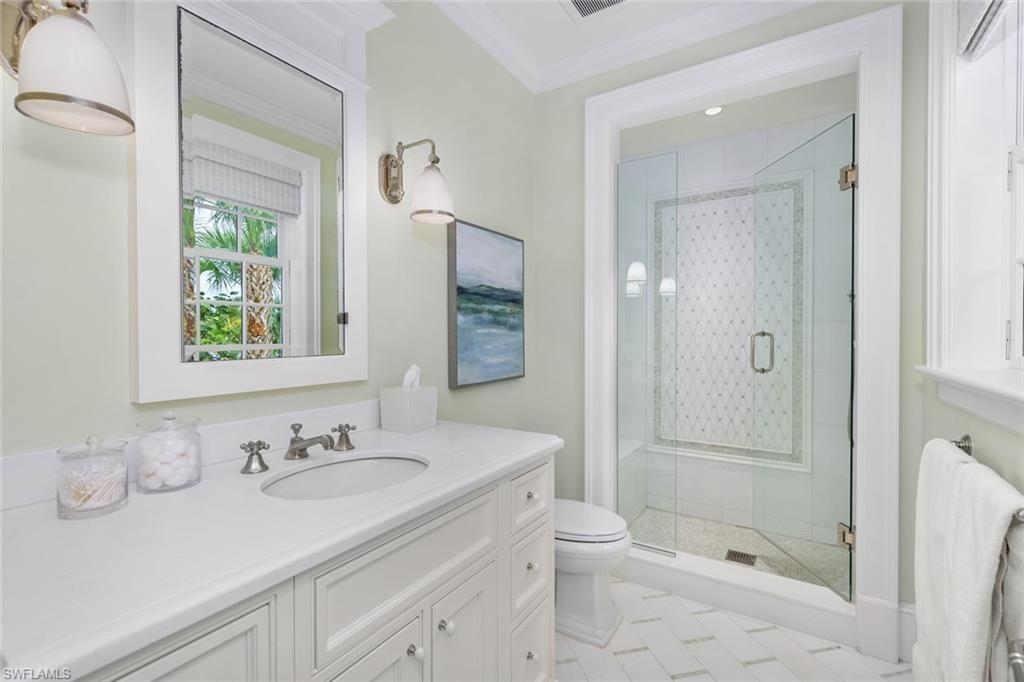
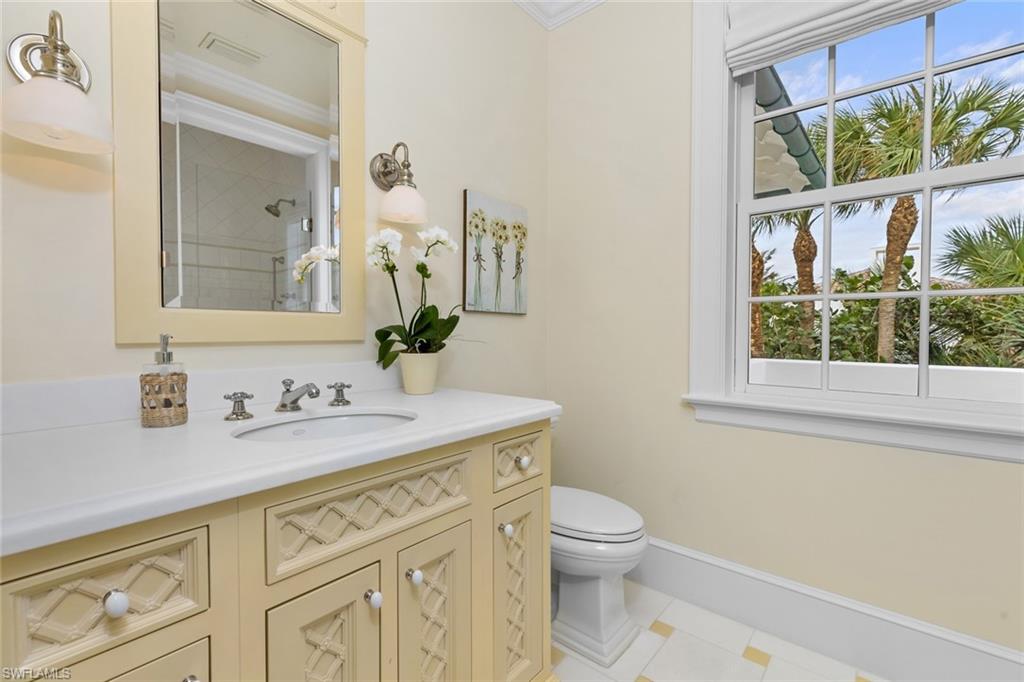
- Baths Full: 7
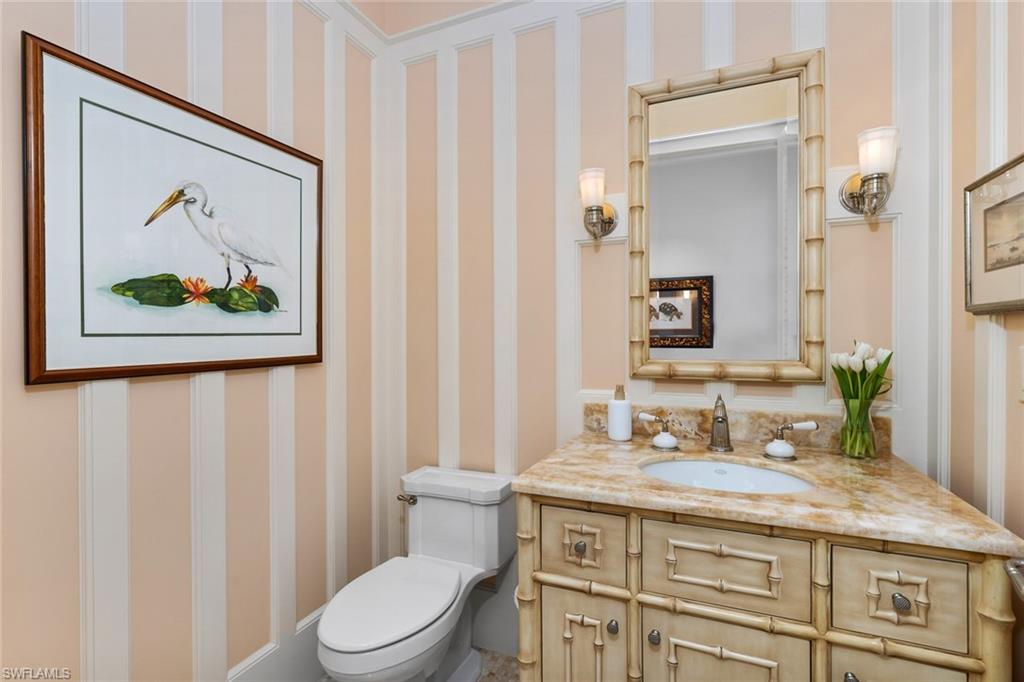
- Half Bathrooms: 1
- Bathrooms Total Decimal: 7.50
- Bathrooms: 8
- Bedrooms Total: 5
- Door Features: French Doors
- Fireplace: Yes
- Foundation Details: Concrete Block
- Other Equipment: Generator
- View YN: Yes
- Floor Plan Type: 2 Story
- Kitchen Description: Island, Pantry
- Additional Rooms: Balcony, Den - Study, Family Room, Great Room, Guest Bath, Guest Room, Laundry in Residence, Open Porch/Lanai
- Gas: Yes
- Exterior Features: Balcony, Open Porch/Lanai, Built In Grill, Outdoor Shower, Patio
- Exterior Finish: Concrete Block, Stucco
- Roof: Tile
- Windows: Window Coverings
- Storm Protection: Impact Resistant Doors, Impact Resistant Windows
- Cooling: Ceiling Fan(s), Central Electric, Zoned
- Cooling YN: Yes
- Heat: Central Electric, Zoned
- Heating YN: Yes
- Irrigation: Central
- Water: Central
- Gas: Propane
- Structure Type: House
- Room Length: 23.0
- Room Level: Main
- Room Type: Dining Room
- Room Width: 17.0
- Room Length: 20.0
- Room Level: Main
- Room Type: Kitchen
- Room Width: 16.0
- Room Length: 19.0
- Room Level: Second
- Room Type: Living Room
- Room Width: 32.0
- Room Length: 24.0
- Room Level: Main
- Room Type: Family Room
- Room Width: 19.0
- Room Length: 20.0
- Room Level: Main
- Room Type: Bedroom
- Room Width: 16.0
- Room Length: 13.0
- Room Level: Main
- Room Type: Bedroom
- Room Width: 15.0
- Room Length: 13.0
- Room Level: Second
- Room Type: Bedroom
- Room Width: 17.0
- Room Length: 17.0
- Room Level: Second
- Room Type: Bedroom
- Room Width: 17.0
- Room Length: 19.0
- Room Level: Second
- Room Type: Master Bedroom
- Room Width: 22.0
- Room Description: Office/Study
- Room Length: 21.0
- Room Level: Main
- Room Type: Other
- Room Width: 15.0
- Room Description: Casual Dining
- Room Length: 13.0
- Room Level: Main
- Room Type: Other
- Room Width: 12.0
- Room Type: Attic
- Lease Limits YN: No
- Horse: No
- Lease Term: Buyer Finance/Cash
- Transfer Fee: $.00
Property History for 475 South Beach Road
| Date | Event & Source | Price | Appreciation |
|---|---|---|---|
| Nov 10, 2025 | Sold Beaches MLS #R11037716 | $21,775,000 | — |
| Nov 10, 2025 | Sold Naples Area Board of REALTORS #224100216 | $21,775,000 | — |
| Nov 5, 2025 | Sold (Public Record) Public Record #1920372859 | $21,775,000 | +6.6% / yr |
| Oct 15, 2025 | Backup Contract Naples Area Board of REALTORS #224100216 | — | |
| Oct 15, 2025 | Pending Beaches MLS #R11037716 | — | |
| Sep 11, 2025 | Price Change Naples Area Board of REALTORS #224100216 | $24,000,000 | — |
| Mar 3, 2025 | Price Change Naples Area Board of REALTORS #224100216 | $26,000,000 | — |
| Dec 20, 2024 | Listed (Active) Naples Area Board of REALTORS #224100216 | $27,500,000 | — |
| Nov 21, 2024 | Listed (Active) Beaches MLS #R11037716 | $27,500,000 | — |
| Apr 1, 2009 | Sold (Public Record) Public Record #265648892 | $7,500,000 | — |
| Mar 2, 2009 | Expired Beaches MLS #R2904110 | $9,995,000 | — |
| Mar 1, 2008 | Listed (Active) Beaches MLS #R2904110 | $12,250,000 | — |
| Feb 29, 2008 | Expired Beaches MLS #R2637567 | $13,500,000 | — |
| Oct 1, 2006 | Expired Beaches MLS #R2579157 | $6,995,000 | — |
| Mar 18, 2006 | Listed (Active) Beaches MLS #R2637567 | $12,950,000 | — |
| Oct 4, 2005 | Listed (Active) Beaches MLS #R2579157 | $7,100,000 | — |
| Date | Event & Source | Price |
|---|---|---|
| 11/10/2025 | Sold Beaches MLS #R11037716 | $21,775,000 |
| 11/10/2025 | Sold Naples Area Board of REALTORS #224100216 | $21,775,000 |
| 11/05/2025 | Sold (Public Record) Public Record #1920372859 | $21,775,000 +6.6% / yr |
| 10/15/2025 | Backup Contract Naples Area Board of REALTORS #224100216 | — |
| 10/15/2025 | Pending Beaches MLS #R11037716 | — |
| 09/11/2025 | Price Change Naples Area Board of REALTORS #224100216 | $24,000,000 |
| 03/03/2025 | Price Change Naples Area Board of REALTORS #224100216 | $26,000,000 |
| 12/20/2024 | Listed (Active) Naples Area Board of REALTORS #224100216 | $27,500,000 |
| 11/21/2024 | Listed (Active) Beaches MLS #R11037716 | $27,500,000 |
| 04/01/2009 | Sold (Public Record) Public Record #265648892 | $7,500,000 |
| 03/02/2009 | Expired Beaches MLS #R2904110 | $9,995,000 |
| 03/01/2008 | Listed (Active) Beaches MLS #R2904110 | $12,250,000 |
| 02/29/2008 | Expired Beaches MLS #R2637567 | $13,500,000 |
| 10/01/2006 | Expired Beaches MLS #R2579157 | $6,995,000 |
| 03/18/2006 | Listed (Active) Beaches MLS #R2637567 | $12,950,000 |
| 10/04/2005 | Listed (Active) Beaches MLS #R2579157 | $7,100,000 |
For completeness, we often displays two records for one sale: the MLS record and the public record.
Public Records for 475 South Beach Road
Schools near 475 South Beach Road
Rating | School | Type | Grades | Distance |
|---|---|---|---|---|
| Public - | PK to 5 | |||
| Public - | 6 to 8 | |||
| Public - | 9 to 12 | |||
| Public - | PK to 12 |
Rating | School | Distance |
|---|---|---|
Hobe Sound Elementary School PublicPK to 5 | ||
Murray Middle School Public6 to 8 | ||
South Fork High School Public9 to 12 | ||
Riverbend Academy PublicPK to 12 |
School ratings and boundaries are provided by GreatSchools.org and Pitney Bowes. This information should only be used as a reference. Proximity or boundaries shown here are not a guarantee of enrollment. Please reach out to schools directly to verify all information and enrollment eligibility.
Similar Homes
Explore Nearby Homes
- Banner Lake Homes for Sale
- Eaglewood Homes for Sale
- Heritage Ridge Homes for Sale
- Jupiter Island Homes for Sale
- Lost Lake Homes for Sale
- Mariner Sands Country Club Homes for Sale
- Papaya Village Homes for Sale
- The Retreat Homes for Sale
- Unincorporated Jupiter Homes for Sale
- Tequesta Hills Condominiums Homes for Sale
- Pinelake Gardens Estates Homes for Sale
- Rialto Homes for Sale
- Tequesta Oaks Homes for Sale
- Port Salerno Homes for Sale
- Jupiter Country Club Homes for Sale
- Hobe Sound Homes for Sale
- Tequesta Homes for Sale
- Jupiter Homes for Sale
- Palm City Homes for Sale
- Stuart Homes for Sale
- Palm Beach Gardens Homes for Sale
- Juno Beach Homes for Sale
- Jensen Beach Homes for Sale
- Port St. Lucie Homes for Sale
- West Palm Beach Homes for Sale
- North Palm Beach Homes for Sale
- Indiantown Homes for Sale
- Riviera Beach Homes for Sale
- Singer Island Homes for Sale
- Lake Park Homes for Sale
- 33475 Homes for Sale
- 34997 Homes for Sale
- 33478 Homes for Sale
- 33458 Homes for Sale
- 33469 Homes for Sale
- 33477 Homes for Sale
- 33418 Homes for Sale
- 34990 Homes for Sale
- 34957 Homes for Sale
- 34996 Homes for Sale
- 33468 Homes for Sale
- 34994 Homes for Sale
- 33410 Homes for Sale
- 33408 Homes for Sale
- 34956 Homes for Sale
No guarantee, warranty or representation of any kind is made regarding the completeness or accuracy of any information, descriptions or measurements (including square footage measurements and property condition), such should be independently verified through appropriate means, including, but not limited to, in person inspection and public records, and Compass International Holdings, its subsidiaries, affiliates and independently owned and operated franchisees, and their affiliated agents and associated third parties expressly disclaim any liability in connection therewith. Photos may be virtually staged or digitally enhanced and may not reflect actual property conditions. Offers of compensation are subject to change at the seller's discretion. No financial or legal advice provided. Equal Housing Opportunity. Subject to change at any time. Compass, Inc., its subsidiaries, affiliates and their agents and associated third parties make no guarantee, warranty or representation regarding the accuracy of any waterfront feature, water view or waterfront view.
Listing Courtesy of John R Wood Properties
Based on information from one of the following Multiple Listing Services: Beaches Multiple Listing Service, Inc., Martin County REALTORS® of the Treasure Coast, Inc., Miami Association of REALTORS®. Information being provided is for the visitor’s personal, noncommercial use and may not be used for any purpose other than to identify prospective properties visitor may be interested in purchasing. The data contained herein is copyrighted by Beaches Multiple Listing Service, Inc., Martin County REALTORS® of the Treasure Coast, Inc., Miami Association of REALTORS® is protected by all applicable copyright laws. Any dissemination of this information is in violation of copyright laws and is strictly prohibited. Property information referenced on this web site comes from the Internet Data Exchange (IDX) program of the MLS. This web site may reference real estate listing(s) held by a brokerage firm other than the broker and/or agent who owns this web site. For the avoidance of doubt, the accuracy of all information, regardless of source, is deemed reliable but not guaranteed and should be personally verified through personal inspection by and/or with the appropriate professionals.
