475 Tuscarora Road













Description
Listing Agents


Location
Payment Calculator
$53,859 per month
30 year fixed, 7.03% Interest
$50,209
$3,650
$0
Know your buying power with a preapproval and custom rate in minutes
 1
1Property Information for 475 Tuscarora Road
- MLS Type: Residential / Single Family Residence
- County: Washoe County
- Architectural Style: Mountain
- Furnished: Negotiable
- Subdivision Name: Surrounding Area
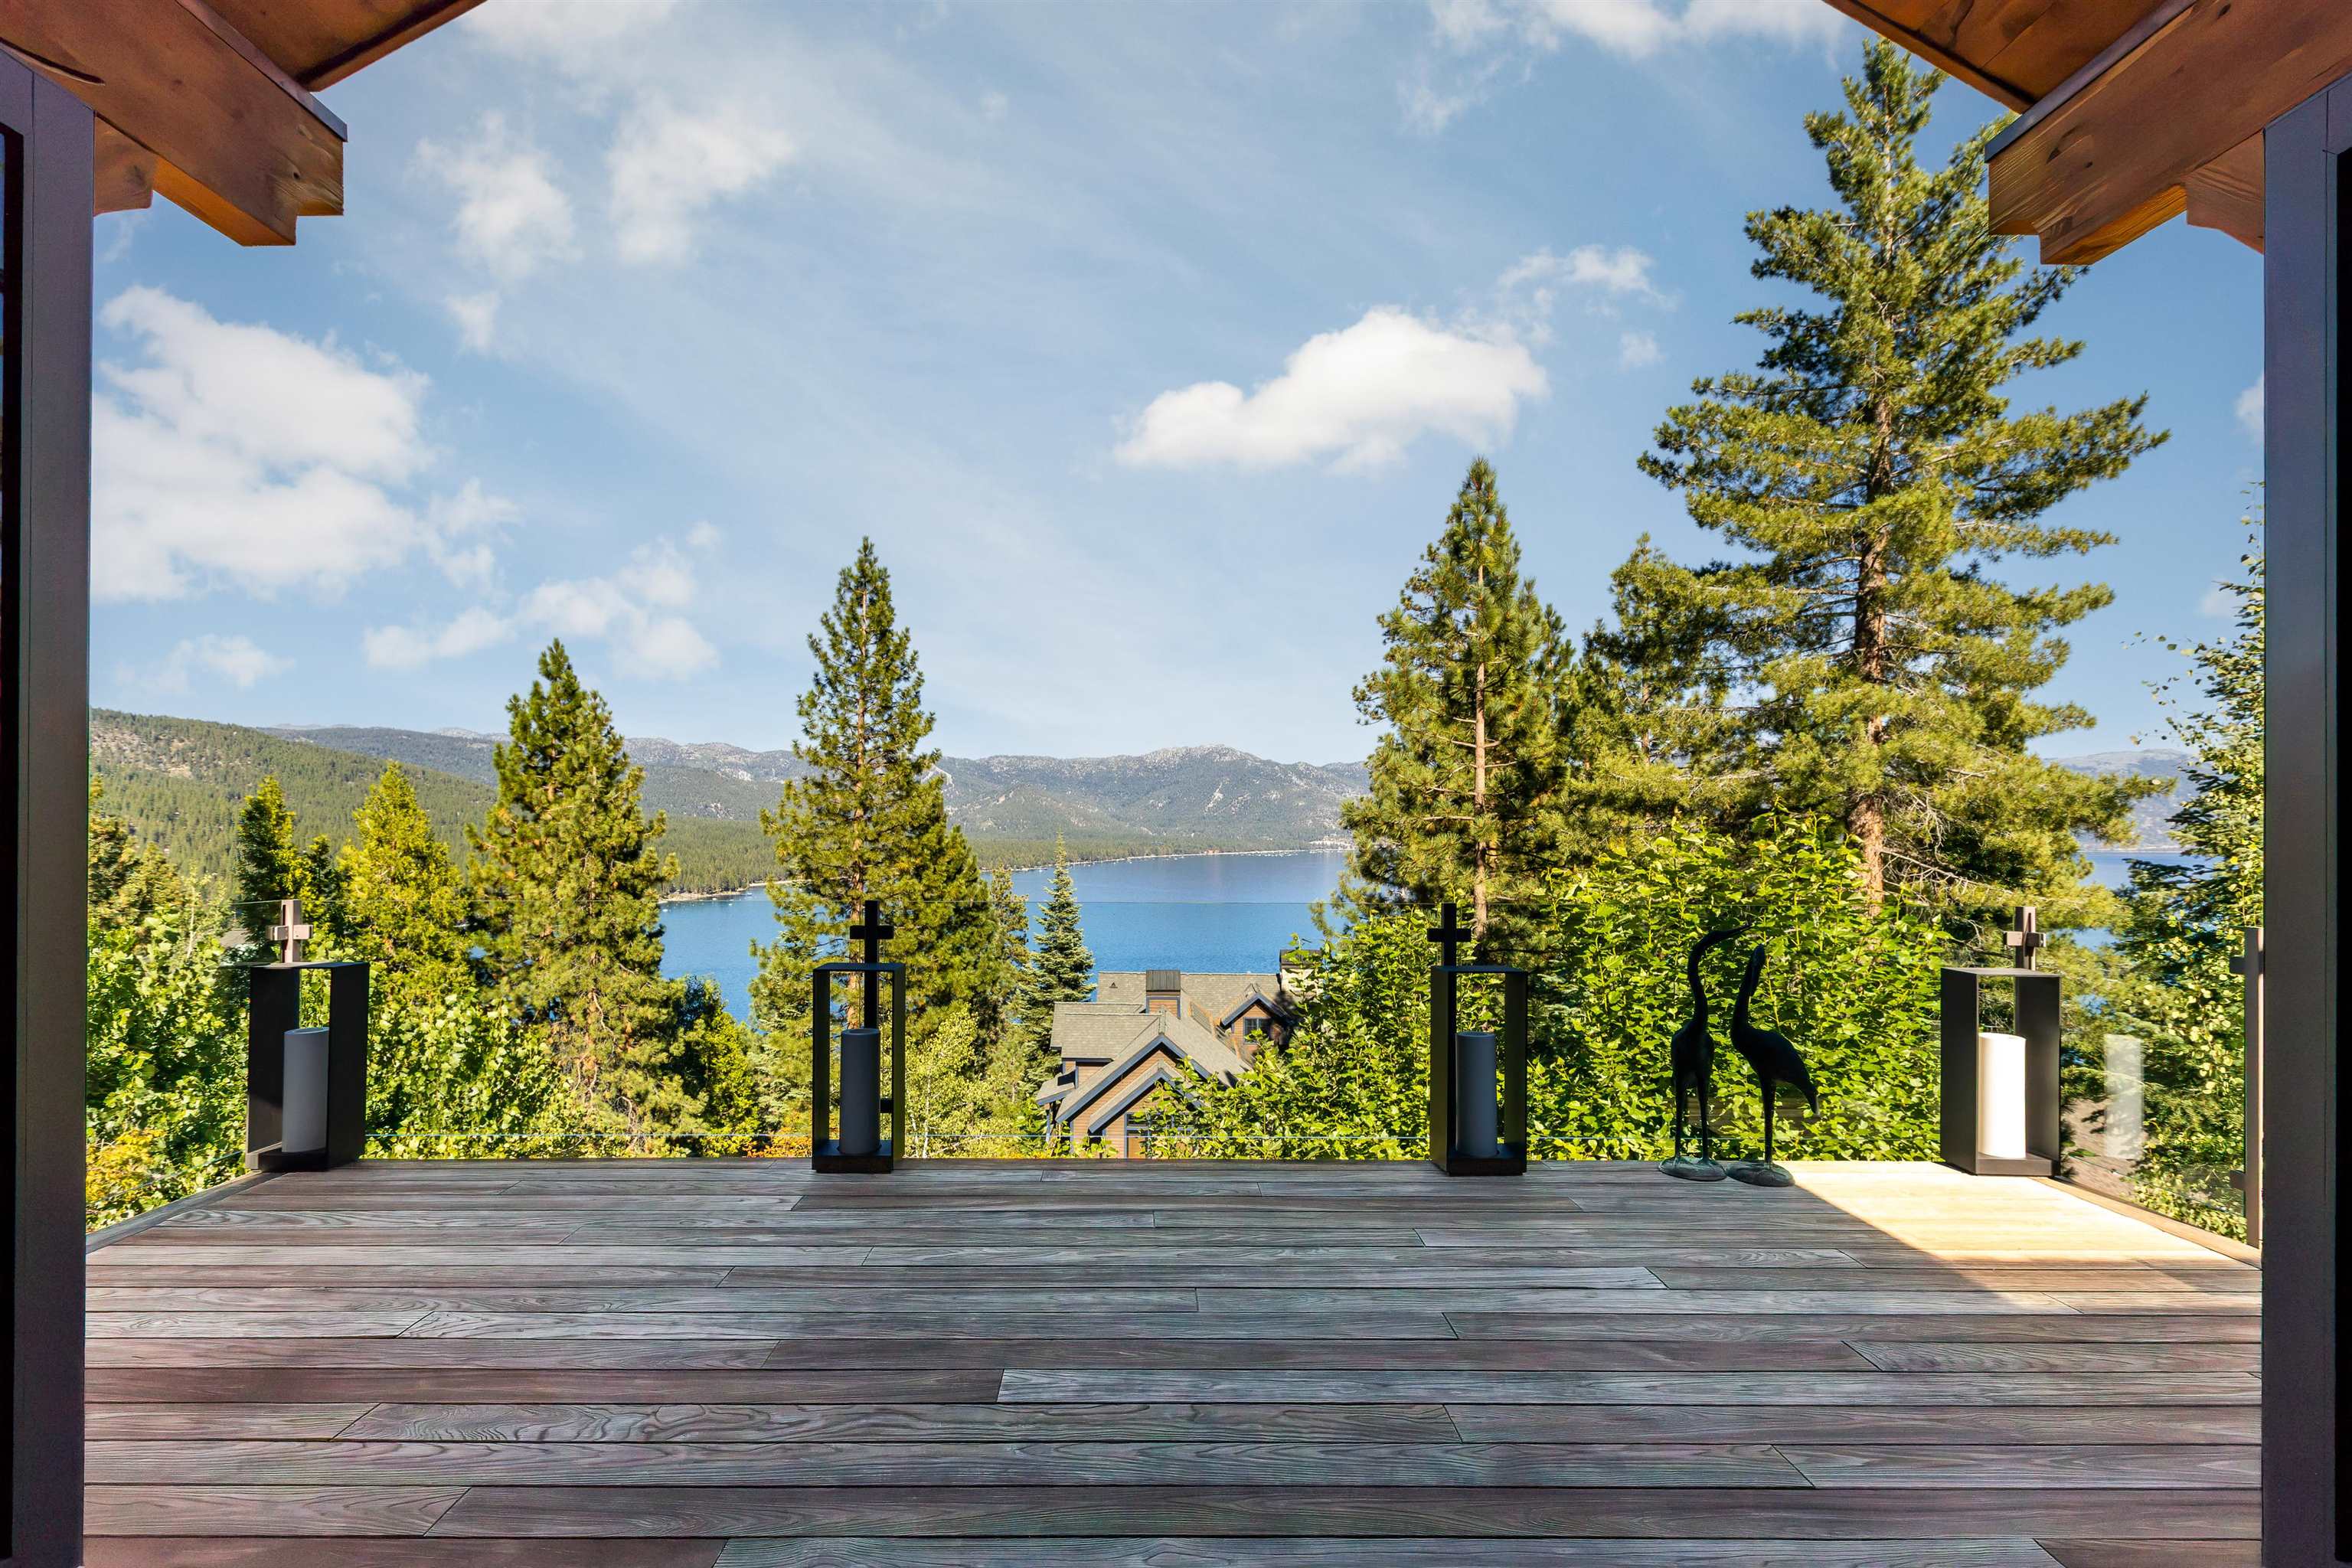
- View: Lake, Panoramic-Lake, Trees/Woods, Mountain(s), Ski Resort
- View: Yes
- Zoning: Single Family Residential
- Year Built: 2007
- Lot Size: 3.28 AC / 142,876 SF
- Directions: Amagosa to Tuscarora
- Latitude: 39.254
- Longitude: -119.9472
- MLS Area Major: INCLINE VILLAGE-11N
- MLS Area Minor: 11N
- Senior Community: No
- Multiple Address: 475 Tuscarora Road
- Association Fee: 0.0
- Association: No
- Parcel Number: 12312206
- Elementary School: Incline
- High School: Incline Village
- Middle Or Junior School: Incline Village
- Attached Garage: Yes
- Carport: No
- Covered Spaces: 2.0
- Garage Spaces: 2.0
- Garage: Yes
- Parking Features: Two, Attached, Garage Door Opener, Oversized
- Parking Total: 5.0
- Lot Features: Street, Landscaped, Cul-De-Sac
- Lot Size Acres: 3.28
- Lot Size Area: 3.28
- Lot Size Square Feet: 142876.8
- Lot Size Units: Acres
- Road Frontage Type: Public
- Road Responsibility: Public Maintained Road
- Topography: Sloping
- Building Area Total: 5436.0
- Living Area: 5436.0
- Living Area Source: Assessor
- New Construction: No
- Property Attached: No
- Property Condition: Like New
- Property Sub Type: Single Family Residence
- Property Type: Residential
- Year Built: 2007
- Water Company: IVGID
- Accessibility Features: Accessible Elevator Installed
- Common Walls: No Common Walls
- Construction Materials: Frame
- Foundation Details: Concrete Perimeter
- Levels: Two
- Other Structures: None
- Horse: No
- Other Equipment: Generator
- Feed Types: BBO, IDX
- Sewer: Utility District
- Utilities: Natural Gas Available, Cable Connected
- Water Source: Utility District
- Association Amenities: Beach Access, Pool, Tennis Court(s), Golf Course, Boat Ramp, Other/See Remarks
- Community Features: Gated: To Home
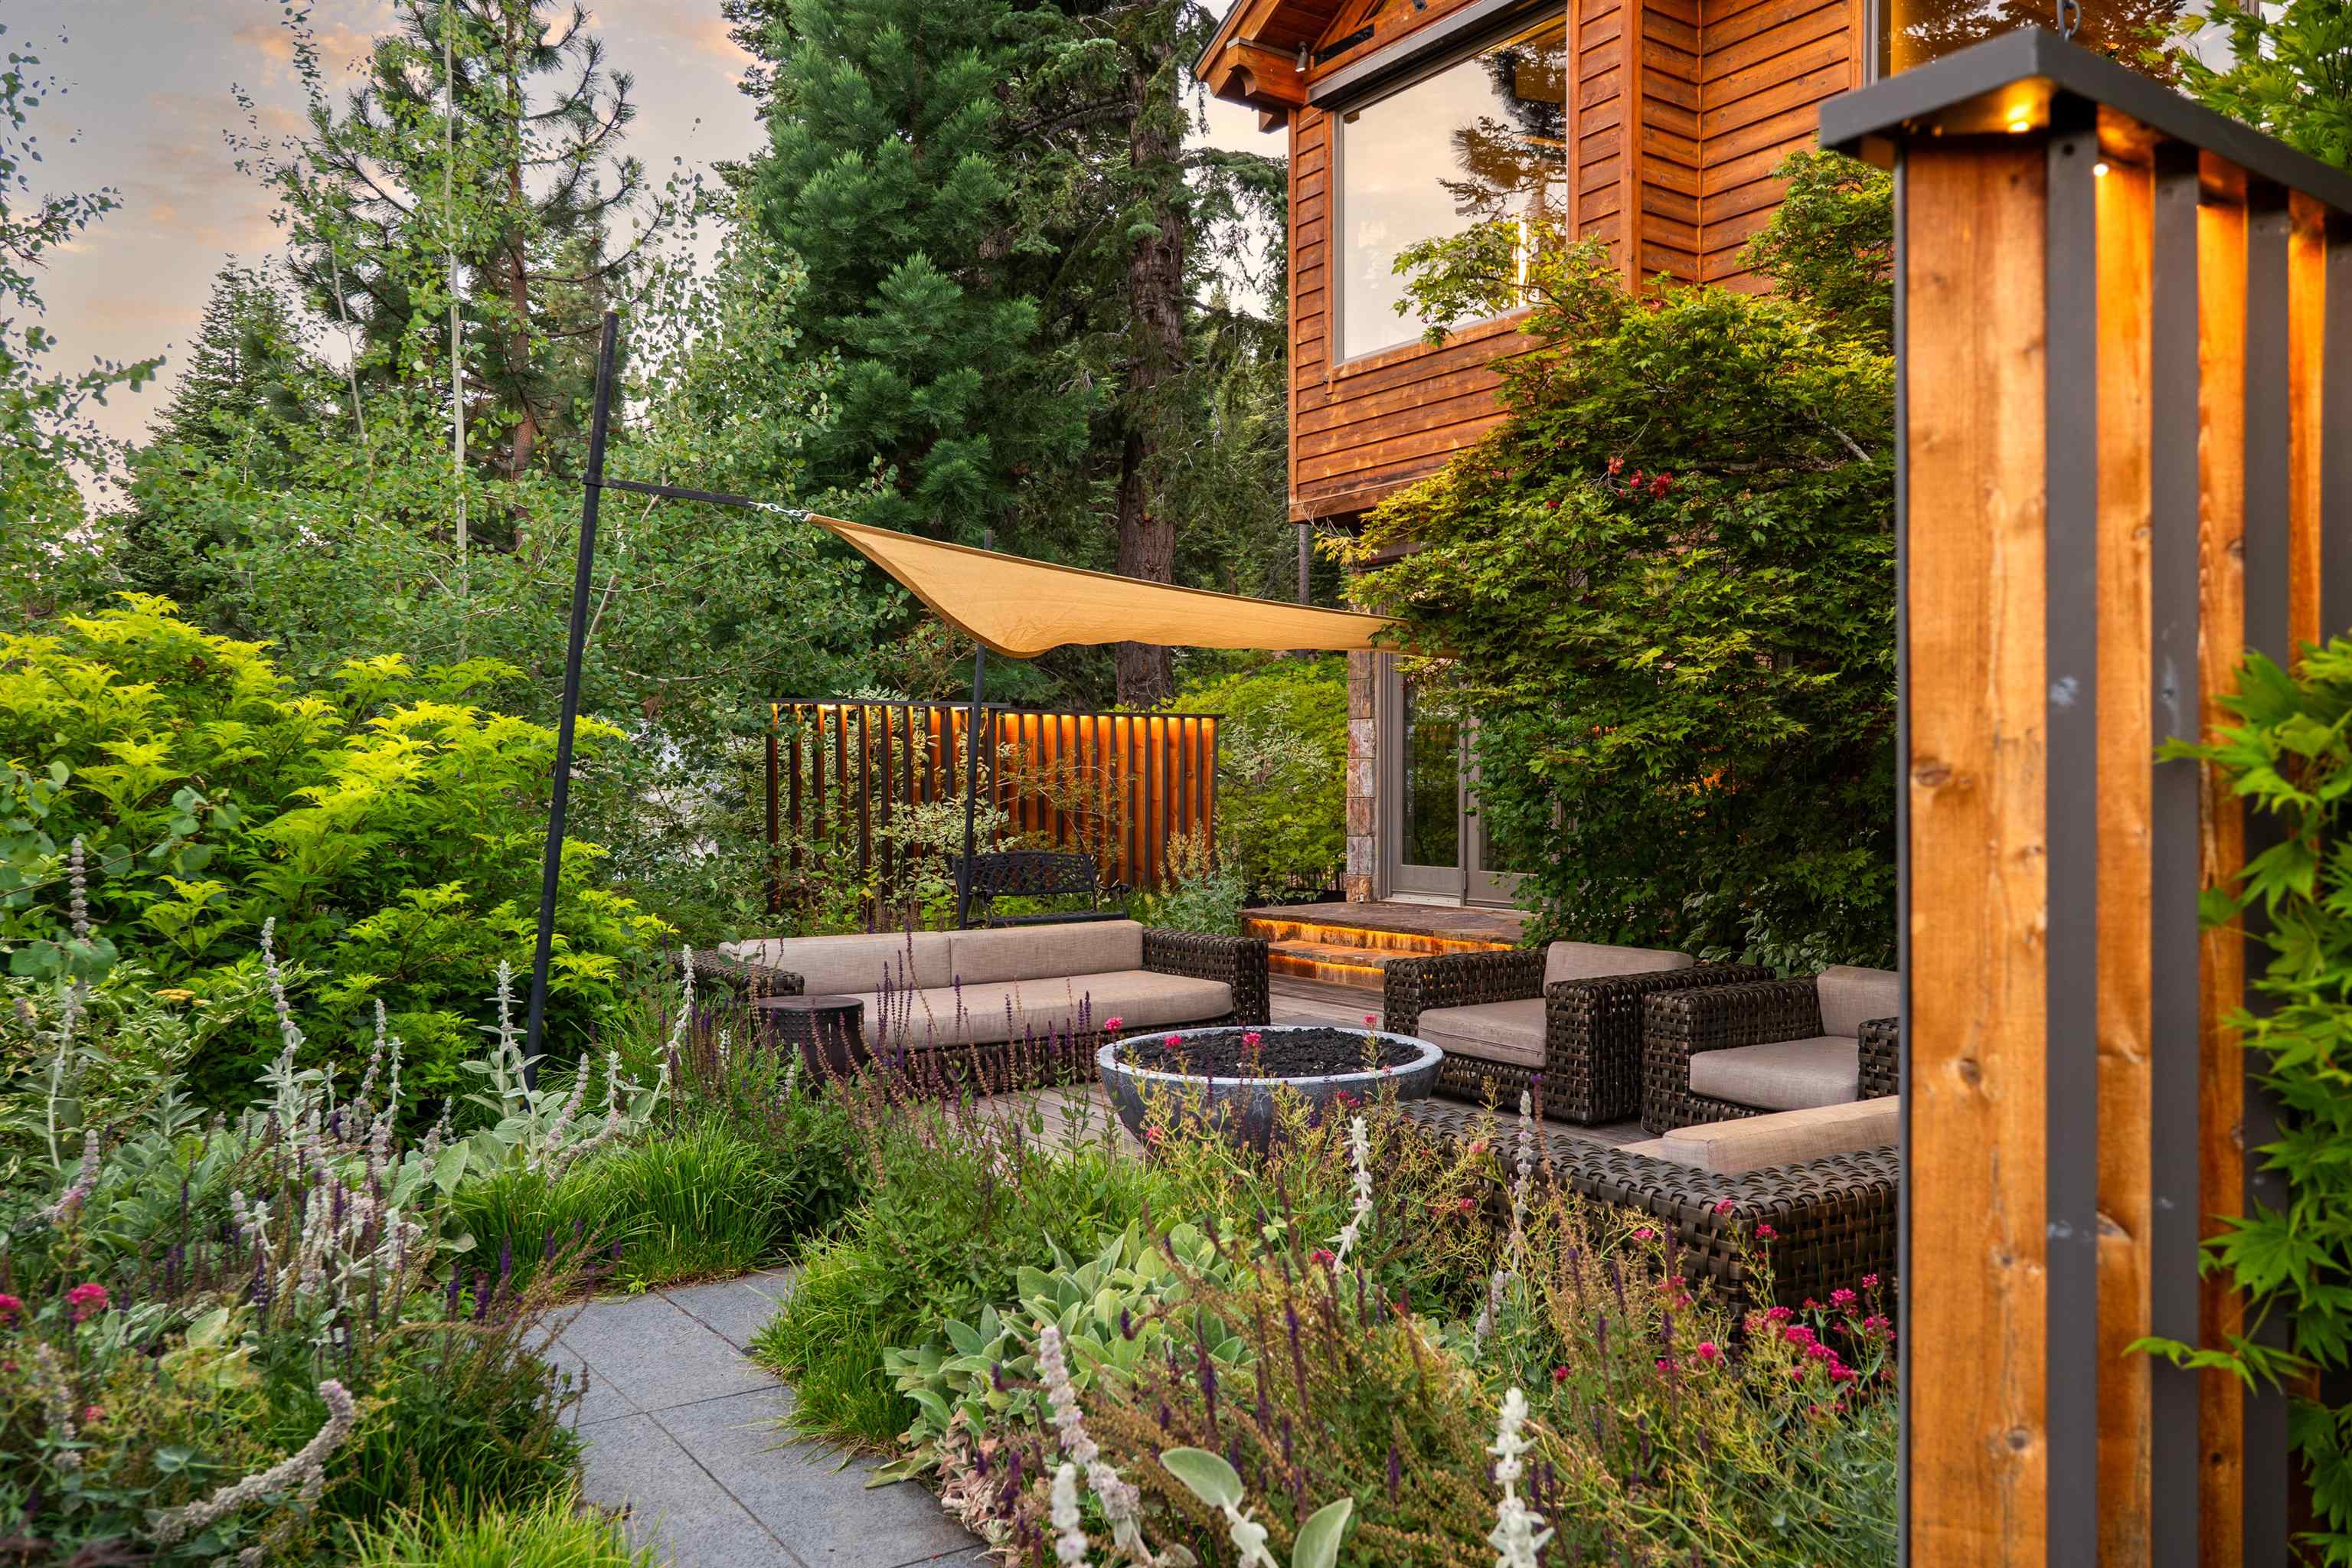
- Exterior Features: Balcony, Built-in Barbecue, Dog Run, Fire Pit
- Fencing: Full
- Patio And Porch Features: Deck(s): 2
- Roof: Composition
- Stories: 2
- Appliances: Range, Oven, Microwave, Disposal, Dishwasher, Refrigerator, Washer, Dryer
- Bathrooms Full: 4
- Bathrooms Half: 2
- Bathrooms Total Decimal: 5.0
- Bathrooms Total Integer: 6
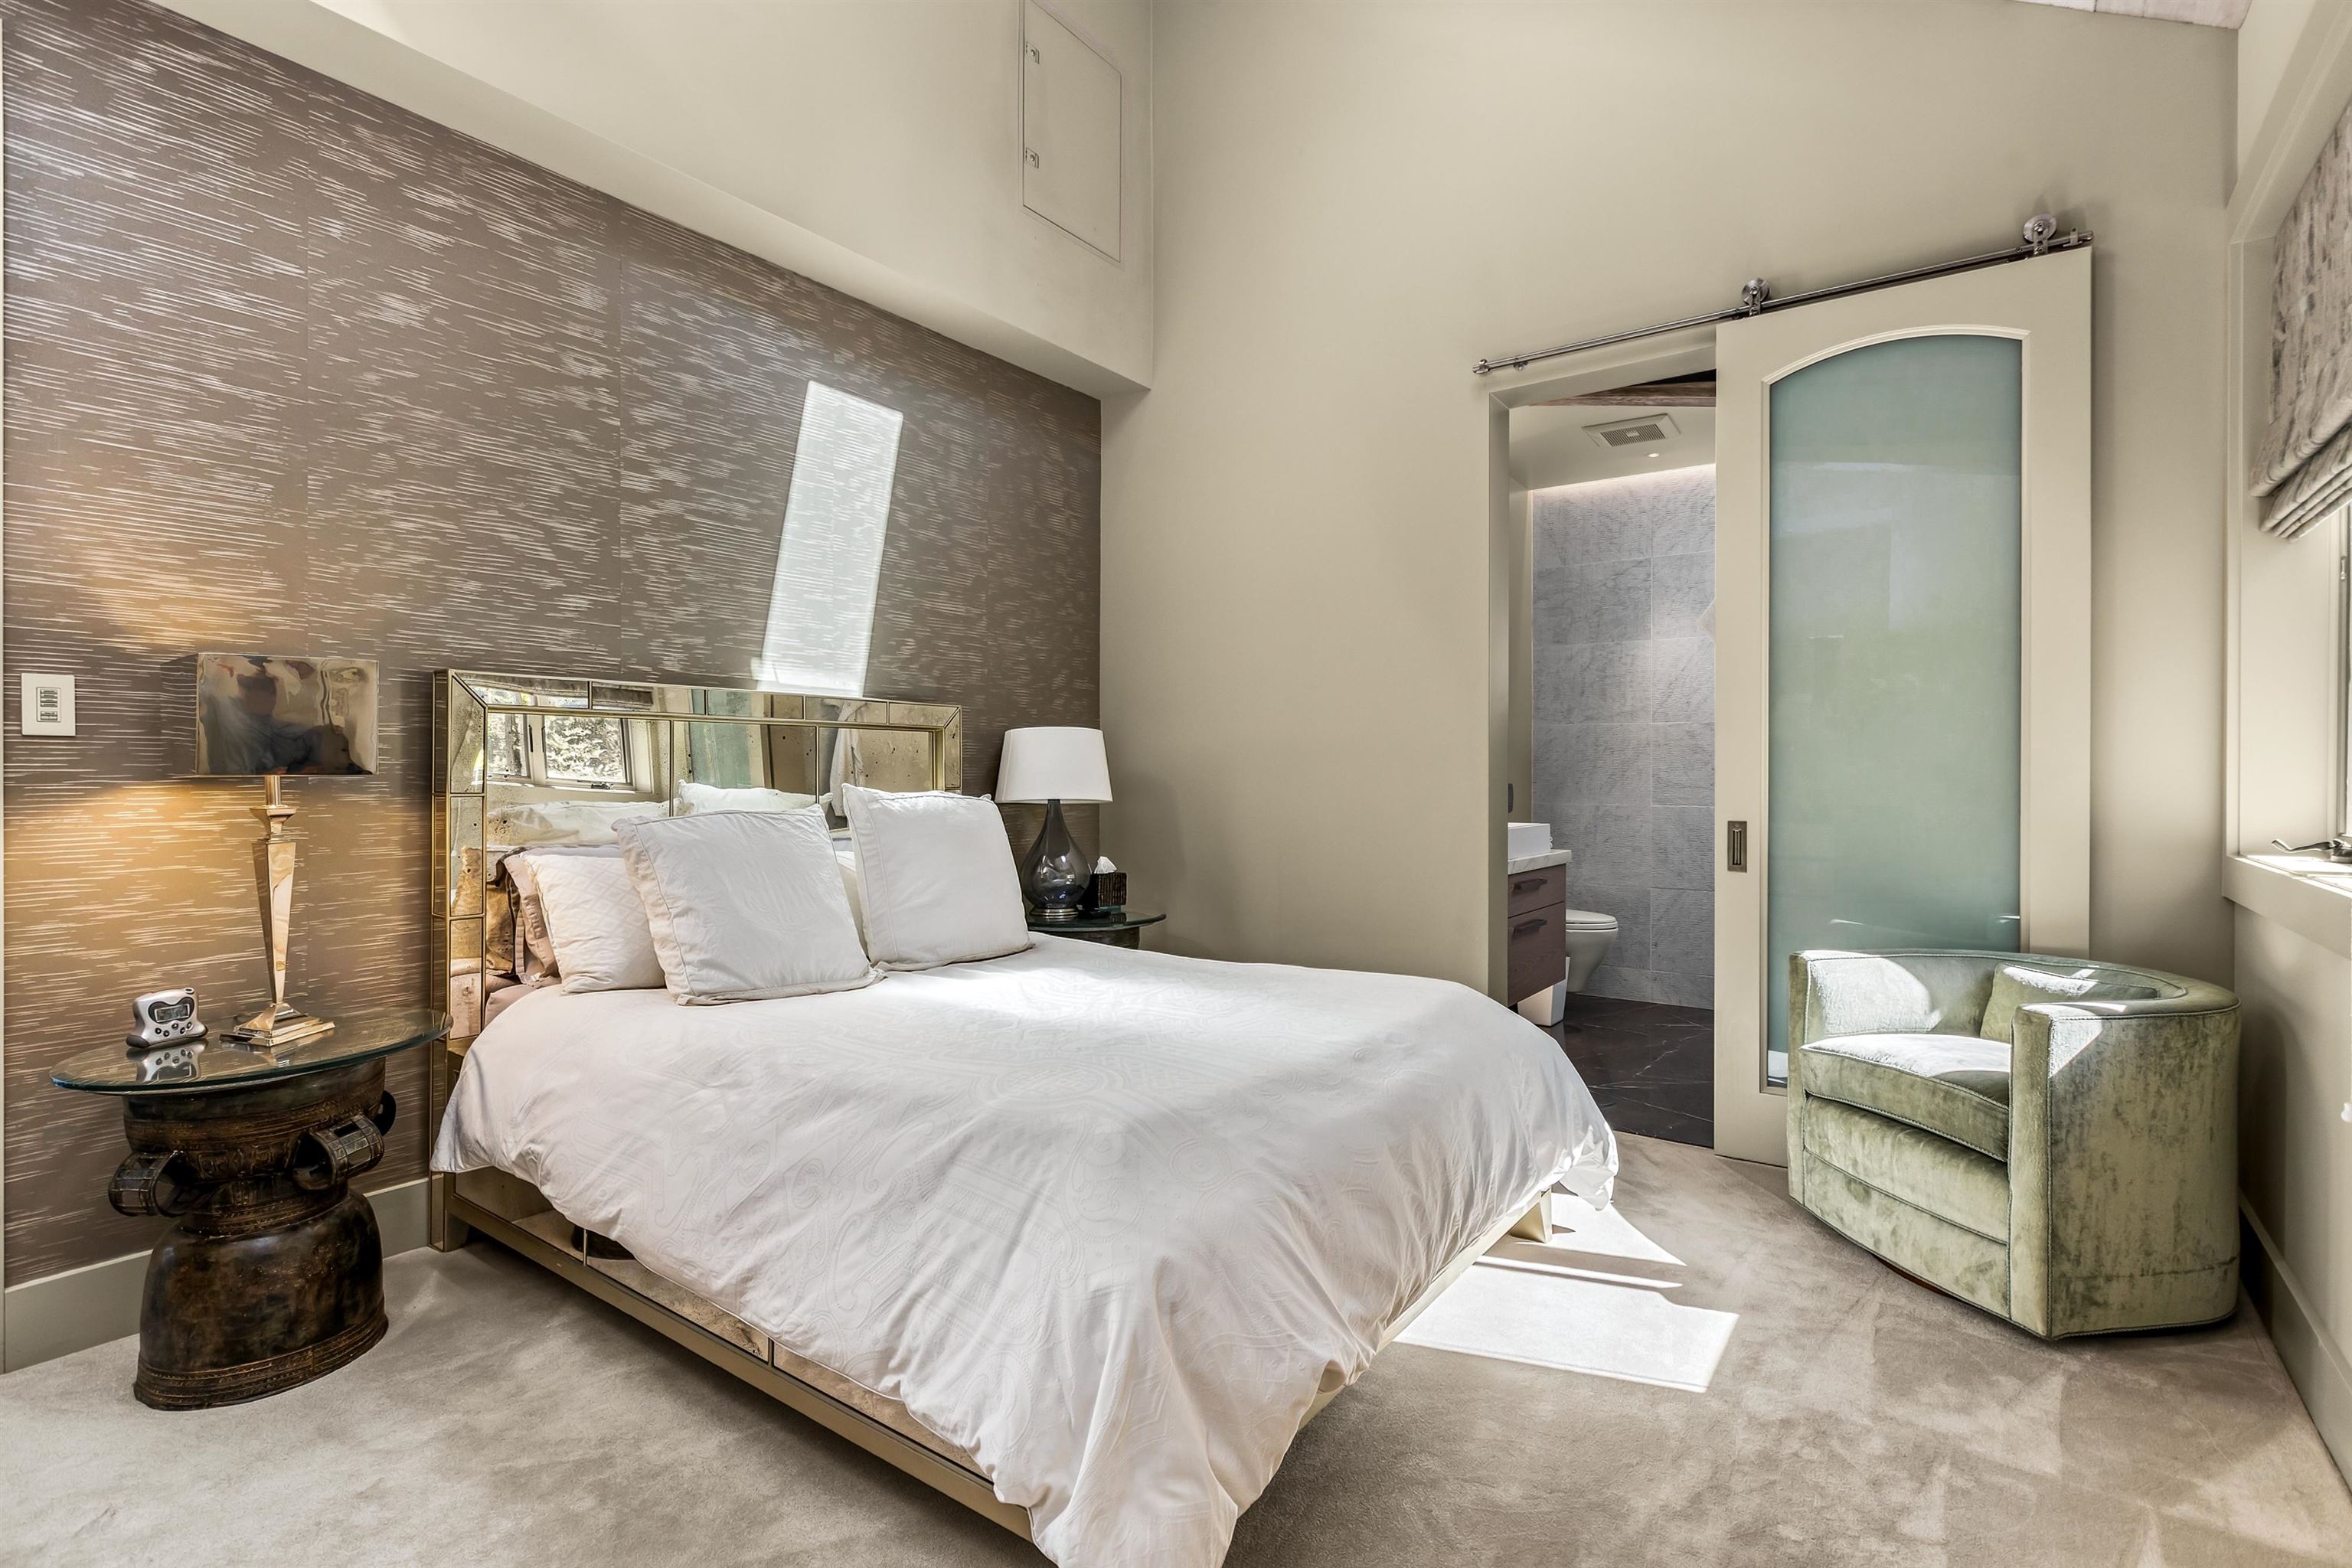
- Bedrooms Total: 4
- Cooling: No
- Fireplace Features: Fireplace: Living Room,Family Room,Master Bedroom,2 or +,Gas Fireplace,Stone, Woodstove: Living Room,Family Room,Master Bedroom,2 or +
- Fireplace: Yes
- Fireplaces Total: 2
- Flooring: Carpet, Stone, Tile, Mixed
- Heating: Natural Gas, CFAH, Hydronic, Radiant
- Heating: Yes
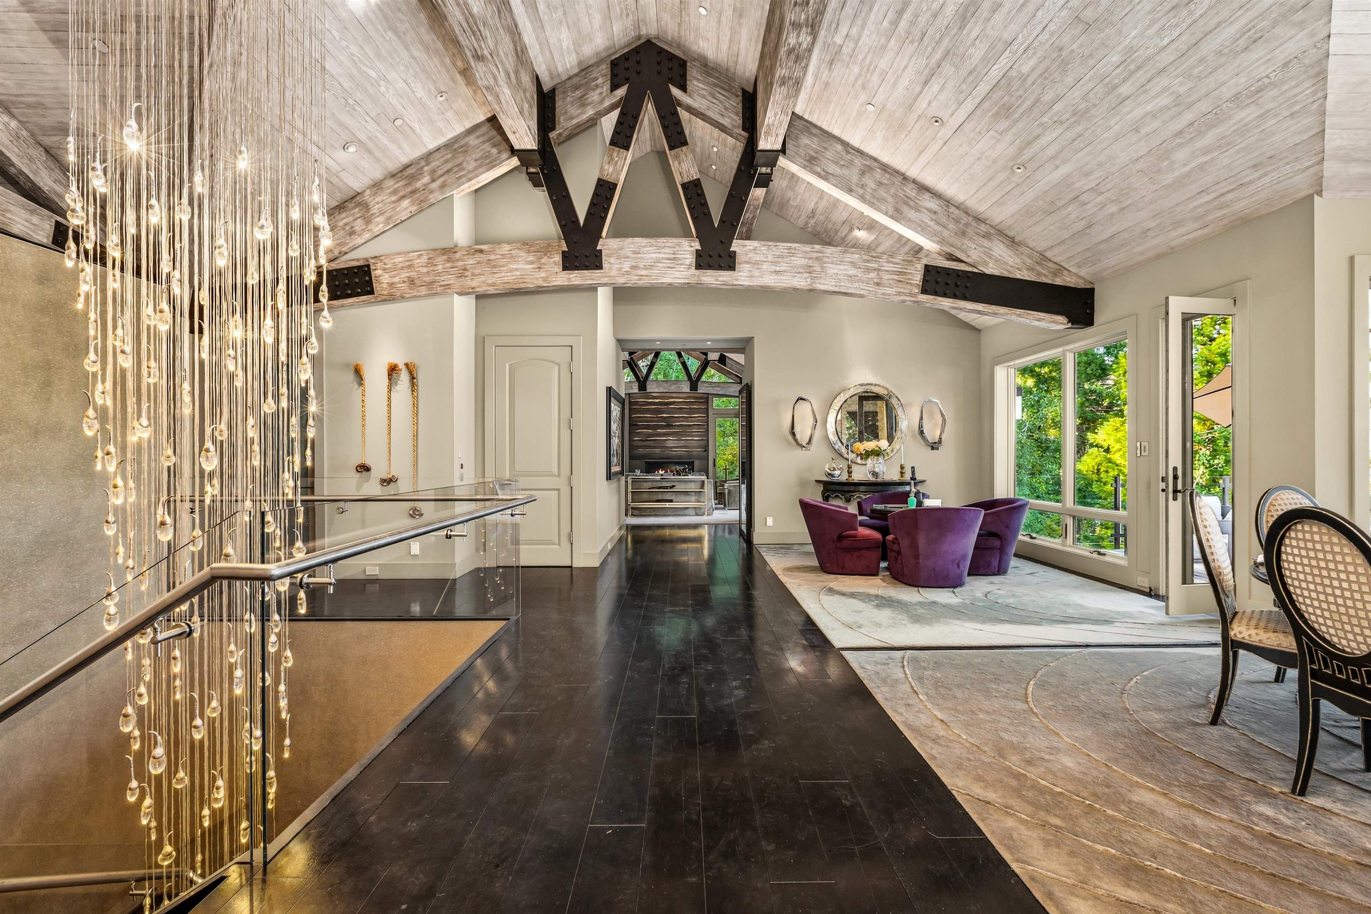
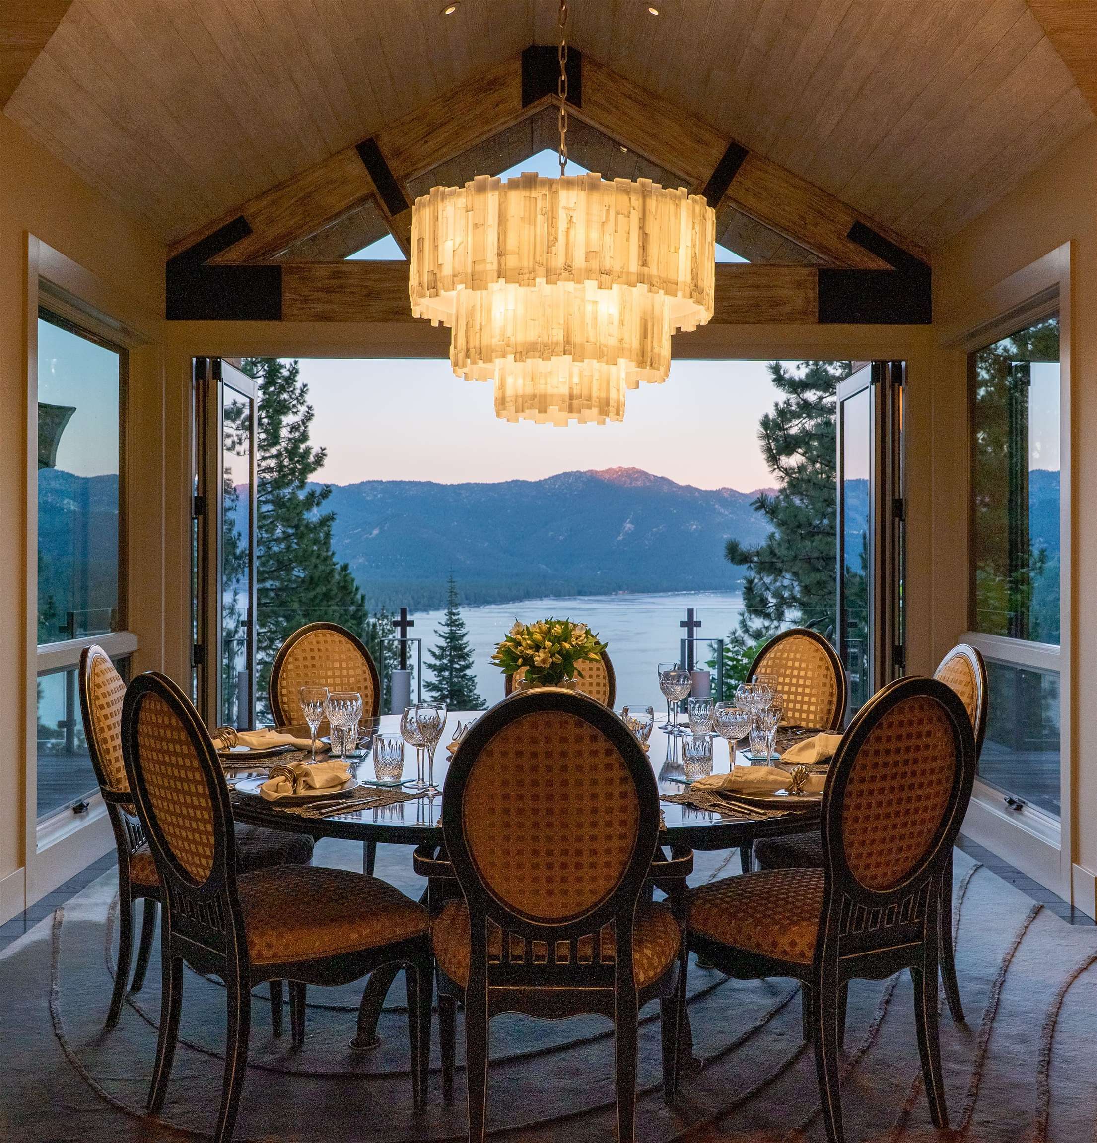
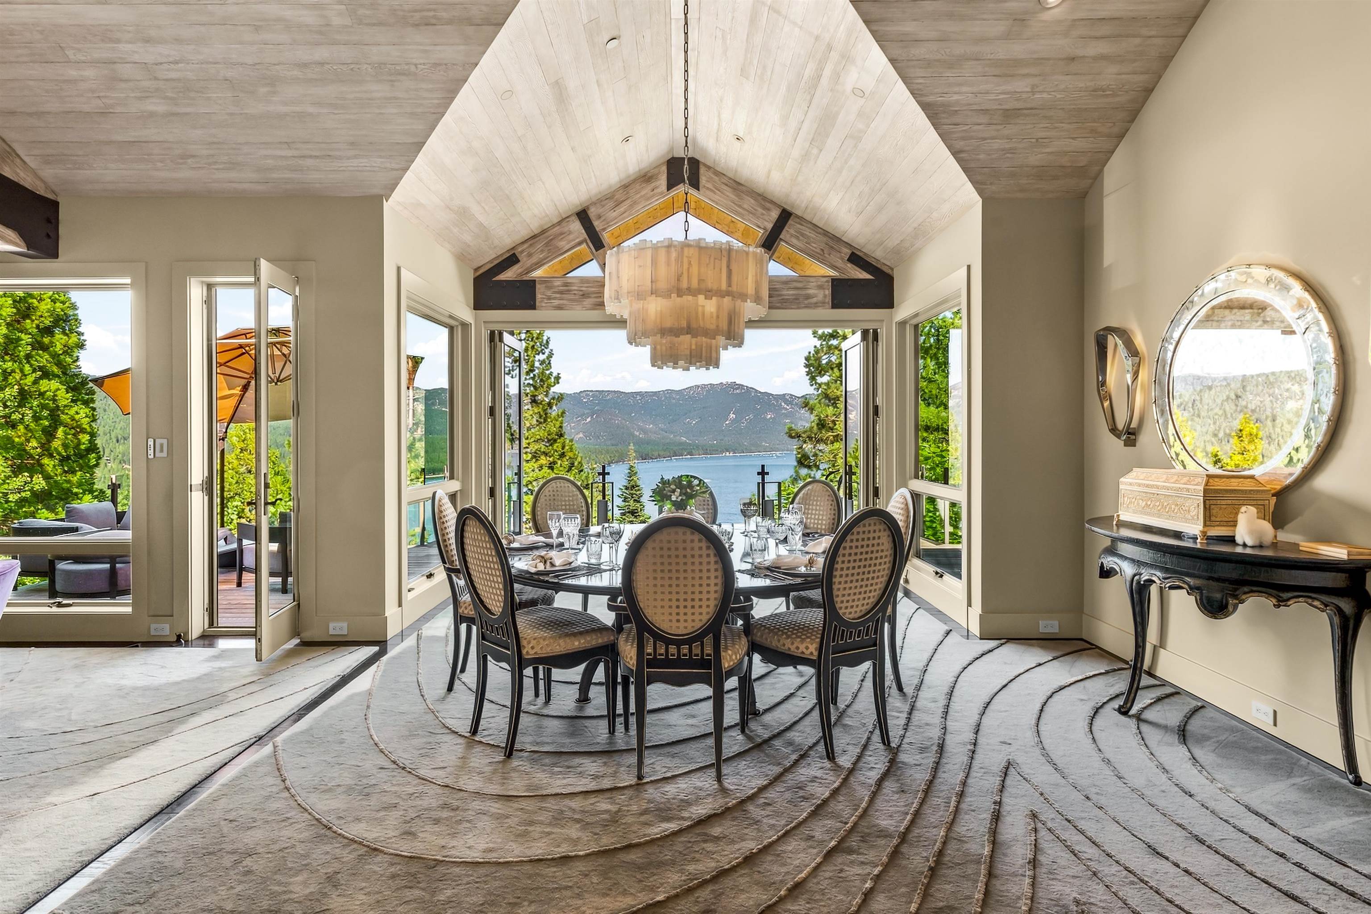
- Interior Features: Central Vacuum, High Ceilings, Phone, Family Room, Great Room, Formal Dining, Workshop, 2Or More Primary Bedrooms
- Laundry Features: Laundry Room
- Spa Features: None
- Spa: No
- Window Features: Blinds, Double Pane Windows, Skylight(s)
- Occupant Type: Owner
Property History for 475 Tuscarora Road
| Date | Event & Source | Price | Appreciation |
|---|---|---|---|
| Sep 15, 2026 | Price Change NNRMLS #260010363 | $9,405,000 | — |
| Sep 15, 2026 | Price Change Incline Village #1019104 | $9,405,000 | — |
| Sep 14, 2026 | Price Change TSMLS #20261664 | $9,405,000 | — |
| Aug 11, 2026 | Listed (Active) NNRMLS #260010363 | $9,900,000 | — |
| Aug 8, 2026 | Listed (Active) Incline Village #1019104 | $9,900,000 | — |
| Aug 7, 2026 | Listed (Active) TSMLS #20261664 | $9,900,000 | — |
| Aug 3, 2026 | Withdrawn Incline Village #1018621 | $10,700,000 | — |
| Jan 5, 2026 | Listed (Active) Incline Village #1018621 | $11,900,000 | — |
| Dec 31, 2025 | Expired Incline Village #1018315 | $11,900,000 | — |
| Jul 10, 2025 | Listed (Active) Incline Village #1018315 | $11,900,000 | — |
| Dec 20, 2013 | Sold TSMLS #20120054 | $3,325,000 | — |
| Dec 20, 2013 | Sold Incline Village #940284 | $3,325,000 | — |
| Dec 20, 2013 | Sold NNRMLS #120000296 | $3,325,000 | — |
| Nov 22, 2013 | Sold (Public Record) Public Record #385126959 | $3,325,000 | +11.8% / yr |
| Nov 17, 2013 | Pending NNRMLS #120000296 | — | |
| Nov 16, 2013 | Pending Incline Village #940284 | — | |
| Jan 8, 2012 | Listed (Active) NNRMLS #120000296 | $3,695,000 | — |
| Jan 7, 2012 | Listed (Active) Incline Village #940284 | $3,695,000 | — |
| Jan 7, 2012 | Listed (Active) TSMLS #20120054 | $3,695,000 | — |
| Dec 31, 2011 | Expired Incline Village #939952 | $3,995,000 | — |
| Jun 21, 2011 | Listed (Active) Incline Village #939952 | $3,995,000 | — |
| Jul 26, 2004 | Sold Incline Village #932085 | $1,175,000 | — |
| Jul 25, 2004 | Pending Incline Village #932085 | — | |
| Jul 21, 2004 | Sold (Public Record) Public Record #138404844 | $1,175,000 | — |
| Jul 2, 2003 | Listed (Active) Incline Village #932085 | $1,200,000 | — |
| Date | Event & Source | Price |
|---|---|---|
| 09/15/2026 | Price Change NNRMLS #260010363 | $9,405,000 |
| 09/15/2026 | Price Change Incline Village #1019104 | $9,405,000 |
| 09/14/2026 | Price Change TSMLS #20261664 | $9,405,000 |
| 08/11/2026 | Listed (Active) NNRMLS #260010363 | $9,900,000 |
| 08/08/2026 | Listed (Active) Incline Village #1019104 | $9,900,000 |
| 08/07/2026 | Listed (Active) TSMLS #20261664 | $9,900,000 |
| 08/03/2026 | Withdrawn Incline Village #1018621 | $10,700,000 |
| 01/05/2026 | Listed (Active) Incline Village #1018621 | $11,900,000 |
| 12/31/2025 | Expired Incline Village #1018315 | $11,900,000 |
| 07/10/2025 | Listed (Active) Incline Village #1018315 | $11,900,000 |
| 12/20/2013 | Sold TSMLS #20120054 | $3,325,000 |
| 12/20/2013 | Sold Incline Village #940284 | $3,325,000 |
| 12/20/2013 | Sold NNRMLS #120000296 | $3,325,000 |
| 11/22/2013 | Sold (Public Record) Public Record #385126959 | $3,325,000 +11.8% / yr |
| 11/17/2013 | Pending NNRMLS #120000296 | — |
| 11/16/2013 | Pending Incline Village #940284 | — |
| 01/08/2012 | Listed (Active) NNRMLS #120000296 | $3,695,000 |
| 01/07/2012 | Listed (Active) Incline Village #940284 | $3,695,000 |
| 01/07/2012 | Listed (Active) TSMLS #20120054 | $3,695,000 |
| 12/31/2011 | Expired Incline Village #939952 | $3,995,000 |
| 06/21/2011 | Listed (Active) Incline Village #939952 | $3,995,000 |
| 07/26/2004 | Sold Incline Village #932085 | $1,175,000 |
| 07/25/2004 | Pending Incline Village #932085 | — |
| 07/21/2004 | Sold (Public Record) Public Record #138404844 | $1,175,000 |
| 07/02/2003 | Listed (Active) Incline Village #932085 | $1,200,000 |
For completeness, we often displays two records for one sale: the MLS record and the public record.
Public Records for 475 Tuscarora Road
Schools near 475 Tuscarora Road
Rating | School | Type | Grades | Distance |
|---|---|---|---|---|
| Public - | PK to 5 | |||
| Public - | 6 to 8 | |||
| Public - | 9 to 12 | |||
| Public - | PK to 12 |
Rating | School | Distance |
|---|---|---|
Incline Elementary School PublicPK to 5 | ||
Incline Middle School Public6 to 8 | ||
Incline High School Public9 to 12 | ||
Marvin Picollo School PublicPK to 12 |
School ratings and boundaries are provided by GreatSchools.org and Pitney Bowes. This information should only be used as a reference. Proximity or boundaries shown here are not a guarantee of enrollment. Please reach out to schools directly to verify all information and enrollment eligibility.
Similar Homes
New listings in 89402


$950,000
- Unavailable
- Bedrooms
- Unavailable
- Bathrooms
- Unavailable
- Square Feet
- 0.17
- Acres


$1,700,000
- Unavailable
- Bedrooms
- Unavailable
- Bathrooms
- Unavailable
- Square Feet
- 0.28
- Acres


Explore Nearby Homes
- Lakefront Lake Tahoe Nevada Homes for Sale
- Lake Tahoe Homes for Sale
- North Lake Tahoe Homes for Sale
- Brockway Homes for Sale
- Brockway Vista Homes for Sale
- Mill Creek Homes for Sale
- Central Homes for Sale
- Lakeview Homes for Sale
- Downtown Kings Beach Homes for Sale
- Ski Way Homes for Sale
- Lower Tyner Homes for Sale
- West Incline Village Homes for Sale
- Championship Golf Course Homes for Sale
- Woodvista Homes for Sale
- Eastern Slope Homes for Sale
- Kings Beach Homes for Sale
- Incline Village Homes for Sale
- Crystal Bay Homes for Sale
- Tahoe Vista Homes for Sale
- Carnelian Bay Homes for Sale
- Glenbrook Homes for Sale
- Tahoe City Homes for Sale
- Truckee Homes for Sale
- Washoe Valley Homes for Sale
- Genoa Homes for Sale
- Homewood Homes for Sale
- Tahoma Homes for Sale
- Zephyr Cove Homes for Sale
- Floriston Homes for Sale
- Twin Bridges Homes for Sale
- 96145 Homes for Sale
- 89413 Homes for Sale
- 89451 Homes for Sale
- 89703 Homes for Sale
- 96143 Homes for Sale
- 89704 Homes for Sale
- 96148 Homes for Sale
- 96161 Homes for Sale
- 96140 Homes for Sale
- 89705 Homes for Sale
- 89511 Homes for Sale
- 89706 Homes for Sale
- 96150 Homes for Sale
- 96142 Homes for Sale
- 96111 Homes for Sale
No guarantee, warranty or representation of any kind is made regarding the completeness or accuracy of any information, descriptions or measurements (including square footage measurements and property condition), such should be independently verified through appropriate means, including, but not limited to, in person inspection and public records, and Compass International Holdings, its subsidiaries, affiliates and independently owned and operated franchisees, and their affiliated agents and associated third parties expressly disclaim any liability in connection therewith. Photos may be virtually staged or digitally enhanced and may not reflect actual property conditions. Offers of compensation are subject to change at the seller's discretion. No financial or legal advice provided. Equal Housing Opportunity.
Listing Courtesy of Compass, Jamison Blair - Team Blair Tahoe, License #01246366; Compass, Matthew Schorr - Team Blair Tahoe, License #01993109
The data relating to real estate for sale on this web site comes from the Broker Reciprocity Program of the Tahoe Sierra Multiple Listing Service. Real estate listings held by brokerage firms other than Compass and its related brokerages are marked with the Broker Reciprocity logo and detailed information about them includes the name of the listing brokers. The information being provided is for the consumers personal , non-commercial use and may not be used for any other purpose other than to identify prospective properties consumers may be interested in purchasing. Information deemed reliable but not guaranteed. © Copyright 2026 Tahoe Sierra Multiple Listing Service. All rights reserved.
