4751 Ten Oaks Rd
































Description
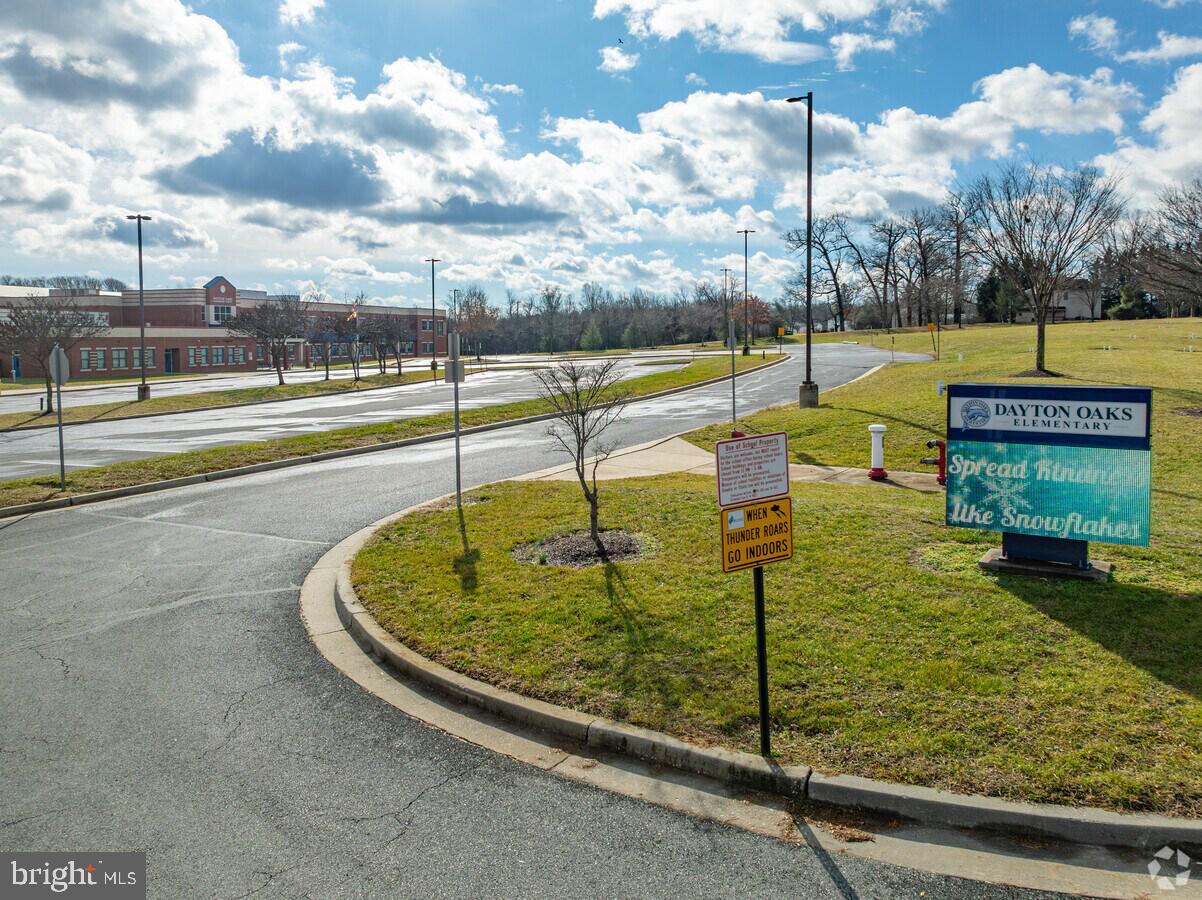
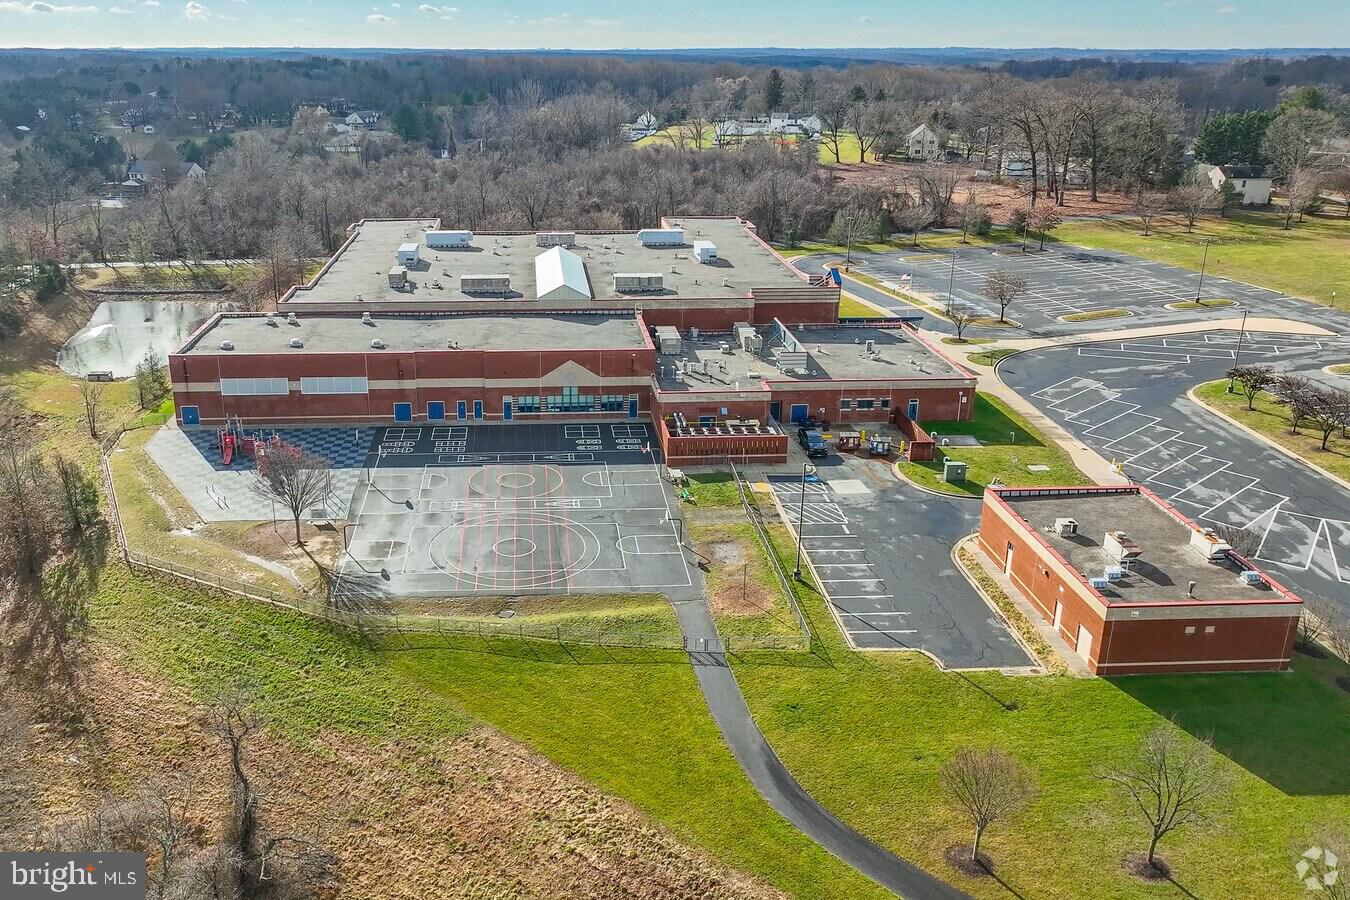
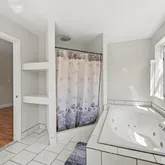
Walk to school, play in the park and come home to the perfect blend of space, comfort, and lifestyle in one of Howard County's most sought-after communities. Located within the nationally recognized Howard County Public School System and just steps from one of the county’s premier elementary schools, this beautifully maintained four-bedroom, four-and-a-half-bath home is designed for the way families live...Exceptional schools. Incredible convenience. A lifestyle designed for today's busy families.
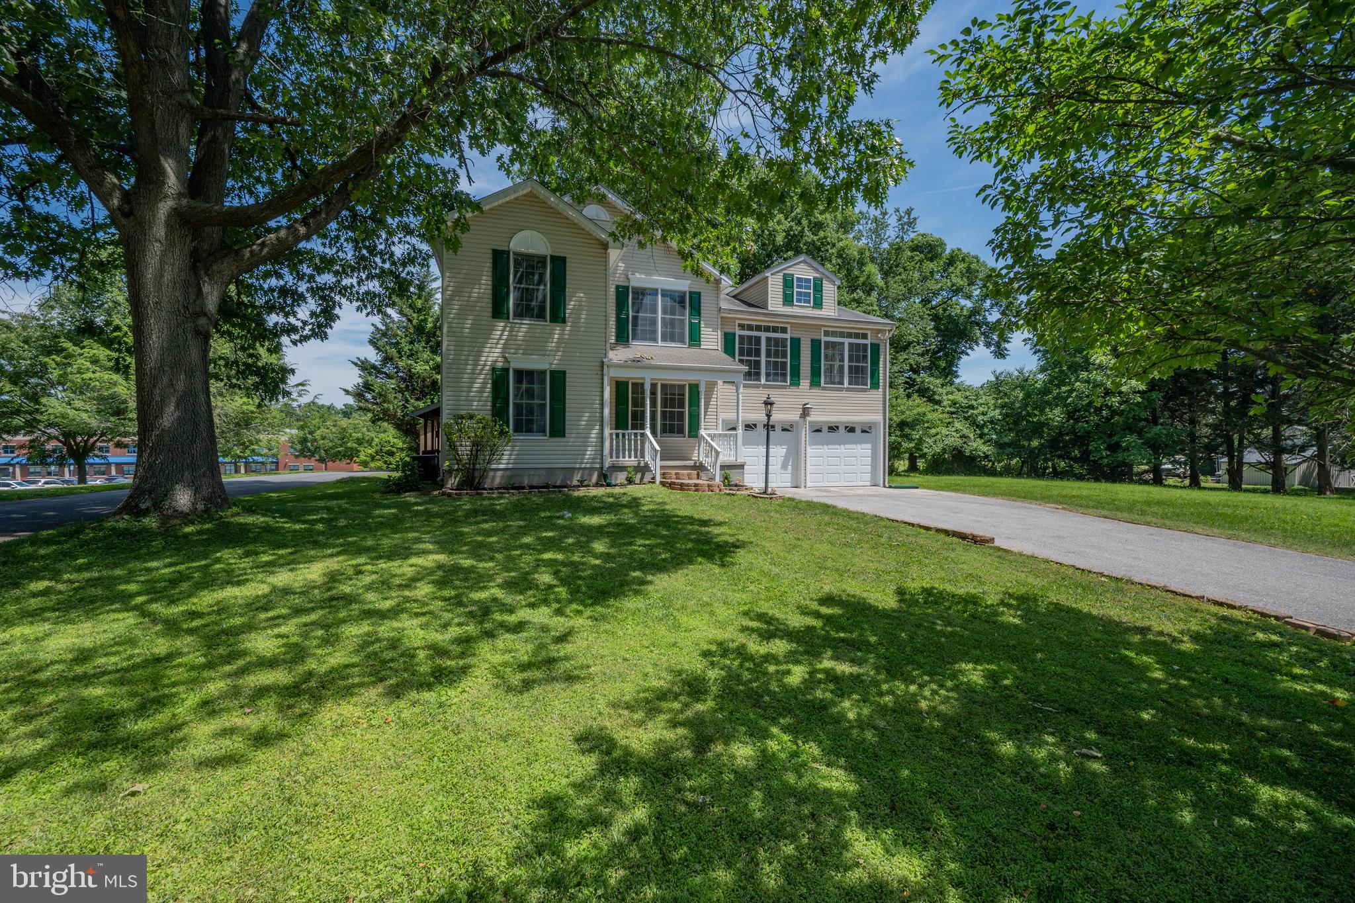
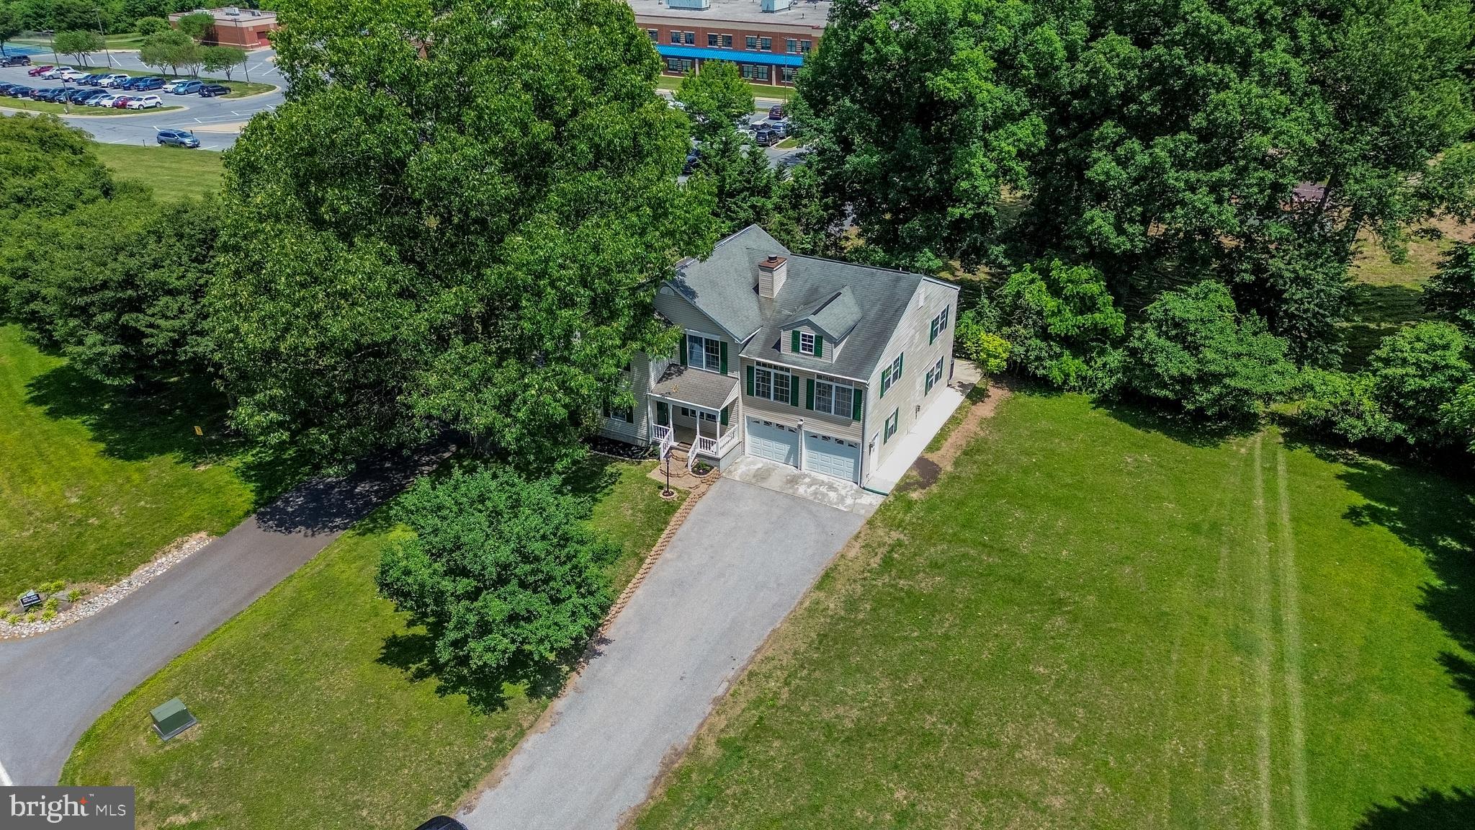
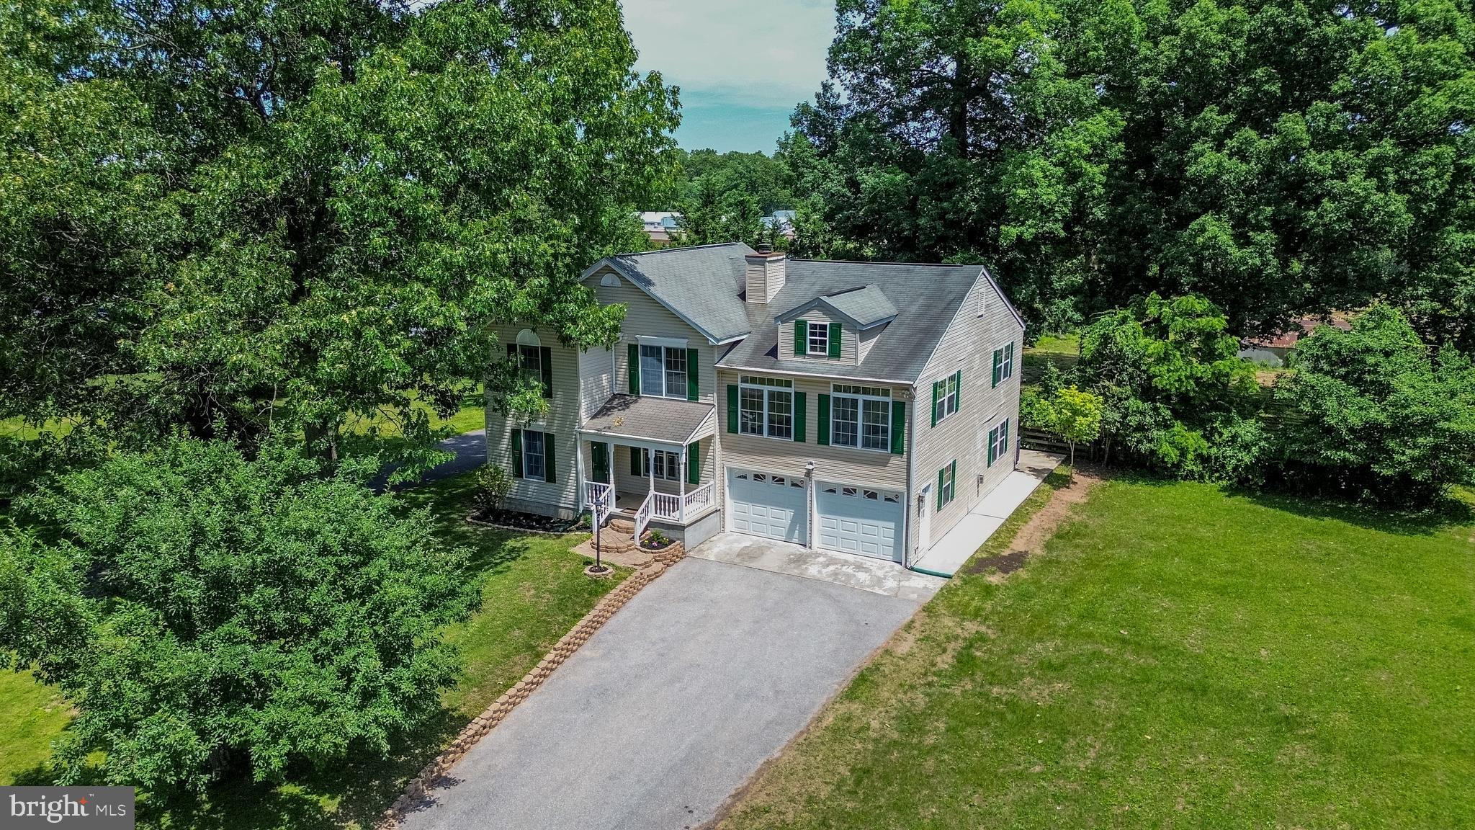
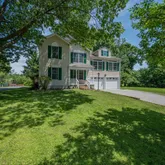
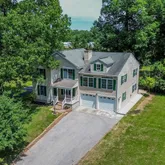
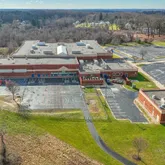
Walk to school, play in the park and come home to the perfect blend of space, comfort, and lifestyle in one of Howard County's most sought-after communities. Located within the nationally recognized Howard County Public School System and just steps from one of the county’s premier elementary schools, this beautifully maintained four-bedroom, four-and-a-half-bath home is designed for the way families live today.
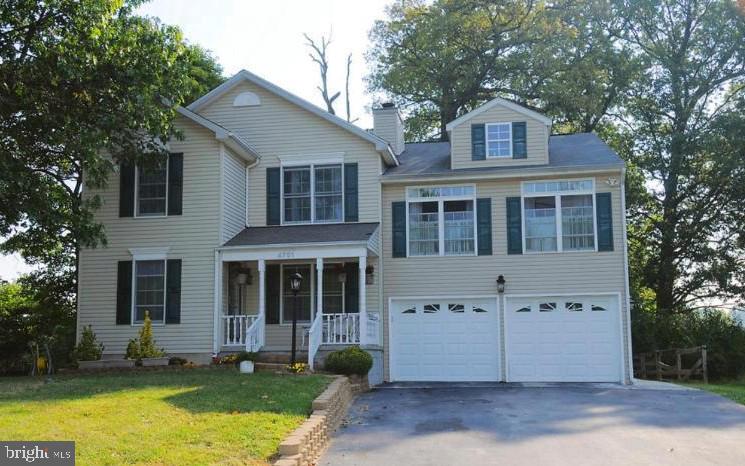
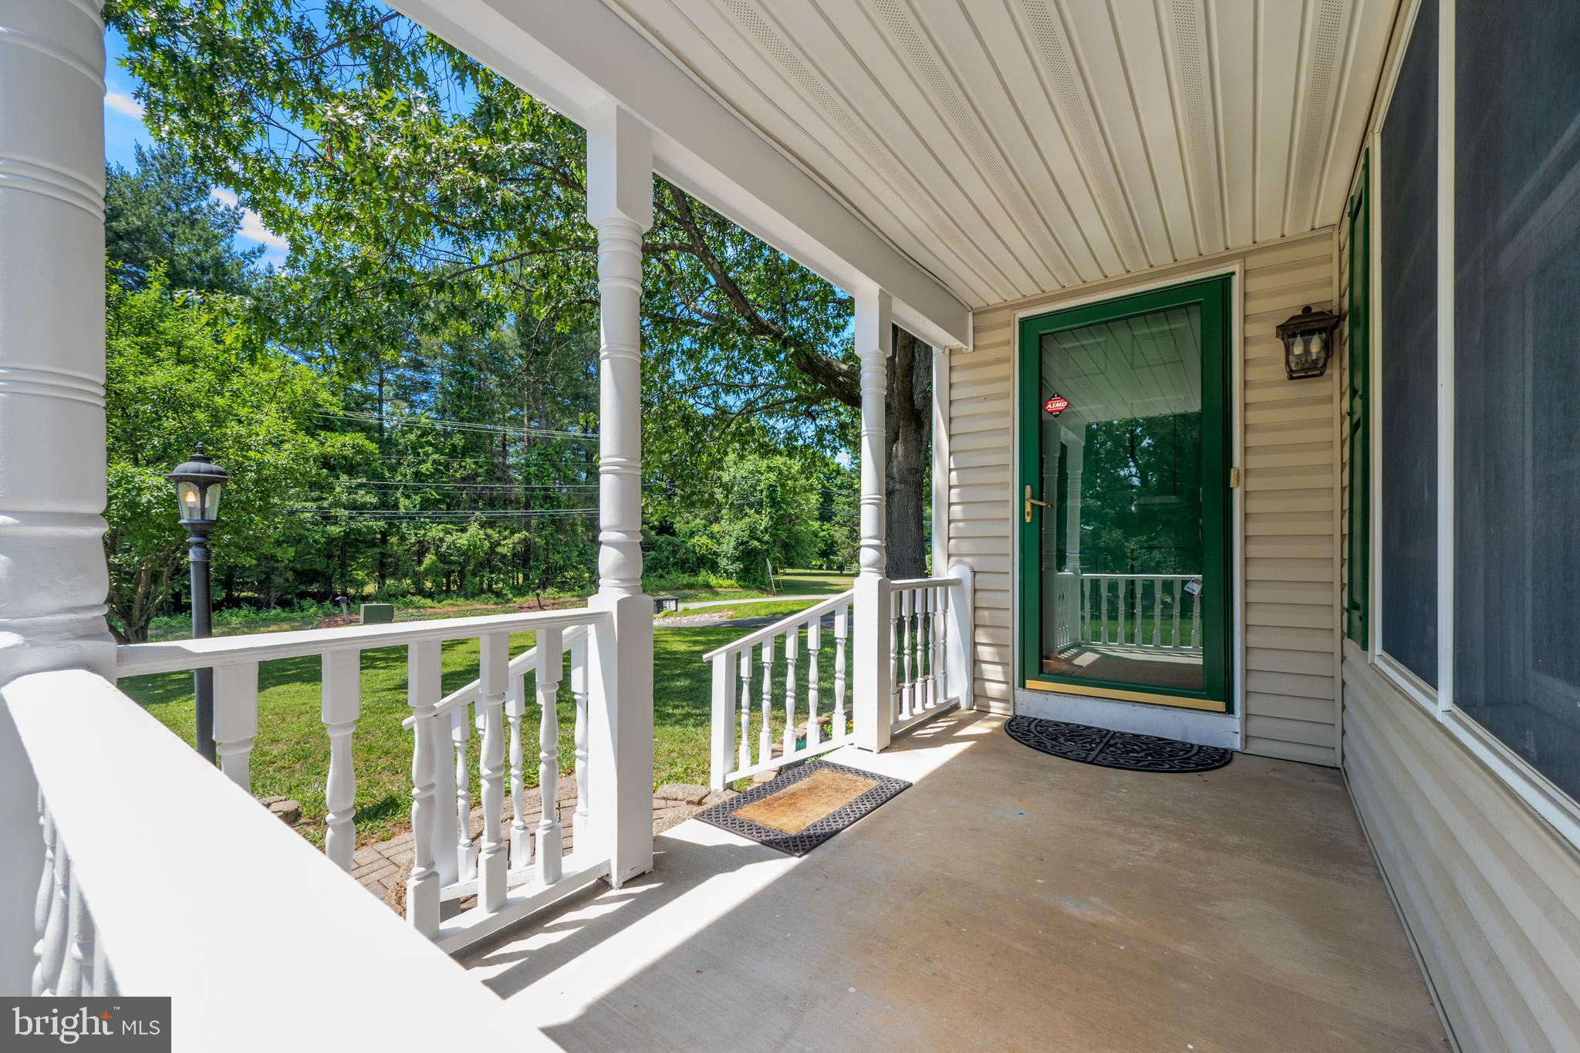
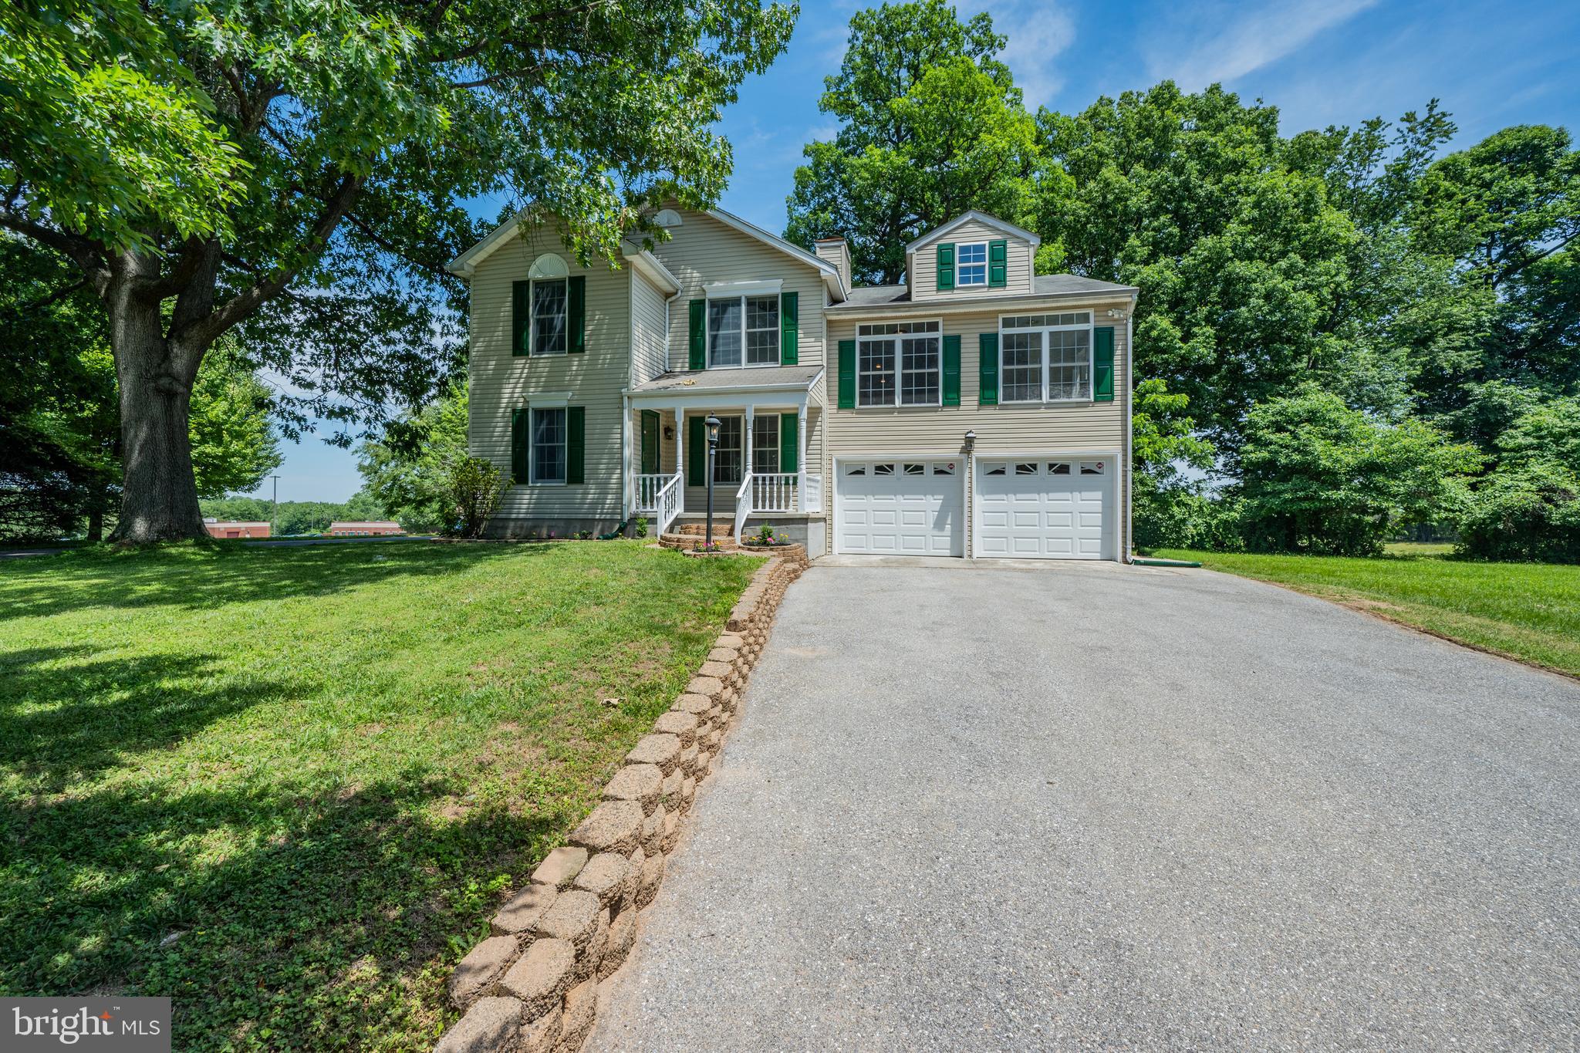
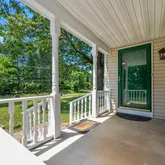
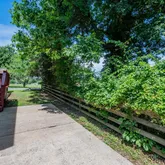
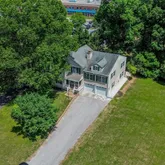
From the moment you arrive, you'll appreciate the home's inviting curb appeal, highlighted by a generous front lawn and an oversized driveway with parking for up to six vehicles, in addition to the attached two-car garage, ideal for entertaining, multigenerational households, or anyone needing extra parking.
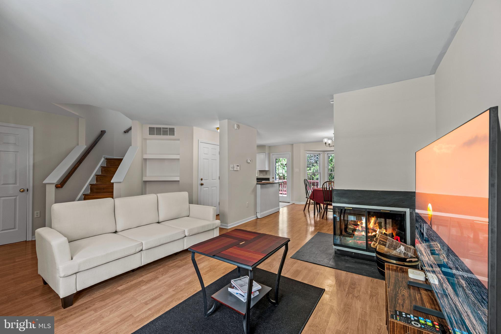
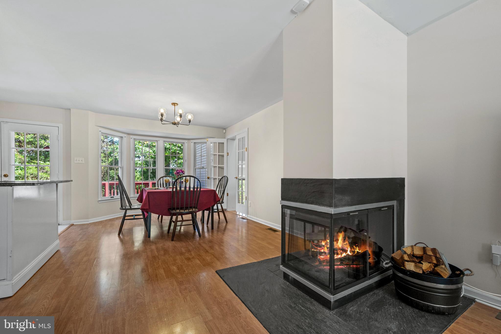
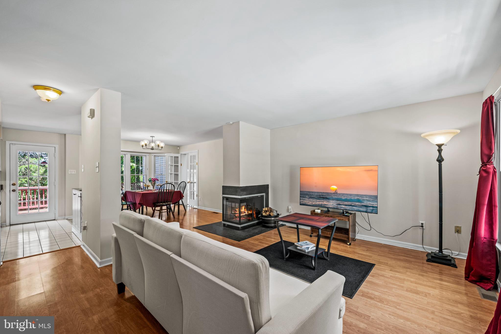
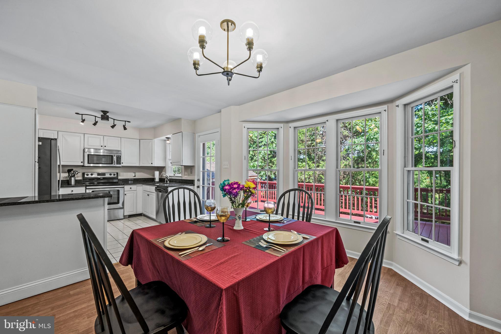
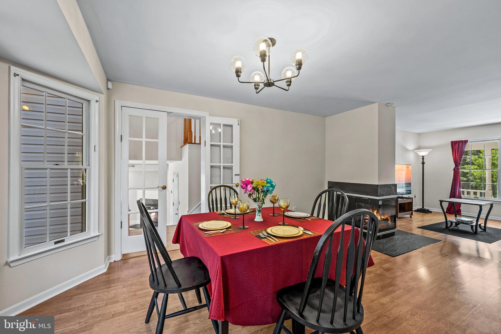
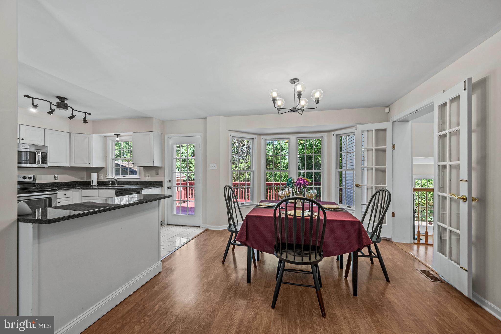
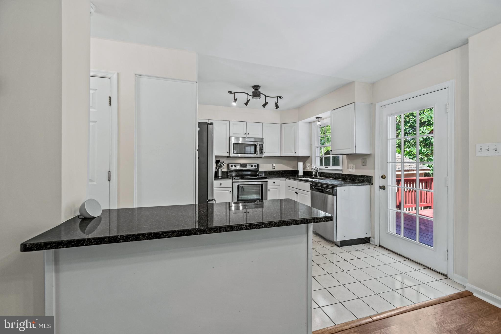
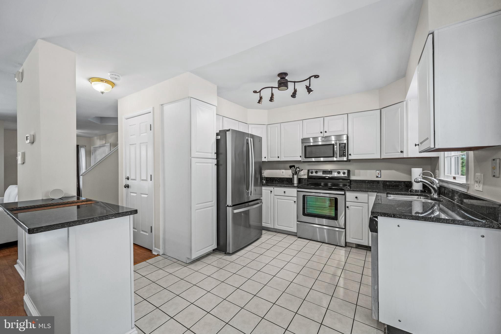
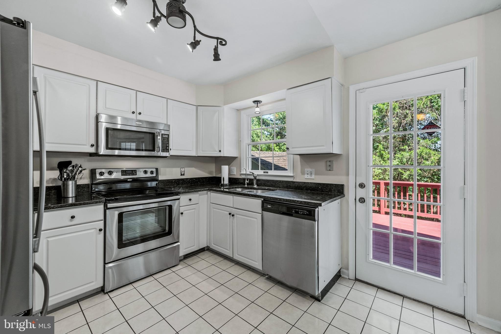
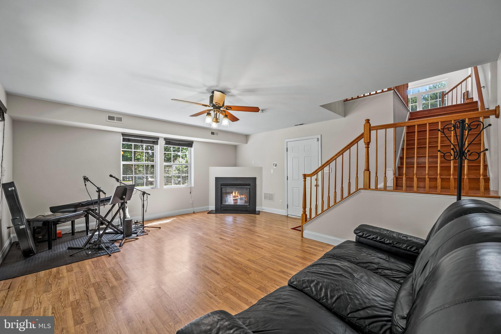
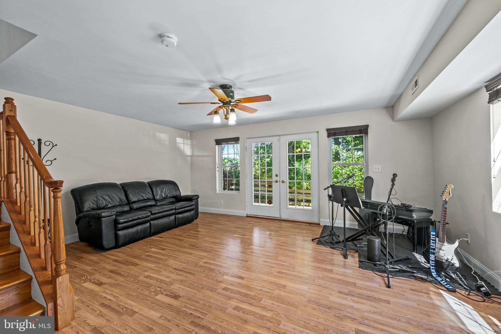
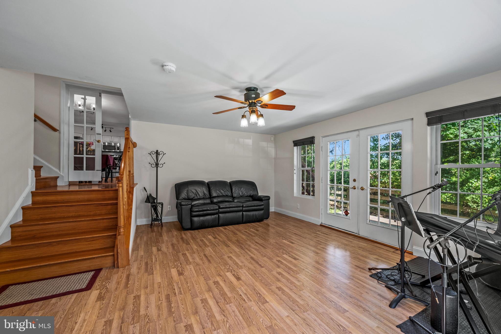
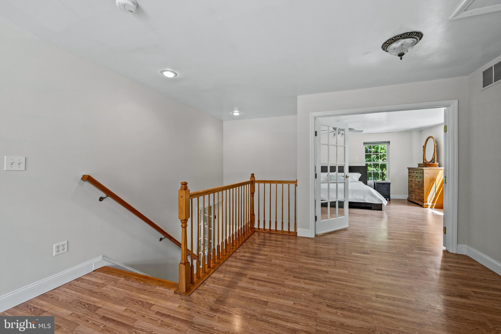
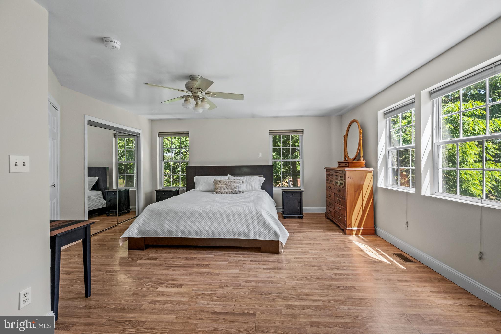
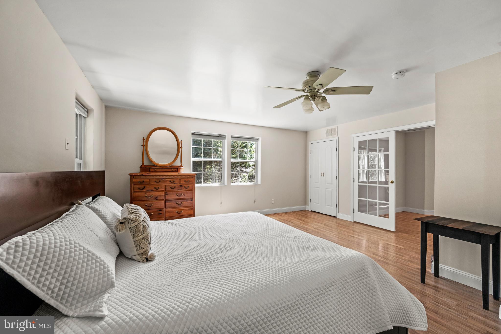
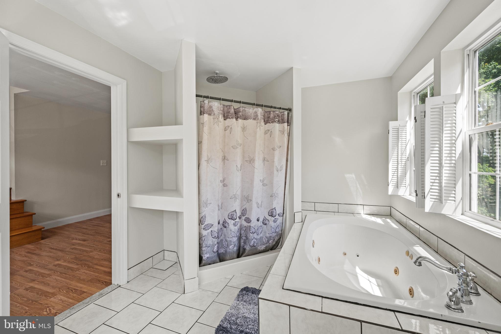
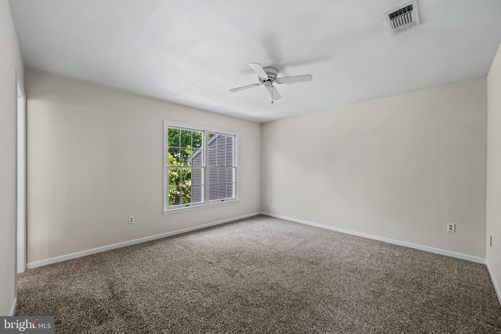
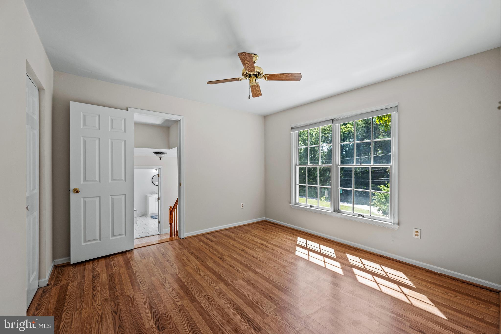
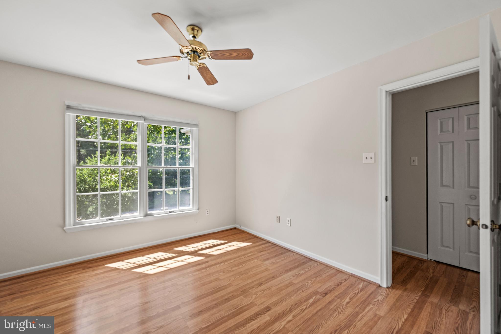
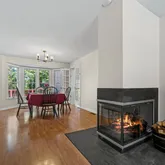
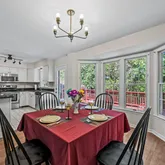
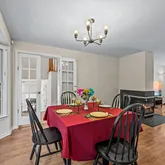
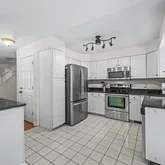
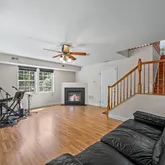
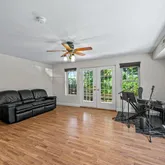
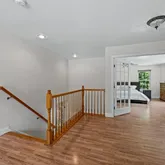
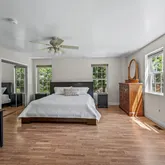
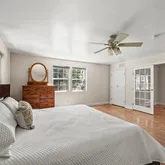
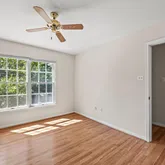
Inside, natural light fills the creative and thoughtfully designed floor plan offering both privacy and entertainment space. The main living area shares a romantic wood burning fireplace as it flows seamlessly into the open-concept dining area and kitchen, creating the perfect gathering place for family and friends. Step down into the large family room with another cozy gas fireplace offers additional space to relax, while the expansive primary suite provides a peaceful retreat at the end of the day.
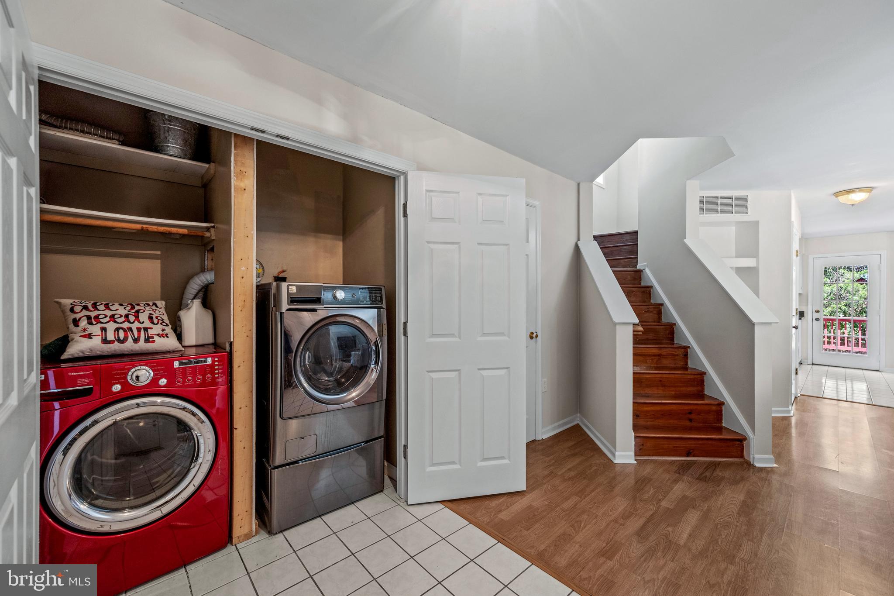
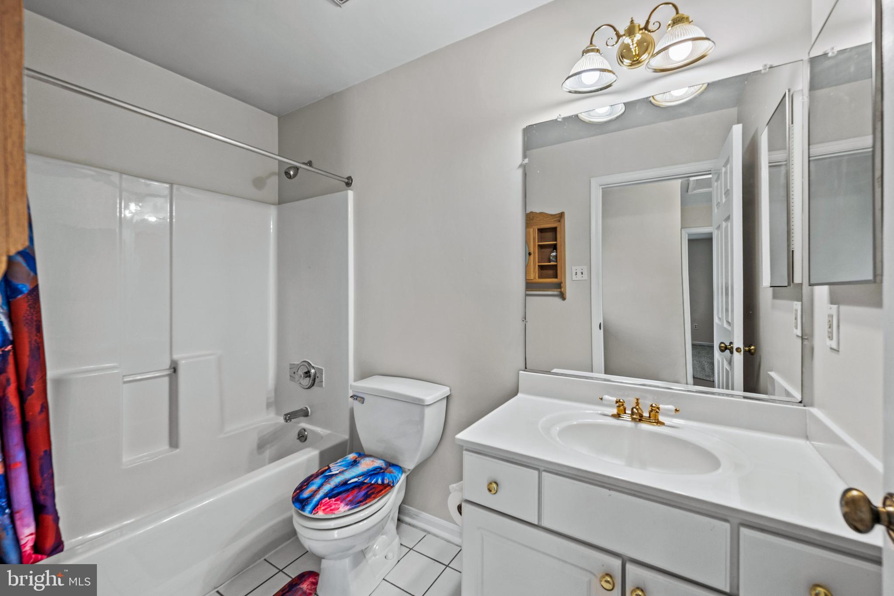
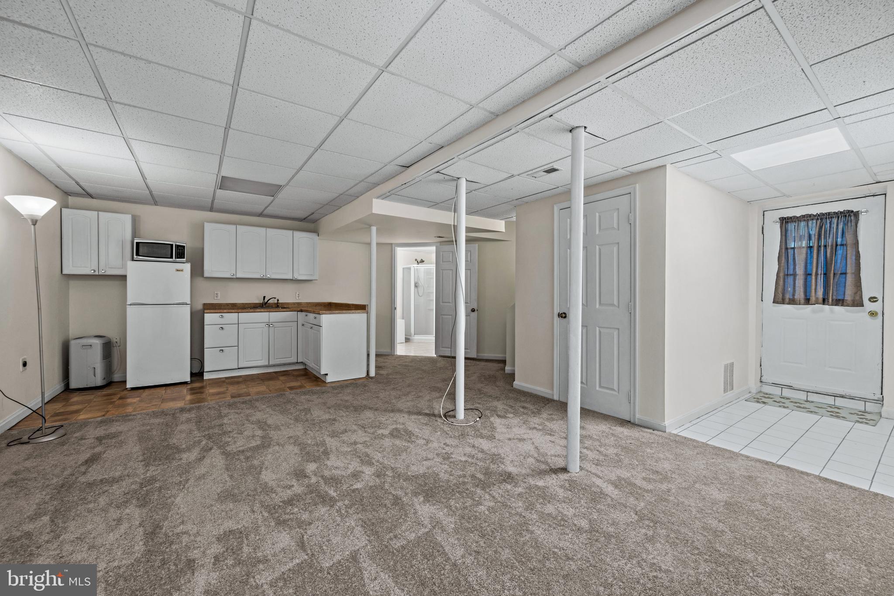
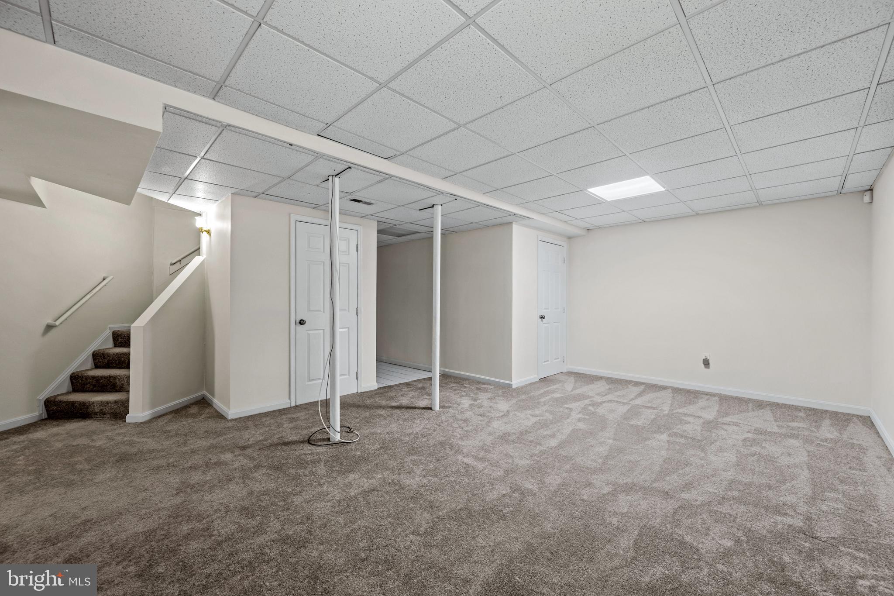
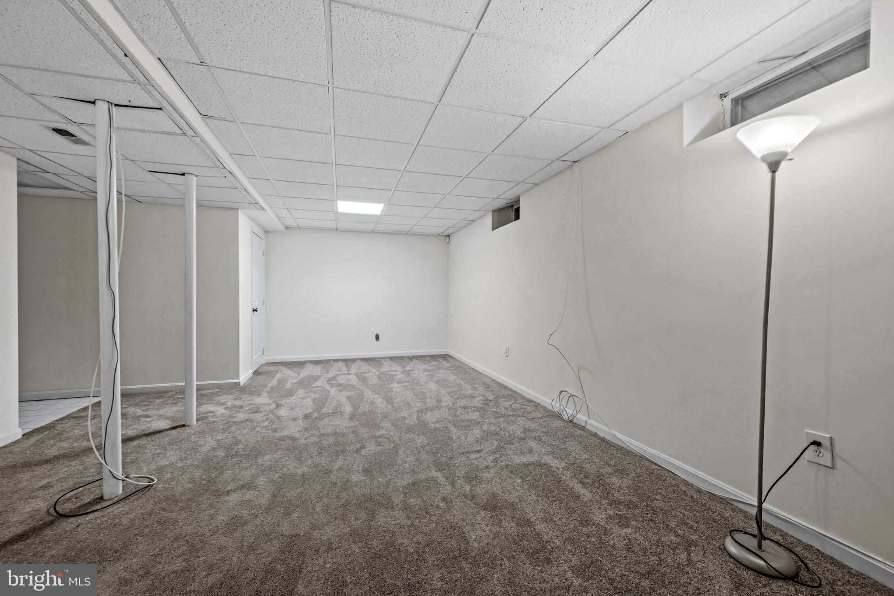
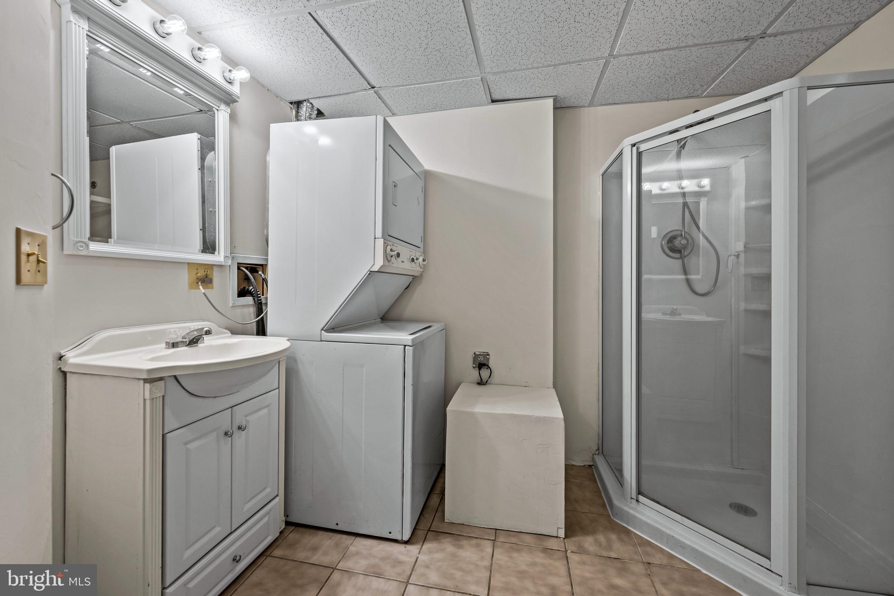
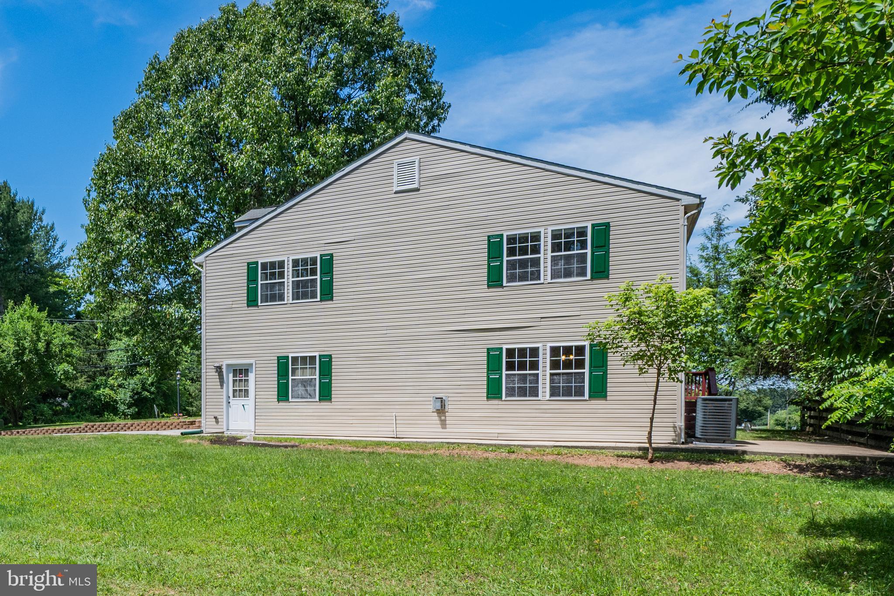
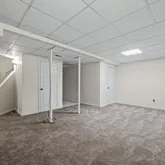
One of this home's standout features is its fully equipped lower-level living space, offering exceptional flexibility for today's changing lifestyles. Complete with its own kitchen, full bathroom, laundry, private walk-up entrance, and generous living space, it's ideal for multigenerational living, an in-law or nanny suite, extended guests, returning college students, or anyone seeking added privacy and independence under one roof.
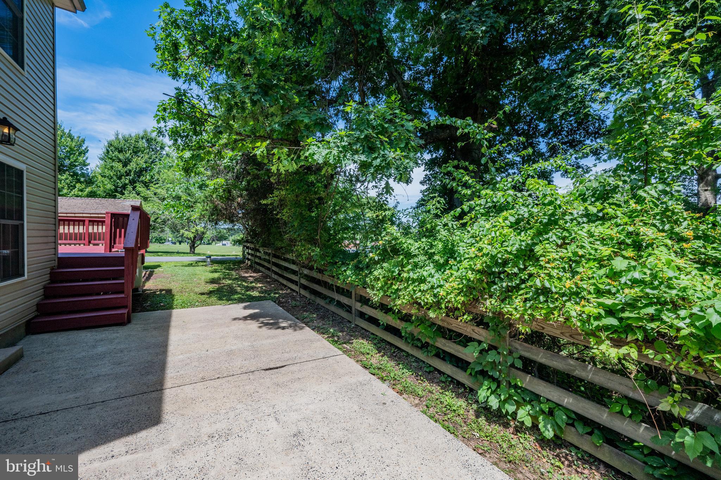
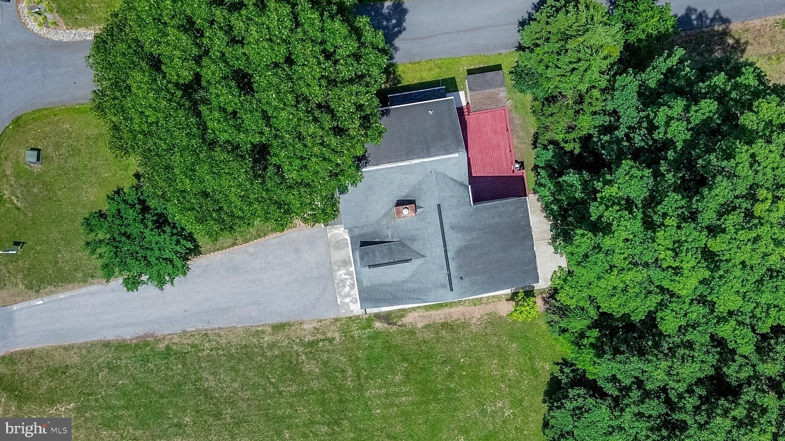
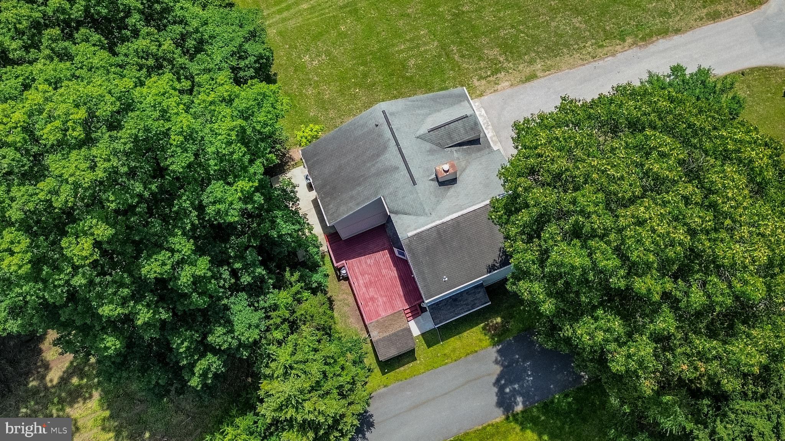
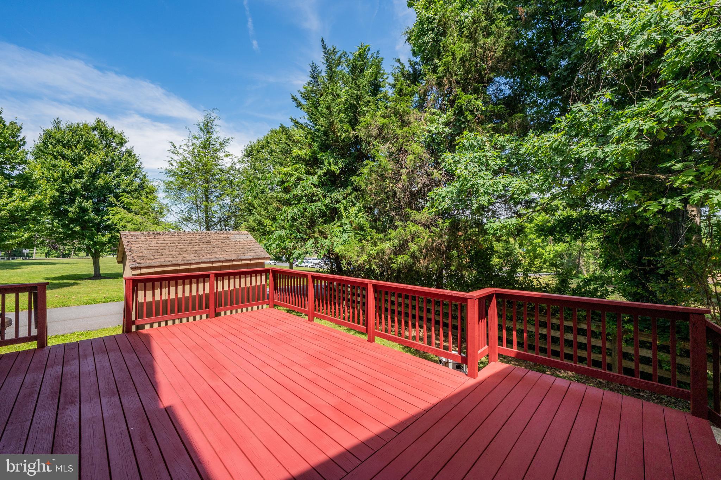
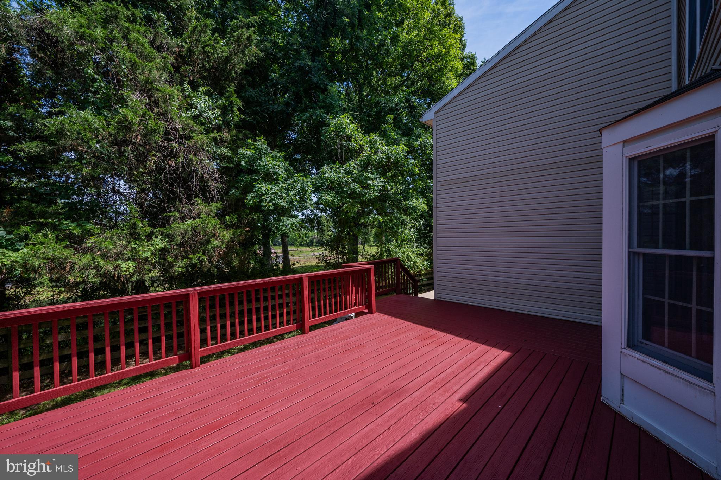
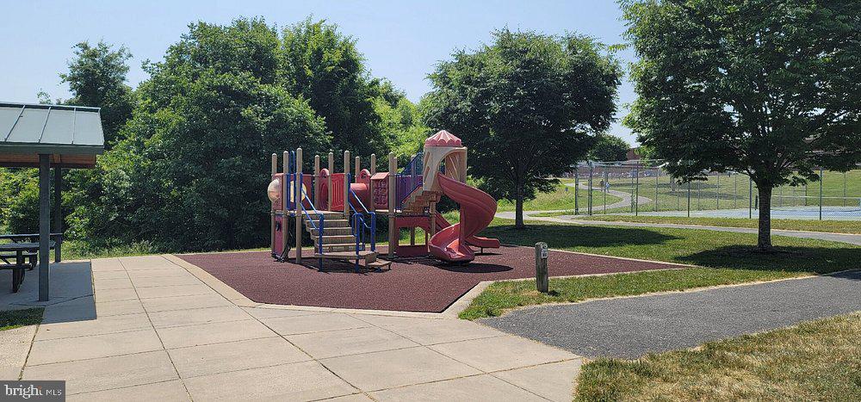
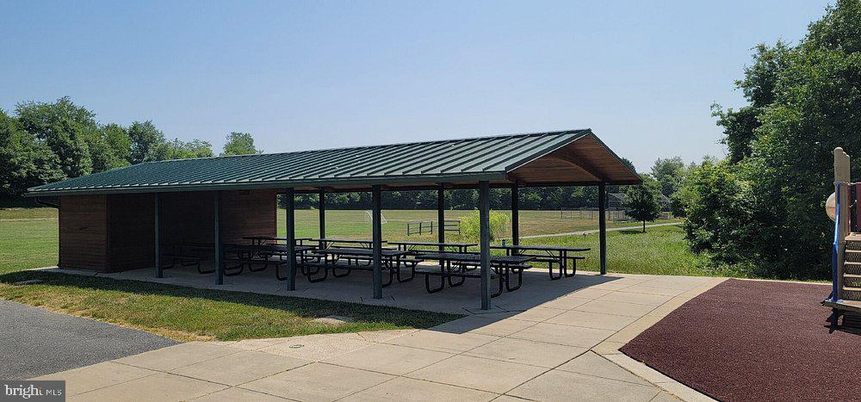
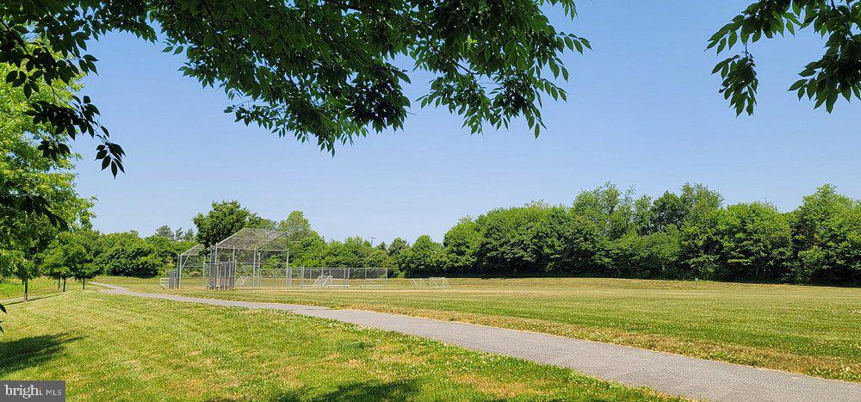
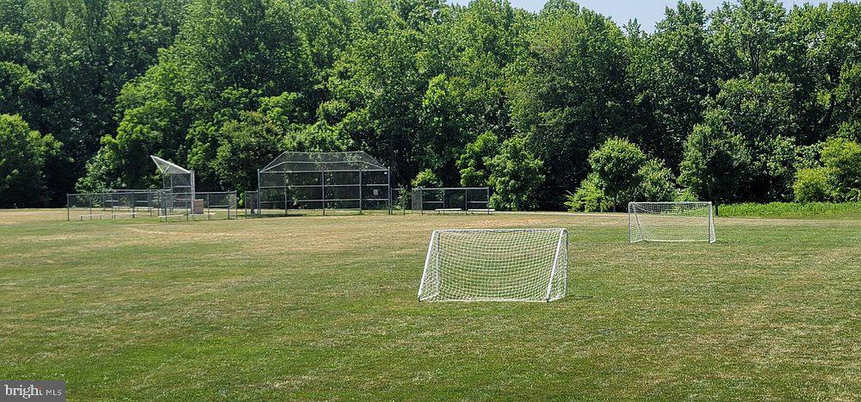
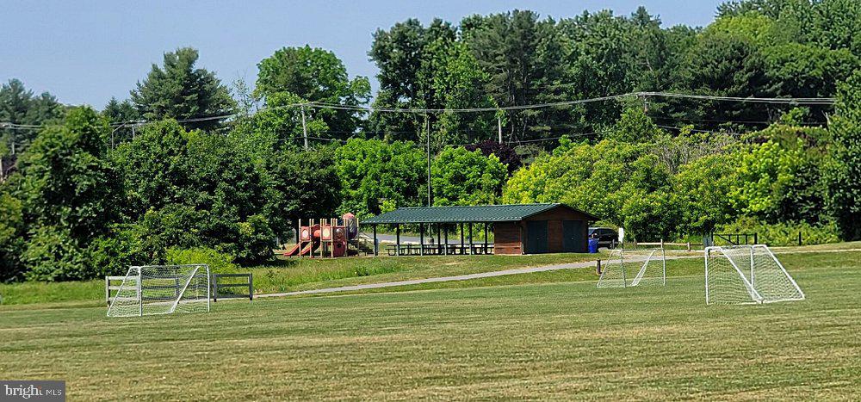
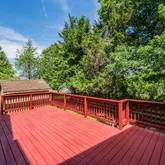
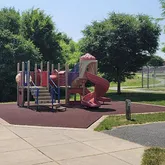
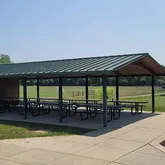
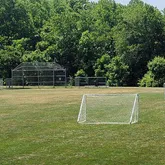
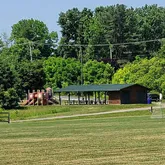
Rather than spending weekends maintaining a large backyard, you'll enjoy the best of both worlds. The beautifully landscaped front yard creates wonderful curb appeal, while the back deck and patio offer plenty of entertainment and relaxation space. The nearby community park becomes a natural extension of your outdoor living like Soccer, playgrounds, open green space, walking paths, and room to walk the dog, all just moments away, offering countless opportunities for recreation without the upkeep of a large yard.
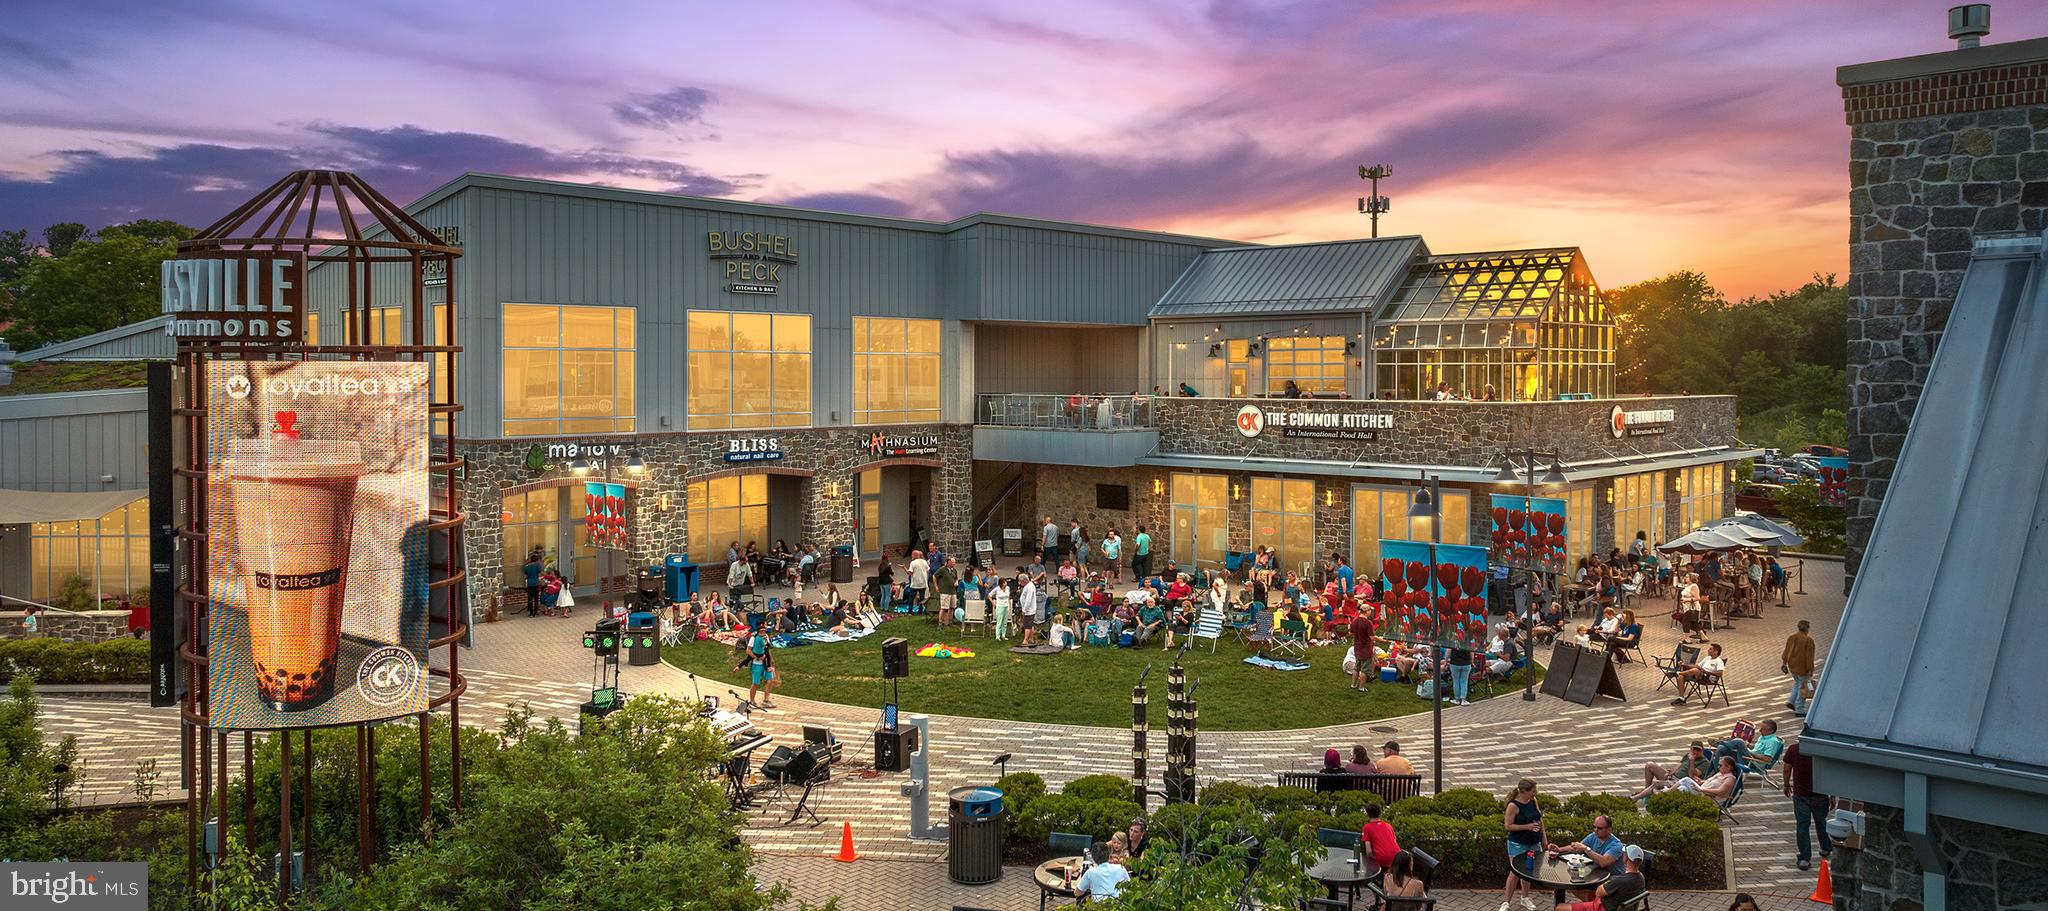
Located just minutes from Clarksville's shopping, restaurants, and commuter routes, this home combines exceptional convenience with one of the highest-ranked public school systems in the country. If you're looking for generous living space, unmatched flexibility, abundant parking, and a location that supports an active, connected lifestyle, this is a home you won't want to miss.
Listing Agents
![Michelle Boucher]()
P: (443)-546-8440
![Greg Boucher]()
P: (443)-623-5587


Property Details for 4751 Ten Oaks Road
Property Details for 4751 Ten Oaks Road
| Status | Active Under Contract |
|---|---|
| MLS # | MDHW2068406 |
| Days on Market | 38 |
| Taxes | $8,344 / year |
| HOA Fees | - |
| Condo/Co-op Fees | - |
| Property Type | Single Family |
| MLS Type | Residential / Fee Simple |
| Year Built | 1994 |
| Lot Size | 0.20 AC / 8,712 SF |
| County | Howard County |
| Buyer's Agent Compensation | 0% |
Location
Building Information for 4751 Ten Oaks Road
Payment Calculator
$4,184 per month
30 year fixed, 6.36% Interest
$3,488
$695
$0
Know your buying power with a preapproval and custom rate in minutes
 1
1Property Information for 4751 Ten Oaks Road
- In City Limits: No
- School District Name: HOWARD COUNTY PUBLIC SCHOOL SYSTEM
- School District County ID: 121139568958
- SchoolDistrictSource: Listing Agent
- Elementary School: DAYTON OAKS (HOWARD MD)
- ElementarySchoolSource: Listing Agent
- Middle Or Junior School: FOLLY QUARTER (HOWARD MD)
- MiddleSchoolSource: Listing Agent
- High School: GLENELG (HOWARD MD)
- HighSchoolSource: Listing Agent
- County: HOWARD
- Water View: No
- Water Access: No
- Water Oriented: No
- Navigable Water: No
- Tidal Water: No
- Riparian Rights Y/N: No
- Senior Community: No
- Tax Year: 2026
- Tax Assessed Value: $0
- Zoning: RRDEO
- Automatically Update Tax Values Y/N: No
- # Bedrooms Count Main Level: 0
- # Bathrooms Count Main Level: 1
- # Bathrooms Full Main Level: 0
- # Bathrooms Half Main Level: 1
- # Bedrooms Count All Upper Levels: 4
- # Bathrooms Count All Upper Levels: 3
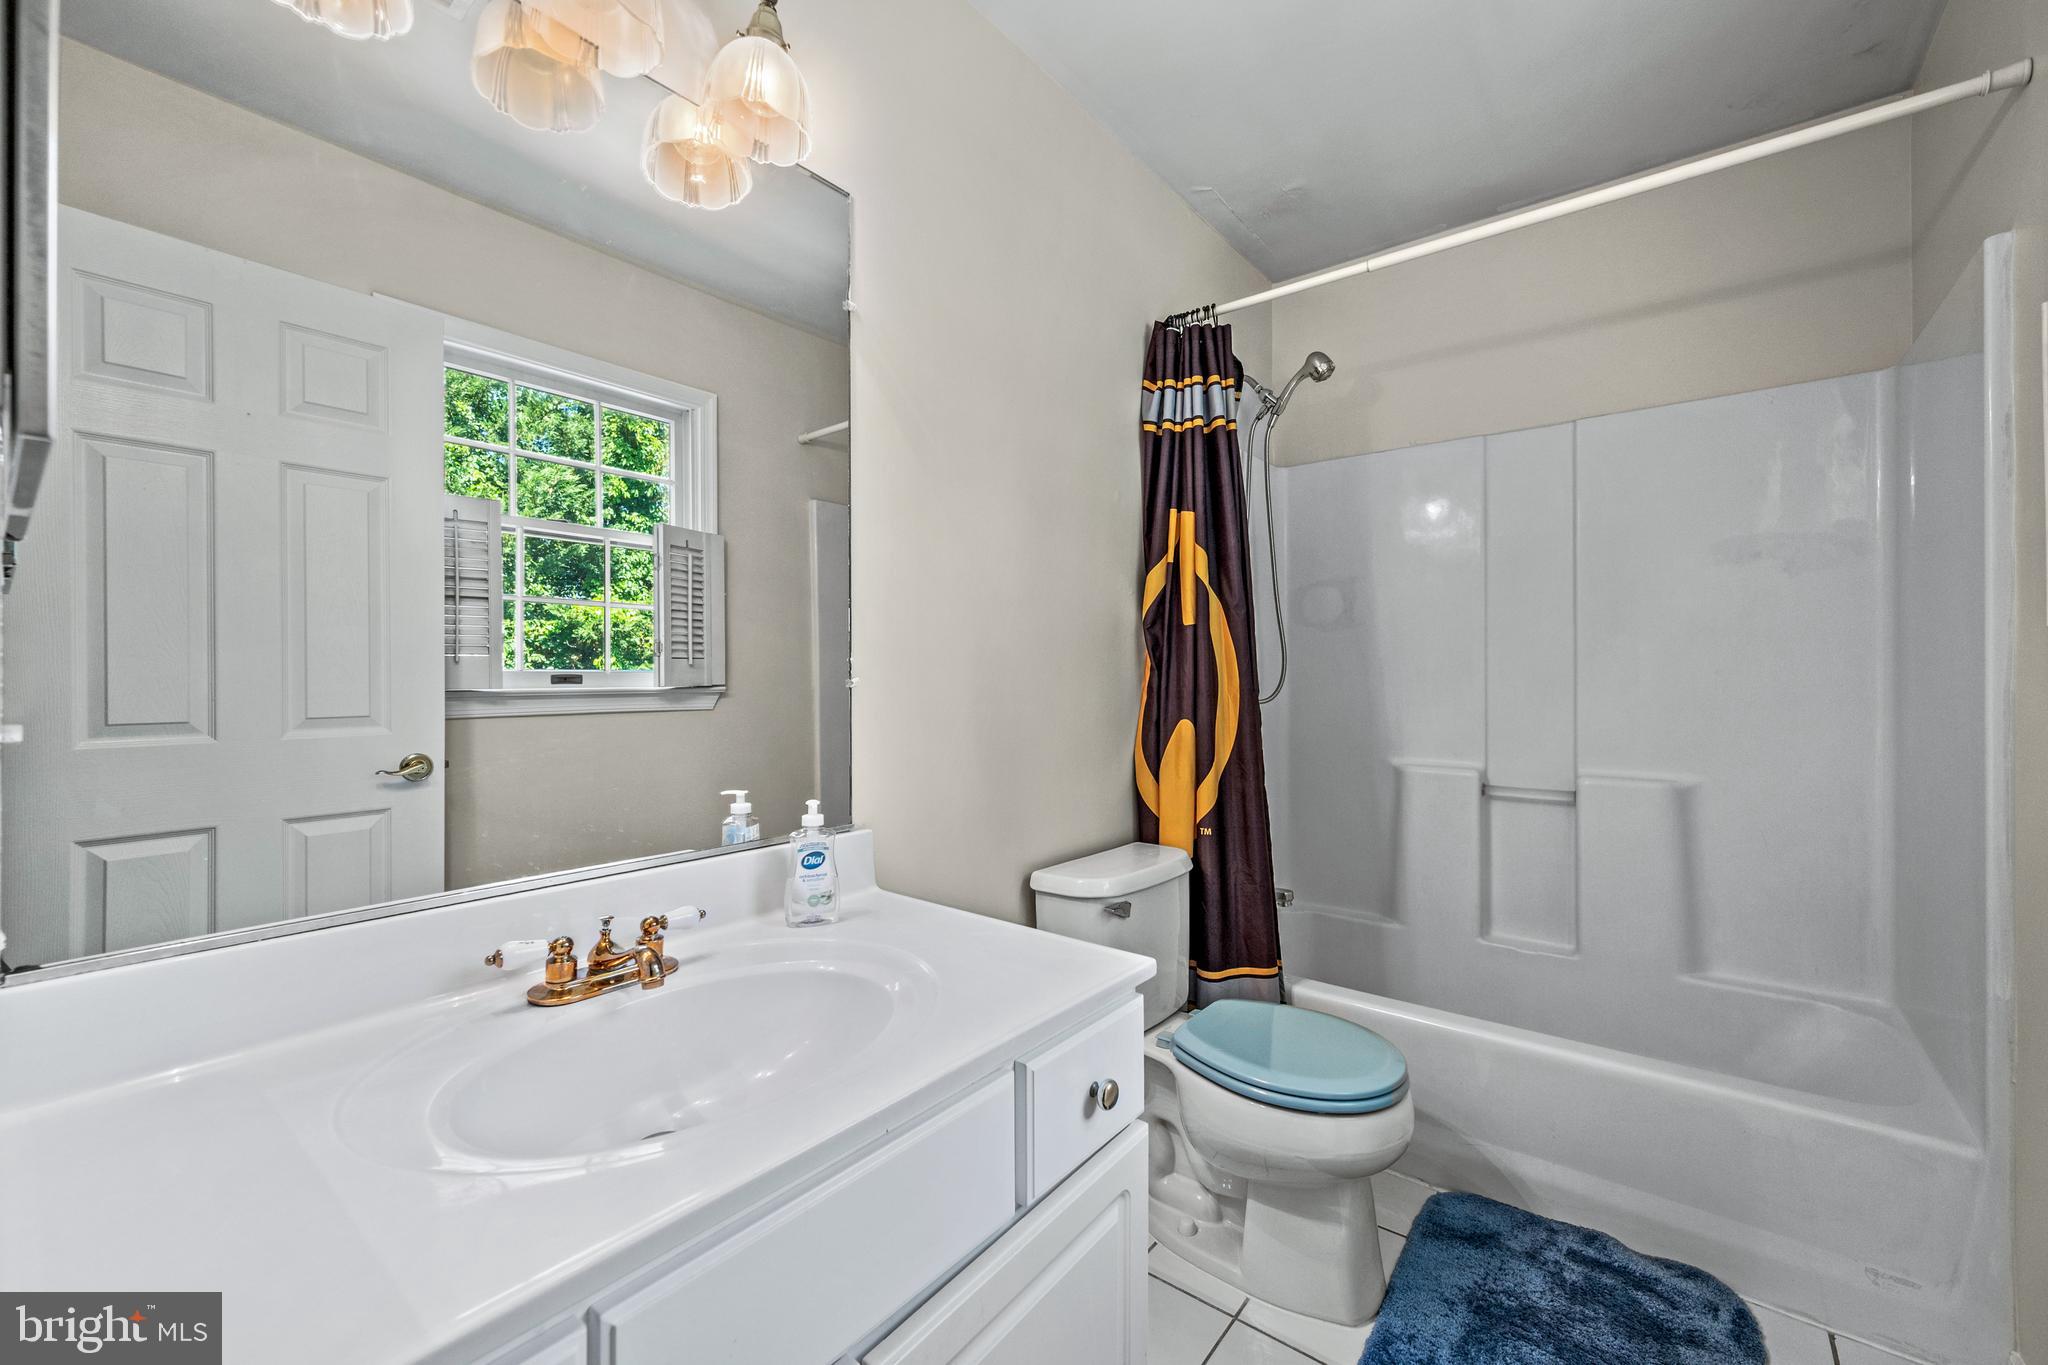
- # Bathrooms Full All Upper Levels: 3
- # Bedrooms Count Upper Level: 1
- # Bathrooms Count Upper Level: 1
- # Bathrooms Full Upper Level: 1
- # Bedrooms Count Upper Level: 3
- # Bathrooms Count Upper Level: 2
- # Bathrooms Full Upper Level: 2
- # Bedrooms All Lower Levels: 0
- # Bathrooms All Lower Levels: 1
- # Bathrooms Full All Lower Levels: 1
- # Bedrooms Lower Level: 0
- # Bathrooms Lower Level: 0
- # Bathrooms Full Lower Level: 0
- # Bedrooms Lower Level: 0
- # Bathrooms Lower Level: 1
- # Bathrooms Full Lower Level: 1
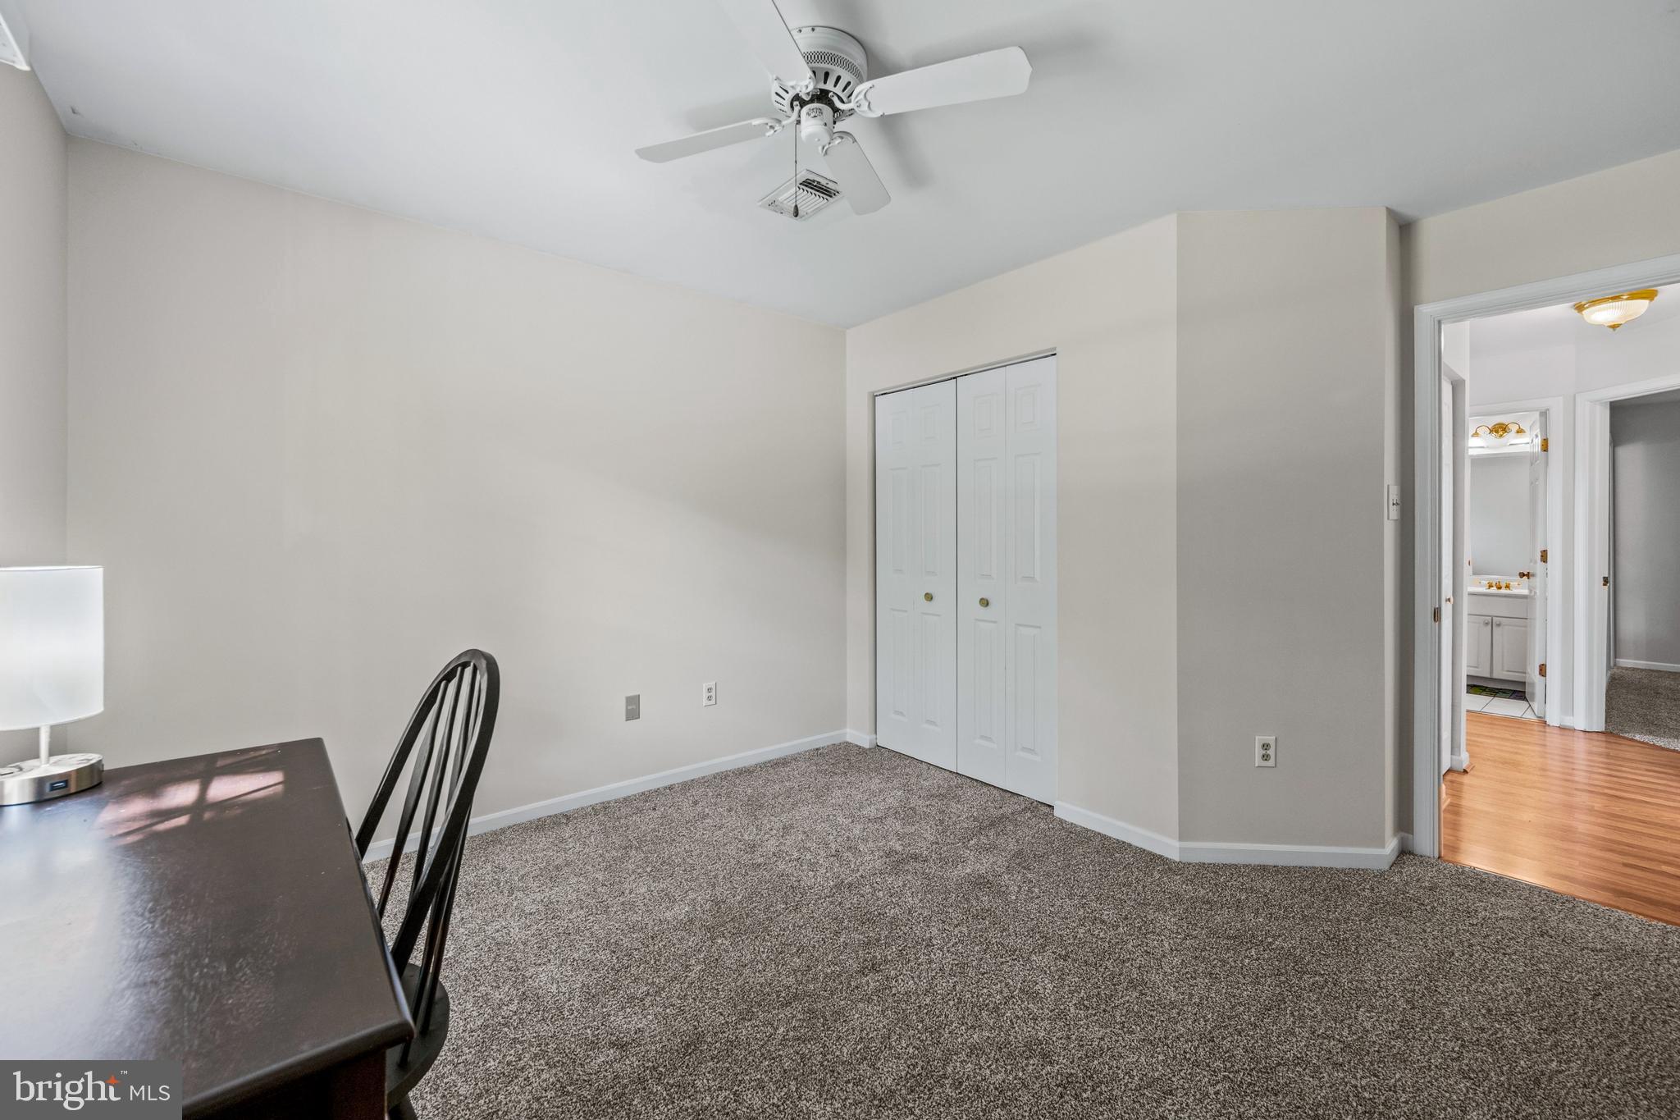
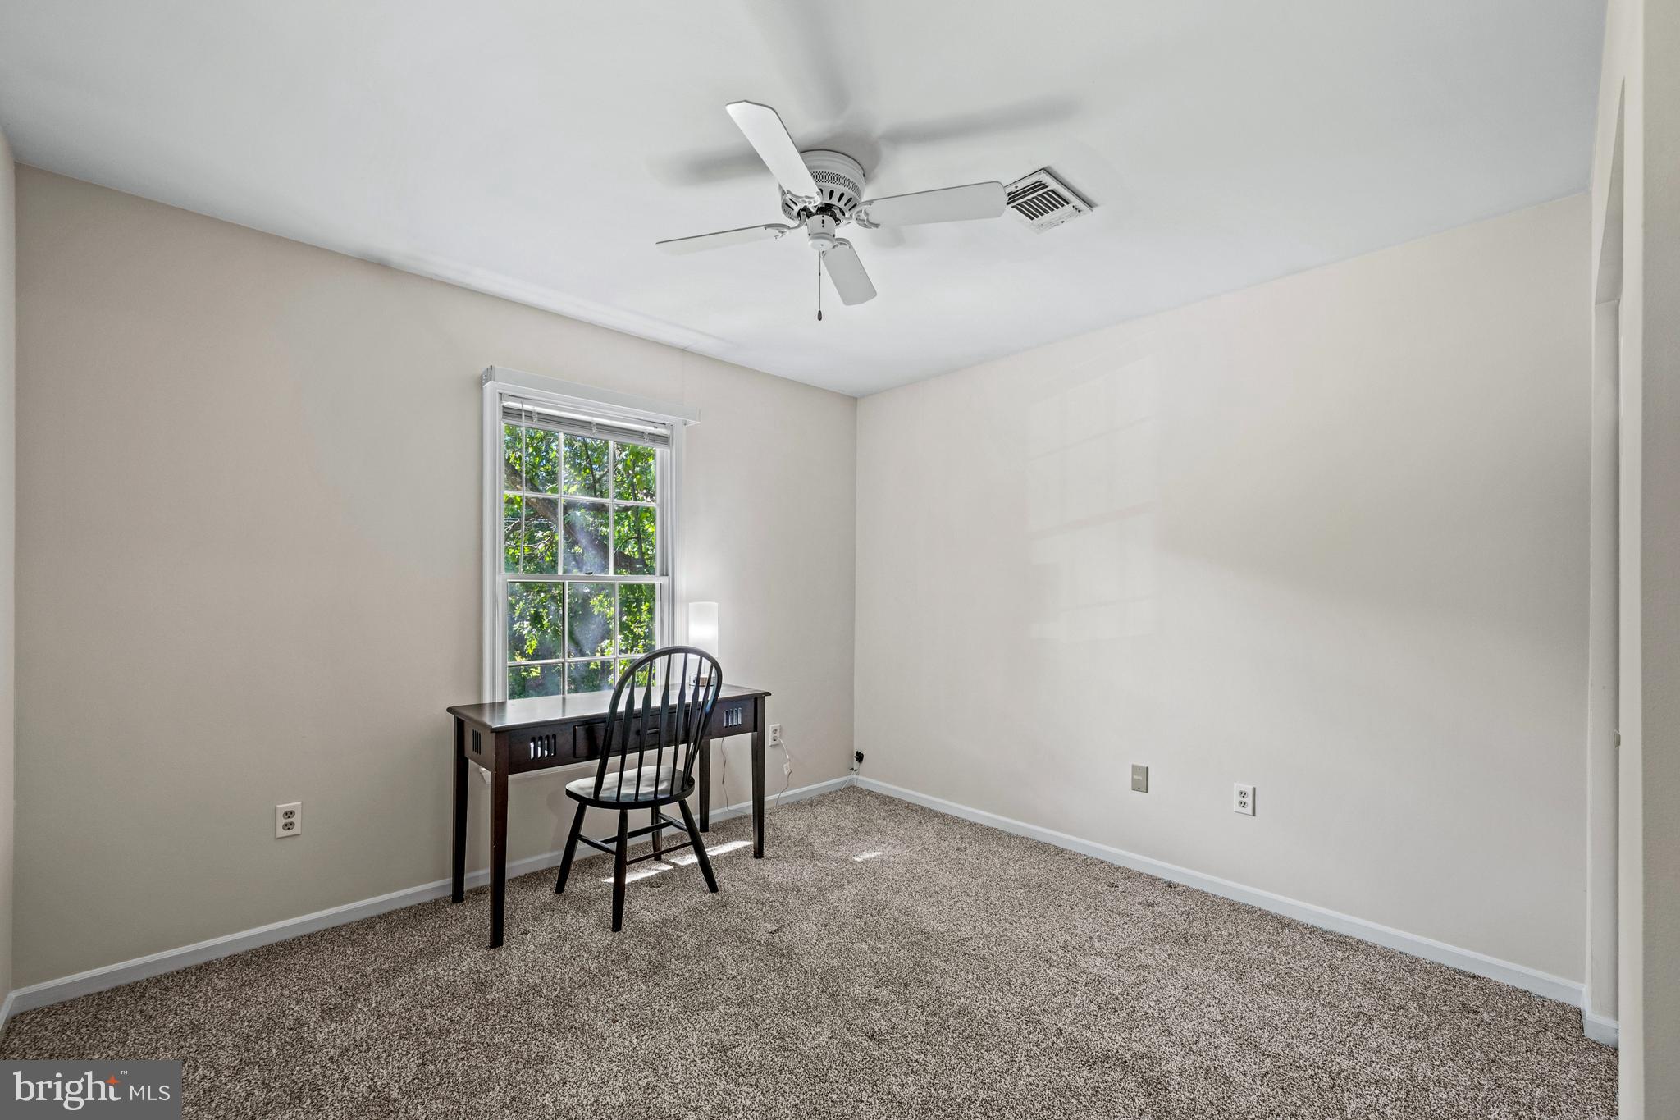
- Room List: Living Room, Dining Room, Primary Bedroom, Sitting Room, Bedroom 2, Bedroom 3, Bedroom 4, Kitchen, Family Room, Basement
- Stories: Lower 1, Lower 2, Main, Upper 1, Upper 2
- Total Finished SQFT: 3,448.00
- Total Finished SQFT Source: Estimated
- Total SQFT: 3,448.00
- Total SQFT Source: Estimated
- Construction Materials: Vinyl Siding
- Roof: Asphalt
- Flooring Type: Hardwood, Carpet, Ceramic Tile
- Basement Type: Outside Entrance, Side Entrance, Full, Fully Finished, Walkout Stairs
- Foundation Details: Block
- Room and Floor: Bathrooms Half-Main Level-1, Bedrooms-Upper Level 1-1, Bathrooms Full-Upper Level 1-1, Bedrooms-Upper Level 2-1, Bedrooms-Upper Level 2-2, Bedrooms-Upper Level 2-3, Bathrooms Full-Upper Level 2-1, Bathrooms Full-Upper Level 2-2, Bathrooms Full-Lower Level 2-1
- # Bathrooms Full: 4
- # Bathrooms Half: 1
- Other Structure: Shed
- Lot Size Source: Estimated
- Lot Features: Backs to Trees
- Parcel ID: 15389189
- Ground Rent Exists: No
- Type Of Parking: Attached Garage, Driveway
- Num of Attached Garage Spaces: 2
- Driveway - # of Spaces: 6
- Total Garage Spaces: 2
- Parking Features: Asphalt Driveway
- Garage Features: Garage Door Opener, Garage - Front Entry
- Interior Features: Dining Area, Built-Ins, Window Treatments, Primary Bath(s), Wood Floors, WhirlPool/HotTub, Upgraded Countertops, Floor Plan - Open
- Fireplace: Yes
- Fireplaces Count: 2
- Fireplace Features: Fireplace - Glass Doors, Mantel(s), Screen
- Appliances: Washer/Dryer Hookups Only, Dishwasher, Dryer, Oven/Range - Electric, Refrigerator, Washer, Stove
- Accessibility Features: None
- Virtual Tour URL Unbranded: https://visithome.ai/7TF38Xv9xxwHxXiuBK5eAR?mu=ft&t=1780761888
- Outdoor Living Structures: Deck(s), Patio(s)
- Pool: No Pool
- Heating: Yes
- Cooling Type: Heat Pump(s), Central A/C
- Cooling Fuel: Electric
- Heating Type: Heat Pump(s), Central
- Heating Fuel: Electric
- Hot Water: Electric
- Water Source: Well
- Sewer Septic: Septic Exists
- List Agent AOR: Howard County Association of REALTORS
Property History for 4751 Ten Oaks Road
| Date | Event & Source | Price | Appreciation |
|---|---|---|---|
| Jul 13, 2026 | Active Under Contract BRIGHT #MDHW2068406 | — | |
| Jun 23, 2026 | Price Change BRIGHT #MDHW2068406 | $700,000 | — |
| Jun 7, 2026 | Listed (Active) BRIGHT #MDHW2068406 | $725,000 | — |
| Nov 17, 2010 | Closed (Public Record) Public Record #300381422 | $452,000 | — |
| Nov 17, 2010 | Closed BRIGHT #1005027588 | $452,000 | — |
| Oct 3, 2010 | Pending BRIGHT #1005027588 | — | |
| Sep 27, 2010 | Listed (Active) BRIGHT #1005027588 | $450,000 | — |
| Sep 20, 2010 | Withdrawn BRIGHT #1009210602 | — | |
| Aug 30, 2010 | Listed (Active) BRIGHT #1009210602 | $499,000 | — |
| Jul 28, 2010 | Withdrawn BRIGHT #1009056298 | $499,000 | — |
| Jul 28, 2010 | Withdrawn BRIGHT #1009056298 | — | |
| Mar 19, 2010 | Listed (Active) BRIGHT #1009056298 | $550,000 | — |
| Dec 8, 2009 | Withdrawn BRIGHT #1008921240 | — | |
| Aug 29, 2009 | Listed (Active) BRIGHT #1008921240 | $550,000 | — |
| Aug 27, 2009 | Withdrawn BRIGHT #1008655642 | $550,000 | — |
| Aug 27, 2009 | Withdrawn BRIGHT #1008655642 | — | |
| Oct 9, 2008 | Listed (Active) BRIGHT #1008655642 | $650,000 | — |
| Sep 28, 2008 | Expired BRIGHT #1006327718 | $702,000 | — |
| Mar 22, 2008 | Listed (Active) BRIGHT #1006327718 | $702,000 | — |
| Apr 2, 2007 | Expired BRIGHT #MDHW218416 | $575,000 | — |
| Sep 15, 2006 | Listed (Active) BRIGHT #MDHW218416 | $600,000 | — |
| Sep 5, 2006 | Withdrawn BRIGHT #MDHW257348 | — | |
| Jun 16, 2006 | Listed (Active) BRIGHT #MDHW257348 | $650,000 | — |
| Jun 16, 2006 | Withdrawn BRIGHT #MDHW256998 | — | |
| Jun 6, 2006 | Withdrawn BRIGHT #MDHW254032 | — | |
| Jun 6, 2006 | Listed (Active) BRIGHT #MDHW256998 | $665,000 | — |
| Jan 25, 2006 | Withdrawn BRIGHT #MDHW253962 | — | |
| Jan 25, 2006 | Listed (Active) BRIGHT #MDHW254032 | $665,000 | — |
| Jan 20, 2006 | Listed (Active) BRIGHT #MDHW253962 | $665,000 | — |
| Jan 13, 2006 | Withdrawn BRIGHT #MDHW253584 | — | |
| Dec 2, 2005 | Listed (Active) BRIGHT #MDHW253584 | $665,000 | — |
| Aug 26, 2005 | Expired BRIGHT #MDHW216996 | $599,999 | — |
| Jun 3, 2005 | Listed (Active) BRIGHT #MDHW216996 | $599,999 | — |
| Dec 8, 2004 | Expired BRIGHT #MDHW216376 | $625,000 | — |
| Jun 6, 2004 | Listed (Active) BRIGHT #MDHW216376 | $599,000 | — |
| Jul 13, 2002 | Expired BRIGHT #MDHW213030 | $270,000 | — |
| Nov 12, 2001 | Listed (Active) BRIGHT #MDHW213030 | $299,900 | — |
| Date | Event & Source | Price |
|---|---|---|
| 07/13/2026 | Active Under Contract BRIGHT #MDHW2068406 | — |
| 06/23/2026 | Price Change BRIGHT #MDHW2068406 | $700,000 |
| 06/07/2026 | Listed (Active) BRIGHT #MDHW2068406 | $725,000 |
| 11/17/2010 | Closed (Public Record) Public Record #300381422 | $452,000 |
| 11/17/2010 | Closed BRIGHT #1005027588 | $452,000 |
| 10/03/2010 | Pending BRIGHT #1005027588 | — |
| 09/27/2010 | Listed (Active) BRIGHT #1005027588 | $450,000 |
| 09/20/2010 | Withdrawn BRIGHT #1009210602 | — |
| 08/30/2010 | Listed (Active) BRIGHT #1009210602 | $499,000 |
| 07/28/2010 | Withdrawn BRIGHT #1009056298 | $499,000 |
| 07/28/2010 | Withdrawn BRIGHT #1009056298 | — |
| 03/19/2010 | Listed (Active) BRIGHT #1009056298 | $550,000 |
| 12/08/2009 | Withdrawn BRIGHT #1008921240 | — |
| 08/29/2009 | Listed (Active) BRIGHT #1008921240 | $550,000 |
| 08/27/2009 | Withdrawn BRIGHT #1008655642 | $550,000 |
| 08/27/2009 | Withdrawn BRIGHT #1008655642 | — |
| 10/09/2008 | Listed (Active) BRIGHT #1008655642 | $650,000 |
| 09/28/2008 | Expired BRIGHT #1006327718 | $702,000 |
| 03/22/2008 | Listed (Active) BRIGHT #1006327718 | $702,000 |
| 04/02/2007 | Expired BRIGHT #MDHW218416 | $575,000 |
| 09/15/2006 | Listed (Active) BRIGHT #MDHW218416 | $600,000 |
| 09/05/2006 | Withdrawn BRIGHT #MDHW257348 | — |
| 06/16/2006 | Listed (Active) BRIGHT #MDHW257348 | $650,000 |
| 06/16/2006 | Withdrawn BRIGHT #MDHW256998 | — |
| 06/06/2006 | Withdrawn BRIGHT #MDHW254032 | — |
| 06/06/2006 | Listed (Active) BRIGHT #MDHW256998 | $665,000 |
| 01/25/2006 | Withdrawn BRIGHT #MDHW253962 | — |
| 01/25/2006 | Listed (Active) BRIGHT #MDHW254032 | $665,000 |
| 01/20/2006 | Listed (Active) BRIGHT #MDHW253962 | $665,000 |
| 01/13/2006 | Withdrawn BRIGHT #MDHW253584 | — |
| 12/02/2005 | Listed (Active) BRIGHT #MDHW253584 | $665,000 |
| 08/26/2005 | Expired BRIGHT #MDHW216996 | $599,999 |
| 06/03/2005 | Listed (Active) BRIGHT #MDHW216996 | $599,999 |
| 12/08/2004 | Expired BRIGHT #MDHW216376 | $625,000 |
| 06/06/2004 | Listed (Active) BRIGHT #MDHW216376 | $599,000 |
| 07/13/2002 | Expired BRIGHT #MDHW213030 | $270,000 |
| 11/12/2001 | Listed (Active) BRIGHT #MDHW213030 | $299,900 |
For completeness, we often displays two records for one sale: the MLS record and the public record.
Public Records for 4751 Ten Oaks Road
Schools near 4751 Ten Oaks Road
Rating | School | Type | Grades | Distance |
|---|---|---|---|---|
| Public - | PK to 5 | |||
| Public - | 6 to 8 | |||
| Public - | 9 to 12 | |||
| Public - | 9 to 12 |
Rating | School | Distance |
|---|---|---|
Dayton Oaks Elementary School PublicPK to 5 | ||
Folly Quarter Middle School Public6 to 8 | ||
Glenelg High School Public9 to 12 | ||
Applications And Research Laboratory Public9 to 12 |
School ratings and boundaries are provided by GreatSchools.org and Pitney Bowes. This information should only be used as a reference. Proximity or boundaries shown here are not a guarantee of enrollment. Please reach out to schools directly to verify all information and enrollment eligibility.
Similar Homes
Explore Nearby Homes
- Maryland Homes for Sale
- Ashton-Sandy Spring Homes for Sale
- Pheasant Ridge North Homes for Sale
- River Hill Homes for Sale
- Harpers Choice Homes for Sale
- Pointer's Run Homes for Sale
- Brookeville Knolls Homes for Sale
- Olney Mill Homes for Sale
- Hobbit's Glen Homes for Sale
- Hickory Ridge Homes for Sale
- James Creek Homes for Sale
- Swansfield Homes for Sale
- Fair Hill Farm Condominiums Homes for Sale
- Hallowell Homes for Sale
- Clemens Crossing Homes for Sale
- Dayton Homes for Sale
- West Friendship Homes for Sale
- Glenelg Homes for Sale
- Brinklow Homes for Sale
- Glenwood Homes for Sale
- Highland Homes for Sale
- Columbia Homes for Sale
- Olney Homes for Sale
- Woodstock Homes for Sale
- Marriottsville Homes for Sale
- Brookeville Homes for Sale
- Clarksville Homes for Sale
- Ashton Homes for Sale
- Cooksville Homes for Sale
- Sandy Spring Homes for Sale
- 20833 Homes for Sale
- 21737 Homes for Sale
- 21042 Homes for Sale
- 21029 Homes for Sale
- 21794 Homes for Sale
- 21738 Homes for Sale
- 20862 Homes for Sale
- 20777 Homes for Sale
- 21797 Homes for Sale
- 20882 Homes for Sale
- 20860 Homes for Sale
- 20861 Homes for Sale
- 21044 Homes for Sale
- 21723 Homes for Sale
- 20832 Homes for Sale
No guarantee, warranty or representation of any kind is made regarding the completeness or accuracy of any information, descriptions or measurements (including square footage measurements and property condition), such should be independently verified through appropriate means, including, but not limited to, in person inspection and public records, and Compass International Holdings, its subsidiaries, affiliates and independently owned and operated franchisees, and their affiliated agents and associated third parties expressly disclaim any liability in connection therewith. Photos may be virtually staged or digitally enhanced and may not reflect actual property conditions. Offers of compensation are subject to change at the seller's discretion. No financial or legal advice provided. Equal Housing Opportunity.
© 2026 Bright MLS. All rights reserved. All information is deemed reliable, but accuracy is not guaranteed. Listing information is from various brokers who participate in IDX and not all listings may be visible on the site. The property information being provided is for the consumer’s personal, non-commercial use and may not be used for any purpose other than to identify prospective properties consumers may be interested in purchasing. Data last updated on 07/14/2026 02:27 PM