4869 Glenbrook Road Northwest











4869 Glenbrook Rd NW, Washington, DC 20016
Description
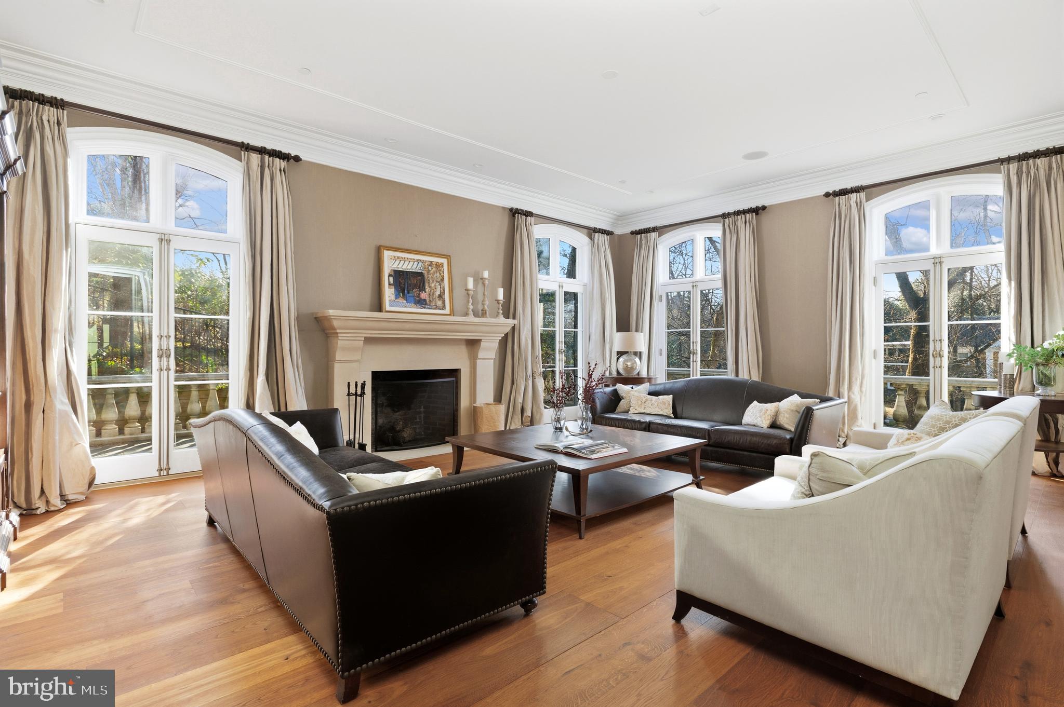
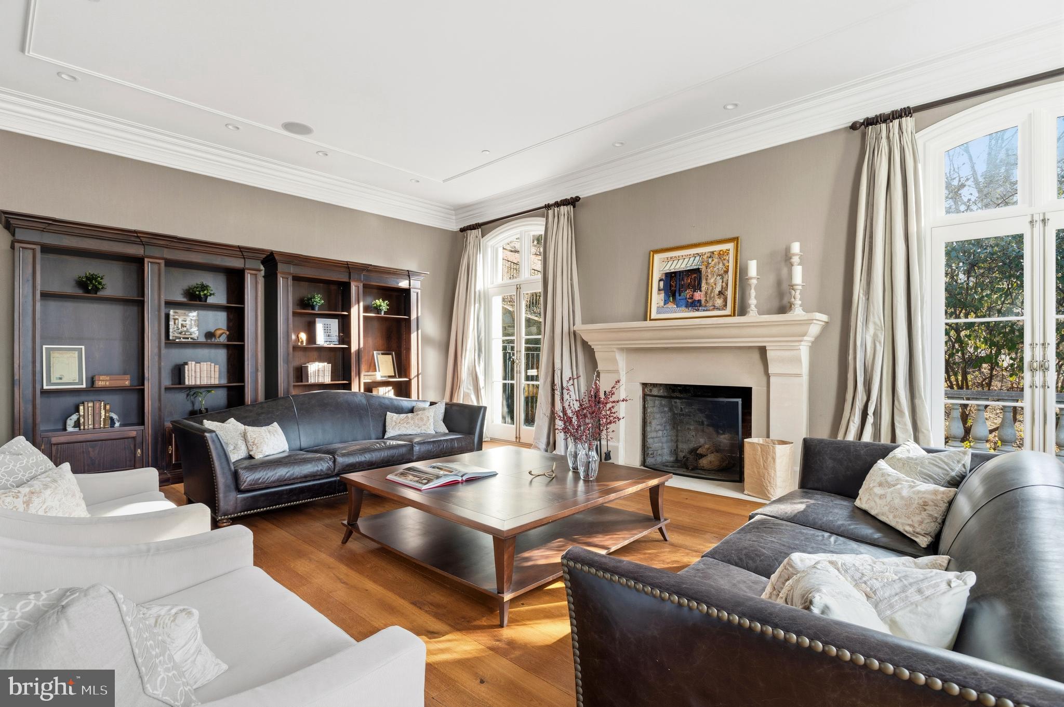
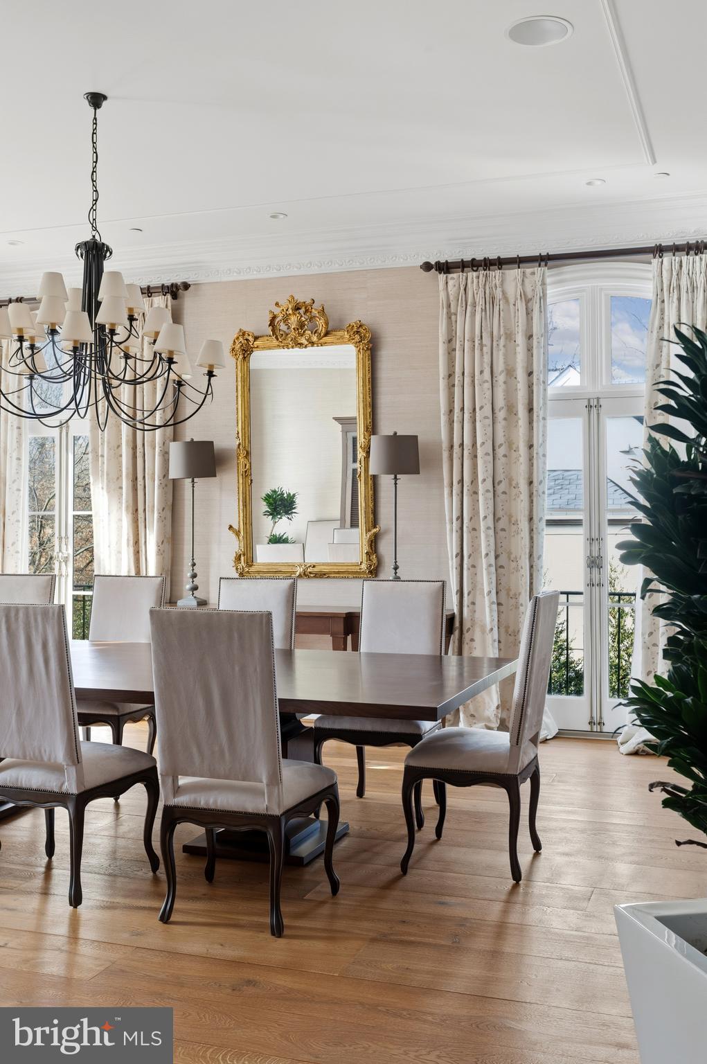
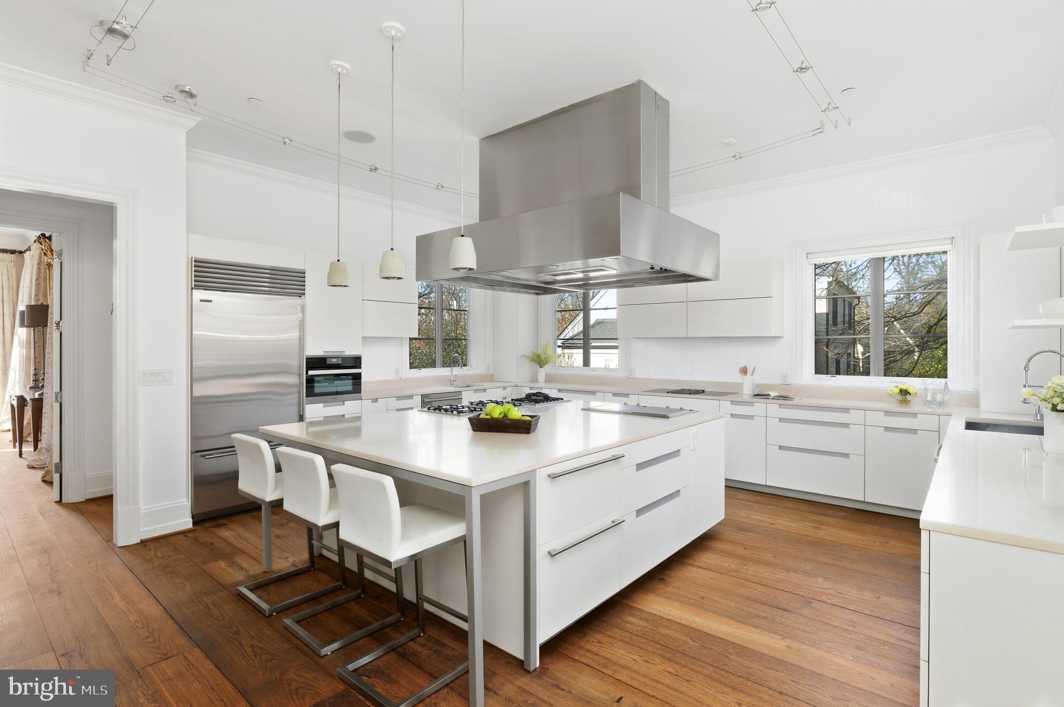
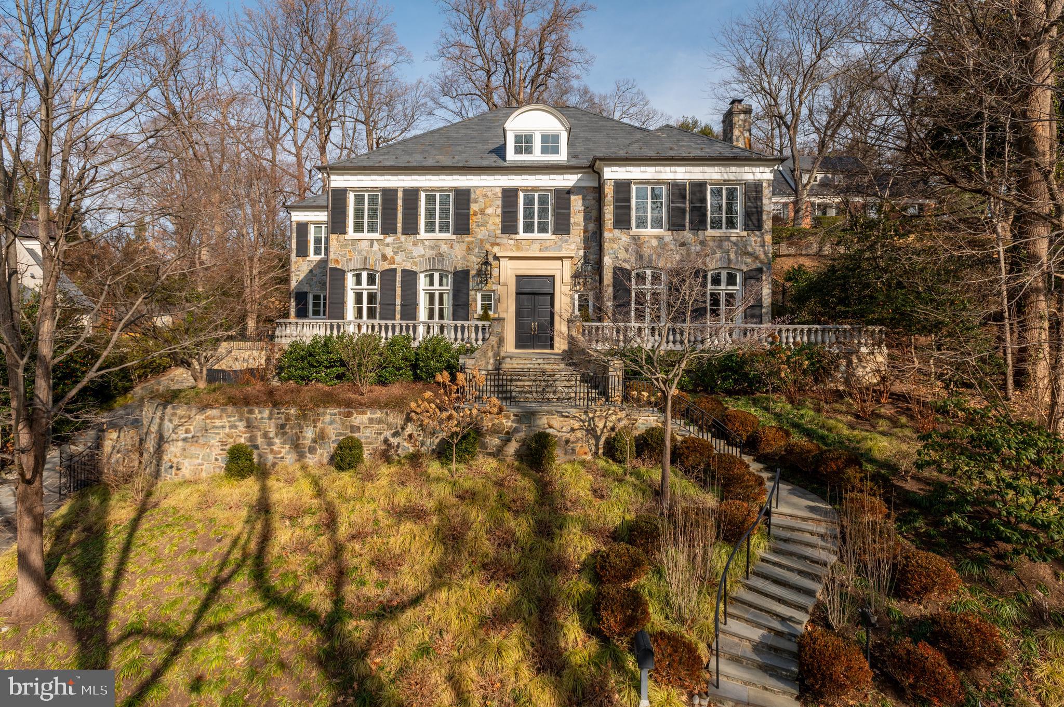
Beyond the impressive 22-foot two-story limestone foyer, every space reflects thoughtful design and top of the line finishes. The elegant living room features an oversized limestone fireplace and French doors with arched transoms. A banquet-sized dining room is the ideal space for entertaining, while the inviting family room—with custom built-ins and terrace access—accommodates more relaxed gatherings. The chef’s kitchen, designed by James Beard Award-winning chef Jose Andres, boasts a large center island with refrigerator drawers, extensive Poggenpohl cabinetry, and premier appliances from Miele, Wolf, Gaggenau, and Sub-Zero. The sun-drenched informal dining area, full-sized wine refrigerator, additional refrigerator and freezer storage, and an ice maker complete this stunning kitchen. Finishing this level is a beautiful wood-paneled library offering ideal privacy for an office.
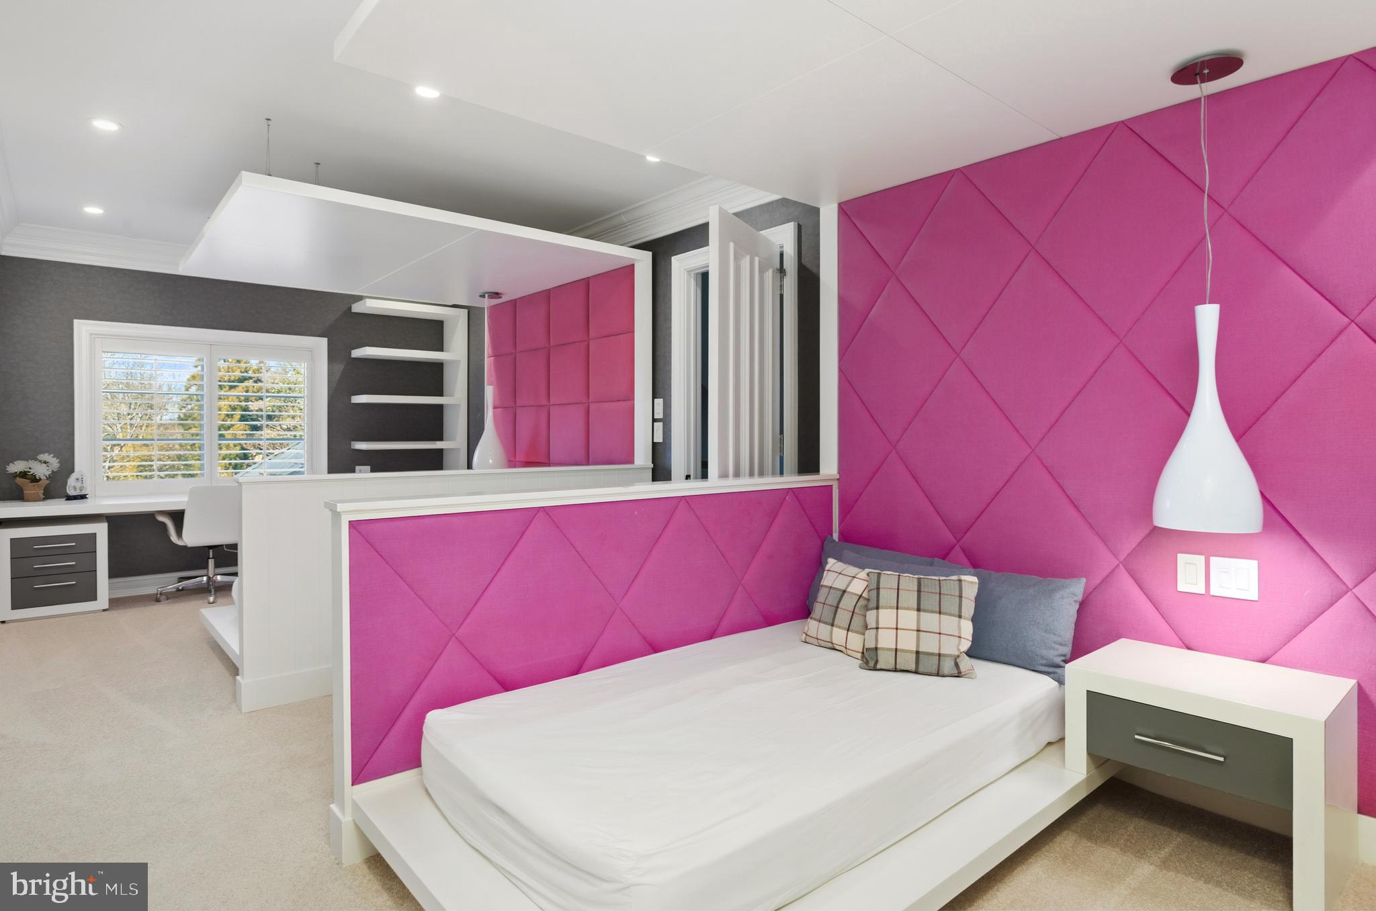
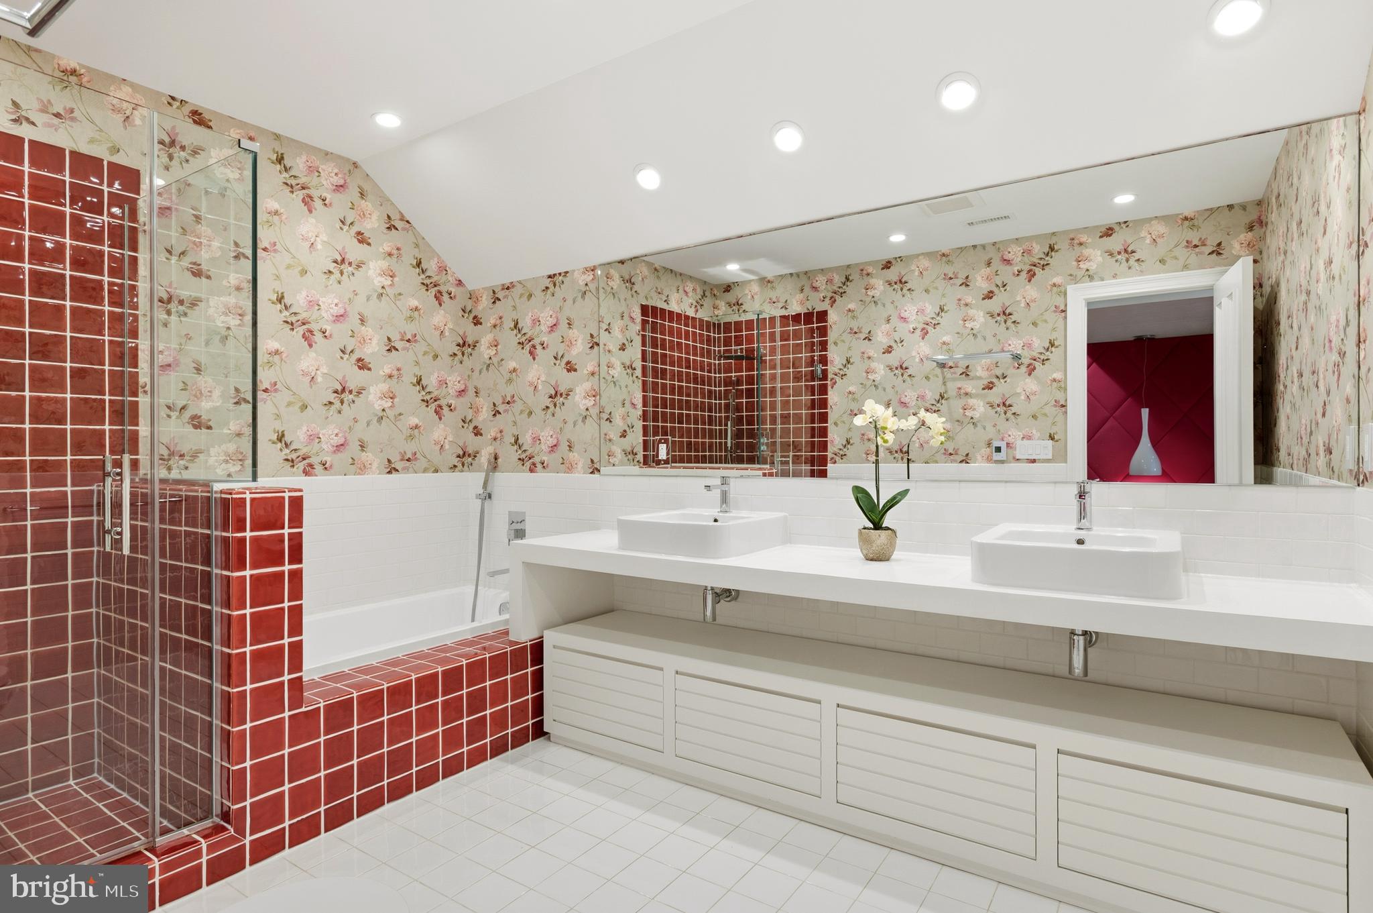
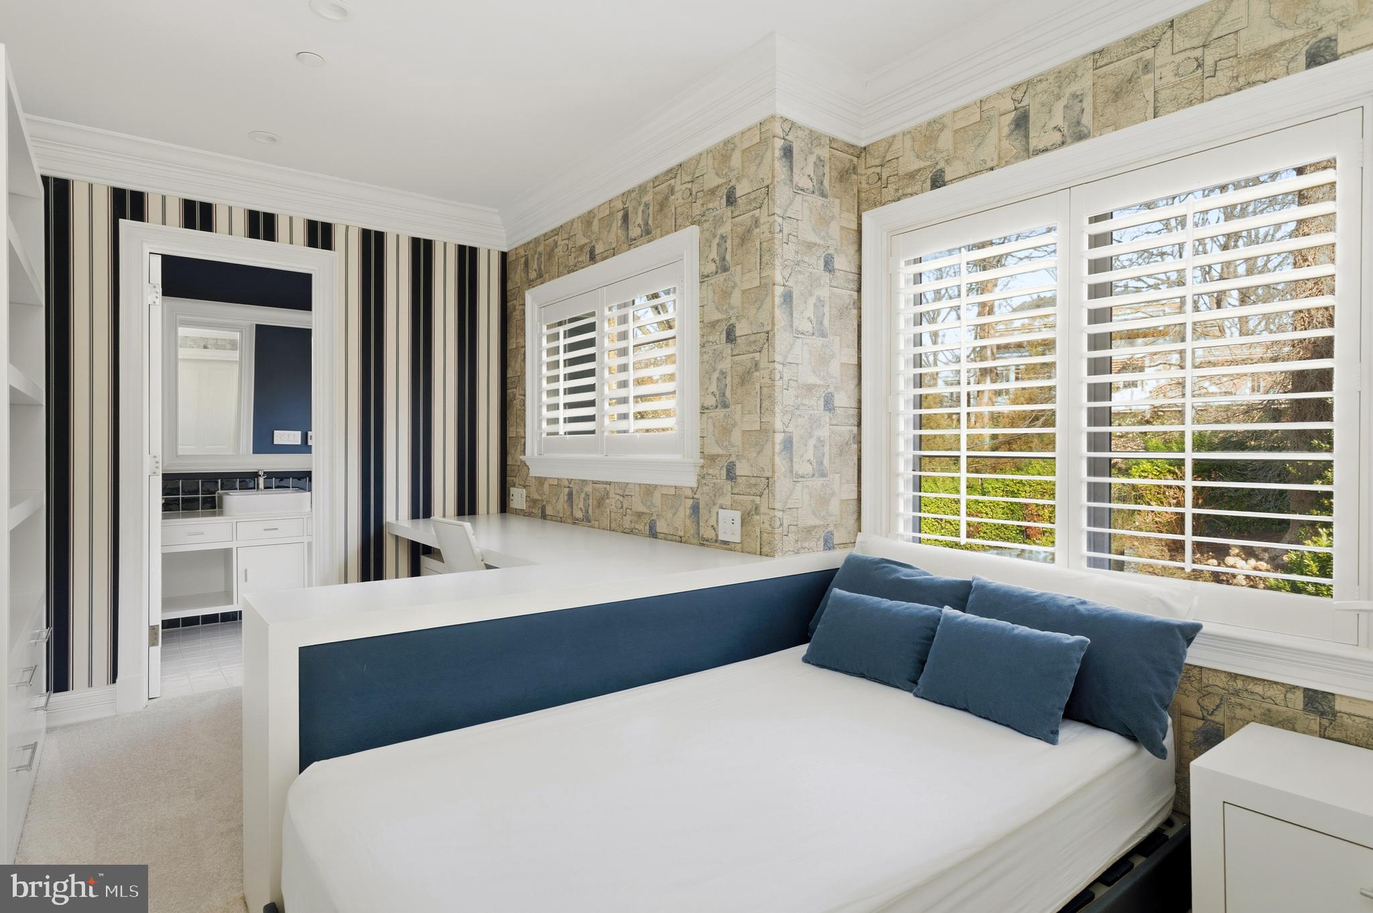
A grand staircase leads to the second level with 10-foot ceilings. The primary suite features crown moldings, oversized windows, and a tranquil ambiance. Two Poliform walk-in closets and a spa-inspired bathroom with dual vanities, heated floors, a frameless glass shower with handheld and rainfall fixtures, and a luxurious four-person Jacuzzi tub make this a true retreat. Two additional bedrooms, each with large closets and ensuites, and an upper-level family room with built-ins and a private balcony complete this floor. The top level offers three more well-appointed bedrooms, each with en-suite bathrooms and radiant heated flooring.
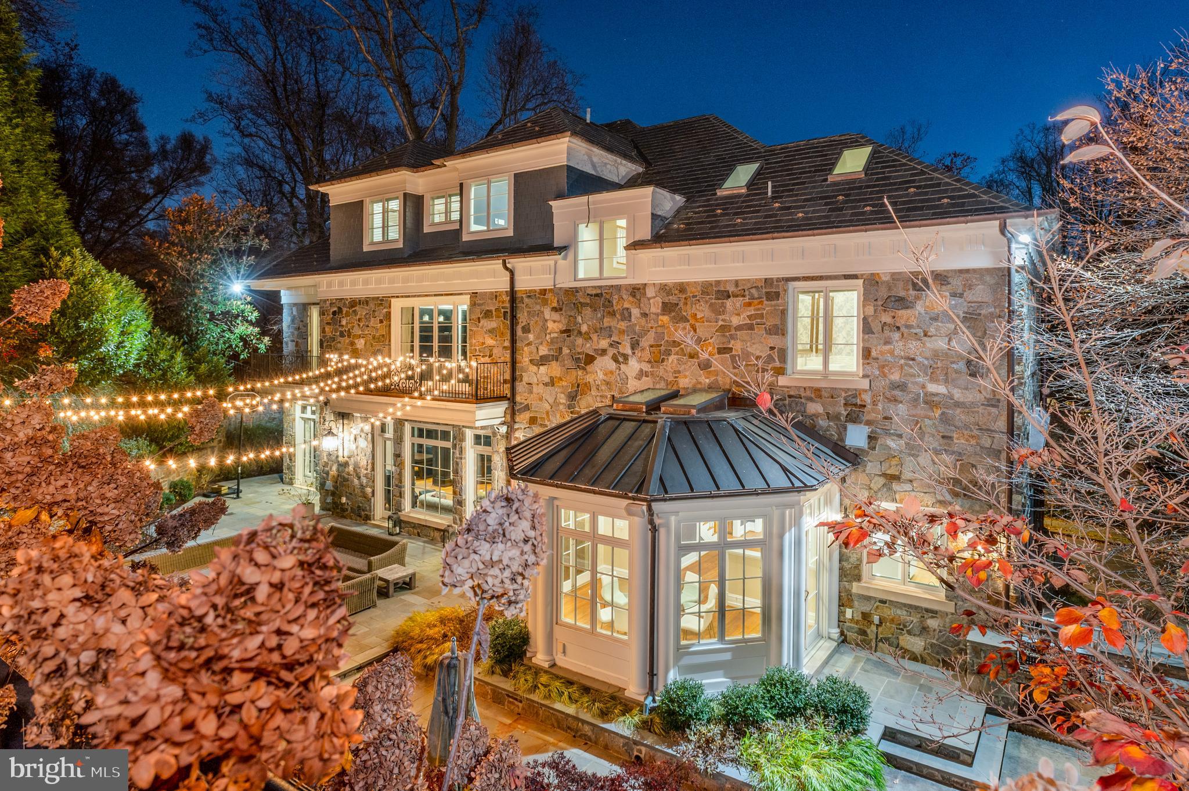
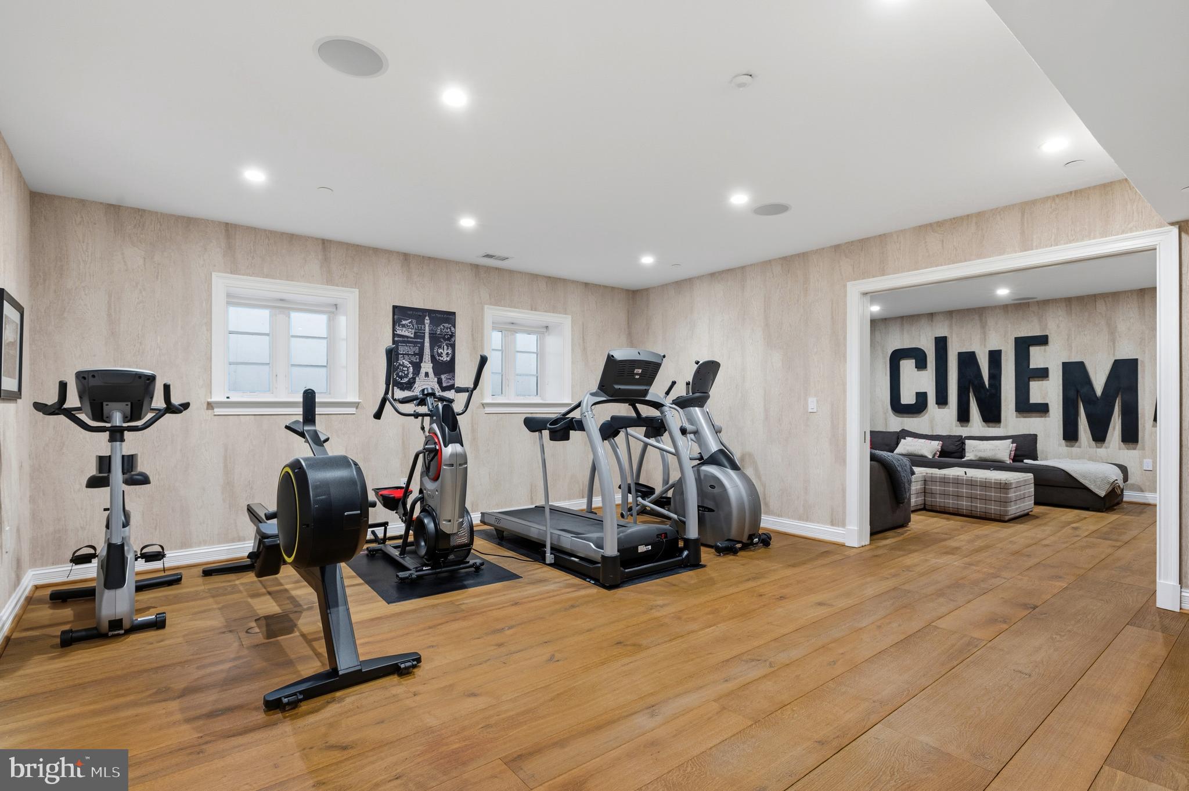
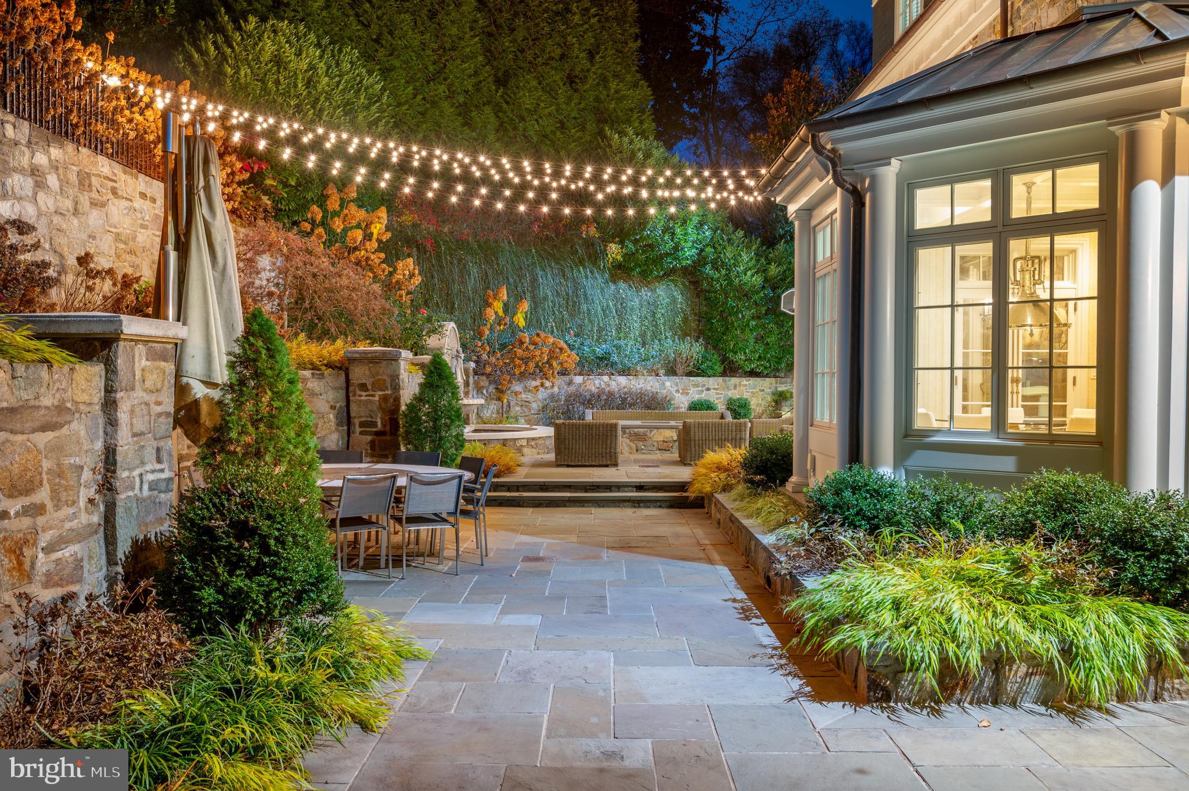
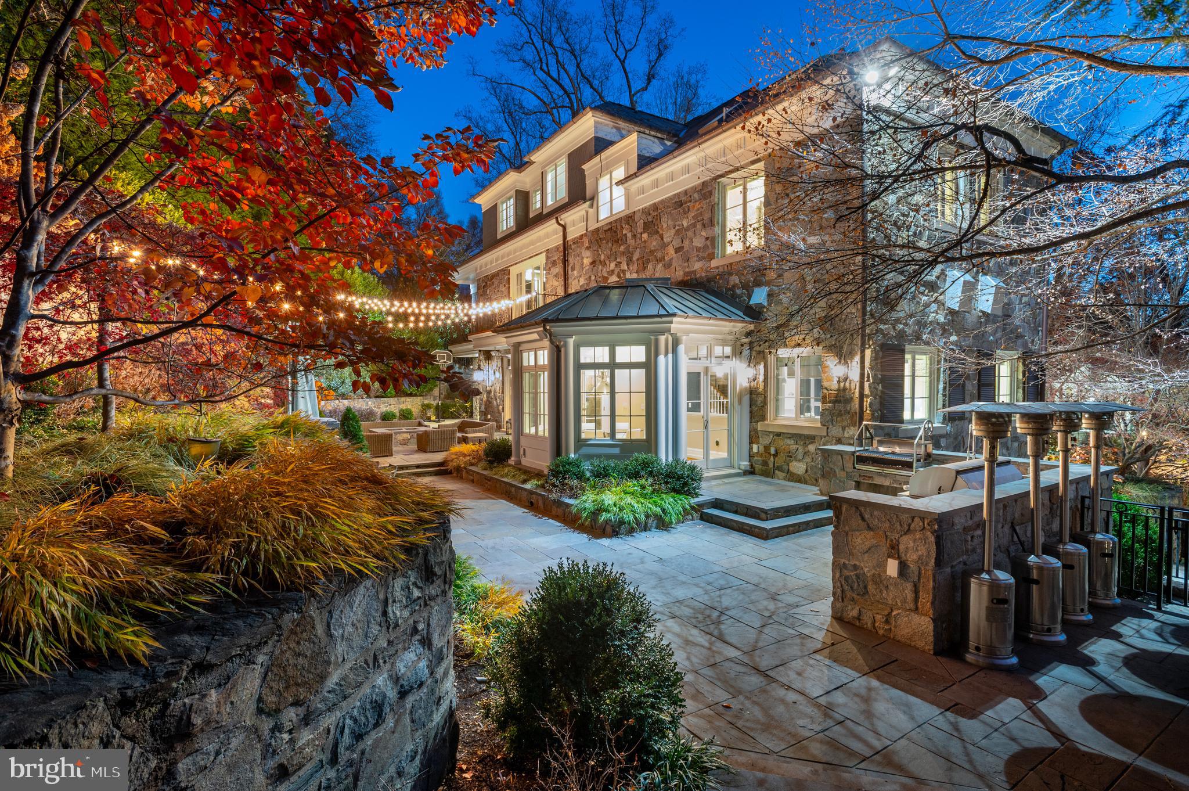
The expansive lower level continues to impress with a generous wine cellar and tasting room, a fully equipped theater with projector, a gym, full bathroom, laundry room, ample storage, and an additional bedroom suite with a separate entrance. This level also provides access to the oversized two-car garage. Outside, the rear grounds are designed for both grand entertaining and everyday enjoyment, featuring multiple terraces, a fire pit, fountain, professionally designed landscaping with irrigation and lighting, a sizeable flat yard, and a top-tier outdoor kitchen furnished with a Wolf gas grill, additional gas burner, Grillworks parrilla grill, and sink.


Location
Virtual Tour
$43,815 per month
30 year fixed, 7.03% Interest
$38,704
$5,111
$0
 1
1Property Information for 4869 Glenbrook Road Northwest
Property Details
- Taxes: $61,330 / year
- MLS Type: Residential / Fee Simple
- County: District of Columbia
- Buyer's Agent Compensation: 1.5%
- Tax ID Number: 1509//0026
- Ownership: Fee Simple
- Condo Coop Association: No
- HOA: No
- Structure Type: Detached
- Style: Traditional
- Levels/Stories: 4
- Waterfront: No
- Garage: Yes
- Subdivision: SPRING VALLEY
- Subdivision: SPRING VALLEY (WASHINGTON DC)
- Legal Subdivision: Spring Valley
- Total Parking Spaces: 6
- Central Air: Yes
- Basement: Yes
- Above Grade Finished SQFT: 8,068.00
- Above Grade Fin SQFT Source: Assessor
- Below Grade Finished SQFT: 2,100.00
- Below Grade Fin SQFT Source: Estimated
- Below Grade Unfinished SQFT: 447.00
- Below Grade Unfin SQFT Source: Estimated
- Total Below Grade SQFT: 2,547.00
- Total Below Grade SQFT Source: Estimated
- New Construction: No
- Garage SQFT: 608
Building Information
- Stories: 4
- Year Built: 2014
- Lot Size: 0.38 AC / 16,375 SF
Location
- In City Limits: Yes
- School District Name: DISTRICT OF COLUMBIA PUBLIC SCHOOLS
- School District County ID: 121140357950
- SchoolDistrictSource: Listing Agent
- County: WASHINGTON
Waterfront / Water Access
- Water View: No
- Water Access: No
- Water Oriented: No
- Navigable Water: No
- Tidal Water: No
- Riparian Rights Y/N: No
Association / Community Info
- Senior Community: No
Taxes and Assessment
- Tax Year: 2025
- Tax Assessed Value: $6,743,210
- Year Assessed: 2025
- Improvement Assessed Value: $5,250,300
- City Town Tax: $61,330
- Land Assessed Value: $1,492,910
- Land Use Code: 0
- Zoning: R-1A
- Tax Lot: 26
- Automatically Update Tax Values Y/N: Yes
Rooms
- # Bathrooms Count Main Level: 1
- # Bathrooms Half Main Level: 1
- # Bedrooms Count All Upper Levels: 6
- # Bathrooms Count All Upper Levels: 6
- # Bathrooms Full All Upper Levels: 6
- # Bedrooms Count Upper Level: 3
- # Bathrooms Count Upper Level: 3
- # Bathrooms Full Upper Level: 3
- # Bedrooms Count Upper Level: 3
- # Bathrooms Count Upper Level: 3
- # Bathrooms Full Upper Level: 3
- # Bedrooms All Lower Levels: 1
- # Bathrooms All Lower Levels: 1
- # Bathrooms Full All Lower Levels: 1
- # Bedrooms Lower Level: 1
- # Bathrooms Lower Level: 1
- # Bathrooms Full Lower Level: 1
- Stories: Lower 1, Main, Upper 1, Upper 2
Building Info
- Total Finished SQFT: 10,168.00
- Total Finished SQFT Source: Estimated
- Total SQFT: 10,615.00
- Total SQFT Source: Estimated
- Construction Materials: Stone
- Flooring Type: Hardwood
- Basement Type: Fully Finished, Interior Access, Garage Access, Outside Entrance, Windows
- Foundation Details: Slab
- Room and Floor: Bathrooms Half-Main Level-1, Bedrooms-Upper Level 1-1, Bedrooms-Upper Level 1-2, Bedrooms-Upper Level 1-3, Bedrooms-Lower Level 1-1, Bathrooms Full-Upper Level 1-1, Bathrooms Full-Upper Level 1-2, Bathrooms Full-Upper Level 1-3, Bathrooms Full-Lower Level 1-1, Bedrooms-Upper Level 2-1, Bedrooms-Upper Level 2-2, Bedrooms-Upper Level 2-3, Bathrooms Full-Upper Level 2-1, Bathrooms Full-Upper Level 2-2, Bathrooms Full-Upper Level 2-3
- # Bathrooms Full: 7
- # Bathrooms Half: 1
- Other Structure: Above Grade, Below Grade
Lot / Land Information
- Lot Size Source: Assessor
- Lot Features: Landscaping, Private, Rear Yard
- Soil Types: Urban Land-Manor-Glenelg
- Fencing: Fully, Rear, Privacy
- Parcel ID: 16010586
Parking
- Type Of Parking: Attached Garage, Driveway
- Num of Attached Garage Spaces: 3
- Driveway - # of Spaces: 3
- Total Garage Spaces: 3
- Parking Features: Fenced, Paved Driveway, Private, Stone Driveway
- Garage Features: Garage - Side Entry
Interior Features
- Interior Features: Attic, Additional Stairway, Bathroom - Jetted Tub, Bathroom - Walk-In Shower, Bathroom - Tub Shower, Breakfast Area, Built-Ins, Crown Moldings, Curved Staircase, Double/Dual Staircase, Elevator, Exposed Beams, Floor Plan - Traditional, Kitchen - Eat-In, Kitchen - Gourmet, Kitchen - Island, Kitchen - Table Space, Pantry, Primary Bath(s), Recessed Lighting, Upgraded Countertops, Walk-in Closet(s), Window Treatments, Wine Storage, Wood Floors
- Fireplace: Yes
- Fireplaces Count: 1
- Fireplace Features: Mantel(s)
- Appliances: Built-In Microwave, Built-In Range, Cooktop, Dishwasher, Disposal, Exhaust Fan, Extra Refrigerator/Freezer, Freezer, Oven - Wall, Range Hood, Refrigerator, Stainless Steel Appliances
- Accessibility Features: Elevator
- Security Features: Electric Alarm, Exterior Cameras, Surveillance Sys, Security System
- Laundry Type: Lower Floor, Hookup
- Virtual Tour URL Unbranded: https://youtu.be/ImGYQG5ryFw?si=Kzgyc_xAbVhhcb_e
Exterior Features
- Exterior Features: Exterior Lighting, Play Area, Stone Retaining Walls, Water Fountains
- Outdoor Living Structures: Balcony, Porch(es), Terrace
- Pool: No Pool
Utilities
- Heating: Yes
- Cooling Type: Central A/C
- Cooling Fuel: Electric
- Heating Type: Forced Air
- Heating Fuel: Natural Gas
- Hot Water: Natural Gas
- Water Source: Public
- Sewer Septic: Public Sewer
Confidential Data
- List Agent AOR: Greater Capital Area Association of REALTORS
Property History for 4869 Glenbrook Road Northwest
| Date | Event & Source | Price | Appreciation |
|---|---|---|---|
| Sep 30, 2026 | Expired BRIGHT #DCDC2146132 | — | |
| Apr 21, 2026 | Price Change BRIGHT #DCDC2247448 | $7,250,000 | — |
| Feb 24, 2026 | Listed (Active) BRIGHT #DCDC2247448 | $7,995,000 | — |
| Nov 7, 2025 | Withdrawn BRIGHT #DCDC2146132 | — | |
| Apr 7, 2025 | Price Change BRIGHT #DCDC2146132 | $8,900,000 | — |
| Sep 11, 2024 | Listed (Active) BRIGHT #DCDC2146132 | $9,500,000 | — |
| Mar 9, 2011 | Closed BRIGHT #1004292200 | $4,000,000 | — |
| Feb 28, 2011 | Closed (Public Record) Public Record #306725735 | $4,000,000 | — |
| Feb 9, 2011 | Pending BRIGHT #1004292200 | — | |
| Feb 9, 2011 | Listed (Active) BRIGHT #1004292200 | $4,250,000 | — |
| Sep 28, 2010 | Withdrawn BRIGHT #1008685438 | $4,250,000 | — |
| Sep 28, 2010 | Withdrawn BRIGHT #1008685438 | — | |
| Nov 10, 2008 | Listed (Active) BRIGHT #1008685438 | $6,495,000 | — |
| Date | Event & Source | Price |
|---|---|---|
| 09/30/2026 | Expired BRIGHT #DCDC2146132 | — |
| 04/21/2026 | Price Change BRIGHT #DCDC2247448 | $7,250,000 |
| 02/24/2026 | Listed (Active) BRIGHT #DCDC2247448 | $7,995,000 |
| 11/07/2025 | Withdrawn BRIGHT #DCDC2146132 | — |
| 04/07/2025 | Price Change BRIGHT #DCDC2146132 | $8,900,000 |
| 09/11/2024 | Listed (Active) BRIGHT #DCDC2146132 | $9,500,000 |
| 03/09/2011 | Closed BRIGHT #1004292200 | $4,000,000 |
| 02/28/2011 | Closed (Public Record) Public Record #306725735 | $4,000,000 |
| 02/09/2011 | Pending BRIGHT #1004292200 | — |
| 02/09/2011 | Listed (Active) BRIGHT #1004292200 | $4,250,000 |
| 09/28/2010 | Withdrawn BRIGHT #1008685438 | $4,250,000 |
| 09/28/2010 | Withdrawn BRIGHT #1008685438 | — |
| 11/10/2008 | Listed (Active) BRIGHT #1008685438 | $6,495,000 |
For completeness, we often displays two records for one sale: the MLS record and the public record.
Public Records for 4869 Glenbrook Road Northwest
Taxable Value
Land
$1,485,540Additions
$5,022,450Tax Record
2025
$61,330 ($5,111 / month)Home Facts
Beds
7Baths
7.5Total Finished SqFt
8,068 SqFtAbove Grade Finished SqFt
8,068 SqFtStories
3Lot Size
16,375 SqFtStyle
Single Family ResidenceYear Built
2014Zoning
R-1ACounty
DISTRICT OF COLUMBIAAPN
1509 0026Fireplace Type
Has FireplaceSchools near 4869 Glenbrook Road Northwest
Rating | School | Type | Grades | Distance |
|---|---|---|---|---|
| Public - | PK to 5 | |||
| Public - | 6 to 8 | |||
| Public - | 9 to 11 | |||
| Public - | 9 to 12 |
Rating | School | Distance |
|---|---|---|
Mann Elementary School PublicPK to 5 | ||
Hardy Middle School Public6 to 8 | ||
MacArthur High School Public9 to 11 | ||
Duke Ellington School of the Arts Public9 to 12 |
School ratings and boundaries are provided by GreatSchools.org and Pitney Bowes. This information should only be used as a reference. Proximity or boundaries shown here are not a guarantee of enrollment. Please reach out to schools directly to verify all information and enrollment eligibility.
Neighborhood Map and Transit
Similar Homes
Explore Nearby Homes
- American University Park Homes for Sale
- Arlingwood Homes for Sale
- Berkley Homes for Sale
- Cathedral Heights Homes for Sale
- Chevy Chase DC Homes for Sale
- Cleveland Park Homes for Sale
- Friendship Heights Homes for Sale
- Glover Park Homes for Sale
- Kent Homes for Sale
- Maryland Homes for Sale
- McLean Gardens Homes for Sale
- North Arlington Homes for Sale
- Northwest Washington Homes for Sale
- Observatory Circle Homes for Sale
- Spring Valley Homes for Sale
- Washington Homes for Sale
- Chevy Chase Homes for Sale
- Bethesda Homes for Sale
- Arlington Homes for Sale
- McLean Homes for Sale
- Glen Echo Homes for Sale
- Fort Myer Homes for Sale
- Cabin John Homes for Sale
- Silver Spring Homes for Sale
- Takoma Park Homes for Sale
- Falls Church Homes for Sale
- Potomac Homes for Sale
- North Bethesda Homes for Sale
- Kensington Homes for Sale
- Mount Rainier Homes for Sale
- 22101 Homes for Sale
- 20008 Homes for Sale
- 20015 Homes for Sale
- 20815 Homes for Sale
- 20816 Homes for Sale
- 20007 Homes for Sale
- 22207 Homes for Sale
- 20392 Homes for Sale
- 20011 Homes for Sale
- 20010 Homes for Sale
- 20009 Homes for Sale
- 20057 Homes for Sale
- 20012 Homes for Sale
- 20817 Homes for Sale
- 22201 Homes for Sale
No guarantee, warranty or representation of any kind is made regarding the completeness or accuracy of any information, descriptions or measurements (including square footage measurements and property condition), such should be independently verified through appropriate means, including, but not limited to, in person inspection and public records, and Compass International Holdings, its subsidiaries, affiliates and independently owned and operated franchisees, and their affiliated agents and associated third parties expressly disclaim any liability in connection therewith. Photos may be virtually staged or digitally enhanced and may not reflect actual property conditions. Offers of compensation are subject to change at the seller's discretion. No financial or legal advice provided. Equal Housing Opportunity.
© 2026 Bright MLS. All rights reserved. All information is deemed reliable, but accuracy is not guaranteed. Listing information is from various brokers who participate in IDX and not all listings may be visible on the site. The property information being provided is for the consumer’s personal, non-commercial use and may not be used for any purpose other than to identify prospective properties consumers may be interested in purchasing. Data last updated on 08/13/2026 10:11 PM