5-26 47th Road, Unit 3C


Description
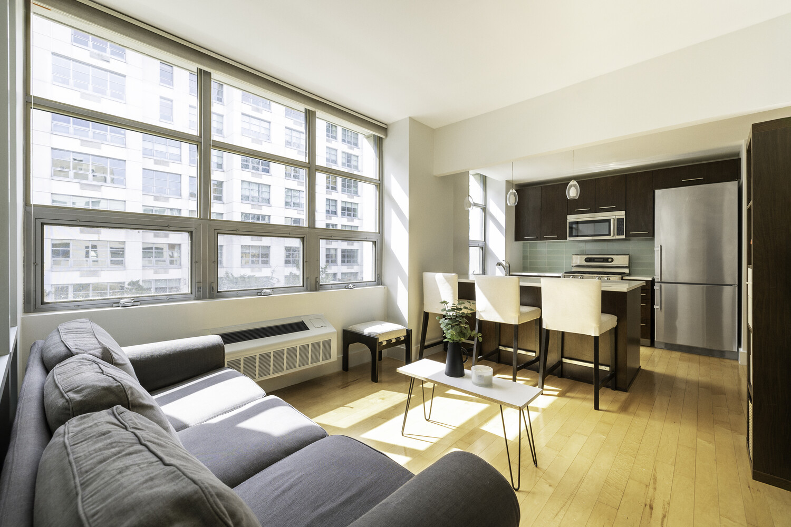
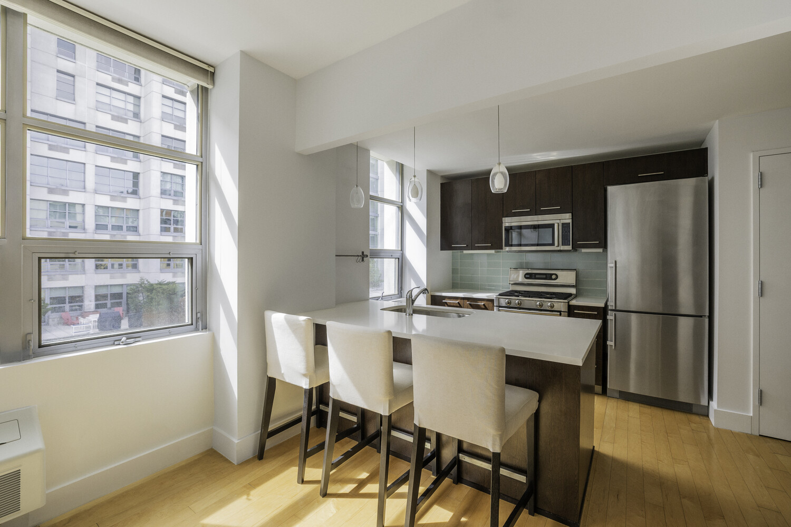
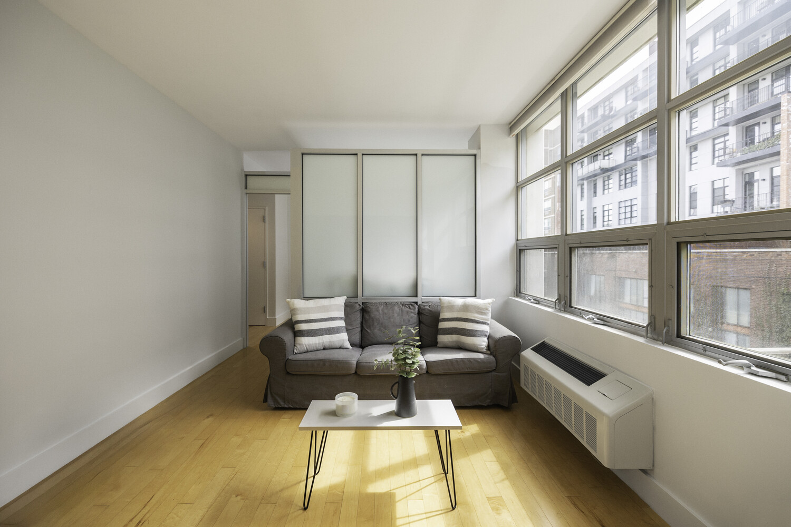
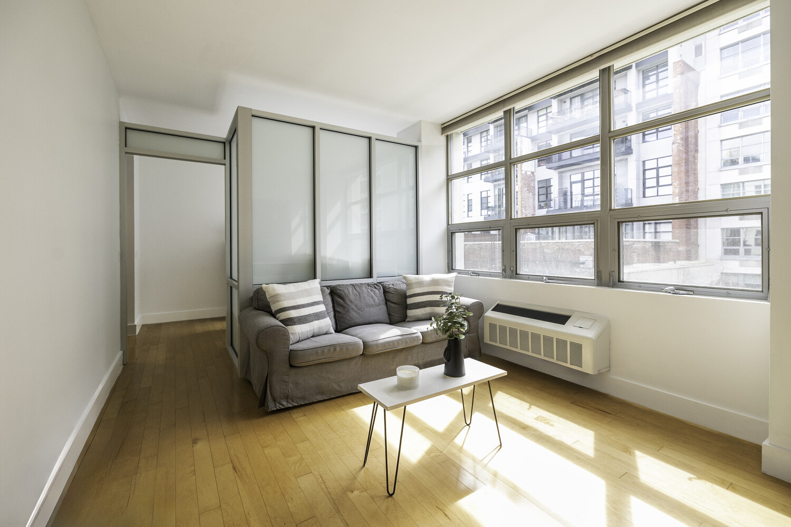
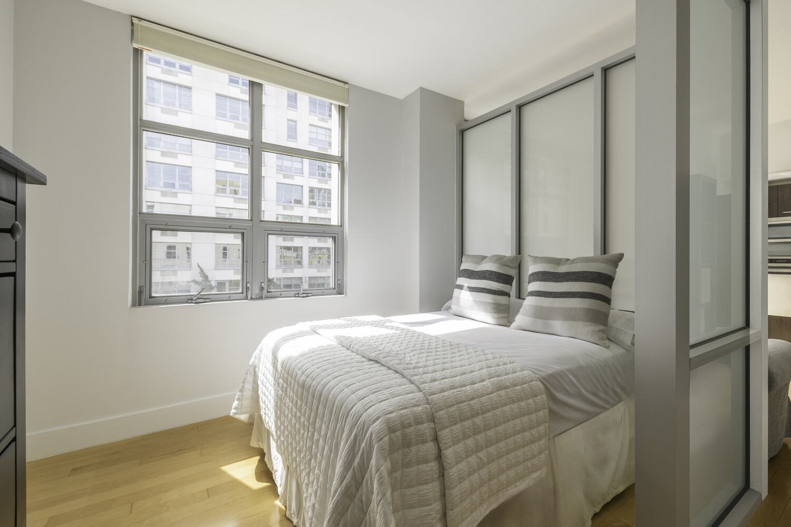
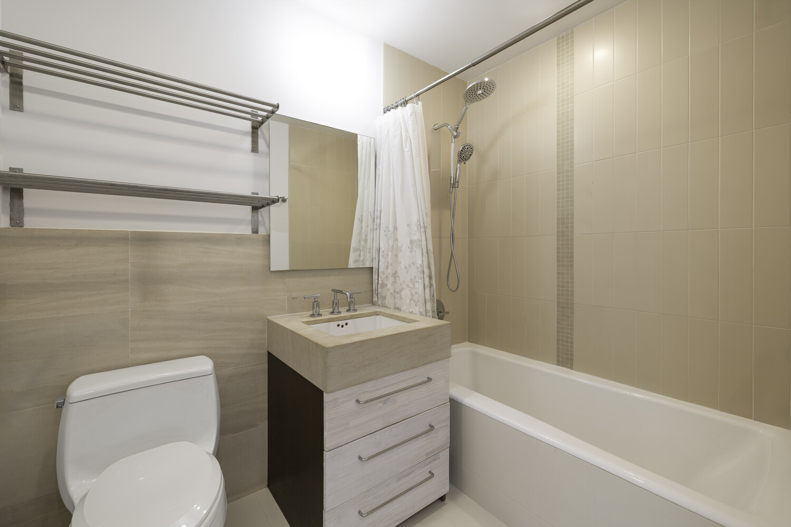
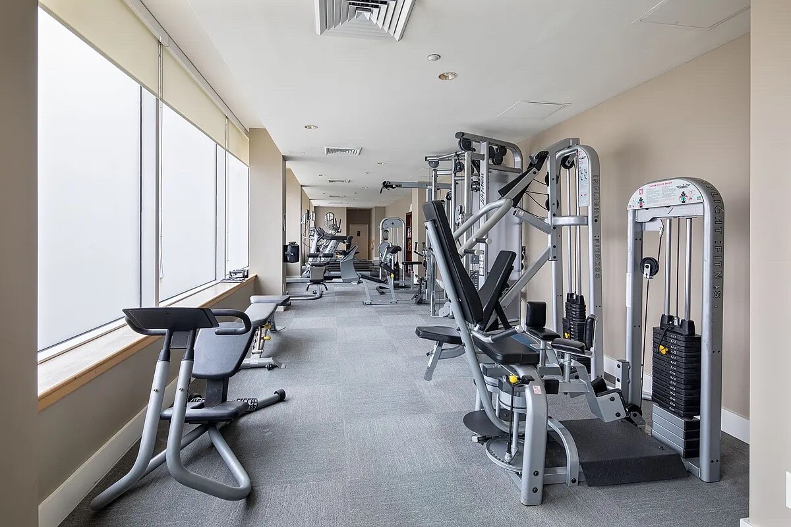
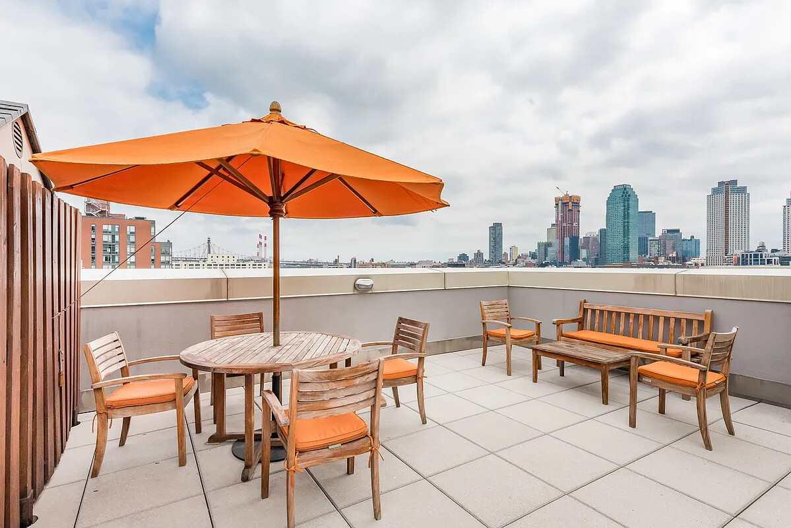
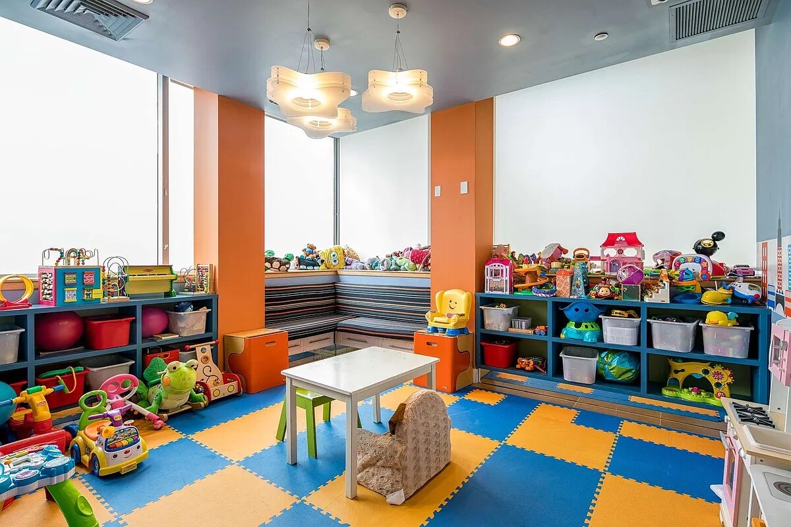
5th Street Lofts (5SL) elevates living with an array of luxury amenities including 24-hour concierge and full-time doorman service, a state-of-the-art fitness center, children's playroom, and a stunning landscaped roof deck with sweeping city views. Conveniently located near multiple transportation options-including the 7/E/M/G subway lines, the East River Ferry, Long Island Rail Road, and easy access to the Ed Koch Queensboro Bridge and Pulaski Bridge-commuting is seamless whether heading into Manhattan, Brooklyn, or Queens. Explore the vibrant neighborhood just one block from Gantry Plaza State Park, and moments from the acclaimed, Michelin-rated dining scene along Vernon Boulevard. Cultural and retail attractions are at your doorstep, including MoMA PS1, Extra Butter, Trader Joe's, and a new Target shopping destination nearby. Perfectly balancing scale, light, and layout, this residence delivers a sophisticated urban retreat in a vibrant, one-of-a-kind community. Don't miss the opportunity to experience the epitome of modern Long Island City living.
- Listed by Ryan Serhant • Serhant LLCP: (646)-480-7665 C: (646)-480-7665 licenses@serhant.com
Property Details for 5-26 47th Road, Unit 3C
Property Details for 5-26 47th Road, Unit 3C
| Status | Active |
|---|---|
| MLS ID | 974204 |
| Days on Market | 116 |
| Pet Policy | - |
| Taxes | $4,512 / year |
| Common Charges | - |
| Min. Down Pymt | - |
| Total Rooms | 2.0 |
| Property Type | Condo |
| MLS Type | Condominium |
| Year Built | 2007 |
| County | Queens County |
Building
5-26 47th Rd
Location
Building Information for 5-26 47th Road, Unit 3C
Payment Calculator
$4,295 per month
30 year fixed, 6.36% Interest
$3,239
$376
$680
Know your buying power with a preapproval and custom rate in minutes
 1
1Property Information for 5-26 47th Road, Unit 3C
- Complex Name: Hunters Point
- Tax Block: 01824
- Tax Lot: 0000
- State Or Province: NY
- School District: Contact Agent
- Elementary School District: Contact Agent
- High School District: Contact Agent
- High School: Contact Agent
- RentSpree Y/N: false
- Building Units Total: 121
- Association Amenities: Children's Playroom, Concierge, Door Person
- Association Fee: $680.00
- Tax Source: Other
- Association: Yes
- Amenities: Children's Playroom, Concierge, Door Person, In Unit, None, Washer Hookup
- Appliances: None
- Total Rooms: 2
- Fireplace: No
- Laundry Features: In Unit, Washer Hookup
- Living Area: 554.00
- Basement: No
- Exterior Features: None
- Exterior Property Features: None
- Elevation Certificate: No
- Entry Level: 3
- Patio And Porch Features: None
- Stories Total: 8
- Building Area Units: Square Feet
- Garage: No
- Green Features: None
Property History for 5-26 47th Road, Unit 3C
| Date | Event & Source | Price |
|---|---|---|
| 03/19/2026 | Listed (Active) ONEKEY #974204 | $650,000 |
| 08/08/2013 | $450,000 | |
| 08/08/2013 | $450,000 | |
| 04/28/2013 | $450,000 |
For completeness, we often displays two records for one sale: the MLS record and the public record.
Public Records for 5-26 47th Road, Unit 3C
Schools near 5-26 47th Road, Unit 3C
Rating | School | Type | Grades | Distance |
|---|---|---|---|---|
| Public - | PK to 8 | |||
| Public - | 6 to 8 | |||
| Public - | 9 to 12 | |||
| Public - | 6 to 8 |
Rating | School | Distance |
|---|---|---|
P.S. 78 PublicPK to 8 | ||
Is 204 Oliver W Holmes Public6 to 8 | ||
Long Island City High School Public9 to 12 | ||
Hunters Point Community Middle Public6 to 8 |
School ratings and boundaries are provided by GreatSchools.org and Pitney Bowes. This information should only be used as a reference. Proximity or boundaries shown here are not a guarantee of enrollment. Please reach out to schools directly to verify all information and enrollment eligibility.

Neighborhood Map and Transit
Similar Homes
Explore Nearby Homes
- Astoria Homes for Sale
- Blissville Homes for Sale
- Greenpoint Homes for Sale
- Hunters Point Homes for Sale
- Long Island City Homes for Sale
- Maspeth Homes for Sale
- Northern Brooklyn Homes for Sale
- Northwestern Queens Homes for Sale
- Roosevelt Island Homes for Sale
- Sunnyside Homes for Sale
- Woodside Homes for Sale
- Williamsburg Homes for Sale
- East Williamsburg Homes for Sale
- New Astoria Homes for Sale
- North Woodside Homes for Sale
- Queens Homes for Sale
- New York Homes for Sale
- Manhattan Homes for Sale
- Brooklyn Homes for Sale
- Bronx Homes for Sale
- West New York Homes for Sale
- Weehawken Homes for Sale
- Hoboken Homes for Sale
- Guttenberg Homes for Sale
- North Bergen Homes for Sale
- Jersey City Homes for Sale
- Edgewater Homes for Sale
- Union City Homes for Sale
- Cliffside Park Homes for Sale
- Fairview Homes for Sale
- 11109 Homes for Sale
- 11378 Homes for Sale
- 11377 Homes for Sale
- 11222 Homes for Sale
- 10044 Homes for Sale
- 11103 Homes for Sale
- 11104 Homes for Sale
- 11106 Homes for Sale
- 11211 Homes for Sale
- 10065 Homes for Sale
- 10021 Homes for Sale
- 10022 Homes for Sale
- 11102 Homes for Sale
- 10162 Homes for Sale
- 10016 Homes for Sale
No guarantee, warranty or representation of any kind is made regarding the completeness or accuracy of any information, descriptions or measurements (including square footage measurements and property condition), such should be independently verified through appropriate means, including, but not limited to, in person inspection and public records, and Compass International Holdings, its subsidiaries, affiliates and independently owned and operated franchisees, and their affiliated agents and associated third parties expressly disclaim any liability in connection therewith. Photos may be virtually staged or digitally enhanced and may not reflect actual property conditions. Offers of compensation are subject to change at the seller's discretion. No financial or legal advice provided. Equal Housing Opportunity.
Listing Courtesy of Serhant LLC
Based on information submitted to the MLS GRID as of 05/19/2026 11:30 AM. All data is obtained from various sources and may not have been verified by broker or MLS GRID. Supplied Open House Information is subject to change without notice. All information should be independently reviewed and verified for accuracy. Properties may or may not be listed by the office/agent presenting the information. Properties displayed may be listed or sold by various participants in the MLS. IDX information is provided exclusively for consumers’ personal, non-commercial use and may not be used for any purpose other than to identify prospective properties consumers may be interested in purchasing. The data is deemed reliable but is not guaranteed by MLS GRID. Use of the MLS GRID data may be subject to an end user license agreement prescribed by the applicable MLS of the Member Participant, if any, and as amended from time to time.
