50 E Road, Unit 11G





Description
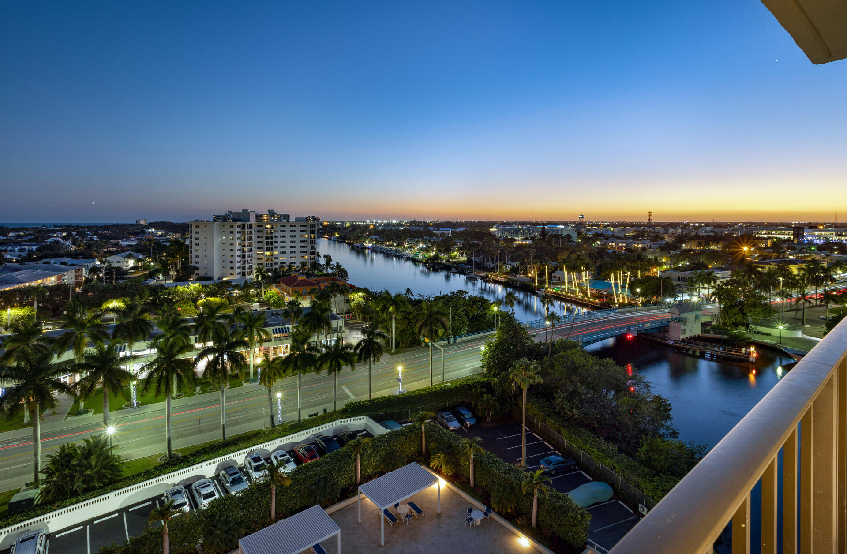
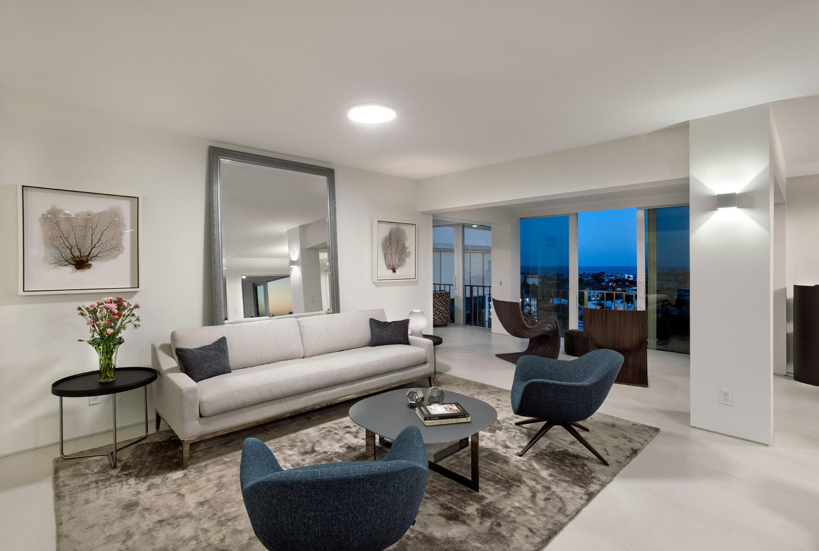
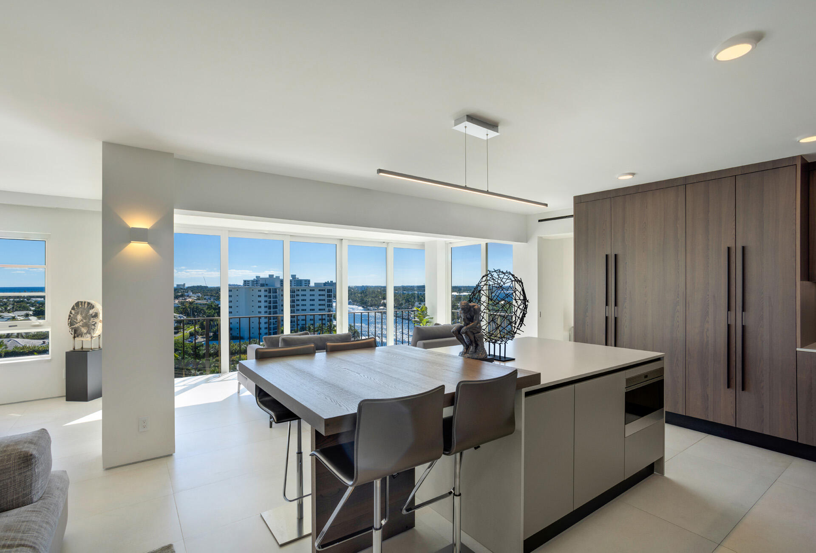
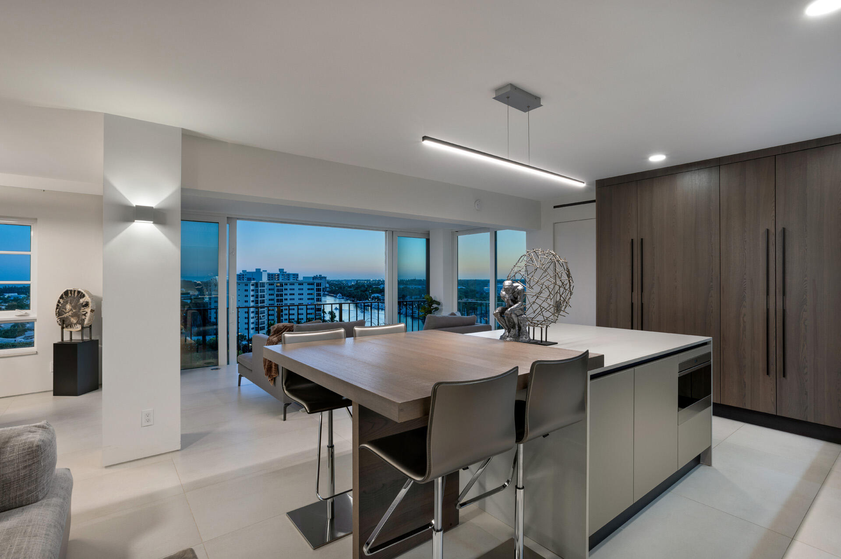
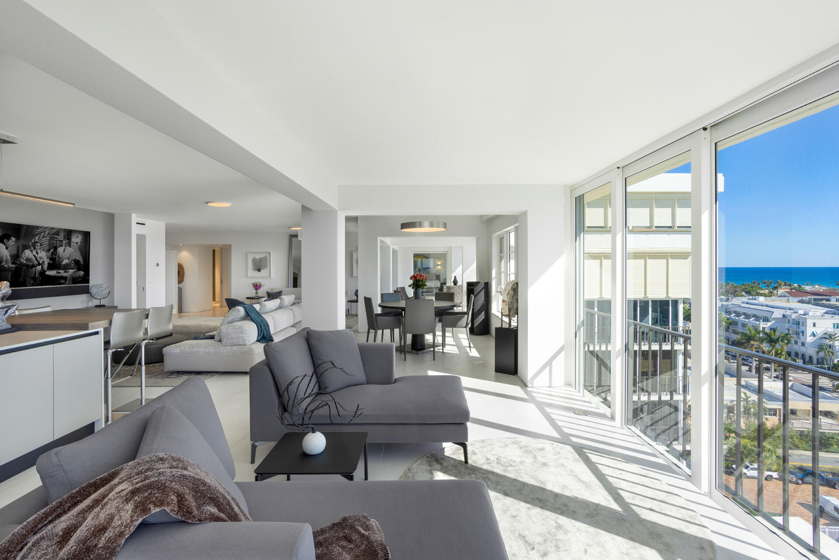
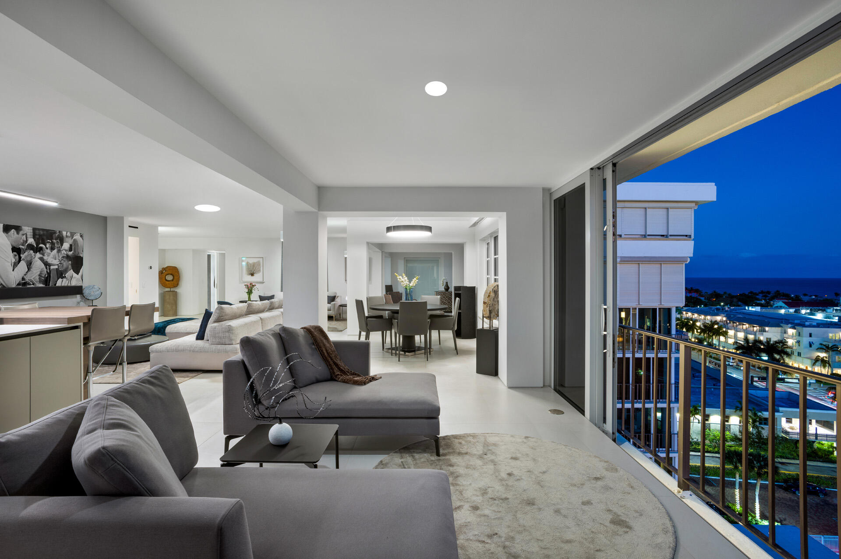
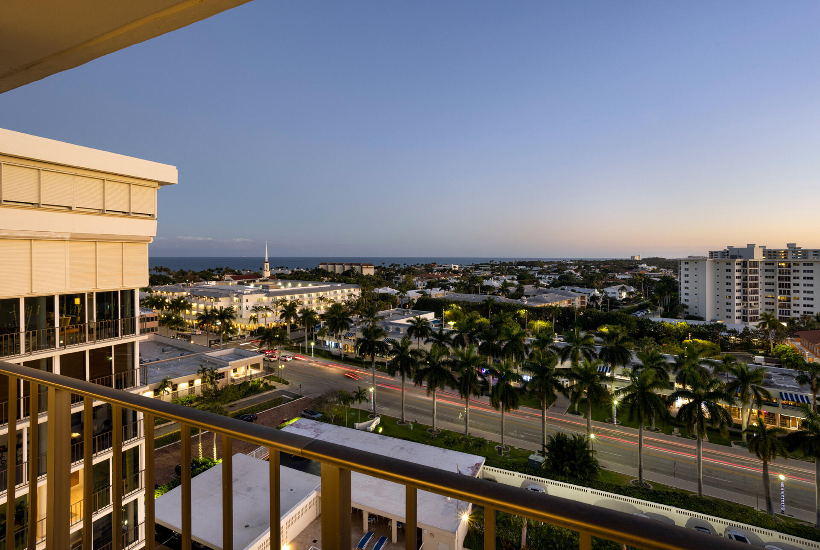
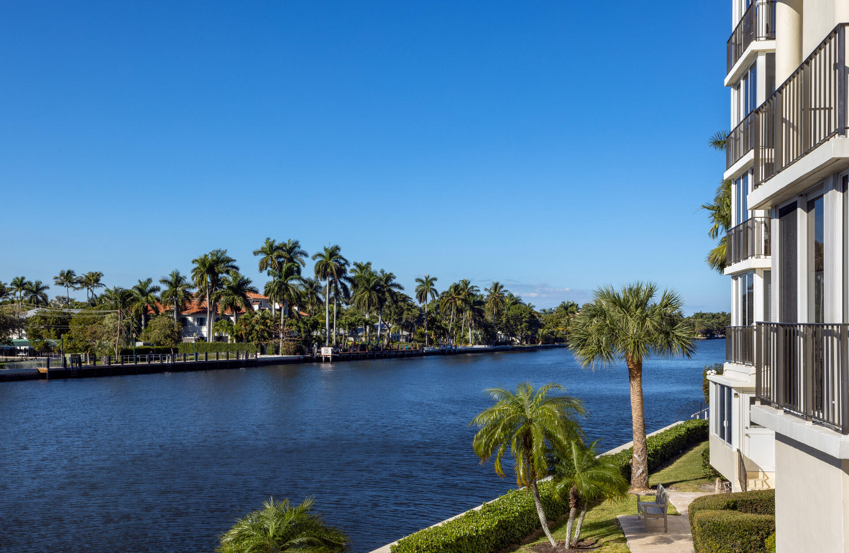
50 East Road 11-G, Delray Beach, Florida. The 12-floor 95-unit Barr Terrace condominium complex offers...Two blocks from the ocean on vibrant Atlantic Avenue, Delray Beach, this totally renovated contemporary penthouse offers awe-inspiring ocean, Intracoastal and city views. Living like a chic city-loft showplace, spacious interiors establish a wonderful welcoming ambience, and a well-conceived layout emphasizes versatility and livability to suit a discerning owner's unique requirements. LOCATION:
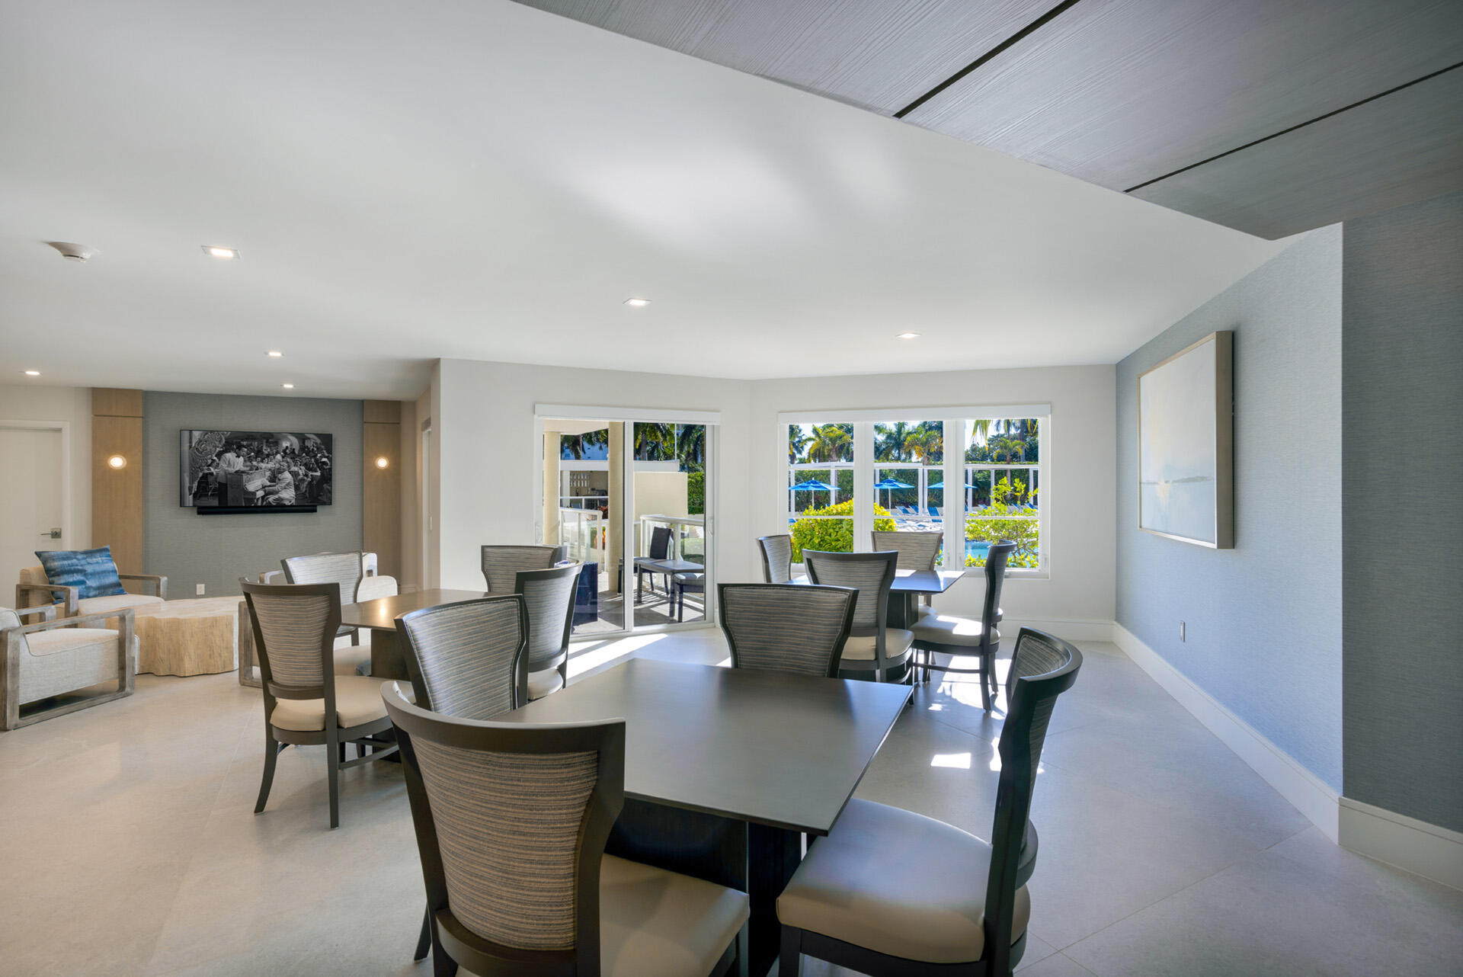
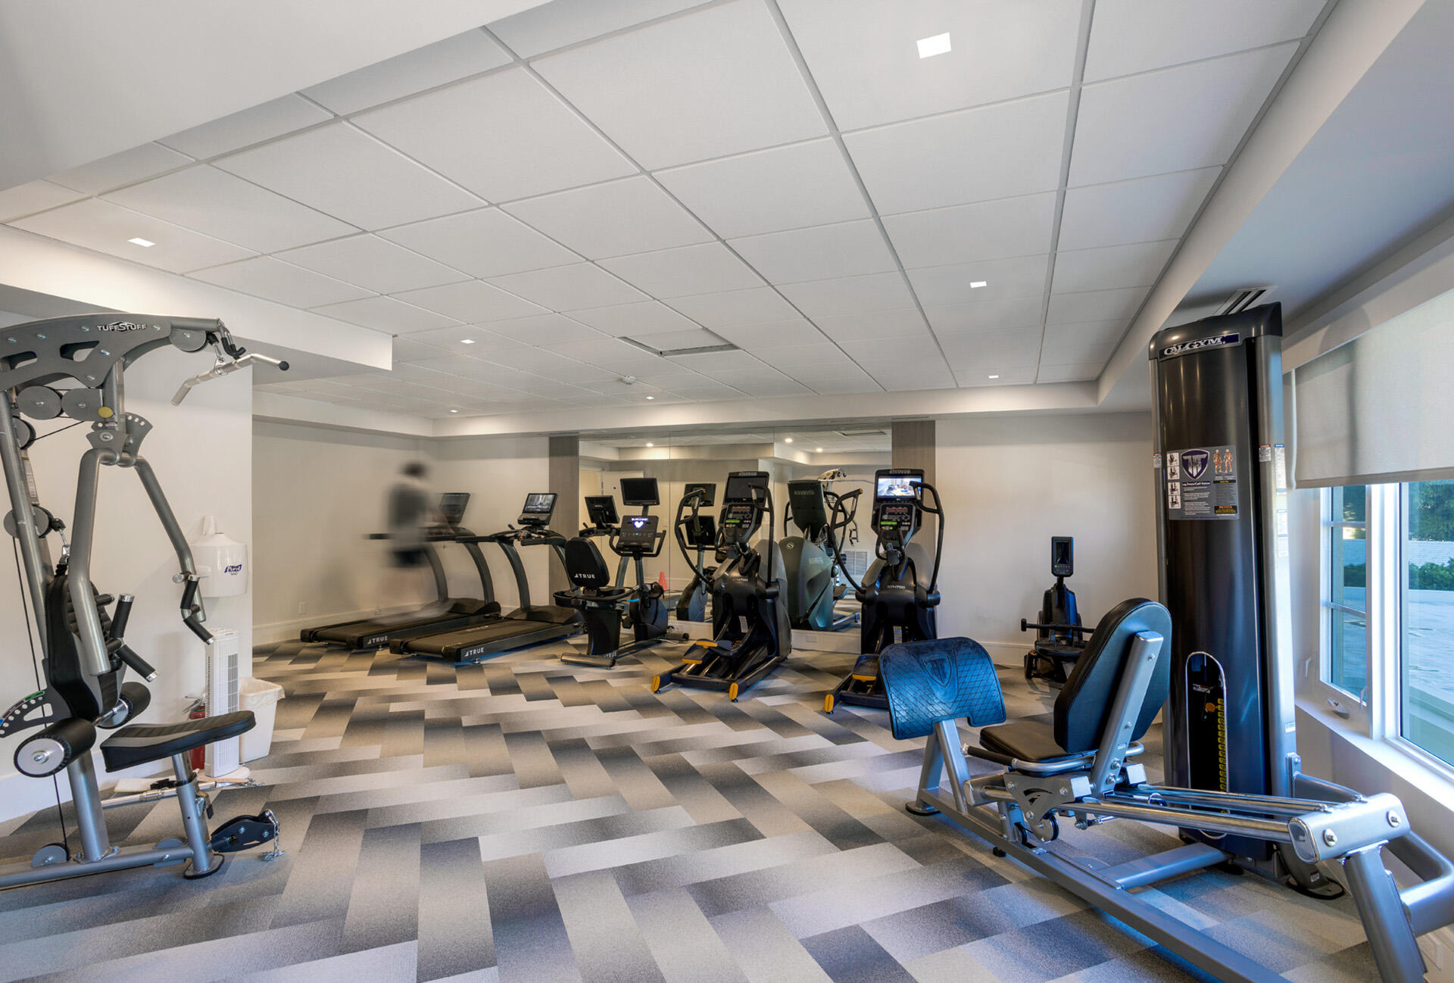
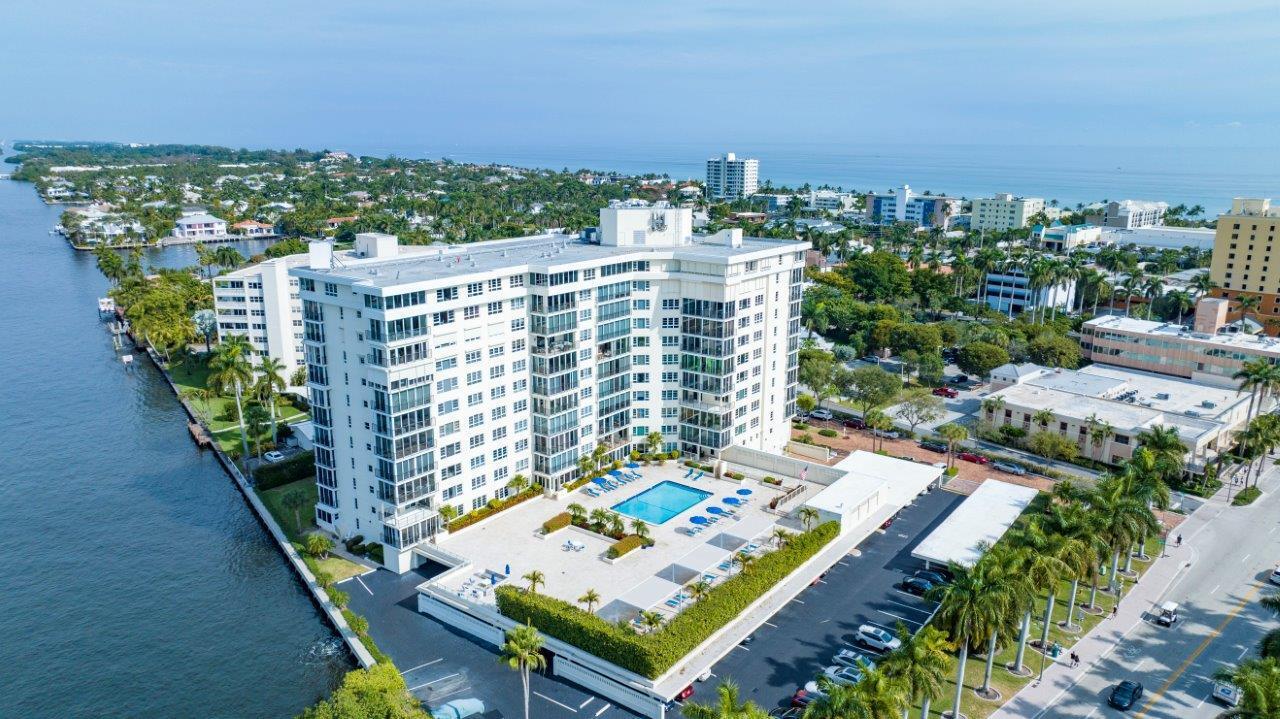
50 East Road 11-G, Delray Beach, Florida. The 12-floor 95-unit Barr Terrace condominium complex offers waterfront living in a downtown Delray Beach location, just two blocks from the ocean and at the very doorstep of vibrant Atlantic Avenue's shopping, dining and nightlife venues. Amenities and services include an elegant lobby with a doorman and front-desk staff, fitness center, community room and bike storage. PROPERTY:
On beautifully landscaped grounds fronting the Intracoastal Waterway and Delray Beach's tony Atlantic Avenue, residents of Barr Terrace enjoy a resort-style pool and barbeque area set within an expansive patio. RESIDENCE:
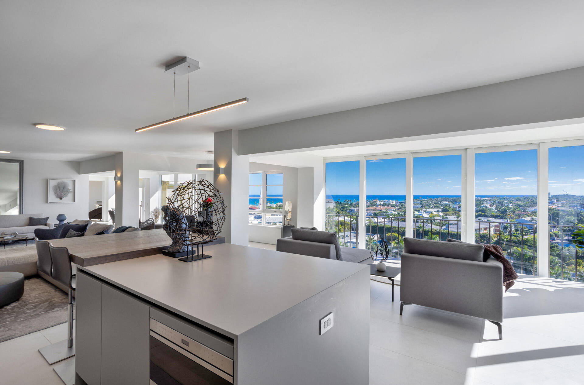
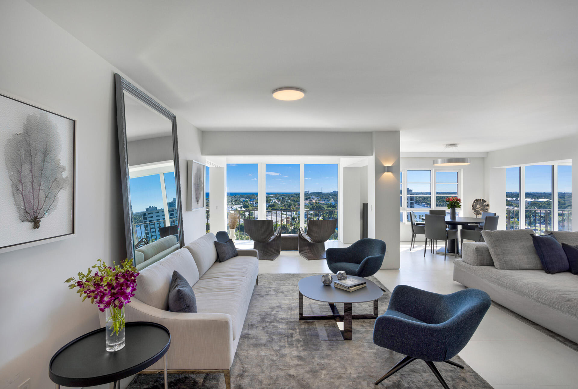
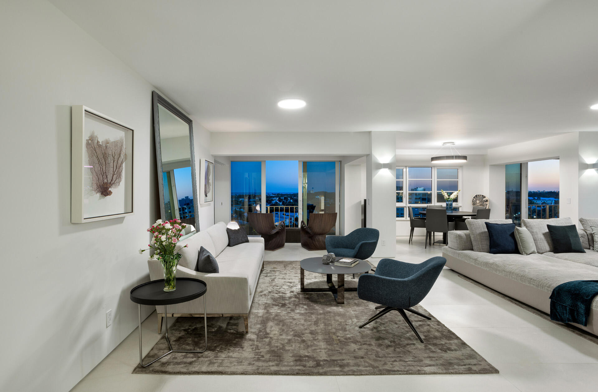
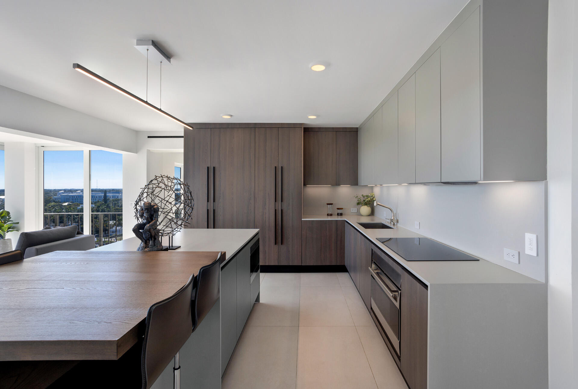
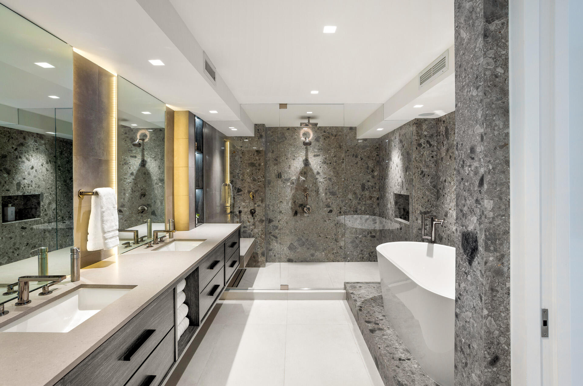
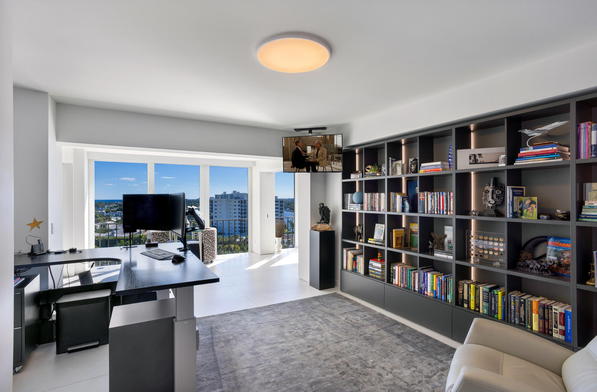
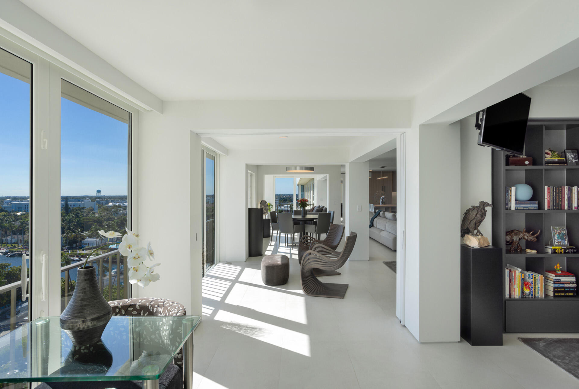
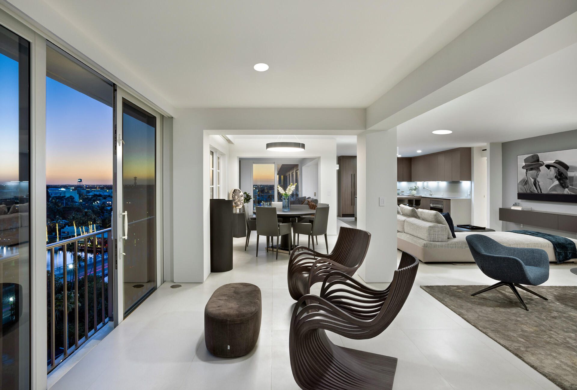
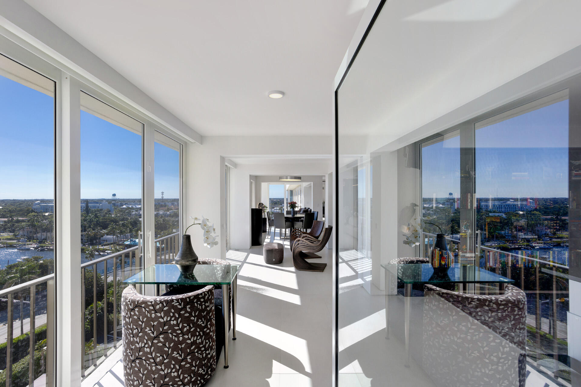
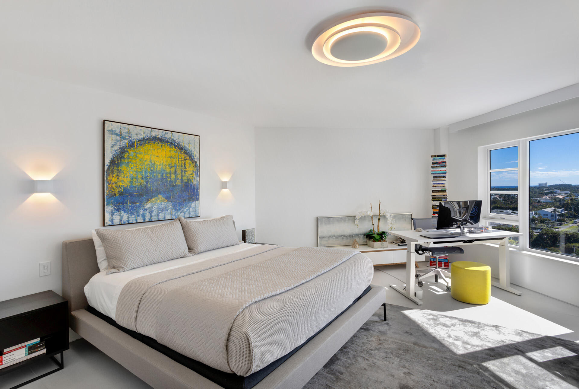
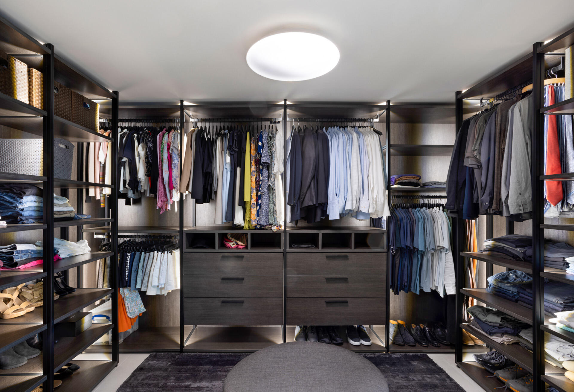
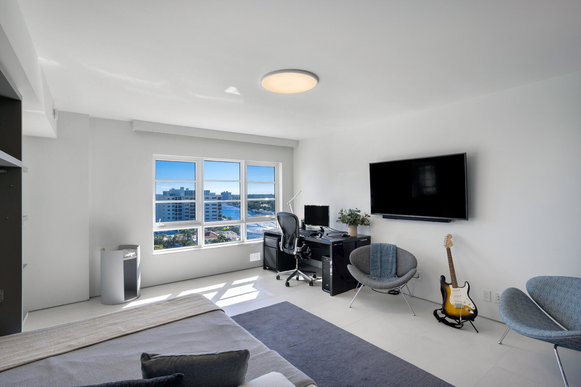
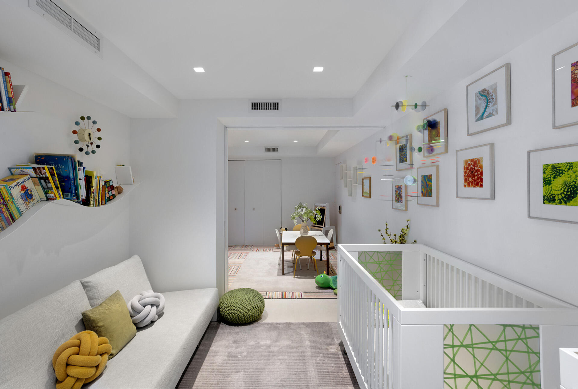
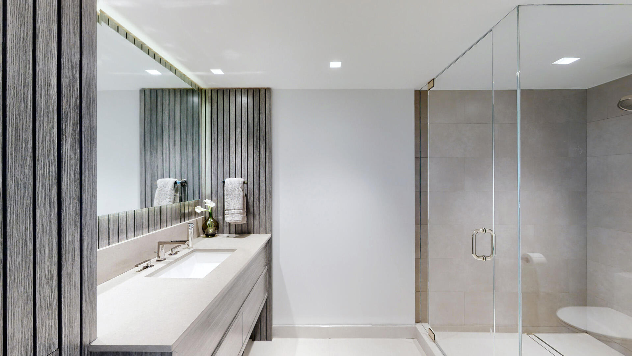
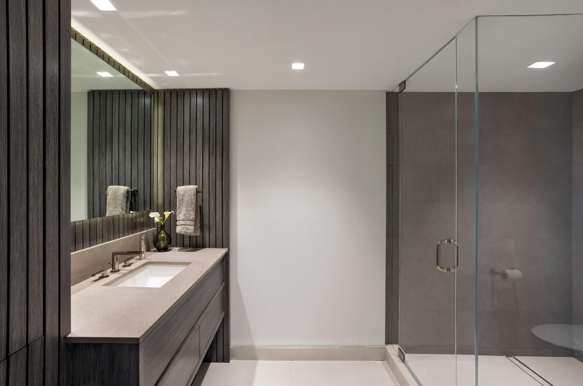
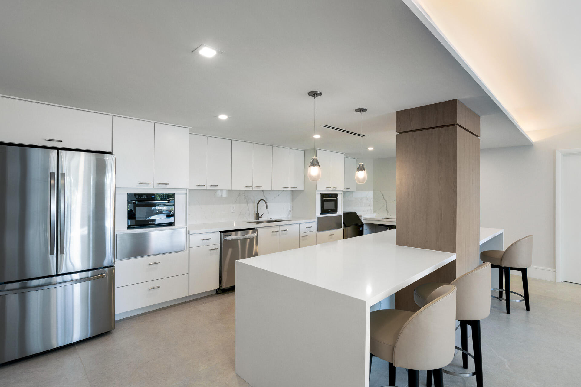
The ultimate in sophistication and redefining an open-concept-design sensibility for a "Today" style of living, this totally renovated four-bedroom contemporary penthouse, with 3077 +/- square feet, lives like a chic city-loft showplace. Light-filled spacious interiors establish a wonderful welcoming ambience via walls of impact glass overlooking spectacular ocean, Intracoastal and city views, and the residence's well-conceived layout was created to emphasize versatility and livability. Doors throughout can be closed off or left open to offer options for multiple seating and living arrangements to suit the discerning owner's unique requirements. The great room seamlessly integrates with the kitchen, where the island/bar offers seating and service while entertaining. Two guest bedrooms that are separated by pocket doors can also be combined. When the doors are open, the two rooms can be repurposed to serve as a single lounge/sitting room, gym, nursery or bonus room. Another unique feature, a huge window in the primary bedroom pivots open to the great room. Fine finishes are also defining design elements. The office/library is fitted with handsome built-in cabinetry, and the kitchen is finished with Italian-imported custom cabinets, quartz counters and professional-grade appliances that include brand names such as Subzero and Miele. Privacy, though, is also tantamount. With a split-bedroom plan, the primary suite is set apart. The suite features floor-to-ceiling windows offering incredible views, and it comprises a custom-fitted closet and a spa-inspired bathroom with dual sinks, decorator-curated tiles, custom cabinetry, quartz counters, a large multi-head walk-in glass-enclosed shower, and a raised freestanding soaking tub. On the opposite side of the residence, a VIP guest suite, which overlooks water views, gives guests a serene place to retreat. Details throughout this spectacular penthouse include porcelain tile floors, remote-controlled window coverings, LED lighting, impact glass, and a Lutron system. The laundry room completes the layout, and the penthouse comes with covered parking for two cars. Design, form and function merge in this intown gem, making it the perfect environment to be enjoyed as a spectacular full-time residence or a captivating seasonal seaside vacation home. The information herein is deemed reliable and subject to errors, omissions or changes without notice. The information has been derived from architectural plans or county records. Buyer should verify all measurements
DISCLAIMER: Information published or otherwise provided by the listing company and its representatives including but not limited to prices, measurements, square footages, lot sizes, calculations, statistics, and videos are deemed reliable but are not guaranteed and are subject to errors, omissions or changes without notice. All such information should be independently verified by any prospective purchaser or seller. Parties should perform their own due diligence to verify such information prior to a sale or listing. Listing company expressly disclaims any warranty or representation regarding such information. Prices published are either list price, sold price, and/or last asking price. The listing company participates in the Multiple Listing Service and IDX. The properties published as listed and sold are not necessarily exclusive to listing company and may be listed or have sold with other members of the Multiple Listing Service. Transactions where listing company represented both buyers and sellers are calculated as two sales. Cooperating brokers are advised that in the event of a Buyer default, no financial fee will be paid to a cooperating Broker on the Deposits retained by the Seller. No financial fee will be paid to any cooperating broker until title passes or upon actual commencement of a lease. Some affiliations may not be applicable to certain geographic areas. If your property is currently listed with another broker, please disregard any solicitation for services. Copyright 2024 by the listing company. All Rights Reserved.
- Listed by: Pascal J Liguori 561.414.4849 PLEG@premierestateproperties.com Brokerage DRE #2013074 • Premier Estate Properties, Inc
- Listed by: Antonio G Liguori 561.414.4849 antonio@premierestateproperties.com Brokerage DRE #2013074 • Premier Estate Properties, Inc
Recent comparable sales
Median sold price
$3,000,000
Avg days on market
95
Sale-to-list ratio
92.0%
Delray Beach, FL
9 comparable properties found

$2,620,000
Sold 05/27/26
- 5
- Bedrooms
- 3
- Bathrooms
- 2,617
- Square Feet
- 0.45
- Acres

$4,000,000
Sold 06/05/26
- 5
- Bedrooms
- 4
- Bathrooms
- 3,466
- Square Feet
- 0.33
- Acres

$2,995,000
Sold 08/05/25
- 5
- Bedrooms
- 3
- Bathrooms
- 2,478
- Square Feet
- 0.36
- Acres

$3,550,000
Sold 05/15/26
- 4
- Bedrooms
- 4
- Bathrooms
- 3,600
- Square Feet
- Unavailable
- Acres

$3,000,000
Sold 05/29/25
- 4
- Bedrooms
- 3
- Bathrooms
- 2,954
- Square Feet
- 0.15
- Acres

$5,300,000
Sold 10/15/25
- 4
- Bedrooms
- 3
- Bathrooms
- 2,775
- Square Feet
- Unavailable
- Acres

$1,850,000
Sold 01/10/25
- 5
- Bedrooms
- 3
- Bathrooms
- 3,037
- Square Feet
- 0.34
- Acres

$2,725,000
Sold 02/06/25
- 5
- Bedrooms
- 4
- Bathrooms
- 3,416
- Square Feet
- 0.14
- Acres

$3,975,000
Sold 01/05/26
- 4
- Bedrooms
- 3
- Bathrooms
- 3,166
- Square Feet
- Unavailable
- Acres
Location
Sold By Douglas Elliman
Virtual Tour
Payment Calculator
$21,839 per month
30 year fixed, 6.71% Interest
$17,216
$2,353
$2,269
Know your buying power with a preapproval and custom rate in minutes
 1
1Property Information for 50 E Road, Unit 11G
- Taxes: $28,240 / year
- MLS Type: Residential / Condominium
- County: Palm Beach County
- Furnished: Unfurnished
- View: Ocean, Intracoastal, City
- Waterfront Details: Intracoastal
- Waterfront: Yes
- Style: WF/No Ocean Access, Condo 5+ Stories, Condo/Timeshare
- Year Built Numeric: 1970
- Pets Allowed YN: No
- Subdivision: BARR TERRACE CONDO
- Waterview Description: Intracoastal, Ocean
- Building/Complex: BARR TERRACE
- Floor: 11.0
- Stories: 12
- Residences: 95
- Pet Policy Details: No
- Year Built: 1970
- Area: 4140
- Bldg #: 11g
- City and Location Text: Delray Beach
- County Land Code: Palm Beach County
- County Or Parish: Palm Beach County
- Front Exp: South
- Front Exposure: South
- Geo Lat: 26.462223
- MLS Area: 4140
- MLS Sub Area: PB05, Palm Beach 4130a; 4140b
- Postal Code: 33483
- State: FL
- Street #: 50
- Subdivision Complex Bldg: BARR TERRACE CONDO
- Complex Name: BARR TERRACE CONDO
- Unit Number: 11g
- Water View: Intracoastal, Ocean
- Zoning: RM(cit
- Association Deposit: No
- Association Fee: $2,269
- HOA Amenities: Mandatory
- Legal Desc: BARR TERRACE CONDOMINIUM APT 11-G
- Membership Fee Required: No
- Parcel ID: 12434616440000870
- Tax Information: City/County
- Tax Year: 2023
- Type of Association: Condominium
- Carport Spaces: 2
- Covered Spaces: 2
- Num Carport Spaces: 2
- Garage Spaces: 0
- Parking: 2 Or More Spaces, 2+ Spaces, Covered, Garage, Guest
- UnBranded Virtual Tour: https://my.matterport.com/show/?m=YAaoG1dBwGE
- Approx Sqft Total Area: 3175
- Property Condition: Resale
- Sq Ft: 3175
- Sq Ft Liv Area: 3175.0
- Sq Ft Total: 3,175
- Total Floors in Bldg: 12.00
- Property Type: Residential, Condo, Condominium
- Construction Type: Condominium, Resale, Concrete
- Document Count: 2
- Legal Description: BARR TERRACE CONDOMINIUM APT 11-G
- Special Assessment: No
- Type of Governing Bodies: Condominium
- Type: Condominium
- Year Built Description: 1970
- Electric Service: True
- On Site Utilities: Sewer Available, Water Available
- Sewer Description: Public Sewer
- Utilities: Sewer Available, Water Available
- Laundry Features: Inside
- Balcony Porch/Patio: No
- Construction: Concrete
- Gated Community YN: No
- Guest Accommodations: No
- Private Pool: No
- Security Information: Closed Circuit Camera(s), Lobby - Attended, Security System
- Subdiv Amenities: Pool, Bike Storage, Community Room, Elevator(s), Fitness Center, Manager On Site, Storage, Trash Chute
- Window Features: Blinds
- Storm Protection: Impact Glass
- Baths Total: 3
- Beds Total: 5
- Column Description: Concrete
- Convertible Bedroom: Yes
- Cooling: Central Air, Electric
- Heating: Central, Electric
- Heating Description: Central, Electric
- Main Level Bathrooms: 3
- Main Level Bedrooms: 5
- Master Bath Features: Dual Sinks, Separate Shower, Separate Tub
- Num of Baths: 3.0
- Num of Full Baths: 3
- Num Stories: 12
- Room Count: 9
- Rooms: Living Room, Kitchen, Master Bedroom, Den, Bedroom 2, Bedroom 3, Bedroom 4, Convertible Bedroom, Laundry
- Stories: 12.0
- Interior Features: Built-in Features, Closet Cabinetry, Kitchen Island, Walk-In Closet(s)
- Appliances: Cooktop, Dishwasher, Dryer, Microwave, Refrigerator, Washer
- Room Type: Living Room
- Room Level: Main
- Room Length: 56.4
- Room Width: 33.1
- Room Type: Kitchen
- Room Level: Main
- Room Length: 17.0
- Room Width: 8.0
- Room Type: Master Bedroom
- Room Level: Main
- Room Length: 20.2
- Room Width: 16.8
- Room Type: Den
- Room Level: Main
- Room Length: 14.1
- Room Width: 14.9
- Room Type: Bedroom 2
- Room Level: Main
- Room Length: 17.2
- Room Width: 13.11
- Room Type: Bedroom 3
- Room Level: Main
- Room Length: 12.8
- Room Width: 9.1
- Room Type: Bedroom 4
- Room Level: Main
- Room Length: 12.0
- Room Type: Convertible Bedroom
- Room Type: Laundry
- Total Num of Units In Building: 95
- Total Units: 95
- Unit Desc: Interior Hallway, Penthouse
- Unit Design: Interior Hallway, Penthouse
- Unit Floor #: 11
- Maintenance Includes: Recreation Facility, Common Areas, Elevator, Insurance, Maintenance Grounds, Pest Control, Security, Water
- Exp Incl Extermination: Yes
- Exp Incl Lawn Maintenance: Yes
- Exp Incl Pool Service: No
- Application Fee: $100.00
- Approval Information: Personal Interview Required
- DXORIGMLNO: RML
- Fee/Deposit Required: HOA Application Fee: 100.0
- Other Fees: $100
- Pets Allowed: No
- Pets on Premises: No
- Pets On Premises YN: No
- Possession Information: Close Of Escrow
- Rental Price/SqFt: $1,149.61
Property History for 50 E Road, Unit 11G
| Date | Event & Source | Price | Appreciation |
|---|---|---|---|
| Jul 26, 2024 | Sold (Public Record) Public Record #1538440351 | $3,331,667 | +13.4% / yr |
| Jul 26, 2024 | Sold Beaches MLS #R10932285 | $3,331,667 | — |
| Jun 26, 2024 | Pending Beaches MLS #R10932285 | — | |
| Nov 1, 2023 | Listed (Active) Beaches MLS #R10932285 | $3,950,000 | — |
| Jul 10, 2023 | Cancelled Beaches MLS #R10860520 | $3,950,000 | — |
| Jan 23, 2023 | Listed (Active) Beaches MLS #R10860520 | $4,295,000 | — |
| May 31, 2017 | Sold Beaches MLS #R10273519 | $1,350,000 | — |
| May 29, 2017 | Sold (Public Record) Public Record #598282512 | $1,350,000 | +10.0% / yr |
| Feb 7, 2017 | Pending Beaches MLS #R10273519 | — | |
| Oct 10, 2016 | Listed (Active) Beaches MLS #R10273519 | $1,350,000 | — |
| Sep 30, 2015 | Sold Beaches MLS #R10128481 | $1,150,000 | — |
| Sep 24, 2015 | Sold (Public Record) Public Record #557556936 | $1,150,000 | +6.0% / yr |
| Apr 16, 2015 | Pending Beaches MLS #R10128481 | — | |
| Apr 16, 2015 | Listed (Active) Beaches MLS #R10128481 | $1,195,000 | — |
| Jan 11, 2013 | Cancelled Beaches MLS #R3325032 | $895,000 | — |
| Nov 15, 2012 | Listed (Active) Beaches MLS #R3325032 | $895,000 | — |
| Feb 28, 2003 | Sold (Public Record) Public Record #109077096 | $555,000 | +30.4% / yr |
| Feb 28, 2003 | Sold Beaches MLS #R2251333 | $555,000 | — |
| Jan 24, 2003 | Pending Beaches MLS #R2251333 | — | |
| Oct 8, 2002 | Listed (Active) Beaches MLS #R2251333 | $589,000 | — |
| May 31, 2002 | Sold (Public Record) Public Record #93799846 | $455,000 | — |
| Date | Event & Source | Price |
|---|---|---|
| 07/26/2024 | Sold (Public Record) Public Record #1538440351 | $3,331,667 +13.4% / yr |
| 07/26/2024 | Sold Beaches MLS #R10932285 | $3,331,667 |
| 06/26/2024 | Pending Beaches MLS #R10932285 | — |
| 11/01/2023 | Listed (Active) Beaches MLS #R10932285 | $3,950,000 |
| 07/10/2023 | Cancelled Beaches MLS #R10860520 | $3,950,000 |
| 01/23/2023 | Listed (Active) Beaches MLS #R10860520 | $4,295,000 |
| 05/31/2017 | Sold Beaches MLS #R10273519 | $1,350,000 |
| 05/29/2017 | Sold (Public Record) Public Record #598282512 | $1,350,000 +10.0% / yr |
| 02/07/2017 | Pending Beaches MLS #R10273519 | — |
| 10/10/2016 | Listed (Active) Beaches MLS #R10273519 | $1,350,000 |
| 09/30/2015 | Sold Beaches MLS #R10128481 | $1,150,000 |
| 09/24/2015 | Sold (Public Record) Public Record #557556936 | $1,150,000 +6.0% / yr |
| 04/16/2015 | Pending Beaches MLS #R10128481 | — |
| 04/16/2015 | Listed (Active) Beaches MLS #R10128481 | $1,195,000 |
| 01/11/2013 | Cancelled Beaches MLS #R3325032 | $895,000 |
| 11/15/2012 | Listed (Active) Beaches MLS #R3325032 | $895,000 |
| 02/28/2003 | Sold (Public Record) Public Record #109077096 | $555,000 +30.4% / yr |
| 02/28/2003 | Sold Beaches MLS #R2251333 | $555,000 |
| 01/24/2003 | Pending Beaches MLS #R2251333 | — |
| 10/08/2002 | Listed (Active) Beaches MLS #R2251333 | $589,000 |
| 05/31/2002 | Sold (Public Record) Public Record #93799846 | $455,000 |
For completeness, we often displays two records for one sale: the MLS record and the public record.
Public Records for 50 E Road, Unit 11G
Schools near 50 E Road, Unit 11G
Rating | School | Type | Grades | Distance |
|---|---|---|---|---|
| Public - | PK to 8 | |||
| Public - | 6 to 8 | |||
| Public - | 9 to 12 | |||
| Public - | PK to 5 |
Rating | School | Distance |
|---|---|---|
Plumosa School Of The Arts PublicPK to 8 | ||
Carver Middle School Public6 to 8 | ||
Atlantic High School Public9 to 12 | ||
S. D. Spady Elementary School PublicPK to 5 |
School ratings and boundaries are provided by GreatSchools.org and Pitney Bowes. This information should only be used as a reference. Proximity or boundaries shown here are not a guarantee of enrollment. Please reach out to schools directly to verify all information and enrollment eligibility.
Similar Homes
New listings in 33483

$13,800,000
- 4
- Bedrooms
- 4
- Bathrooms
- 5,506
- Square Feet
- 0.77
- Acres

$1,350,000
- 3
- Bedrooms
- 4
- Bathrooms
- 2,073
- Square Feet
- 0.03
- Acres

$3,295,000
- 4
- Bedrooms
- 5
- Bathrooms
- 2,526
- Square Feet
- 0.06
- Acres


$1,398,000
- 3
- Bedrooms
- 2
- Bathrooms
- 1,737
- Square Feet
- 0.15
- Acres


Nearby home values
| Address | Sold price | Beds | Baths | Sqft | Lot (Sqft) |
|---|---|---|---|---|---|
This home: 50 E Road, Unit 11G, Delray Beach, FL 33483 | $3,331,667 | 5 | 3 | 3,175 | – |
$637,500 | 2 | 3 | 1,356 | – | |
$860,000 | 2 | 2 | 1,385 | – | |
$930,000 | 2 | 2 | 1,425 | – | |
$920,000 | 2 | 2 | 1,226 | – | |
$890,000 | 2 | 2 | 1,363 | – | |
$880,000 | 2 | 2 | 1,399 | – | |
$1,250,000 | 2 | 2 | 1,399 | – | |
$1,625,000 | 2 | 2 | 1,385 | – | |
$730,000 | 1 | 2 | 1,023 | – | |
$710,000 | 2 | 2 | 1,363 | – | |
$132,500 | 2 | 2 | 1,316 | – | |
$365,000 | 2 | 2 | 1,399 | – | |
$590,000 | 2 | 2 | 1,369 | – | |
$750,000 | 2 | 3 | 1,301 | – | |
$1,225,000 | 2 | 2 | 1,385 | – |
Explore Nearby Homes
- Briny Breezes Homes for Sale
- Del Harbour Homes for Sale
- Dell Park Homes for Sale
- Delray Beach Association Homes for Sale
- Gulf Stream Homes for Sale
- Gulfstream Golf Course Homes for Sale
- Kokomo Key Homes for Sale
- Mallory Square Homes for Sale
- Marina Historic District Homes for Sale
- Meridian Delray Condominiums Homes for Sale
- Northeast Boca Raton Homes for Sale
- North Palm Trail Homes for Sale
- Osceola Park Homes for Sale
- Palm Trail Homes for Sale
- Pelican Harbor-Tropic Harbor Homes for Sale
- Boynton Beach Homes for Sale
- Highland Beach Homes for Sale
- Delray Beach Homes for Sale
- Boca Raton Homes for Sale
- Ocean Ridge Homes for Sale
- Hypoluxo Homes for Sale
- Lantana Homes for Sale
- South Palm Beach Homes for Sale
- Lake Worth Homes for Sale
- Palm Beach Homes for Sale
- Atlantis Homes for Sale
- Lake Worth Beach Homes for Sale
- Deerfield Beach Homes for Sale
- Greenacres Homes for Sale
- Palm Springs Homes for Sale
- 33435 Homes for Sale
- 33444 Homes for Sale
- 33487 Homes for Sale
- 33445 Homes for Sale
- 33426 Homes for Sale
- 33436 Homes for Sale
- 33431 Homes for Sale
- 33496 Homes for Sale
- 33462 Homes for Sale
- 33484 Homes for Sale
- 33448 Homes for Sale
- 33437 Homes for Sale
- 33432 Homes for Sale
- 33446 Homes for Sale
- 33486 Homes for Sale
No guarantee, warranty or representation of any kind is made regarding the completeness or accuracy of any information, descriptions or measurements (including square footage measurements and property condition), such should be independently verified through appropriate means, including, but not limited to, in person inspection and public records, and Compass International Holdings, its subsidiaries, affiliates and independently owned and operated franchisees, and their affiliated agents and associated third parties expressly disclaim any liability in connection therewith. Photos may be virtually staged or digitally enhanced and may not reflect actual property conditions. Offers of compensation are subject to change at the seller's discretion. No financial or legal advice provided. Equal Housing Opportunity. Subject to change at any time. Compass, Inc., its subsidiaries, affiliates and their agents and associated third parties make no guarantee, warranty or representation regarding the accuracy of any waterfront feature, water view or waterfront view.
Listing Courtesy of Premier Estate Properties, Inc
Based on information from one of the following Multiple Listing Services: Beaches Multiple Listing Service, Inc., Martin County REALTORS® of the Treasure Coast, Inc., Miami Association of REALTORS®. Information being provided is for the visitor’s personal, noncommercial use and may not be used for any purpose other than to identify prospective properties visitor may be interested in purchasing. The data contained herein is copyrighted by Beaches Multiple Listing Service, Inc., Martin County REALTORS® of the Treasure Coast, Inc., Miami Association of REALTORS® is protected by all applicable copyright laws. Any dissemination of this information is in violation of copyright laws and is strictly prohibited. Property information referenced on this web site comes from the Internet Data Exchange (IDX) program of the MLS. This web site may reference real estate listing(s) held by a brokerage firm other than the broker and/or agent who owns this web site. For the avoidance of doubt, the accuracy of all information, regardless of source, is deemed reliable but not guaranteed and should be personally verified through personal inspection by and/or with the appropriate professionals.
