50 Riverside Drive, Unit 15F




Description
CORNER CLASSIC IN COVETED F-LINE IN FULL-SERVICE, TREASURED ADDRESS BY RIVERSIDE PARK
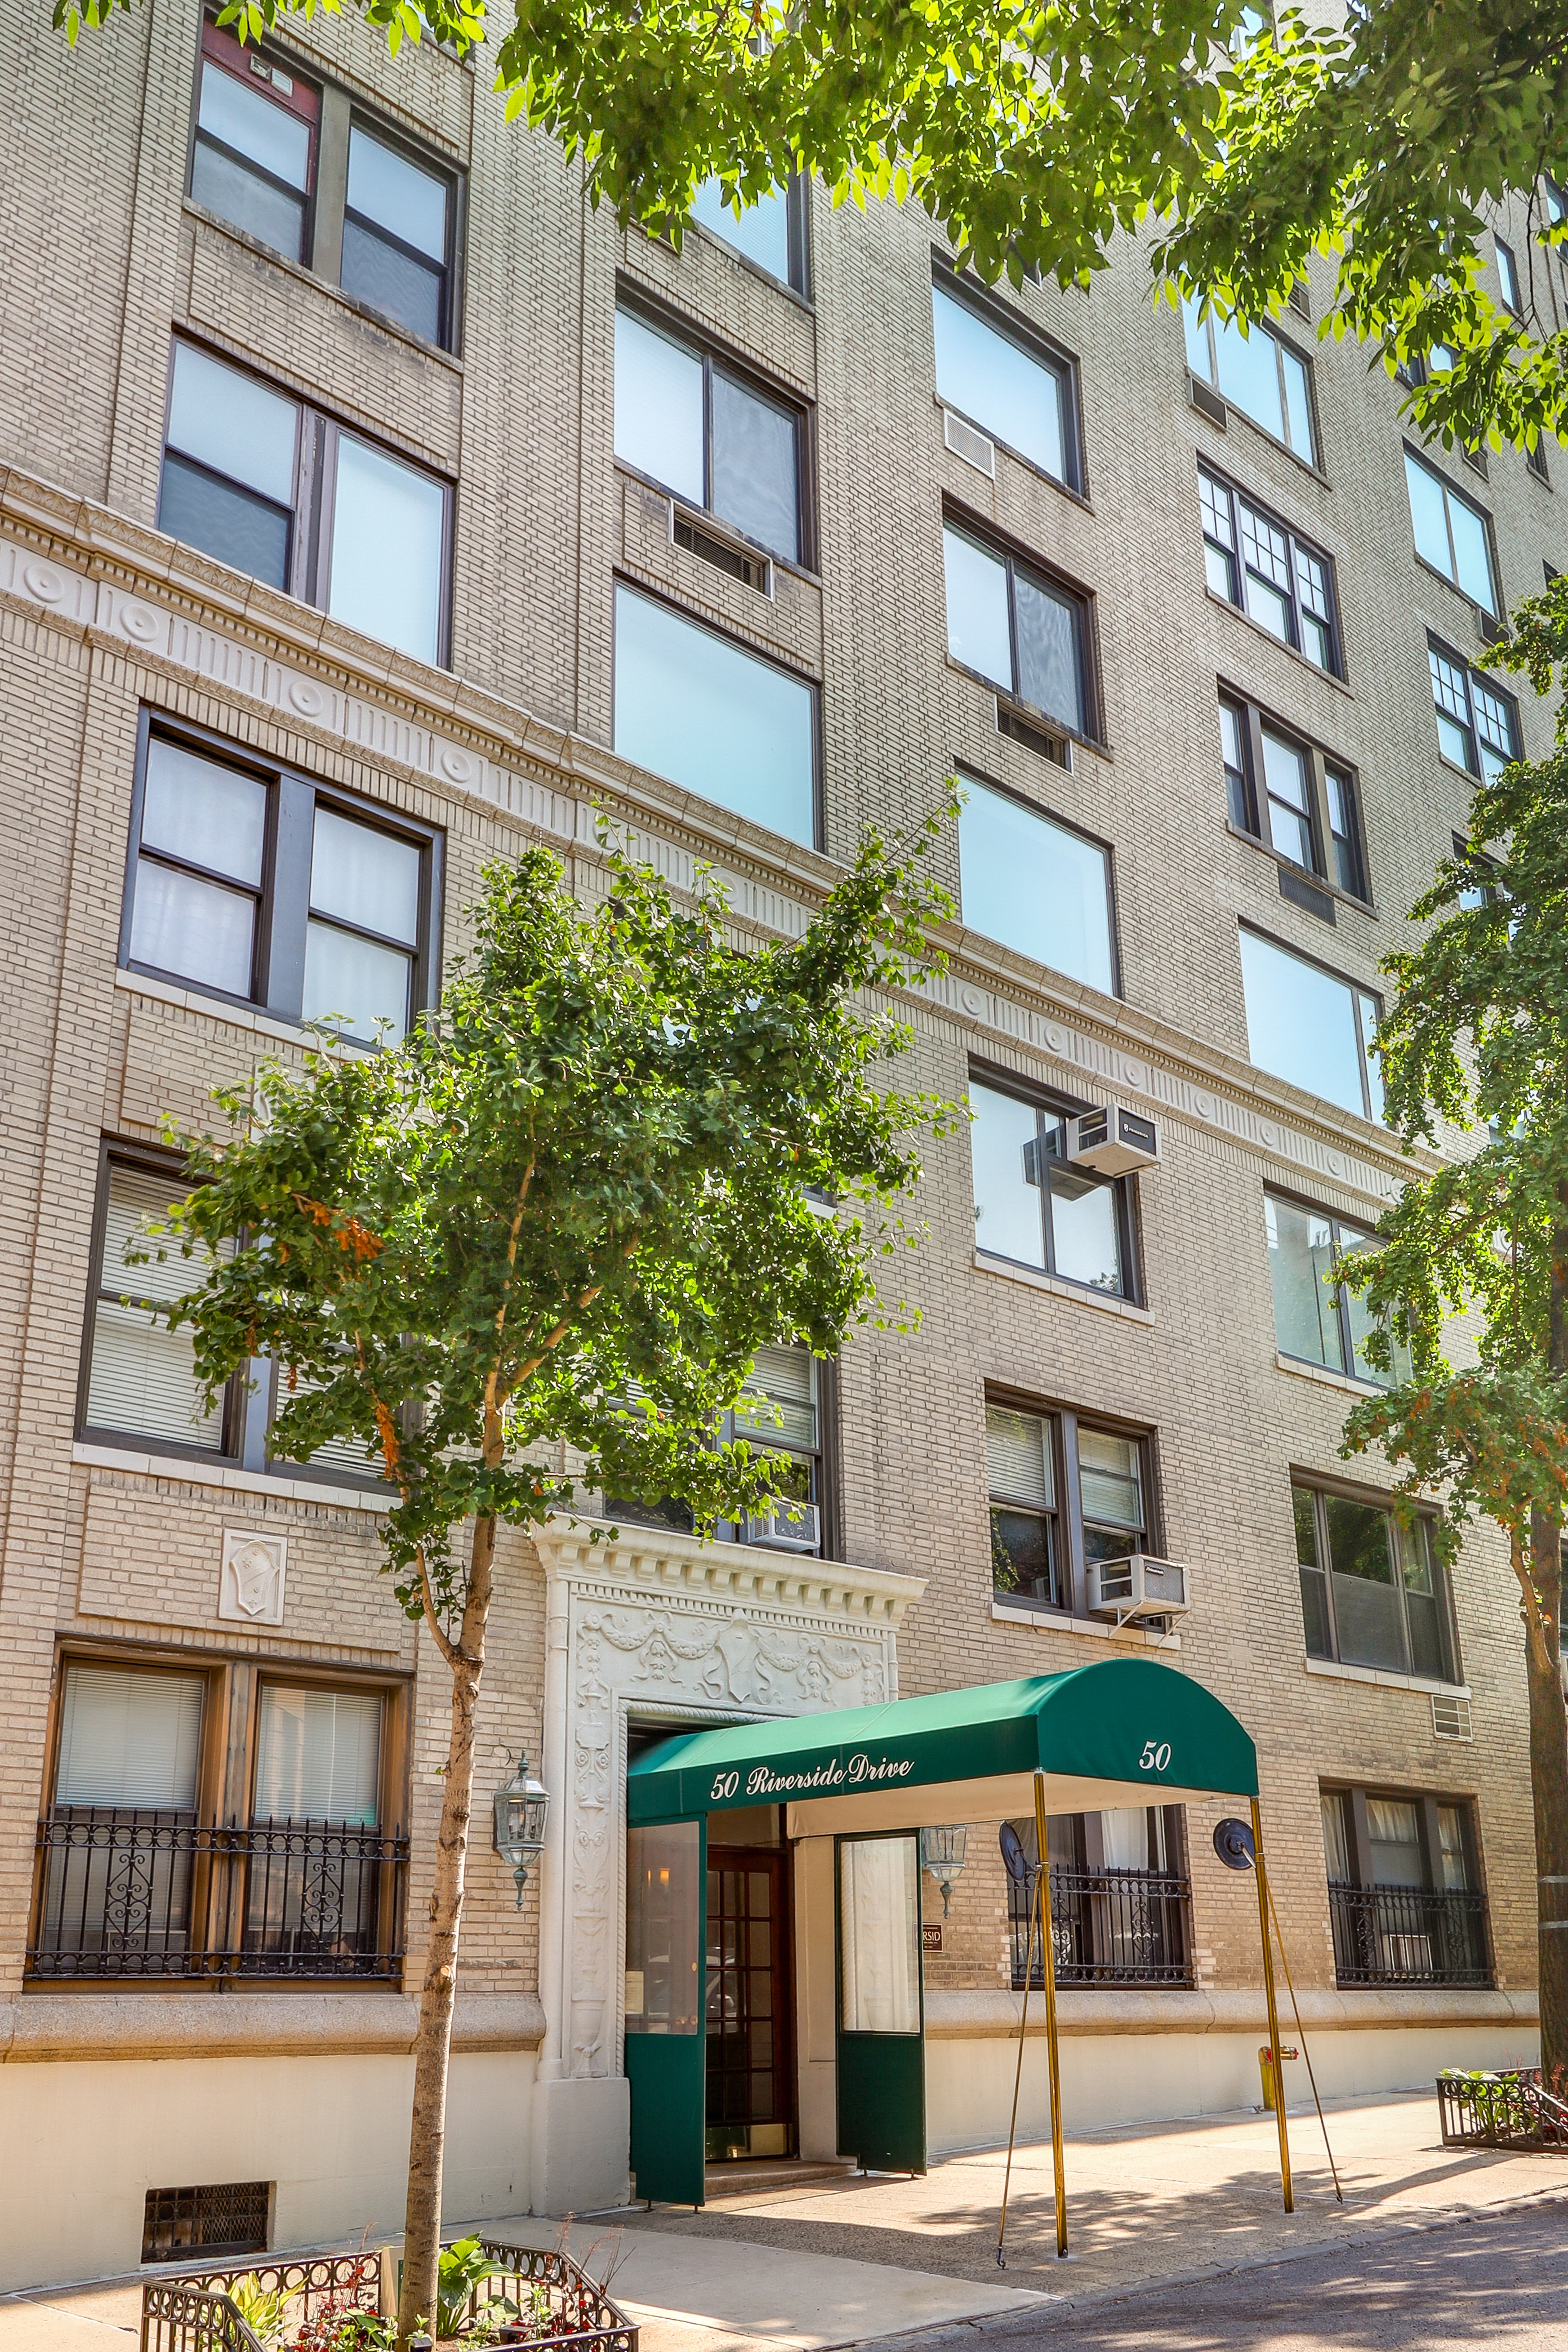
In 1930, the renowned master architects Gronenberg & Leuchtag created one of New York’s most treasured buildings: 50 Riverside Drive – a formidable, handsome beauty with grand proportions and a supreme perch on one of the most convenient and coveted locations on the Upper West Side. This spacious, classic home is a testament...BIG, BRIGHT, UPGRADED, HIGH-FLOOR, MOVE-IN-READY HOME w/WASHER-DRYER IN PRIZED PRE-WAR BUILDING
CORNER CLASSIC IN COVETED F-LINE IN FULL-SERVICE, TREASURED ADDRESS BY RIVERSIDE PARK
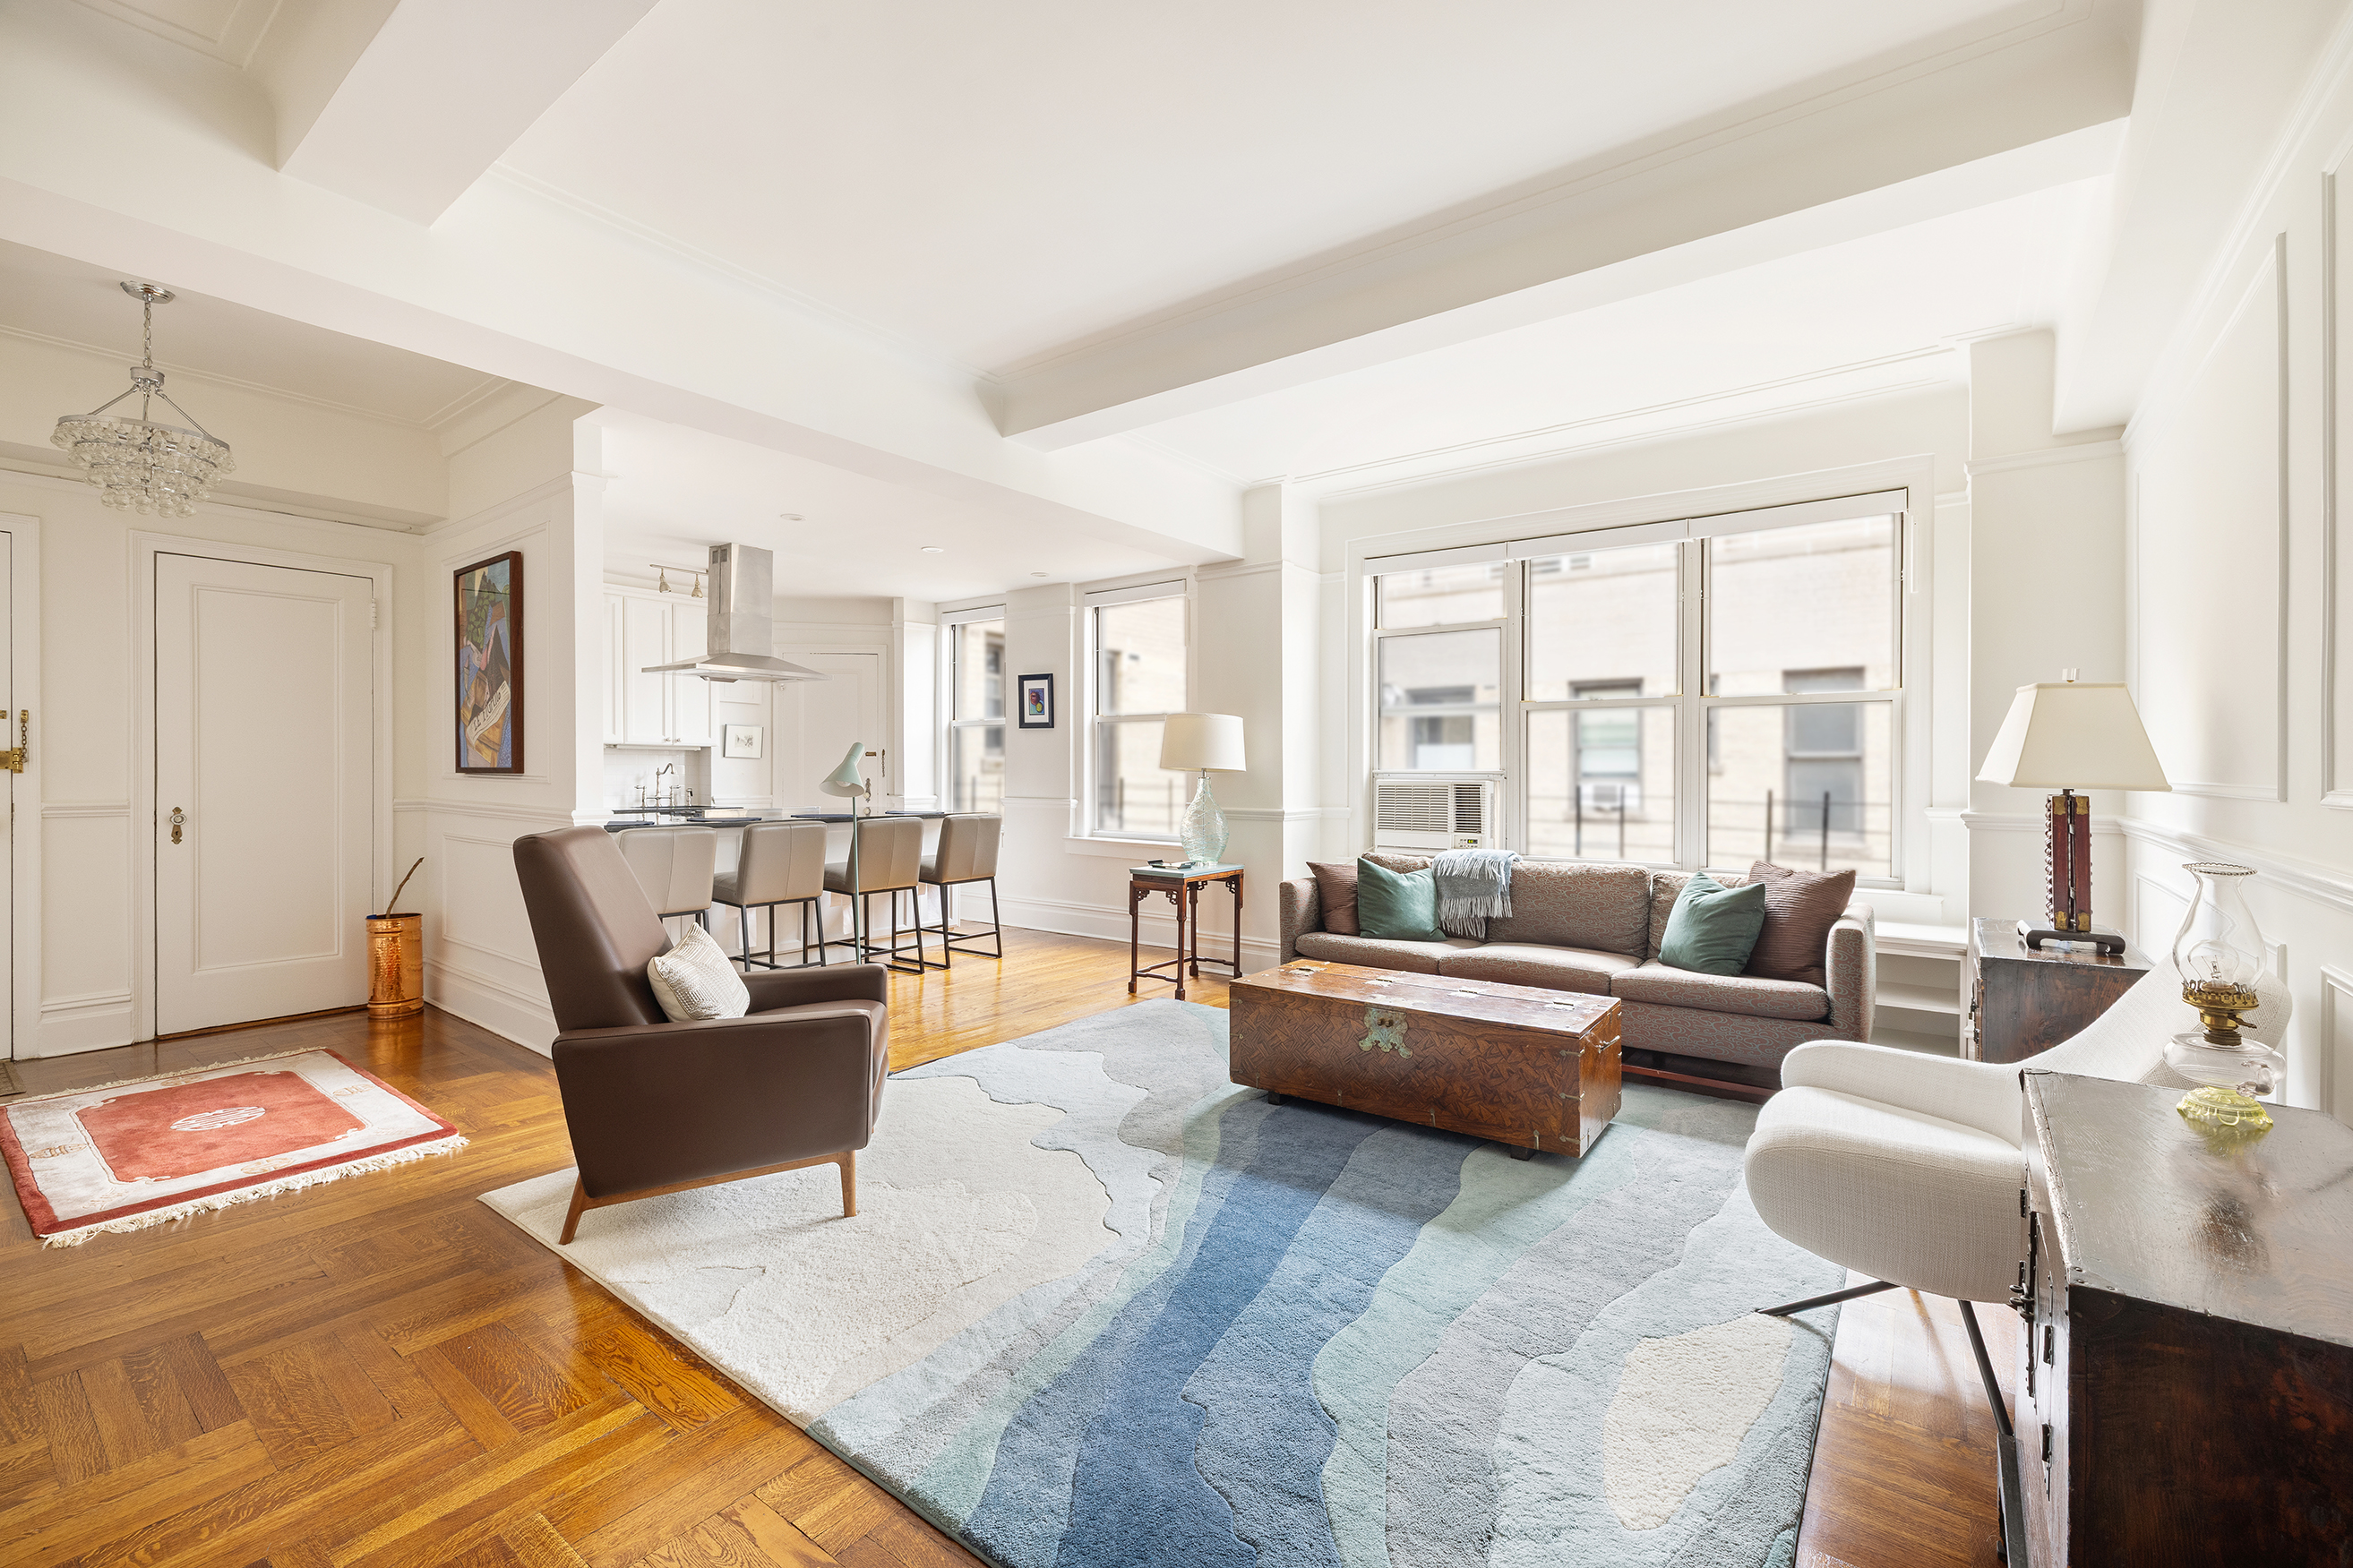
In 1930, the renowned master architects Gronenberg & Leuchtag created one of New York’s most treasured buildings: 50 Riverside Drive – a formidable, handsome beauty with grand proportions and a supreme perch on one of the most convenient and coveted locations on the Upper West Side. This spacious, classic home is a testament to this timeless vision – an important, inspiring find that is move-in ready -- an upgraded classic.
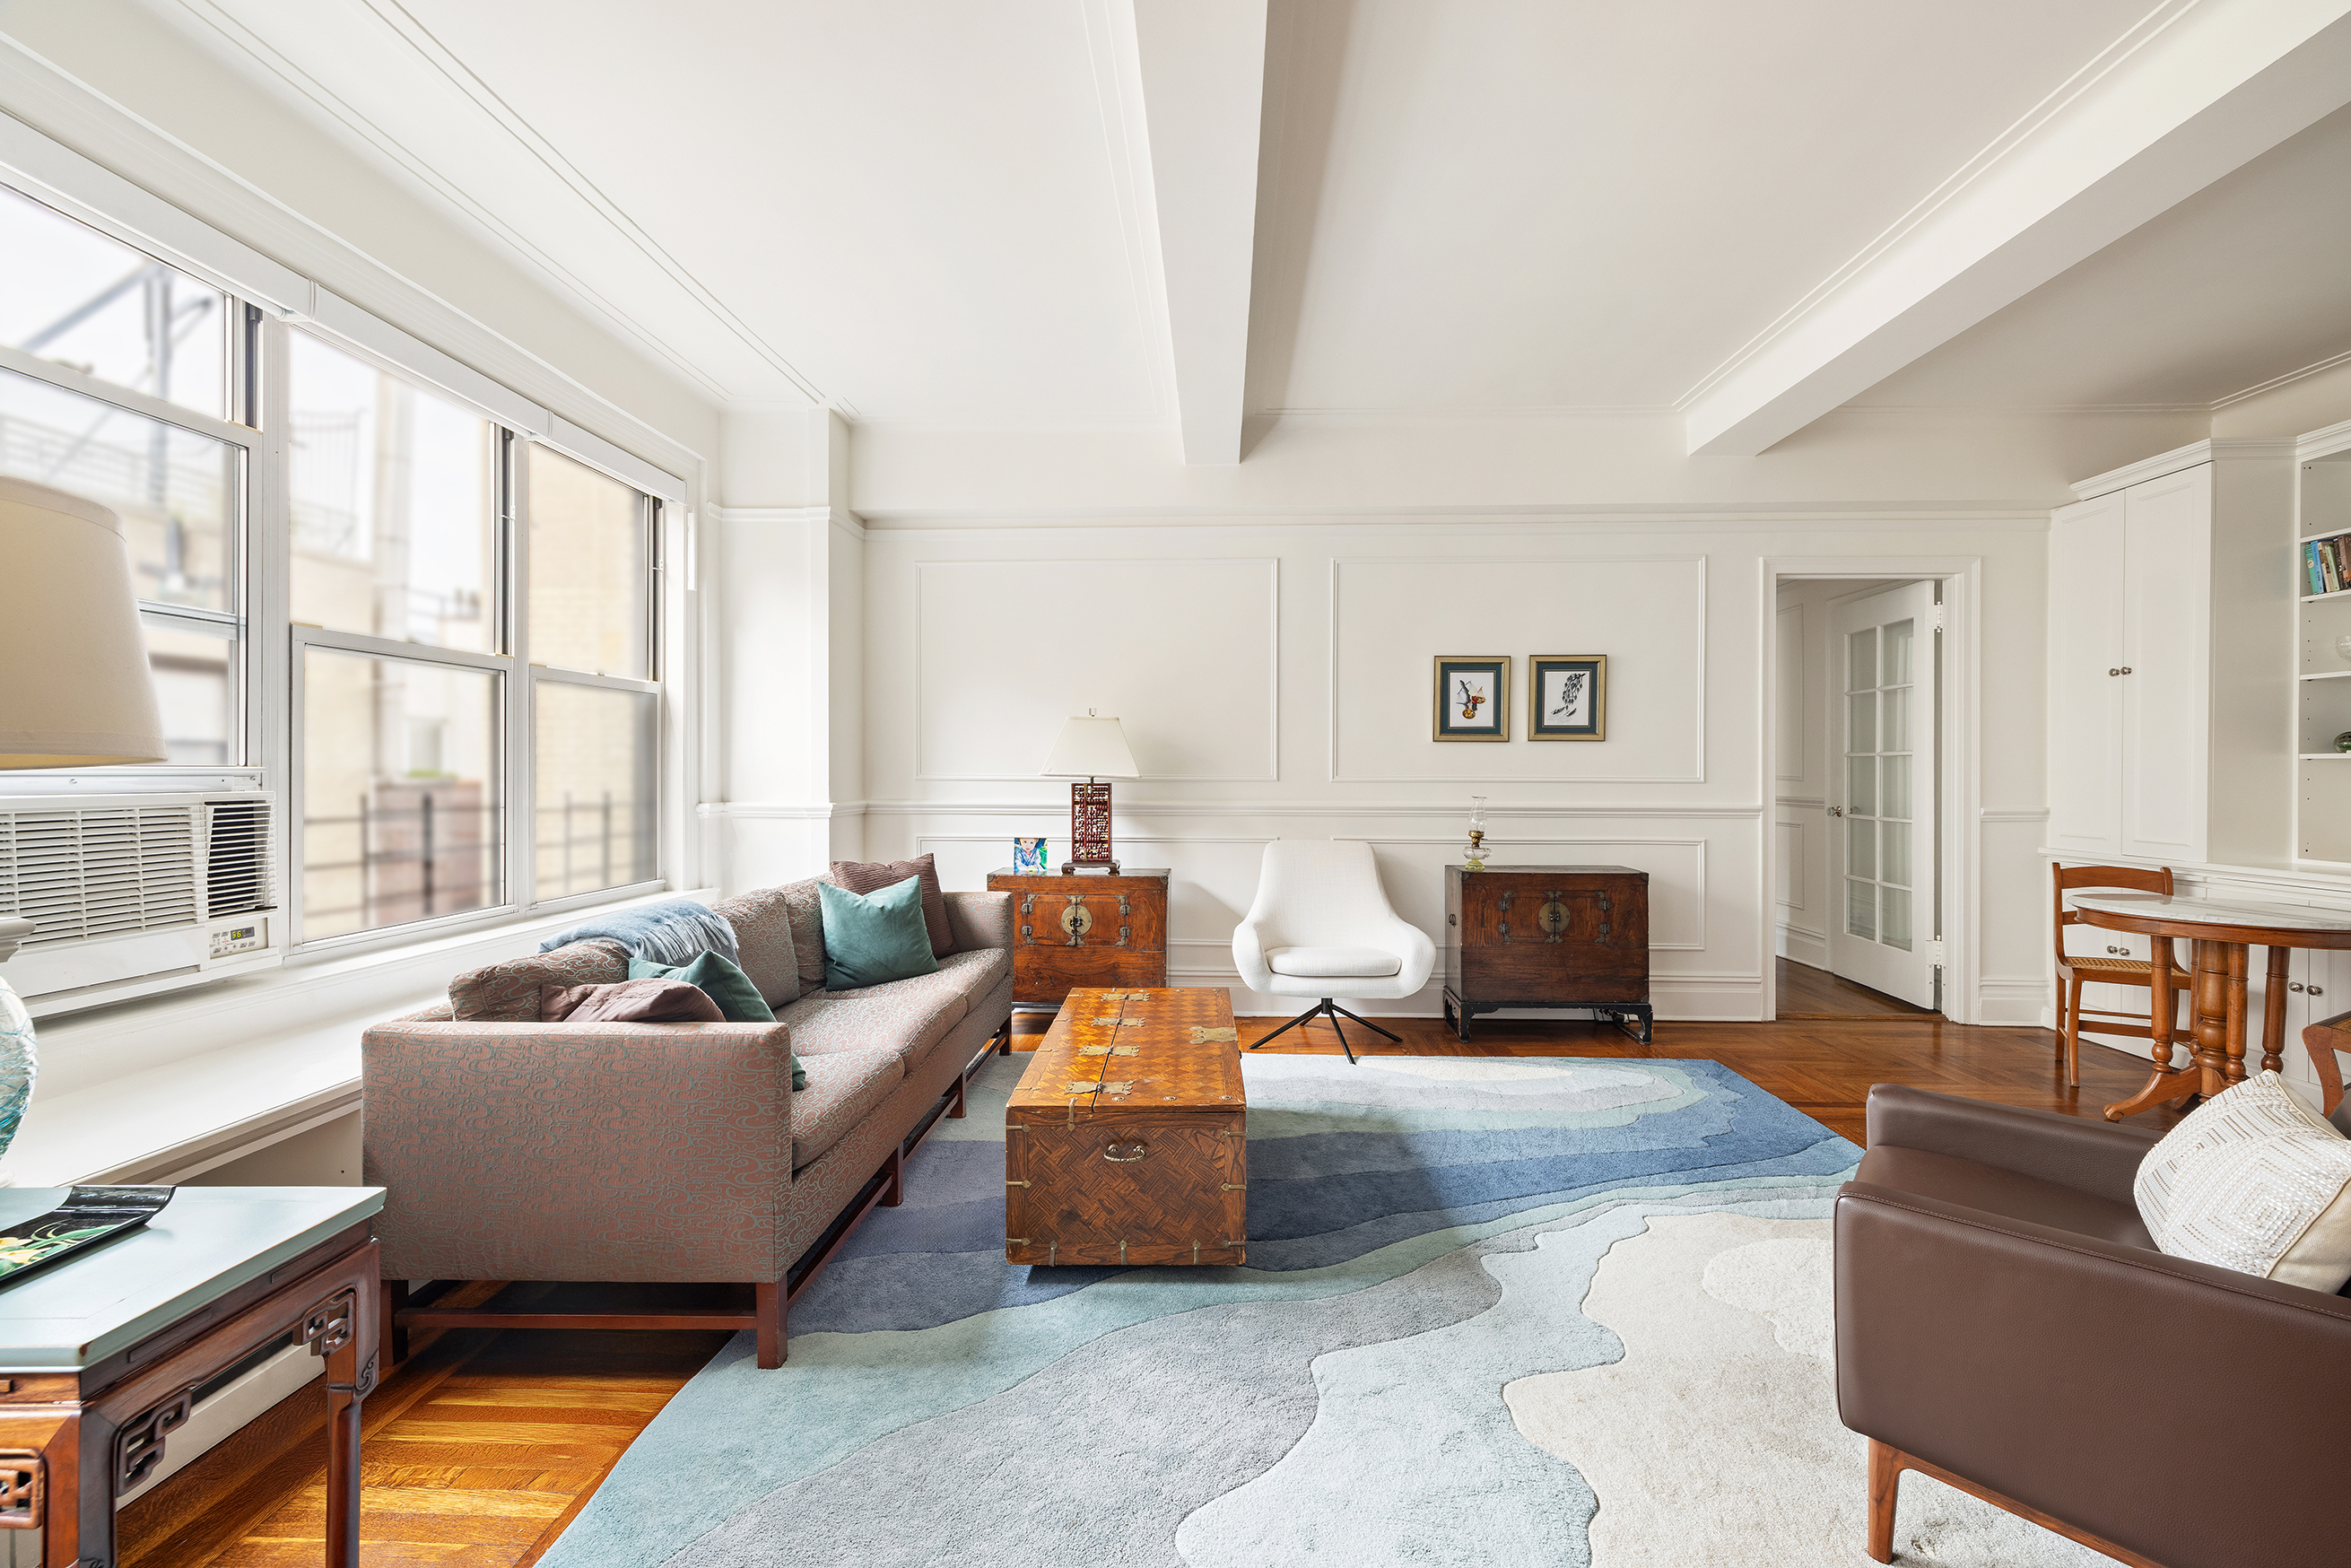
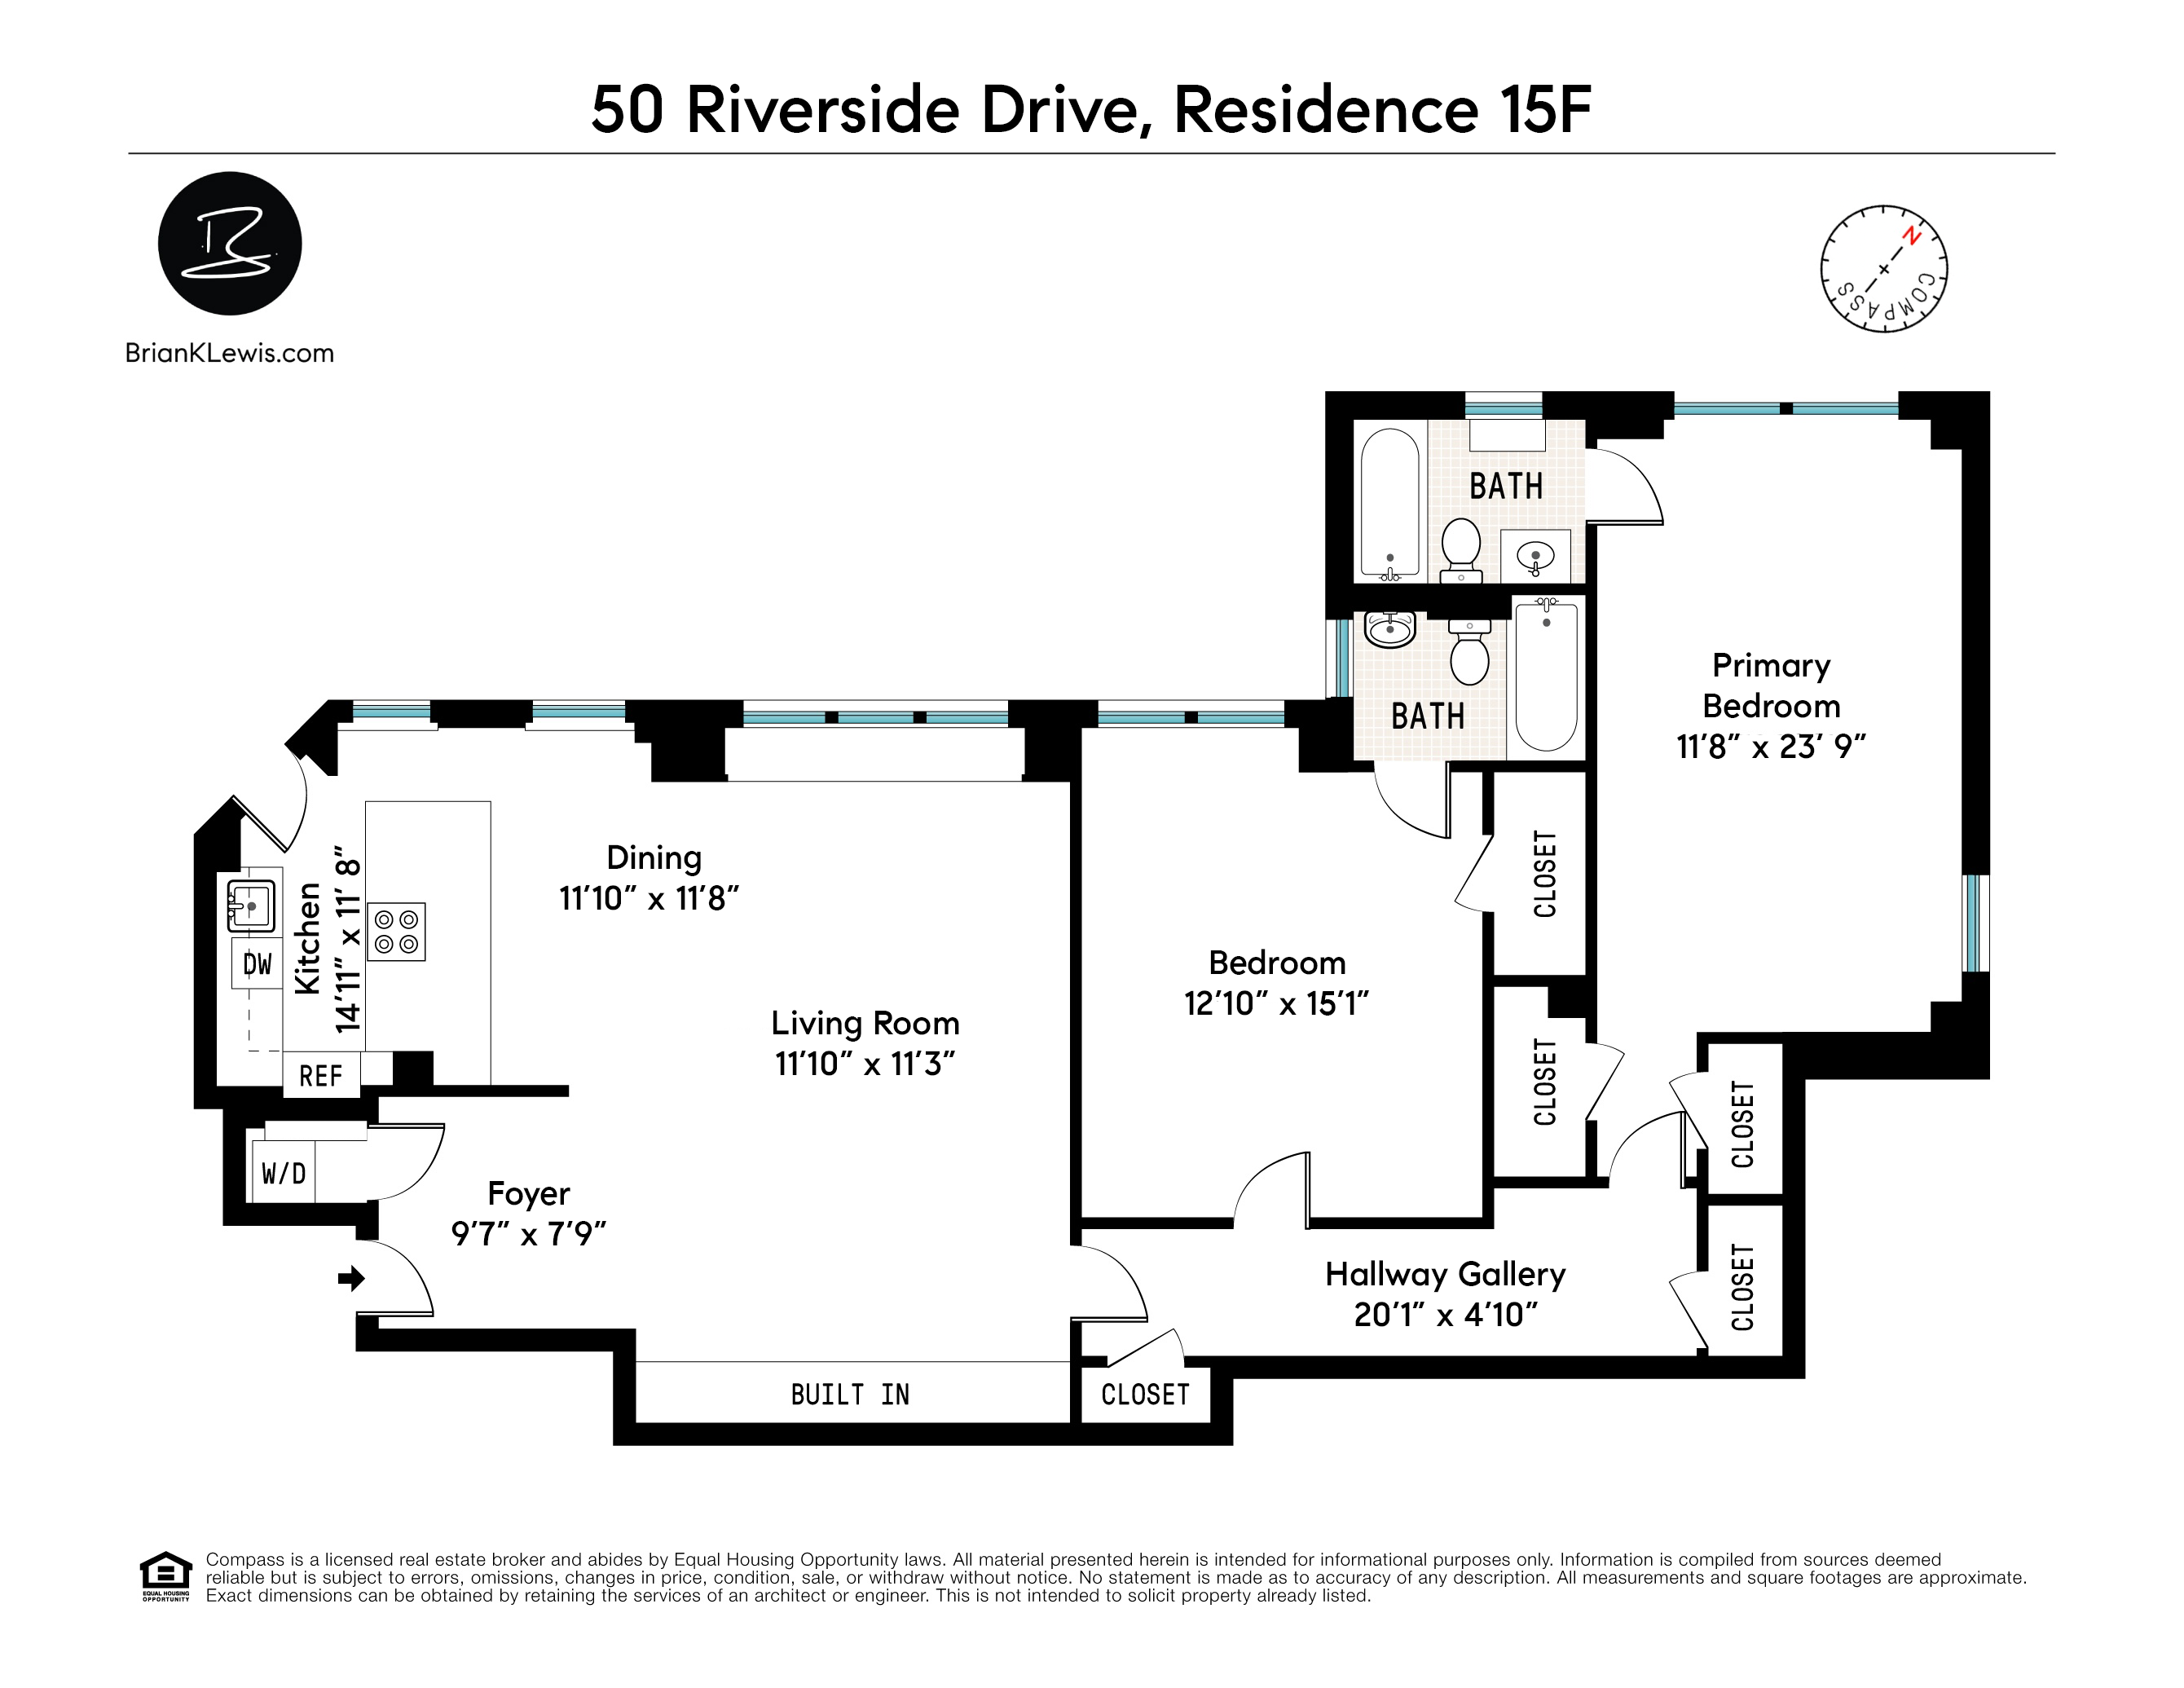
A welcoming entry gallery spills into a bright residential hall that gracefully leads you to all of this home's big rooms. A treasured layout and gracious scale unfold, creating a timeless, generous design that offers a fabulous flow for an expansive life. A large living/dining room is the heart of this resplendent residence. Naturally lit by a wall of big, bright windows, the living room is served by an open-plan, upgraded windowed cook's kitchen. With a jumbo stone-capped dining bar, and top-shelf stainless appliances (including wine fridge), this eat-in kitchen makes refined entertaining a snap in this immense, lofted living/dining/kitchen space.
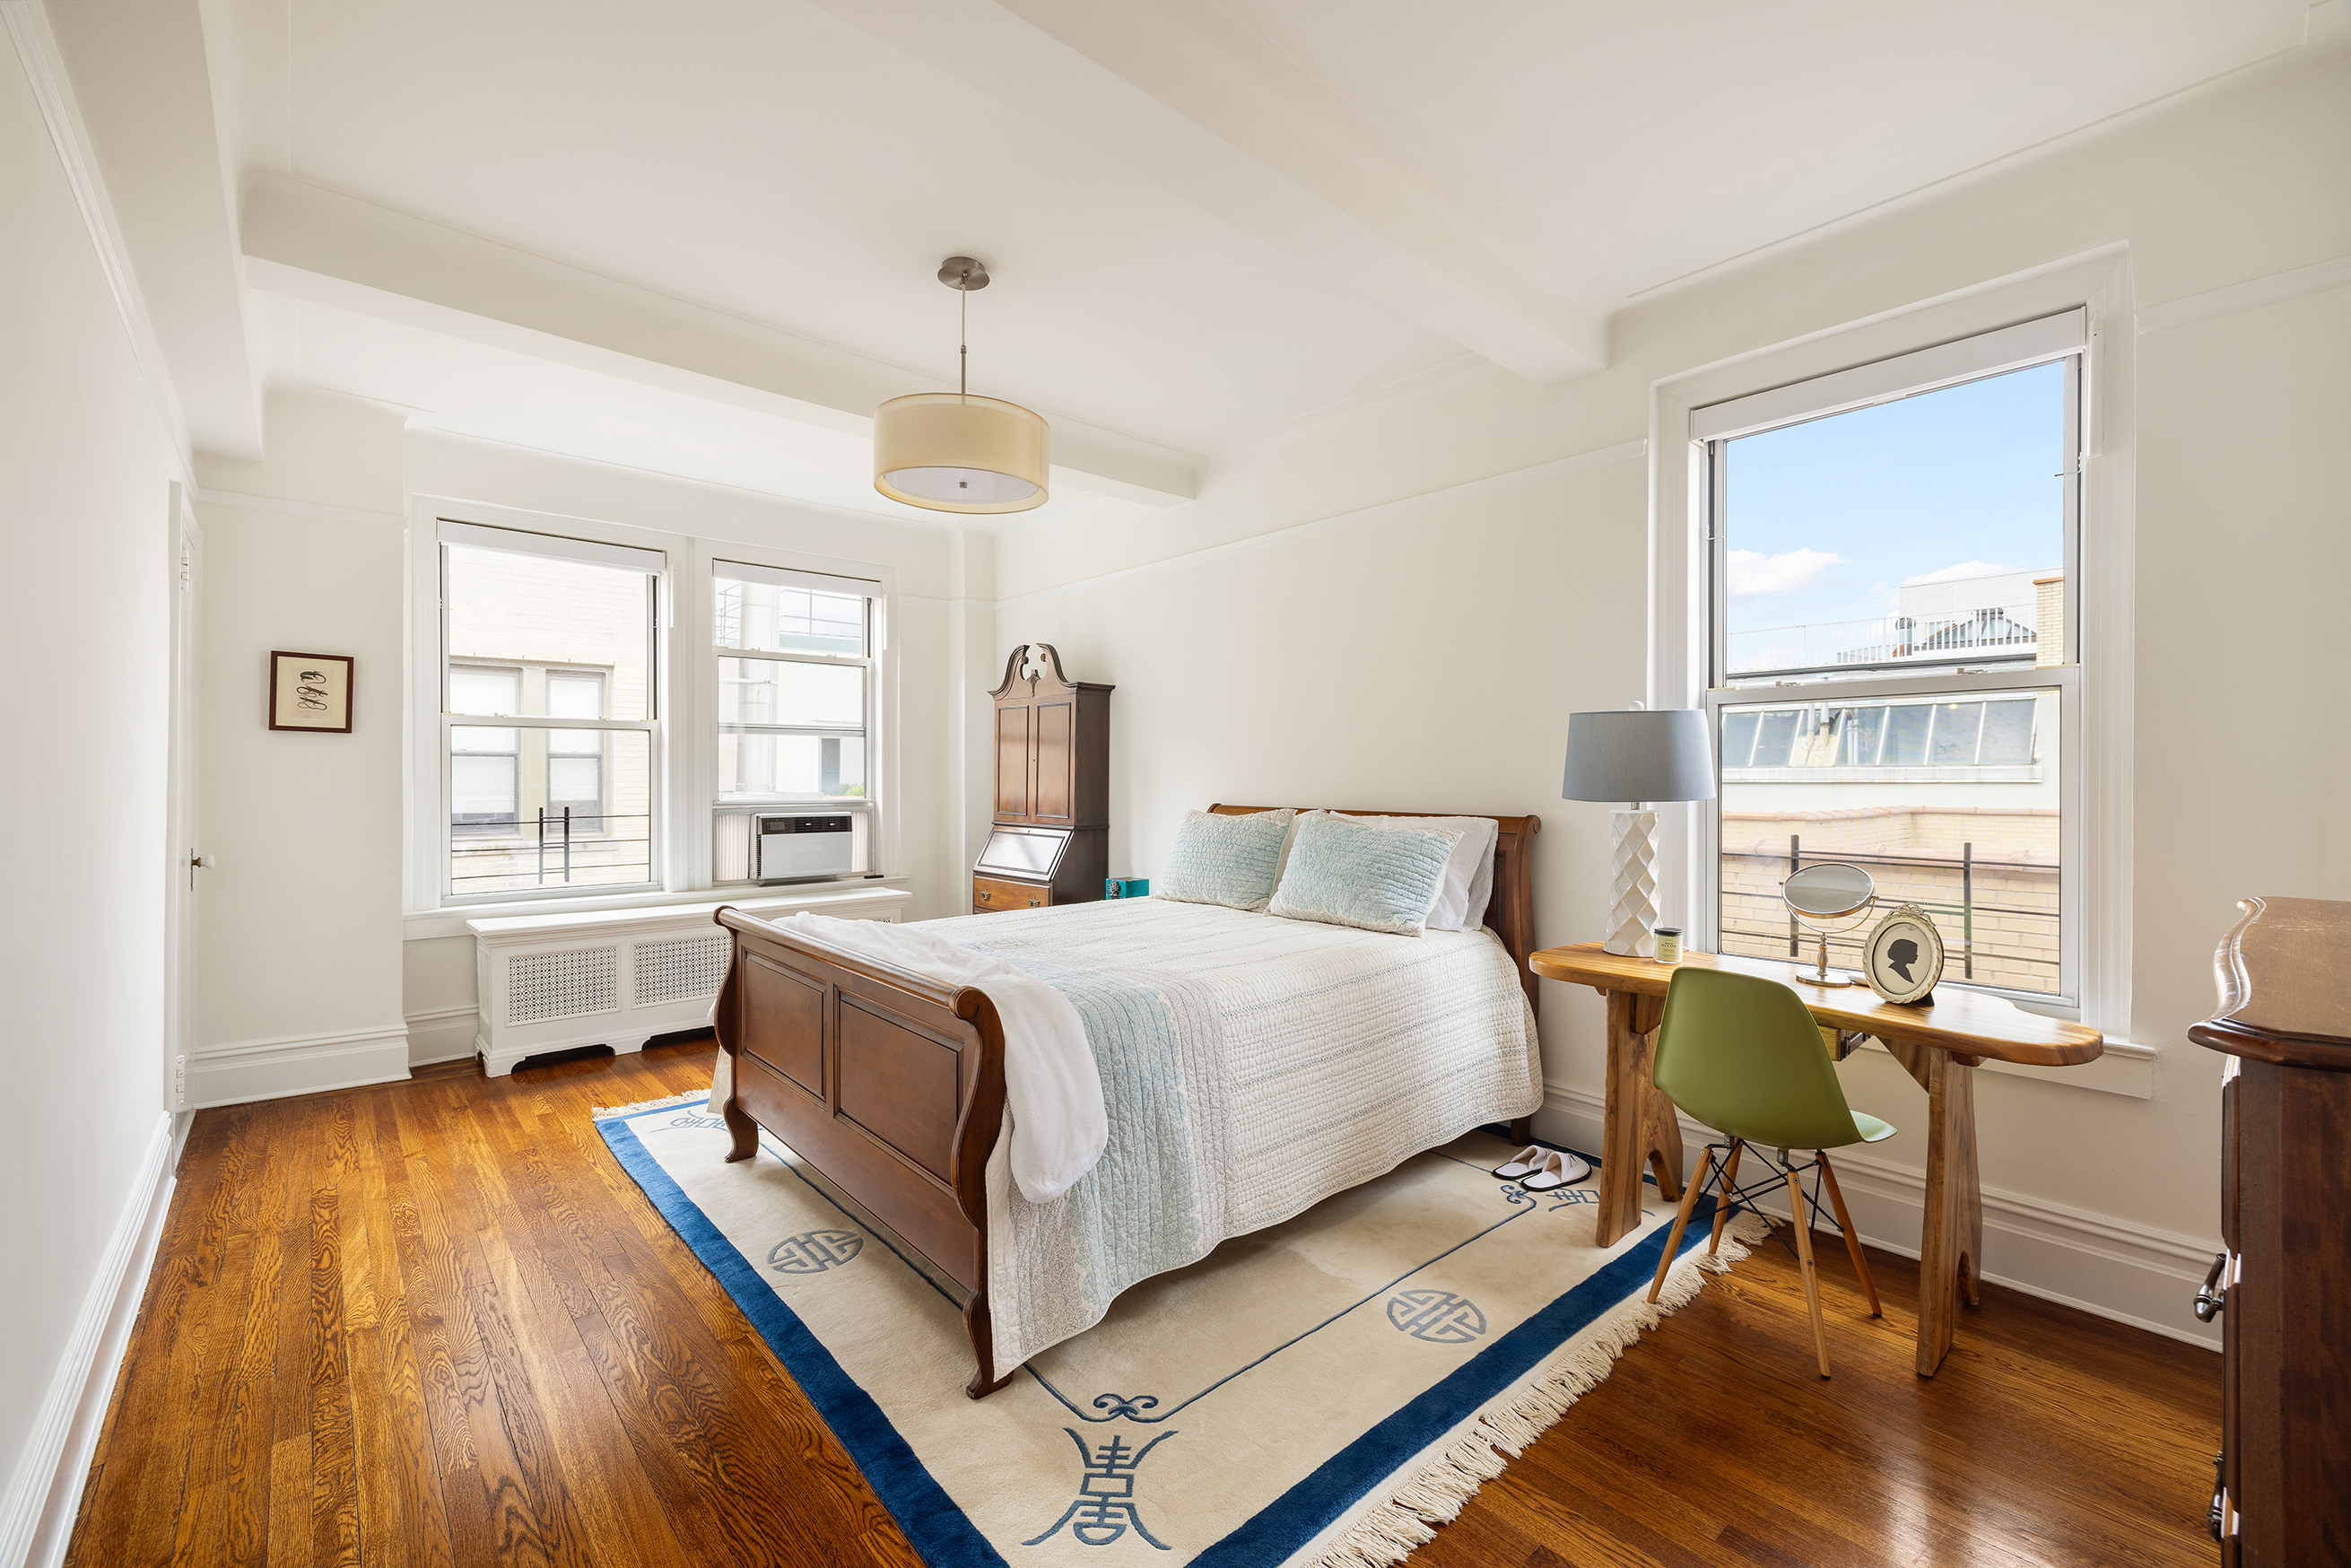
Quite separate from the core of this residence are the peaceful, grandly scaled bedrooms -- both with en suite, windowed, classic baths. The primary bedroom is a sun-filled, peaceful corner suite (cross breezes anyone?), and offers huge closets and room for a sitting/work area. Its large, classic bath offers a soaking tub. The big, bright, quiet guest bedroom is a flexible, fantastic suite with its own full classic bath -- a bedroom ideal for all of life's growing needs.
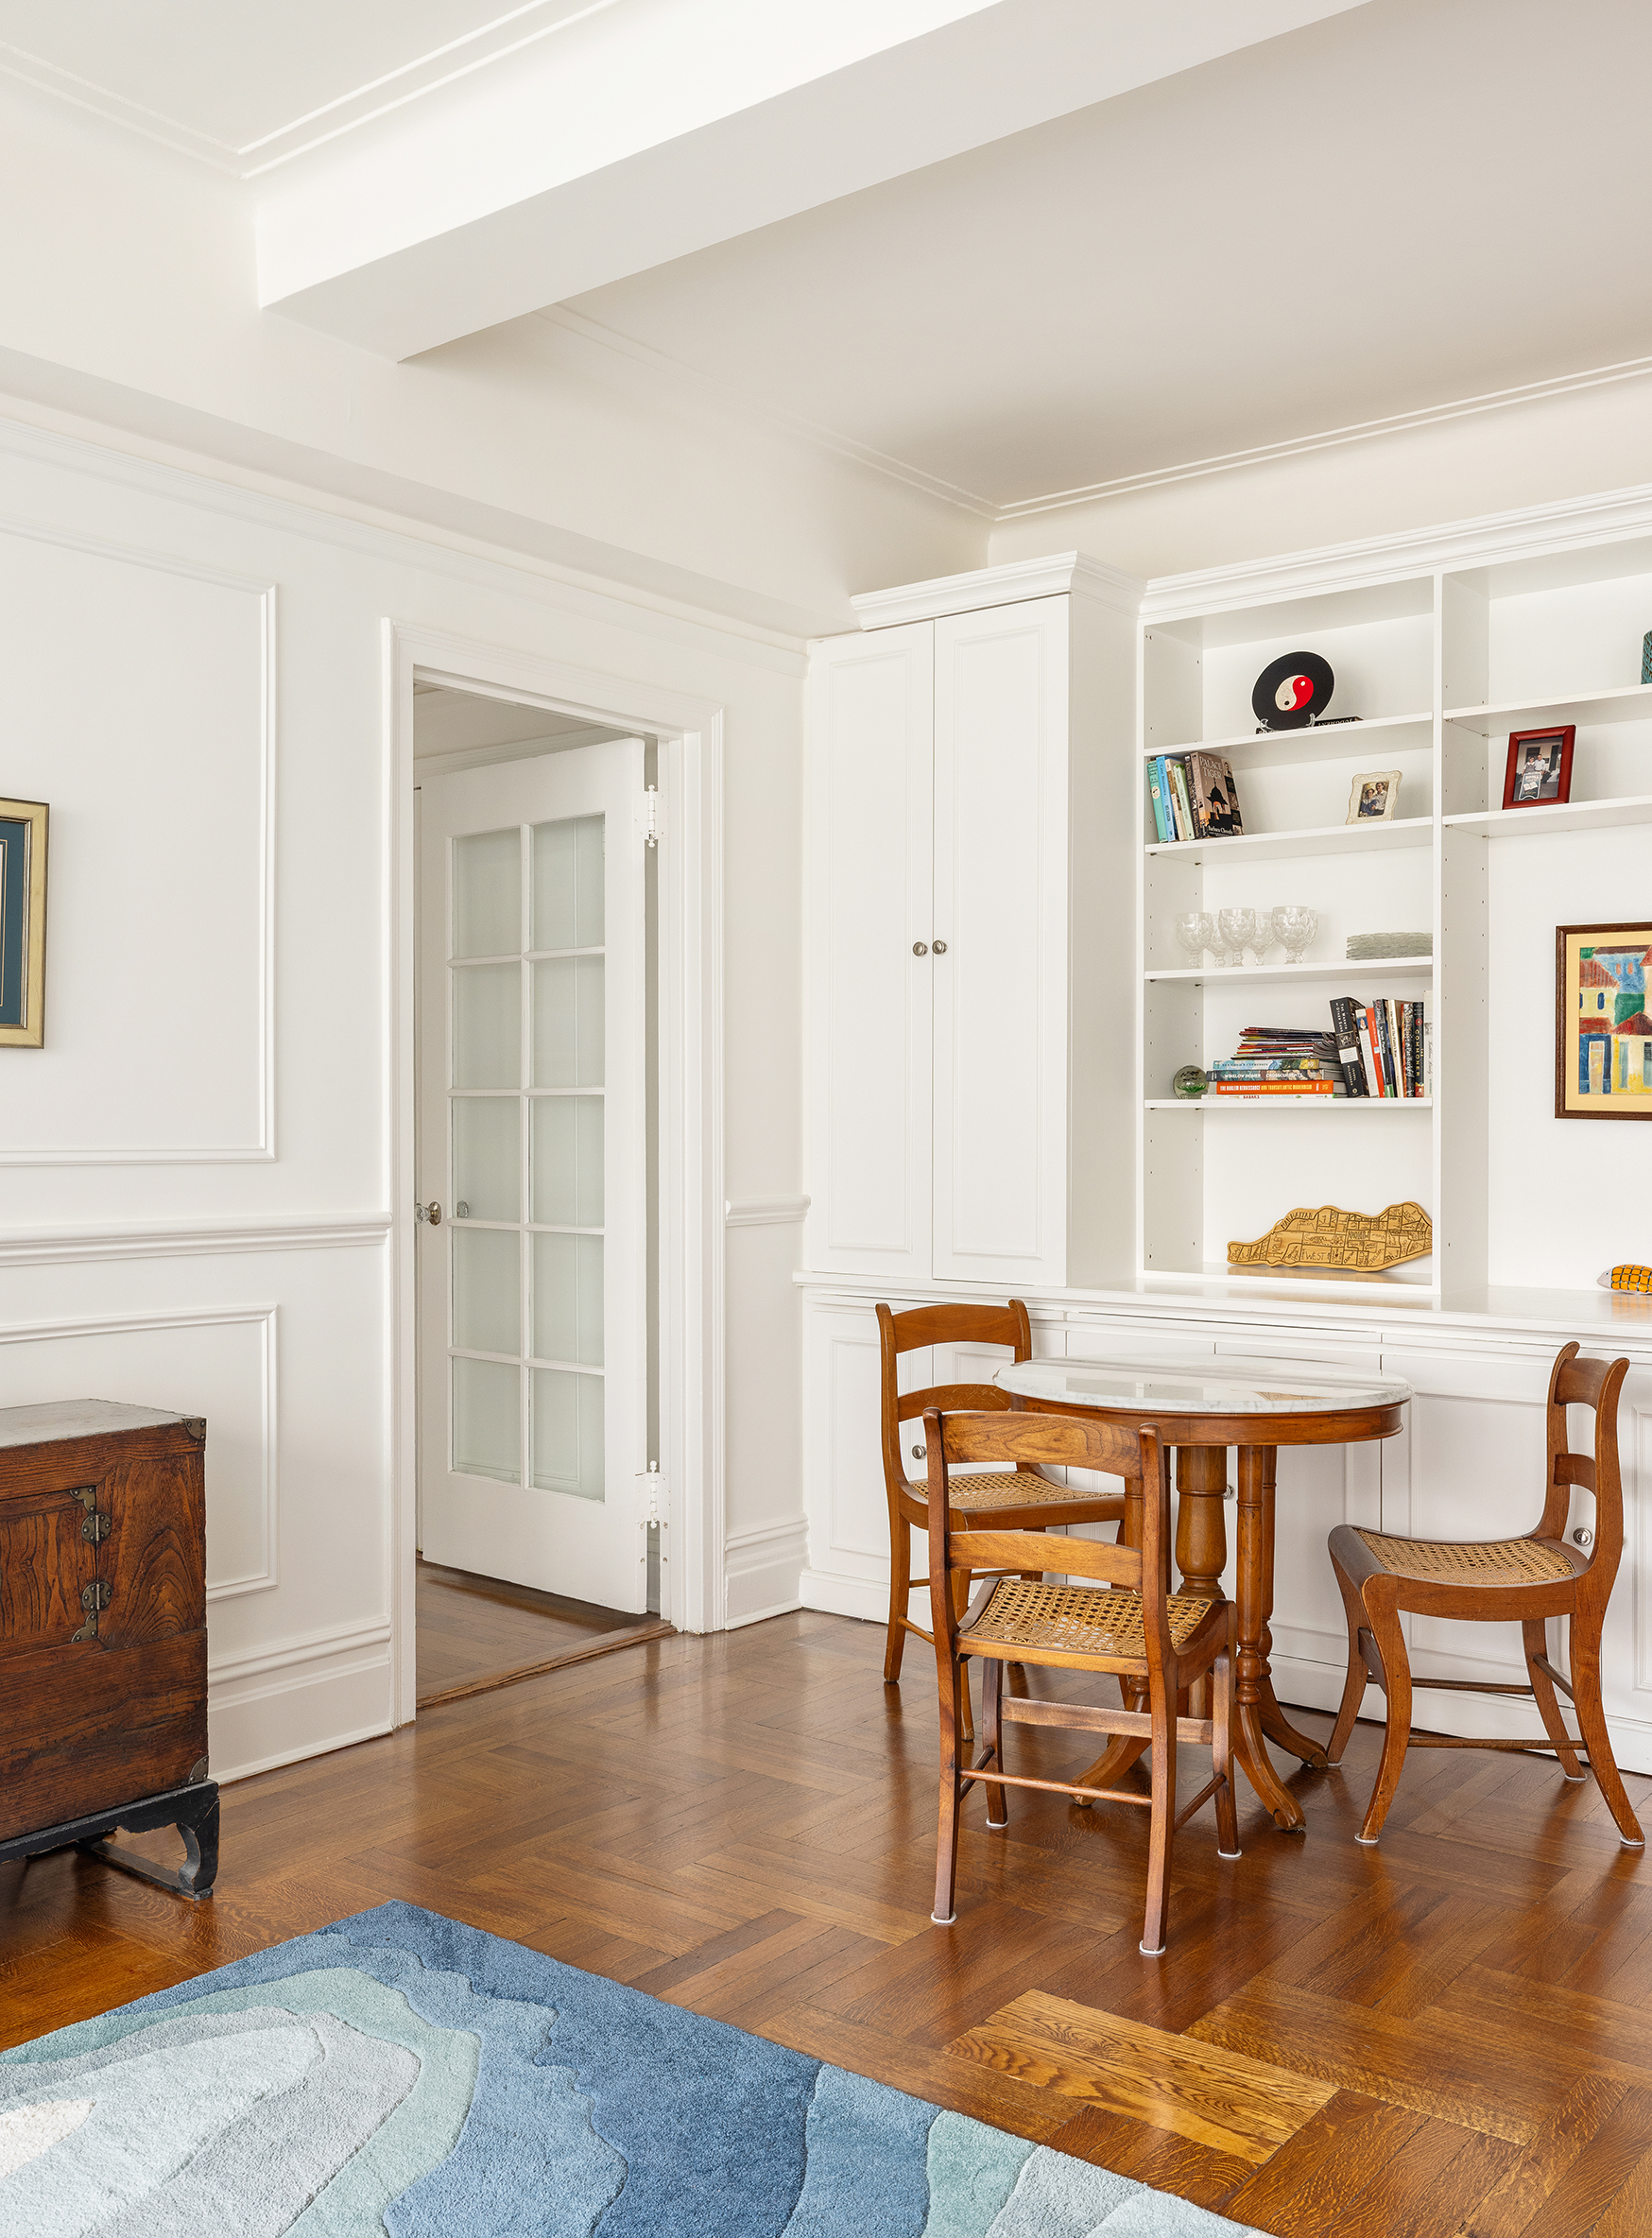
Throughout this residence, the closets are plentiful and immense. Underfoot are beautiful original hardwood floors, and soaring above are high ceilings with original plasterwork. Everywhere you look there is soul and beauty – and there is a new washer/dryer and heartwarming built-ins. Here, there is a good feeling – a feeling anchored in the classic comfort that comes with time.
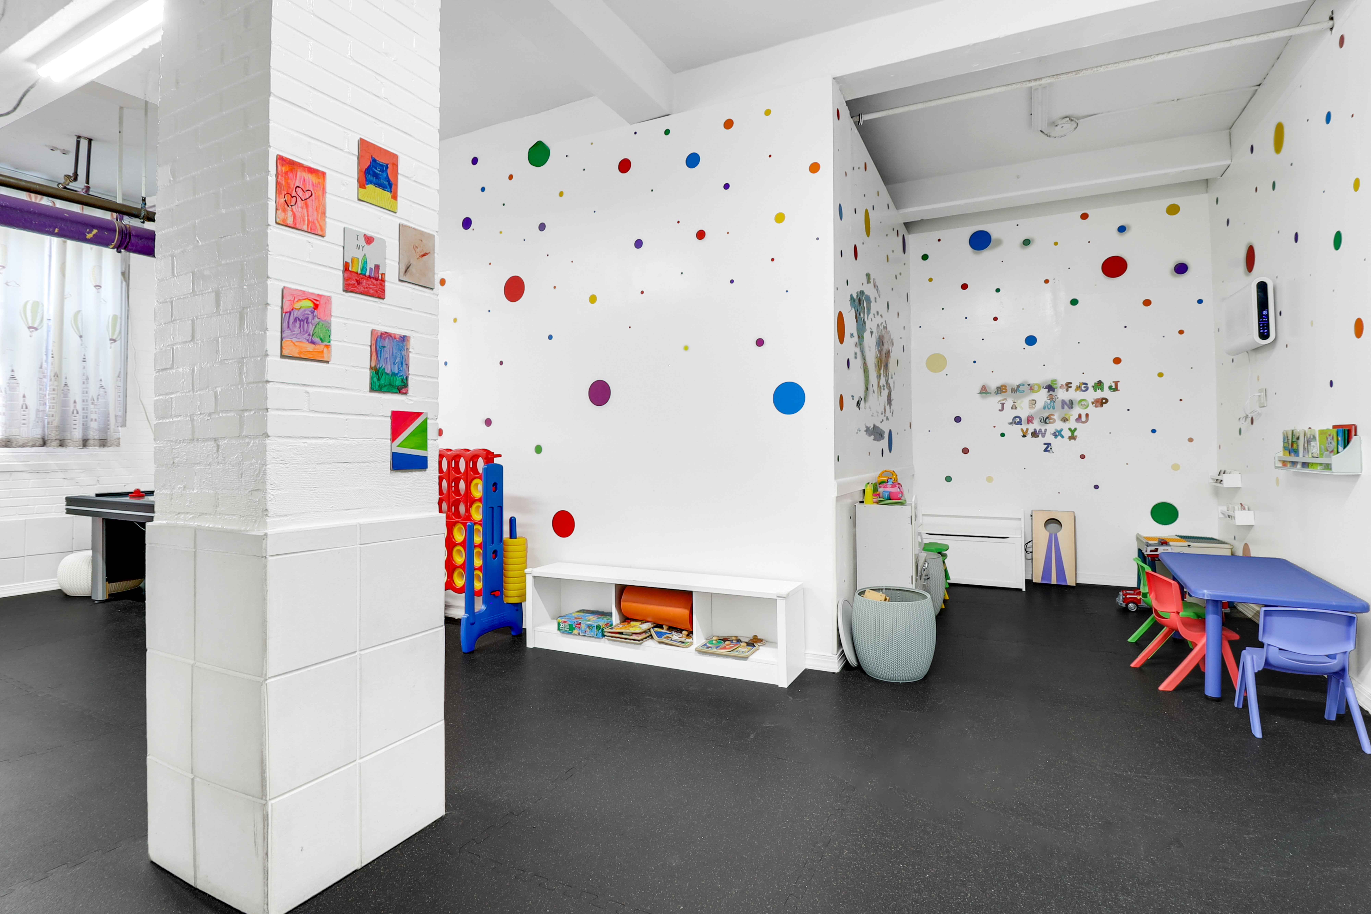
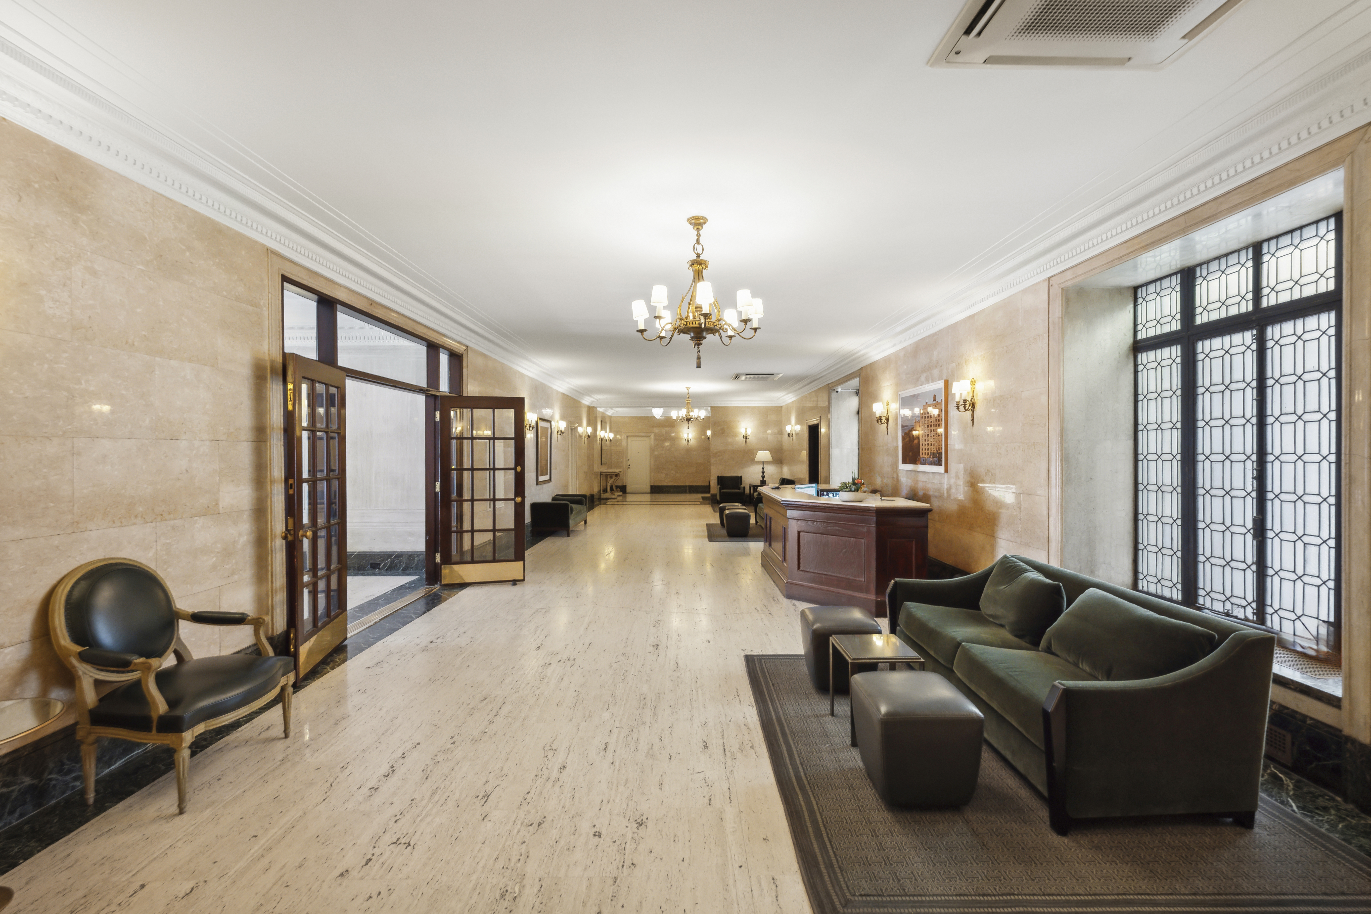
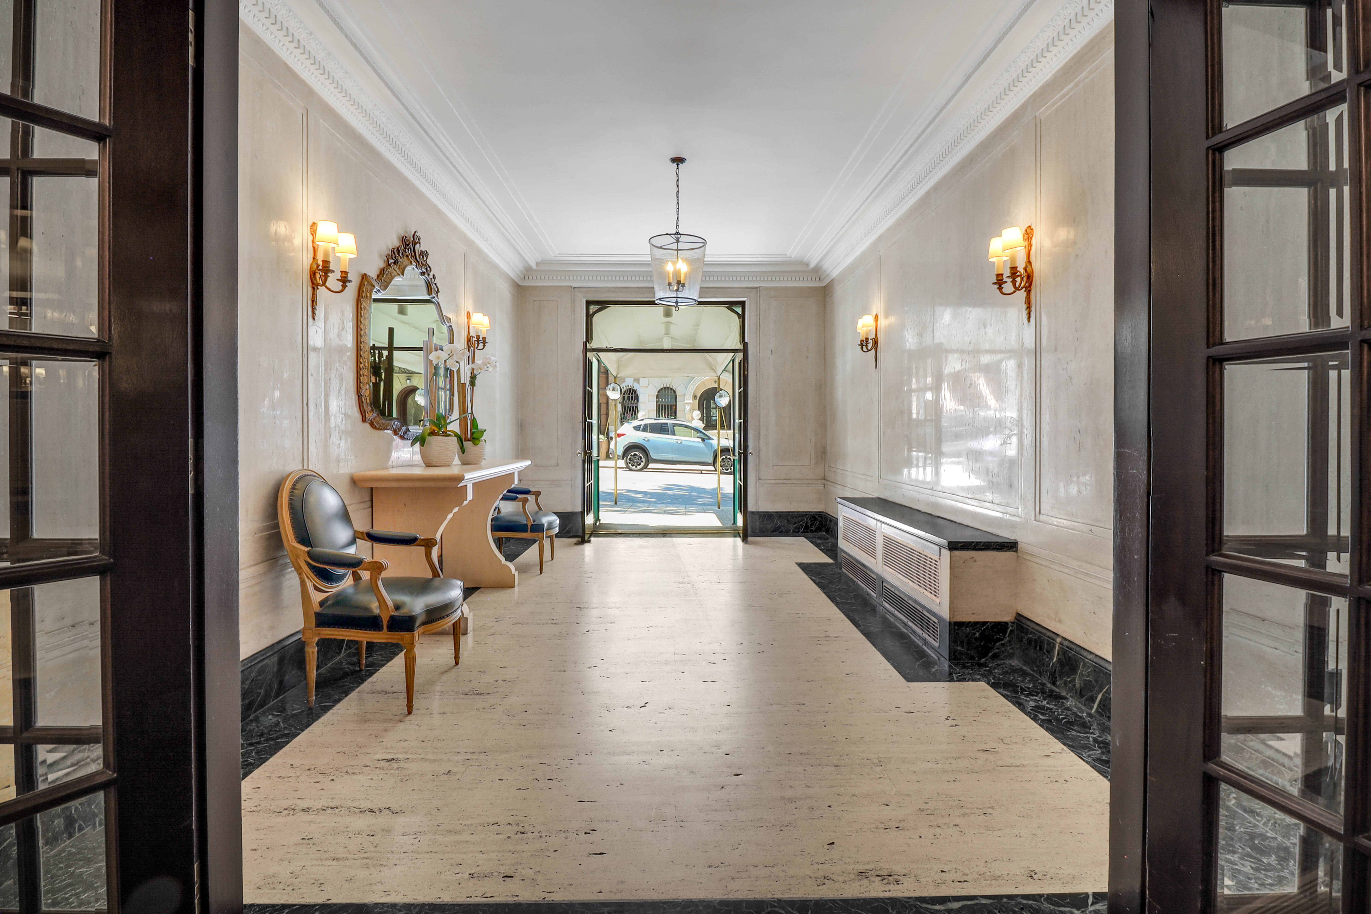
Sweetly positioned in its treasured, historic building, this home enjoys the benefits of its full-service address. With a top tier, seasoned staff that includes round-the-clock doormen, a resident superintendent, laundry/bike/storage rooms, and a playroom, life here is easy and convenient. Nearby is most every area cultural, educational, dining, and shopping destination, supreme access to Riverside Park, easy access to playgrounds, ballfields, transportation, and more. Life here is good -- and fun.
In 1930, Gronenberg & Leuchtag envisioned grand beauty and grace standing proudly by Riverside Park. Today, that classic beauty and grace are right here waiting for you – upgraded and ready for you to move right in.
(Cats and dogs allowed - Gifting & Pied-à-terres permitted with board approval -- 75% financing allowed – 2% flip tax paid by buyer. Guarantors NOT permitted.)
ASSESSMENT: $903.81/month thru AUG27 for roof and electric upgrades.
Listing Agent

Amenities
- Primary Ensuite
- Full-Time Doorman
- Playroom
- Decorative Mouldings
- Built-Ins
- Hardwood Floors
- High Ceilings
- Oversized Windows
- Elevator
- Washer / Dryer
- Washer / Dryer in Unit
- Dryer
- Washer
- Laundry in Building
- Window AC can be Installed
- Dishwasher
- Stainless Steel Appliances
- Wine Cooler
- Total Renovation
- Renovated Kitchen and Bath
- Premium Counters
- Breakfast Bar
- Windowed Kitchen
- Chef's Kitchen
- Windowed Bathroom
- Northern Exposure
- Southern Exposure
- Western Exposure
- Chandeliers
- Private Storage For Rent
- Range Hood
- Gas Stove
- Freezer
- Refrigerator
- Range
- Stove
- Highrise
Location
Virtual Tour
Payment Calculator
$11,462 per month
30 year fixed, 7.03% Interest
$8,383
$0
$3,079
Know your buying power with a preapproval and custom rate in minutes
 1
1Property Information for 50 Riverside Drive, Unit 15F
- Min. Down Pymt: 25%
- Total Rooms: 4.0
- County: New York County
- Compensation Remarks: Please contact me for info.
- Building/Complex: 50 Riverside Dr
- Floor: 15
- Stories: 15
- Residences: 94
- Pet Policy: Allowed
- Year Built: 1930
- Building Age: Pre-war
- Building Type: Midrise
Property History for 50 Riverside Drive, Unit 15F
| Date | Event & Source | Price |
|---|---|---|
| 09/21/2026 | Listed (Active) Manual | $1,675,000 |
| 06/24/2021 | $1,575,000 | |
| 06/24/2021 | $1,610,000 | |
| 04/28/2021 | — | |
| 04/20/2021 | $1,575,000 | |
| 09/10/2013 | — | |
| 06/18/2013 | Contract Signed Manual | $1,395,000 |
| 05/18/2013 | $1,395,000 |
For completeness, we often displays two records for one sale: the MLS record and the public record.
Public Records for 50 Riverside Drive, Unit 15F
Schools near 50 Riverside Drive, Unit 15F
Rating | School | Type | Grades | Distance |
|---|---|---|---|---|
| Public - | PK to 5 | |||
| Public - | 6 to 8 | |||
| Public - | 9 to 12 | |||
| Public - | K to 8 |
Rating | School | Distance |
|---|---|---|
P.S. 87 William Sherman PublicPK to 5 | ||
Ms 247 Dual Language Middle School Public6 to 8 | ||
The Global Learning Collaborative Public9 to 12 | ||
The Anderson School PublicK to 8 |
School ratings and boundaries are provided by GreatSchools.org and Pitney Bowes. This information should only be used as a reference. Proximity or boundaries shown here are not a guarantee of enrollment. Please reach out to schools directly to verify all information and enrollment eligibility.

Neighborhood Map and Transit
Similar Homes
Explore Nearby Homes
- Lenox Hill Homes for Sale
- Upper East Side Homes for Sale
- Upper West Side Homes for Sale
- Carnegie Hill Homes for Sale
- Lincoln Square Homes for Sale
- Manhattan Valley Homes for Sale
- Upper Carnegie Hill Homes for Sale
- East Harlem Homes for Sale
- Upper Manhattan Homes for Sale
- Central Park South Homes for Sale
- Midtown Manhattan Homes for Sale
- Bergenwood Homes for Sale
- Midtown Central Homes for Sale
- Midtown East Homes for Sale
- Yorkville Homes for Sale
- Manhattan Homes for Sale
- New York Homes for Sale
- North Bergen Homes for Sale
- Guttenberg Homes for Sale
- West New York Homes for Sale
- Edgewater Homes for Sale
- Weehawken Homes for Sale
- Cliffside Park Homes for Sale
- Fairview Homes for Sale
- Queens Homes for Sale
- Union City Homes for Sale
- Bronx Homes for Sale
- Ridgefield Homes for Sale
- Hoboken Homes for Sale
- Secaucus Homes for Sale
- 10065 Homes for Sale
- 10069 Homes for Sale
- 07047 Homes for Sale
- 10019 Homes for Sale
- 10023 Homes for Sale
- 10025 Homes for Sale
- 10026 Homes for Sale
- 10028 Homes for Sale
- 10075 Homes for Sale
- 10021 Homes for Sale
- 10128 Homes for Sale
- 10103 Homes for Sale
- 07020 Homes for Sale
- 10029 Homes for Sale
- 07093 Homes for Sale
No guarantee, warranty or representation of any kind is made regarding the completeness or accuracy of any information, descriptions or measurements (including square footage measurements and property condition), such should be independently verified through appropriate means, including, but not limited to, in person inspection and public records, and Compass International Holdings, its subsidiaries, affiliates and independently owned and operated franchisees, and their affiliated agents and associated third parties expressly disclaim any liability in connection therewith. Photos may be virtually staged or digitally enhanced and may not reflect actual property conditions. Offers of compensation are subject to change at the seller's discretion. No financial or legal advice provided. Equal Housing Opportunity.
This information is not verified for authenticity or accuracy and is not guaranteed and may not reflect all real estate activity in the market. ©2026 The Real Estate Board of New York, Inc., All rights reserved. The source of the displayed data is either the property owner or public record provided by non-governmental third parties. It is believed to be reliable but not guaranteed. This information is provided exclusively for consumers’ personal, non-commercial use. The data relating to real estate for sale on this website comes in part from the IDX Program of OneKey® MLS. Information Copyright 2026, OneKey® MLS. All data is deemed reliable but is not guaranteed accurate by Compass, Inc., its subsidiaries, affiliates and their agents and associated third parties. See Terms of Service for additional restrictions. Compass · Tel: 212-913-9058 · New York, NY Listing information for certain New York City properties provided courtesy of the Real Estate Board of New York’s Residential Listing Service (the "RLS"). The information contained in this listing has not been verified by the RLS and should be verified by the consumer. The listing information provided here is for the consumer’s personal, non-commercial use. Retransmission, redistribution or copying of this listing information is strictly prohibited except in connection with a consumer's consideration of the purchase and/or sale of an individual property. This listing information is not verified for authenticity or accuracy and is not guaranteed and may not reflect all real estate activity in the market. ©2026 The Real Estate Board of New York, Inc., all rights reserved. This information is not guaranteed, should be independently verified and may not reflect all real estate activity in the market. Offers of compensation set forth here are for other RLSParticipants only and may not reflect other agreements between a consumer and their broker.©2026 The Real Estate Board of New York, Inc., All rights reserved.