5012 Randolph Road




Description
The Smart features include dual-zone HVAC, lighting, garage access, cameras, and washer and dryer all able to be controlled through your phone. Ethernet and cable ports are on every floor.
Upon entering the front...Welcome to this nearly brand new 3-bedroom, 2.5-bathroom semi-detached Smart townhome nestled in North Bethesda, MD. Boasting 2284 square feet of living space, including a private roof deck with unobstructed views, this home presents a harmonious blend of modern design and urban convenience.
The Smart features include dual-zone HVAC, lighting, garage access, cameras, and washer and dryer all able to be controlled through your phone. Ethernet and cable ports are on every floor.
Upon entering the front door, you'll be greeted by warm wide-plank oak floors, sunshine galore, and a large recreation/mud room, perfect for a home office. This space may be easily converted into a 4th bedroom with an additional ensuite bath if more bed and bath space is desired.
As you are welcomed up to the main living space, you will find a large living area with a gas fireplace, leading to a back deck with unobstructed views of the woods behind the community.
A well-appointed kitchen with a pantry large enough to make any cook or baker envious, upgraded stainless steel appliances, upgraded and expansive cabinetry, a built-in sideboard perfect as a bar or coffee or bake station, and an elegant dining area for hosting loved ones for gatherings make this level an entertainers dream. The large kitchen island with quartz counters is perfect for prep work and also provides plenty of space for more casual dining.
The powder room has an added design bonus of not being able to be viewed from the public spaces as it is smartly tucked away on the stairs heading to the bedroom level.
The light-filled primary bedroom with an expansive walk-in closet is a serene retreat. Large windows on 2 sides make the custom and included black-out shades nearly a requirement for this room. The ensuite spa-like bathroom features a frosted window to bring natural light into the room, a walk-in shower with easy-to-maintain quartz tile, and large vanity with desirable double sinks, and a separate toilet room complete this spa-like space.
Two additional well-proportioned bedrooms, and a large linen closet across from the side-by-side Smart washer and dryer round out this functional and versatile floor.
Follow the stairs up and step outside to the private roof deck, offering a tranquil and extremely quiet outdoor oasis with unobstructed views of the tree line at the back of the community. This level is equipped with water and electricity making it a haven for those with a green thumb and another perfect spot for hosting guests.
The attached full-sized 2-car garage with 2 additional driveway spaces behind it ensures hassle-free parking for you and your visitors.
Situated in a highly desirable neighborhood with convenient access to the best of urban living including major transportation routes, this townhome provides easy access to an array of dining, shopping, and entertainment venues to the West. This includes The North Bethesda Metro Station, Pike and Rose shopping center, and an array of grocery stores including Whole Foods, Costco, Trader Joe's, and a soon-to-be-opened Wegmans. The access to nature is also unparalleled with Rock Creek Trail, Rocking Horse Center Community Garden, and Dewey Local Park which includes a dog park, adult exercise area, and children's playground, just to the East.
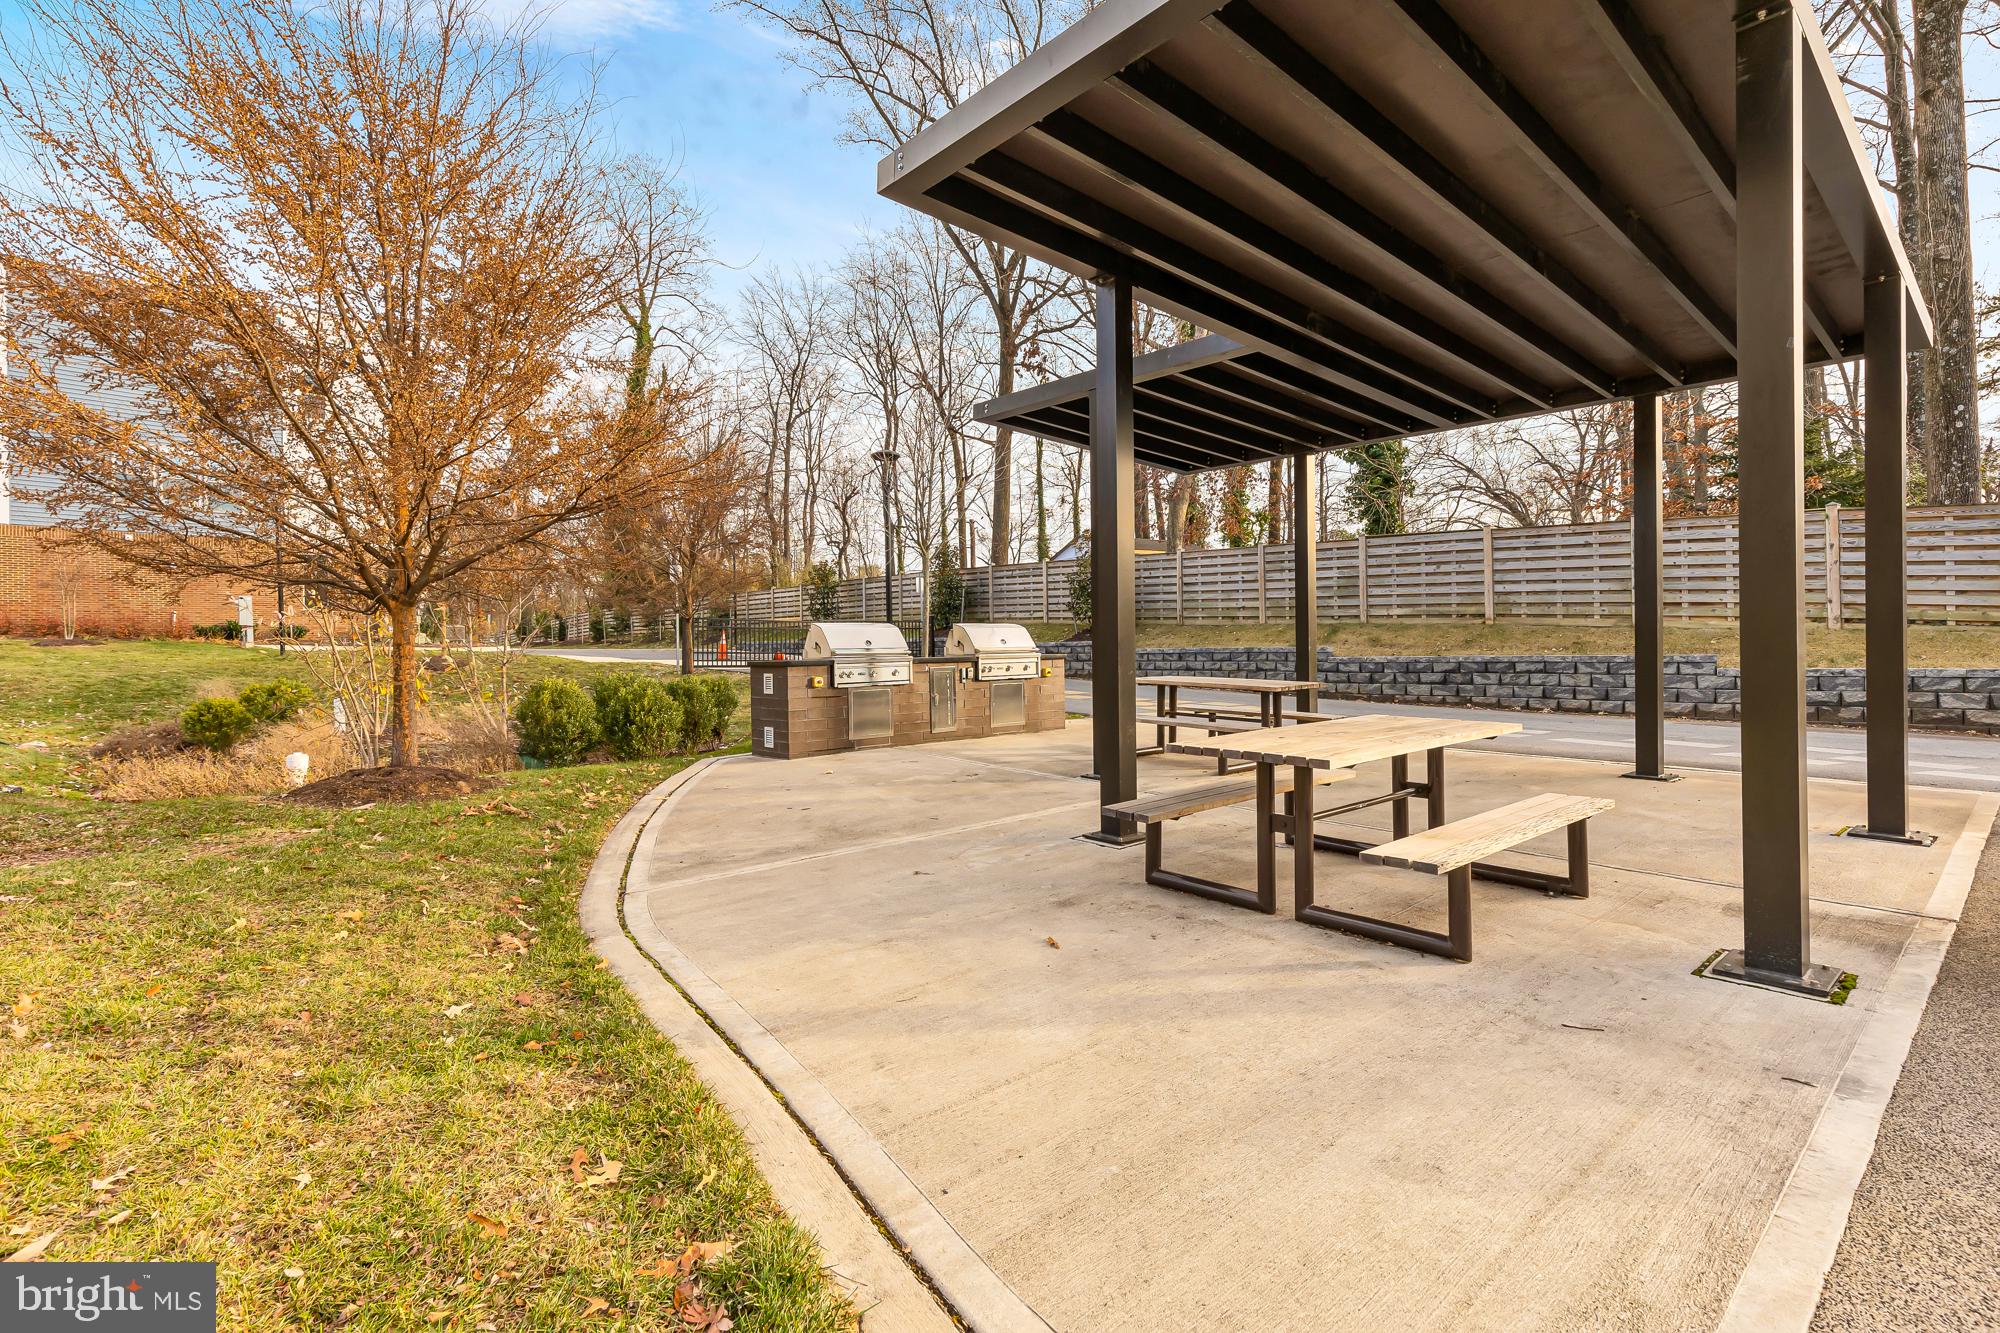
The community also features a play area, a picnic area with covered tables and gas grills as well as additional guest parking. This one is not to be missed!
Listing Agent

Recent comparable sales
Median sold price
$795,000
Avg days on market
39
Sale-to-list ratio
98.5%
North Bethesda, MD
9 comparable properties found

$699,900
Sold 09/30/26
- 3
- Bedrooms
- 3
- Bathrooms
- 2,100
- Square Feet
- 0.03
- Acres

$795,000
Sold 08/27/25
- 3
- Bedrooms
- 3
- Bathrooms
- 2,284
- Square Feet
- 0.04
- Acres

$890,000
Sold 01/09/26
- 3
- Bedrooms
- 3
- Bathrooms
- 2,504
- Square Feet
- 0.05
- Acres

$765,000
Sold 06/30/25
- 3
- Bedrooms
- 4
- Bathrooms
- 2,174
- Square Feet
- 0.03
- Acres

$730,000
Sold 12/23/24
- 3
- Bedrooms
- 4
- Bathrooms
- 2,205
- Square Feet
- 0.04
- Acres

$785,000
Sold 09/24/26
- 3
- Bedrooms
- 4
- Bathrooms
- 2,148
- Square Feet
- 0.05
- Acres

$875,000
Sold 10/30/24
- 3
- Bedrooms
- 4
- Bathrooms
- 2,540
- Square Feet
- 0.07
- Acres

$885,000
Sold 02/20/26
- 3
- Bedrooms
- 4
- Bathrooms
- 2,622
- Square Feet
- 0.04
- Acres

$849,900
Sold 08/22/25
- 3
- Bedrooms
- 3
- Bathrooms
- 2,535
- Square Feet
- Unavailable
- Acres
Location
Payment Calculator
$4,920 per month
30 year fixed, 7.03% Interest
$4,084
$736
$100
Know your buying power with a preapproval and custom rate in minutes
 1
1Property Information for 5012 Randolph Road
- Taxes: $8,830 / year
- MLS Type: Residential / Fee Simple
- County: Montgomery County
- Buyer's Agent Compensation: 2.5%
- Tax ID Number: 160403825167
- Ownership: Fee Simple
- Condo Coop Association: No
- HOA: Yes
- Structure Type: End of Row/Townhouse
- Style: Contemporary
- Levels/Stories: 3
- Waterfront: No
- Garage: Yes
- Expected On Market Date: 01-26-2024
- Subdivision: NORTH QUARTER
- Subdivision: NORTH QUARTER (MONTGOMERY MD)
- Legal Subdivision: RANDOLPH FARMS
- Total Parking Spaces: 4
- Central Air: Yes
- Basement: No
- Above Grade Finished SQFT: 2,284.00
- Above Grade Fin SQFT Source: Estimated
- Below Grade Finished SQFT: .00
- Below Grade Fin SQFT Source: Assessor
- Below Grade Unfinished SQFT: .00
- Below Grade Unfin SQFT Source: Assessor
- Total Below Grade SQFT: .00
- Total Below Grade SQFT Source: Assessor
- New Construction: No
- Stories: 3
- Year Built: 2021
- Lot Size: 0.04 AC / 1,835 SF
- In City Limits: Yes
- School District Name: MONTGOMERY COUNTY PUBLIC SCHOOLS
- School District County ID: 121138126809
- SchoolDistrictSource: Listing Agent
- County: MONTGOMERY
- Water View: No
- Water Access: No
- Water Oriented: No
- Navigable Water: No
- Tidal Water: No
- Riparian Rights Y/N: No
- HOA Name: NORTH QUARTER HOA-CHAMBERS MANAGEMENT CO
- HOA Phone: (301) 680-0700
- HOA Condo Coop Fee Includes: Snow Removal, Common Area Maintenance, Other, Road Maintenance, Lawn Maintenance
- HOA Condo Coop Amenities: Common Grounds, Picnic Area, Tot Lots/Playground
- Property Manager Y/N: No
- Other Fees: $640
- Other Fees Frequency: Annually
- Senior Community: No
- Association Recreation Fee Y/N: No
- Type of Condo: Home Owner Association
- Tax Year: 2023
- Tax Assessed Value: $666,600
- Year Assessed: 2023
- County Tax: $7,681
- Improvement Assessed Value: $325,400
- City Town Tax: $0
- Land Assessed Value: $341,200
- Clean Green Assessed: No
- Front Foot Fee: $0
- Front Foot Fee Payment Frequency: Annually
- Land Use Code: R
- Refuse Fee: $0
- Zoning: THD
- Tax Lot: 33
- School Tax: $0
- Automatically Update Tax Values Y/N: Yes
- Concessions: Yes
- Concessions Amount: $0
- # Bedrooms Count All Upper Levels: 3
- # Bathrooms Count All Upper Levels: 3
- # Bathrooms Full All Upper Levels: 2
- # Bathrooms Half All Upper Levels: 1
- # Bathrooms Count Upper Level: 1
- # Bathrooms Half Upper Level: 1
- # Bedrooms Count Upper Level: 3
- # Bathrooms Count Upper Level: 2
- # Bathrooms Full Upper Level: 2
- Stories: Main, Upper 1, Upper 2
- Total Finished SQFT: 2,284.00
- Total Finished SQFT Source: Estimated
- Tax Total Finished SQFT: 1,957.00
- Total SQFT: 2,284.00
- Total SQFT Source: Estimated
- Construction Materials: Brick
- Flooring Type: Wood
- Foundation Details: Other
- Room and Floor: Bathrooms Half-Upper Level 1-1, Bedrooms-Upper Level 2-1, Bedrooms-Upper Level 2-2, Bedrooms-Upper Level 2-3, Bathrooms Full-Upper Level 2-1, Bathrooms Full-Upper Level 2-2
- # Bathrooms Full: 2
- # Bathrooms Half: 1
- Other Structure: Above Grade, Below Grade
- Lot Size Source: Assessor
- Parcel ID: 22335153
- Type Of Parking: Attached Garage, Driveway
- Num of Attached Garage Spaces: 2
- Driveway - # of Spaces: 2
- Total Garage Spaces: 2
- Parking Features: Paved Driveway
- Garage Features: Garage - Rear Entry
- Interior Features: Dining Area, Kitchen - Island, Pantry, Primary Bath(s), Window Treatments, Built-Ins, Floor Plan - Open, Recessed Lighting, Upgraded Countertops, Walk-in Closet(s), Wood Floors
- Fireplace: Yes
- Fireplaces Count: 1
- Fireplace Features: Gas/Propane
- Appliances: Built-In Microwave, Built-In Range, Dishwasher, Disposal, ENERGY STAR Dishwasher, ENERGY STAR Refrigerator, Humidifier, Icemaker, Oven/Range - Gas, Stainless Steel Appliances, Water Heater - Tankless, Dryer, Energy Efficient Appliances, ENERGY STAR Clothes Washer
- Accessibility Features: None
- Security Features: Exterior Cameras, Fire Detection System, Smoke Detector, Security System
- Laundry Type: Upper Floor
- Outdoor Living Structures: Balcony, Roof
- Pool: No Pool
- Heating: Yes
- Cooling Type: Central A/C, Heat Pump(s)
- Cooling Fuel: Electric
- Heating Type: Heat Pump(s)
- Heating Fuel: Natural Gas
- Hot Water: Electric
- Water Source: Public
- Sewer Septic: Public Sewer
- List Agent AOR: Greater Capital Area Association of REALTORS
Property History for 5012 Randolph Road
| Date | Event & Source | Price | Appreciation |
|---|---|---|---|
| Mar 15, 2024 | Closed (Public Record) Public Record #1529081546 | $765,000 | -1.5% / yr |
| Mar 15, 2024 | Closed BRIGHT #MDMC2118104 | $765,000 | — |
| Feb 2, 2024 | Pending BRIGHT #MDMC2118104 | — | |
| Feb 2, 2024 | Active Under Contract BRIGHT #MDMC2118104 | — | |
| Jan 26, 2024 | Listed (Active) BRIGHT #MDMC2118104 | $774,900 | — |
| Apr 11, 2022 | Closed (Public Record) Public Record #1487726993 | $788,083 | — |
| Date | Event & Source | Price |
|---|---|---|
| 03/15/2024 | Closed (Public Record) Public Record #1529081546 | $765,000 -1.5% / yr |
| 03/15/2024 | Closed BRIGHT #MDMC2118104 | $765,000 |
| 02/02/2024 | Pending BRIGHT #MDMC2118104 | — |
| 02/02/2024 | Active Under Contract BRIGHT #MDMC2118104 | — |
| 01/26/2024 | Listed (Active) BRIGHT #MDMC2118104 | $774,900 |
| 04/11/2022 | Closed (Public Record) Public Record #1487726993 | $788,083 |
For completeness, we often displays two records for one sale: the MLS record and the public record.
Public Records for 5012 Randolph Road
Schools near 5012 Randolph Road
Rating | School | Type | Grades | Distance |
|---|---|---|---|---|
| Public - | PK to 5 | |||
| Public - | 6 to 8 | |||
| Public - | 9 to 12 | |||
| Public - | K to 5 |
Rating | School | Distance |
|---|---|---|
Viers Mill Elementary School PublicPK to 5 | ||
A. Mario Loiederman Middle School Public6 to 8 | ||
Wheaton High School Public9 to 12 | ||
Carl Sandburg Center PublicK to 5 |
School ratings and boundaries are provided by GreatSchools.org and Pitney Bowes. This information should only be used as a reference. Proximity or boundaries shown here are not a guarantee of enrollment. Please reach out to schools directly to verify all information and enrollment eligibility.
Neighborhood Map and Transit
Similar Homes
New listings in 20852


$1,024,500
- 3
- Bedrooms
- 4
- Bathrooms
- 2,169
- Square Feet
- 0.03
- Acres


$1,750,000
- 4
- Bedrooms
- 5
- Bathrooms
- 4,400
- Square Feet
- 0.06
- Acres


Nearby home values
| Address | Sold price | Beds | Baths | Sqft | Lot (Sqft) |
|---|---|---|---|---|---|
This home: 5012 Randolph Road, North Bethesda, MD 20852 | $765,000 | 3 | 3 | 2,284 | 1,835 |
$192,885 | – | 2 | 1,824 | 1,168 | |
$192,885 | – | 2 | 1,824 | 1,168 | |
$725,000 | 4 | 4 | 1,908 | 1,788 | |
$739,900 | 4 | 4 | 1,908 | 1,788 | |
$195,185 | – | 2 | 1,824 | 1,168 | |
$195,185 | – | 2 | 1,824 | 1,168 | |
$194,523 | – | 2 | 1,824 | 1,168 | |
$194,523 | – | 2 | 1,824 | 1,168 | |
– | – | 2 | 1,975 | 8,100 | |
$407,000 | 4 | 4 | 1,840 | 9,100 | |
$193,547 | – | 2 | 1,824 | 1,168 | |
$193,547 | – | 2 | 1,824 | 1,168 | |
$739,900 | 3 | 3 | 1,908 | 1,788 | |
$765,500 | 4 | 4 | 4,174 | 10,946 | |
$785,000 | 3 | 3 | 1,957 | 1,776 |
Explore Nearby Homes
- Bethesda Park Homes for Sale
- Central Rockville Homes for Sale
- East Rockville Homes for Sale
- Garret Park Estates Homes for Sale
- Georgetown Village Condominiums Homes for Sale
- Grosvenor Park Condominiums Homes for Sale
- Hungerford Homes for Sale
- Maryland Homes for Sale
- New Mark Commons Homes for Sale
- North Kensington Homes for Sale
- Old Farm Homes for Sale
- Randolph Farms Homes for Sale
- Randolph Hills Homes for Sale
- Rock Creek Palisades Homes for Sale
- The Forum Homes for Sale
- Rockville Homes for Sale
- Potomac Homes for Sale
- North Bethesda Homes for Sale
- Garrett Park Homes for Sale
- Bethesda Homes for Sale
- Kensington Homes for Sale
- Silver Spring Homes for Sale
- Chevy Chase Homes for Sale
- Derwood Homes for Sale
- North Potomac Homes for Sale
- Sandy Spring Homes for Sale
- Gaithersburg Homes for Sale
- Olney Homes for Sale
- Cabin John Homes for Sale
- Washington Homes for Sale
- 20854 Homes for Sale
- 20853 Homes for Sale
- 20814 Homes for Sale
- 20817 Homes for Sale
- 20850 Homes for Sale
- 20851 Homes for Sale
- 20906 Homes for Sale
- 20896 Homes for Sale
- 20895 Homes for Sale
- 20902 Homes for Sale
- 20910 Homes for Sale
- 20892 Homes for Sale
- 20889 Homes for Sale
- 20815 Homes for Sale
- 20894 Homes for Sale
No guarantee, warranty or representation of any kind is made regarding the completeness or accuracy of any information, descriptions or measurements (including square footage measurements and property condition), such should be independently verified through appropriate means, including, but not limited to, in person inspection and public records, and Compass International Holdings, its subsidiaries, affiliates and independently owned and operated franchisees, and their affiliated agents and associated third parties expressly disclaim any liability in connection therewith. Photos may be virtually staged or digitally enhanced and may not reflect actual property conditions. Offers of compensation are subject to change at the seller's discretion. No financial or legal advice provided. Equal Housing Opportunity.
© 2026 Bright MLS. All rights reserved. All information is deemed reliable, but accuracy is not guaranteed. Listing information is from various brokers who participate in IDX and not all listings may be visible on the site. The property information being provided is for the consumer’s personal, non-commercial use and may not be used for any purpose other than to identify prospective properties consumers may be interested in purchasing. Data last updated on 03/21/2024 03:18 PM