51 Quaker Road










Description
- Listed by: Erin Fleckenstein 610.984.7369 erinfleckenstein2@gmail.com • Weichert Realtors - Ship Bottom

Location
$2,586 per month
$2,002
$585
Property information
51 Quaker Road
Property Details
- Taxes: $7,014 / year
- MLS Type: Residential / Fee Simple
- County: Gloucester County
- Tax ID Number: 03-01001 01-00017
- Ownership: Fee Simple
- Condo Coop Association: No
- HOA: No
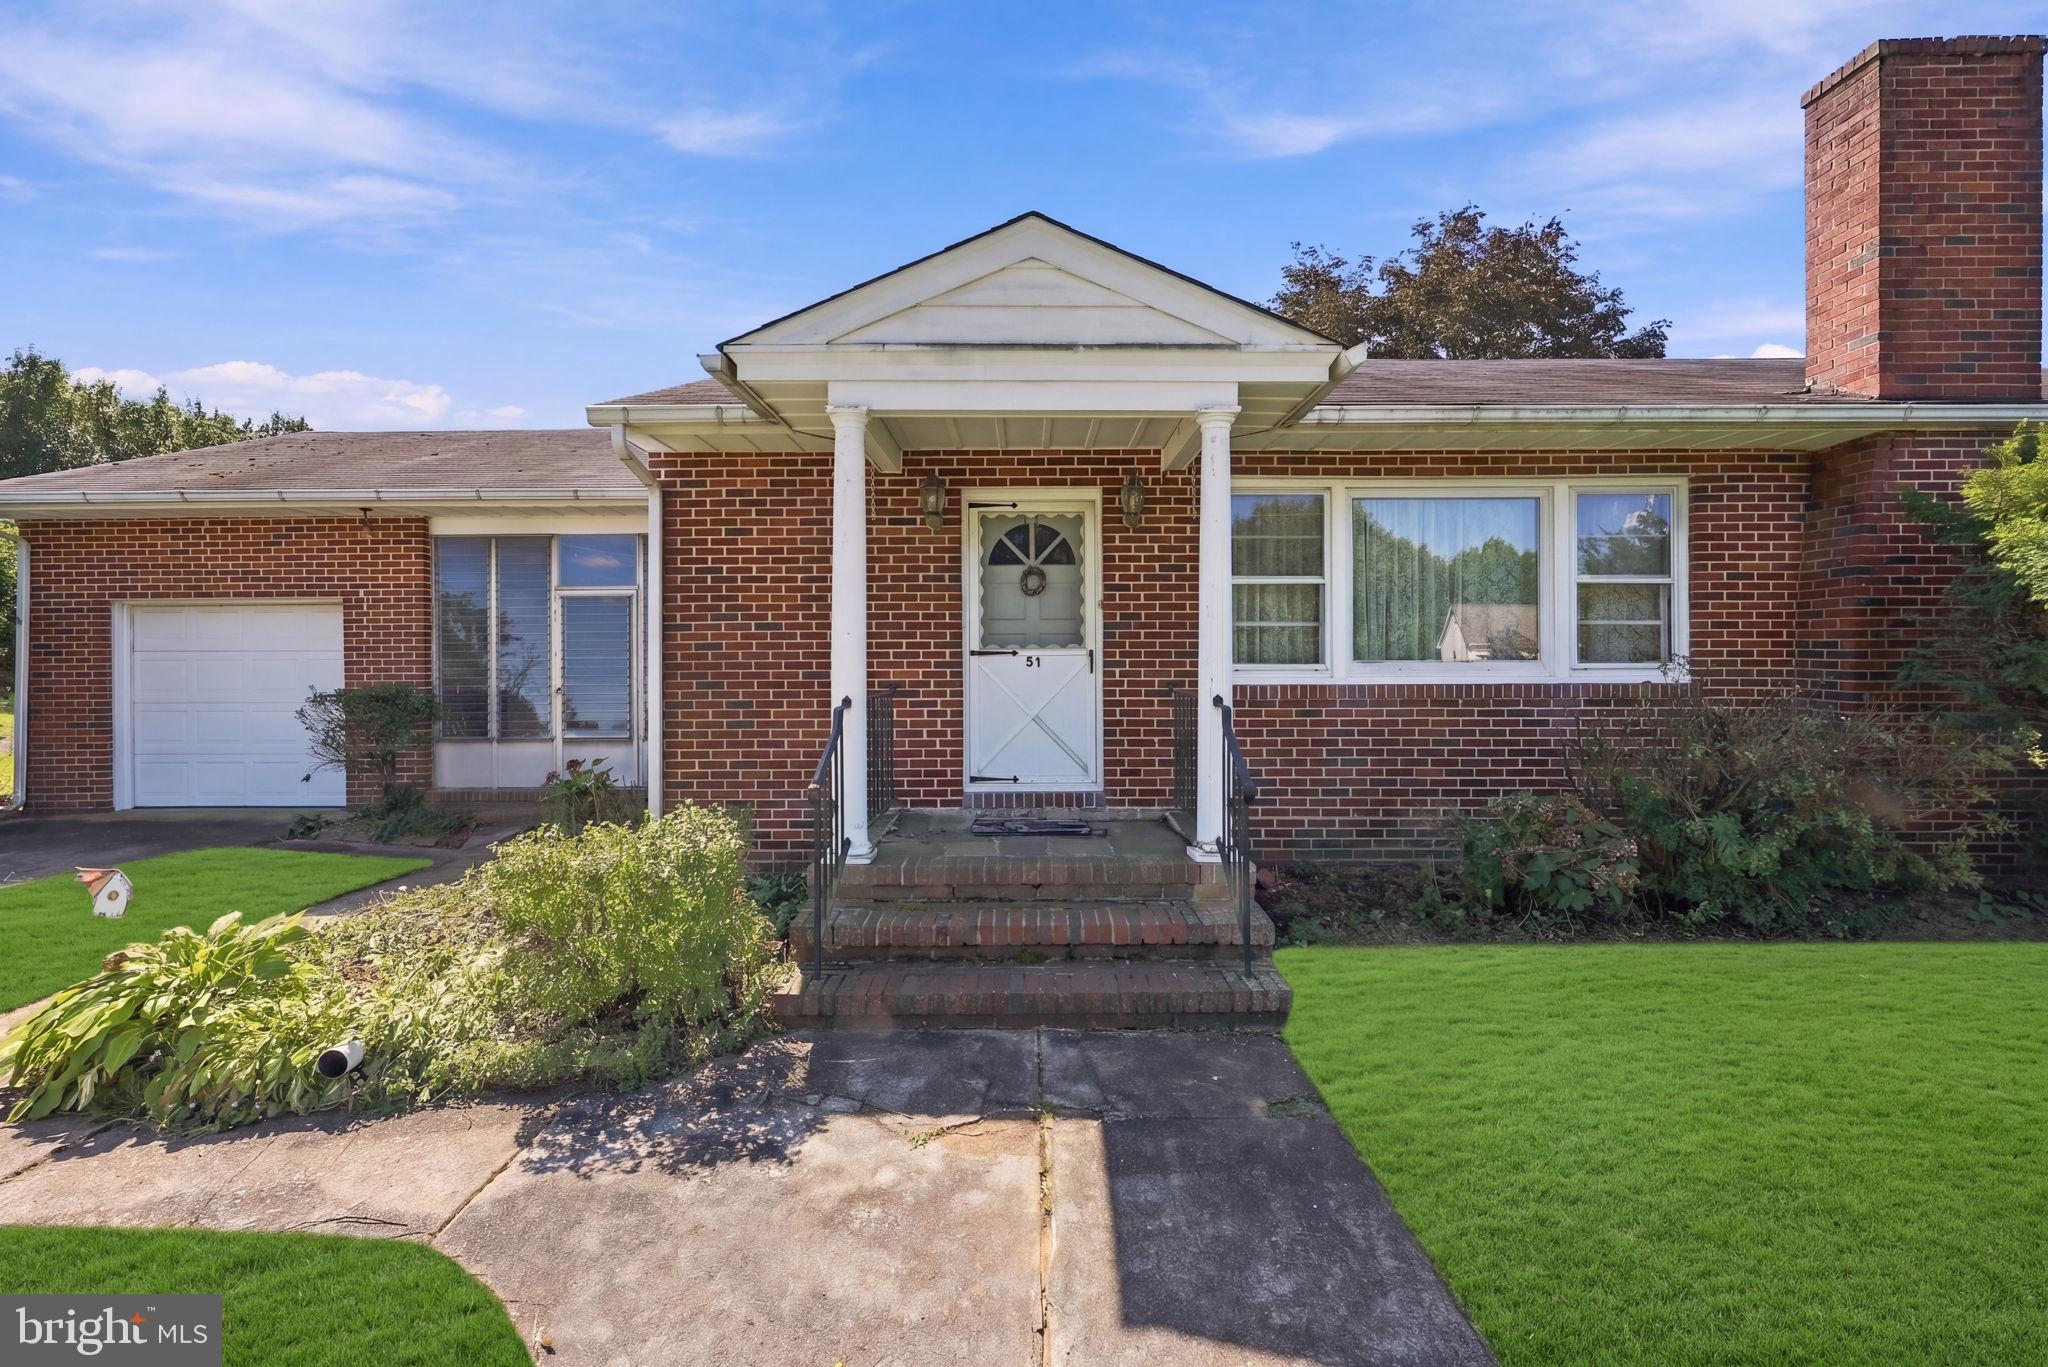
- Structure Type: Detached
- Style: Ranch/Rambler
- Levels/Stories: 1
- Waterfront: No
- Garage: Yes
- Subdivision: NONE
- Subdivision: NONE (GLOUCESTER NJ)
- Cross Street: Kings Hwy / CR 551
- Municipality: EAST GREENWICH TWP
- Total Parking Spaces: 5
- Central Air: Yes
- Basement: Yes
- Above Grade Finished SQFT: 1,290.00
- Above Grade Fin SQFT Source: Estimated
- New Construction: No
Building Information
- Stories: 1
- Year Built: 1952
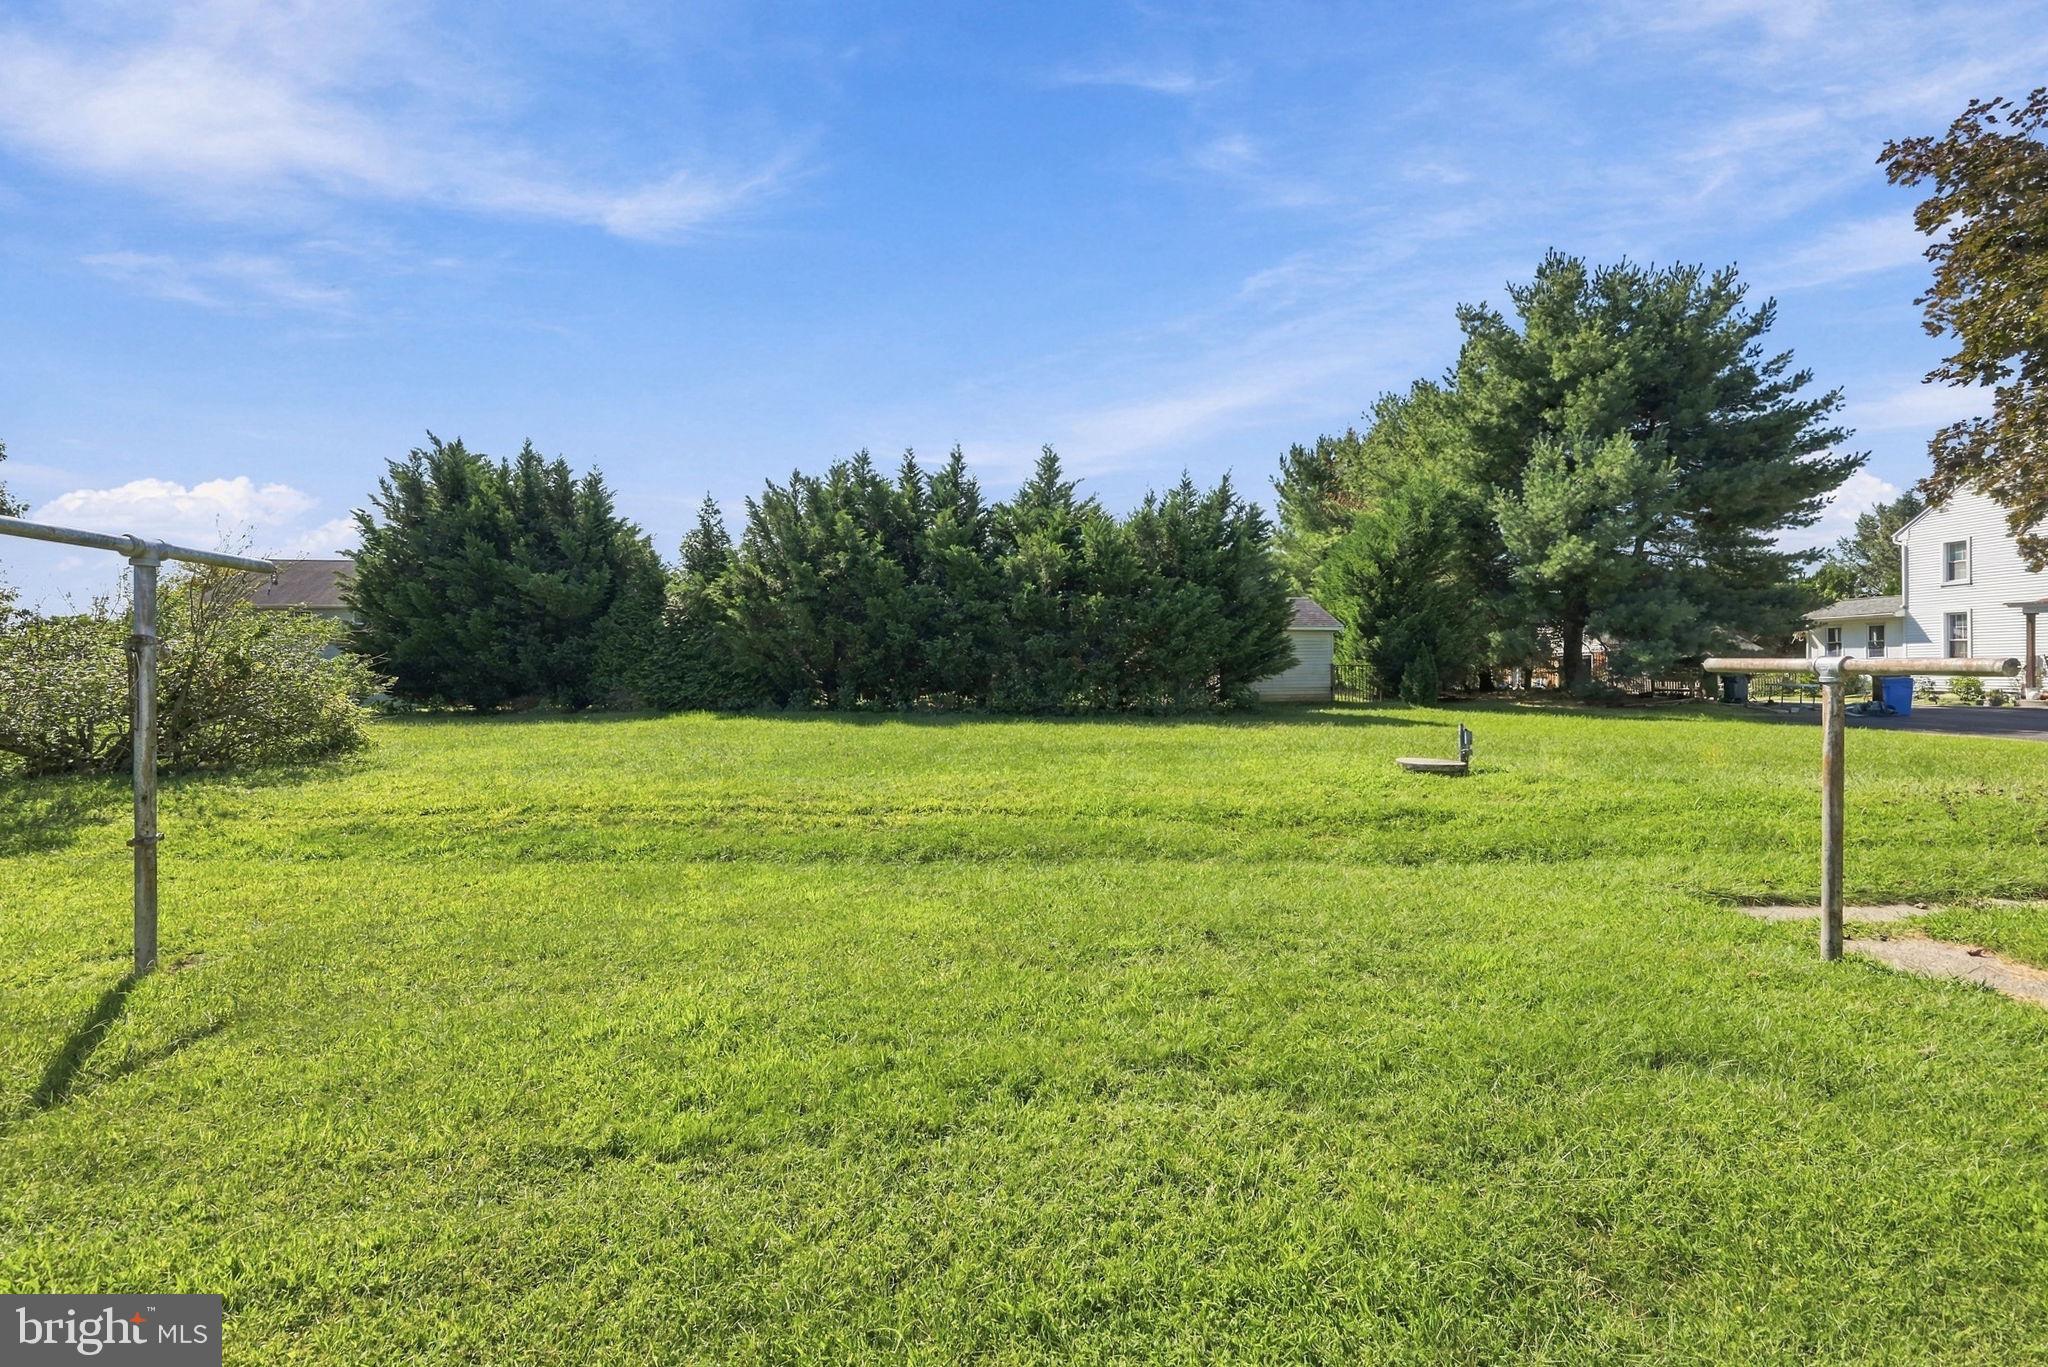
- Lot Size: 0.76 AC / 33,106 SF
Location
Location
- School District Name: EAST GREENWICH TOWNSHIP PUBLIC SCHOOLS
- School District County ID: 300200396131
- SchoolDistrictSource: Listing Agent
- Elementary School: SAMUEL MICKLE E.S. (GLOUCESTER NJ)
- ElementarySchoolSource: Listing Agent
- Middle Or Junior School: KINGSWAY REGIONAL M.S. (GLOUCESTER NJ)
- MiddleSchoolSource: Listing Agent
- High School: KINGSWAY REGIONAL H.S. (GLOUCESTER NJ)
- HighSchoolSource: Listing Agent
- County: GLOUCESTER
- MLS Area: East Greenwich Twp (20803)
Waterfront / Water Access
Waterfront / Water Access
- Water View: No
- Water Access: No
- Water Oriented: No
- Navigable Water: No
- Tidal Water: No
- Riparian Rights Y/N: No
Association / Community Info
Association / Community Info
- Senior Community: No
Taxes and Assessment
Taxes and Assessment
- Tax Year: 2025
- Tax Assessed Value: $220,100
- Year Assessed: 2025
- Improvement Assessed Value: $136,200
- Land Assessed Value: $83,900
- Zoning: RRC
- Zoning Dscrp: Rural Residential Cluster
- Tax Lot: 00017
- Automatically Update Tax Values Y/N: Yes
Rooms
Main
- # Bedrooms Count Main Level: 3
- # Bathrooms Count Main Level: 1
- # Bathrooms Full Main Level: 1
- # Bathrooms Half Main Level: 0
All Lower Levels
- # Bathrooms All Lower Levels: 1
- # Bathrooms Half All Lower Levels: 1
Lower Level 1
- # Bathrooms Lower Level: 1
- # Bathrooms Half Lower Level: 1
Rooms
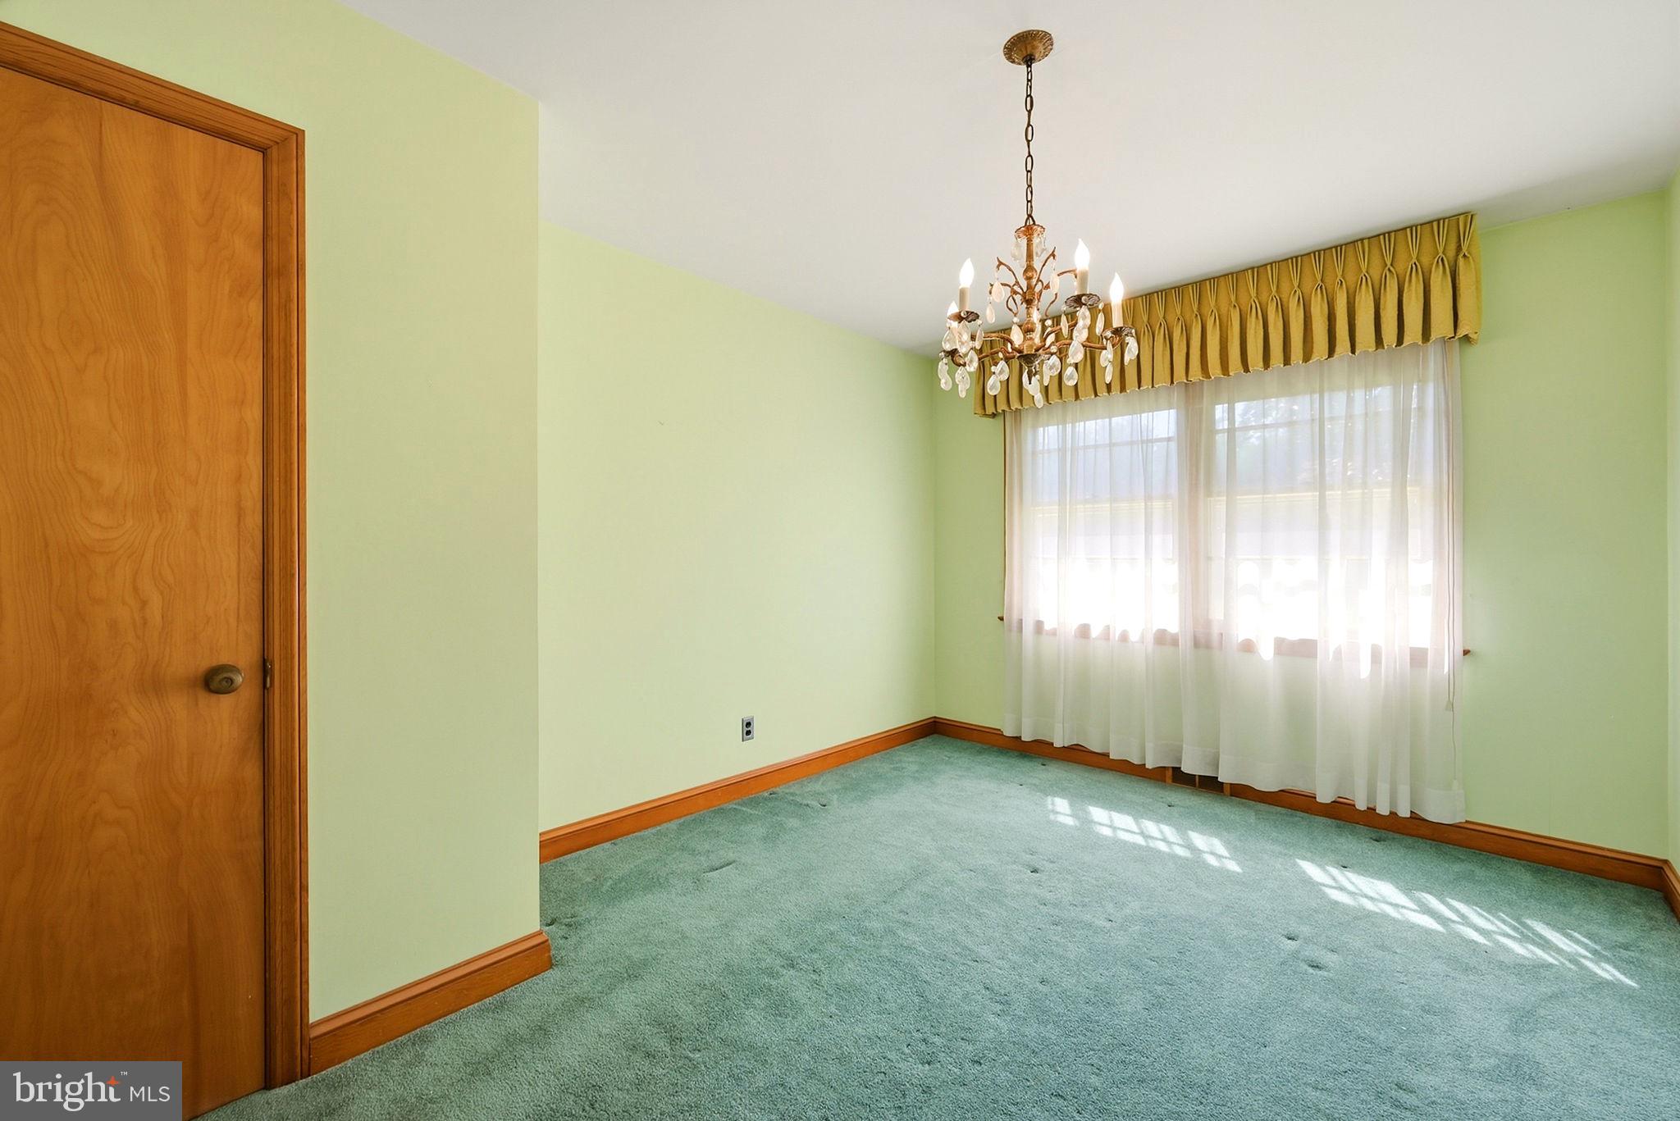
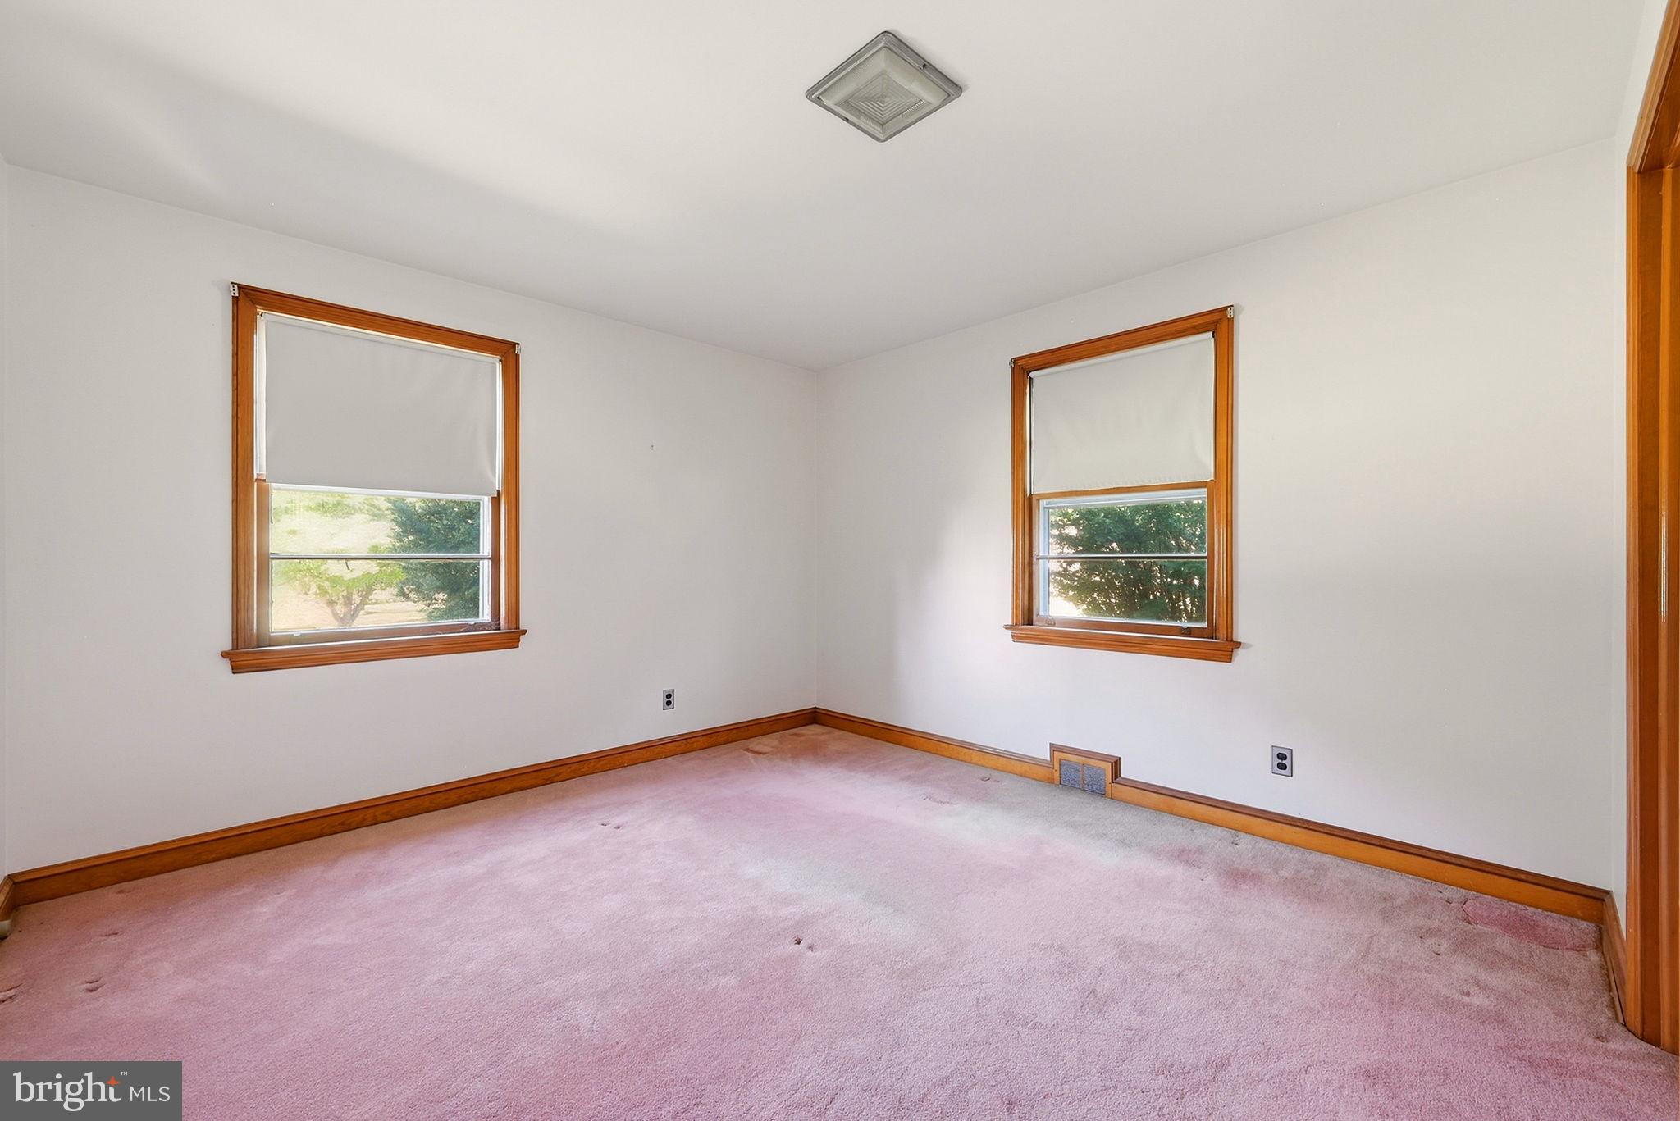
- Room List: Living Room, Bedroom 2, Bedroom 3, Kitchen, Bedroom 1, Recreation Room, Storage Room, Full Bath, Half Bath
- Stories: Lower 1, Main
Rooms Information
Room 1
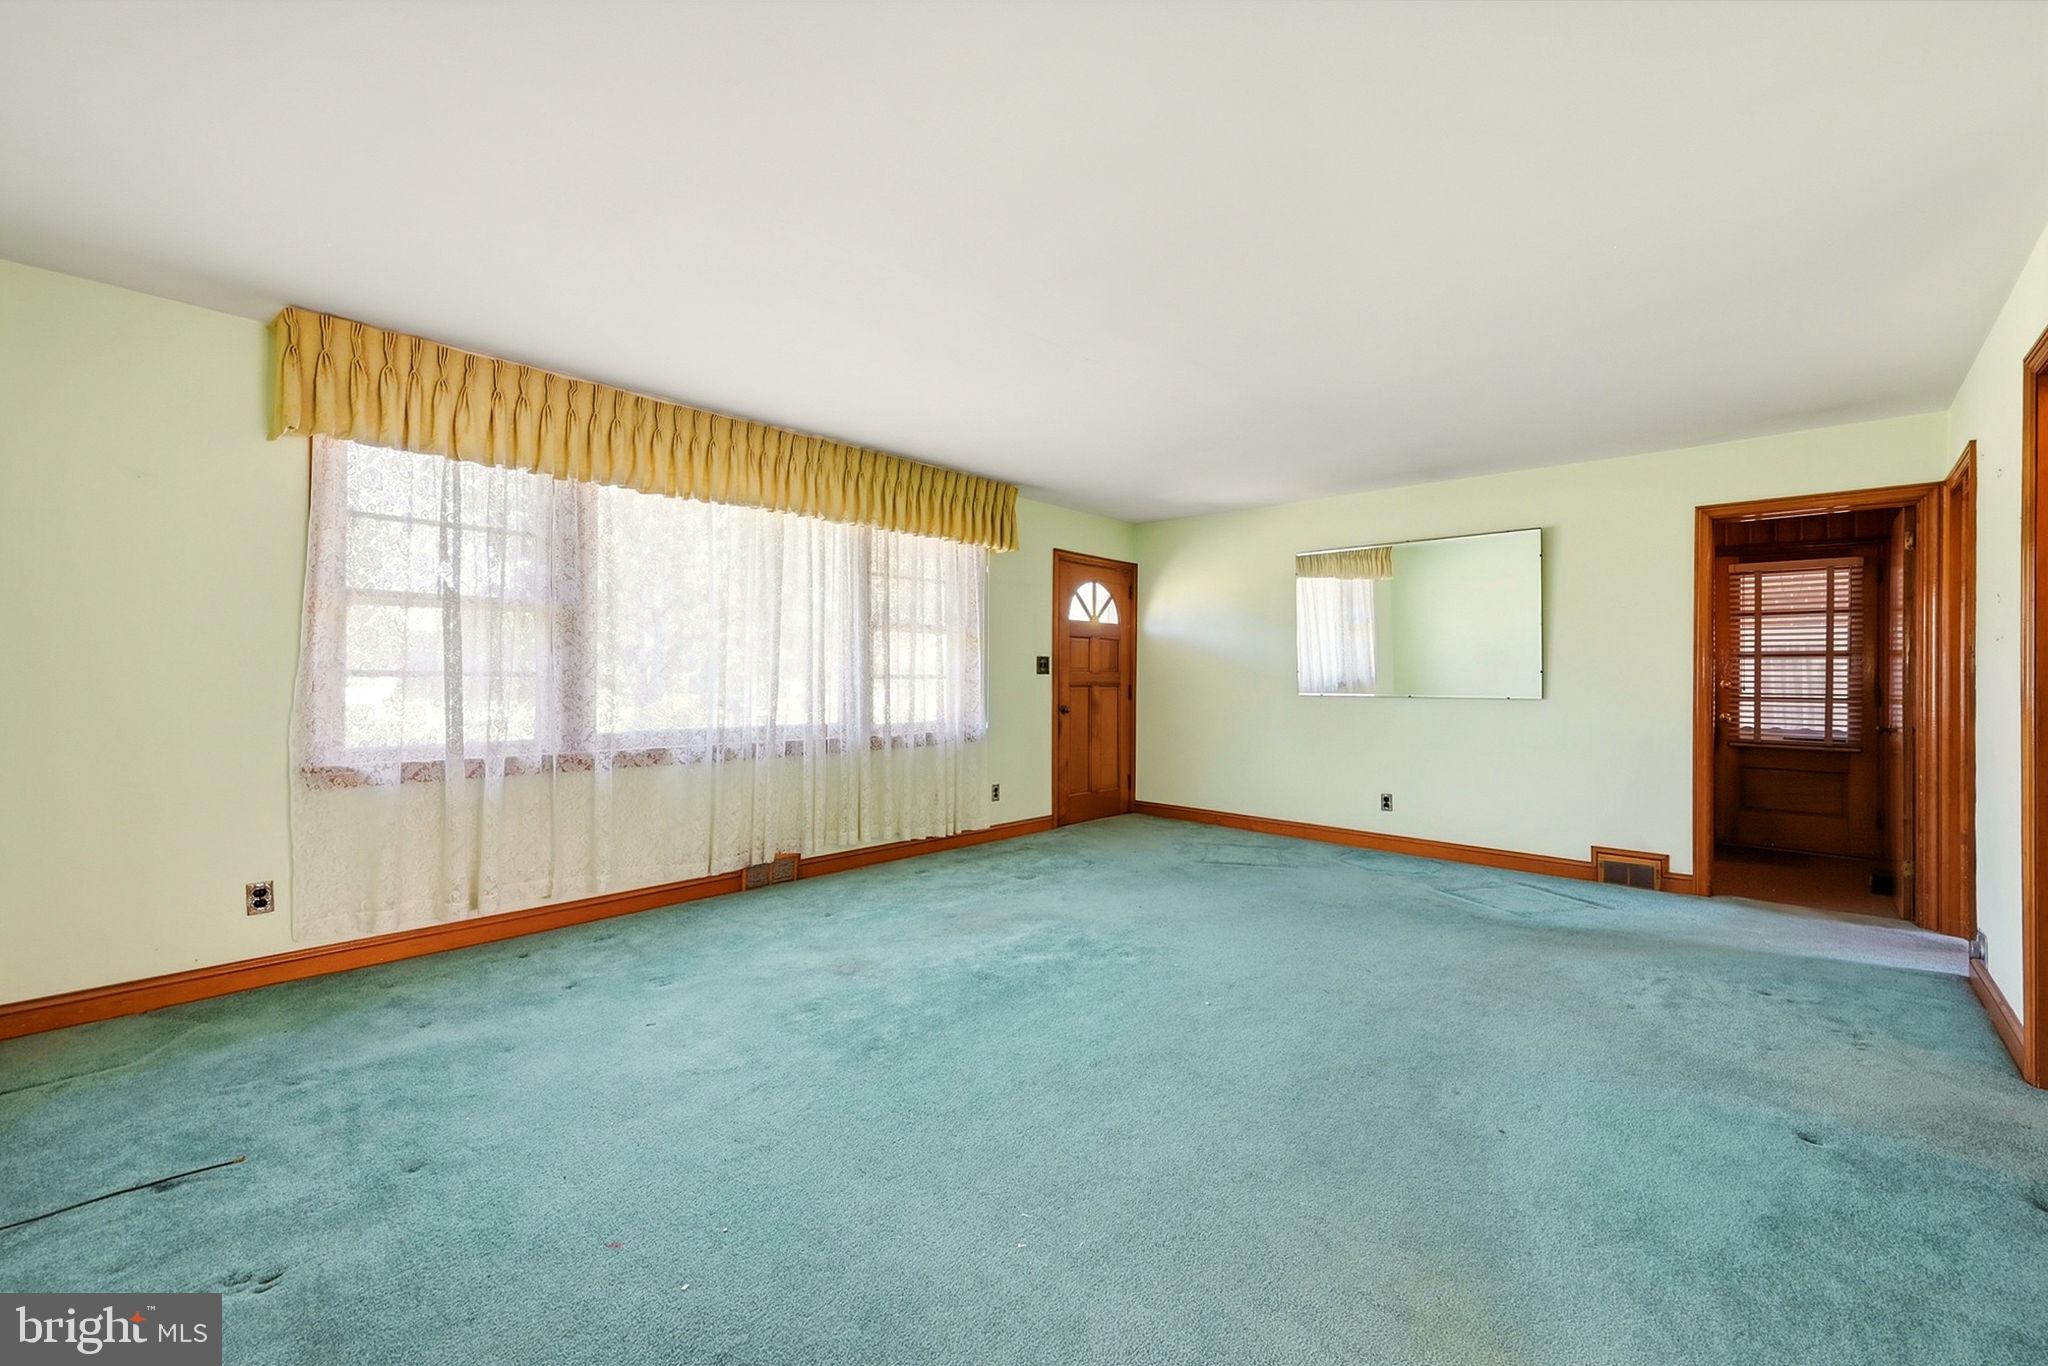
- Room Type: Living Room
- Room Length: 20.0
- Room Width: 15.0
- Room Level: Main
- Room Exists: Yes
Room 2
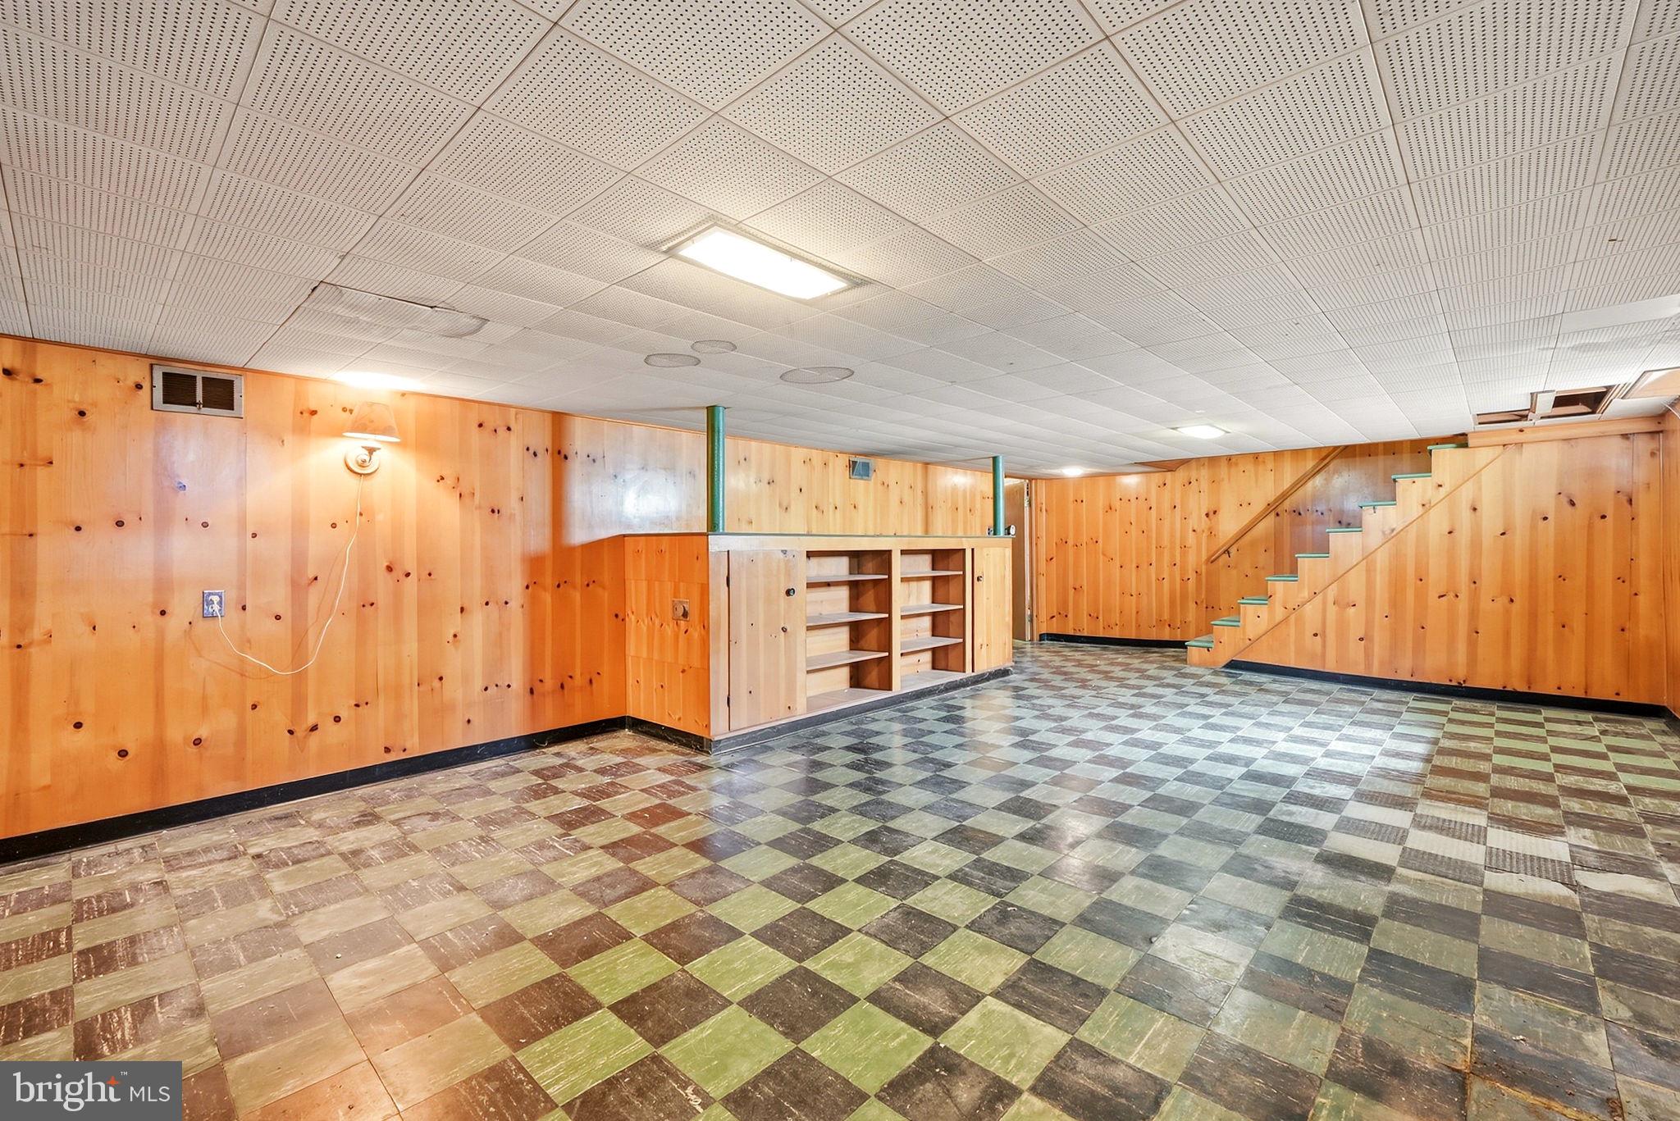
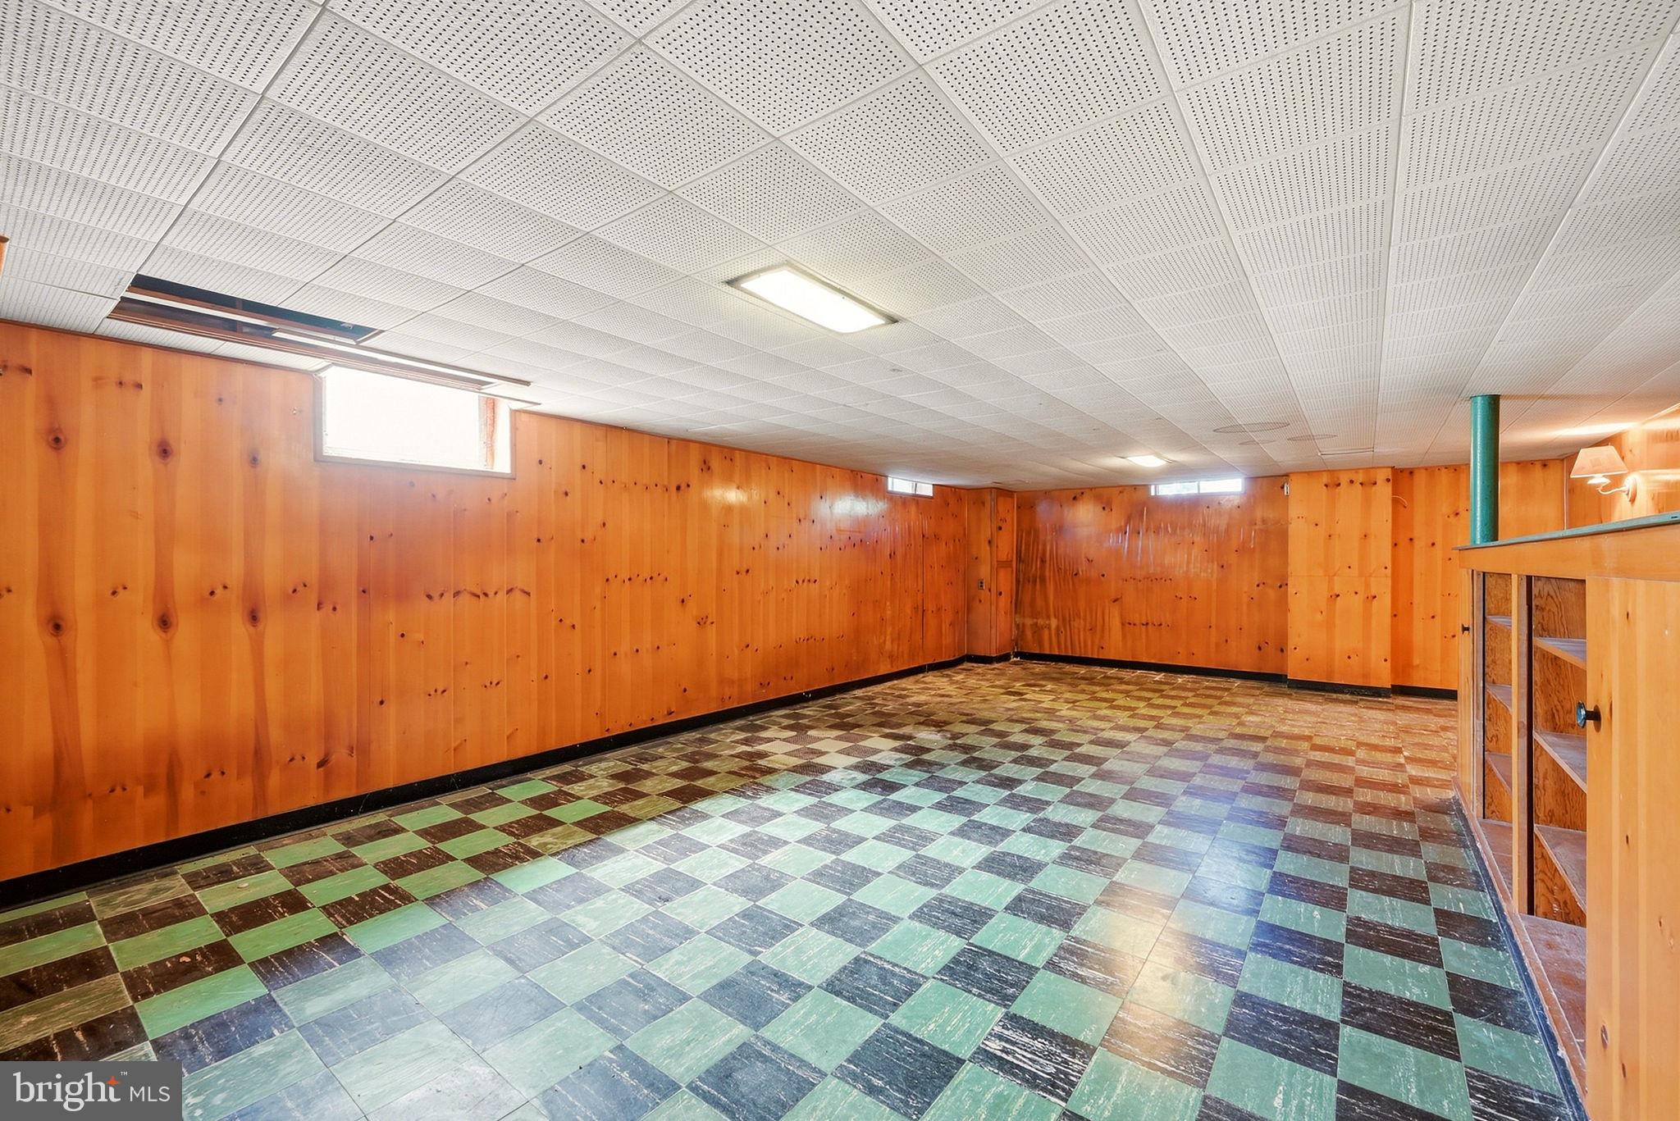
- Room Type: Recreation Room
- Room Length: 24.0
- Room Width: 16.0
- Room Level: Lower 1
- Room Exists: Yes
Room 3
- Room Type: Storage Room
- Room Length: 32.0
- Room Width: 13.0
- Room Level: Lower 1
- Room Exists: Yes
Room 4
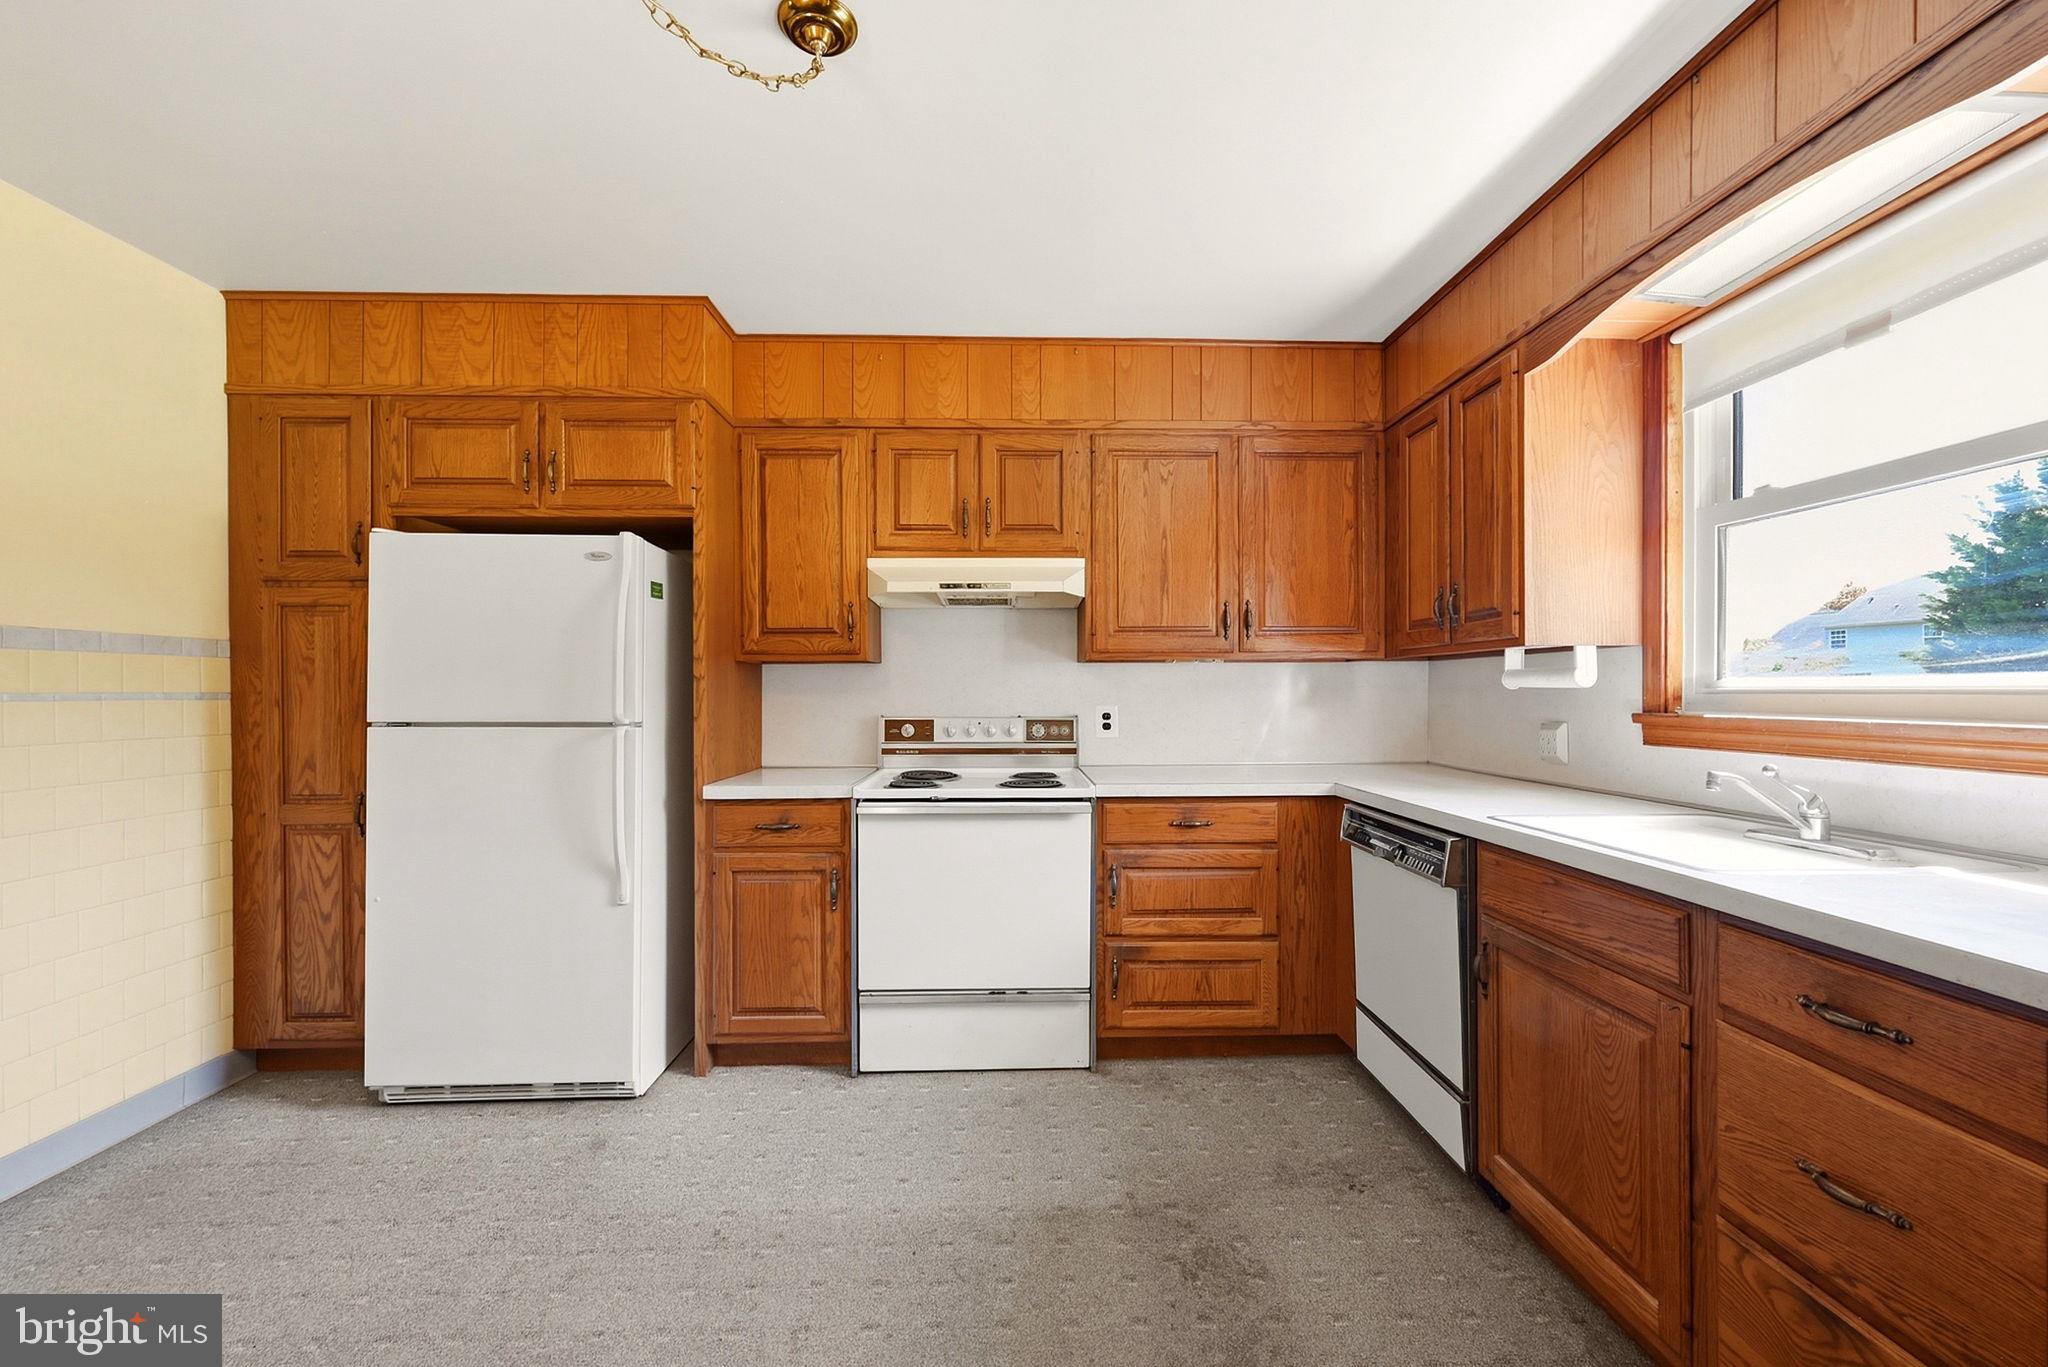
- Room Type: Kitchen
- Room Length: 13.0
- Room Width: 11.0
- Room Level: Main
- Room Exists: Yes
Room 5
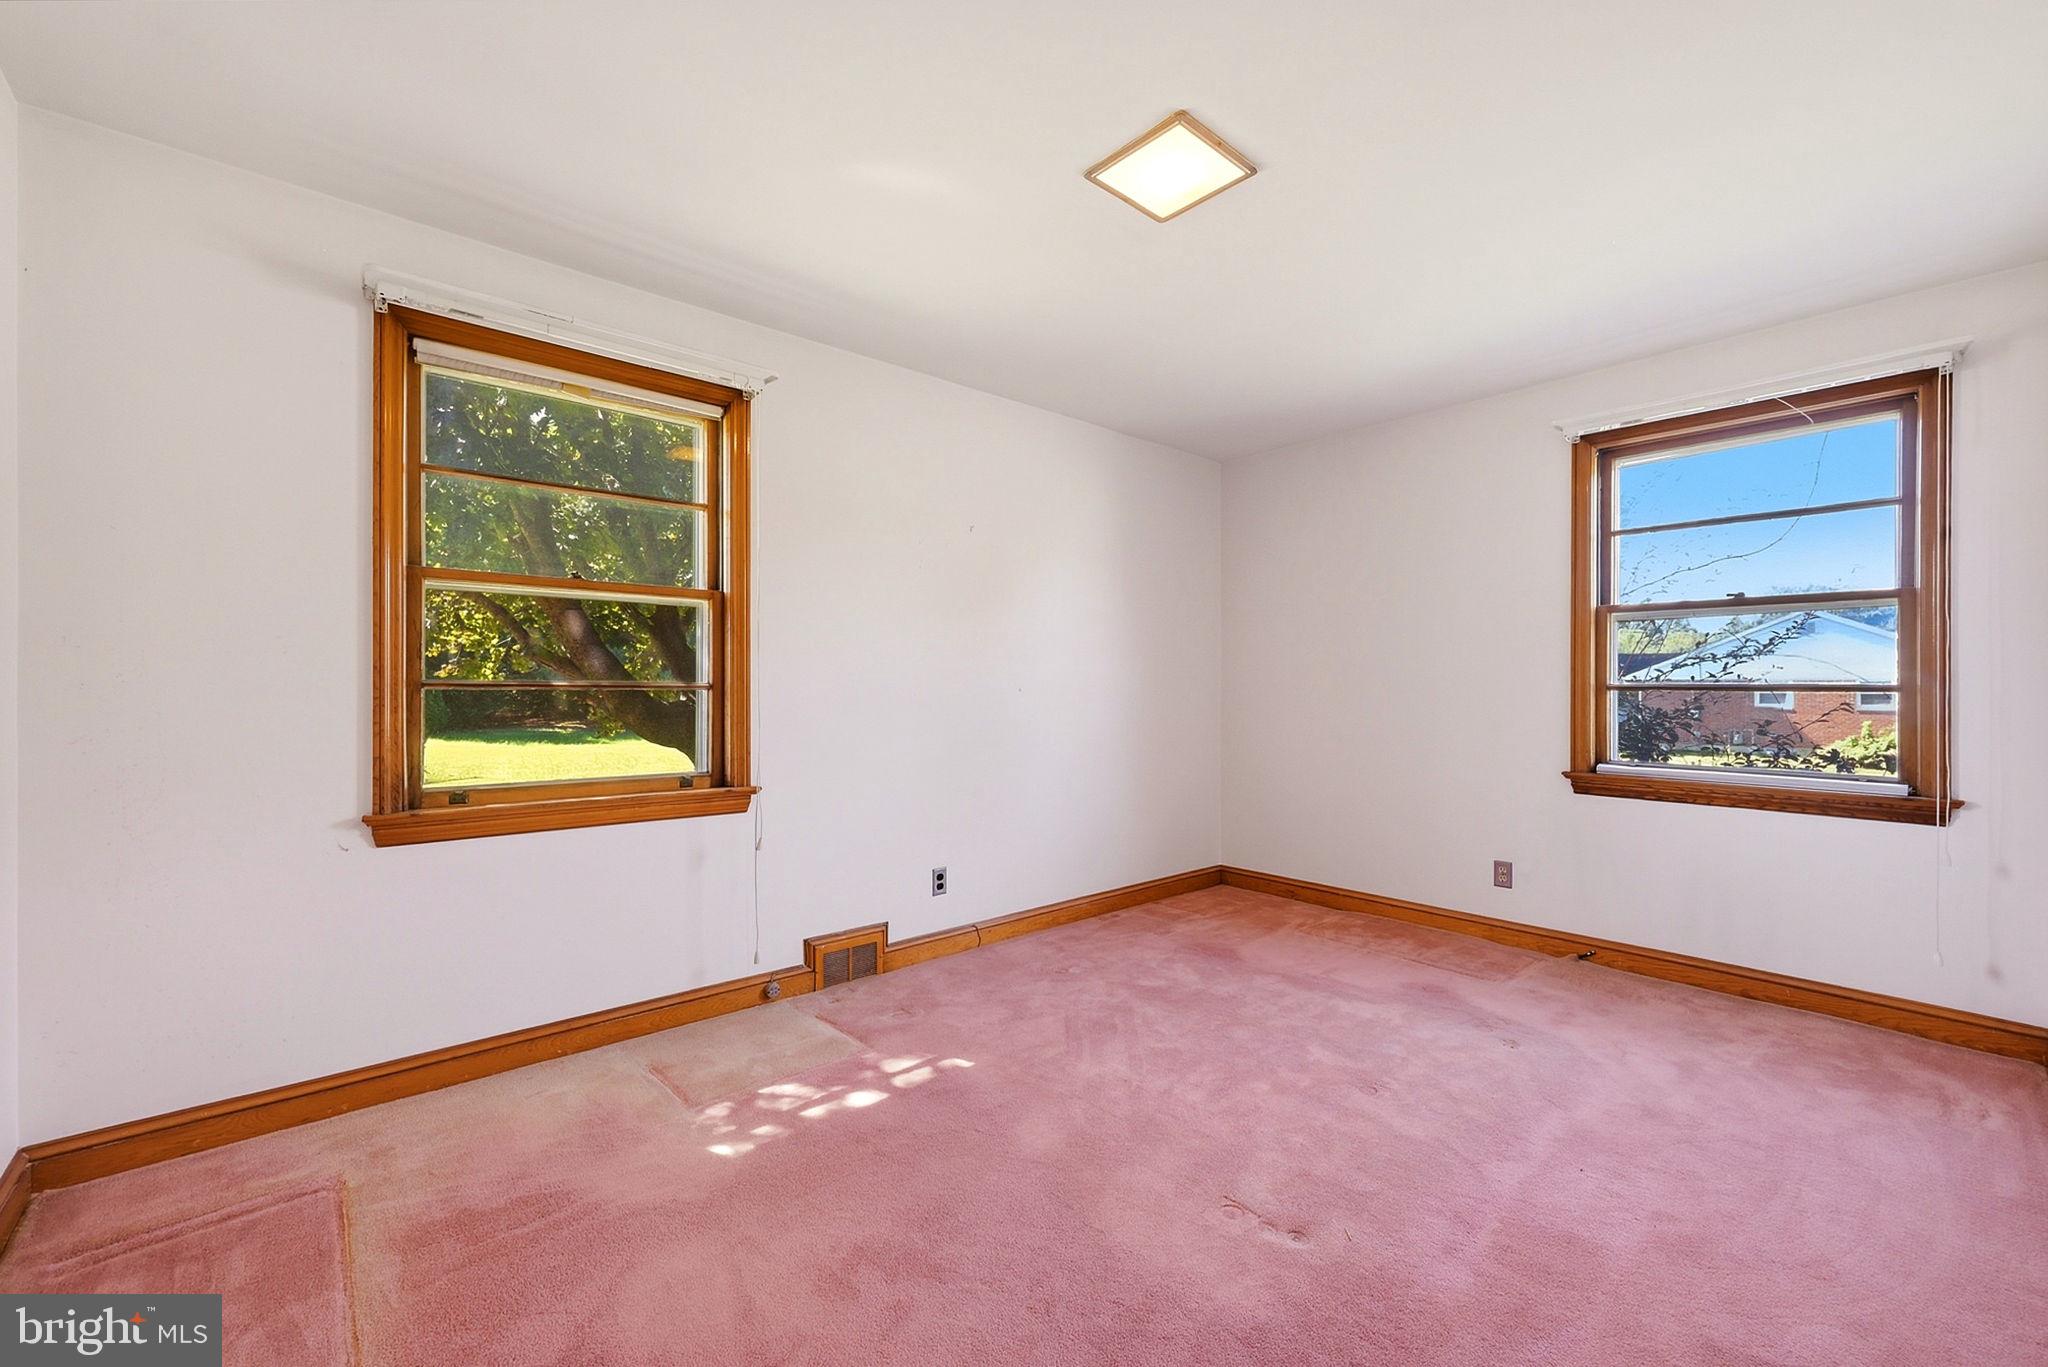
- Room Type: Bedroom 1
- Room Length: 15.0
- Room Width: 10.0
- Room Level: Main
- Room Exists: Yes
Room 6
- Room Type: Bedroom 2
- Room Length: 12.0
- Room Width: 9.0
- Room Level: Main
- Room Exists: Yes
Room 7
- Room Type: Bedroom 3
- Room Length: 14.0
- Room Width: 10.0
- Room Level: Main
- Room Exists: Yes
Room 8
- Room Type: Full Bath
- Room Length: 9.0
- Room Width: 5.0
- Room Level: Main
- Room Exists: Yes
Room 9
- Room Type: Half Bath
- Room Length: 5.0
- Room Width: 4.0
- Room Level: Lower 1
- Room Exists: Yes
Building Info
Building Info
- Total Finished SQFT: 1,290.00
- Total Finished SQFT Source: Estimated
- Total SQFT: 1,290.00
- Total SQFT Source: Estimated
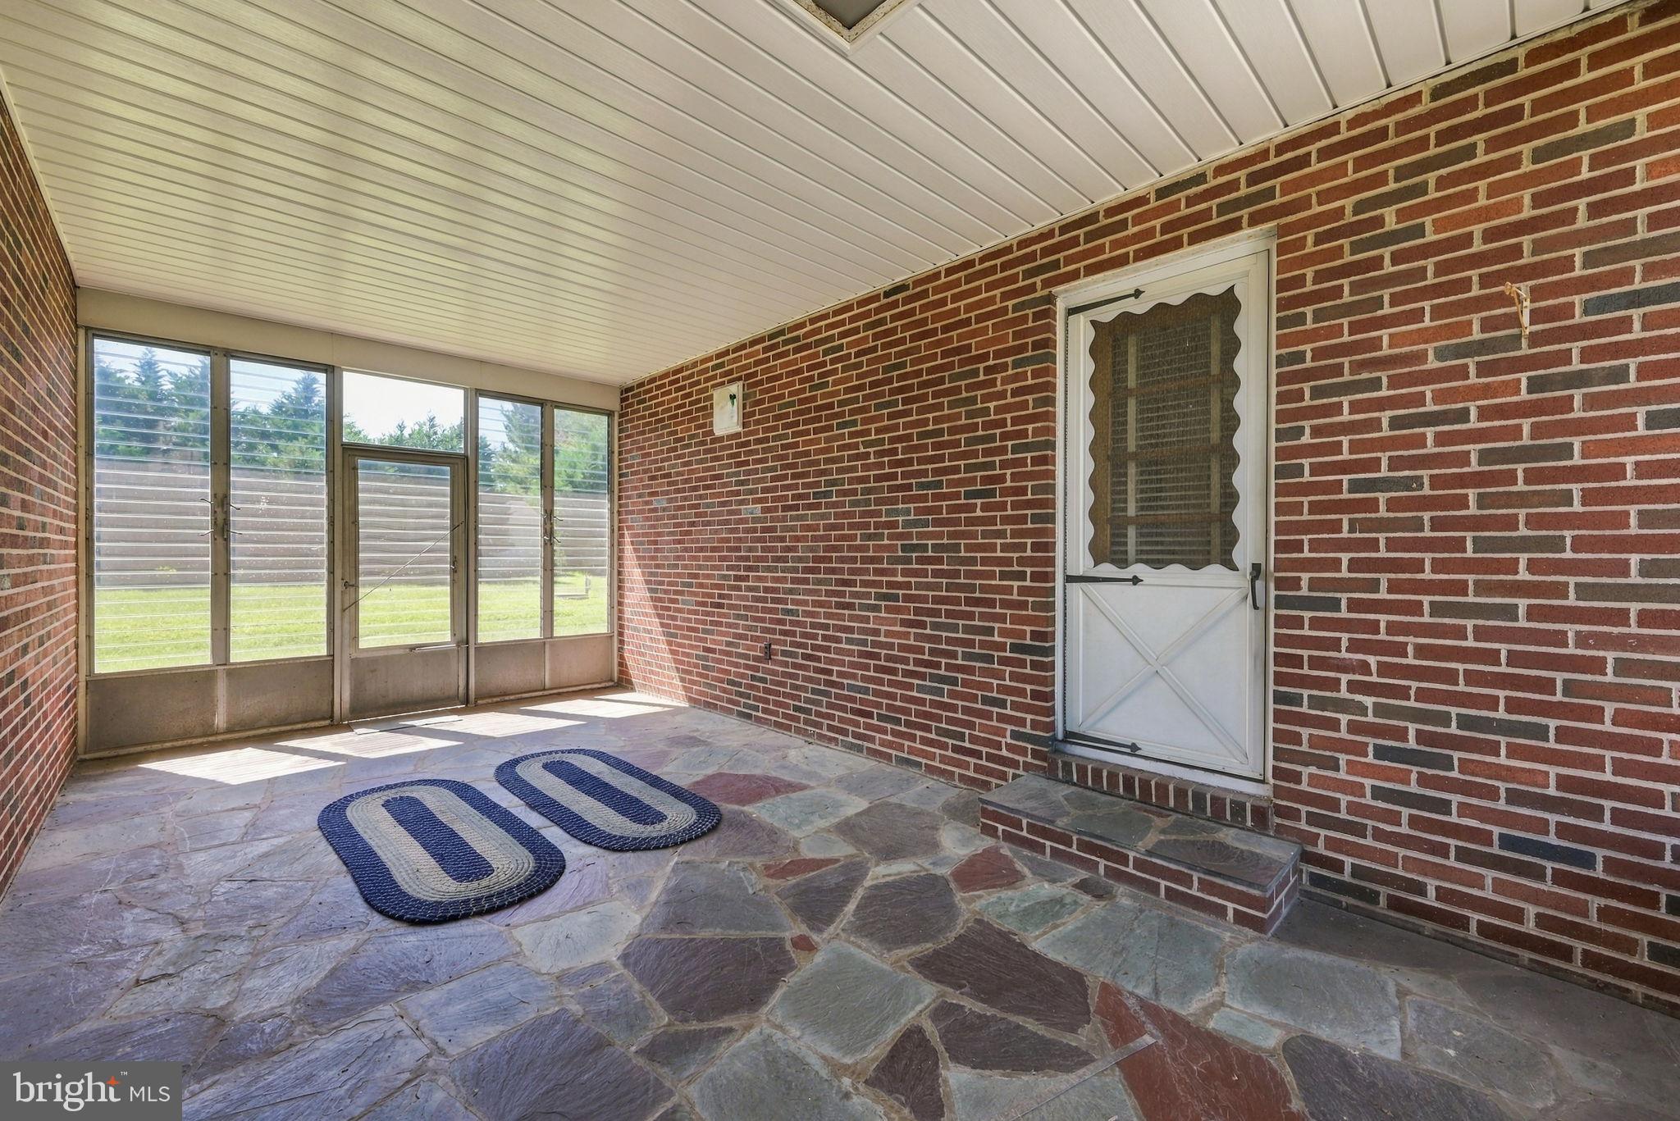
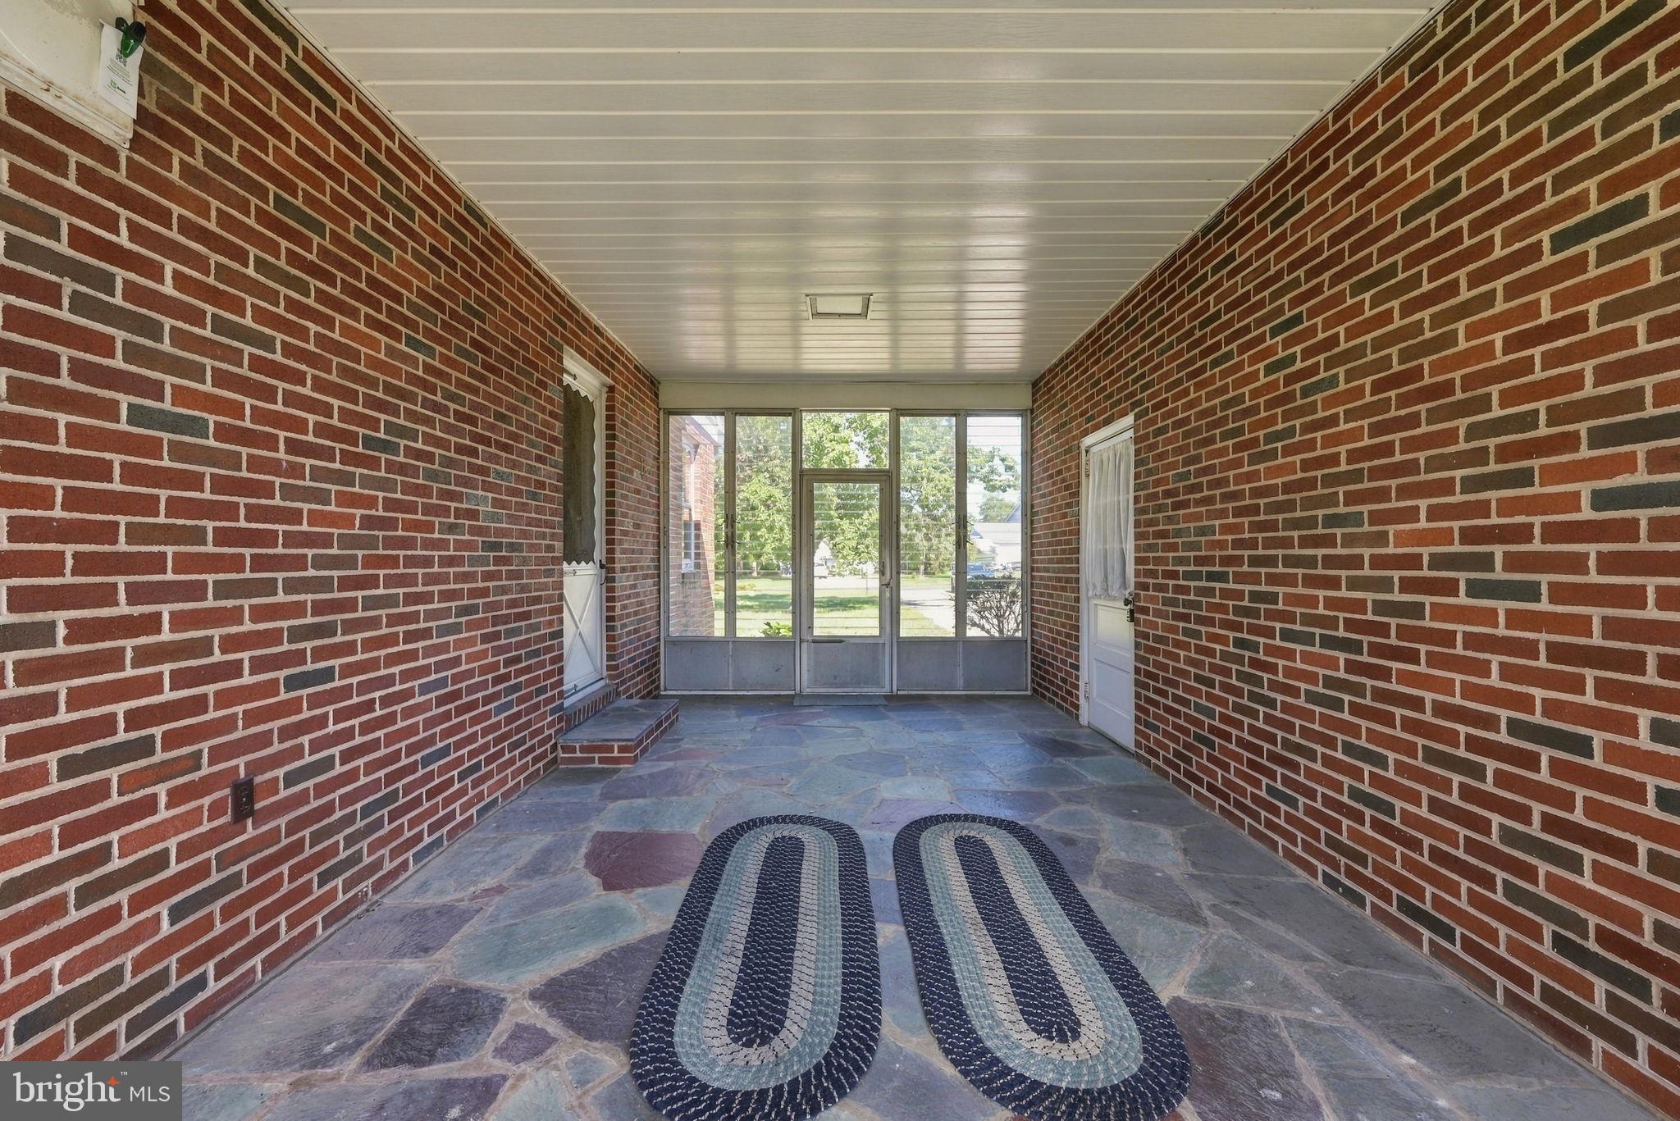
- Construction Materials: Brick
- Roof: Asphalt
- Ext Main Mid-res: http://bright-media01.prd.brightmls.com/bright/images/0000/8053/9667/2484/805396672484_512_384_WM_Ykbp_FDggJbMd_4G.jpg
- Flooring Type: Carpet
- Basement Type: Full, Partially Finished
- Foundation Details: Block
- Room and Floor: Bedrooms-Main Level-1, Bedrooms-Main Level-2, Bedrooms-Main Level-3, Bathrooms Full-Main Level-1, Bathrooms Half-Lower Level 1-1
- # Bathrooms Full: 1
- # Bathrooms Half: 1
- Other Structure: Above Grade
Lot / Land Information
Lot / Land Information
- Lot Size Source: Estimated
- Parcel ID: 1972893
Parking
Parking
- Type Of Parking: Attached Garage, Driveway
- Num of Attached Garage Spaces: 1
- Driveway - # of Spaces: 4
- Total Garage Spaces: 1
- Parking Features: Concrete Driveway
- Garage Features: Garage - Front Entry
Interior Features
Interior Features
- Accessibility Features: None
- Laundry Type: Washer In Unit, Dryer In Unit, Main Floor
Exterior Features
Exterior Features
- Pool: No Pool
Utilities
Utilities
- Heating: Yes
- Cooling Type: Central A/C
- Cooling Fuel: Electric
- Heating Type: Forced Air
- Heating Fuel: Oil
- Hot Water: Oil
- Water Source: Public
- Sewer Septic: Public Sewer
Property History
51 Quaker Road
| Date | Event | Price |
|---|---|---|
| Nov 9, 2026 | Pending BRIGHT #NJGL2078552 | — |
| Nov 7, 2026 | Price Change BRIGHT #NJGL2078552 | $375,000 |
| Nov 7, 2026 | Listed (Active) BRIGHT #NJGL2078552 | — |
| Nov 5, 2026 | Pending BRIGHT #NJGL2078552 | — |
| Sep 23, 2026 | Listed (Active) BRIGHT #NJGL2078552 | $395,000 |
| Jun 30, 2005 | Closed (Public Record) Public Record #162049011 | $100 |
| Date | Event | Price |
|---|---|---|
| 11/09/2026 | Pending BRIGHT #NJGL2078552 | — |
| 11/07/2026 | Price Change BRIGHT #NJGL2078552 | $375,000 |
| 11/07/2026 | Listed (Active) BRIGHT #NJGL2078552 | — |
| 11/05/2026 | Pending BRIGHT #NJGL2078552 | — |
| 09/23/2026 | Listed (Active) BRIGHT #NJGL2078552 | $395,000 |
| 06/30/2005 | Closed (Public Record) Public Record #162049011 | $100 |
For completeness, we often displays two records for one sale: the MLS record and the public record.
Public records
51 Quaker Road
Beds
0Total Finished SqFt
1,290 SqFtAbove Grade Finished SqFt
1,290 SqFtStories
1Lot Size
33,066 SqFtStyle
Single Family ResidenceSchools
Near 51 Quaker Road
This home is within East Greenwich Township Board Of Education School District.
- Not ratedNRJeffrey Clark SchoolPublic · PK-2 · 0.3 mi · Serves this home
- Rated 8 out of 108/10Samuel Mickle SchoolPublic · 3-6 · 0.2 mi · Serves this home
- Rated 5 out of 105/10Kingsway Regional Middle SchoolPublic · 7-8 · 2.9 mi · Serves this home
- Rated 8 out of 108/10Kingsway Regional High SchoolPublic · 9-12 · 2.9 mi · Serves this home
School ratings and boundaries are provided by GreatSchools.org and Pitney Bowes. This information should only be used as a reference. Proximity or boundaries shown here are not a guarantee of enrollment. Please reach out to schools directly to verify all information and enrollment eligibility.
Neighborhood Map and Transit
 1
Similar Homes
New listings in 08056

$459,900
- 5
- Bedrooms
- 3
- Bathrooms
- 2,190
- Square Feet
- 19.2
- Acres

$589,900
- 4
- Bedrooms
- 4
- Bathrooms
- 2,634
- Square Feet
- 1.02
- Acres


Explore Nearby Homes
- East Greenwich Township - Gloucester County Homes for Sale
- Greenwich Township - Gloucester County Homes for Sale
- Harrison Township - Gloucester County Homes for Sale
- Mantua Township - Gloucester County Homes for Sale
- Logan Township Homes for Sale
- West Deptford Homes for Sale
- Richwood Homes for Sale
- South Harrison Township - Gloucester County Homes for Sale
- Royal Oaks Homes for Sale
- Villages at Berkley Condominiums Homes for Sale
- Tinicum Township - Delaware County Homes for Sale
- The Grande at Kings Woods Condominiums Homes for Sale
- Sherwood Green Homes for Sale
- Oak Valley Homes for Sale
- Elk Township - Gloucester County Homes for Sale
- Woolwich Township Homes for Sale
- Mickleton Homes for Sale
- Clarksboro Homes for Sale
- Paulsboro Homes for Sale
- Gibbstown Homes for Sale
- Mullica Hill Homes for Sale
- Mantua Homes for Sale
- Mount Royal Homes for Sale
- Swedesboro Homes for Sale
- Thorofare Homes for Sale
- Sewell Homes for Sale
- Deptford Homes for Sale
- Bridgeport Homes for Sale
- Wenonah Homes for Sale
- Woodbury Heights Homes for Sale
- 08027 Homes for Sale
- 08085 Homes for Sale
- 08080 Homes for Sale
- 08066 Homes for Sale
- 08062 Homes for Sale
- 08020 Homes for Sale
- 08061 Homes for Sale
- 08051 Homes for Sale
- 08086 Homes for Sale
- 19153 Homes for Sale
- 19113 Homes for Sale
- 08096 Homes for Sale
- 08014 Homes for Sale
- 19029 Homes for Sale
- 08090 Homes for Sale
No guarantee, warranty or representation of any kind is made regarding the completeness or accuracy of any information, descriptions or measurements (including square footage measurements and property condition), such should be independently verified through appropriate means, including, but not limited to, in person inspection and public records, and Compass International Holdings, its subsidiaries, affiliates and independently owned and operated franchisees, and their affiliated agents and associated third parties expressly disclaim any liability in connection therewith. Photos may be virtually staged or digitally enhanced and may not reflect actual property conditions. Offers of compensation are subject to change at the seller's discretion. No financial or legal advice provided. Equal Housing Opportunity.
Listing Courtesy of Weichert Realtors - Ship Bottom
Based on information from one of the following Multiple Listing Services: BRIGHT, Greater LeHigh Valley Regional MLS, Greator Scranton Board of REALTORS® and Pocono Mountains Association of REALTORS®. Information being provided is for the visitor’s personal, noncommercial use and may not be used for any purpose other than to identify prospective properties visitor may be interested in purchasing. The data contained herein is copyrighted by BRIGHT, Greater LeHigh Valley Regional MLS, Greator Scranton Board of REALTORS® and Pocono Mountains Association of REALTORS® is protected by all applicable copyright laws. Any dissemination of this information is in violation of copyright laws and is strictly prohibited. Property information referenced on this web site comes from the Internet Data Exchange (IDX) program of the MLS. This web site may reference real estate listing(s) held by a brokerage firm other than the broker and/or agent who owns this web site. For the avoidance of doubt, the accuracy of all information, regardless of source, is deemed reliable but not guaranteed and should be personally verified through personal inspection by and/or with the appropriate professionals.