513 Decatur Street, Unit MF





Description
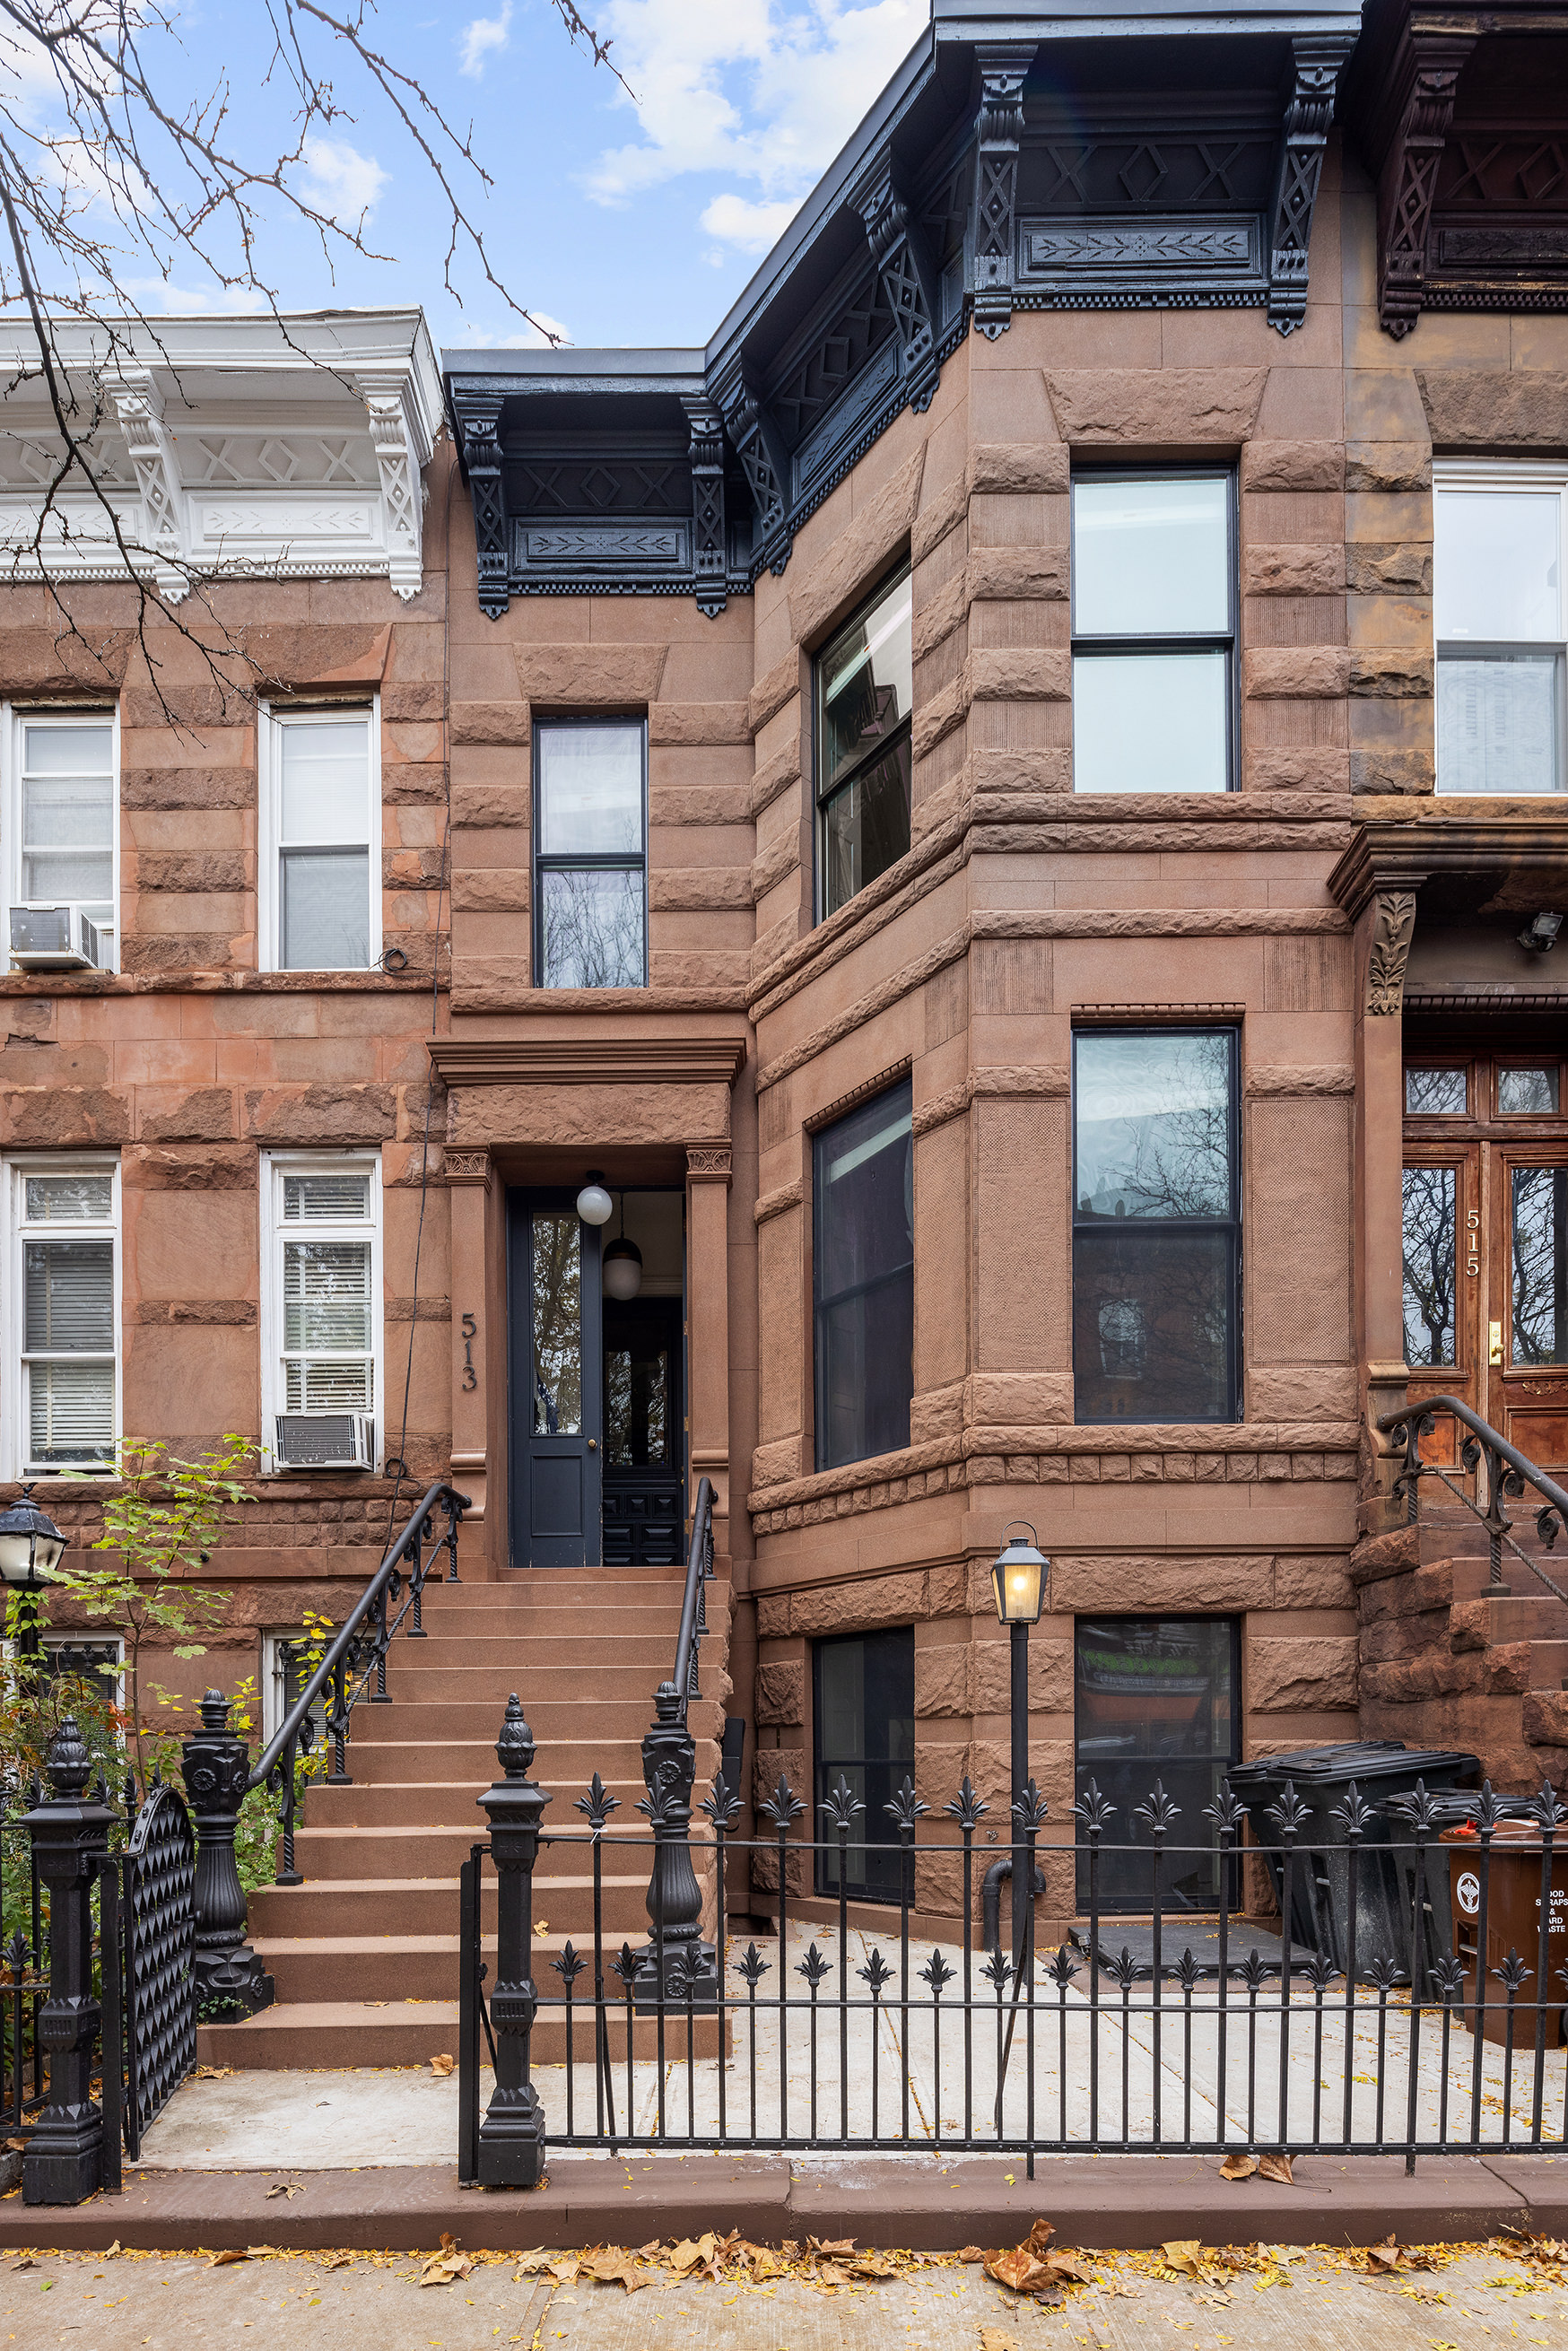
The home preserves its timeless allure with original parquet wood floors, wainscotting, picture rails, and magnificent moldings throughout. The level of detail is unparalleled, showcasing the craftsmanship...513 Decatur Street, originally constructed in 1899, has been meticulously updated, presenting an exquisite blend of historic charm and contemporary sophistication. This two-family brownstone boasts 4 bedrooms, 3 full bathrooms, 1 powder room, and an expansive garden, making it a truly exceptional residence.
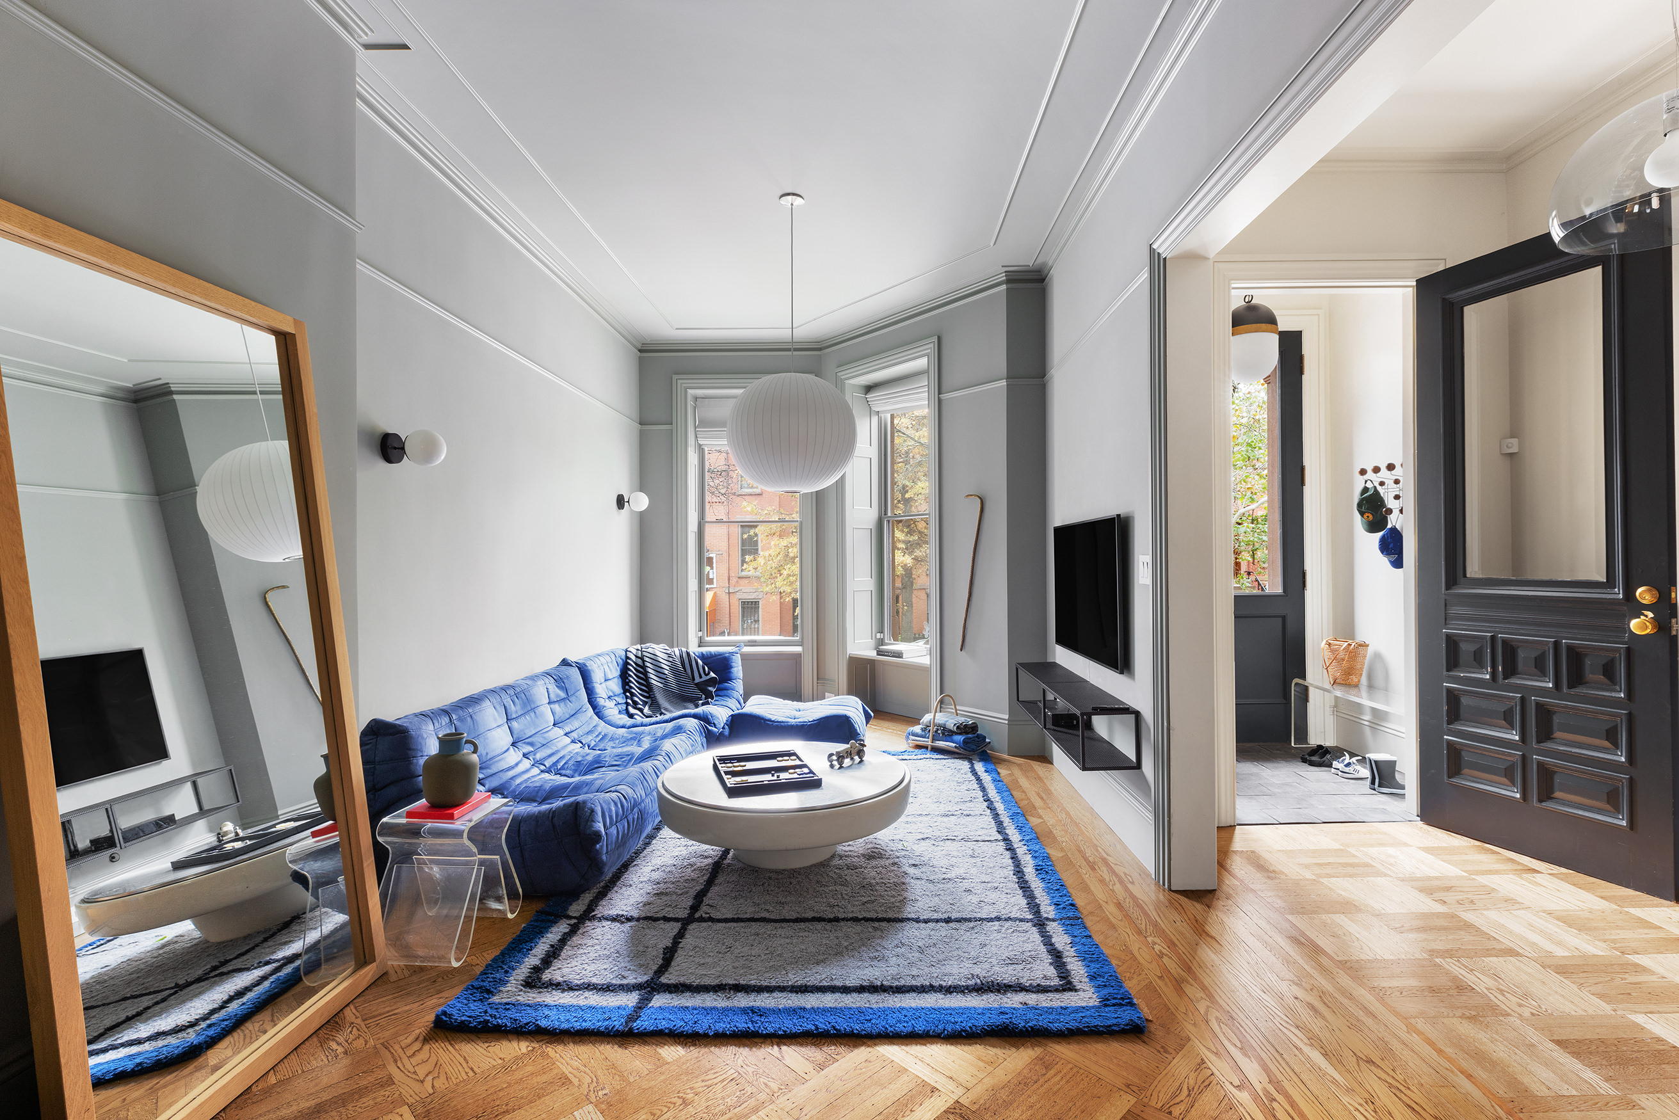
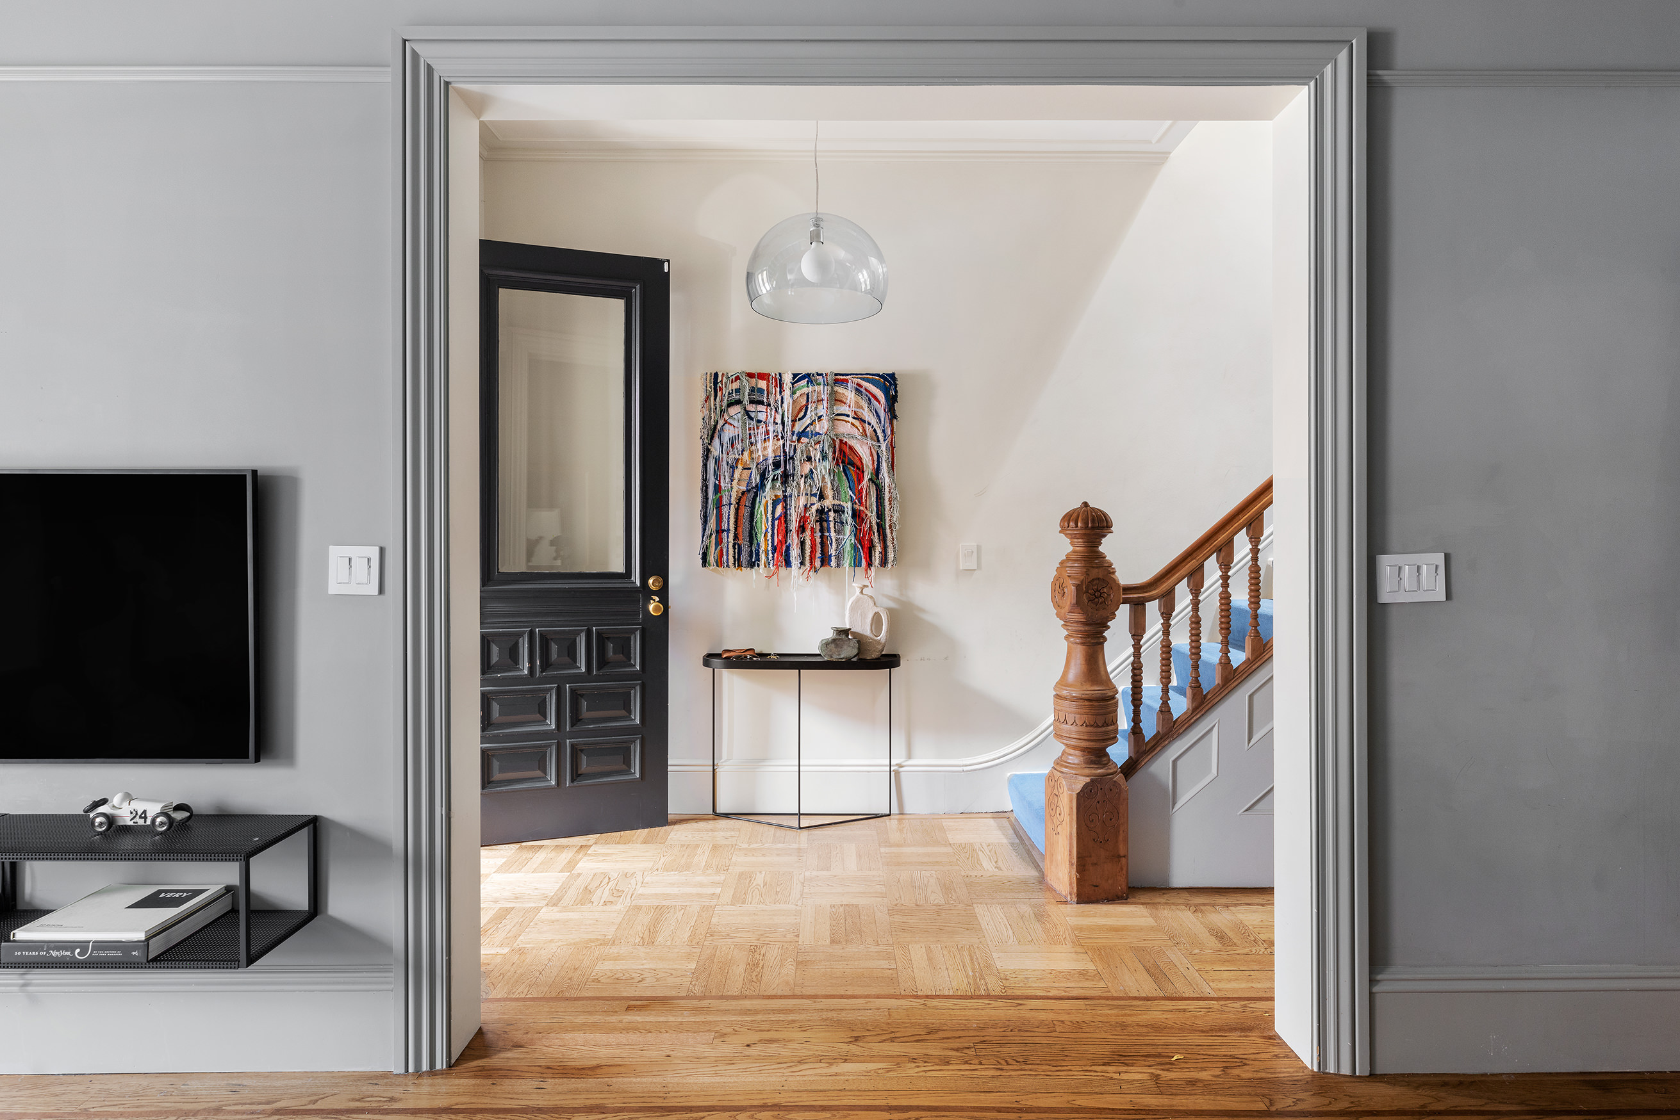
The home preserves its timeless allure with original parquet wood floors, wainscotting, picture rails, and magnificent moldings throughout. The level of detail is unparalleled, showcasing the craftsmanship of its era.
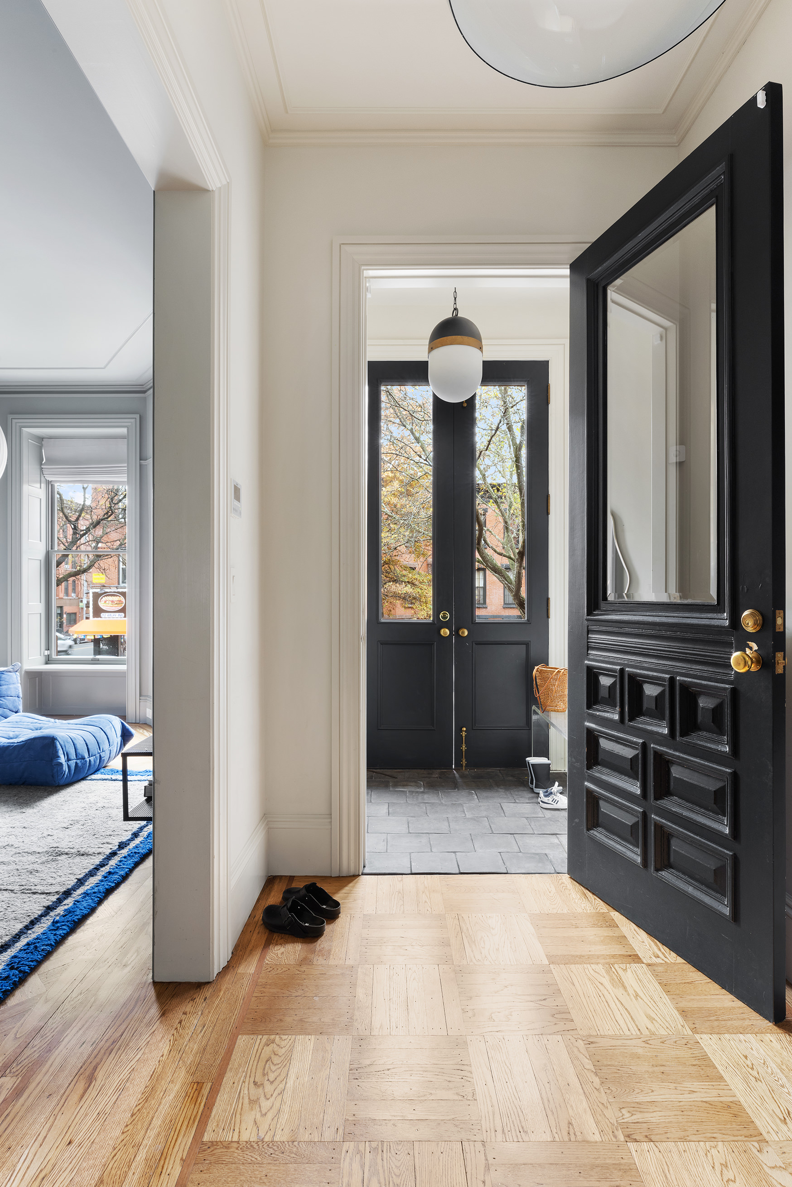
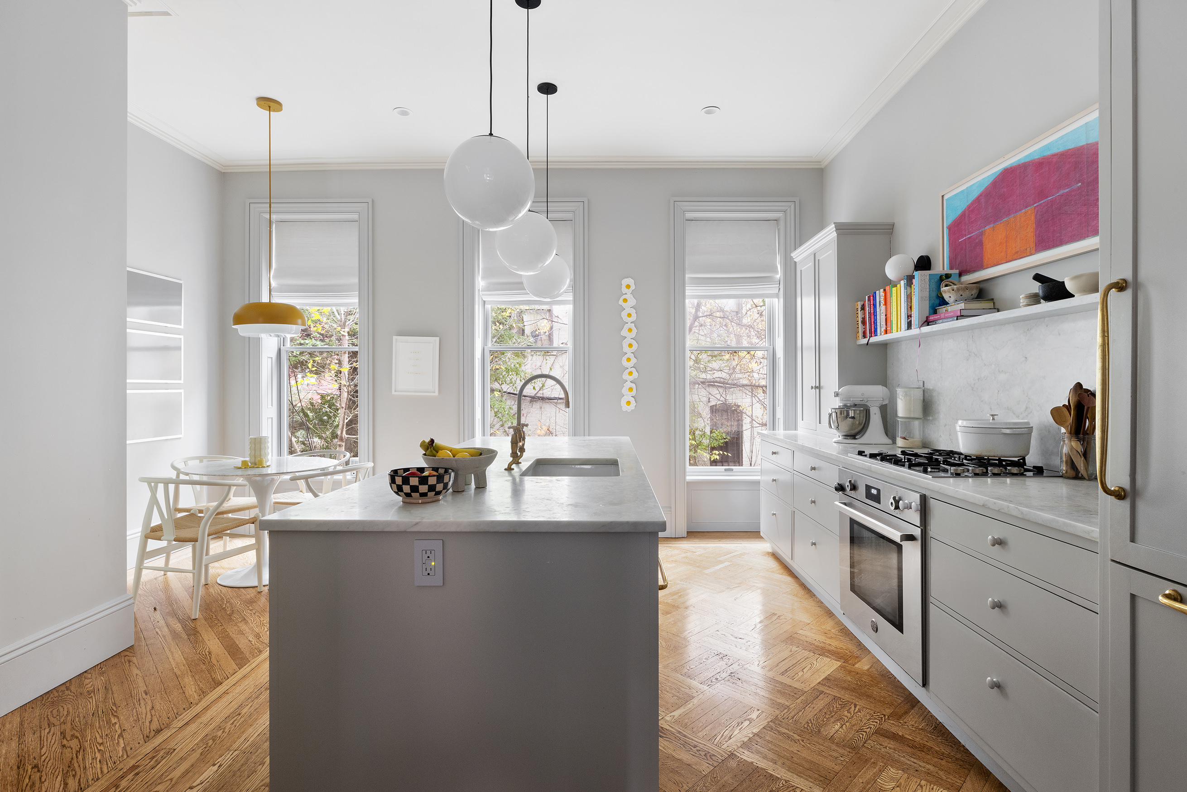
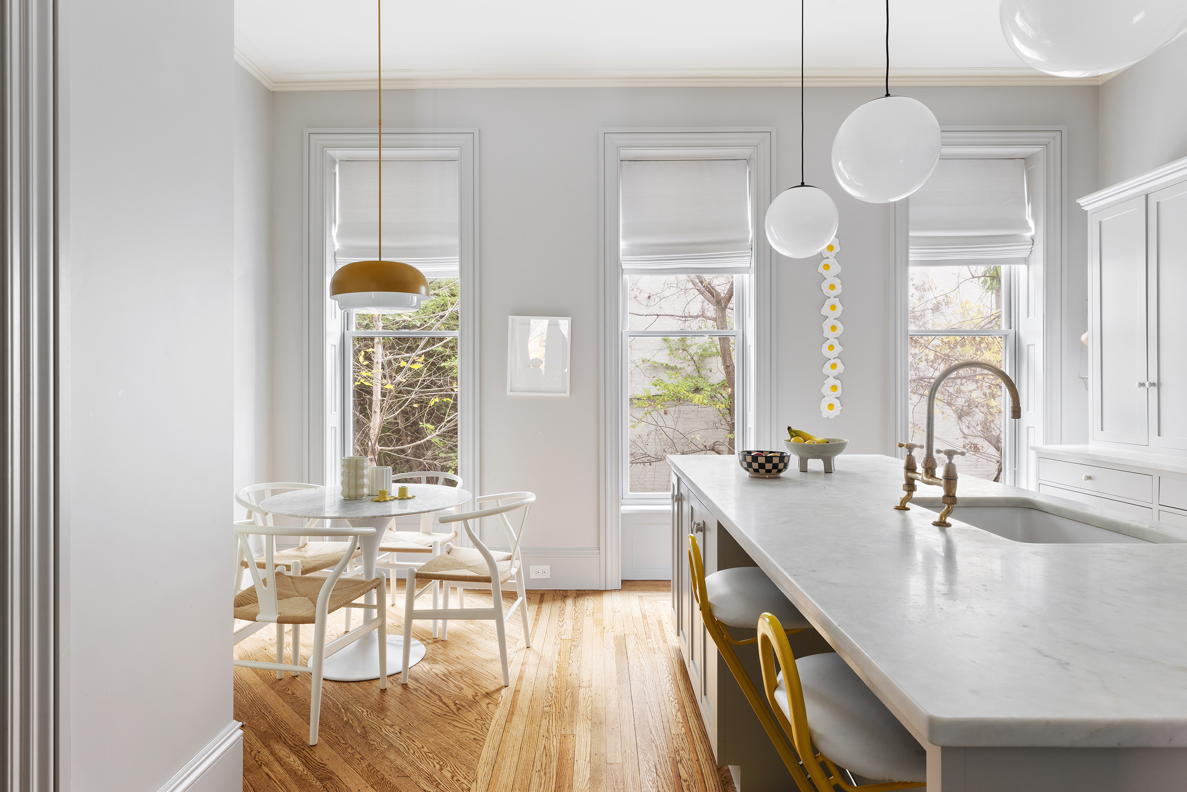
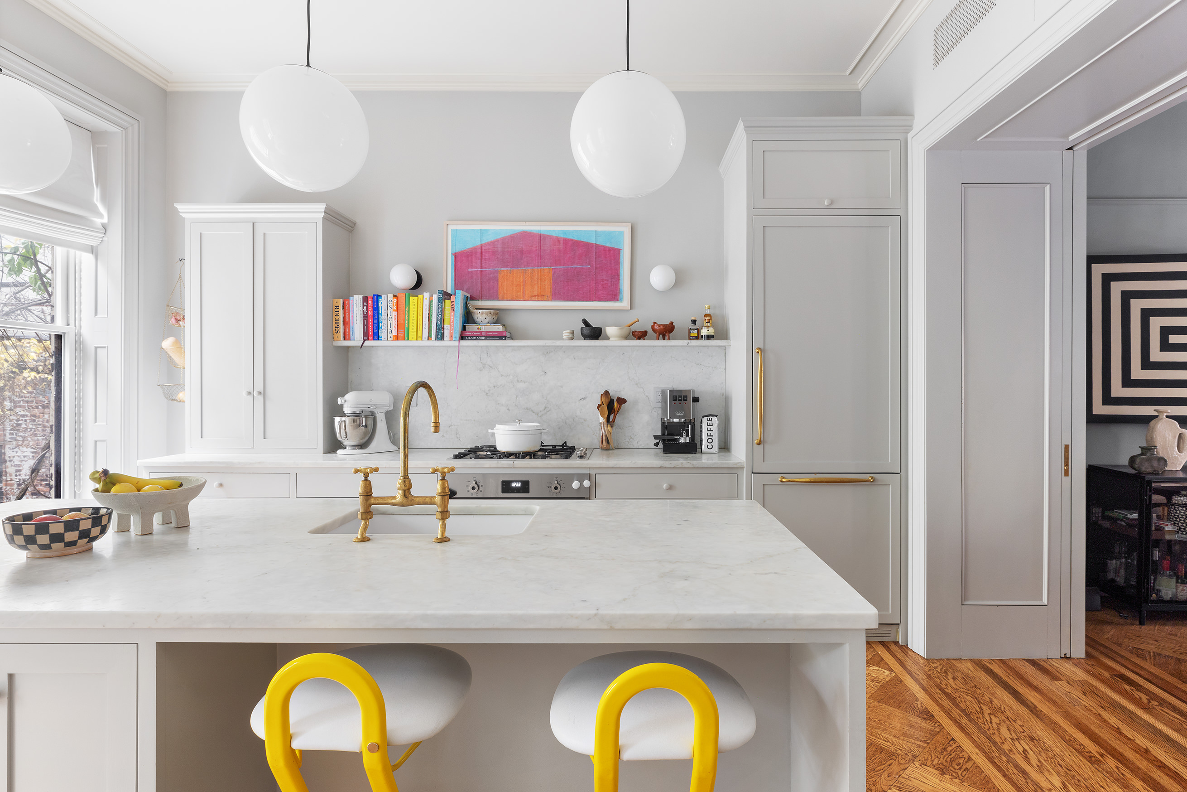
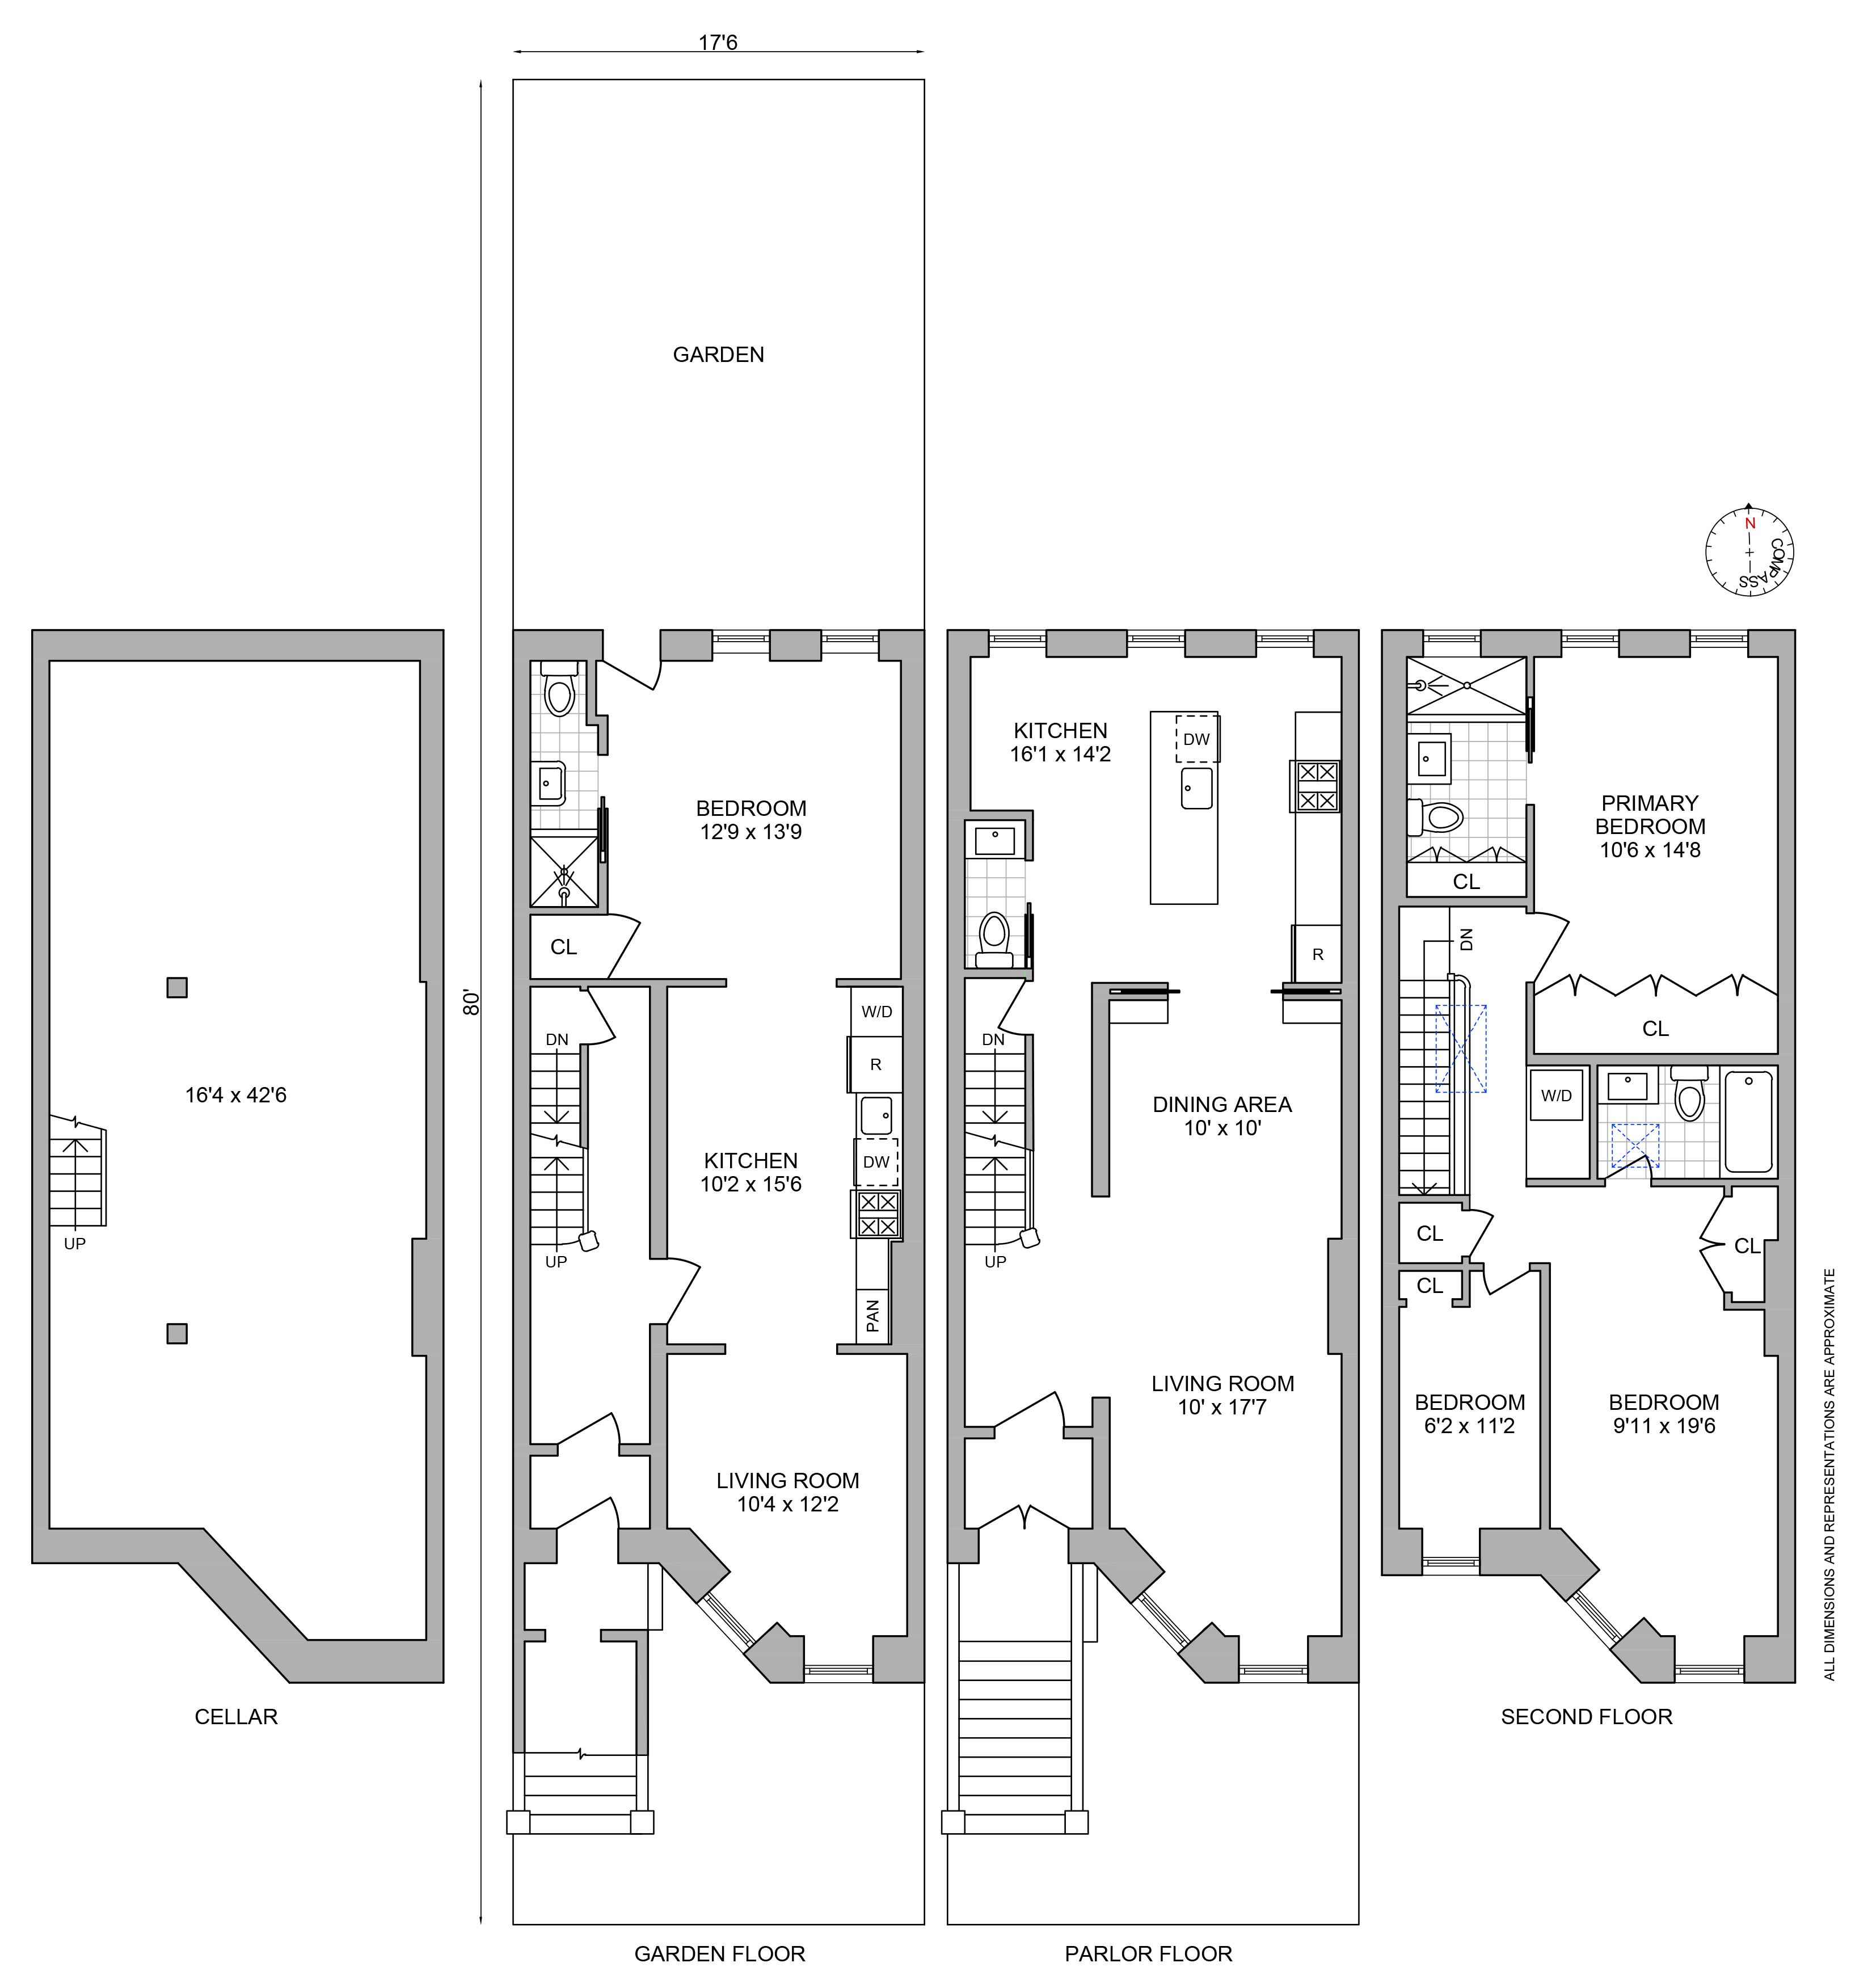
Upon entering the owner's three-bedroom duplex, a welcoming foyer and original door set the tone. The 45-foot parlor, with 10-foot ceilings, floods the space with natural light, revealing a formal living room to the right, featuring beautiful bookend windows and bathed in Farrow & Ball Pigeon paint. To the left is a spacious dining area with a thoughtful picture frame molding and a beautiful chandelier centerpiece. Through the pocket doors is the kitchen, boasting custom inset cabinetry, marble countertops, a luxurious island with a farmhouse sink, two pantries, and integrated appliances including a Bertazoni oven and cooktop. The seamless powder room is tucked next to the breakfast nook in a thoughtful utilization of space.
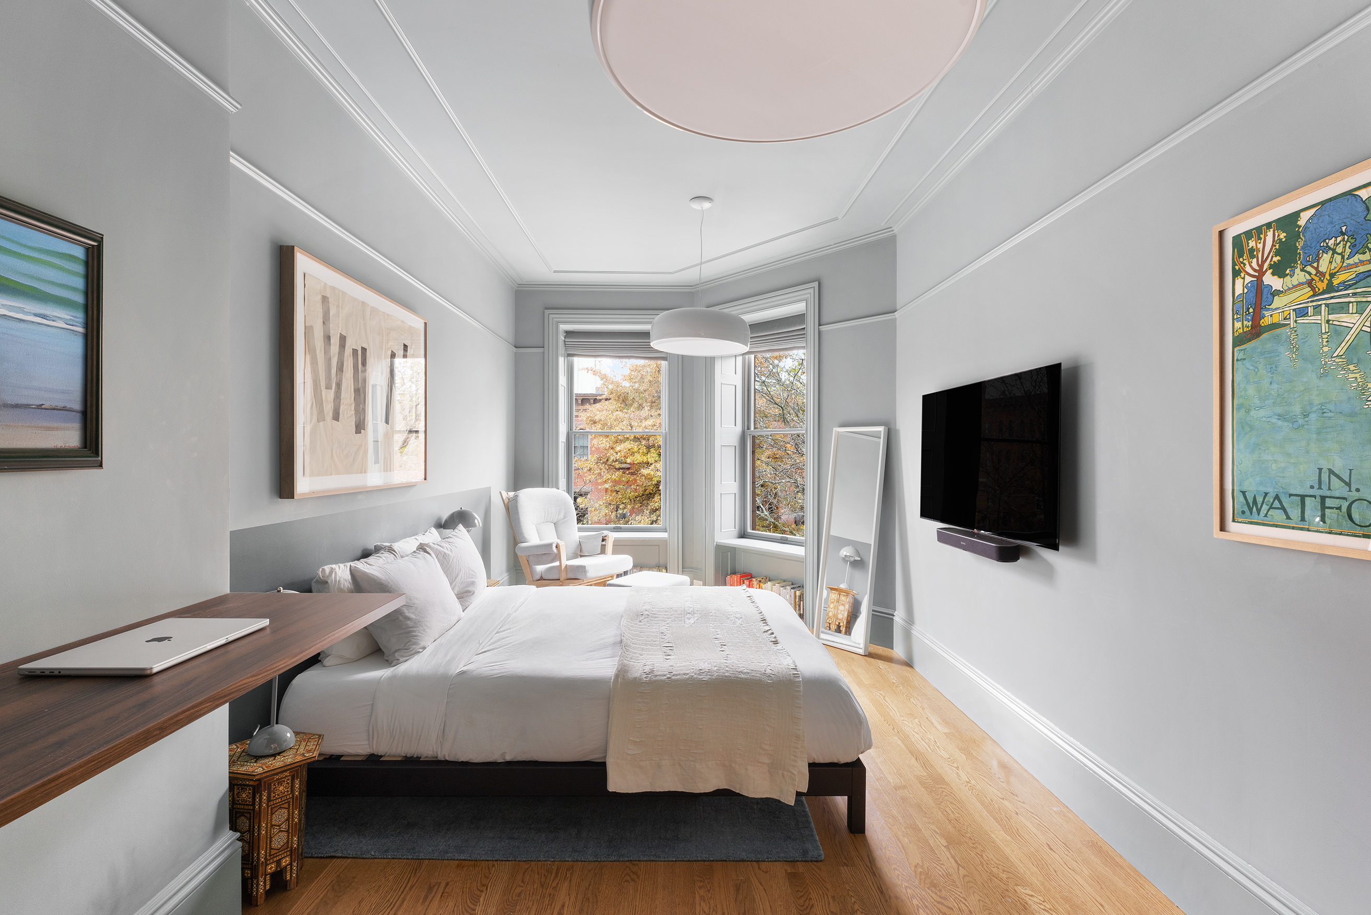
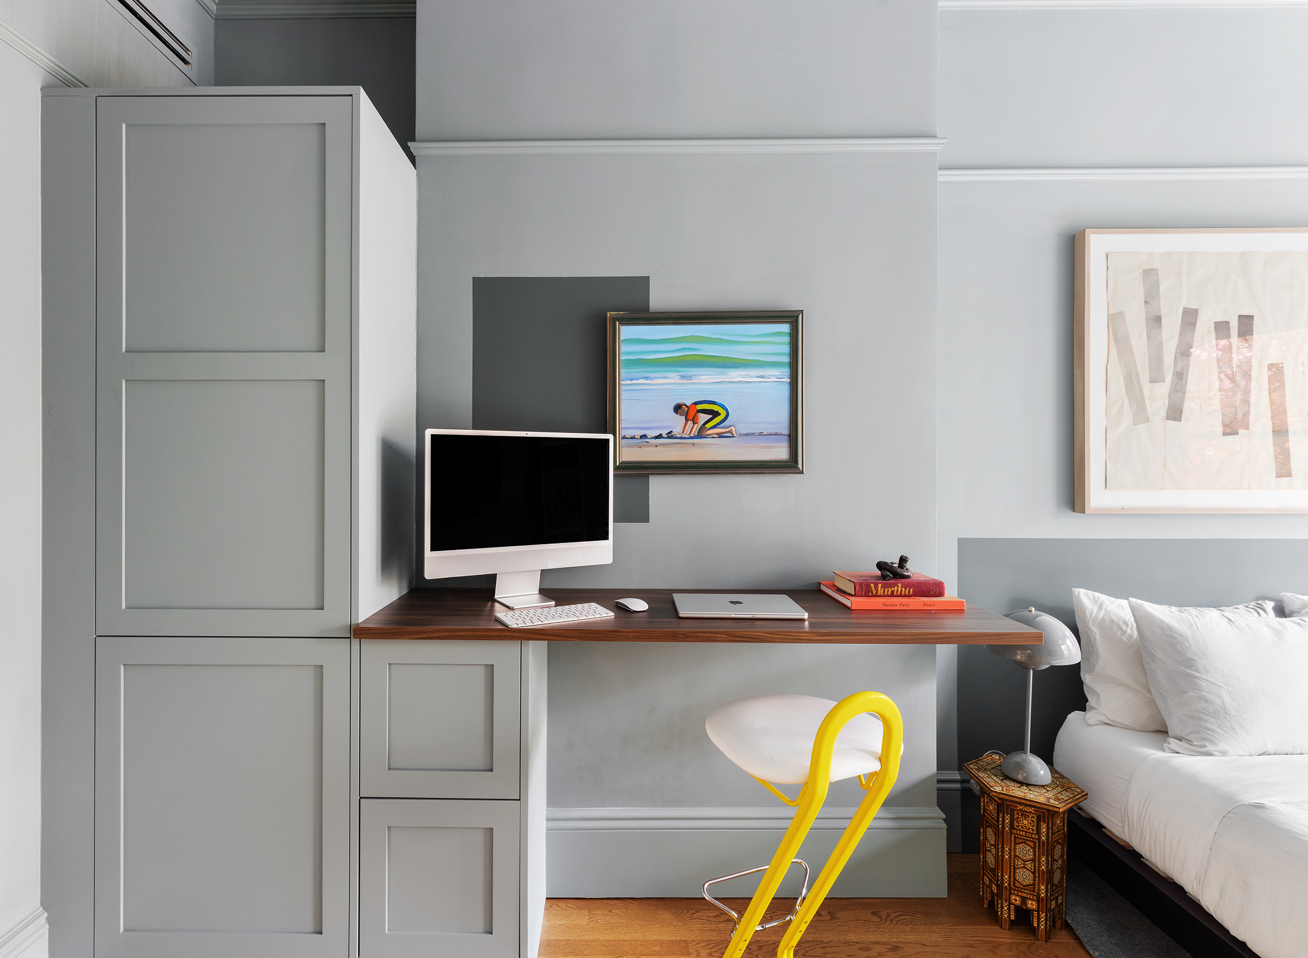
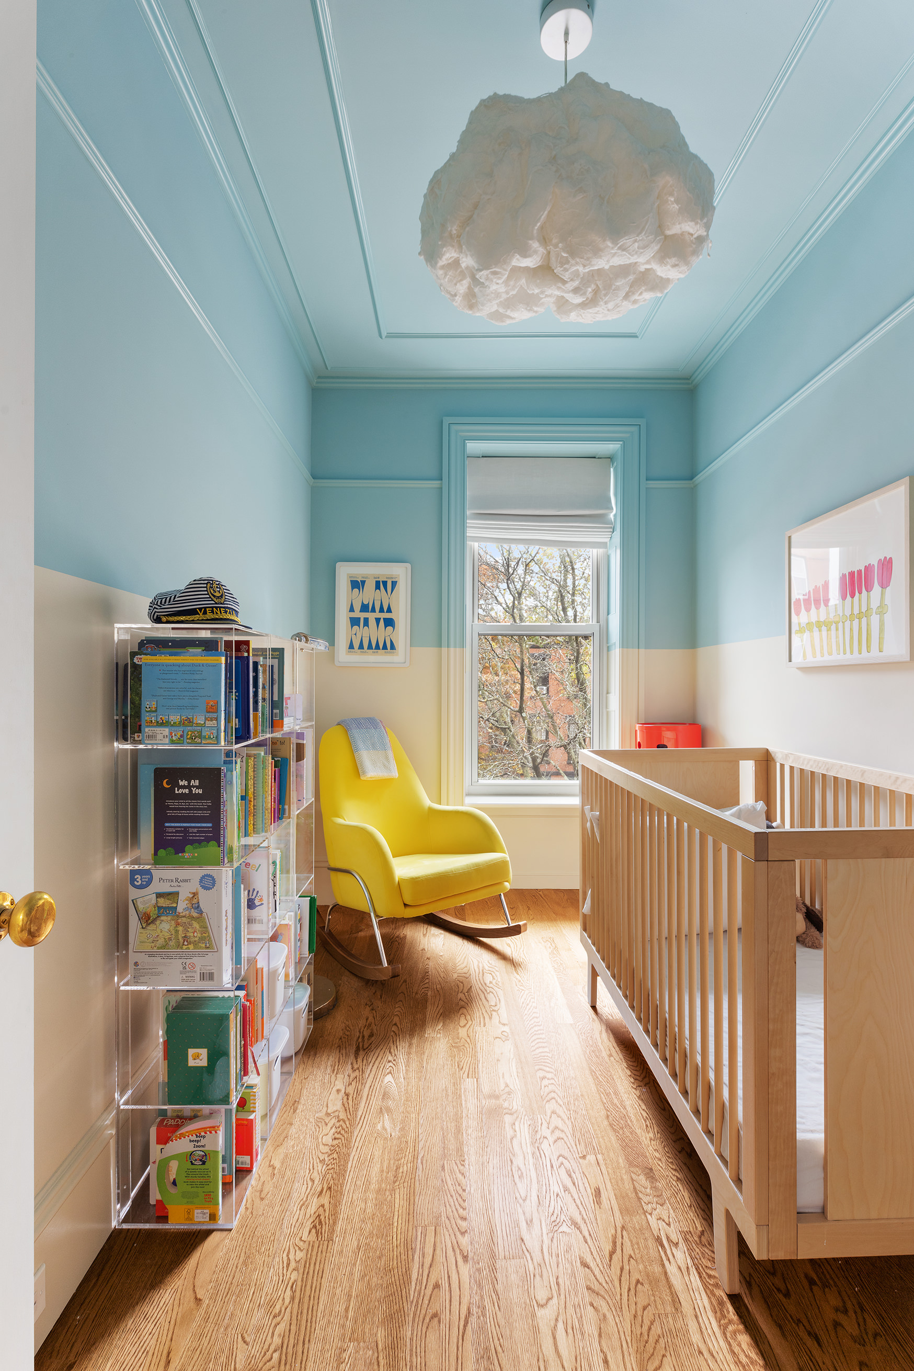
The upper level unveils three bedrooms and two full baths, with the primary bedroom facing the serene backyard. Complete with a full wall of custom closets and tastefully designed with Farrow & Ball Mole’s Breath which perfectly accentuates the tall ceilings. The windowed primary bathroom is adorned with original charm, from penny-tiled floors to a tasteful vanity and a glass-enclosed shower. The hallway leads to two comfortable bedrooms, with skylights enhancing the warm daylight throughout. The larger bedroom, which features a built-in office, has an ensuite bathroom and has been finished with Farrow & Ball Oval Room Blue.
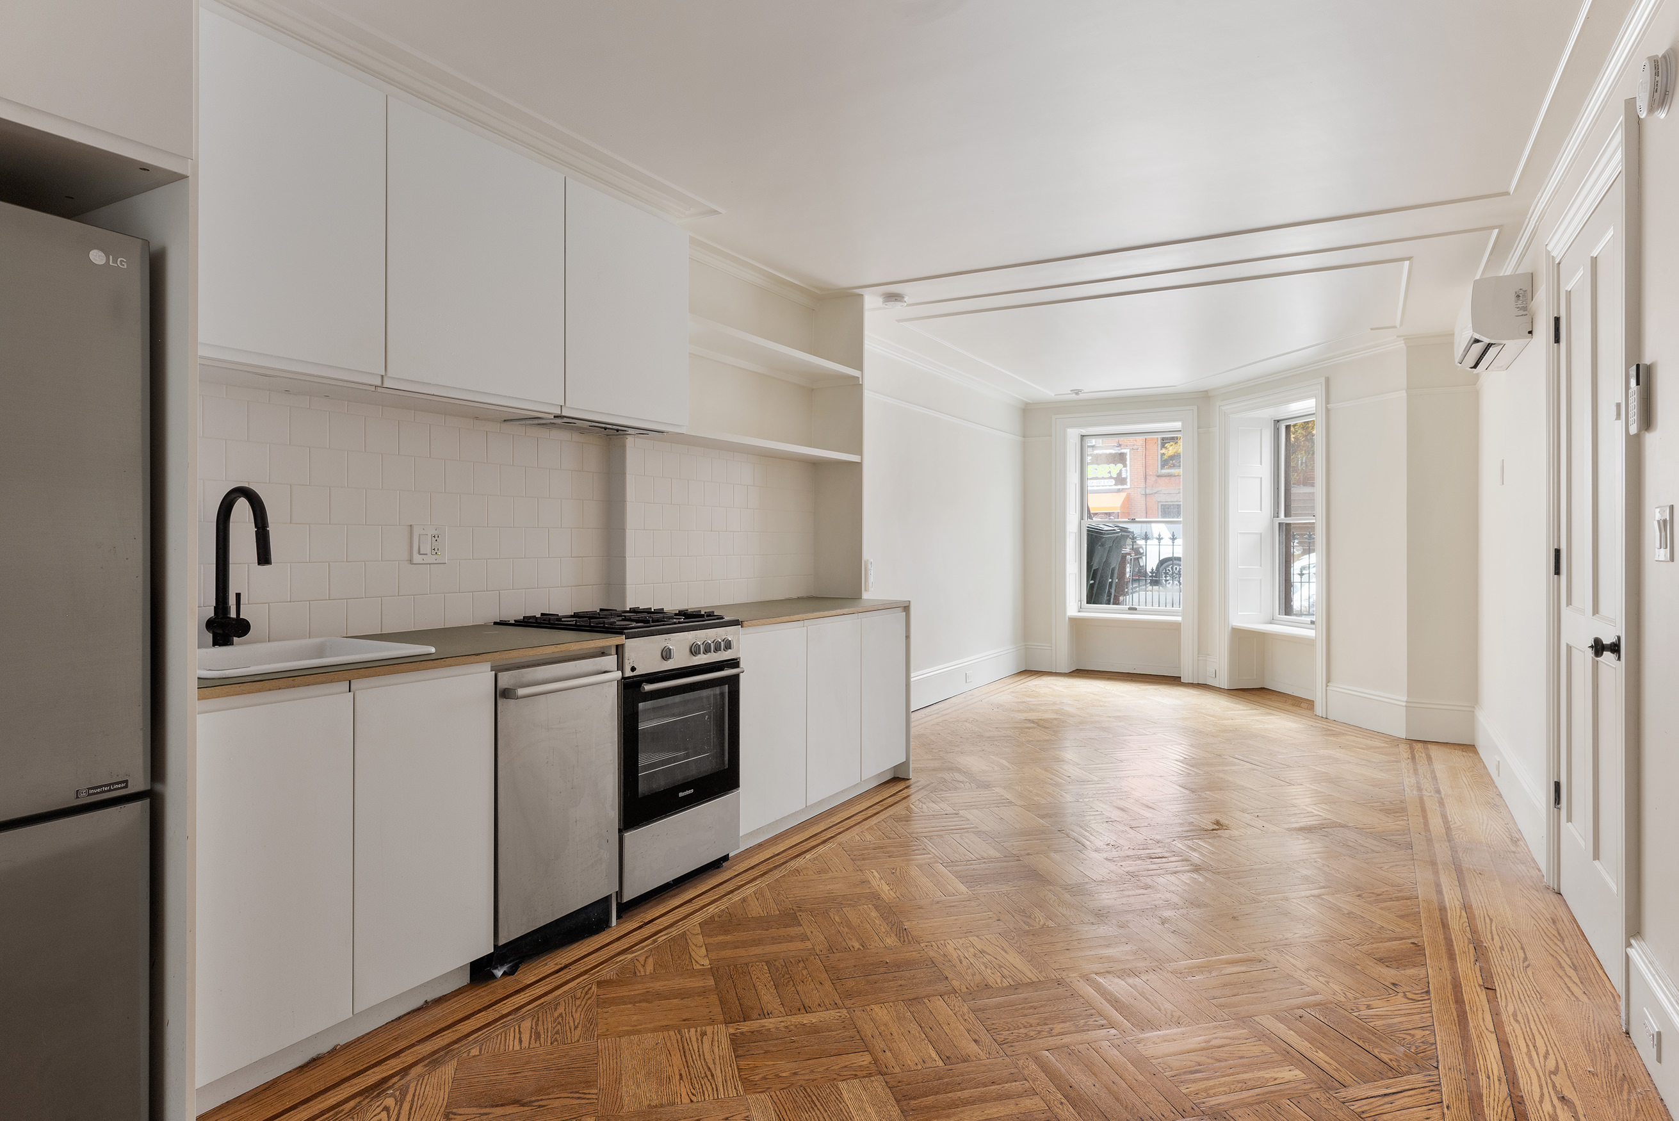
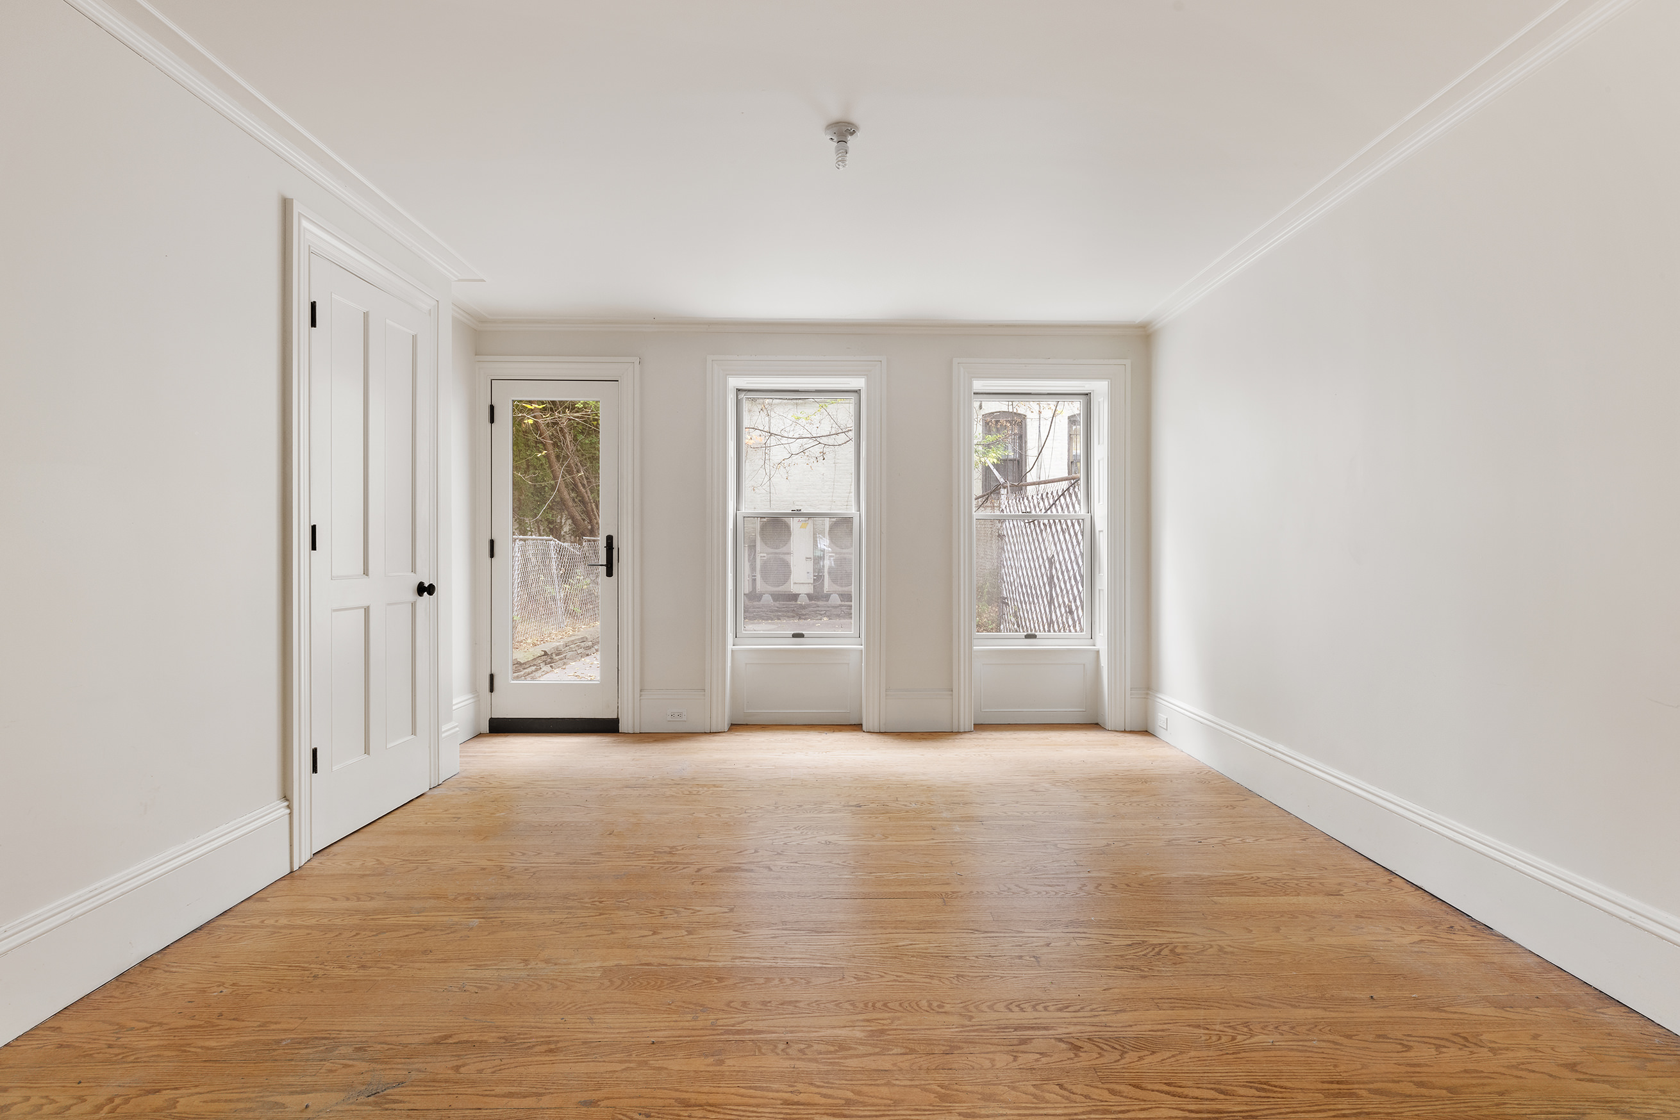
Downstairs, through the interior staircase, you can access the cellar which is ready for your vision - customize into a playroom or studio space - the options are endless. Additionally, the separate garden floor one-bedroom unit, with access to the backyard, serves as an income-producing property or the perfect in-law apartment.
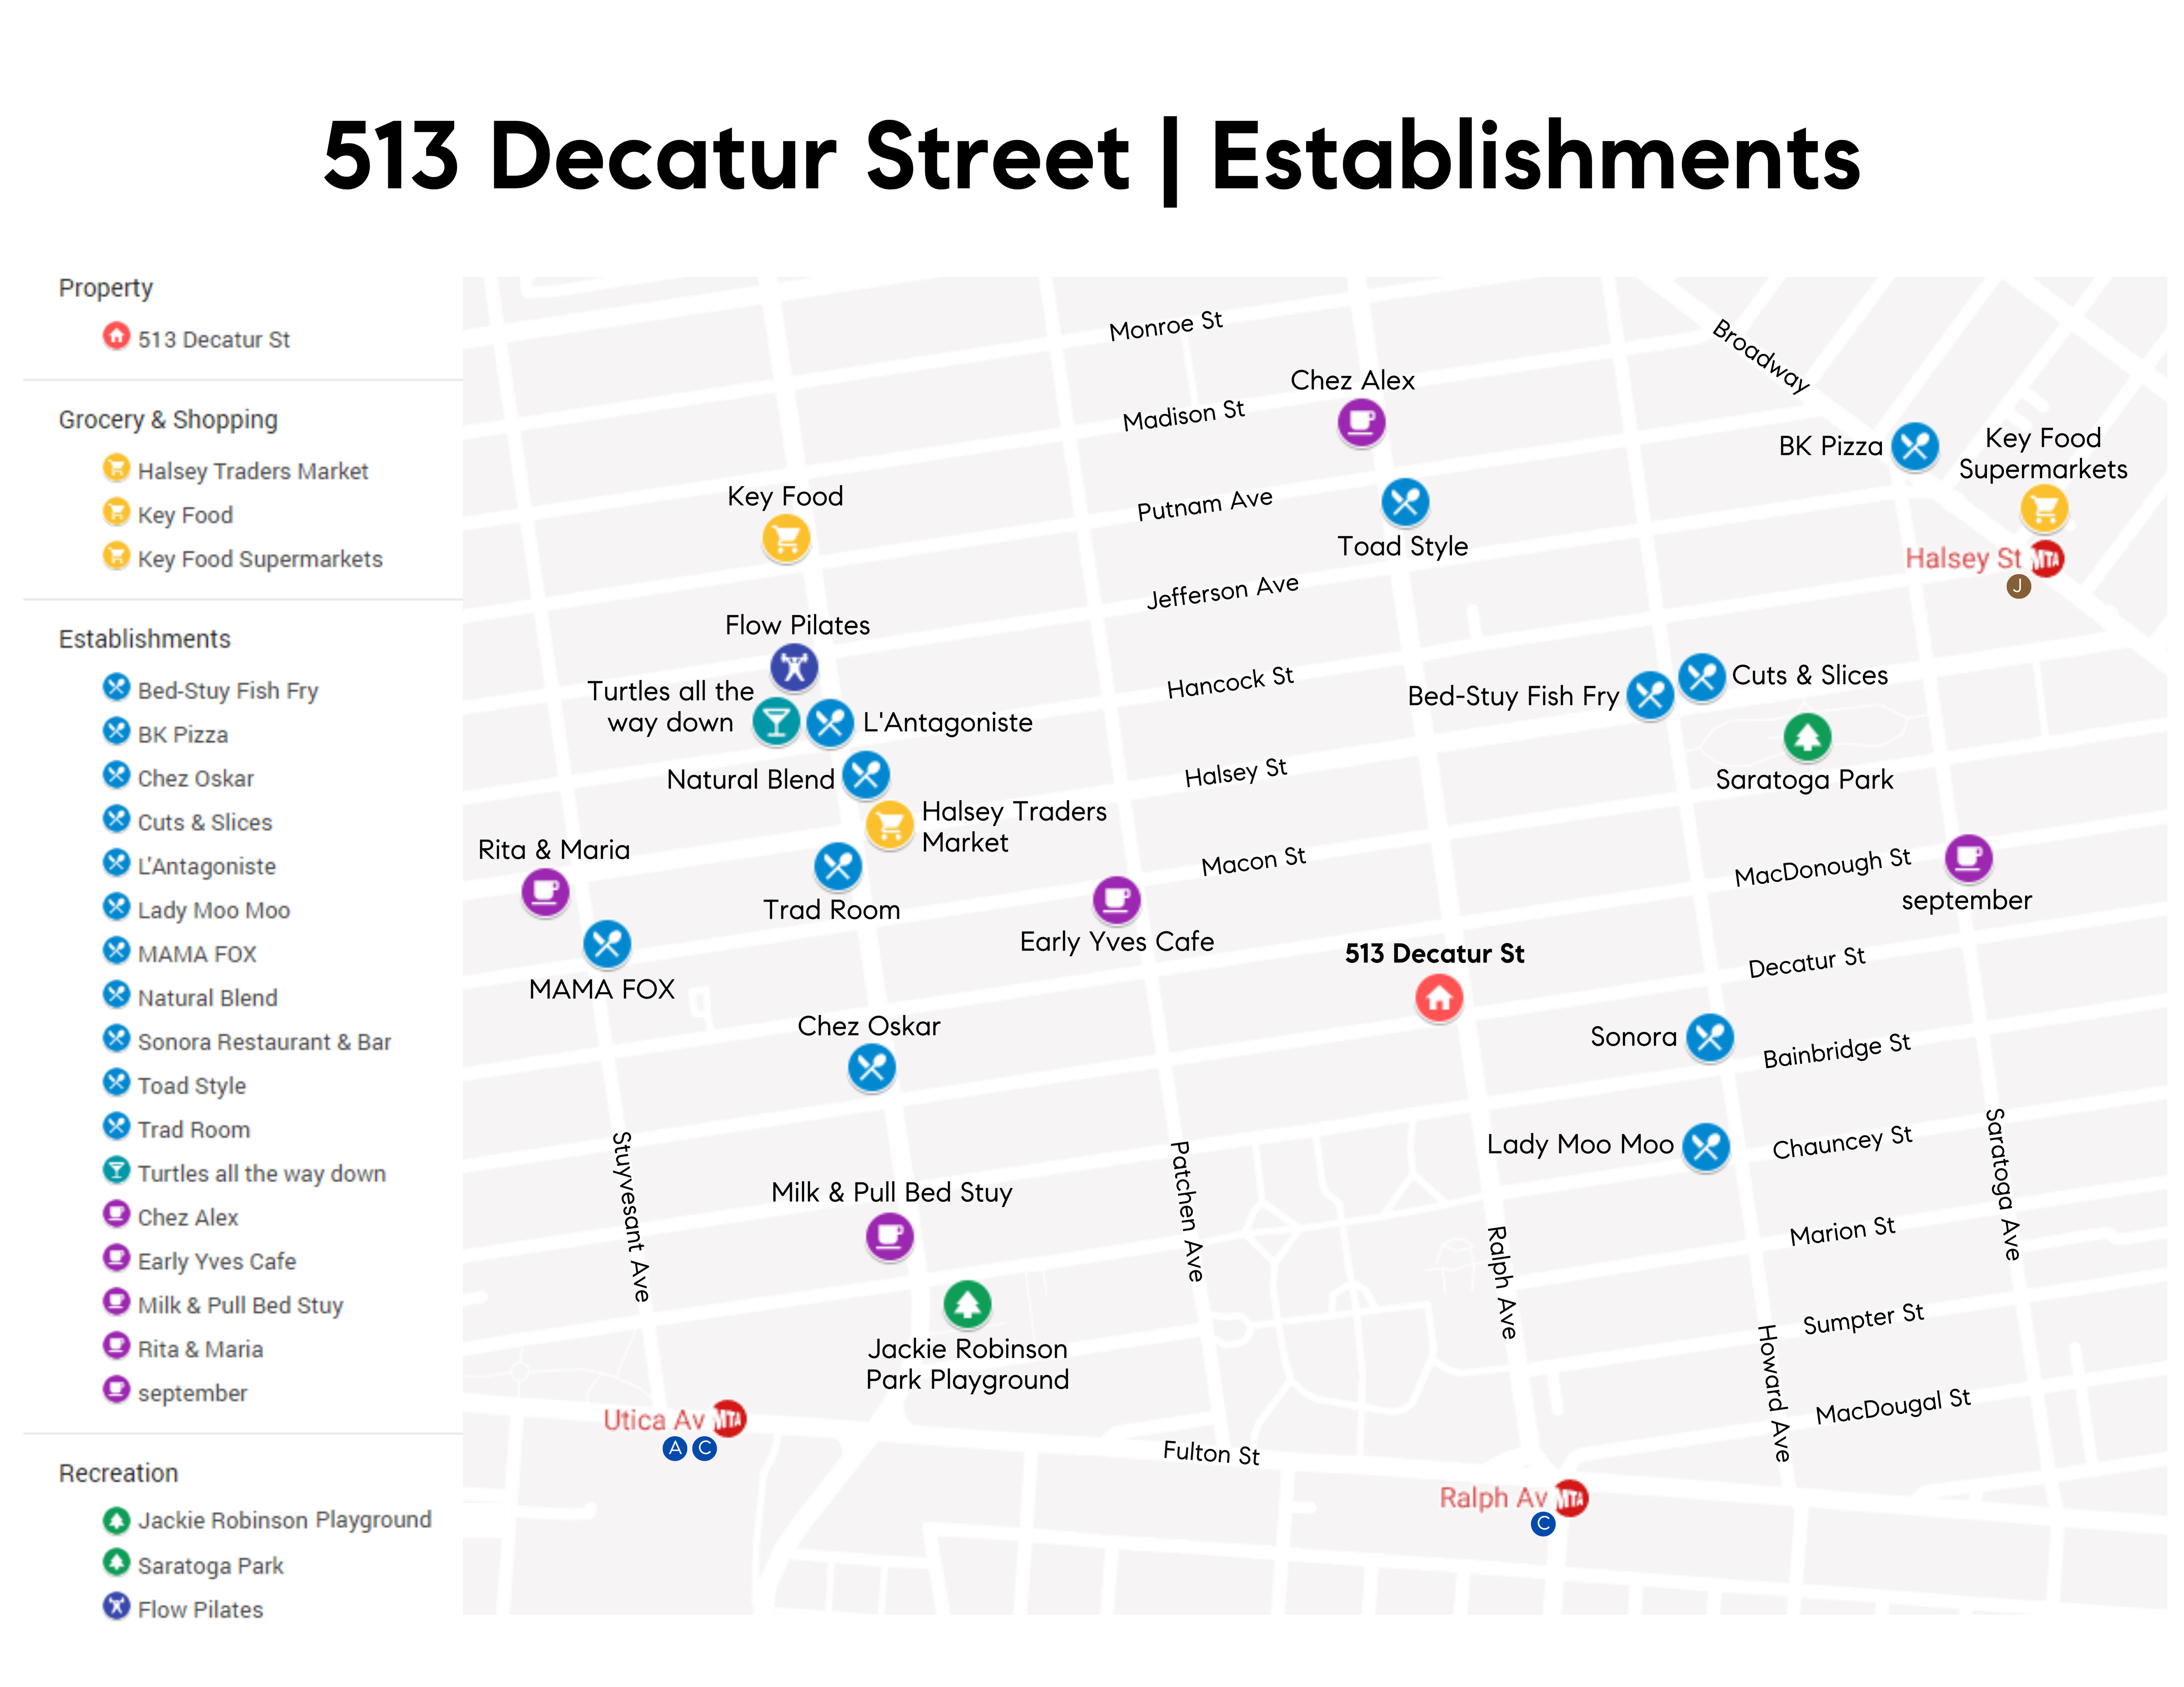
Located in the heart of Bedford Stuyvesant, this masterfully re-imagined townhouse is moments away from esteemed dining establishments such as L’Antagoniste, Chez Oscar, Saraghina’s, and Milk and Pull. Nearby parks provide recreational opportunities, and convenient public transportation options include the A/C or J/M trains and the Halsey St B26. JFK is a short 20-minute drive. This unique residence stands as a testament to timeless elegance and modern living in a vibrant neighborhood, reach out directly for a private viewing.
Listing Agents
![Tali Berzak]()
Tali Berzak
Listing Agent
![Isaac Metcalf]()
Isaac Metcalf
Alternative Listing Agent


Recent comparable sales
Median sold price
$2,050,000
Avg days on market
87
Sale-to-list ratio
98.5%
Brooklyn, NY
9 comparable properties found

$2,195,000
Sold 03/03/26
- 4
- Bedrooms
- 4
- Bathrooms
- 2,600
- Square Feet
- 18' x 100'
- lot size

$1,640,000
Sold 02/26/25
- 4
- Bedrooms
- 4
- Bathrooms
- 2,563
- Square Feet
- 18' x 80'
- lot size

$1,950,000
Sold 09/02/26
- 4
- Bedrooms
- 4
- Bathrooms
- 2,700
- Square Feet
- 20' x 100'
- lot size

$2,216,500
Sold 05/23/25
- 4
- Bedrooms
- 5
- Bathrooms
- 2,556
- Square Feet
- 0.04
- Acres
Amenities
- Primary Ensuite
- Private Yard
- Crown Mouldings
- Decorative Mouldings
- Built-Ins
- Hardwood Floors
- High Ceilings
- Oversized Windows
- Casement Windows
- Walk Up
- Washer / Dryer
- Washer / Dryer in Unit
- Washer
- Central AC
- Air Conditioning
- Dishwasher
- Stainless Steel Appliances
- Foyer
- Powder Room
- Total Renovation
- Windowed Kitchen
- Chef's Kitchen
- Open Kitchen
- Windowed Bathroom
- Northern Exposure
- Southern Exposure
- Recessed Lighting
- Skylight
- California Closet
- Custom Closet
- Primary Ensuite with Separate Shower
- Island Kitchen
- Back Yard
- Parking Included
- Brownstone
- Garden Unit
- Refrigerator
- Range
- Full Basement
- Lowrise
Location
Sold By Corcoran
Payment Calculator
$11,181 per month
30 year fixed, 7.03% Interest
$10,624
$557
$0
Know your buying power with a preapproval and custom rate in minutes
 1
1Property Information for 513 Decatur Street, Unit MF
- Taxes: $557 / month
- Min. Down Pymt: 20%
- Total Rooms: 10.0
- MLS Type: House/Building
- County: Kings County
- Buyer's Agent Compensation: 2.5%
- Stories: 3
- Residences: 2
- Year Built: 1899
- Building Size: 17.58' x 42'
- Building Sq. Ft: 2,215.08 SF
- Lot Size: 1,406 SF / 18' x 80'
- Building Type: Brownstone
Property History for 513 Decatur Street, Unit MF
| Date | Event & Source | Price |
|---|---|---|
| 05/22/2024 | Sold Manual | $1,990,000 |
| 05/15/2024 | $1,990,000 | |
| 03/27/2024 | Contract Signed Manual | — |
| 02/08/2024 | Listed (Active) Manual | $2,100,000 |
For completeness, we often displays two records for one sale: the MLS record and the public record.
Public Records for 513 Decatur Street, Unit MF
Schools near 513 Decatur Street, Unit MF
Rating | School | Type | Grades | Distance |
|---|---|---|---|---|
| Public - | PK to 5 | |||
| Public - | 6 to 8 | |||
| Public - | 9 to 12 | |||
| Public - | 9 to 12 |
Rating | School | Distance |
|---|---|---|
P.S. 5 Dr Ronald Mcnair PublicPK to 5 | ||
Ms 267 Math Science And Technology Public6 to 8 | ||
Brooklyn High School Law And Tech Public9 to 12 | ||
Research And Service High School Public9 to 12 |
School ratings and boundaries are provided by GreatSchools.org and Pitney Bowes. This information should only be used as a reference. Proximity or boundaries shown here are not a guarantee of enrollment. Please reach out to schools directly to verify all information and enrollment eligibility.

Neighborhood Map and Transit
Similar Homes
New listings in 11233

Listing Courtesy of Keller Williams Legendary



Listing Courtesy of Voro LLC




Listing Courtesy of Peoples Realty & Associates
$1,249,999
- Unavailable
- Bedrooms
- Unavailable
- Bathrooms
- 2,496
- Square Feet
- 0.03
- Acres

Listing Courtesy of Exit Realty All City
Nearby home values
| Address | Sold price | Beds | Baths | Sqft | Lot (Sqft) |
|---|---|---|---|---|---|
This home: 513 Decatur Street, Unit MF, Bedford-Stuyvesant | $1,990,000 | 4 | 4 | 2,300 | 1,406 |
$1,350,000 | 1 | 1 | – | 3,613 |
Explore Nearby Homes
- Brownsville Homes for Sale
- Bushwick Homes for Sale
- Central Brooklyn Homes for Sale
- Crown Heights Homes for Sale
- East New York Homes for Sale
- Northern Brooklyn Homes for Sale
- Ocean Hill Homes for Sale
- Stuyvesant Heights Homes for Sale
- Weeksville Homes for Sale
- Bedford-Stuyvesant Homes for Sale
- Eastern Brooklyn Homes for Sale
- Highland Park Homes for Sale
- Northwestern Queens Homes for Sale
- Glendale Homes for Sale
- East Flatbush Homes for Sale
- Brooklyn Homes for Sale
- New York Homes for Sale
- Queens Homes for Sale
- Manhattan Homes for Sale
- Jersey City Homes for Sale
- Hoboken Homes for Sale
- Bayonne Homes for Sale
- Weehawken Homes for Sale
- Union City Homes for Sale
- West New York Homes for Sale
- Staten Island Homes for Sale
- Bronx Homes for Sale
- North Bergen Homes for Sale
- Guttenberg Homes for Sale
- Inwood Homes for Sale
- 11207 Homes for Sale
- 11212 Homes for Sale
- 11213 Homes for Sale
- 11216 Homes for Sale
- 11221 Homes for Sale
- 11385 Homes for Sale
- 11203 Homes for Sale
- 11206 Homes for Sale
- 11237 Homes for Sale
- 11205 Homes for Sale
- 11208 Homes for Sale
- 11238 Homes for Sale
- 11236 Homes for Sale
- 11225 Homes for Sale
- 11226 Homes for Sale
No guarantee, warranty or representation of any kind is made regarding the completeness or accuracy of any information, descriptions or measurements (including square footage measurements and property condition), such should be independently verified through appropriate means, including, but not limited to, in person inspection and public records, and Compass International Holdings, its subsidiaries, affiliates and independently owned and operated franchisees, and their affiliated agents and associated third parties expressly disclaim any liability in connection therewith. Photos may be virtually staged or digitally enhanced and may not reflect actual property conditions. Offers of compensation are subject to change at the seller's discretion. No financial or legal advice provided. Equal Housing Opportunity.
This information is not verified for authenticity or accuracy and is not guaranteed and may not reflect all real estate activity in the market. ©2026 The Real Estate Board of New York, Inc., All rights reserved. The source of the displayed data is either the property owner or public record provided by non-governmental third parties. It is believed to be reliable but not guaranteed. This information is provided exclusively for consumers’ personal, non-commercial use. The data relating to real estate for sale on this website comes in part from the IDX Program of OneKey® MLS. Information Copyright 2026, OneKey® MLS. All data is deemed reliable but is not guaranteed accurate by Compass, Inc., its subsidiaries, affiliates and their agents and associated third parties. See Terms of Service for additional restrictions. Compass · Tel: 212-913-9058 · New York, NY Listing information for certain New York City properties provided courtesy of the Real Estate Board of New York’s Residential Listing Service (the "RLS"). The information contained in this listing has not been verified by the RLS and should be verified by the consumer. The listing information provided here is for the consumer’s personal, non-commercial use. Retransmission, redistribution or copying of this listing information is strictly prohibited except in connection with a consumer's consideration of the purchase and/or sale of an individual property. This listing information is not verified for authenticity or accuracy and is not guaranteed and may not reflect all real estate activity in the market. ©2026 The Real Estate Board of New York, Inc., all rights reserved. This information is not guaranteed, should be independently verified and may not reflect all real estate activity in the market. Offers of compensation set forth here are for other RLSParticipants only and may not reflect other agreements between a consumer and their broker.©2026 The Real Estate Board of New York, Inc., All rights reserved.