5157 Griffith Mill Road
















Description
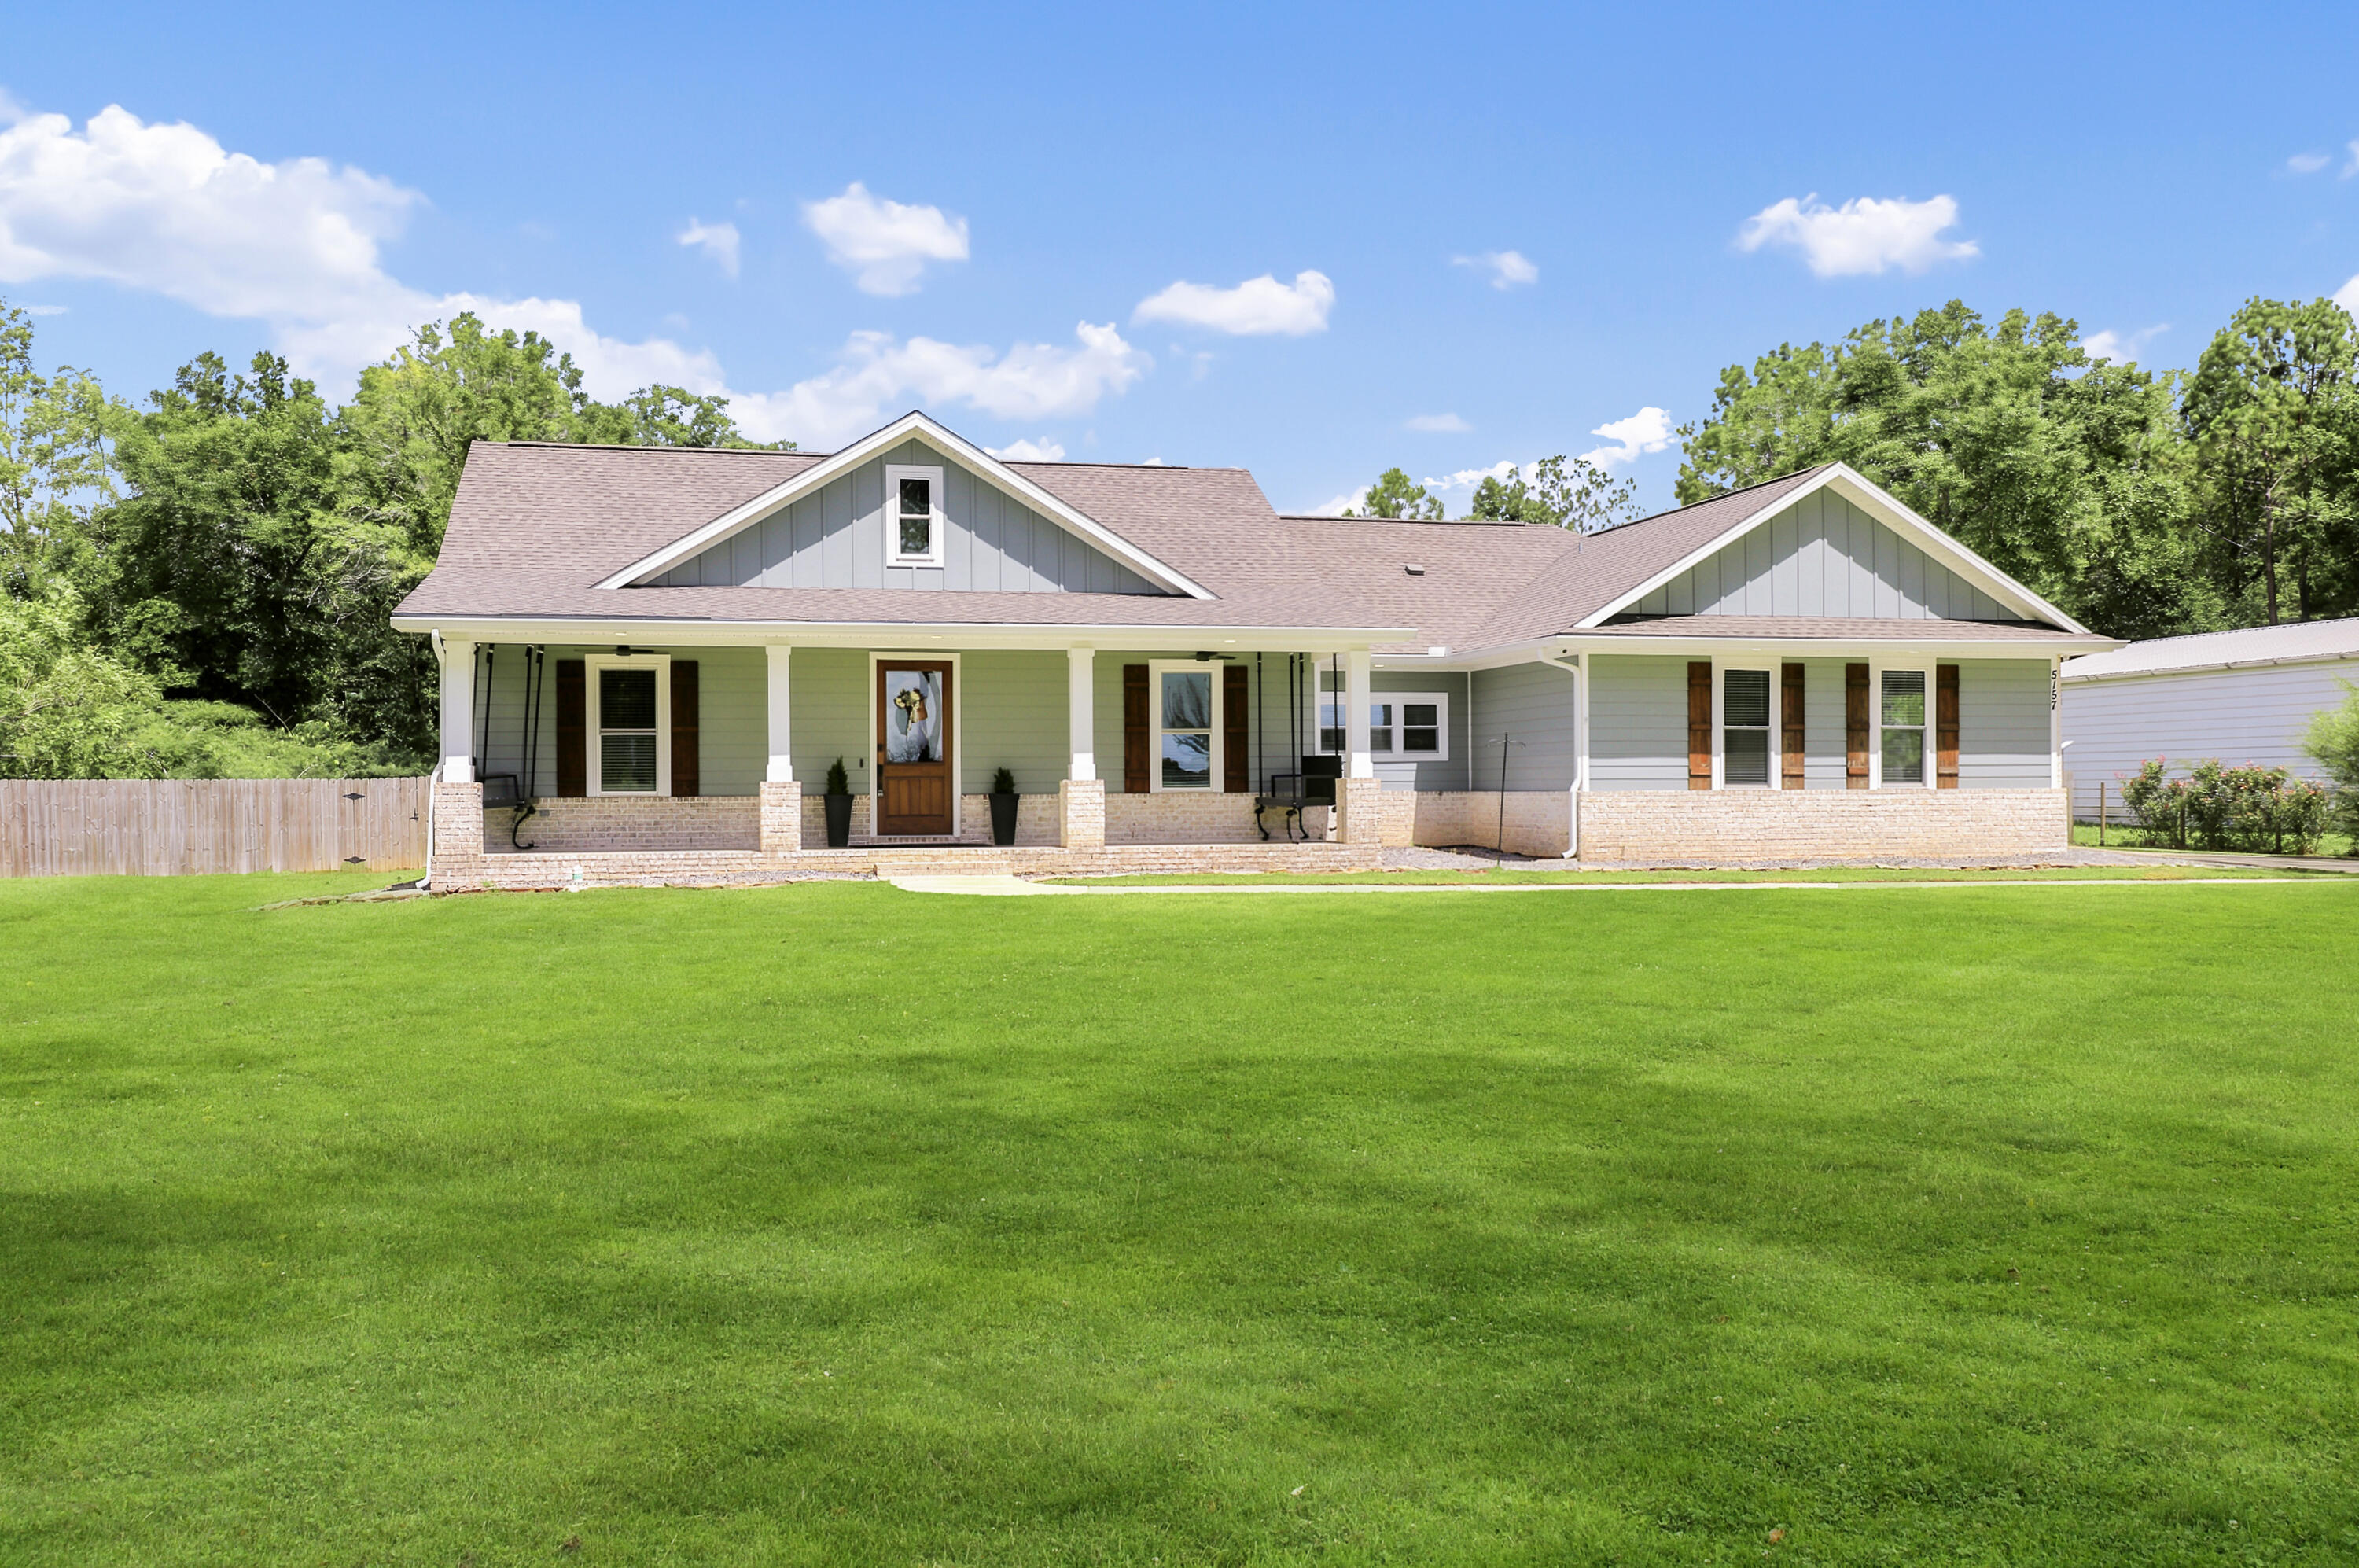
The open-concept, split-bedroom layout boasts luxury vinyl plank flooring, high ceilings, and a vaulted great room accented by a striking wood beam. At the heart of the home is a chef's kitchen featuring a massive 4'x8' granite island, shaker-style soft-close cabinetry, and a walk-in pantry...Escape to nearly 5 private acres just 5 minutes from I-10! This stunning 4-bed, 2.5-bath, 2,524 sq ft estate perfectly blends custom craftsmanship with peaceful, resort-style country living. Interior Highlights
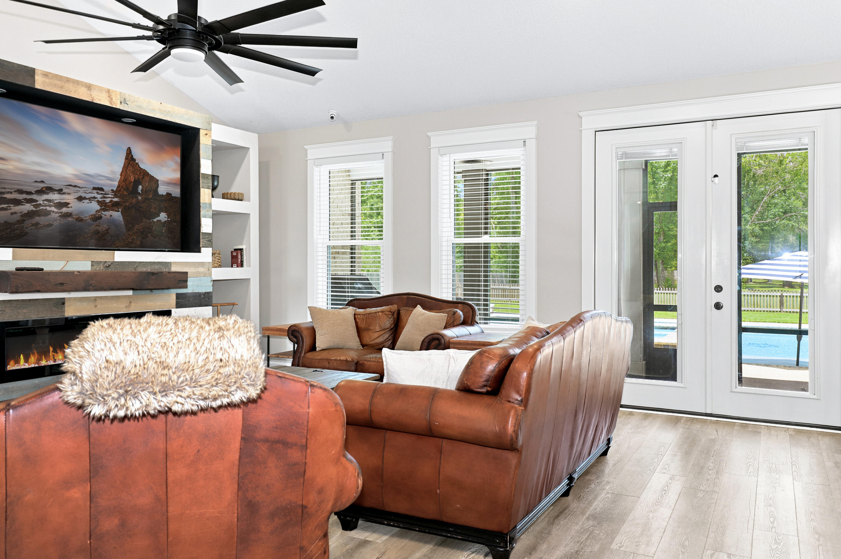
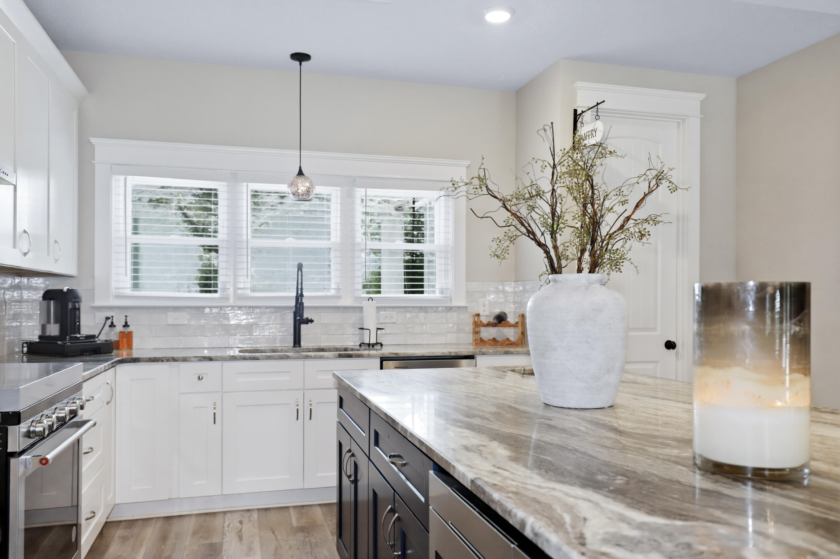
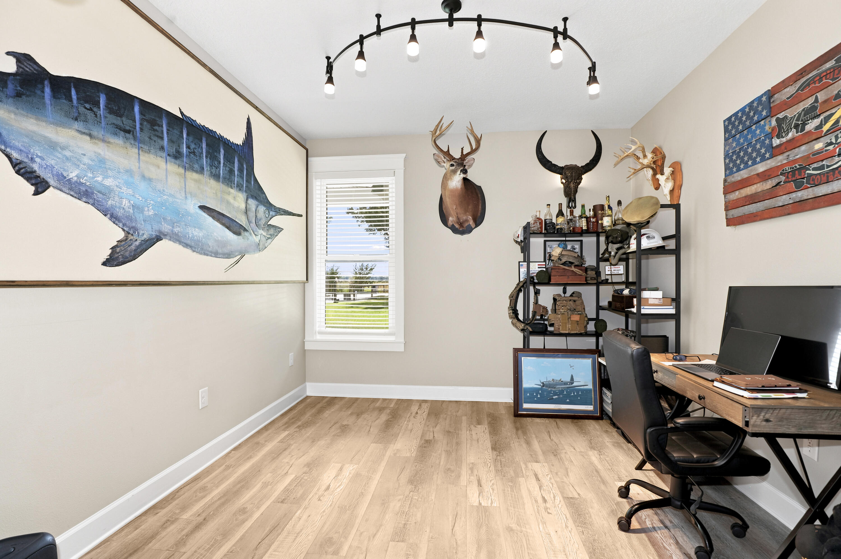
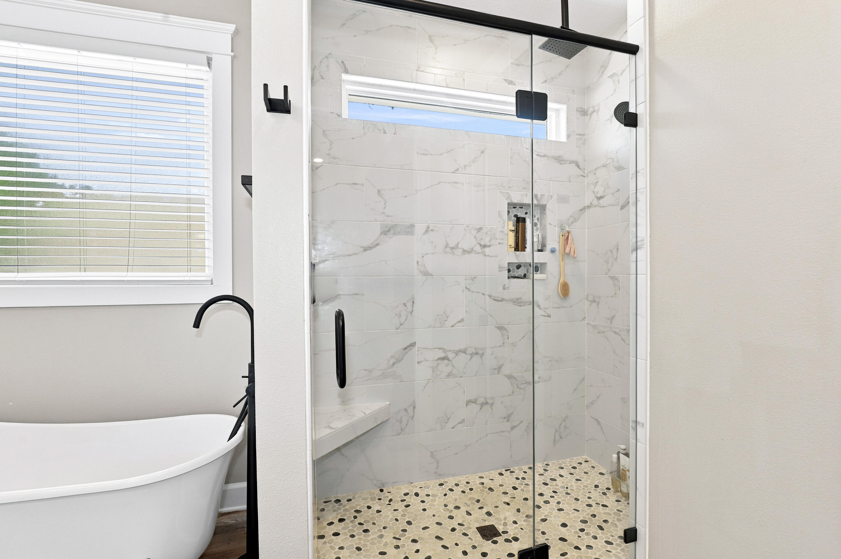
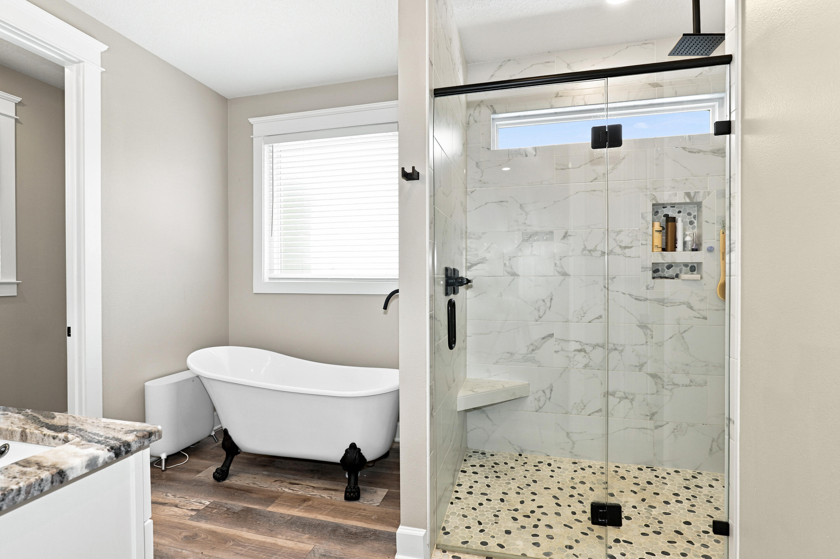
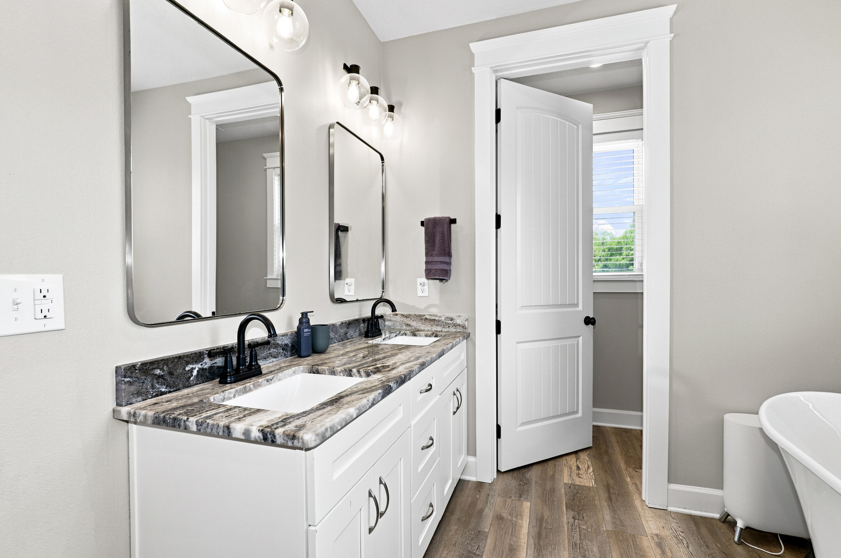
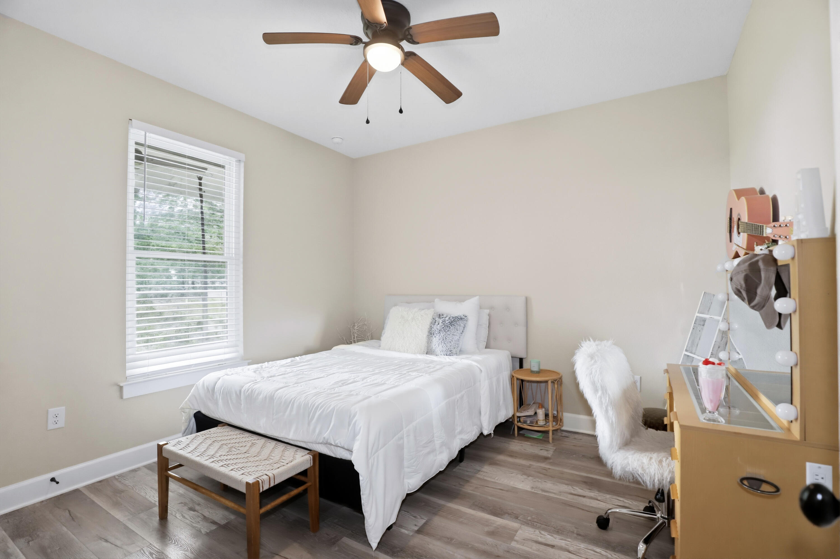
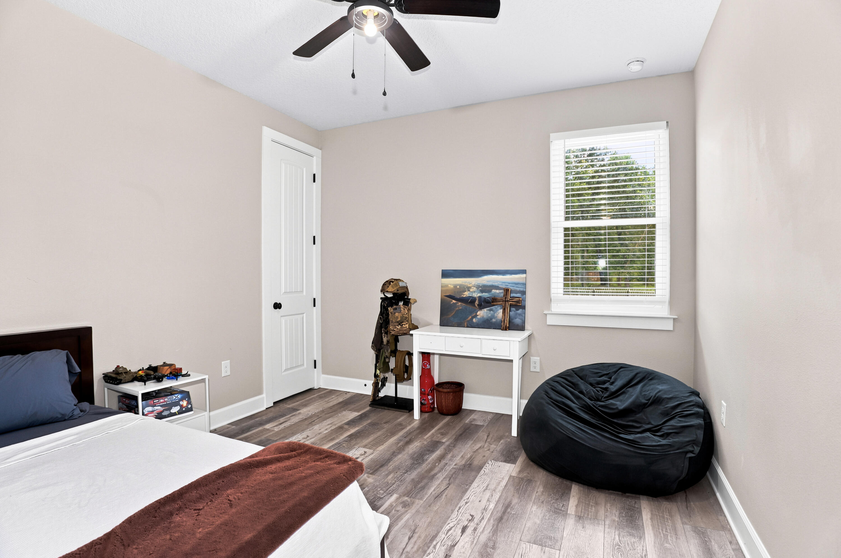
The open-concept, split-bedroom layout boasts luxury vinyl plank flooring, high ceilings, and a vaulted great room accented by a striking wood beam. At the heart of the home is a chef's kitchen featuring a massive 4'x8' granite island, shaker-style soft-close cabinetry, and a walk-in pantry with custom shelving. Retreat to the private primary suite offering porch access, a trey ceiling, and a spa bath with a freestanding soaking tub, dual vanities, and a custom tile shower. A dedicated office/flex room, walk-in closets in all guest rooms, handcrafted barn doors, and a tankless water heater add ultimate convenience and charm. Outdoor & Hobbyist Paradise
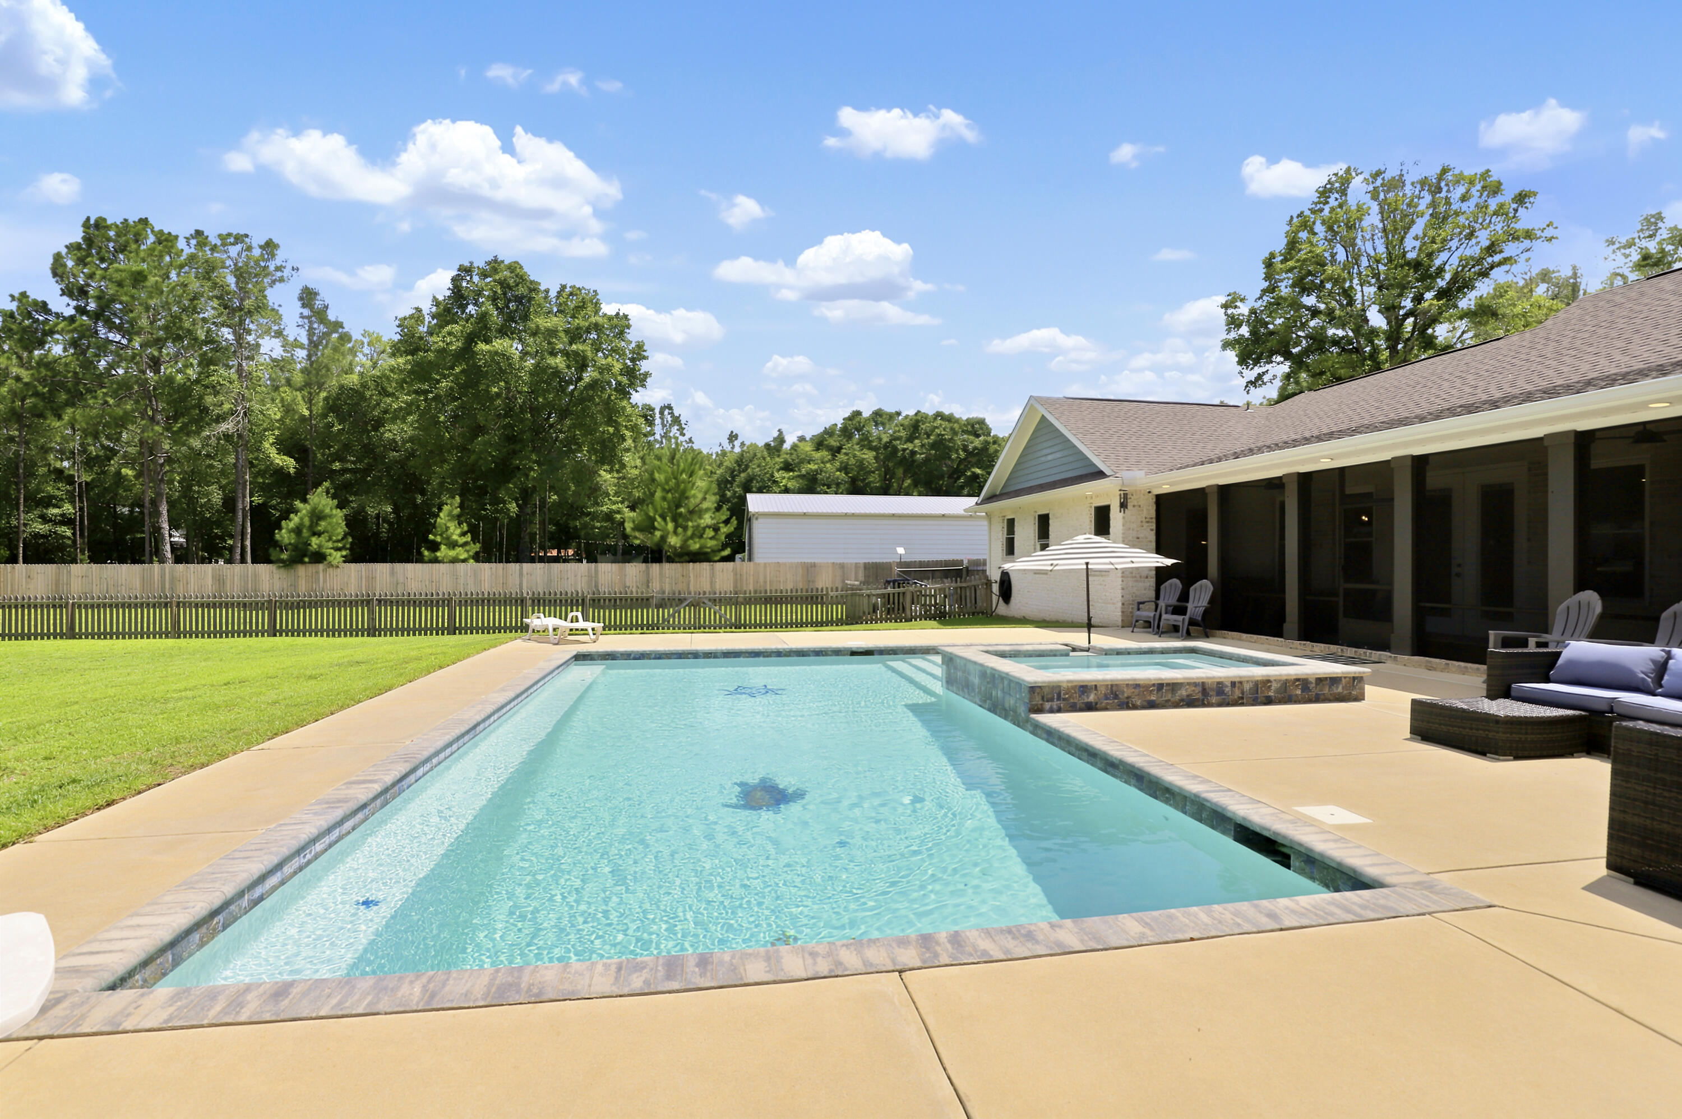
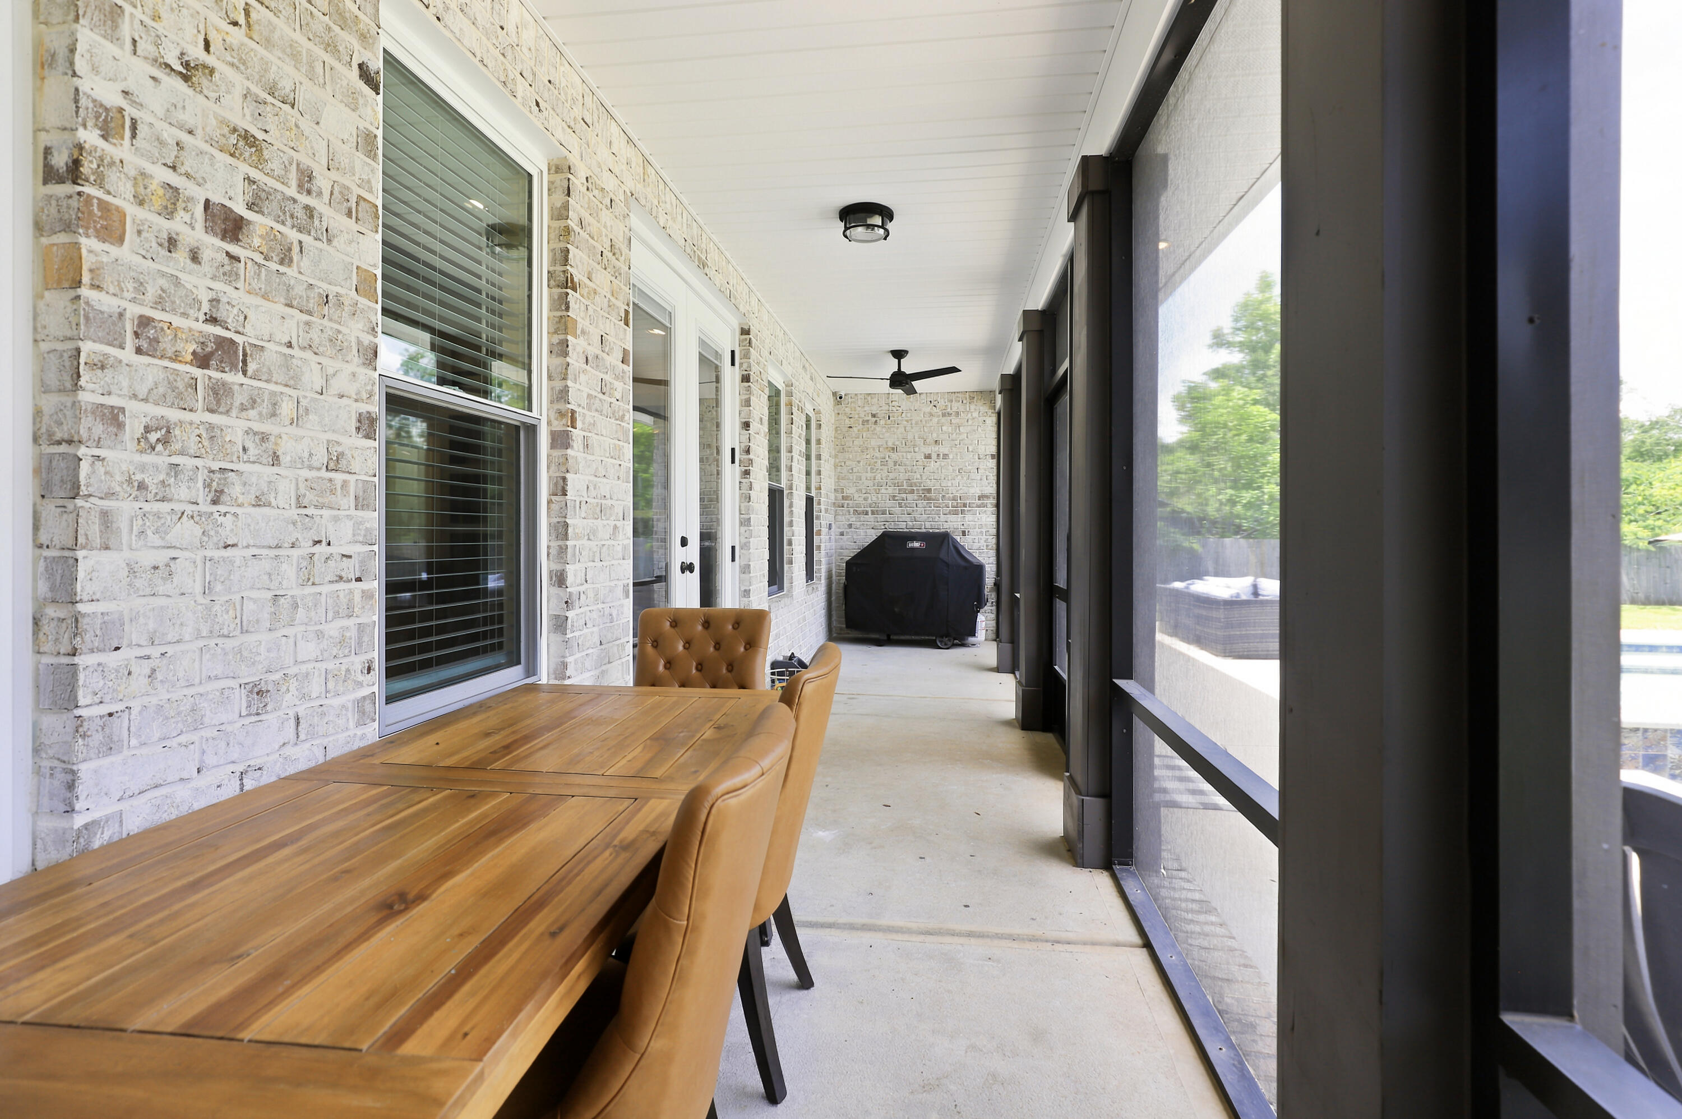
Step outside to your year-round backyard oasis: a spectacular heated and cooled gunite pool with an integrated hot tub. Relax on the oversized front porch or entertain on the expansive back porch, already pre-plumbed for a future outdoor kitchen. For hobbies, equipment, or storage, enjoy a brand-new 24'x24' workshop with a roll-up door alongside an additional 40-foot Connex container. Experience the space, privacy, and freedom you've been looking for without sacrificing easy access to town!
- Listed by: Jennifer Keenan • KELLER WILLIAMS REALTY GULF COAST gbjenkeenan@gmail.com
Location
Sold By Whitworth Builders Realty Inc
Virtual Tour
Payment Calculator
$4,030 per month
30 year fixed, 6.71% Interest
$3,695
$335
$0
Know your buying power with a preapproval and custom rate in minutes
 1
1Property Information for 5157 Griffith Mill Road
- Taxes: $4,020 / year
- MLS Type: Residential / Single Family Residence
- County: Okaloosa County
- Architectural Style: Traditional
- Subdivision Name: None
- Zoning: Resid Single Family
- Zoning Description: Res Single
- Stories: 1
- Year Built: 2022
- Lot Size: 4.98 AC / 216,928 SF
- Directions: From Hwy 90 take 189 North with immediate left onto Griffith Mill Rd. Home on Right. Gated access.
- Latitude: 30.75258
- Longitude: -86.707249
- MLS Area Major: 25 - Crestview Area
- MLS Area Minor: 2510 - Holt/Baker
- Association Fee Frequency: Annually
- Association: No
- Parcel Number: 24-3N-25-0000-0011-0000
- Tax Annual Amount: $4,020.33
- Tax Year: 2025
- Elementary School: Baker
- High School: Baker
- Middle Or Junior School: Baker
- Attached Garage: Yes
- Carport: No
- Covered Spaces: 2.0
- Garage Spaces: 2.0
- Garage: Yes
- Parking Features: 2 Car Garage
- Parking Total: 2.0
- Virtual Tour URL Unbranded: https://my.matterport.com/show/?m=DkBtfC1wyEy&mls=1
- Lot Features: Central Access
- Lot Size Acres: 4.98
- Lot Size Area: 4.98
- Lot Size Dimensions: 216x928
- Lot Size Square Feet: 216928.8
- Lot Size Units: Acres
- Road Frontage Type: County Road
- Road Responsibility: County Maintained Road
- Building Area Total: 2524.0
- Building Area Units: Square Feet
- Living Area: 2524.0
- Living Area Units: Square Feet
- New Construction: No
- Property Attached: No
- Property Condition: Resale
- Property Sub Type: Single Family Residence
- Property Type: Residential
- Year Built: 2022
- Construction Materials: Frame
- Foundation Details: Slab
- Levels: One
- Roof: Shingle
- Stories: 1
- Horse: No
- Electric: Circuit Breakers
- Water Source: Public
- Fencing: Privacy, Electric
- Patio And Porch Features: Covered, Patio, Screen Porch
- Pool Features: Gunite
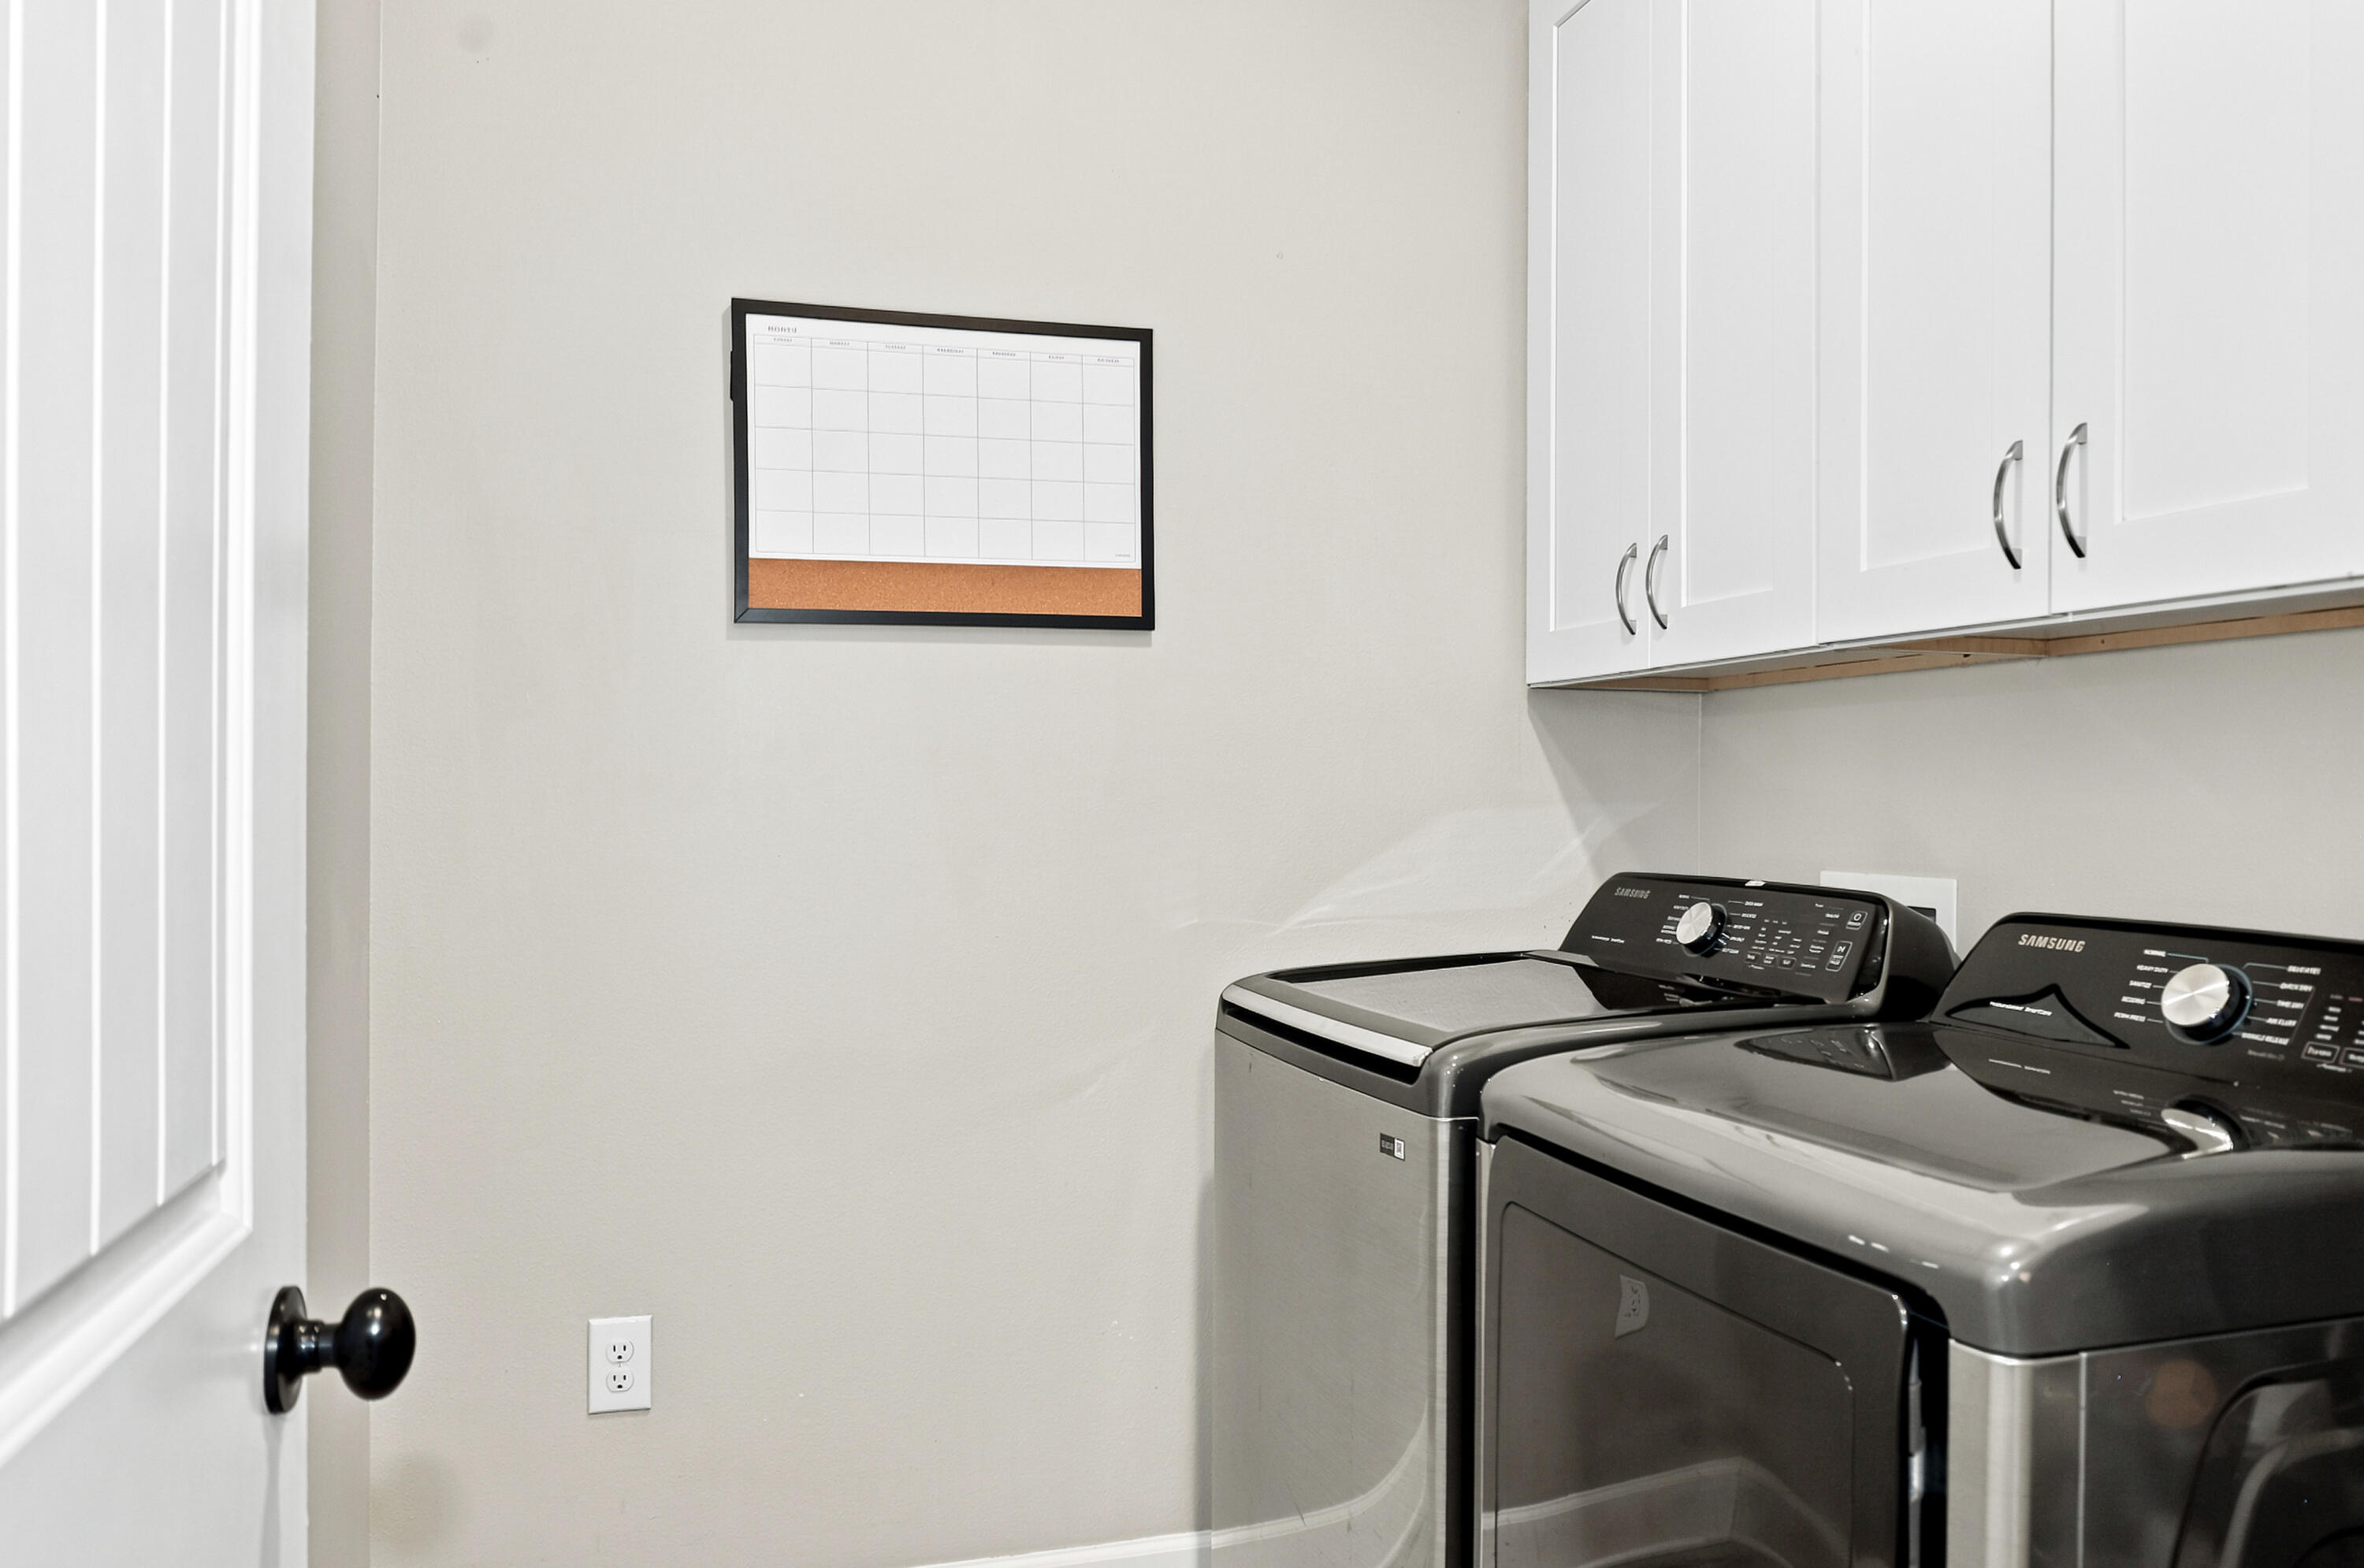
- Appliances: Tankless Water Heater/Gas, Built In Microwave, Dishwasher, Disposal, Refrigerator
- Full Bathrooms: 2
- Half Bathrooms: 1
- Total Bathrooms: 3
- Total Bedrooms: 4
- Cooling: Central Air, Ceiling Fan(s), Electric
- Has Cooling: Yes
- Heating: Natural Gas
- Has Heating: Yes
- Flooring: Carpet
- Interior Features: Cathedral Ceiling(s), Office/Study
- Laundry Features: Inside
- Total Rooms: 6
- Has Spa: Yes
- Spa Features: Outdoor
- Window Features: Double Pane Windows
- Type: Kitchen
- Level: First
- Dimensions: 15 x 15
- Length: 15.0
- Width: 15.0
- Type: Office
- Level: First
- Dimensions: 12.5 x 11
- Length: 12.0
- Width: 11.0
- Level: First
- Dimensions: 14 x 12
- Length: 14.0
- Width: 12.0
- Type: Master Bedroom
- Level: First
- Dimensions: 16 x 15
- Length: 16.0
- Width: 15.0
- Type: Bedroom
- Level: First
- Dimensions: 11.5 x 11.5
- Length: 11.0
- Width: 11.0
- Type: Great Room
- Level: First
- Dimensions: 21 x 18
- Length: 21.0
- Width: 18.0
Property History for 5157 Griffith Mill Road
| Date | Event & Source | Price | Appreciation |
|---|---|---|---|
| Aug 19, 2026 | Sold PENSACOLA #685966 | $715,000 | — |
| Aug 19, 2026 | Sold Navarre Area Board of REALTORS #1007748 | $715,000 | — |
| Jul 25, 2026 | In Contract PENSACOLA #685966 | — | |
| Jul 25, 2026 | Pending Navarre Area Board of REALTORS #1007748 | — | |
| Jul 24, 2026 | Pending PENSACOLA #685966 | — | |
| Jul 16, 2026 | Listed (Active) Navarre Area Board of REALTORS #1007748 | $724,900 | — |
| Jul 15, 2026 | Listed (Active) PENSACOLA #685966 | $724,900 | — |
| Apr 1, 2026 | Expired ECAR #990651 | $724,900 | — |
| Feb 10, 2026 | Withdrawn ECAR #990651 | $724,900 | — |
| Feb 7, 2026 | Withdrawn PENSACOLA #665513 | — | |
| Jan 16, 2026 | Price Change PENSACOLA #665513 | $724,900 | — |
| Jan 2, 2026 | Price Change ECAR #990651 | $799,000 | — |
| Jan 2, 2026 | Price Change ECAR #990651 | $724,900 | — |
| Jan 2, 2026 | Listed (Active) ECAR #990651 | $874,900 | — |
| Jan 1, 2026 | Price Change PENSACOLA #665513 | $799,000 | — |
| Dec 31, 2025 | Expired ECAR #990651 | $874,900 | — |
| Dec 3, 2025 | Listed (Active) ECAR #990651 | $874,900 | — |
| Jun 19, 2025 | Price Change PENSACOLA #665513 | $874,900 | — |
| Jun 19, 2025 | Price Change PENSACOLA #665513 | $850,000 | — |
| Jun 19, 2025 | Price Change PENSACOLA #665513 | $799,000 | — |
| Jun 19, 2025 | Listed (Active) PENSACOLA #665513 | $724,900 | — |
| Feb 11, 2022 | Sold (Public Record) Public Record #1485326281 | $549,900 | +385.1% / yr |
| Feb 11, 2022 | Sold ECAR #887682 | $549,900 | — |
| Jan 7, 2022 | Pending ECAR #887682 | — | |
| Dec 20, 2021 | Listed (Active) ECAR #887682 | $549,900 | — |
| Aug 5, 2020 | Sold (Public Record) Public Record #678272290 | $49,900 | — |
| Date | Event & Source | Price |
|---|---|---|
| 08/19/2026 | Sold PENSACOLA #685966 | $715,000 |
| 08/19/2026 | Sold Navarre Area Board of REALTORS #1007748 | $715,000 |
| 07/25/2026 | In Contract PENSACOLA #685966 | — |
| 07/25/2026 | Pending Navarre Area Board of REALTORS #1007748 | — |
| 07/24/2026 | Pending PENSACOLA #685966 | — |
| 07/16/2026 | Listed (Active) Navarre Area Board of REALTORS #1007748 | $724,900 |
| 07/15/2026 | Listed (Active) PENSACOLA #685966 | $724,900 |
| 04/01/2026 | Expired ECAR #990651 | $724,900 |
| 02/10/2026 | Withdrawn ECAR #990651 | $724,900 |
| 02/07/2026 | Withdrawn PENSACOLA #665513 | — |
| 01/16/2026 | Price Change PENSACOLA #665513 | $724,900 |
| 01/02/2026 | Price Change ECAR #990651 | $799,000 |
| 01/02/2026 | Price Change ECAR #990651 | $724,900 |
| 01/02/2026 | Listed (Active) ECAR #990651 | $874,900 |
| 01/01/2026 | Price Change PENSACOLA #665513 | $799,000 |
| 12/31/2025 | Expired ECAR #990651 | $874,900 |
| 12/03/2025 | Listed (Active) ECAR #990651 | $874,900 |
| 06/19/2025 | Price Change PENSACOLA #665513 | $874,900 |
| 06/19/2025 | Price Change PENSACOLA #665513 | $850,000 |
| 06/19/2025 | Price Change PENSACOLA #665513 | $799,000 |
| 06/19/2025 | Listed (Active) PENSACOLA #665513 | $724,900 |
| 02/11/2022 | Sold (Public Record) Public Record #1485326281 | $549,900 +385.1% / yr |
| 02/11/2022 | Sold ECAR #887682 | $549,900 |
| 01/07/2022 | Pending ECAR #887682 | — |
| 12/20/2021 | Listed (Active) ECAR #887682 | $549,900 |
| 08/05/2020 | Sold (Public Record) Public Record #678272290 | $49,900 |
For completeness, we often displays two records for one sale: the MLS record and the public record.
Public Records for 5157 Griffith Mill Road
Schools near 5157 Griffith Mill Road
Rating | School | Type | Grades | Distance |
|---|---|---|---|---|
| Public - | PK to 12 | |||
| Public - | 9 to 12 | |||
| Public - | K to 12 | |||
| Public - | PK to 12 |
Rating | School | Distance |
|---|---|---|
Baker School PublicPK to 12 | ||
Okaloosa Virtual Instruction (Course Offerings) Public9 to 12 | ||
Okaloosa Online Non Franchised PublicK to 12 | ||
Richbourg School PublicPK to 12 |
School ratings and boundaries are provided by GreatSchools.org and Pitney Bowes. This information should only be used as a reference. Proximity or boundaries shown here are not a guarantee of enrollment. Please reach out to schools directly to verify all information and enrollment eligibility.
Similar Homes
Explore Nearby Homes
- Harold Homes for Sale
- Munson Homes for Sale
- Springhill Homes for Sale
- Fox Valley Homes for Sale
- Antioch Estates Homes for Sale
- East Milton Homes for Sale
- Countryview Estates Homes for Sale
- Sandy Ridge Homes for Sale
- Roeville Homes for Sale
- Duggan Pond Estates Homes for Sale
- Downtown Crestview Homes for Sale
- Crestview Junction Homes for Sale
- Plantation Woods Homes for Sale
- Wright Homes for Sale
- Rolling Pines Homes for Sale
- Crestview Homes for Sale
- Baker Homes for Sale
- Holt Homes for Sale
- Hurlburt Field Homes for Sale
- Fort Walton Beach Homes for Sale
- Navarre Homes for Sale
- Mary Esther Homes for Sale
- Niceville Homes for Sale
- Milton Homes for Sale
- Valparaiso Homes for Sale
- Eglin AFB Homes for Sale
- Shalimar Homes for Sale
- Wing Homes for Sale
- Pace Homes for Sale
- Destin Homes for Sale
- 32536 Homes for Sale
- 32547 Homes for Sale
- 32583 Homes for Sale
- 32570 Homes for Sale
- 32566 Homes for Sale
- 32531 Homes for Sale
- 32569 Homes for Sale
- 32544 Homes for Sale
- 32580 Homes for Sale
- 32578 Homes for Sale
- 32539 Homes for Sale
- 32542 Homes for Sale
- 32565 Homes for Sale
- 32567 Homes for Sale
- 32548 Homes for Sale
No guarantee, warranty or representation of any kind is made regarding the completeness or accuracy of any information, descriptions or measurements (including square footage measurements and property condition), such should be independently verified through appropriate means, including, but not limited to, in person inspection and public records, and Compass International Holdings, its subsidiaries, affiliates and independently owned and operated franchisees, and their affiliated agents and associated third parties expressly disclaim any liability in connection therewith. Photos may be virtually staged or digitally enhanced and may not reflect actual property conditions. Offers of compensation are subject to change at the seller's discretion. No financial or legal advice provided. Equal Housing Opportunity.
Listing Courtesy of KELLER WILLIAMS REALTY GULF COAST
The data relating to real estate for sale on this website comes in part from the Internet Data Exchange of the Navarre Area Board of REALTORS®. The information being provided is for consumers personal, non-commercial use and may not be used for any purpose other than to identify prospective properties consumers may be interested in purchasing. Information Deemed Reliable But Not Guaranteed. Copyright ©2026 Navarre Area Board of REALTORS®. All rights reserved.
