519 Hogan Road














Description
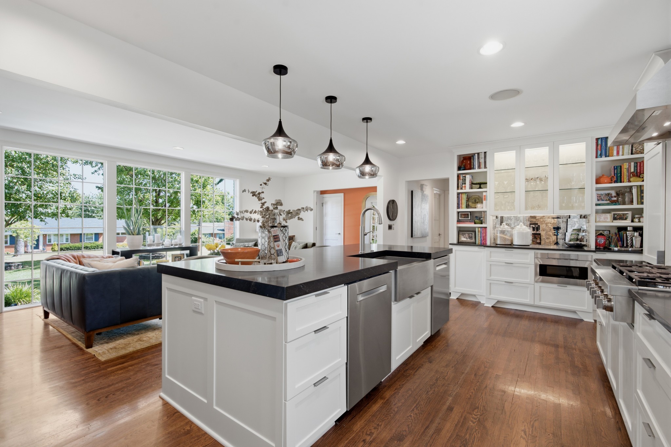
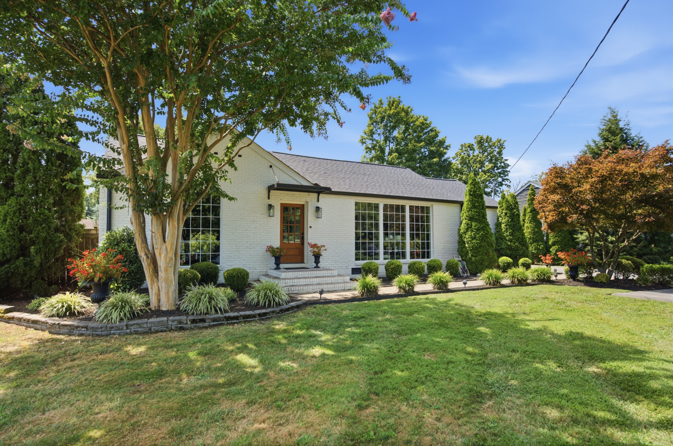
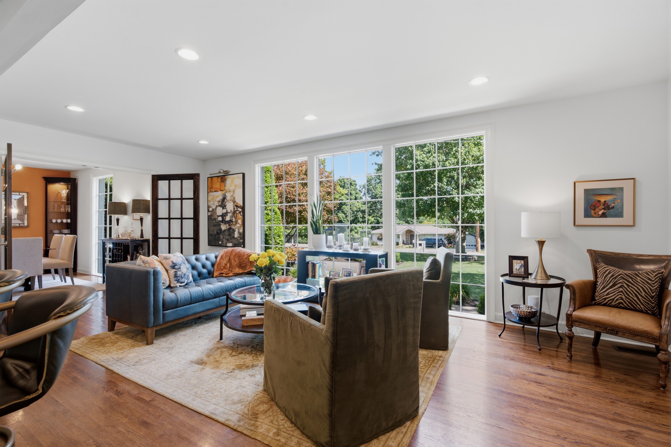
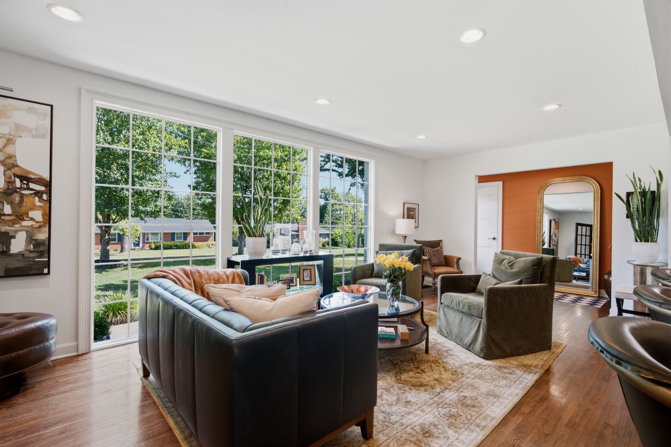
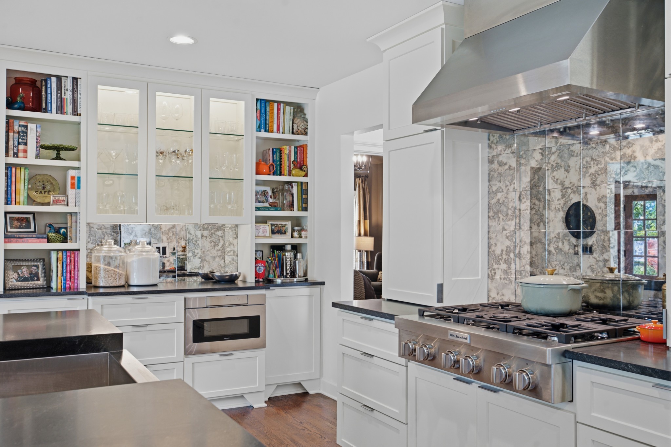
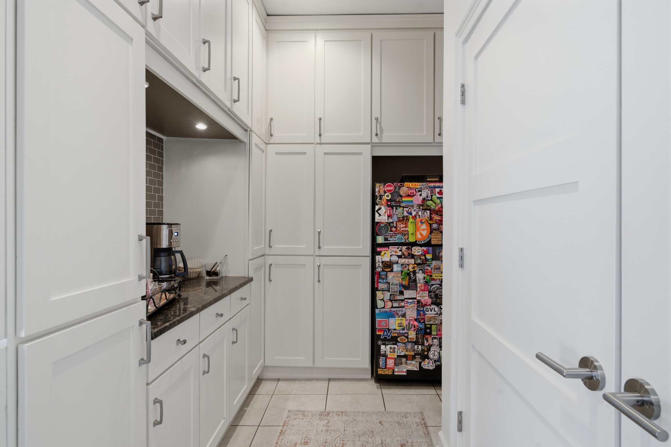
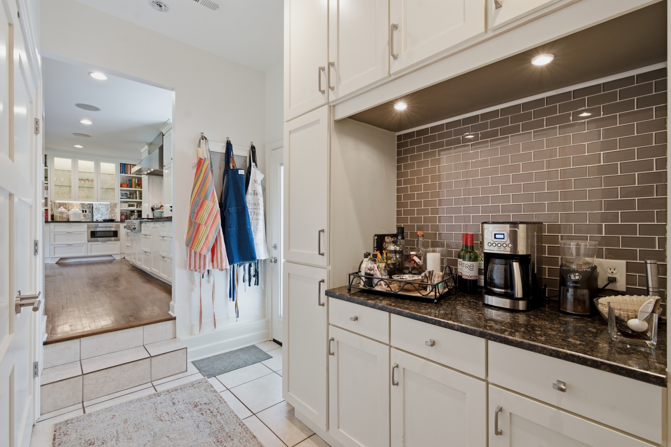
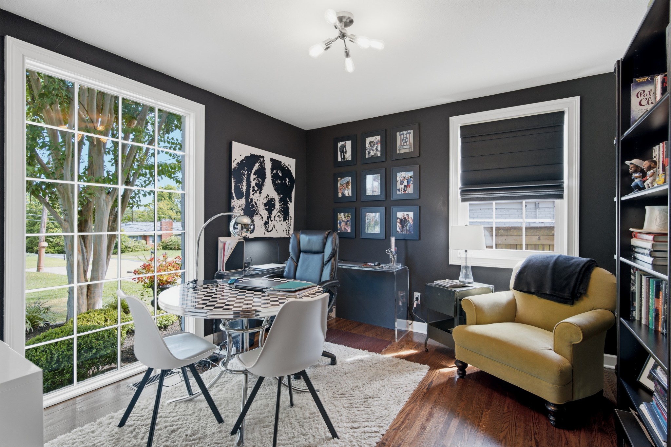
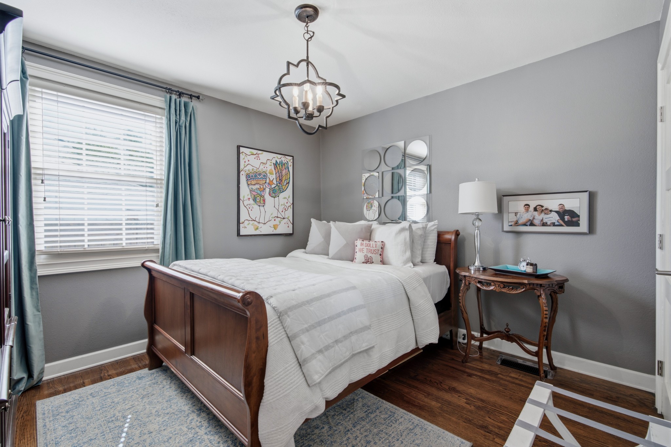
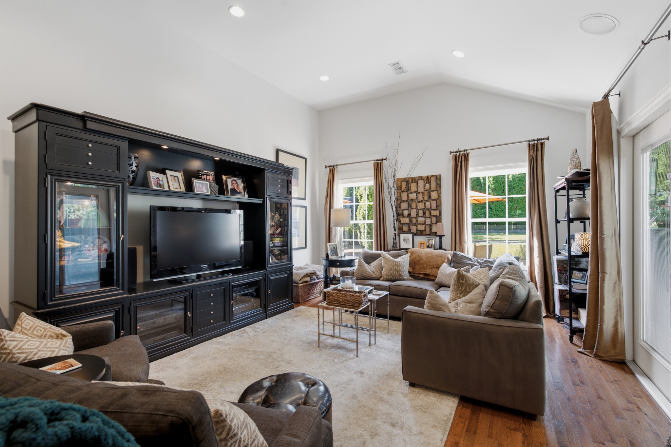
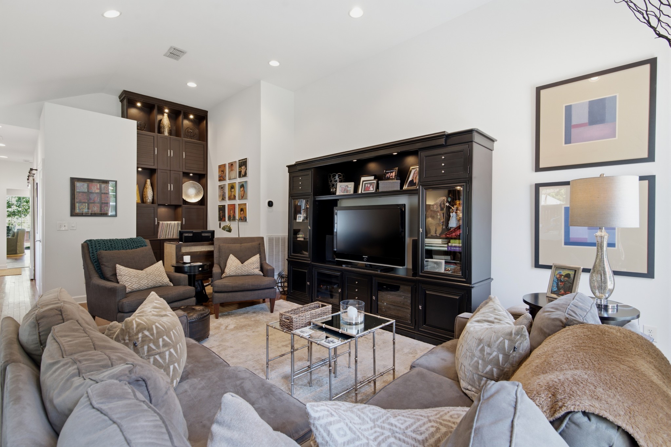
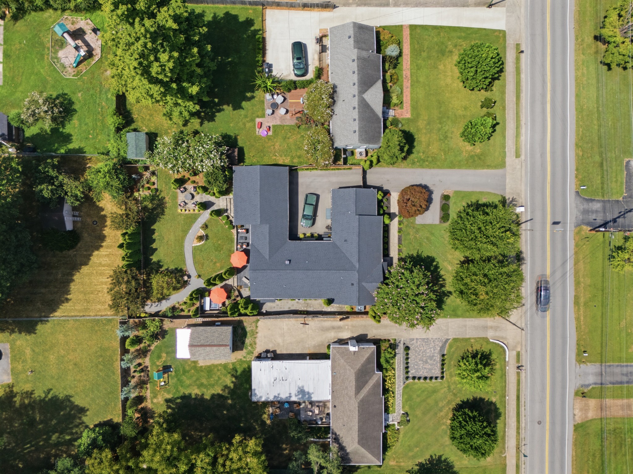
2025 kitchen remodel features two dishwashers, oversized island, dedicated coffee bar, cocktail bar, floor-to-ceiling pantry/storage, gas range, double ovens, and gorgeous...Rare Crieve Hall opportunity! Thoughtfully renovated to preserve the neighborhood’s timeless charm while delivering modern luxury and functionality. This one-level, 3-bedroom, 2.5-bath home offers 2,426 SF on a sidewalk-lined street minutes from Crieve Hall Elementary, Ellington Agricultural Center, Yogi’s, and Crieve Hall Bagel.
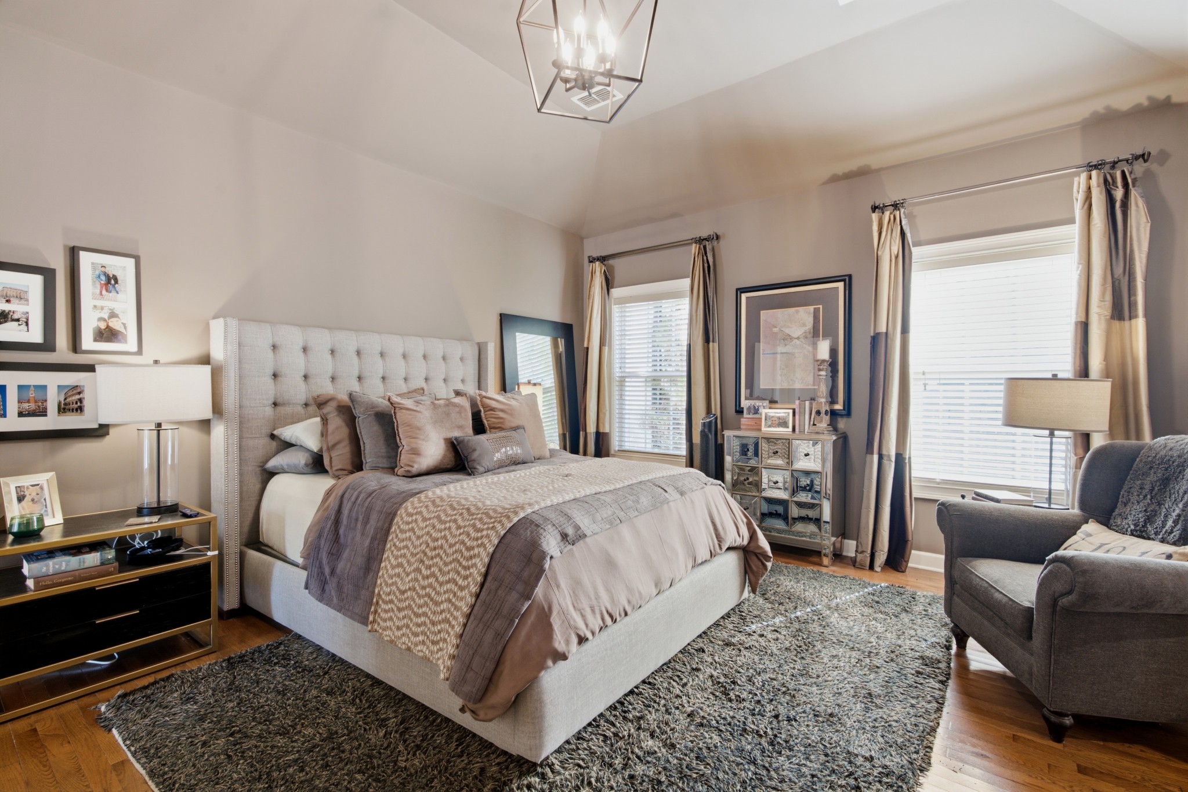
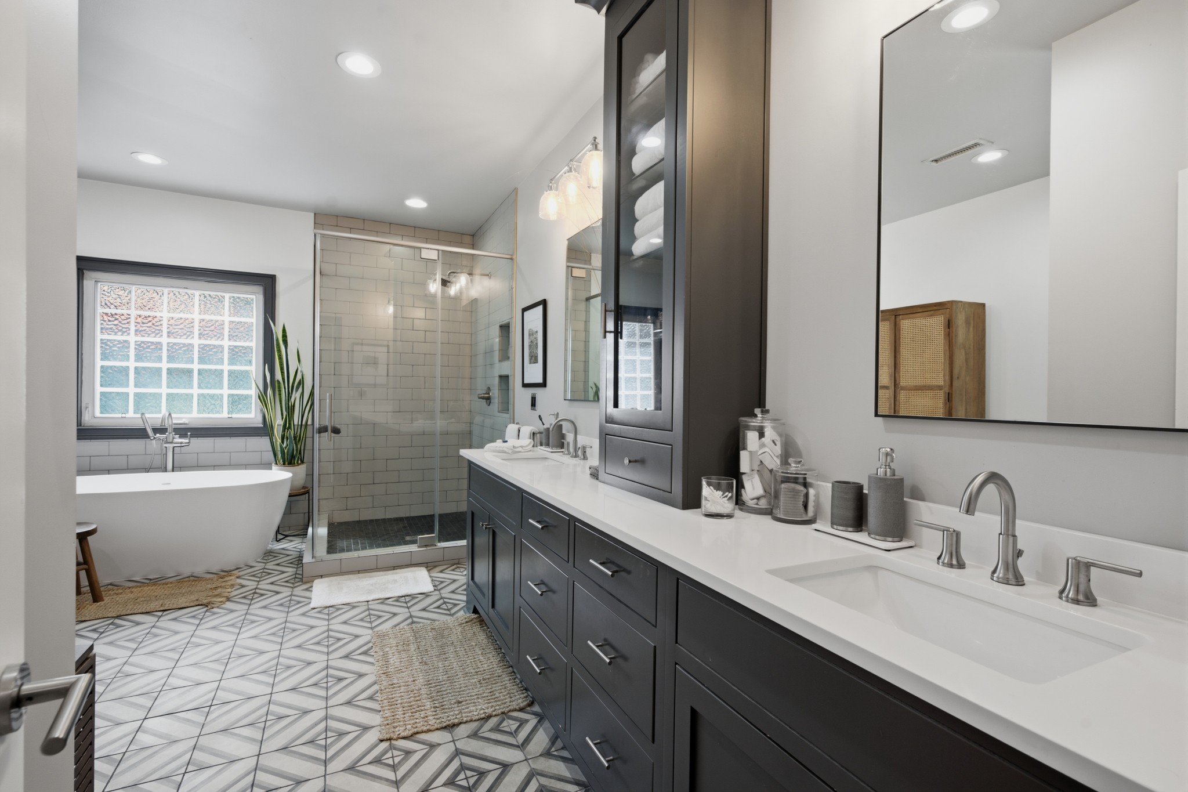
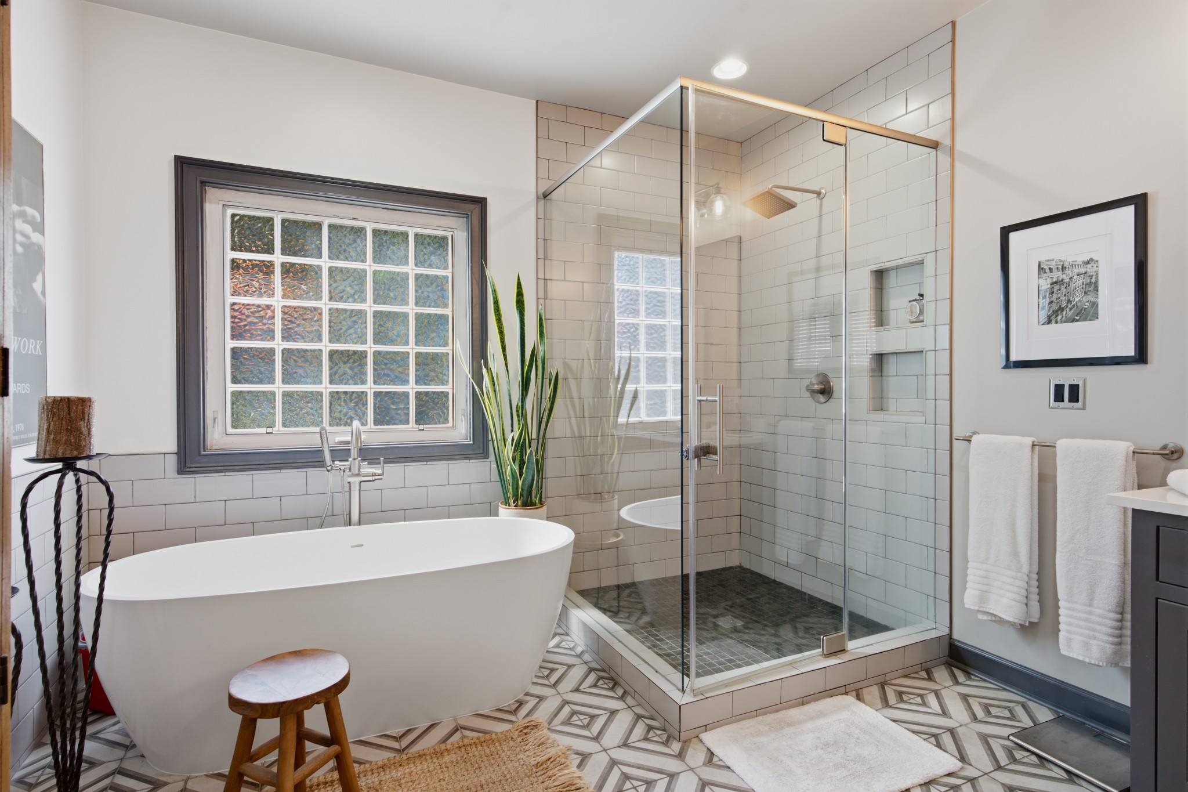
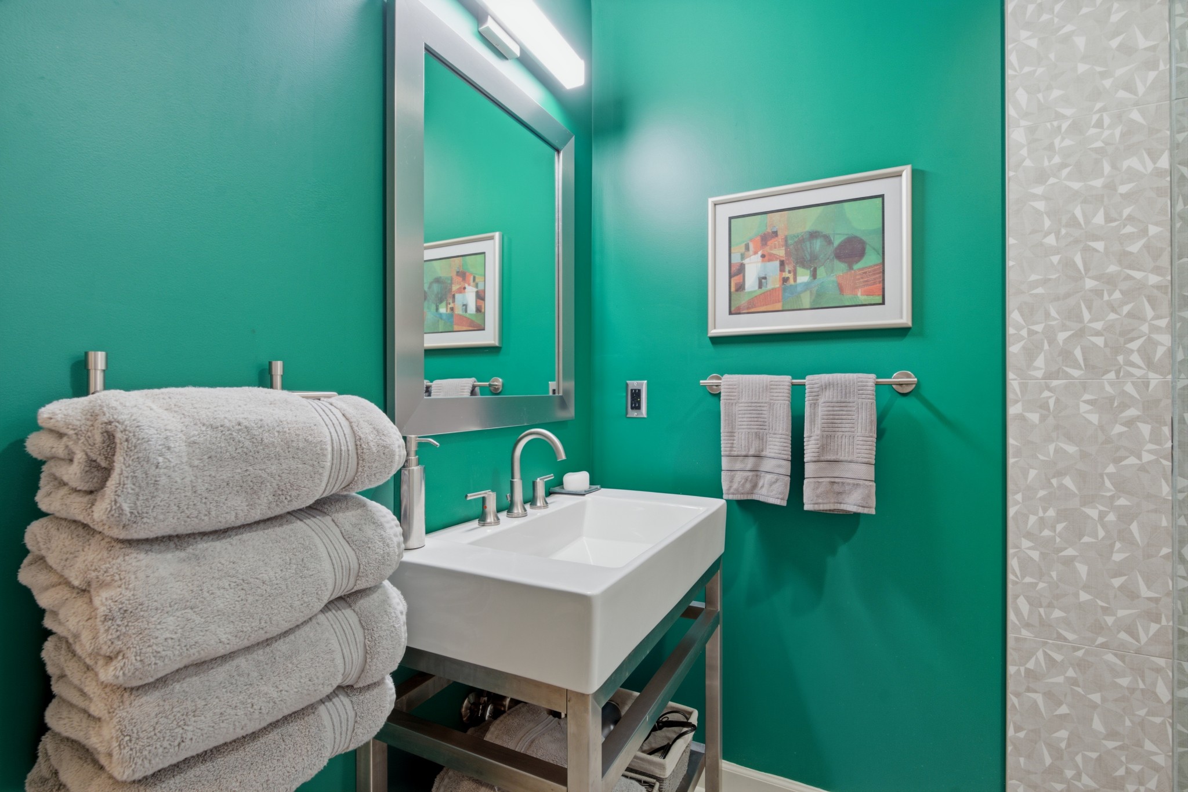
2025 kitchen remodel features two dishwashers, oversized island, dedicated coffee bar, cocktail bar, floor-to-ceiling pantry/storage, gas range, double ovens, and gorgeous granite countertops. The spacious primary suite offers dual custom closets and a beautifully renovated bath with soaking tub, walk-in shower, and double vanity.
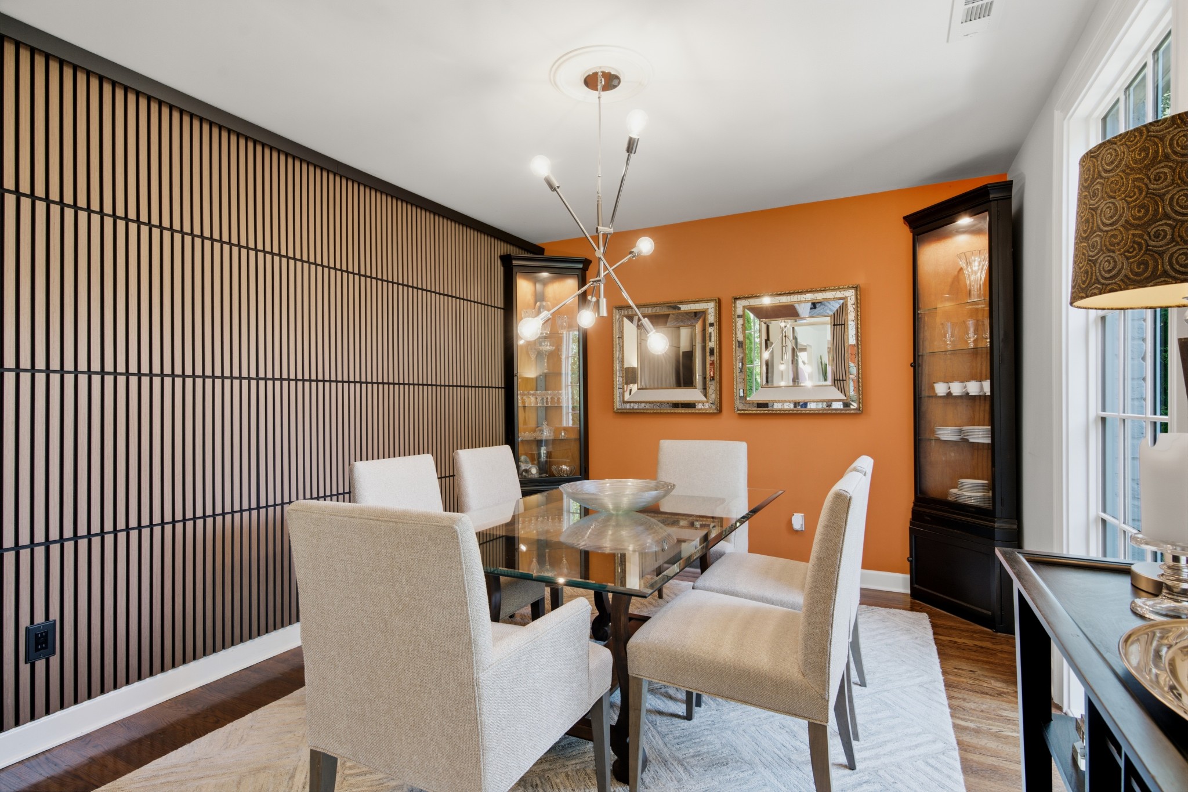
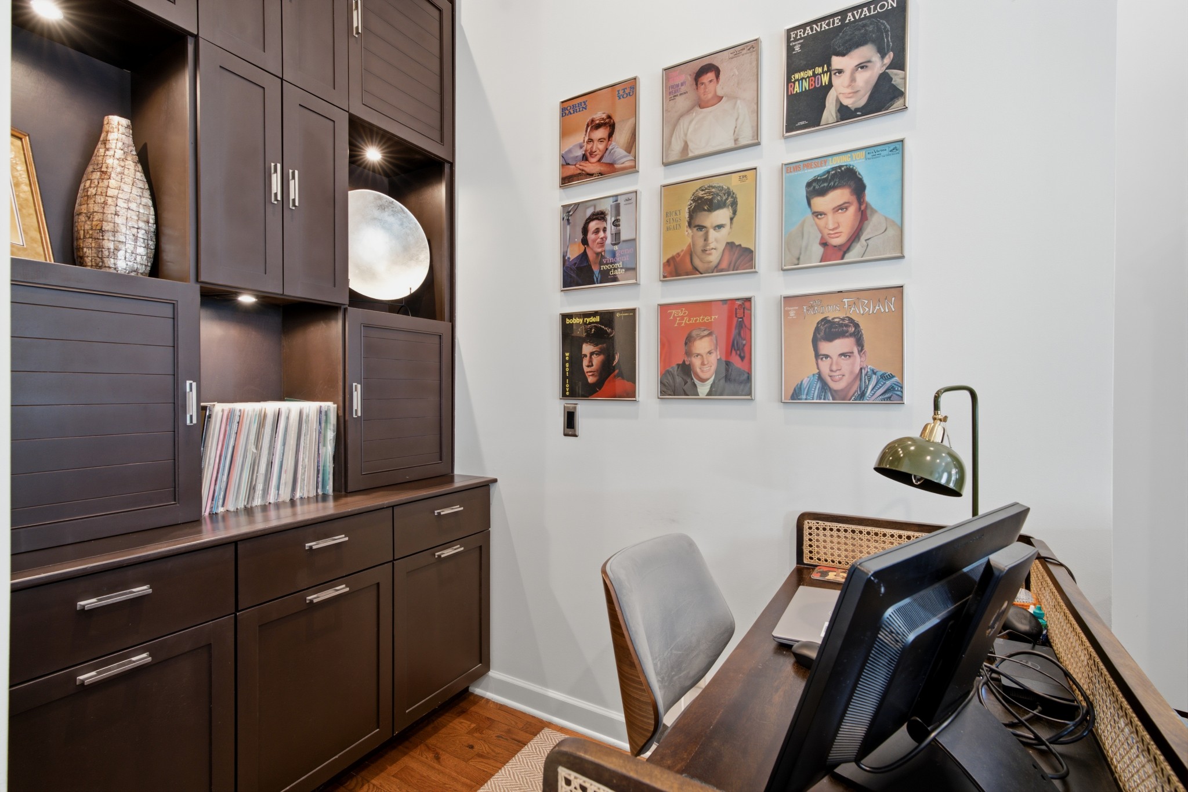
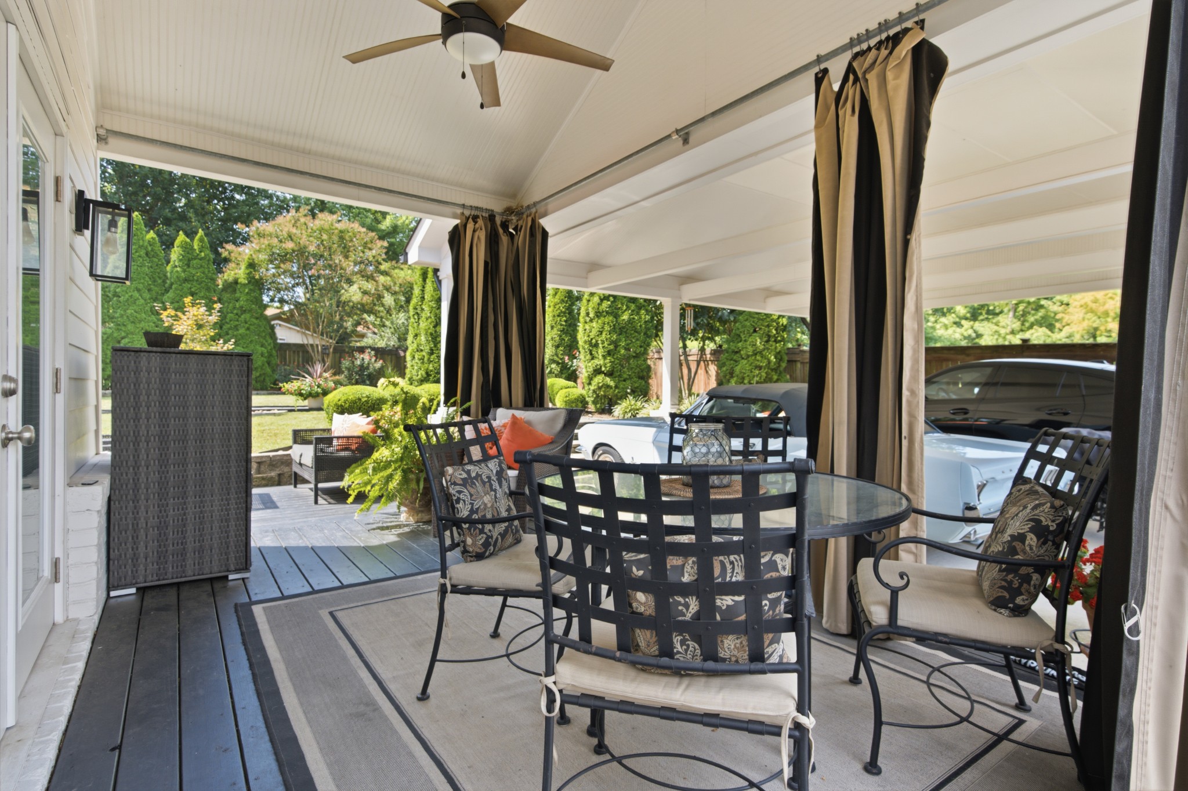
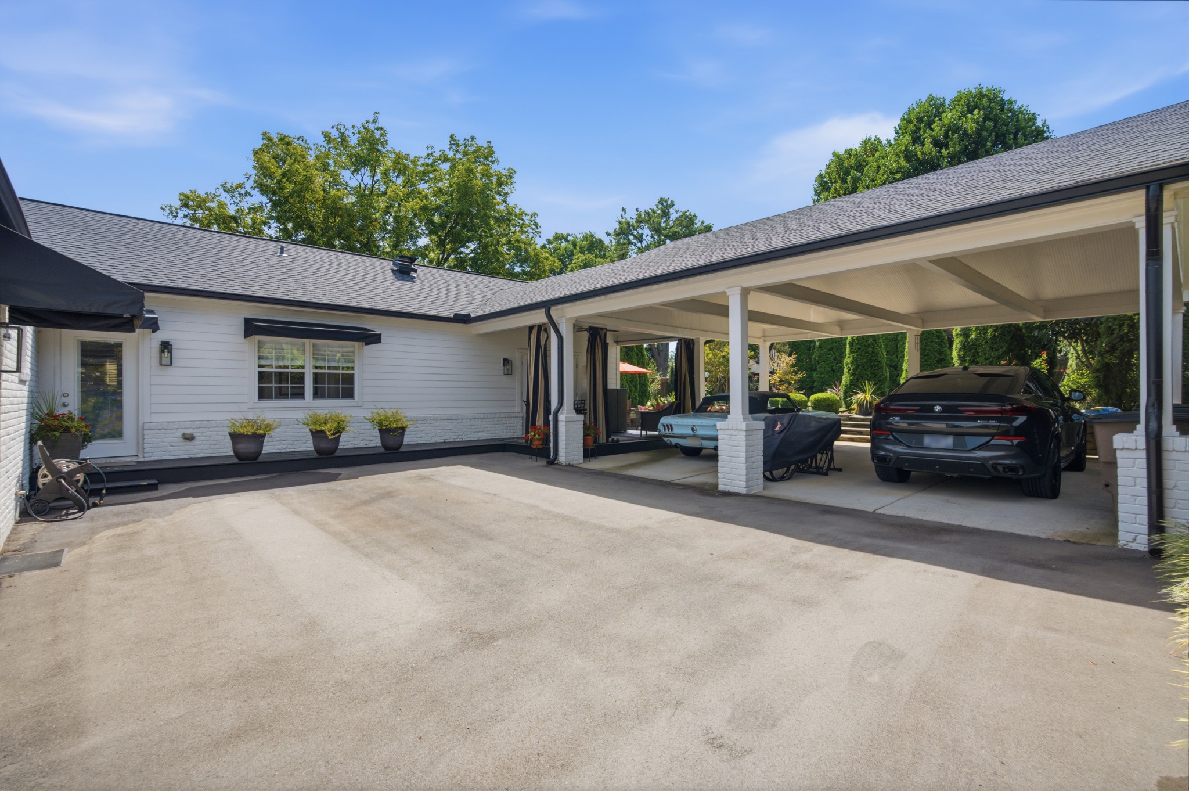
Major updates include: bonus room addition, roof, carport & gutters (2021); fully renovated bathrooms (2020); newer windows and solid-core doors; dual HVAC systems; and dual water heaters. Custom built-ins and designer finishes add style and function throughout.
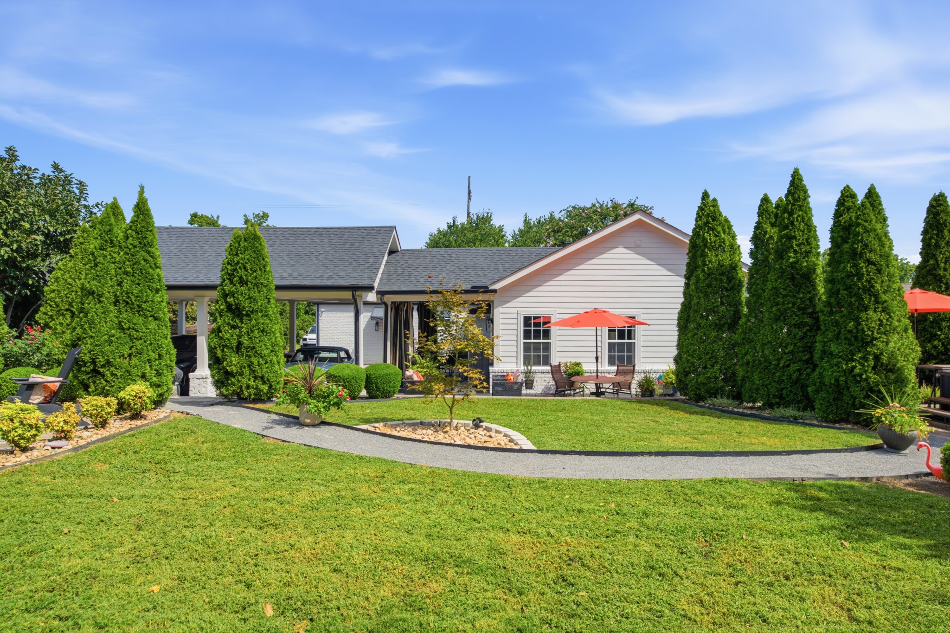
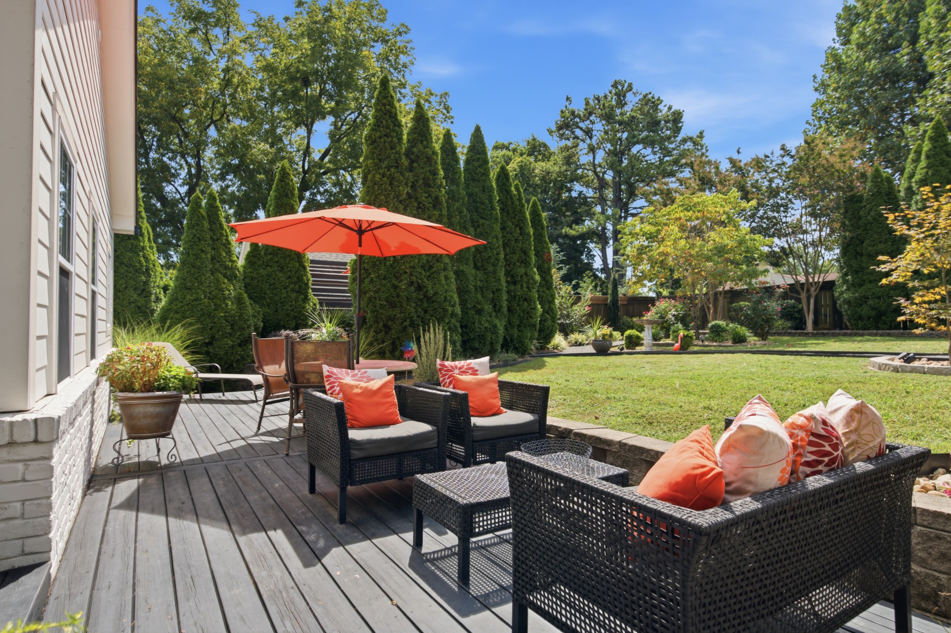
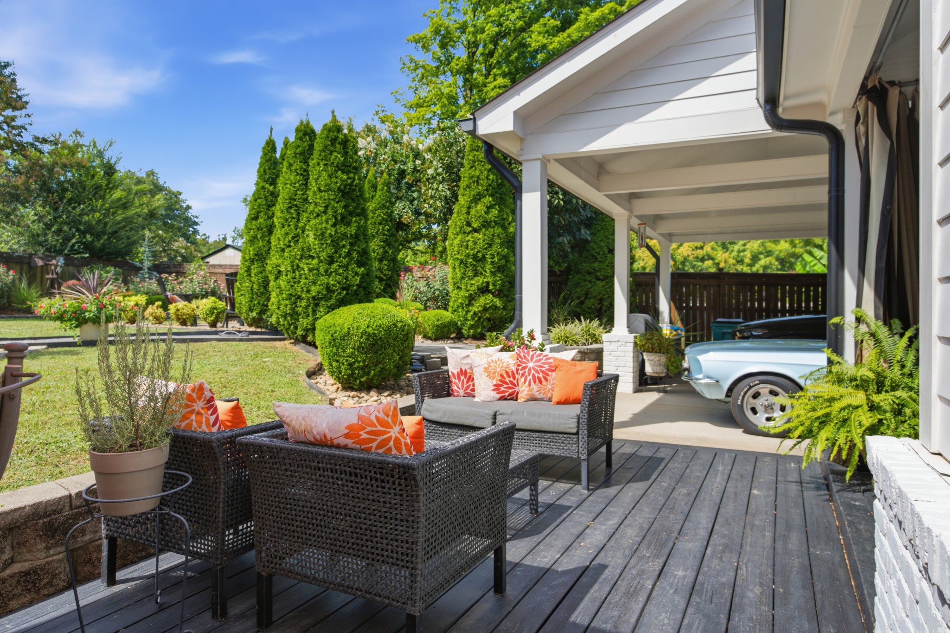
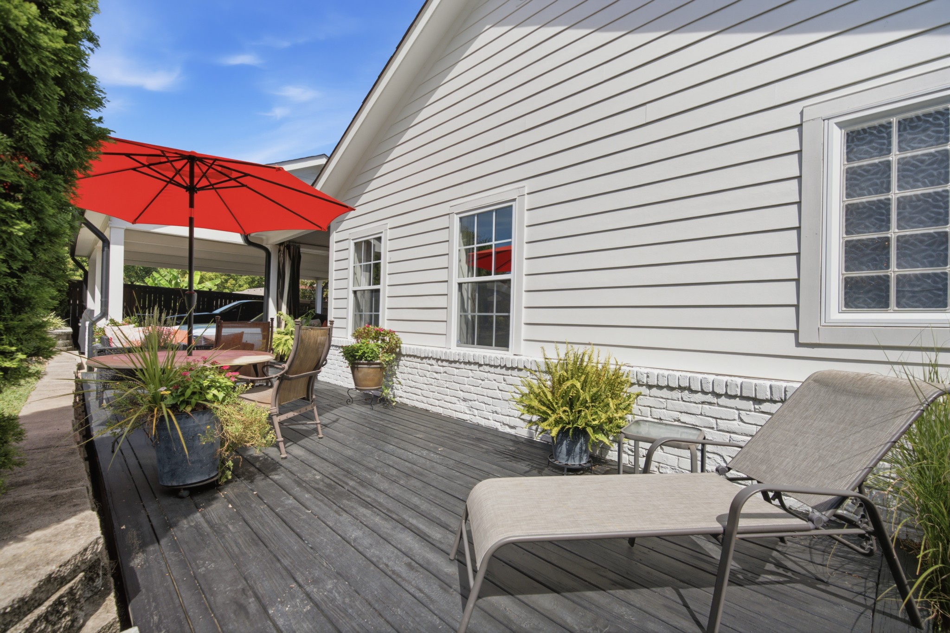
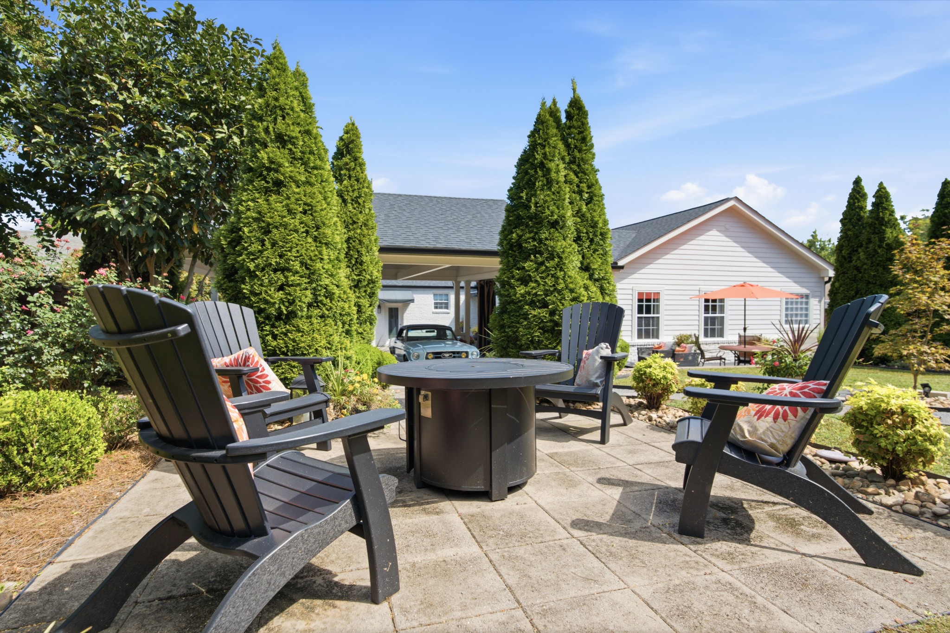
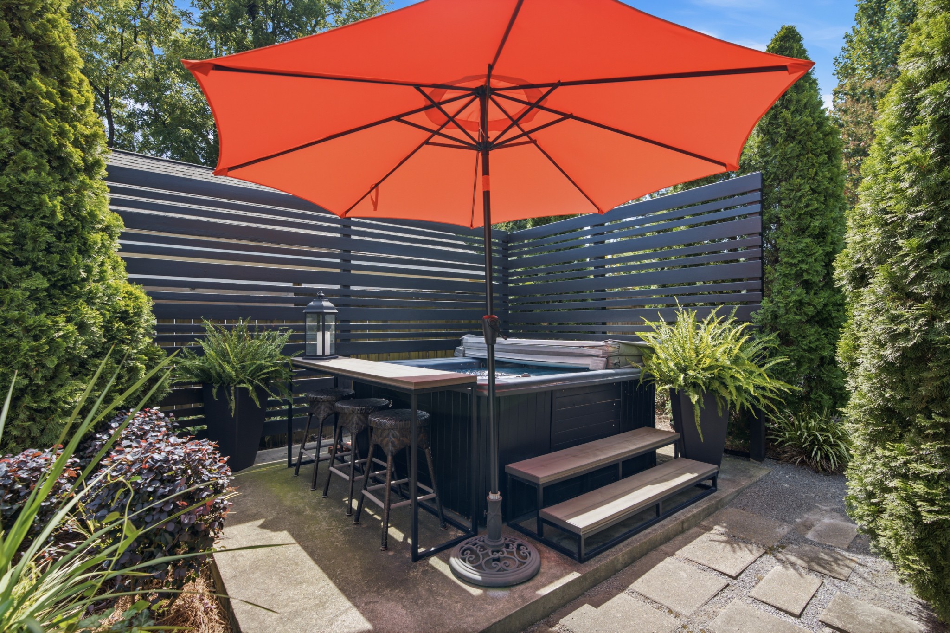
Outside, professionally landscaped grounds with integrated lighting create a private, park-like retreat. Beautifully updated, exceptionally maintained, and truly move-in ready—this is Crieve Hall living at its best.
Listing Agents


Amenities
- Air Conditioning
- Attached Parking
- Built-Ins
- Central AC
- Central Heating
- Chef's Kitchen
- Crawl Space
- Deck
- Dishwasher
- Double Oven
- Hardwood Floors
- Hot Tub
- Pantry
- Parking Included
- Primary Ensuite
- Primary Ensuite with Separate Shower
- Primary Ensuite with Separate Tub
- Refrigerator
- Tile Floors
- Total Renovation
- Walk-in Closet
Location
Payment Calculator
$6,087 per month
30 year fixed, 7.03% Interest
$5,605
$482
$0
Know your buying power with a preapproval and custom rate in minutes
 1
1Property Information for 519 Hogan Road
- MLS Type: Residential / Single Family Residence
- County: Davidson County
- Subdivision Name: Crieve Hall Estates
- Stories: 1
- Year Built: 1957
- Lot Size: 0.35 AC / 15,246 SF
- Elementary School: Crieve Hall Elementary
- High School: John Overton Comp
- Middle Or Junior School: Croft
- Parking Total: 4.00
- Year Built Details: Exist
Property History for 519 Hogan Road
| Date | Event & Source | Price | Appreciation |
|---|---|---|---|
| Oct 5, 2026 | Withdrawn REALTRACS #3526620 | $1,050,000 | — |
| Sep 22, 2026 | Contract - Showing REALTRACS #3526620 | — | |
| Aug 27, 2026 | Listed (Active) REALTRACS #3526620 | $1,050,000 | — |
| Nov 13, 2006 | Closed (Public Record) Public Record #210085418 | $349,900 | +140.4% / yr |
| Dec 9, 2005 | Closed (Public Record) Public Record #170498932 | $155,000 | — |
| Date | Event & Source | Price |
|---|---|---|
| 10/05/2026 | Withdrawn REALTRACS #3526620 | $1,050,000 |
| 09/22/2026 | Contract - Showing REALTRACS #3526620 | — |
| 08/27/2026 | Listed (Active) REALTRACS #3526620 | $1,050,000 |
| 11/13/2006 | Closed (Public Record) Public Record #210085418 | $349,900 +140.4% / yr |
| 12/09/2005 | Closed (Public Record) Public Record #170498932 | $155,000 |
For completeness, we often displays two records for one sale: the MLS record and the public record.
Public Records for 519 Hogan Road
Schools near 519 Hogan Road
Rating | School | Type | Grades | Distance |
|---|---|---|---|---|
| Public - | K to 5 | |||
| Public - | 6 to 8 | |||
| Public - | 9 to 12 | |||
| Charter - | K to 1 |
Rating | School | Distance |
|---|---|---|
Crieve Hall Elementary School PublicK to 5 | ||
Croft Design Center Middle Prep Public6 to 8 | ||
John Overton High School Public9 to 12 | ||
Nashville Classical West CharterK to 1 |
School ratings and boundaries are provided by GreatSchools.org and Pitney Bowes. This information should only be used as a reference. Proximity or boundaries shown here are not a guarantee of enrollment. Please reach out to schools directly to verify all information and enrollment eligibility.
Similar Homes
Explore Nearby Homes
- Burton Valley Homes for Sale
- Crieve Hall Homes for Sale
- Forest Hills Homes for Sale
- Green Hills Homes for Sale
- Green Hills-Midtown Homes for Sale
- Lipscomb Homes for Sale
- Morriswood Homes for Sale
- Neighbors of Granny White Homes for Sale
- Oak Hill Homes for Sale
- Otter Creek Homes for Sale
- Seven Hills Homes for Sale
- Southeast Nashville Homes for Sale
- South Nashville Homes for Sale
- Stratford Place Homes for Sale
- Caldwall Homes for Sale
- Nashville Homes for Sale
- Brentwood Homes for Sale
- Antioch Homes for Sale
- Hermitage Homes for Sale
- Nolensville Homes for Sale
- Franklin Homes for Sale
- La Vergne Homes for Sale
- Madison Homes for Sale
- Smyrna Homes for Sale
- Whites Creek Homes for Sale
- Pegram Homes for Sale
- Joelton Homes for Sale
- Mount Juliet Homes for Sale
- Ashland City Homes for Sale
- Old Hickory Homes for Sale
- 37204 Homes for Sale
- 37215 Homes for Sale
- 37027 Homes for Sale
- 37211 Homes for Sale
- 37212 Homes for Sale
- 37205 Homes for Sale
- 37013 Homes for Sale
- 37210 Homes for Sale
- 37203 Homes for Sale
- 37221 Homes for Sale
- 37217 Homes for Sale
- 37232 Homes for Sale
- 37240 Homes for Sale
- 37209 Homes for Sale
- 37069 Homes for Sale
No guarantee, warranty or representation of any kind is made regarding the completeness or accuracy of any information, descriptions or measurements (including square footage measurements and property condition), such should be independently verified through appropriate means, including, but not limited to, in person inspection and public records, and Compass International Holdings, its subsidiaries, affiliates and independently owned and operated franchisees, and their affiliated agents and associated third parties expressly disclaim any liability in connection therewith. Photos may be virtually staged or digitally enhanced and may not reflect actual property conditions. Offers of compensation are subject to change at the seller's discretion. No financial or legal advice provided. Equal Housing Opportunity.
The information is being provided by MTRMLS, Inc. Properties marked with the MTRMLS logo are provided courtesy of the RealTracs Internet Data Exchange Program. Information is believed to be accurate but not guaranteed. Information is provided for consumers' personal, non-commercial use, and may not be used for any purpose other than the identification of potential properties for purchase. Copyright 2026 MTRMLS, Inc. All Rights Reserved. Last updated: 10/05/2026 11:21 AM
