538 Hope Road
Description
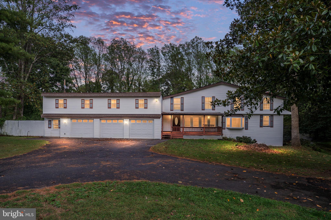
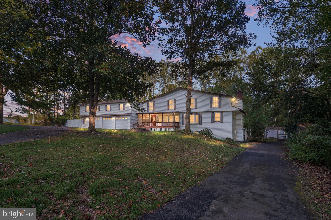
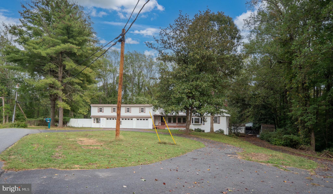
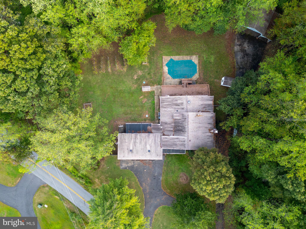
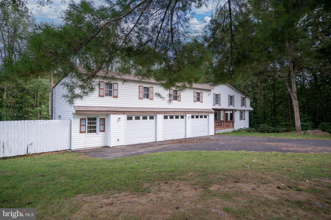
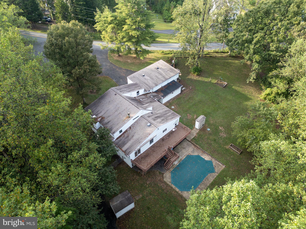
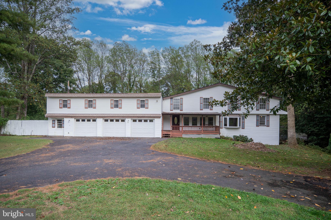
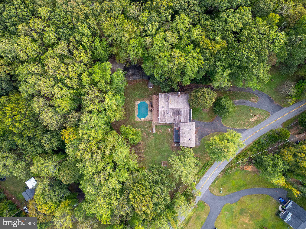
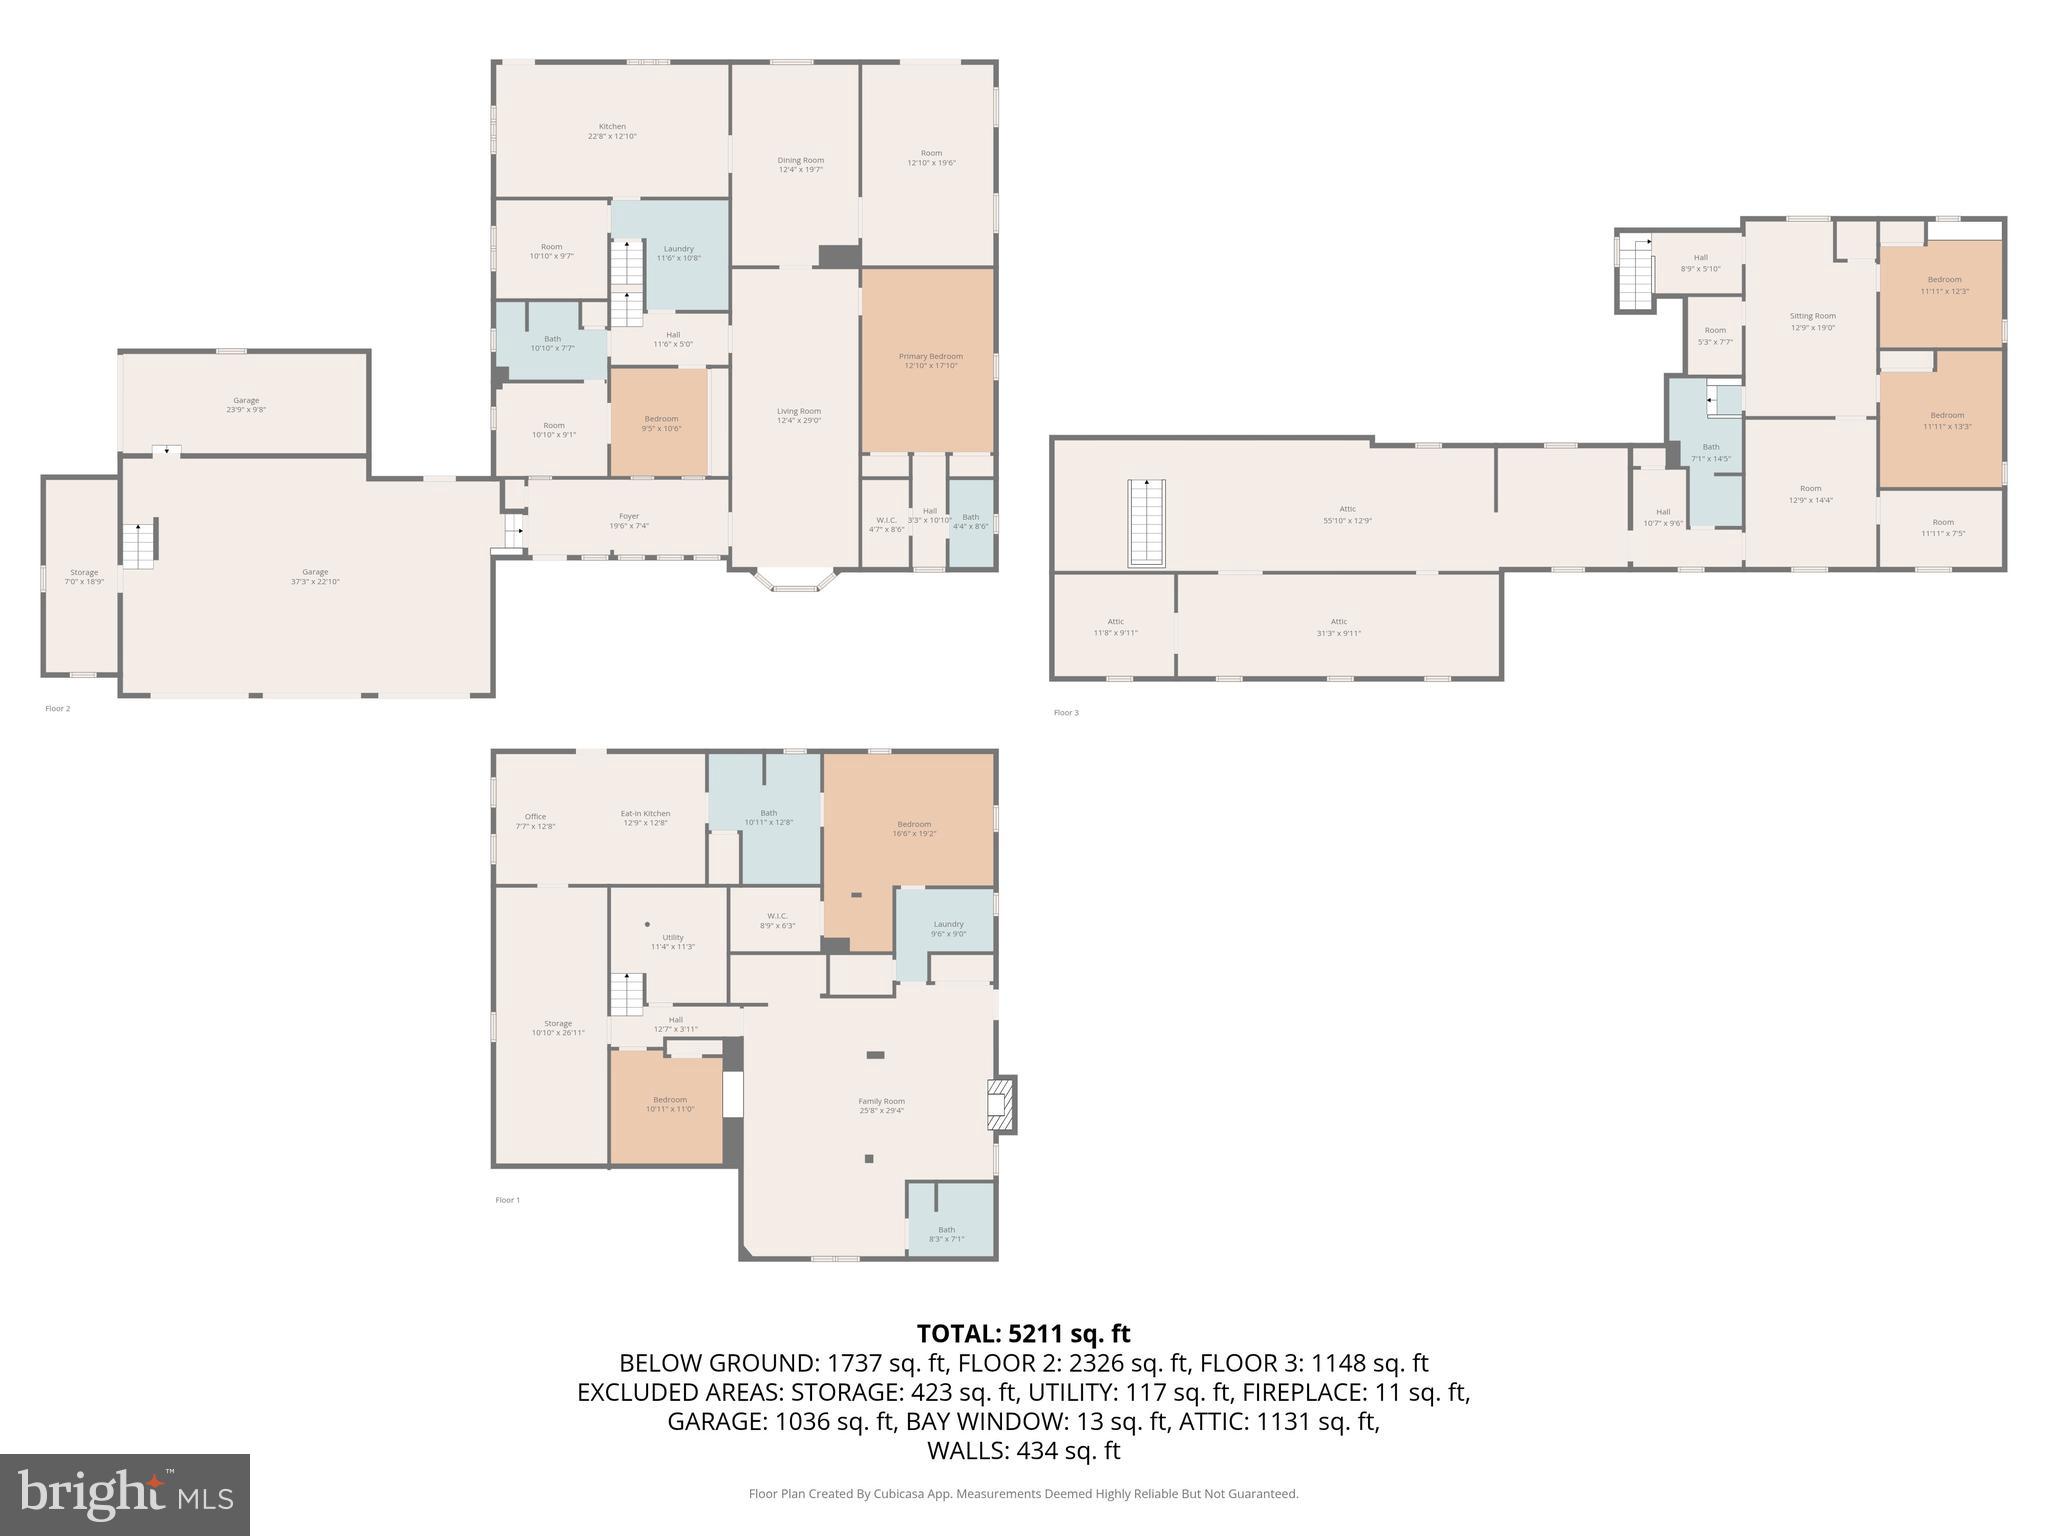
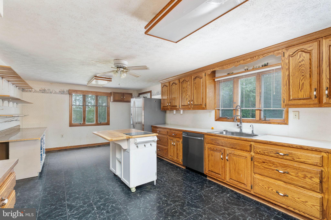
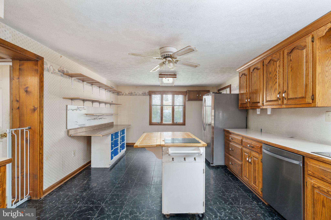
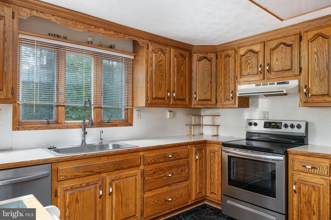
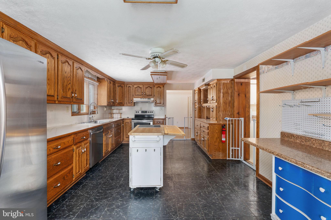
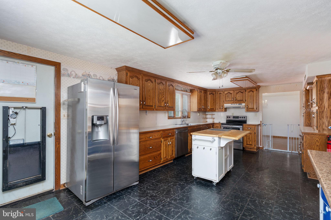
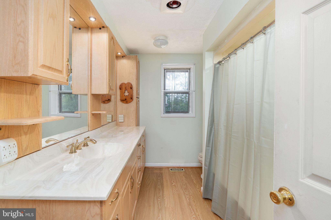
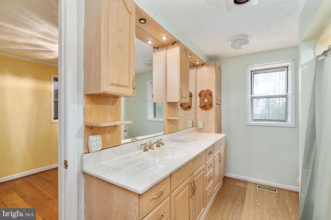
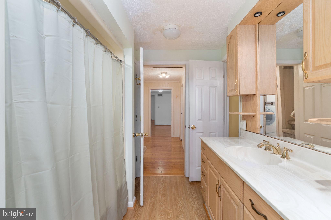
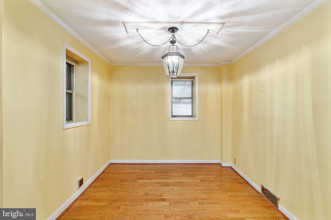
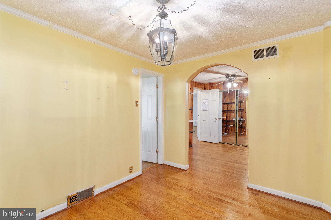
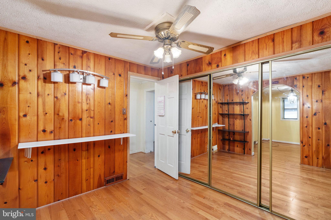
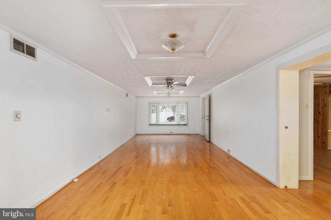
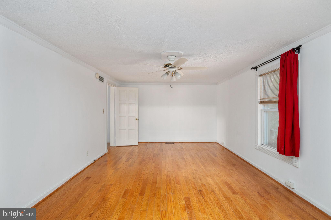
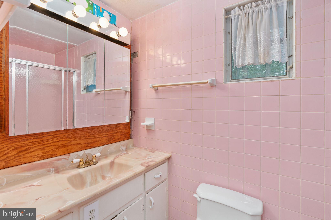
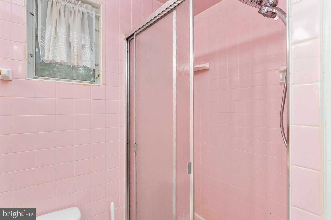
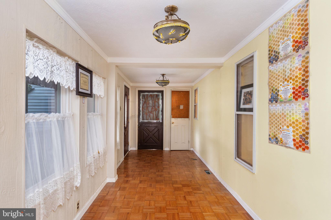
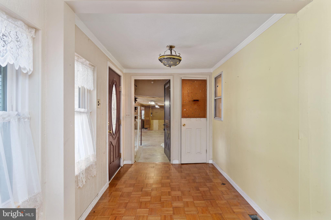
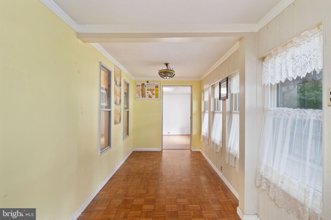
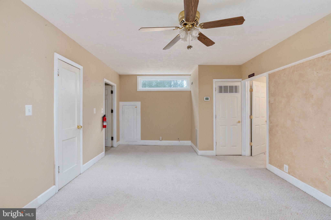
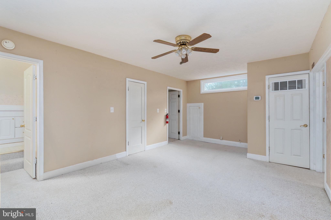
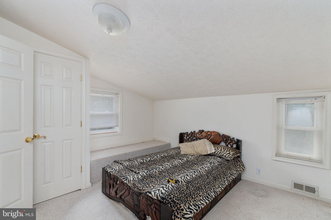
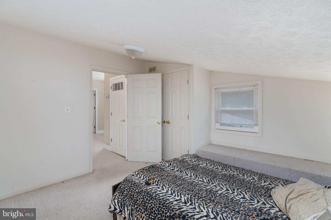
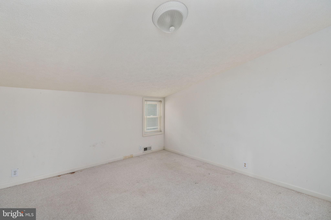
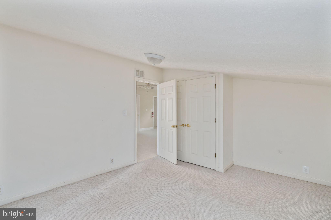
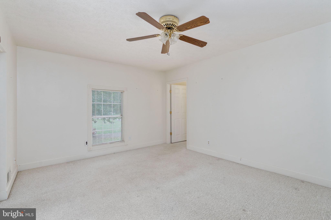
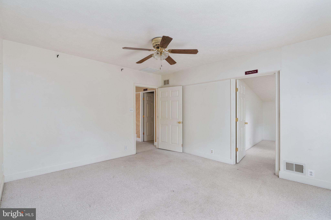
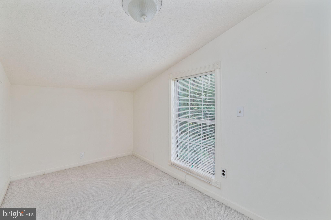
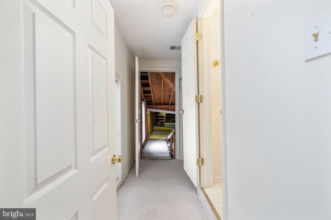
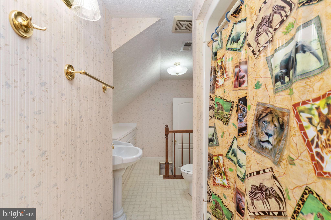
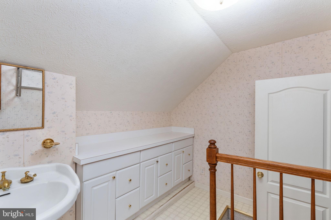
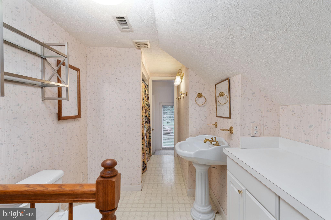
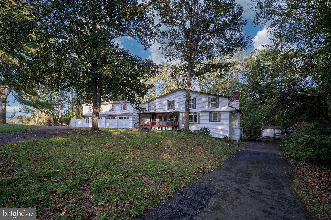
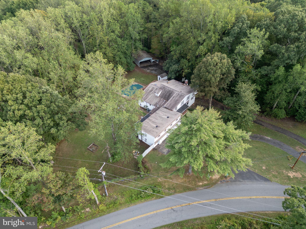
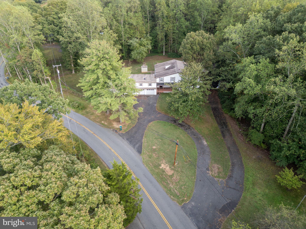
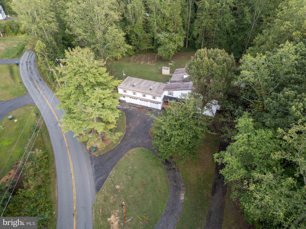
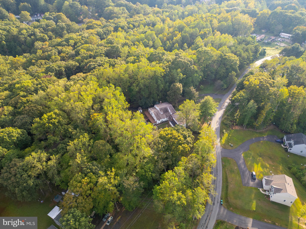
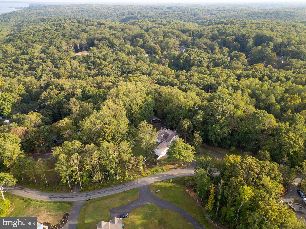
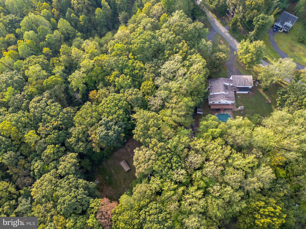
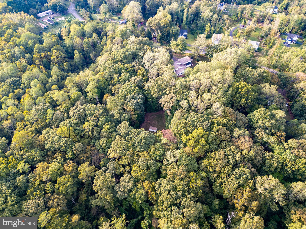
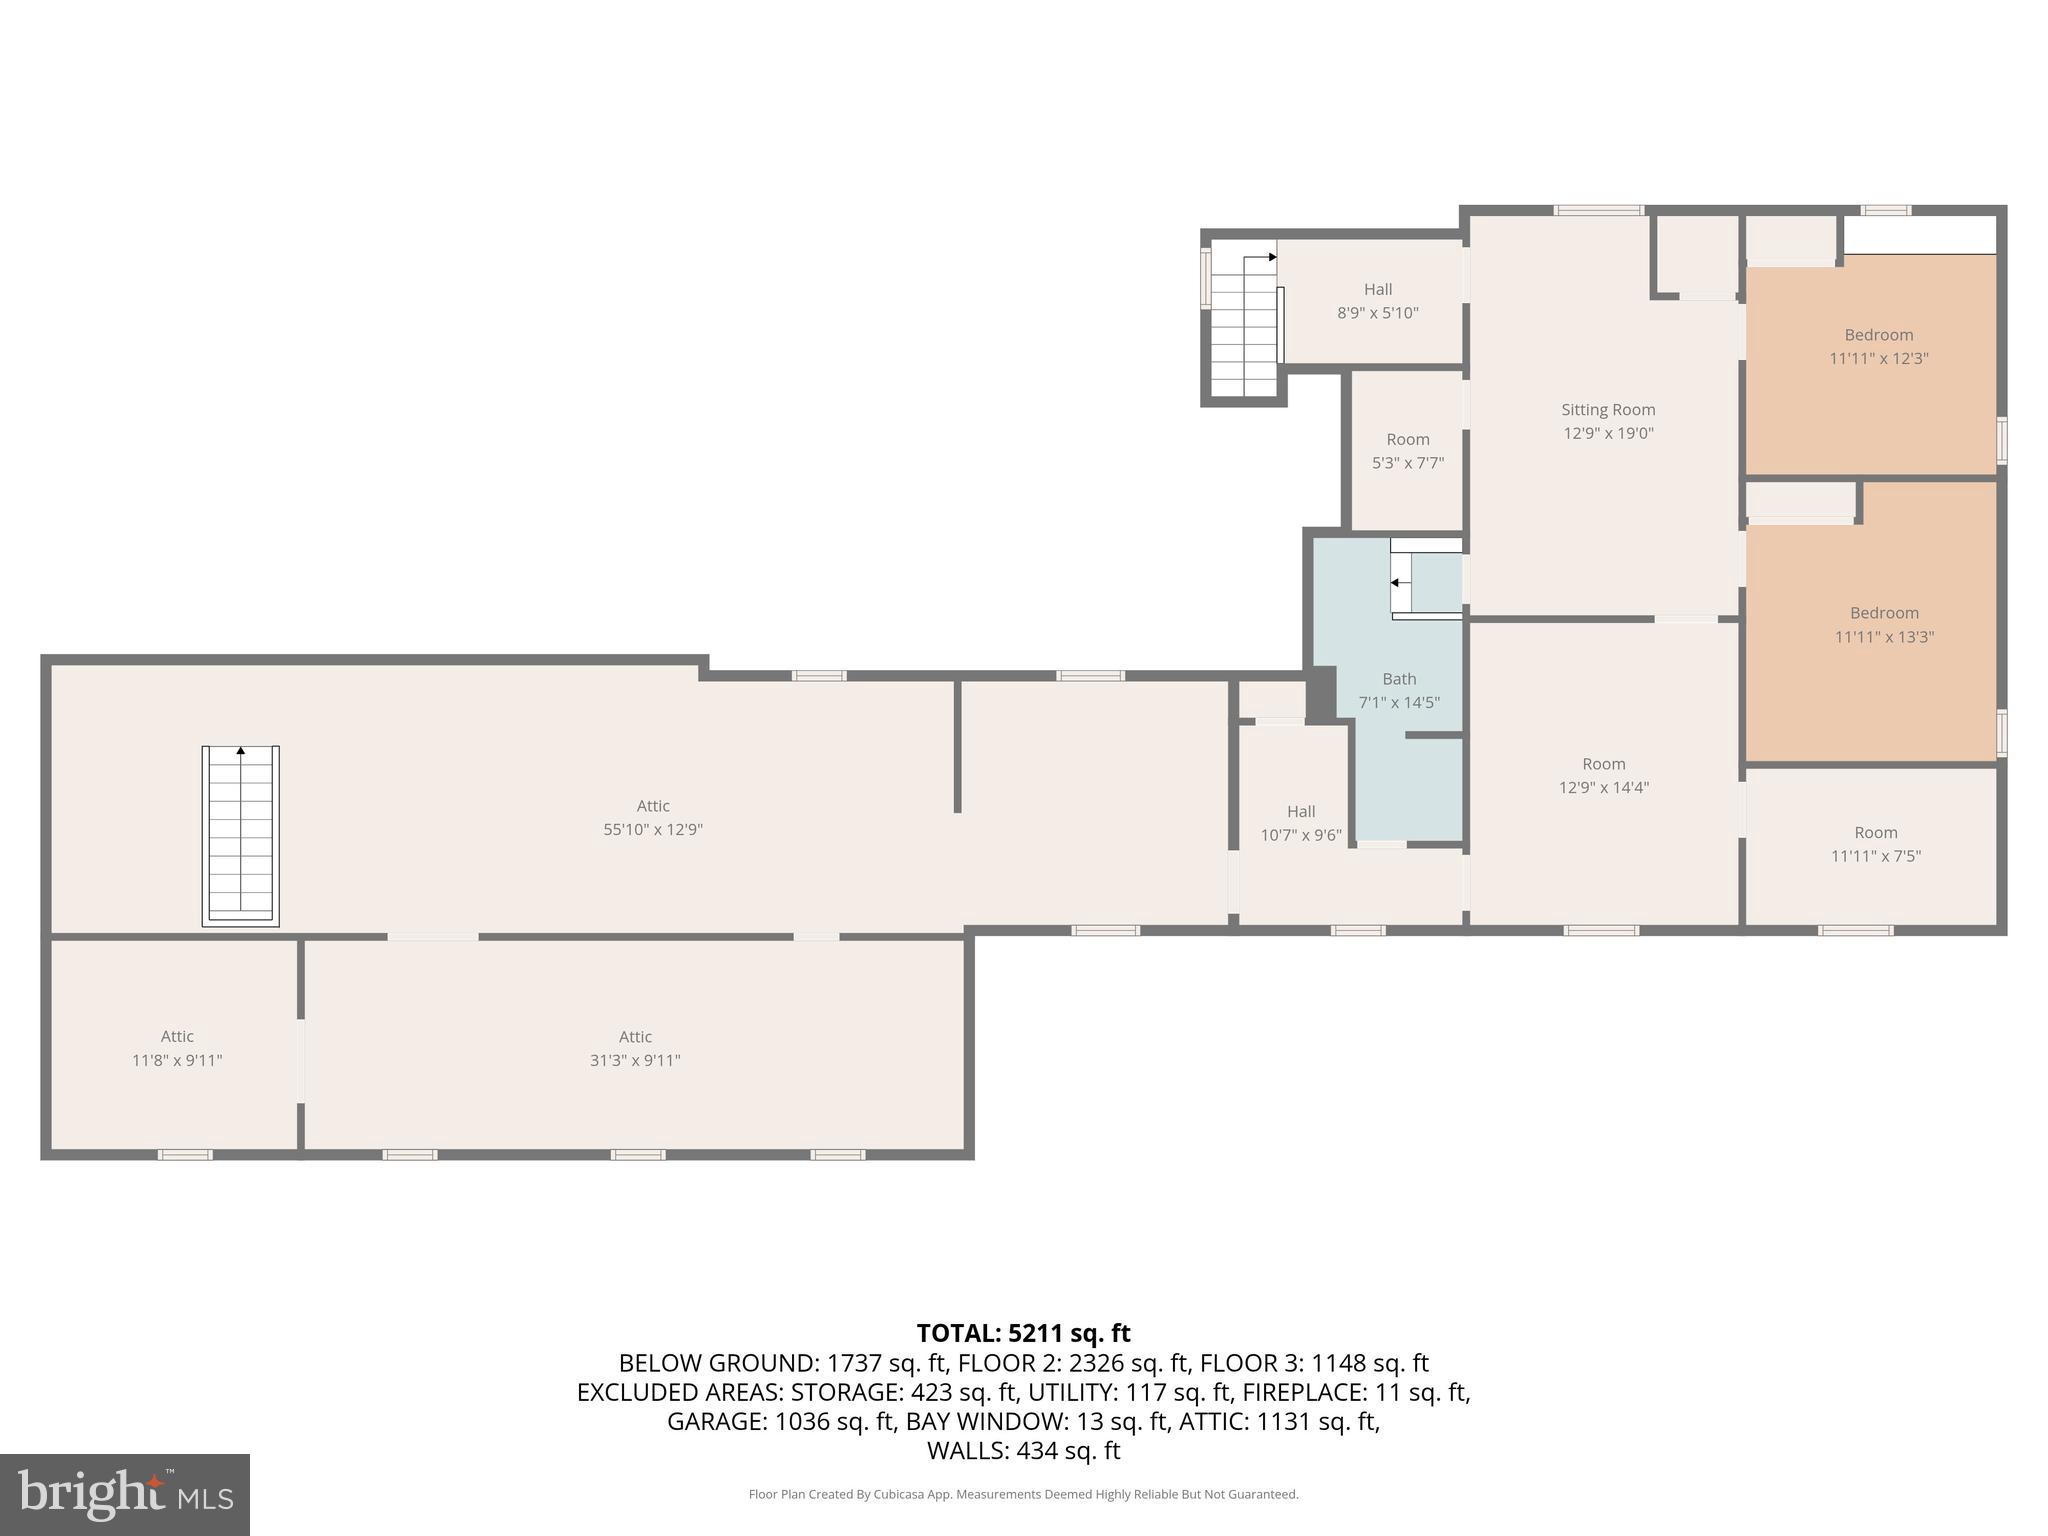
Potential! Priced below appraised value and nestled on nearly 5 private acres in a highly sought-after location, this remarkable property offers the perfect blend of seclusion, convenience, and versatility. Boasting approximately 6,632 finished square feet, this home provides an abundance of space for both everyday living and entertaining. Featuring 5 spacious bedrooms, 3 full bathrooms, a dedicated office, and spacious kitchen,...Welcome to the Former Hope Road Honey Home – A Rare Opportunity with Endless
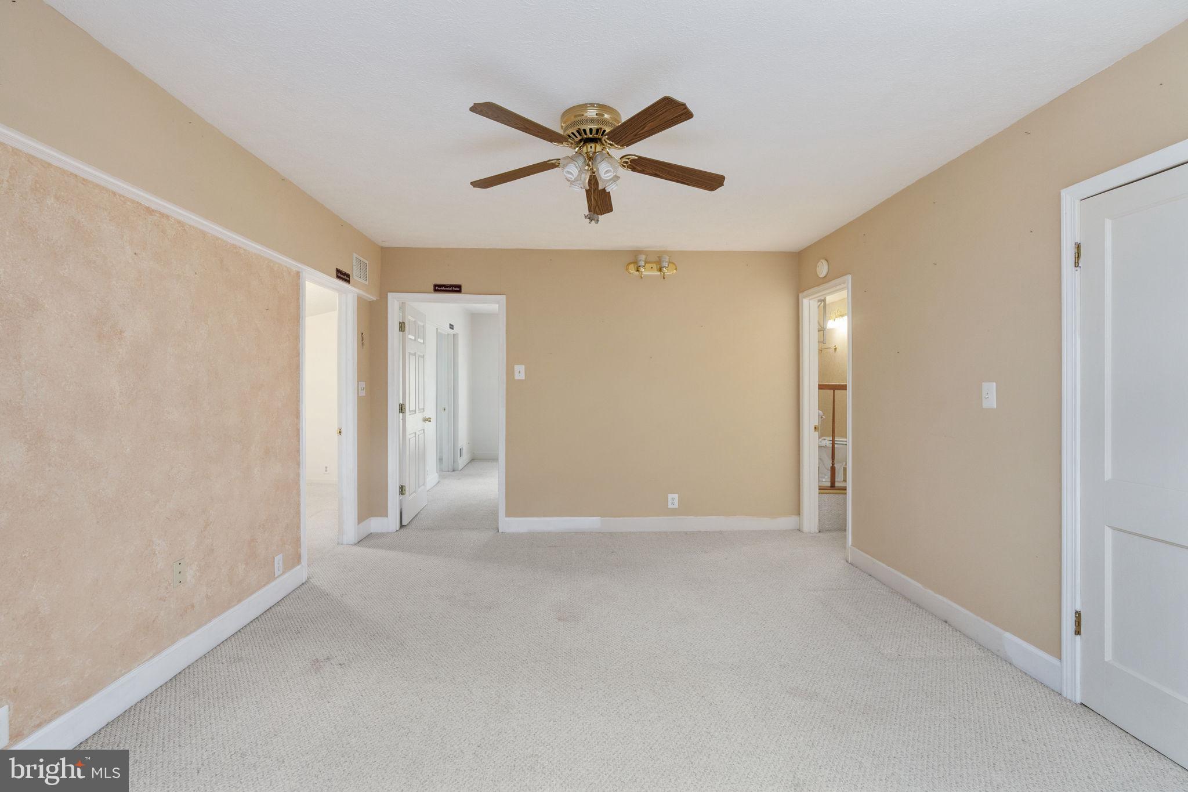
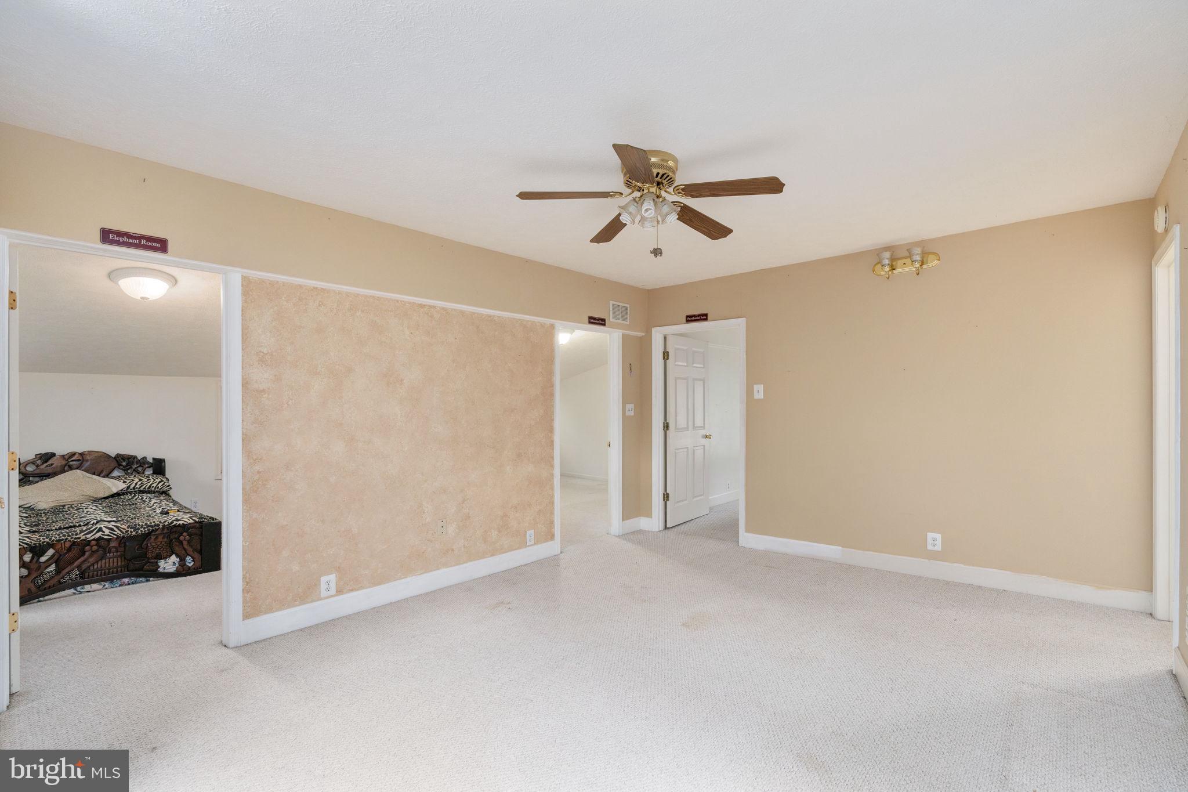
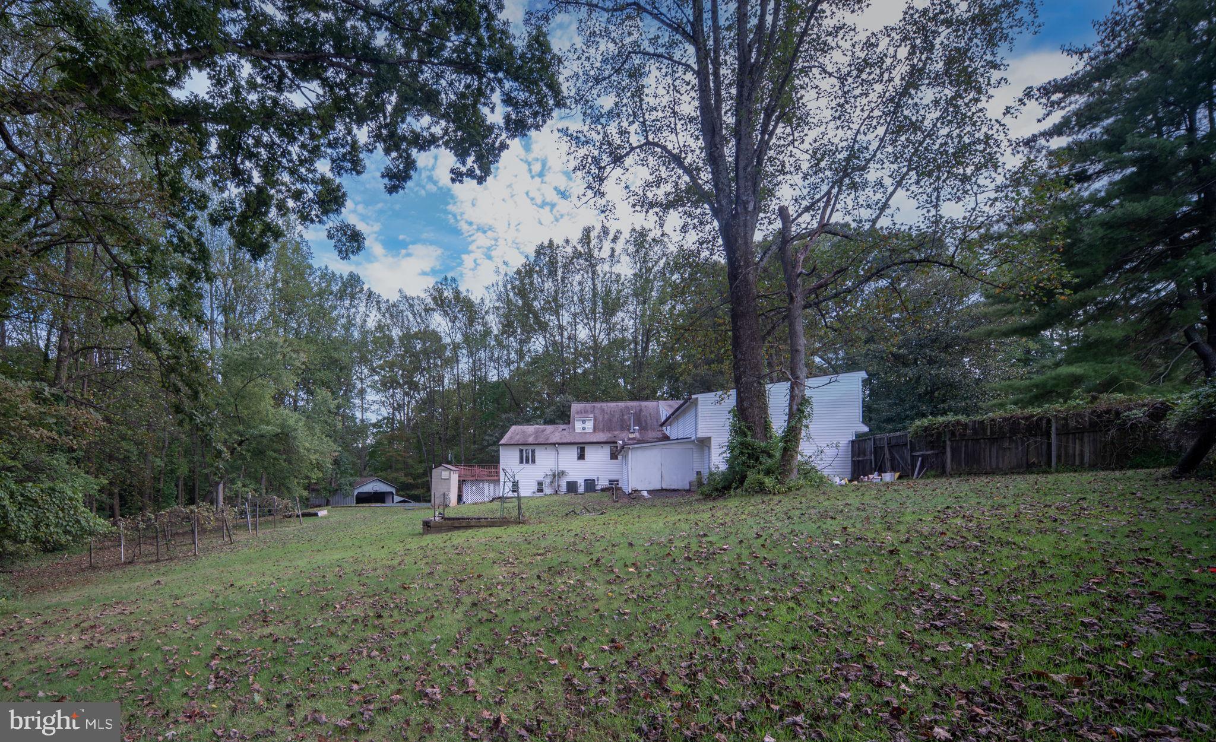
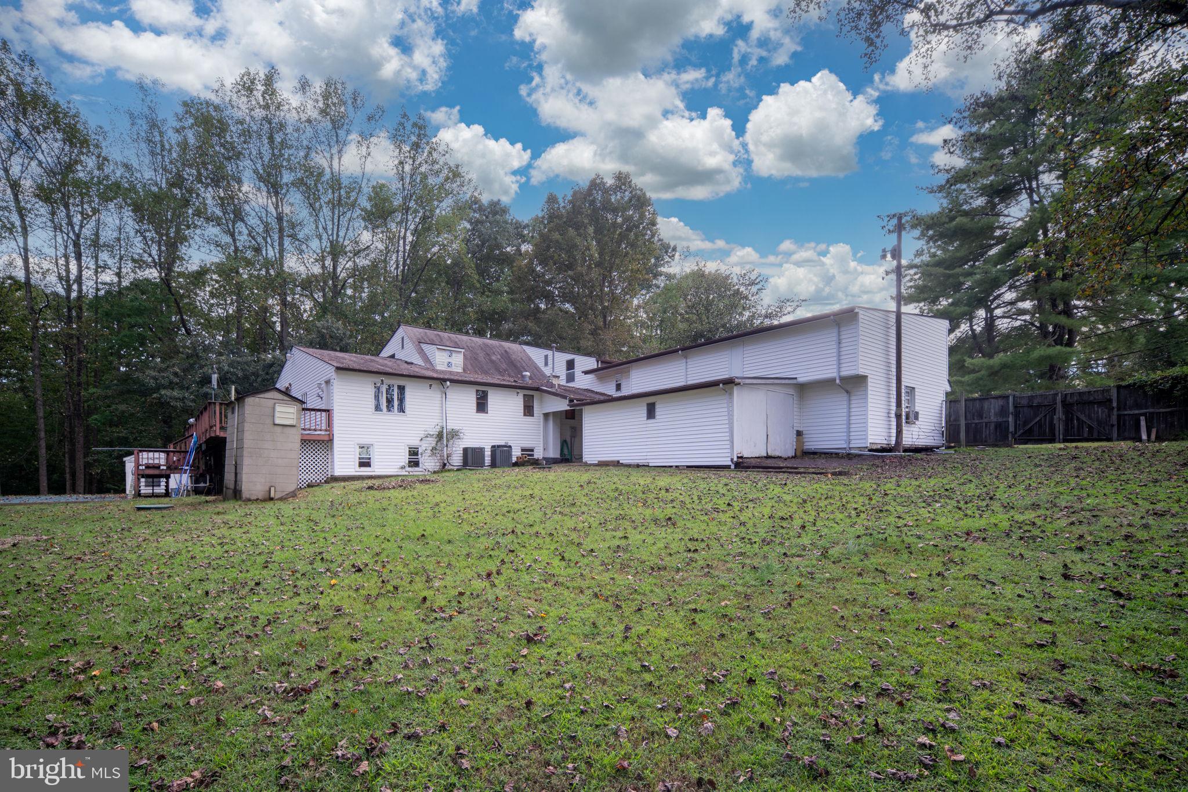
Potential! Priced below appraised value and nestled on nearly 5 private acres in a highly sought-after location, this remarkable property offers the perfect blend of seclusion, convenience, and versatility. Boasting approximately 6,632 finished square feet, this home provides an abundance of space for both everyday living and entertaining. Featuring 5 spacious bedrooms, 3 full bathrooms, a dedicated office, and spacious kitchen,
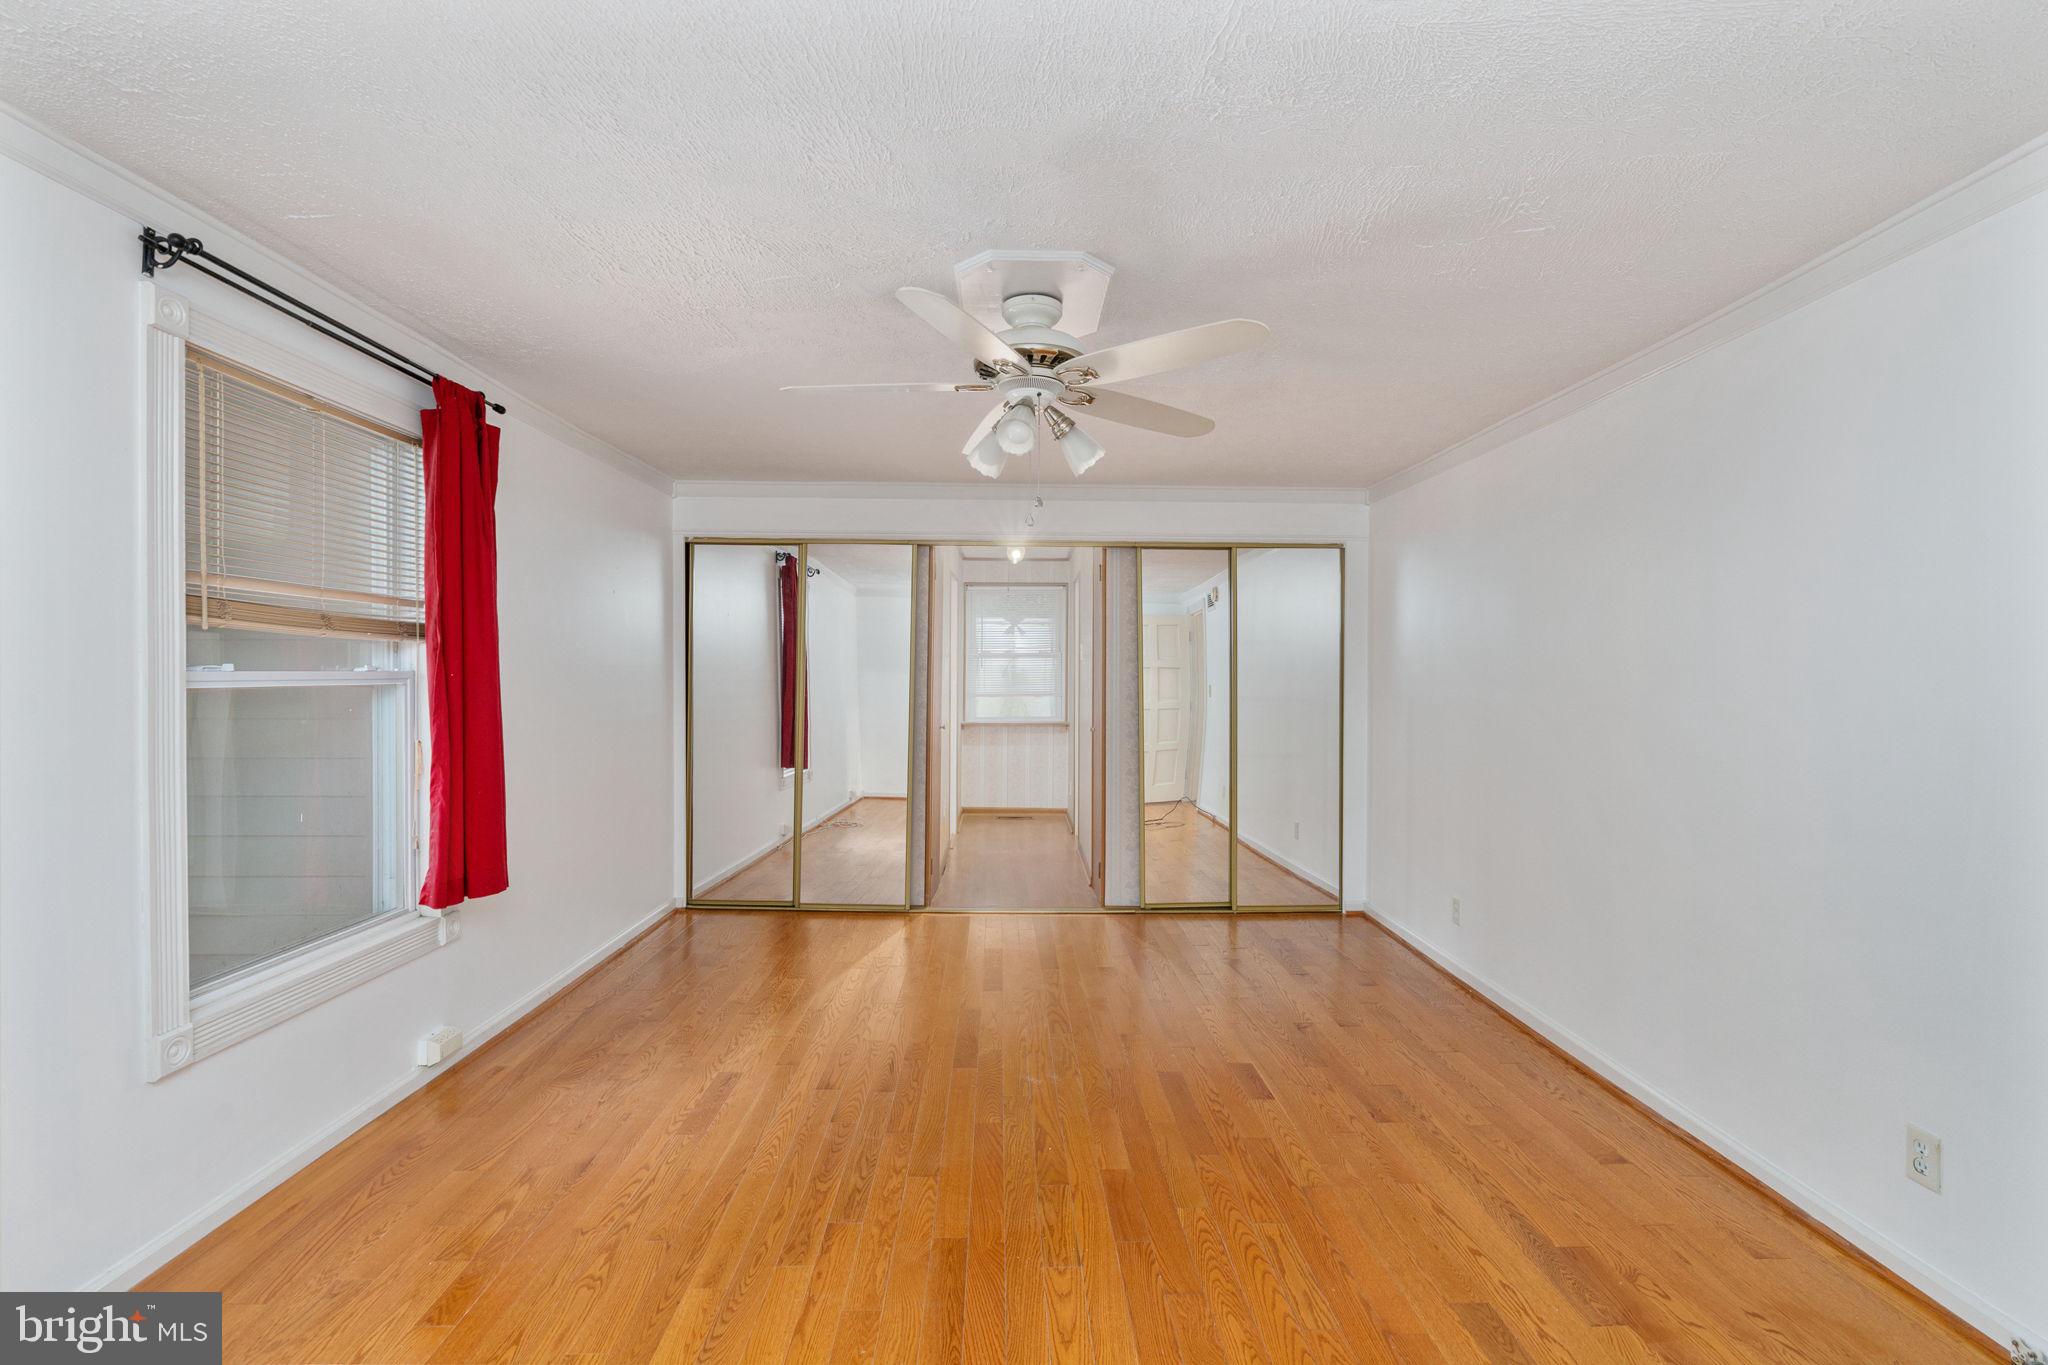
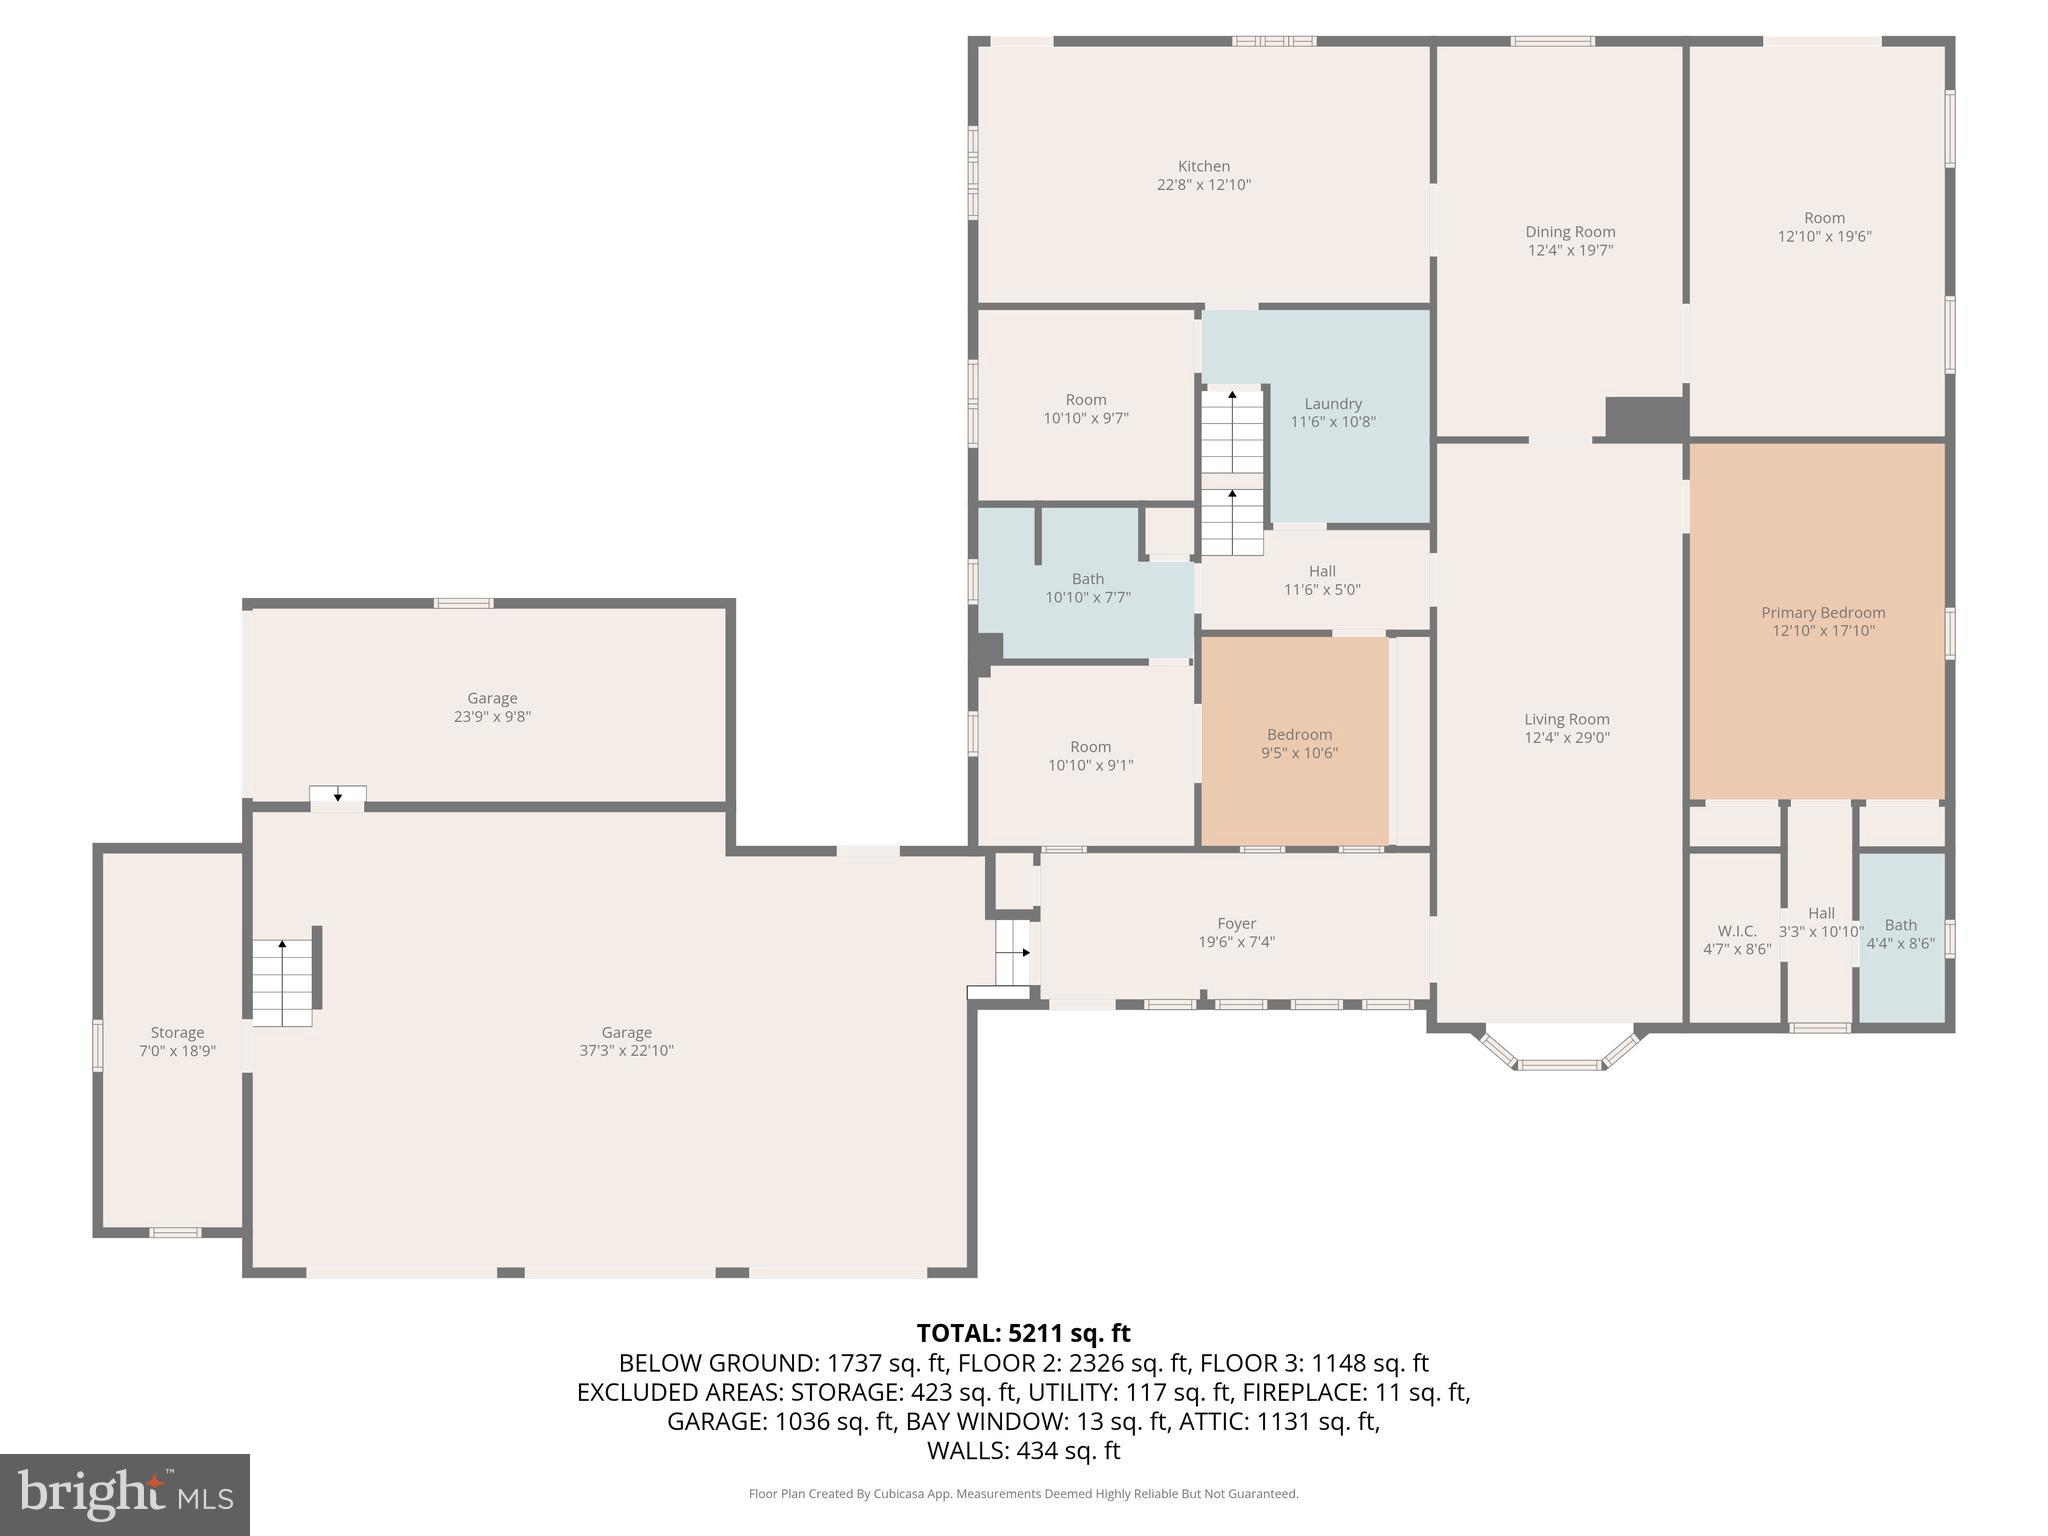
this home was thoughtfully designed with multigenerational living in mind. The main level offers
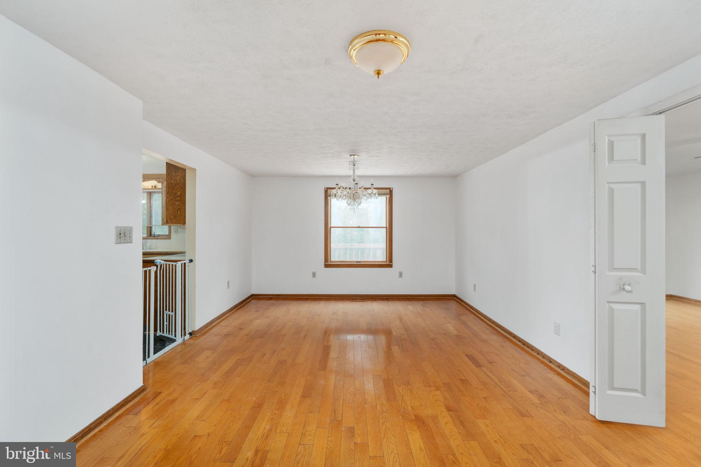
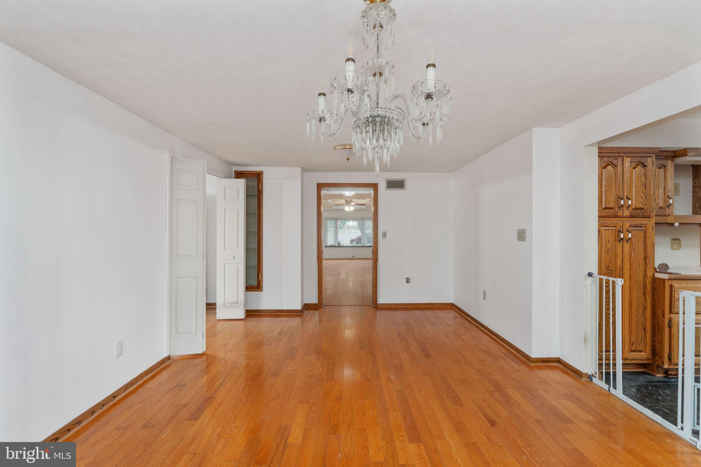
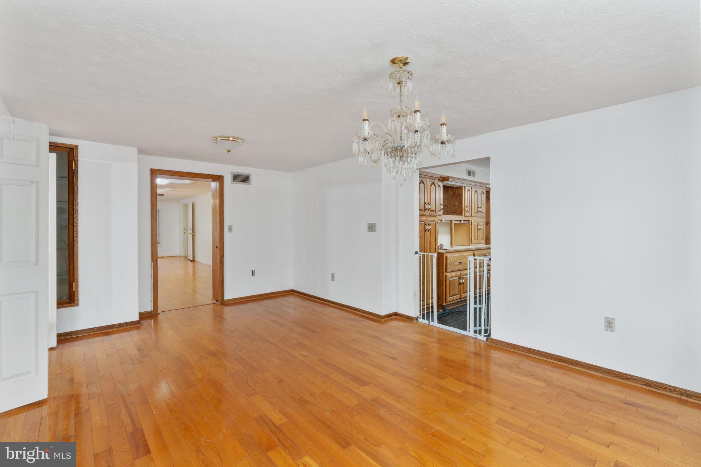
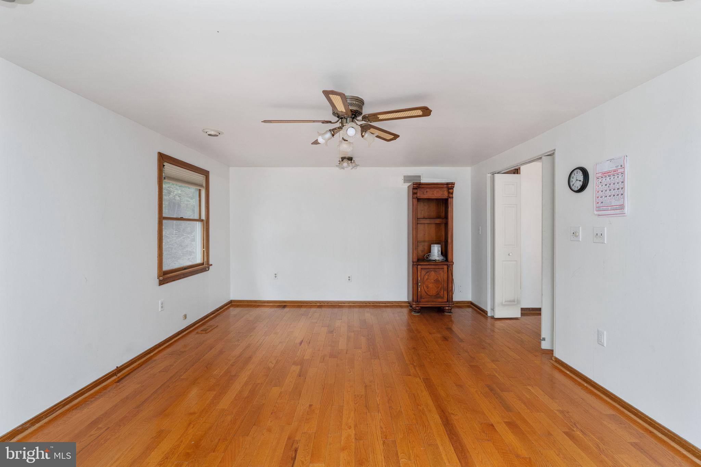
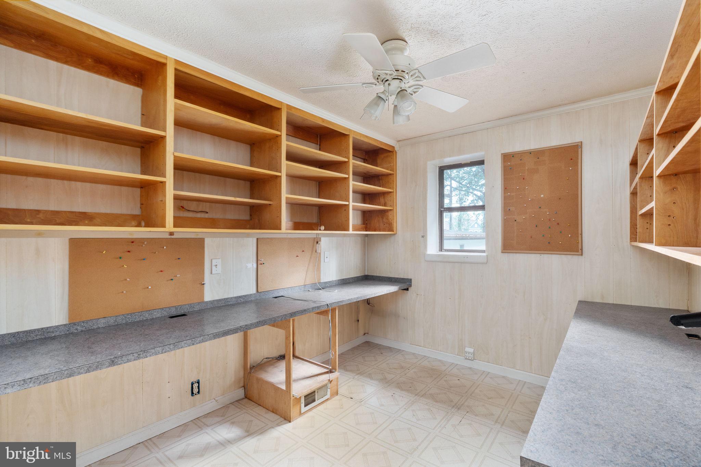
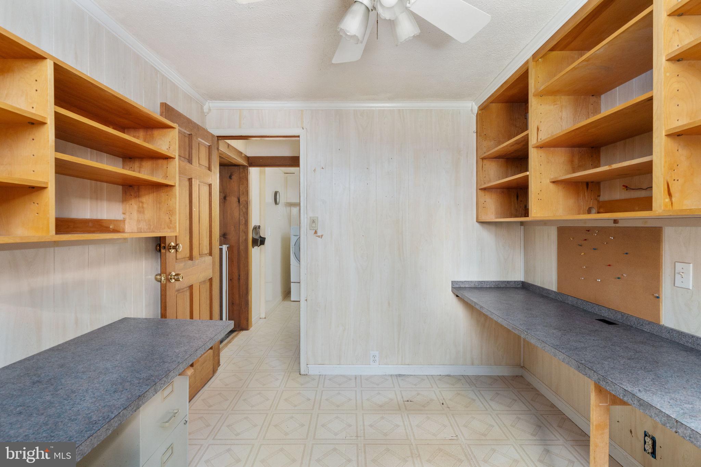
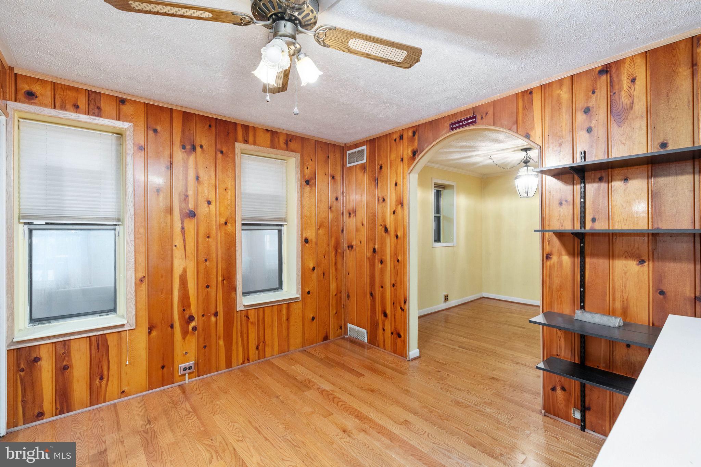
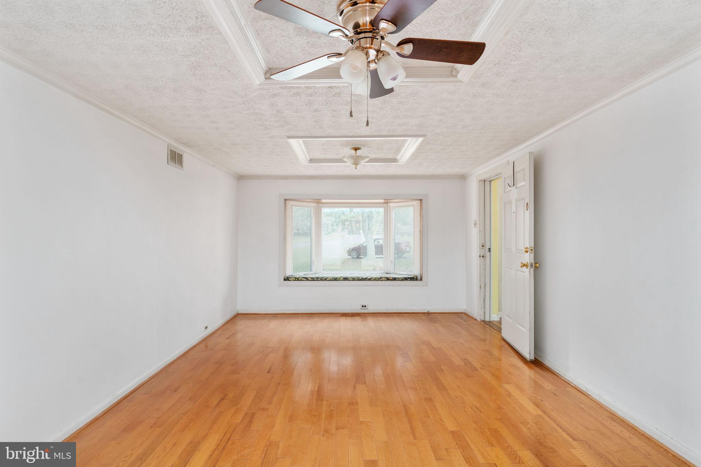
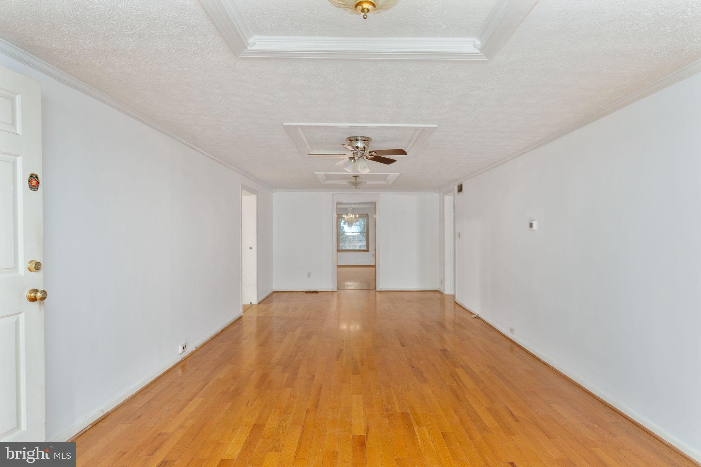
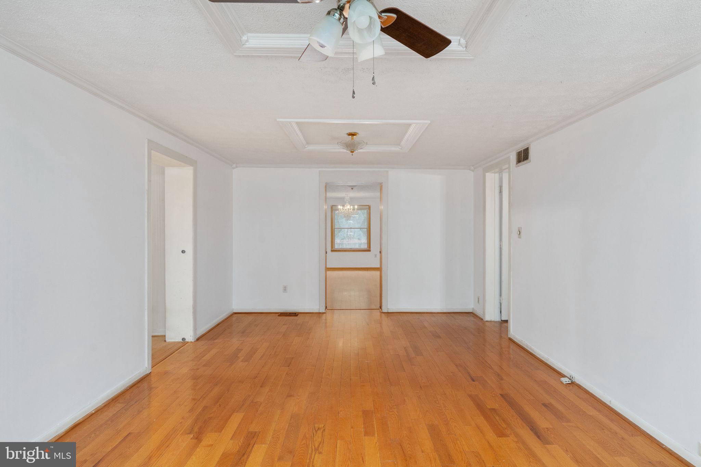
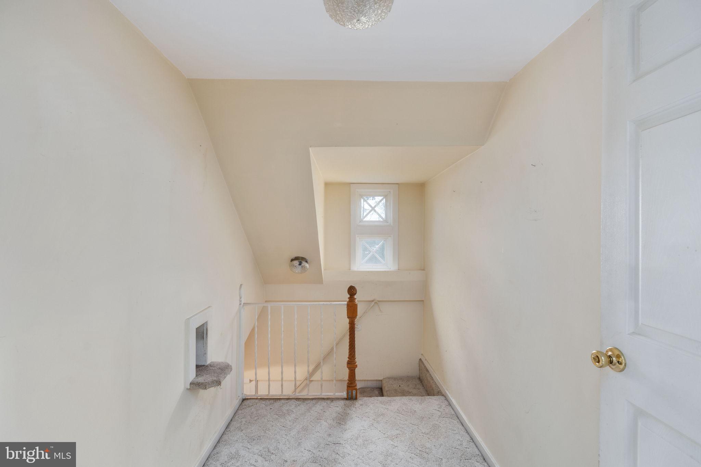
a bright, open layout with custom built-in shelves in multiple rooms that add both charm
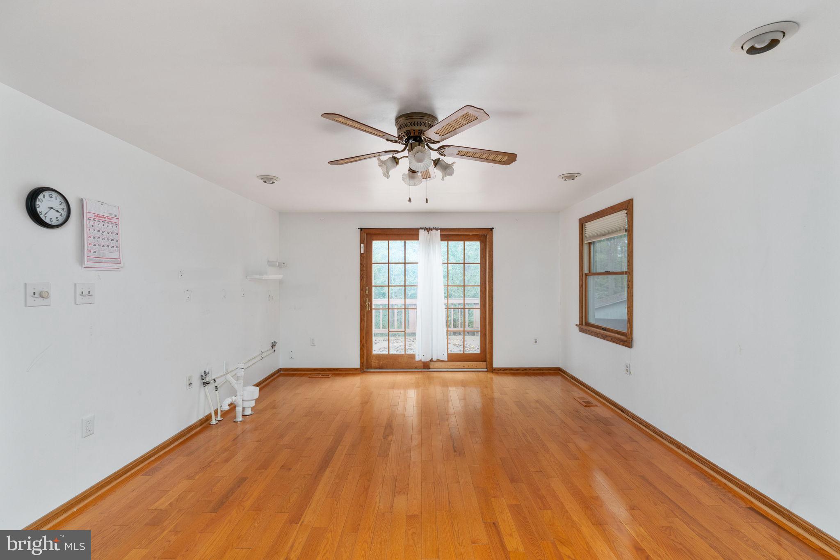
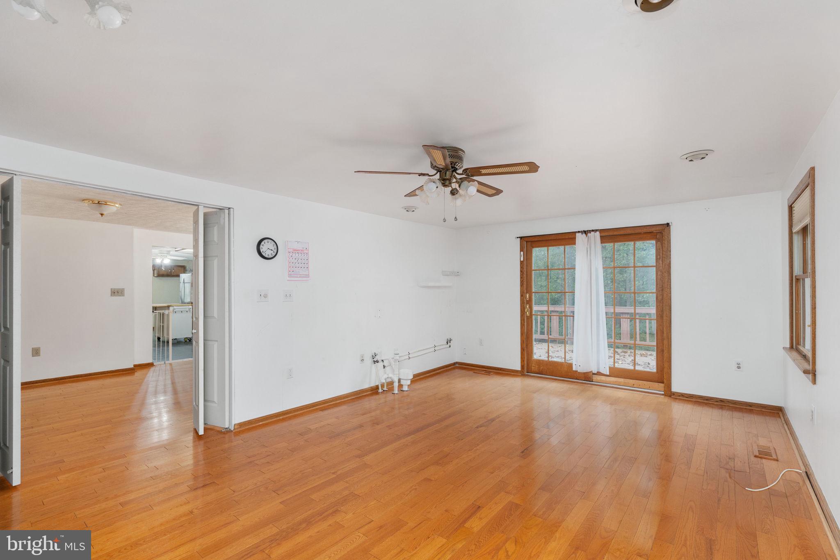
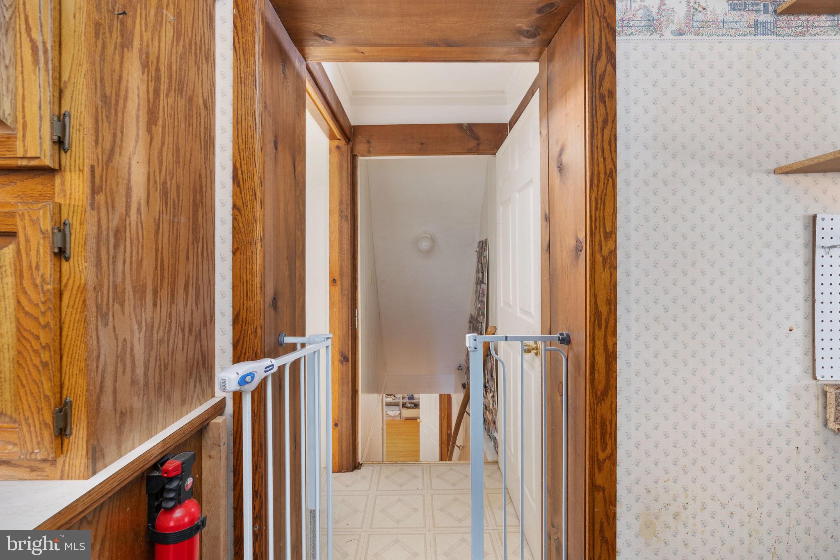
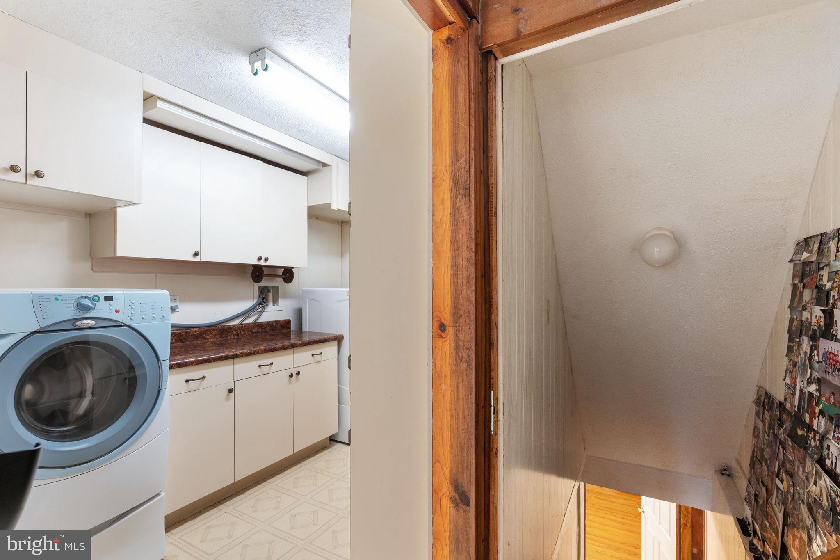
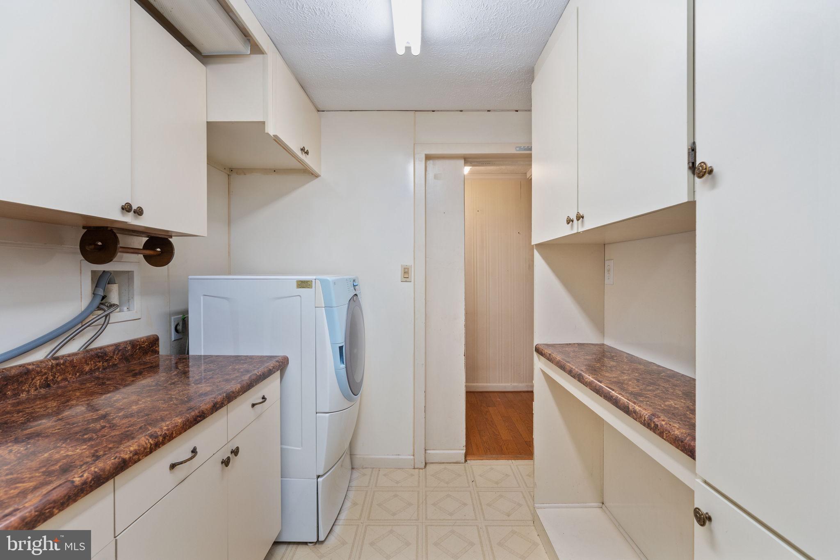
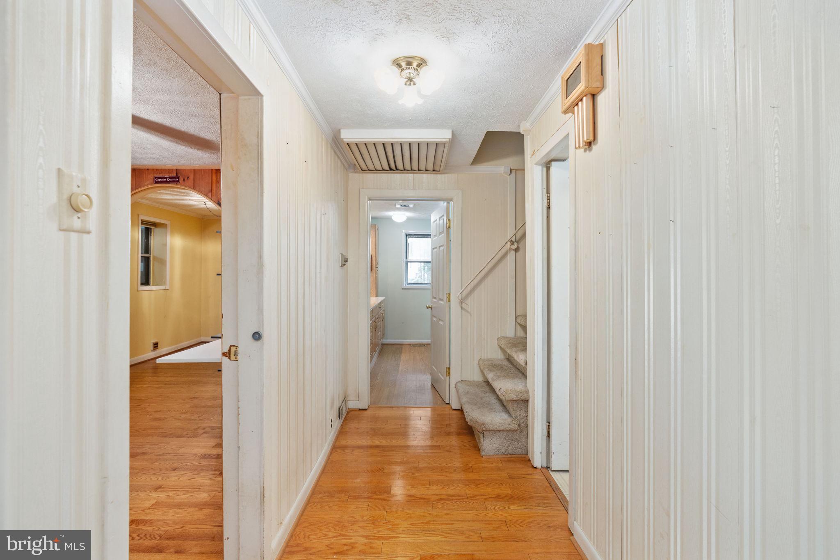
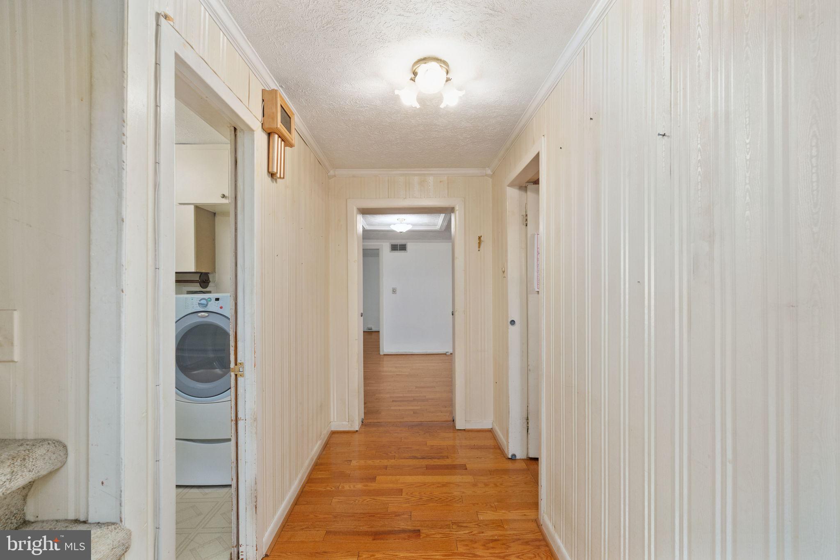
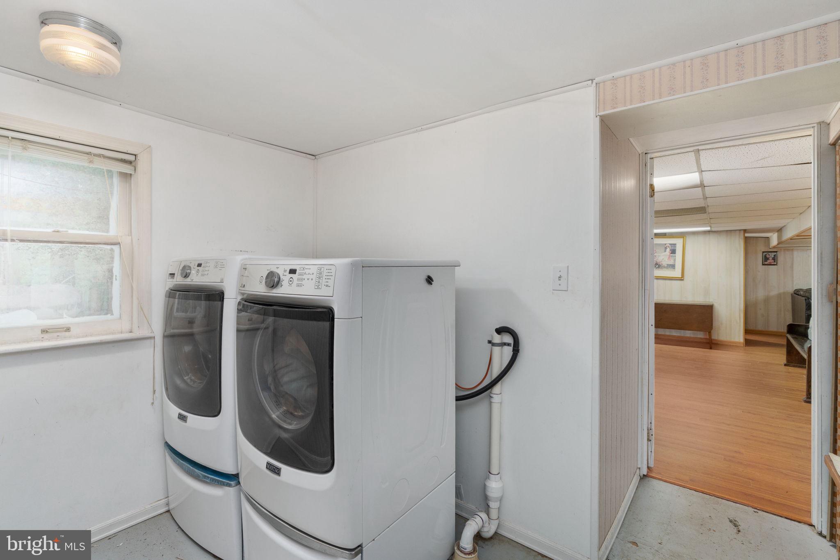
and functionality, a room with the plumbing for a potential wet bar, as well as a large laundry
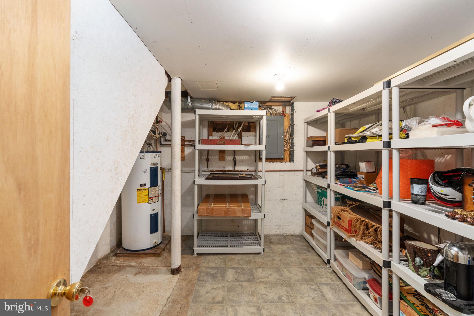
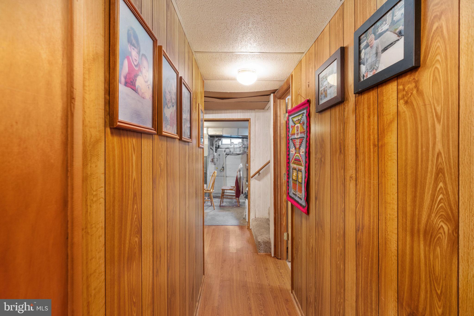
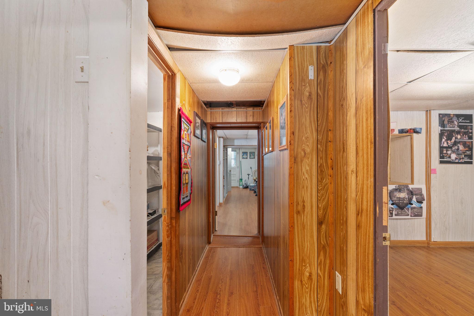
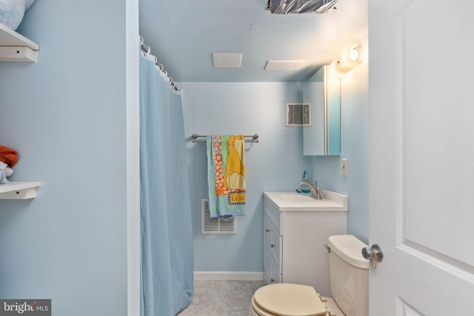
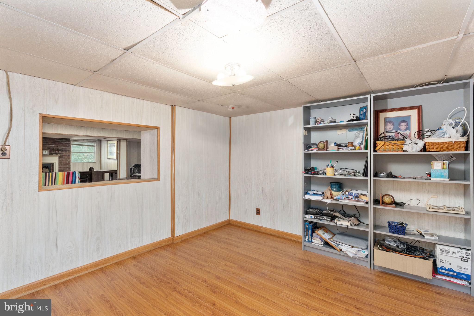
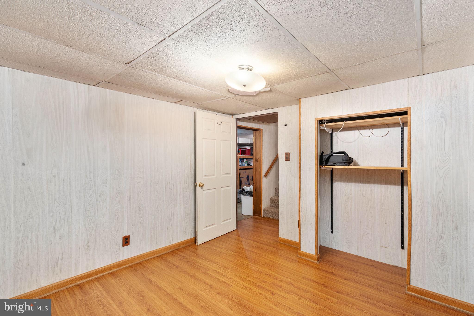
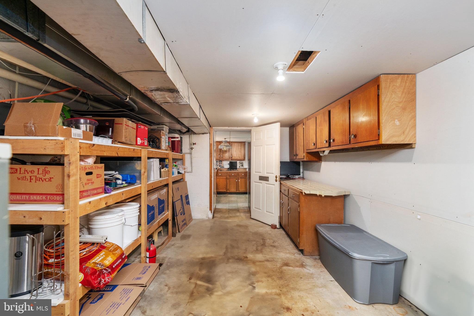
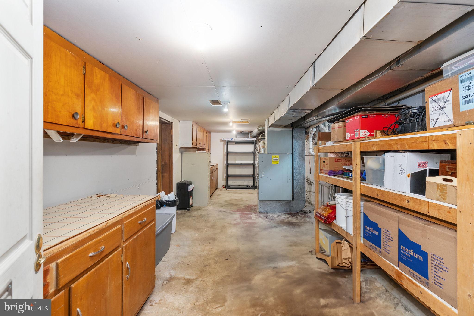
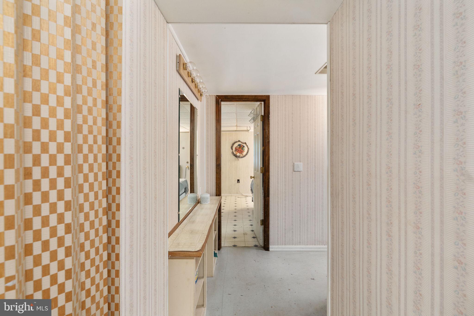
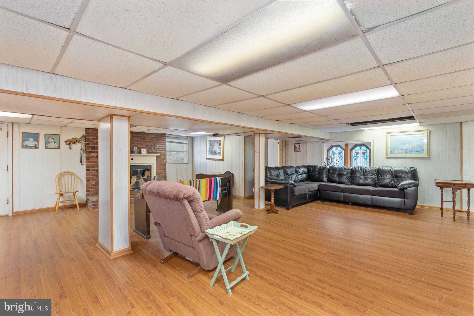
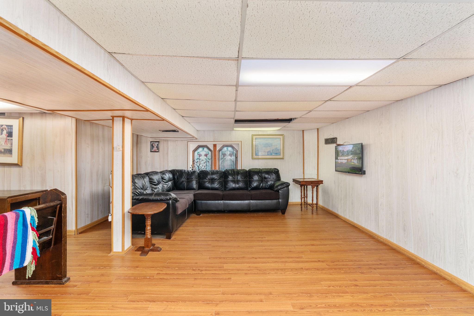
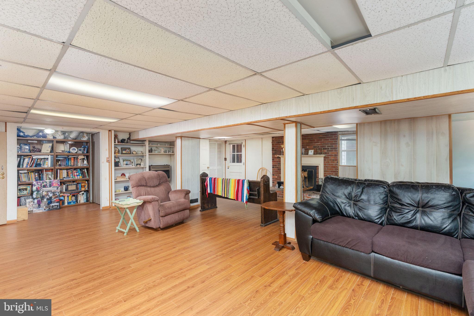
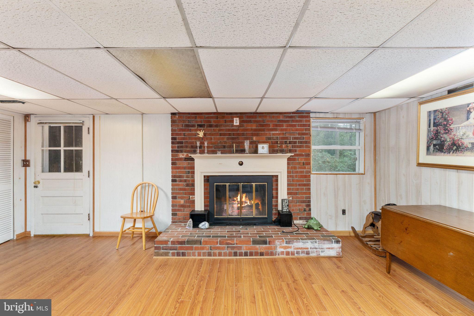
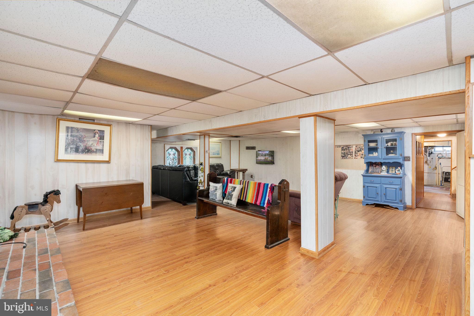
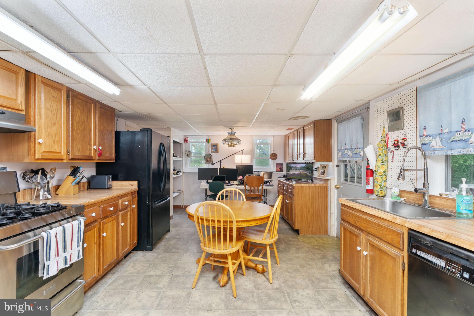
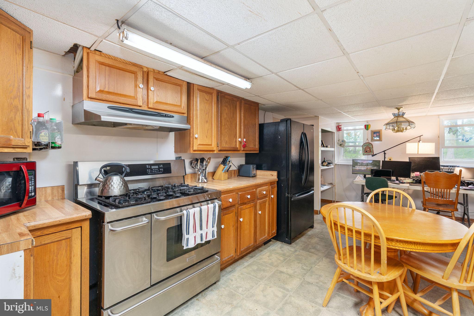
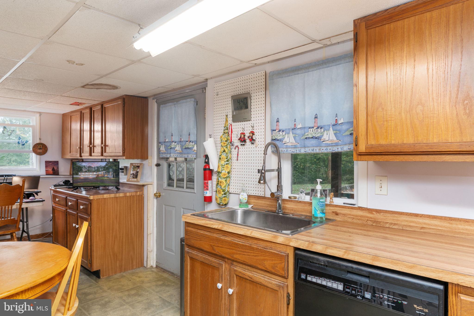
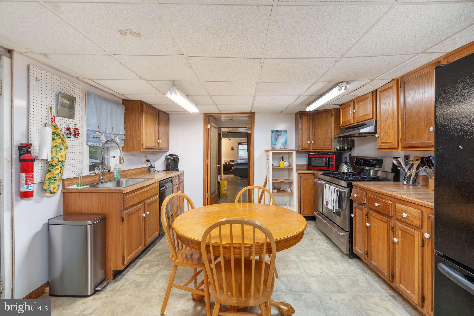
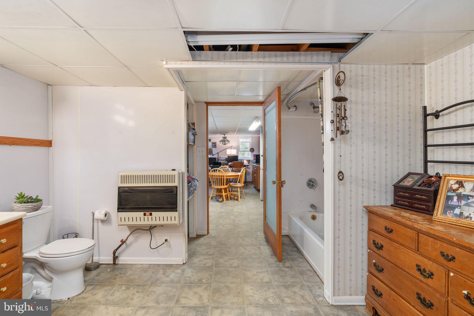
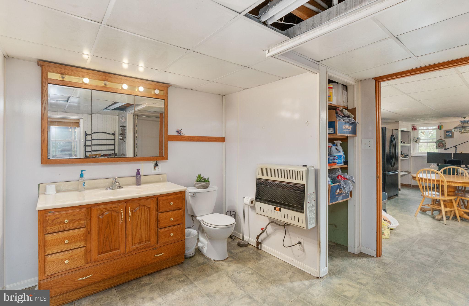
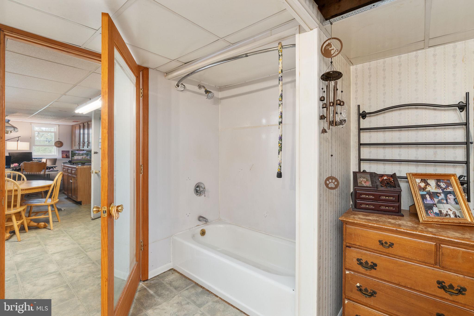
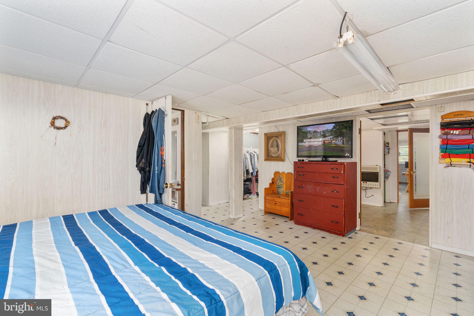
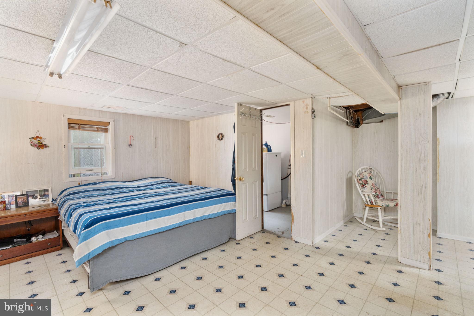
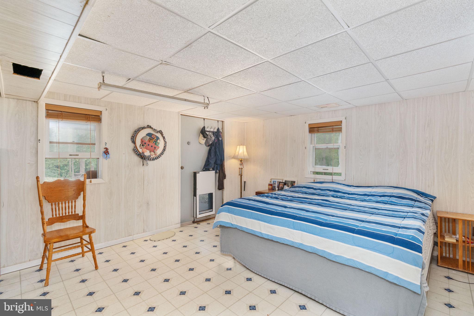
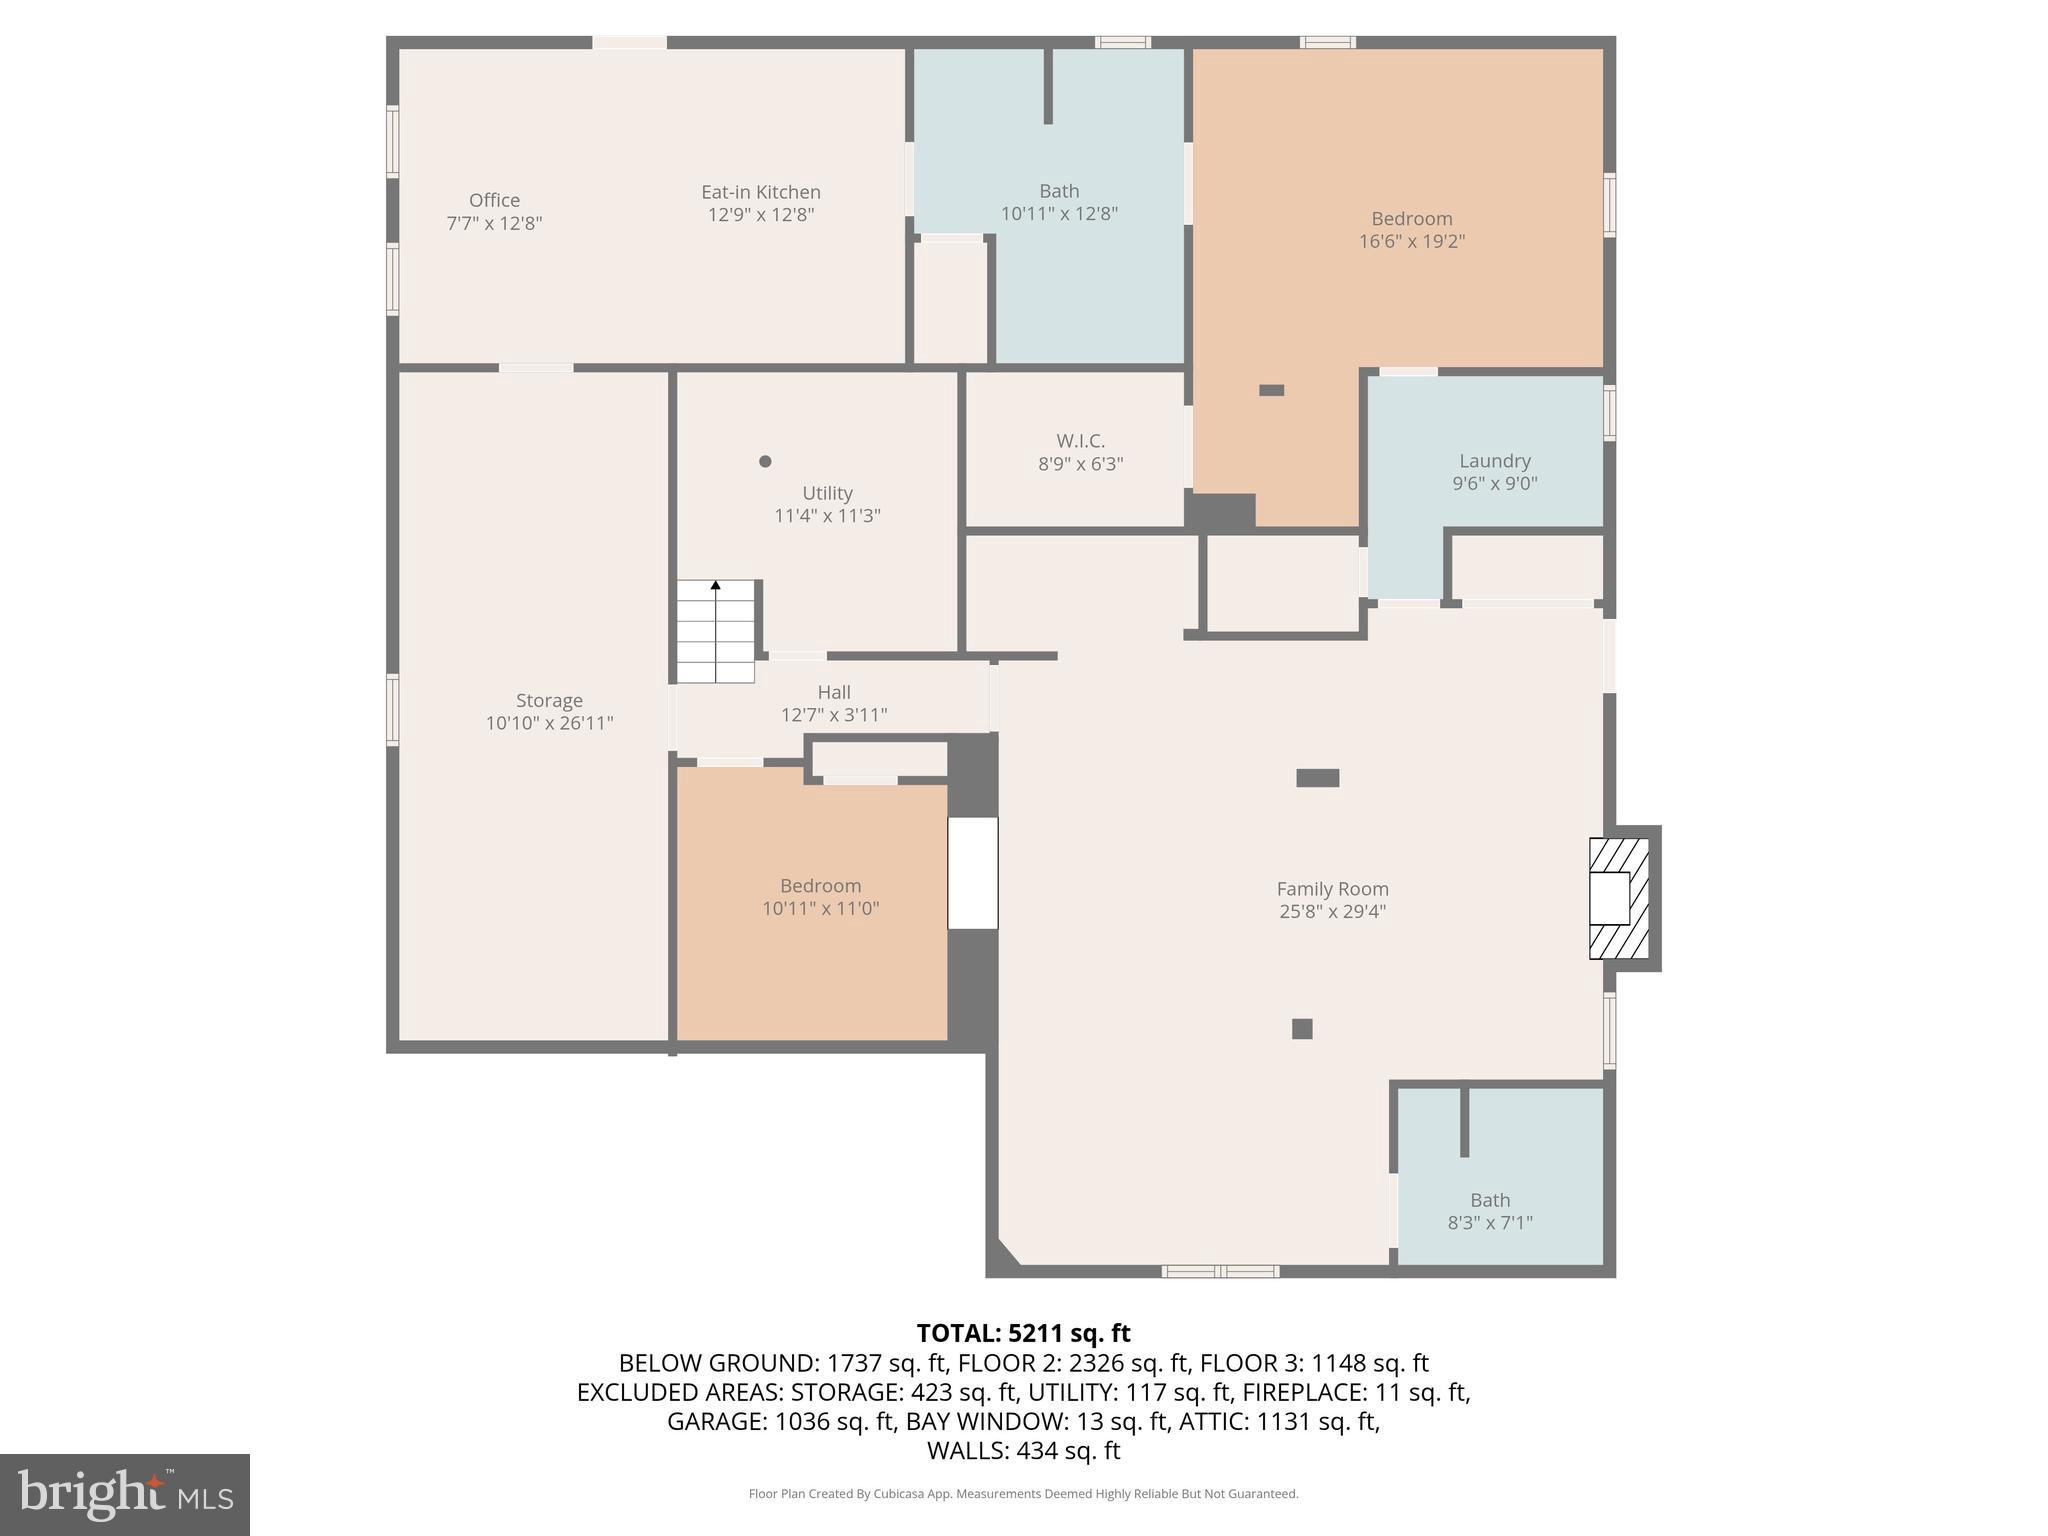
room for ultimate convenience. The fully finished basement is a true standout, complete with its own private entrance, driveway,
kitchen, 2 full bathrooms, and generous living area—perfect for extended family, a
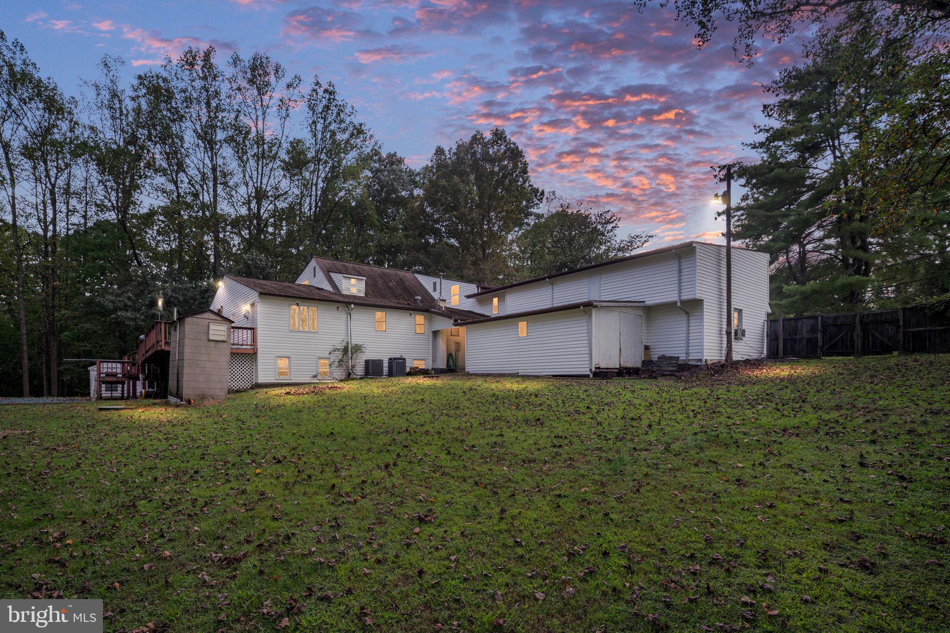
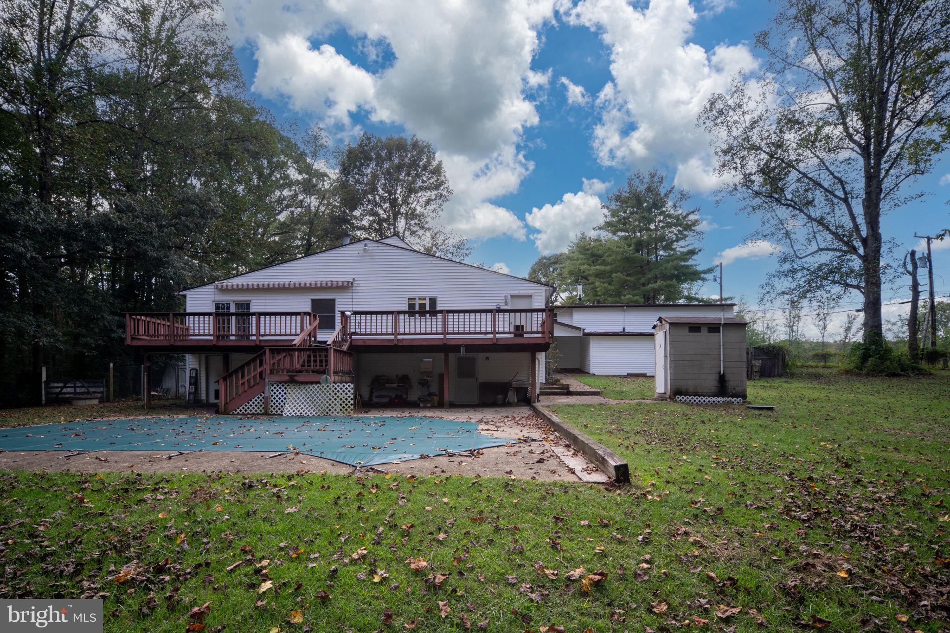
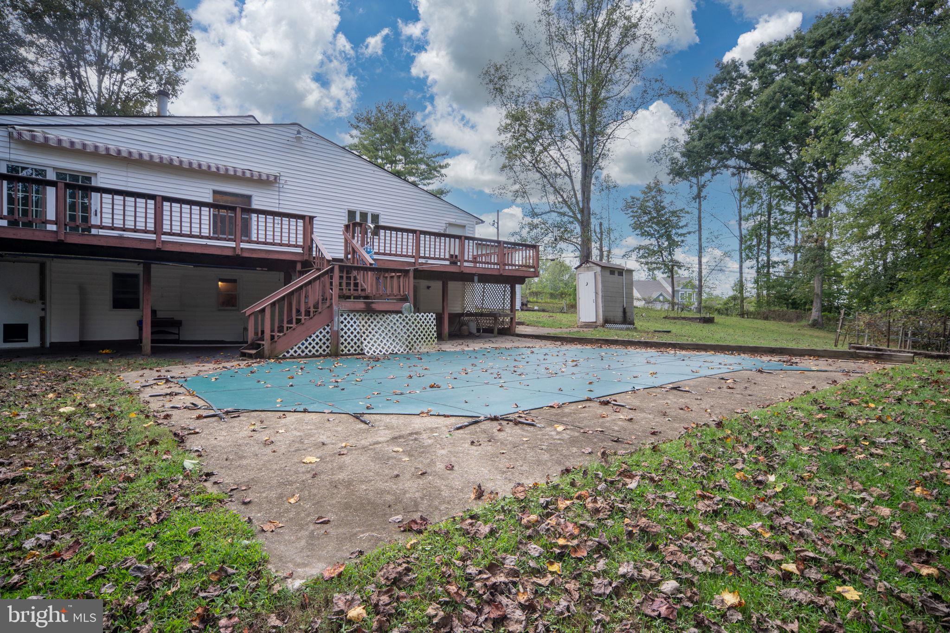
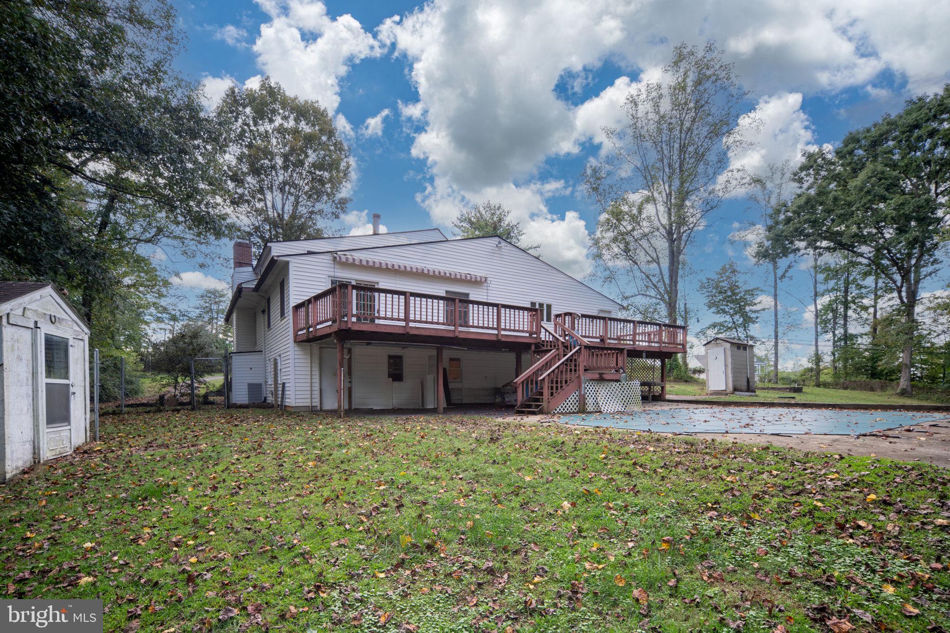
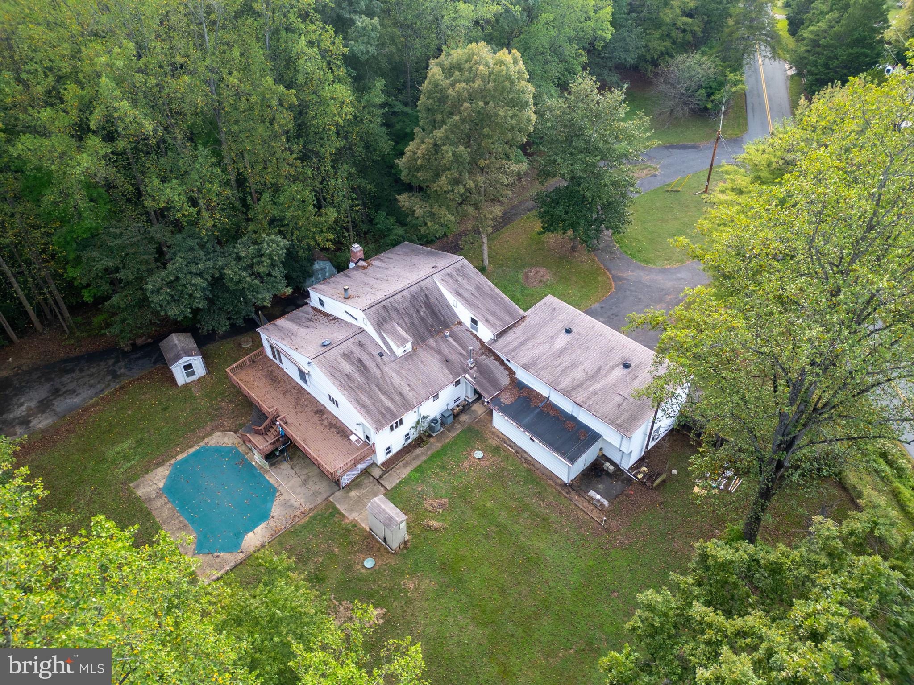
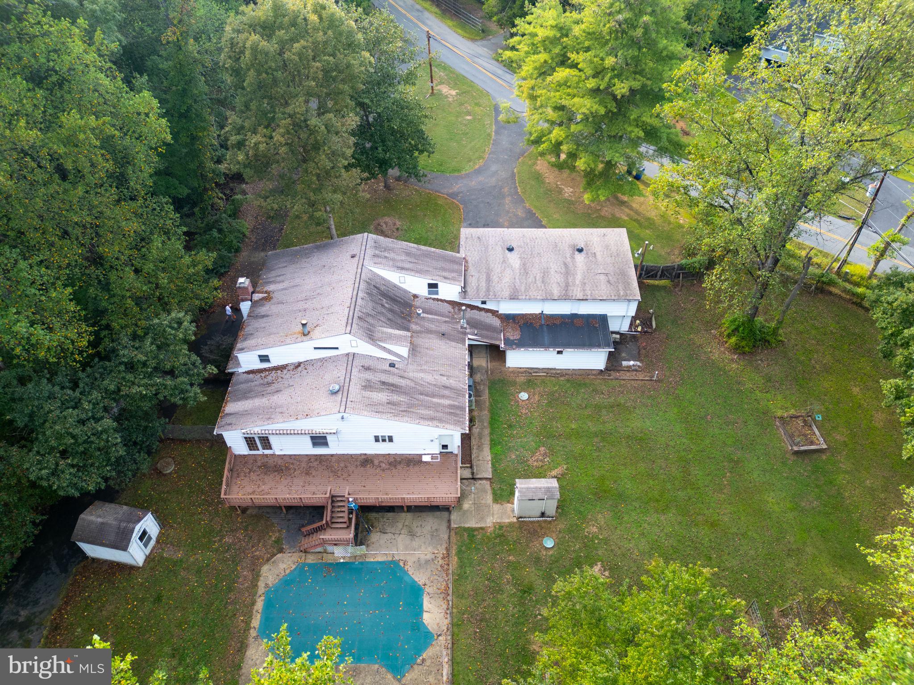
private guest suite, or even rental income opportunities. Step outside and discover your own private retreat with an in-ground pool ready for summer fun,
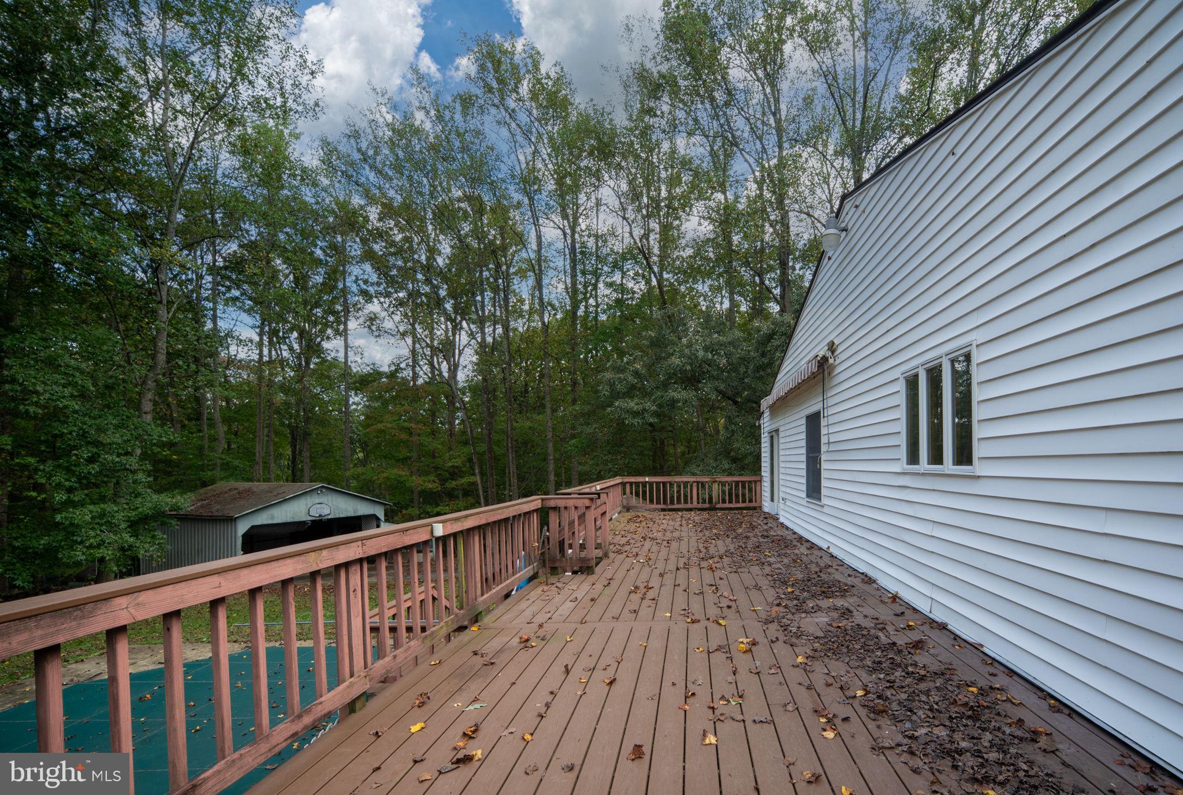
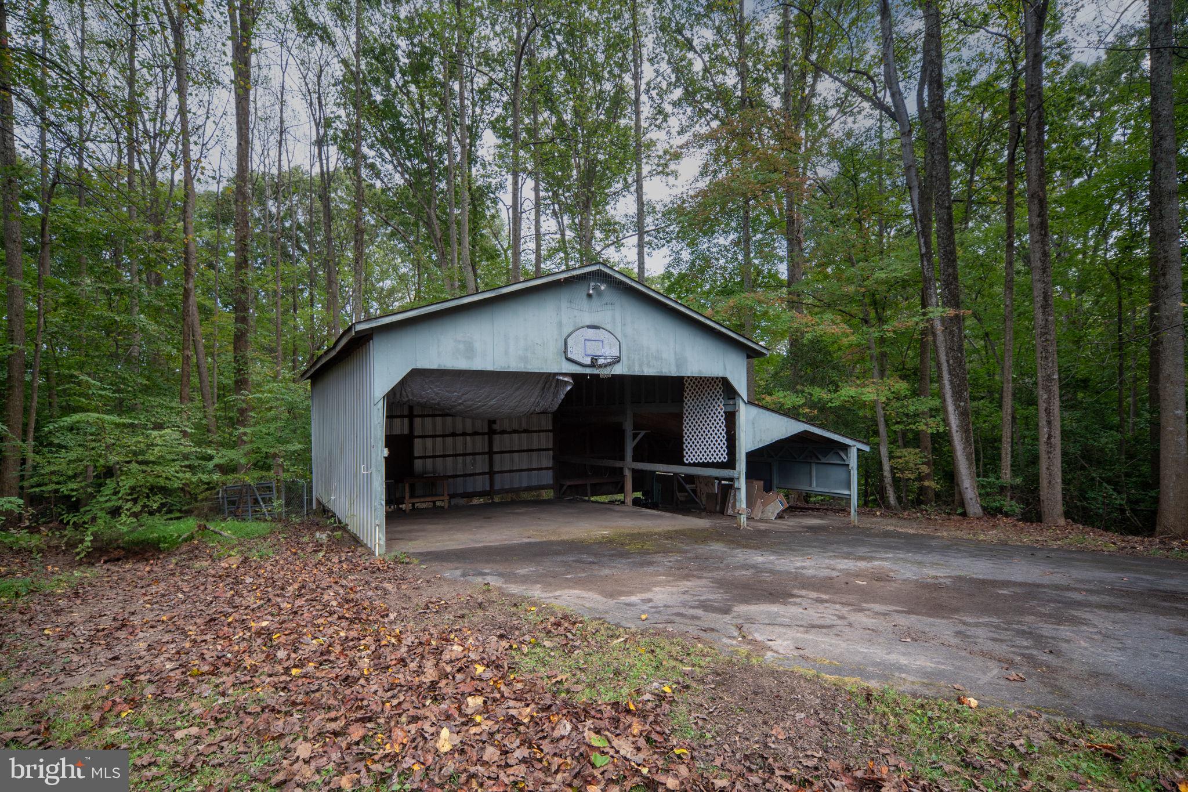
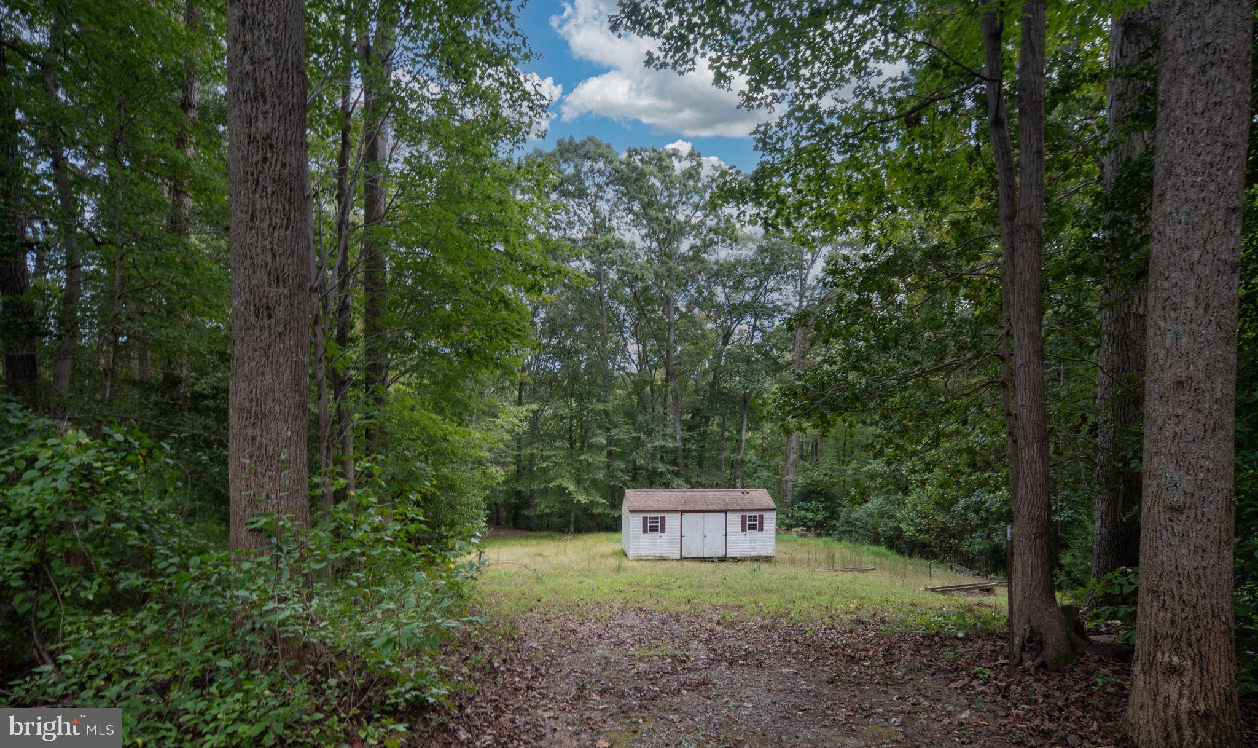
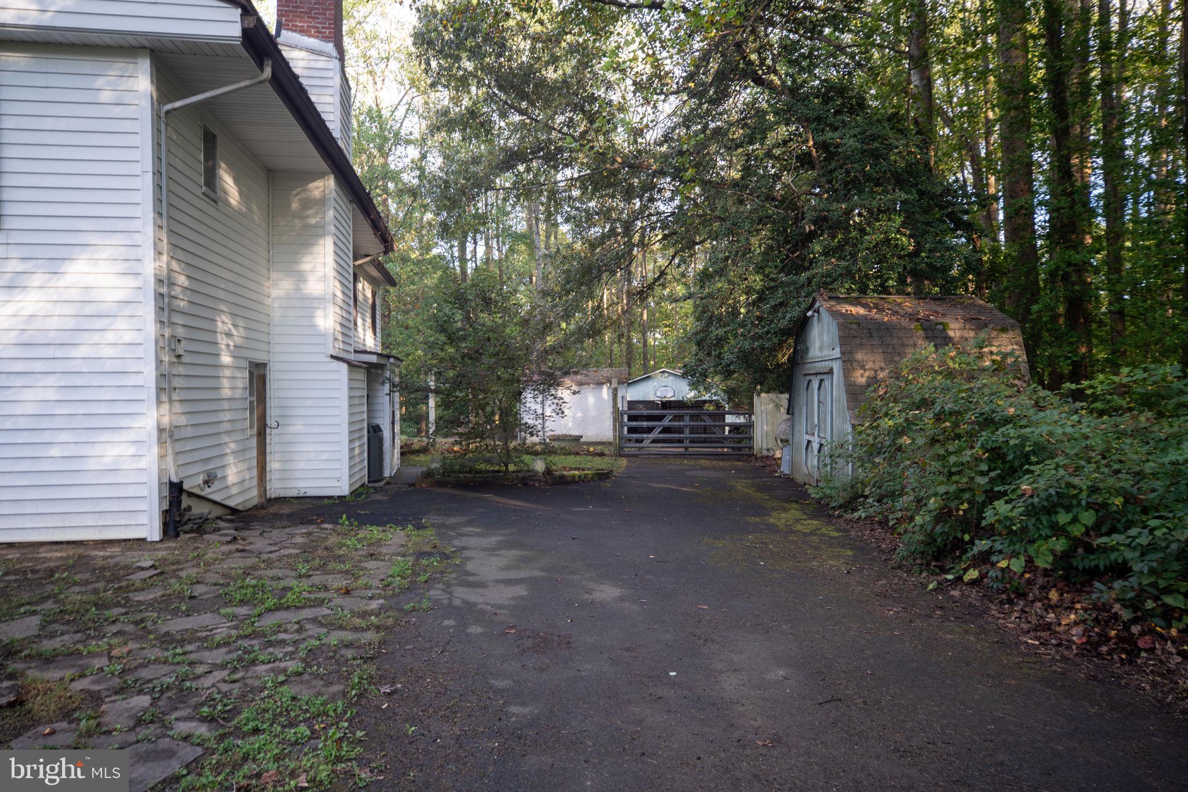
extensive exterior storage with 2 small detached sheds and 1 large detached shed/barn, large
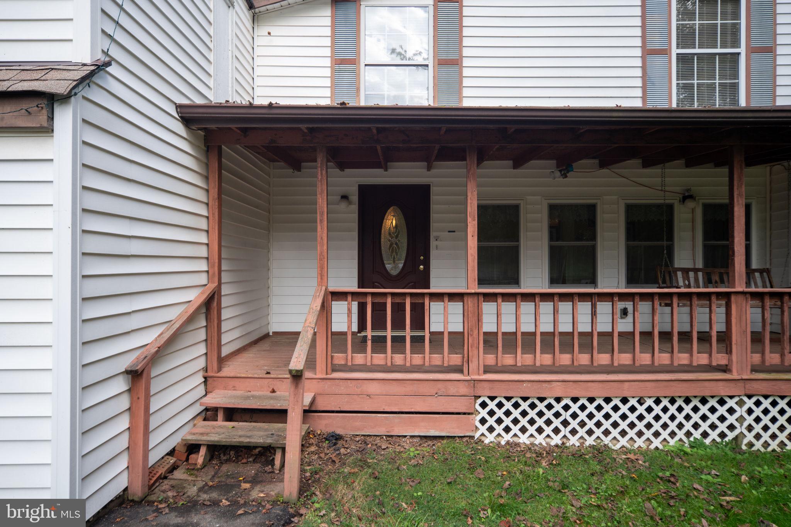
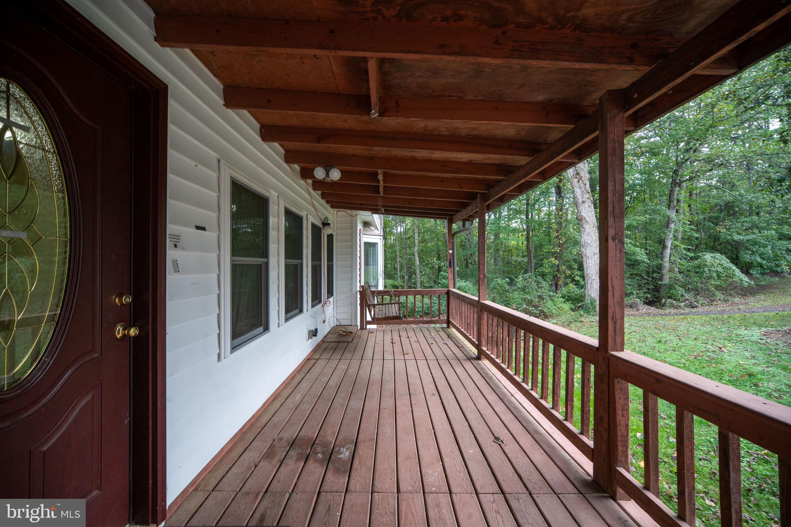
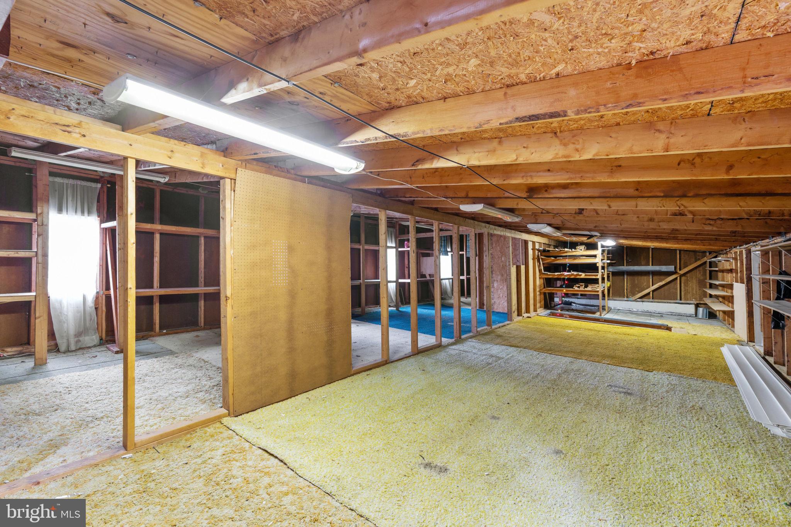
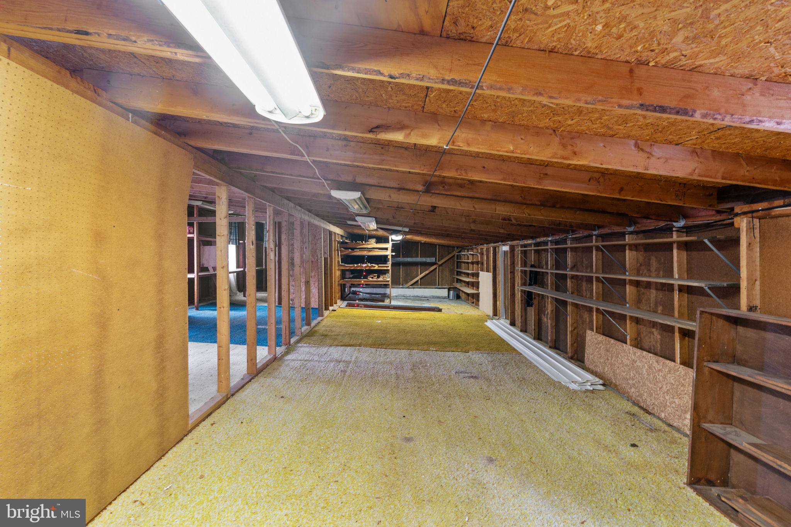
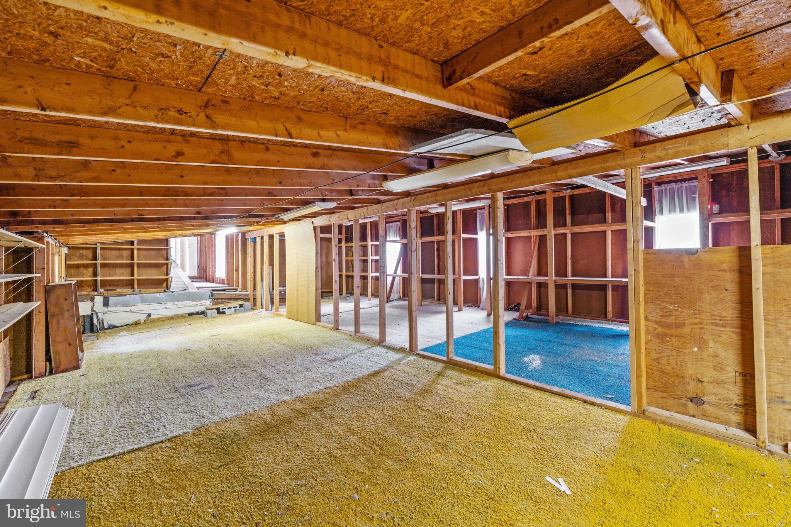
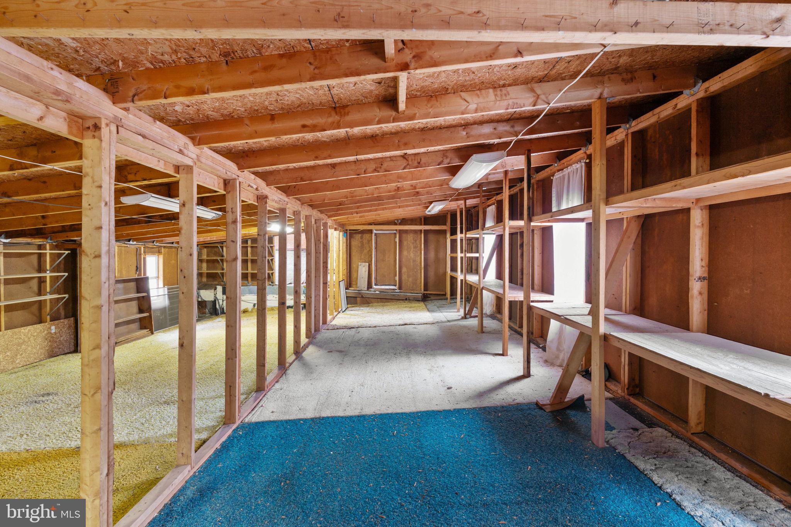
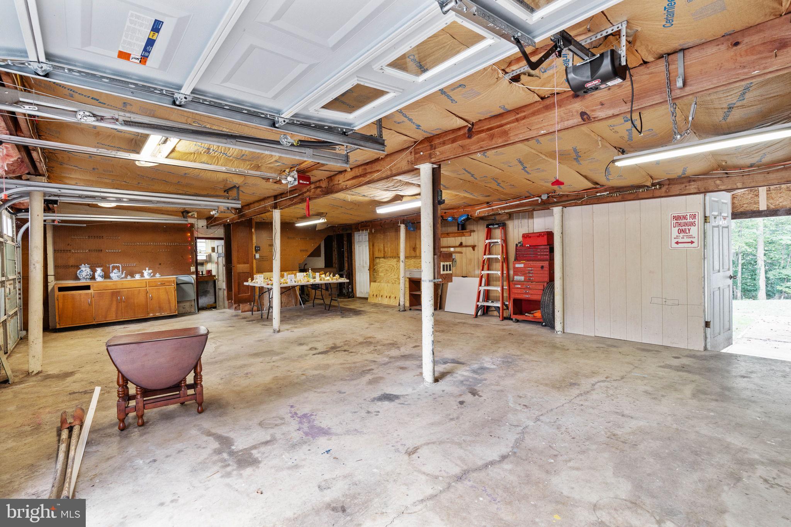
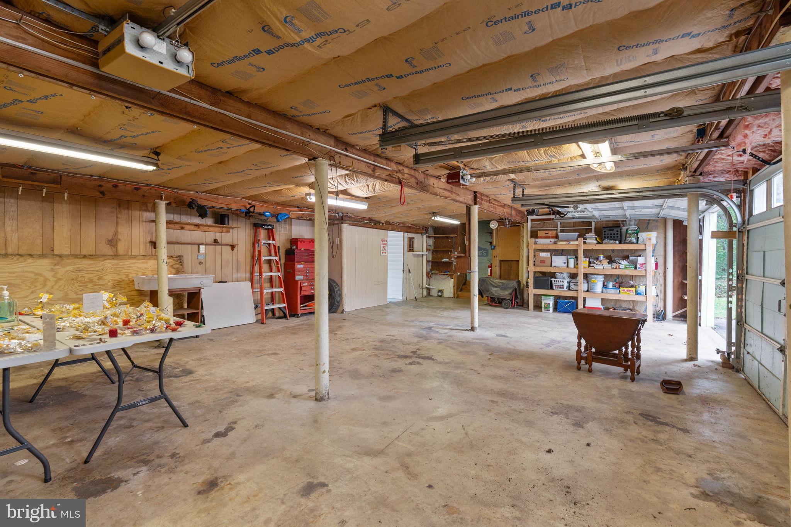
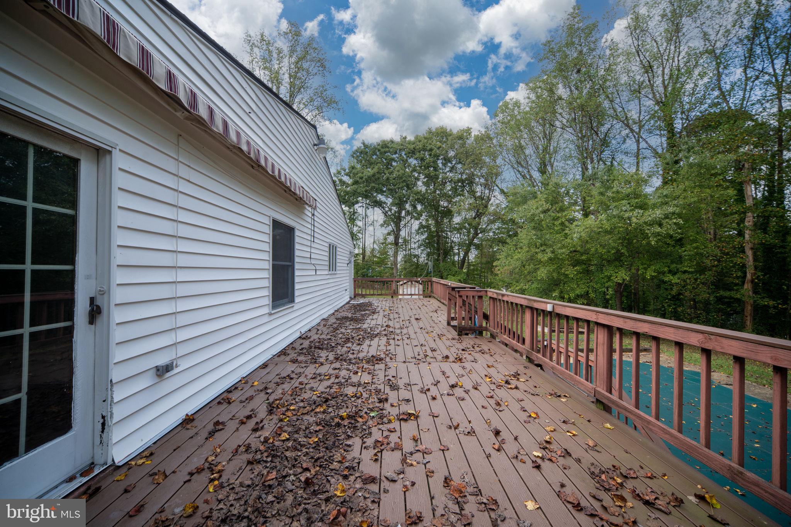
deck, fenced in backyard, and a 3-car garage with additional storage space above—ideal for
hobbies, a workshop, or future expansion. With endless opportunities to customize and make this home truly your own, the possibilities are
limitless. Whether you dream of a peaceful sanctuary, space for family and friends, or a home
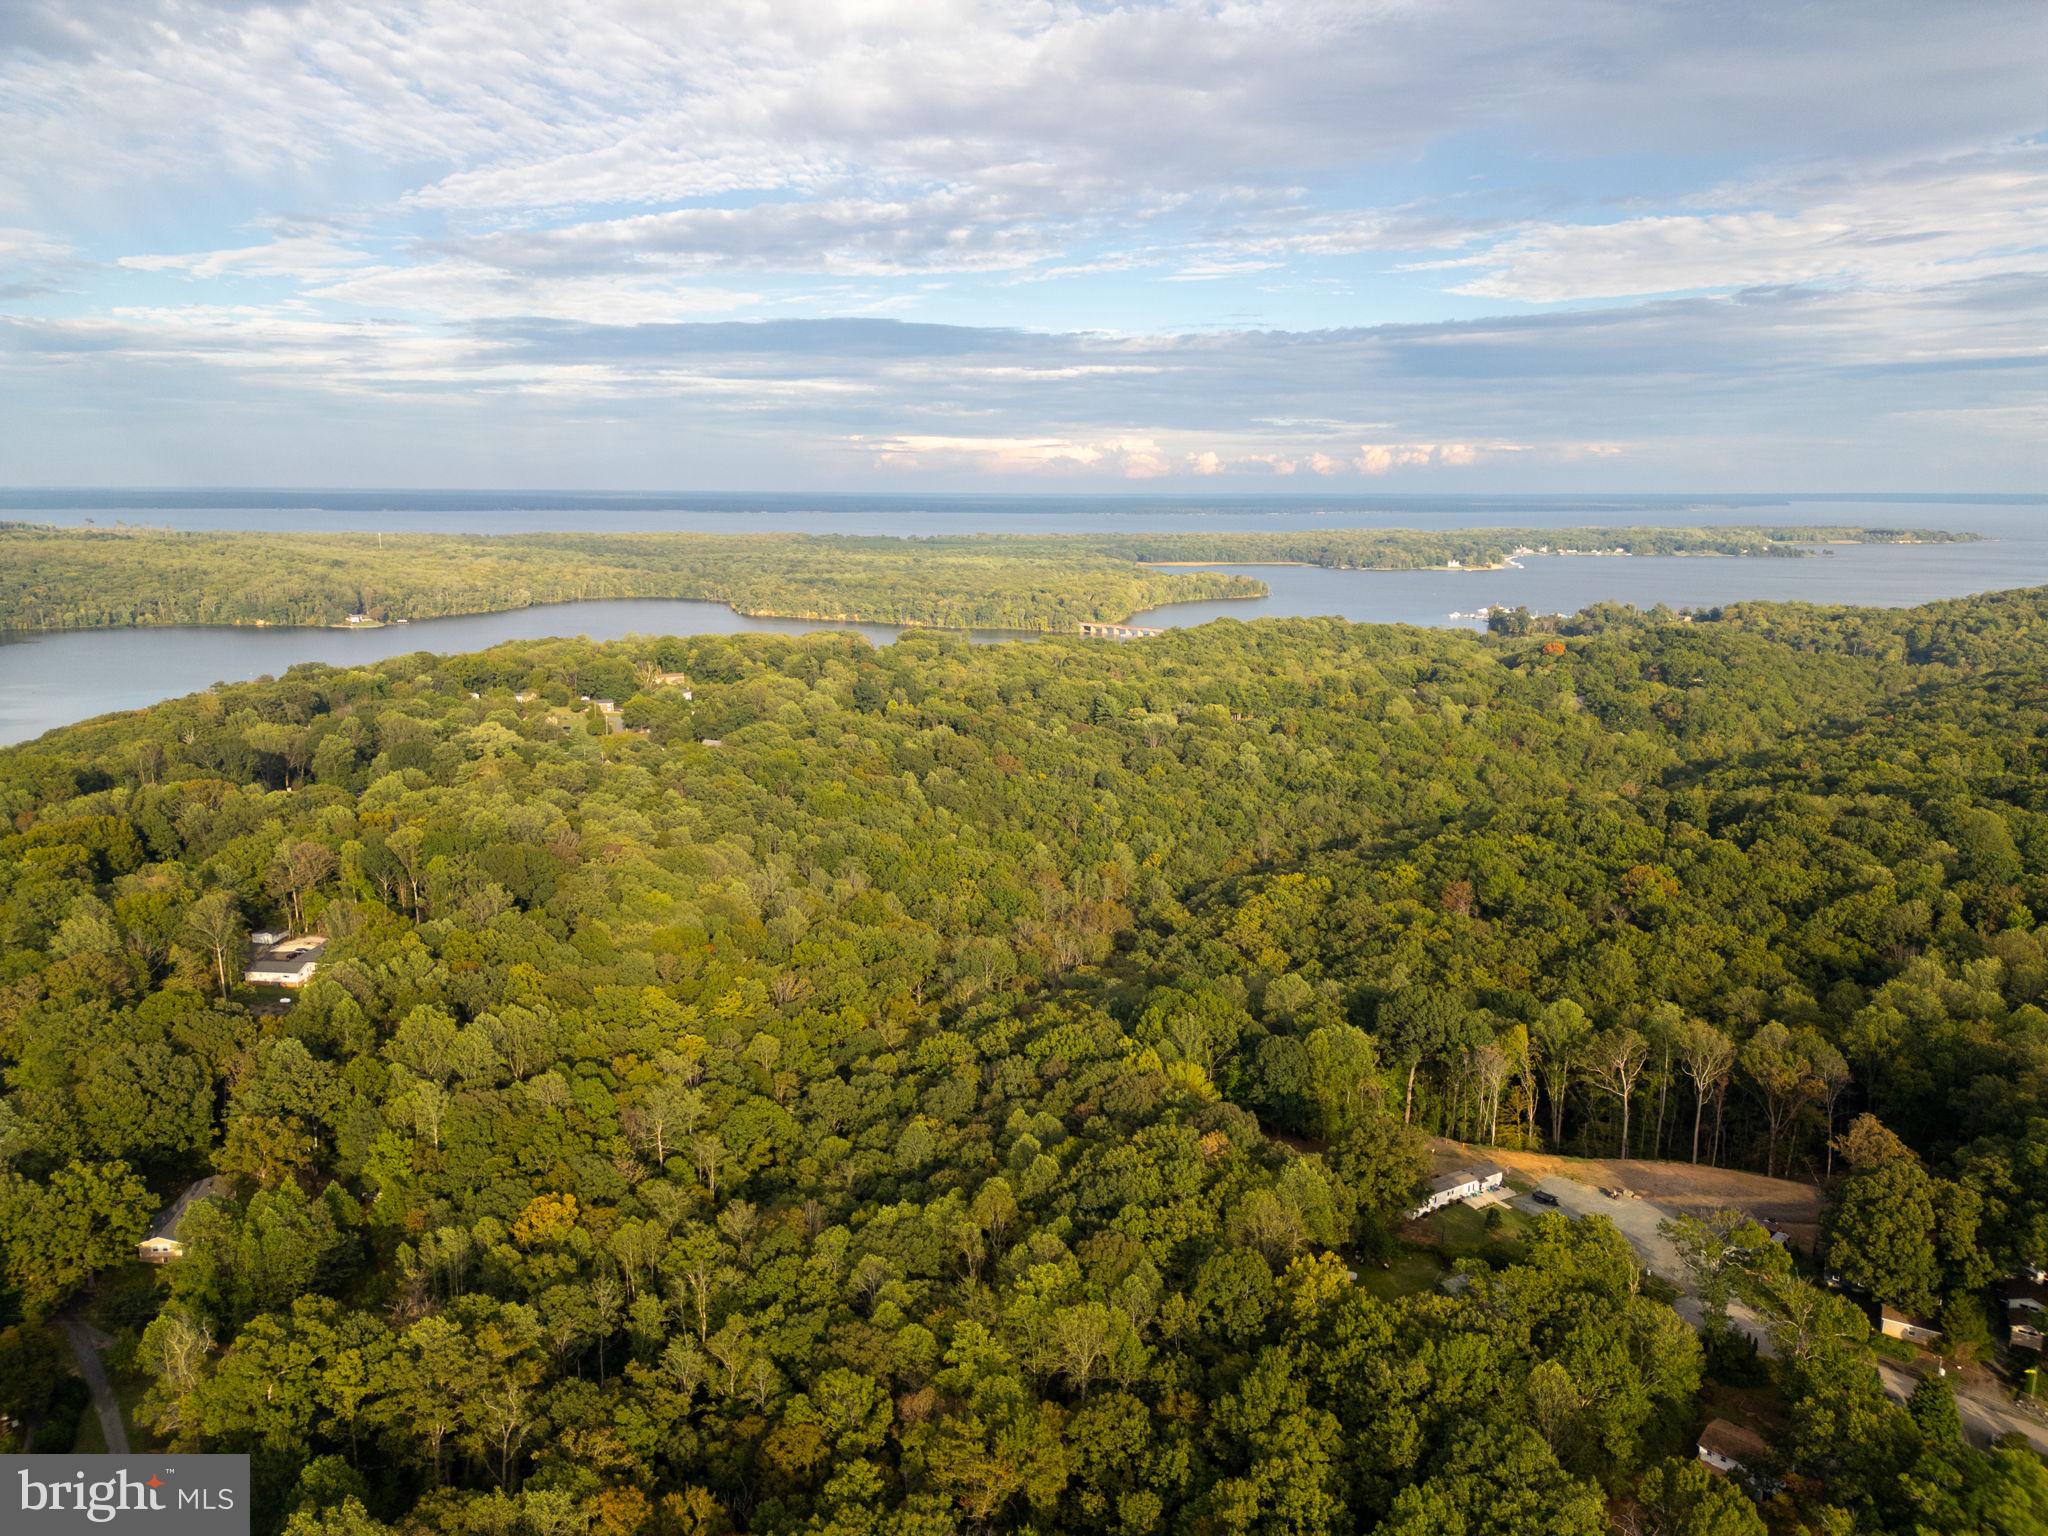
that can grow with your needs, this property delivers. All of this comes in a prime location—close to multiple marinas, major routes, shopping, and
dining—while still offering the privacy and tranquility you’ve been searching for.
- Listed by: Stephanie Hiner 540.621.9355 stephanie.hiner@penfedrealty.com • Berkshire Hathaway HomeServices PenFed Realty
- Listed by: Chad Robert Hiner 540.903.7371 chad.hiner@penfedrealty.com • Berkshire Hathaway HomeServices PenFed Realty

Recent comparable sales
Median sold price
$620,000
Avg days on market
46
Sale-to-list ratio
98.4%
Stafford, VA
9 comparable properties found


$675,000
Sold 01/16/26
- 5
- Bedrooms
- 3
- Bathrooms
- 3,815
- Square Feet
- 0.35
- Acres

$545,000
Sold 02/21/25
- 5
- Bedrooms
- 3
- Bathrooms
- 2,916
- Square Feet
- 1
- Acres

$695,000
Sold 06/26/25
- 5
- Bedrooms
- 3
- Bathrooms
- 3,532
- Square Feet
- 5.04
- Acres

$618,500
Sold 10/10/25
- 5
- Bedrooms
- 3
- Bathrooms
- 2,960
- Square Feet
- 1.38
- Acres

$550,000
Sold 03/28/25
- 5
- Bedrooms
- 3
- Bathrooms
- 2,336
- Square Feet
- 0.93
- Acres

$554,500
Sold 04/04/25
- 5
- Bedrooms
- 4
- Bathrooms
- 2,332
- Square Feet
- 0.29
- Acres

$715,000
Sold 04/01/26
- 5
- Bedrooms
- 4
- Bathrooms
- 3,528
- Square Feet
- 1.42
- Acres

$622,500
Sold 07/27/26
- 5
- Bedrooms
- 4
- Bathrooms
- 3,750
- Square Feet
- 0.18
- Acres
Location
Sold By Your Home Sold Guaranteed Realty - At Your Service
Payment Calculator
$4,069 per month
30 year fixed, 7.03% Interest
$3,577
$493
$0
Know your buying power with a preapproval and custom rate in minutes
 1
1Property Information for 538 Hope Road
- Taxes: $5,912 / year
- MLS Type: Residential / Fee Simple
- County: Stafford County
- Tax ID Number: 30 178
- Ownership: Fee Simple
- Condo Coop Association: No
- HOA: No
- Structure Type: Detached
- Style: Colonial, Back-to-Back
- Levels/Stories: 2.5
- Furnished: No
- Waterfront: No
- Garage: Yes
- Expected On Market Date: 09-25-2025
- Subdivision: STAFFORD
- Subdivision: STAFFORD (STAFFORD VA)
- Total Parking Spaces: 3
- Central Air: Yes
- Basement: Yes
- Above Grade Finished SQFT: 5,109.00
- Above Grade Fin SQFT Source: Assessor
- Below Grade Finished SQFT: 1,523.00
- Below Grade Fin SQFT Source: Estimated
- Below Grade Unfinished SQFT: 770.00
- Below Grade Unfin SQFT Source: Estimated
- Total Below Grade SQFT: 2,293.00
- Total Below Grade SQFT Source: Estimated
- New Construction: No
- Year Built: 1947
- Lot Size: 4.90 AC / 213,317 SF
- In City Limits: No
- School District Name: STAFFORD COUNTY PUBLIC SCHOOLS
- School District County ID: 121139497596
- SchoolDistrictSource: Listing Agent
- County: STAFFORD
- Water View: No
- Water Access: No
- Water Oriented: No
- Navigable Water: No
- Tidal Water: No
- Riparian Rights Y/N: No
- Property Manager Y/N: No
- Senior Community: No
- Association Recreation Fee Y/N: No
- Tax Year: 2025
- Tax Assessed Value: $631,200
- Year Assessed: 2025
- County Tax: $5,830
- Improvement Assessed Value: $486,200
- City Town Tax: $0
- Land Assessed Value: $145,000
- Clean Green Assessed: No
- Historic: No
- Zoning: A2
- School Tax: $0
- Automatically Update Tax Values Y/N: Yes
- # Bedrooms Count Main Level: 1
- # Bathrooms Count Main Level: 1
- # Bathrooms Full Main Level: 1
- # Bedrooms Count All Upper Levels: 3
- # Bathrooms Count All Upper Levels: 1
- # Bathrooms Full All Upper Levels: 1
- # Bedrooms Count Upper Level: 3
- # Bathrooms Count Upper Level: 1
- # Bathrooms Full Upper Level: 1
- # Bedrooms Count Upper Level: 0
- # Bathrooms Count Upper Level: 0
- # Bathrooms Full Upper Level: 0
- # Bedrooms All Lower Levels: 1
- # Bathrooms All Lower Levels: 1
- # Bathrooms Full All Lower Levels: 1
- # Bedrooms Lower Level: 1
- # Bathrooms Lower Level: 1
- # Bathrooms Full Lower Level: 1
- # Bedrooms Lower Level: 0
- # Bathrooms Lower Level: 0
- # Bathrooms Full Lower Level: 0
- Stories: Lower 1, Lower 2, Main, Upper 1, Upper 2
- Total Finished SQFT: 6,632.00
- Total Finished SQFT Source: Estimated
- Tax Total Finished SQFT: 5,109.00
- Total SQFT: 7,402.00
- Total SQFT Source: Estimated
- Construction Materials: Other
- Basement Type: Outside Entrance, Full
- Foundation Details: Concrete Perimeter
- Room and Floor: Bedrooms-Main Level-1, Bathrooms Full-Main Level-1, Bedrooms-Upper Level 1-1, Bedrooms-Upper Level 1-2, Bedrooms-Upper Level 1-3, Bedrooms-Lower Level 1-1, Bathrooms Full-Upper Level 1-1, Bathrooms Full-Lower Level 1-1
- # Bathrooms Full: 3
- Other Structure: Shed, Wood/Metal Shed, Other
- Lot Size Source: Assessor
- Parcel ID: 16904803
- Additional Parcels: No
- Ground Rent Exists: No
- Type Of Parking: Attached Garage
- Num of Attached Garage Spaces: 3
- Total Garage Spaces: 3
- Garage Features: Additional Storage Area, Garage - Front Entry, Garage Door Opener, Inside Access, Oversized
- Interior Features: Other
- Fireplace: Yes
- Fireplaces Count: 1
- Accessibility Features: None
- Spa: No
- Pool: Yes - Personal
- Utilities: Propane
- Heating: Yes
- Cooling Type: Ceiling Fan(s), Central A/C
- Cooling Fuel: Electric
- Heating Type: Other
- Heating Fuel: Other
- Hot Water: Electric
- Water Source: Public
- Sewer Septic: Public Septic, Septic > # of BR
- List Agent AOR: Fredericksburg Area Association of REALTORS
Property History for 538 Hope Road
| Date | Event & Source | Price | Appreciation |
|---|---|---|---|
| Jan 13, 2026 | Closed BRIGHT #VAST2042476 | $670,000 | — |
| Dec 18, 2025 | Closed (Public Record) Public Record #1928390218 | $670,000 | — |
| Dec 18, 2025 | Closed (Public Record) Public Record #1928835621 | $670,000 | — |
| Dec 7, 2025 | Pending BRIGHT #VAST2042476 | — | |
| Dec 7, 2025 | Active Under Contract BRIGHT #VAST2042476 | — | |
| Oct 23, 2025 | Price Change BRIGHT #VAST2042476 | $675,000 | — |
| Sep 26, 2025 | Listed (Active) BRIGHT #VAST2042476 | — | |
| Sep 25, 2025 | Temp Off Market BRIGHT #VAST2042476 | — | |
| Sep 25, 2025 | Listed (Active) BRIGHT #VAST2042476 | $699,900 | — |
| Oct 25, 2002 | Closed BRIGHT #VAST131866 | $365,000 | — |
| Sep 5, 2002 | Pending BRIGHT #VAST131866 | — | |
| Sep 5, 2002 | Listed (Active) BRIGHT #VAST131866 | $365,000 | — |
| Date | Event & Source | Price |
|---|---|---|
| 01/13/2026 | Closed BRIGHT #VAST2042476 | $670,000 |
| 12/18/2025 | Closed (Public Record) Public Record #1928390218 | $670,000 |
| 12/18/2025 | Closed (Public Record) Public Record #1928835621 | $670,000 |
| 12/07/2025 | Pending BRIGHT #VAST2042476 | — |
| 12/07/2025 | Active Under Contract BRIGHT #VAST2042476 | — |
| 10/23/2025 | Price Change BRIGHT #VAST2042476 | $675,000 |
| 09/26/2025 | Listed (Active) BRIGHT #VAST2042476 | — |
| 09/25/2025 | Temp Off Market BRIGHT #VAST2042476 | — |
| 09/25/2025 | Listed (Active) BRIGHT #VAST2042476 | $699,900 |
| 10/25/2002 | Closed BRIGHT #VAST131866 | $365,000 |
| 09/05/2002 | Pending BRIGHT #VAST131866 | — |
| 09/05/2002 | Listed (Active) BRIGHT #VAST131866 | $365,000 |
For completeness, we often displays two records for one sale: the MLS record and the public record.
Public Records for 538 Hope Road
Schools near 538 Hope Road
Rating | School | Type | Grades | Distance |
|---|---|---|---|---|
| Public - | K to 5 | |||
| Public - | 6 to 8 | |||
| Public - | 9 to 12 |
Rating | School | Distance |
|---|---|---|
Stafford Elementary School PublicK to 5 | ||
Stafford Middle School Public6 to 8 | ||
Brooke Point High School Public9 to 12 |
School ratings and boundaries are provided by GreatSchools.org and Pitney Bowes. This information should only be used as a reference. Proximity or boundaries shown here are not a guarantee of enrollment. Please reach out to schools directly to verify all information and enrollment eligibility.
Similar Homes
New listings in 22554


Nearby home values
| Address | Sold price | Beds | Baths | Sqft | Lot (Sqft) |
|---|---|---|---|---|---|
This home: 538 Hope Road, Stafford, VA 22554 | $670,000 | 5 | 3 | 6,632 | 213,317 |
$487,740 | 4 | 3 | 2,012 | 88,618 | |
$568,885 | 4 | 3 | 2,012 | 43,665 | |
$490,845 | 4 | 2.5 | 2,032 | 44,056 | |
$570,498 | 4 | 3.5 | 2,903 | 82,846 | |
$319,000 | 5 | 3 | 1,174 | 43,560 | |
$389,000 | 4 | 2 | 1,911 | 43,560 | |
$365,000 | – | – | – | 1,225,160 | |
– | 3 | 2 | 1,248 | 96,529 | |
– | – | – | – | 61,071 | |
$437,000 | 4 | 3 | 2,020 | 43,734 | |
$520,975 | – | – | 2,012 | 73,616 | |
$556,495 | 5 | 4 | 2,928 | 65,340 | |
– | 3 | 3 | 2,559 | 44,240 | |
$545,000 | 4 | 3 | 3,248 | 46,299 | |
$567,960 | 4 | 4 | 2,012 | 52,965 |
Explore Nearby Homes
- Augustine North Homes for Sale
- Austin Ridge Homes for Sale
- Autumn Ridge Homes for Sale
- Boswell's Corner Homes for Sale
- Camp Barrett Homes for Sale
- Courthouse Square Homes for Sale
- Garrisonville Homes for Sale
- Hampton Oaks Homes for Sale
- Liberty Place Homes for Sale
- Maryland Homes for Sale
- Park Ridge Homes for Sale
- Port Aquia Homes for Sale
- Potomac Hills Homes for Sale
- Quantico Base Homes for Sale
- Seasons Landing Homes for Sale
- Nanjemoy Homes for Sale
- Triangle Homes for Sale
- Dumfries Homes for Sale
- Quantico Homes for Sale
- Spotsylvania Homes for Sale
- Fredericksburg Homes for Sale
- King George Homes for Sale
- Stafford Homes for Sale
- Richardsville Homes for Sale
- Woodford Homes for Sale
- Goldvein Homes for Sale
- Marbury Homes for Sale
- Welcome Homes for Sale
- Rappahannock Academy Homes for Sale
- Sumerduck Homes for Sale
- 22172 Homes for Sale
- 22556 Homes for Sale
- 22485 Homes for Sale
- 22406 Homes for Sale
- 22134 Homes for Sale
- 22405 Homes for Sale
- 20662 Homes for Sale
- 22026 Homes for Sale
- 22025 Homes for Sale
- 20640 Homes for Sale
- 22401 Homes for Sale
- 22412 Homes for Sale
- 20112 Homes for Sale
- 22191 Homes for Sale
- 20181 Homes for Sale
No guarantee, warranty or representation of any kind is made regarding the completeness or accuracy of any information, descriptions or measurements (including square footage measurements and property condition), such should be independently verified through appropriate means, including, but not limited to, in person inspection and public records, and Compass International Holdings, its subsidiaries, affiliates and independently owned and operated franchisees, and their affiliated agents and associated third parties expressly disclaim any liability in connection therewith. Photos may be virtually staged or digitally enhanced and may not reflect actual property conditions. Offers of compensation are subject to change at the seller's discretion. No financial or legal advice provided. Equal Housing Opportunity.
Listing Courtesy of Berkshire Hathaway HomeServices PenFed Realty
© 2026 Bright MLS. All rights reserved. All information is deemed reliable, but accuracy is not guaranteed. Listing information is from various brokers who participate in IDX and not all listings may be visible on the site. The property information being provided is for the consumer’s personal, non-commercial use and may not be used for any purpose other than to identify prospective properties consumers may be interested in purchasing. Data last updated on 08/24/2026 01:58 PM