554 Elm Avenue







Description
- Listed by: Tony Nabhan 201.998.8393 tonynabhan@kw.com • Keller Williams City Views Realty
Location
Payment Calculator
$6,175 per month
30 year fixed, 6.71% Interest
$5,142
$1,033
$0
Know your buying power with a preapproval and custom rate in minutes
 1
1Property Information for 554 Elm Avenue
- Taxes: $12,401 / year
- MLS Type: Residential / Single Family Residence
- County: Bergen County
- Style: Single Family Residence
- Sub style: Cntr Hl
- Waterfront: None
- Garage: Attached
- Area name: Ridgefield
- Flood plain: None
- Street Name: Elm
- County Name: BERGEN
- Status: Active
- Street Number Numeric: 554
- Street Direction: None
- Zip Code: 07657
- Other Charges: True
- Association: None
- Additional subst: Center Stairwell
- Tax: $12,401
- Ownership: Private
- Lot description: Regular
- Year Built: 1970's, Renovated, Build Prior to 1978
- Views exposure: None
- Miscellaneous: Central Vac, Deck / Patio, Intercom, Security
- Photo Number: 20
- CourtAppYN: No
- Heatcool: Baseboard, Natural Gas, Zoned
- Cooling Type: Central Air
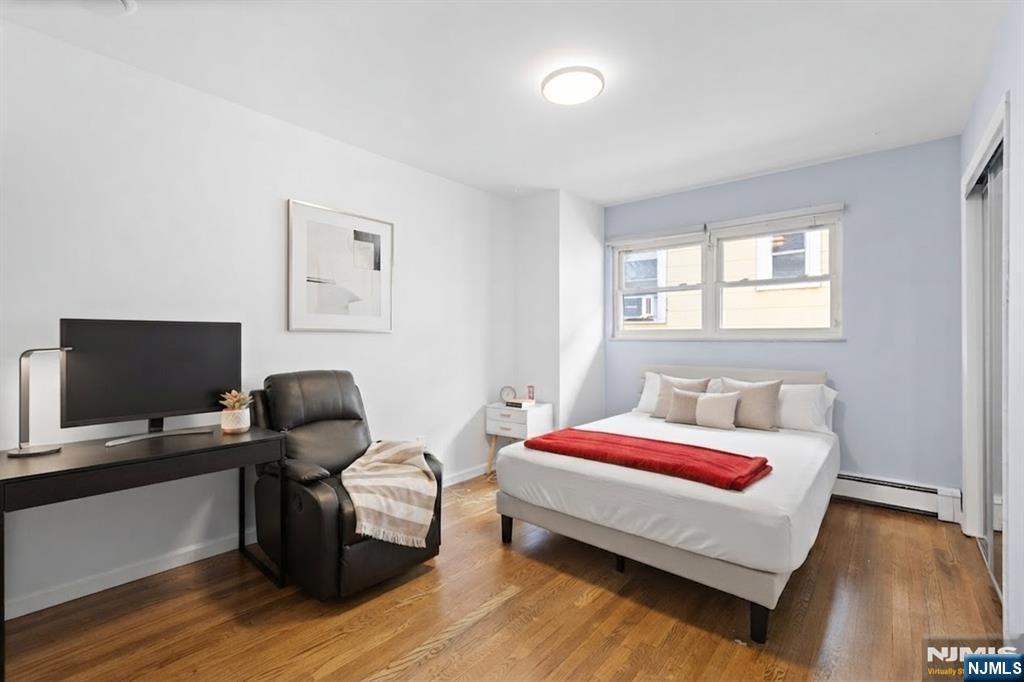
- Bedrooms: 3
- Baths full: 3
- Basement: Finished
- Number of rooms: 10
- Lifestyle: 1st Flr Mbdrm, Close/Parks, Close/School, Close/Trans, Close/Wrshp, Extended Family
- Full Baths Total: 3
- Num of Baths: 3.0
- Fireplace: 1 Fireplace
- Exterior: Brick, Stone
- Miscellaneous: Central Vac, Deck / Patio, Intercom, Security
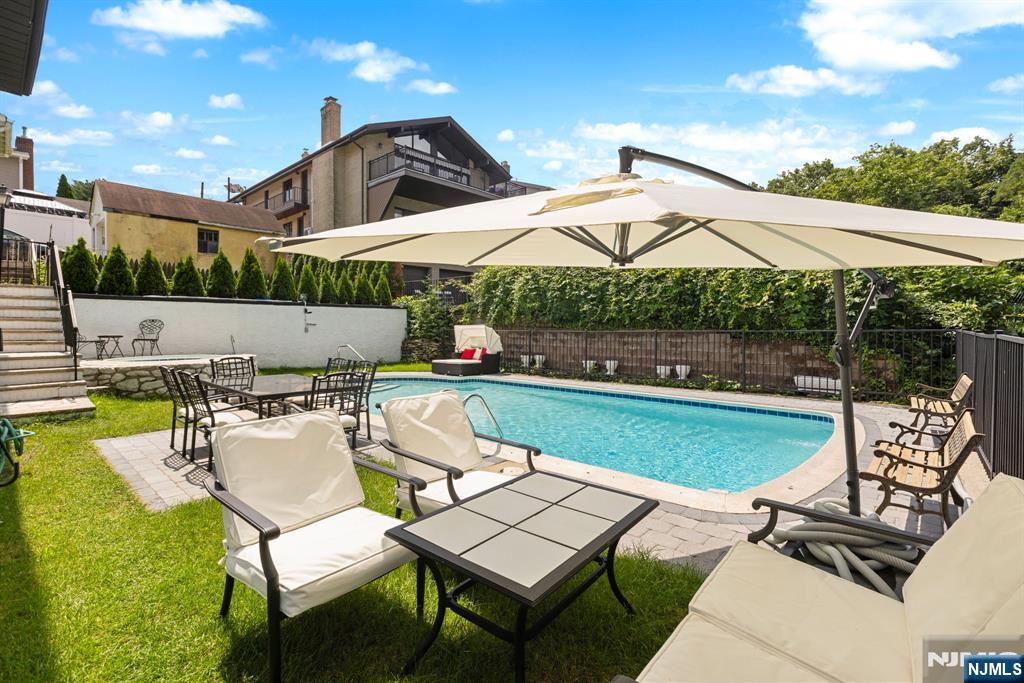
- Pool Type: Gunite, In Ground
- Management Phone: 201-998-8393
- Search Class: RES, Residential
- List Price: $995,000.00
- Listing Date: 08-27-2026
- Status Date: 08-26-2026
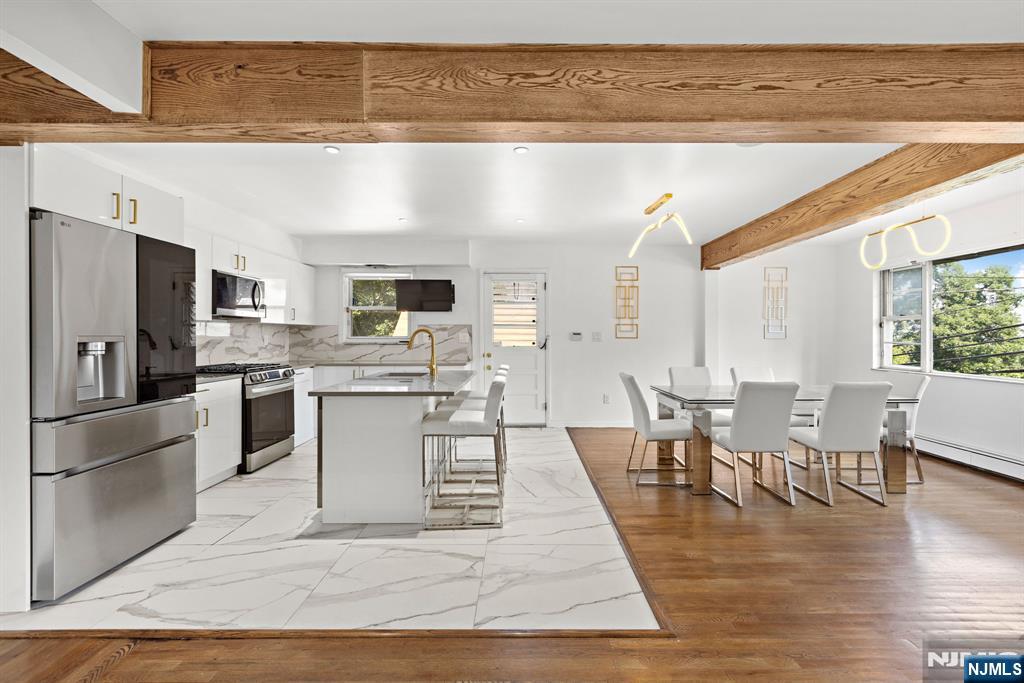
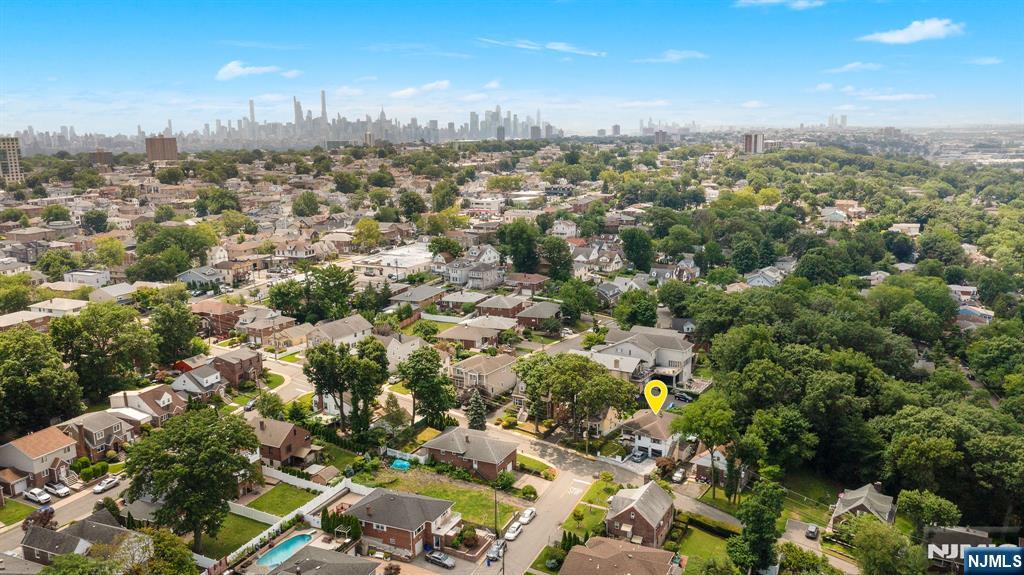
- Internet Remarks: Sophisticated, spacious, and beautifully updated, this exceptional Ridgefield residence blends modern luxury with effortless everyday living. From its impressive curb appeal to its thoughtfully designed interiors, the home feels polished, inviting, and truly move-in ready. At the heart of the home is a stunning contemporary kitchen featuring crisp cabinetry, expansive countertops, a generous center island, and stylish finishes. The open flow into the living and dining spaces is enhanced by warm hardwood floors, exposed wood beams, modern lighting, and abundant natural light. The lower level is a destination of its own, complete with a second kitchen, dedicated bar area, and movie section—perfect for hosting holidays, game days, movie nights, or simply relaxing at home.Step outside to your own private retreat featuring an in-ground pool and hot tub, creating the perfect setting for summer days, evening gatherings, and outdoor entertaining. Ideally situated in Ridgefield, enjoy Bergen County living with convenient access to shopping, dining, parks, schools, major highways, and NYC transportation. Beautifully finished inside and out, this is a home designed to be enjoyed in every season.
Property History for 554 Elm Avenue
| Date | Event & Source | Price | Appreciation |
|---|---|---|---|
| Aug 26, 2026 | Listed (Active) NJMLS #26029476 | $995,000 | — |
| Jan 15, 2025 | Sold (Public Record) Public Record #1553213878 | $765,000 | — |
| Dec 9, 2024 | Sold NJMLS #24035341 | $765,000 | — |
| Nov 14, 2024 | Under Contract NJMLS #24035341 | — | |
| Nov 2, 2024 | Listed (Active) NJMLS #24035341 | $785,000 | — |
| Date | Event & Source | Price |
|---|---|---|
| 08/26/2026 | Listed (Active) NJMLS #26029476 | $995,000 |
| 01/15/2025 | Sold (Public Record) Public Record #1553213878 | $765,000 |
| 12/09/2024 | Sold NJMLS #24035341 | $765,000 |
| 11/14/2024 | Under Contract NJMLS #24035341 | — |
| 11/02/2024 | Listed (Active) NJMLS #24035341 | $785,000 |
For completeness, we often displays two records for one sale: the MLS record and the public record.
Public Records for 554 Elm Avenue
Schools near 554 Elm Avenue
Rating | School | Type | Grades | Distance |
|---|---|---|---|---|
| Public - | 1 to 3 | |||
| Public - | 3 to 8 | |||
| Public - | 9 to 12 | |||
| Public - | PK to 2 |
Rating | School | Distance |
|---|---|---|
Bergen Blvd School Public1 to 3 | ||
Slocum Skewes School Public3 to 8 | ||
Ridgefield Memorial High School Public9 to 12 | ||
Shaler School PublicPK to 2 |
School ratings and boundaries are provided by GreatSchools.org and Pitney Bowes. This information should only be used as a reference. Proximity or boundaries shown here are not a guarantee of enrollment. Please reach out to schools directly to verify all information and enrollment eligibility.
Neighborhood Map and Transit
Similar Homes
Explore Nearby Homes
- Morsemere Homes for Sale
- Ridgefield Heights Homes for Sale
- Kensington Homes for Sale
- Transfer Station Homes for Sale
- Racetrack Homes for Sale
- North End Homes for Sale
- Bergenline Homes for Sale
- Woodcliff Homes for Sale
- Bulls Ferry Homes for Sale
- Coytesville Homes for Sale
- Bergenwood Homes for Sale
- Harlem Homes for Sale
- Hamilton Heights Homes for Sale
- Upper Manhattan Homes for Sale
- Morningside Heights Homes for Sale
- Palisades Park Homes for Sale
- Fairview Homes for Sale
- Ridgefield Homes for Sale
- North Bergen Homes for Sale
- Cliffside Park Homes for Sale
- Ridgefield Park Homes for Sale
- Fort Lee Homes for Sale
- Carlstadt Homes for Sale
- South Hackensack Homes for Sale
- Little Ferry Homes for Sale
- Moonachie Homes for Sale
- Secaucus Homes for Sale
- Leonia Homes for Sale
- Edgewater Homes for Sale
- Hackensack Homes for Sale
- 07660 Homes for Sale
- 07010 Homes for Sale
- 07022 Homes for Sale
- 07047 Homes for Sale
- 07650 Homes for Sale
- 07643 Homes for Sale
- 07072 Homes for Sale
- 07024 Homes for Sale
- 07074 Homes for Sale
- 07094 Homes for Sale
- 07605 Homes for Sale
- 07020 Homes for Sale
- 07601 Homes for Sale
- 07666 Homes for Sale
- 07606 Homes for Sale
No guarantee, warranty or representation of any kind is made regarding the completeness or accuracy of any information, descriptions or measurements (including square footage measurements and property condition), such should be independently verified through appropriate means, including, but not limited to, in person inspection and public records, and Compass International Holdings, its subsidiaries, affiliates and independently owned and operated franchisees, and their affiliated agents and associated third parties expressly disclaim any liability in connection therewith. Photos may be virtually staged or digitally enhanced and may not reflect actual property conditions. Offers of compensation are subject to change at the seller's discretion. No financial or legal advice provided. Equal Housing Opportunity.
Listing Courtesy of Keller Williams City Views Realty, Tony Nabhan
The data relating to the real estate for sale on this website comes in part from the Internet Data Exchange Program of the NJMLS. Real estate listings held by brokerage firms other than (insert office name) aremarked with the Internet Data Exchange logo and information about them includes the name of the listing brokers. Some properties listed with the participating brokers do not appear on this website at the request of the seller. Listings of brokers that do not participate in Internet Data Exchange do not appear on this website. All information deemed reliable but not guaranteed. Last date updated: 09/18/2026 04:00 PM. Source: New Jersey Multiple Listing Service, Inc. © 2026 New Jersey Multiple Listing Service, Inc. All rights. The data relating to the real estate for sale and sold listing information on this website comes from the New Jersey Multiple Listing Service, Inc. Virtual Office Website (VOW) program. This website may not include listings or property addresses of sellers who have directed their listing brokers to withhold their listing or their property address from display on the Internet. Sold listings may have been listed and/or sold by a real estate brokerage other than (insert office name). All information deemed reliable but not guaranteed. NLMLS makes no representation or warranty regarding the accuracy of the data. This data and information is protected under federal copyright laws which prohibit the unauthorized copying or alternation of all or any part of copyrighted materials, including certain compilations of data and information. Copyright violators may be subject to severe fines and penalties under federal law. Source: New Jersey Multiple Listing Service Inc. Last date updated: 09/18/2026 04:00 PM © 2026 New Jersey Multiple Listing Service Inc. All rights reserved.
