562 Black Swamp Road




Description
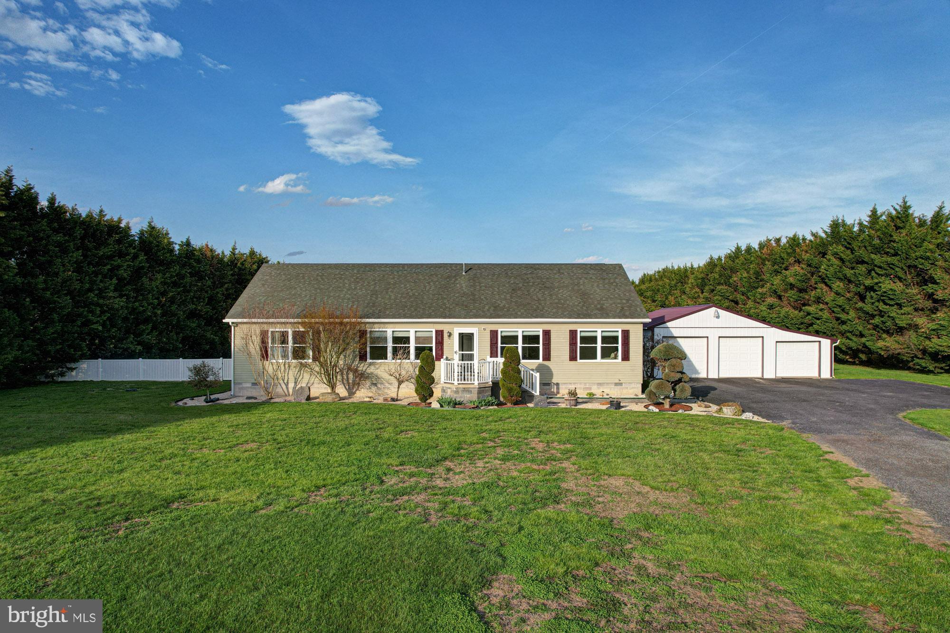
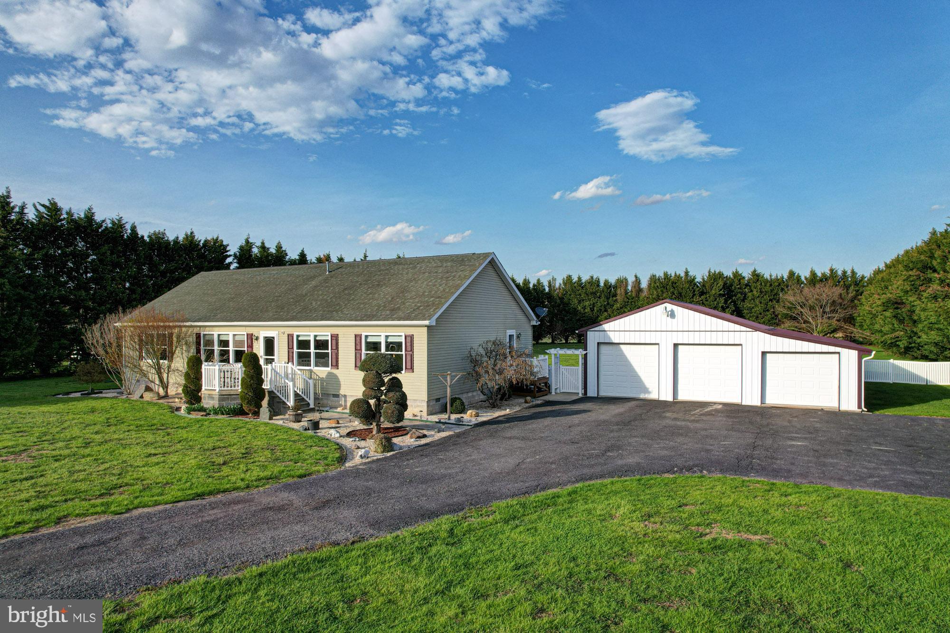
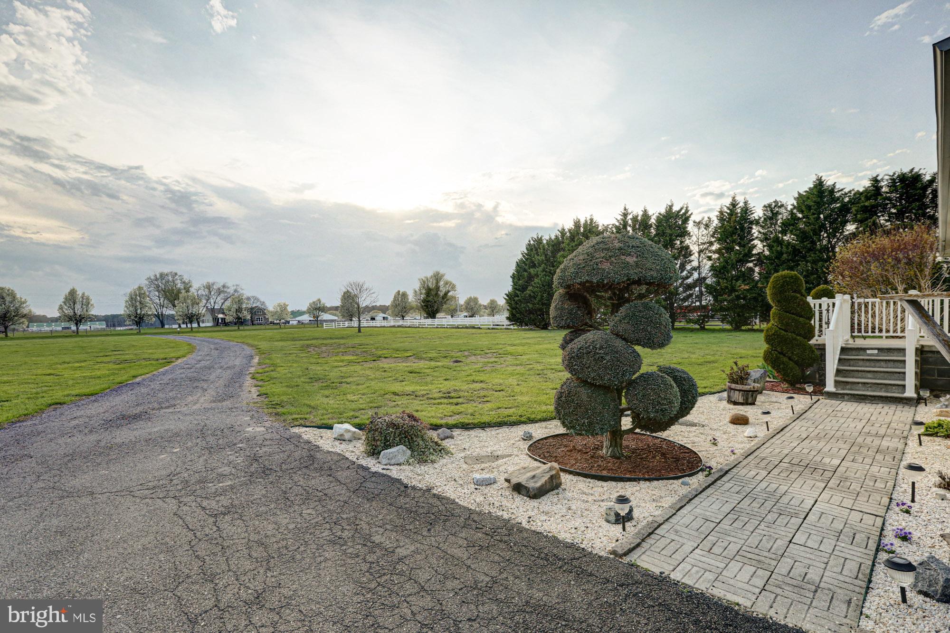
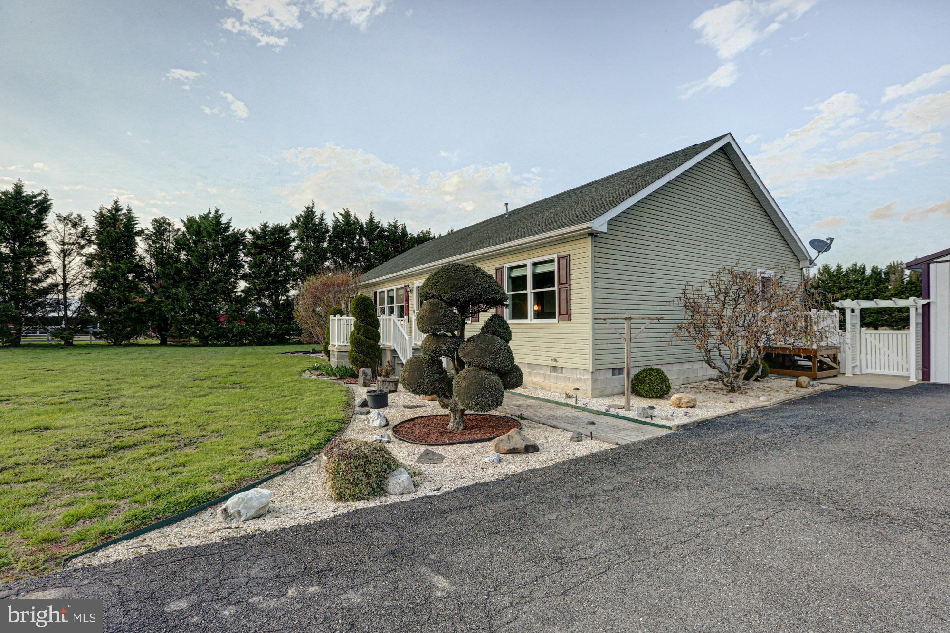
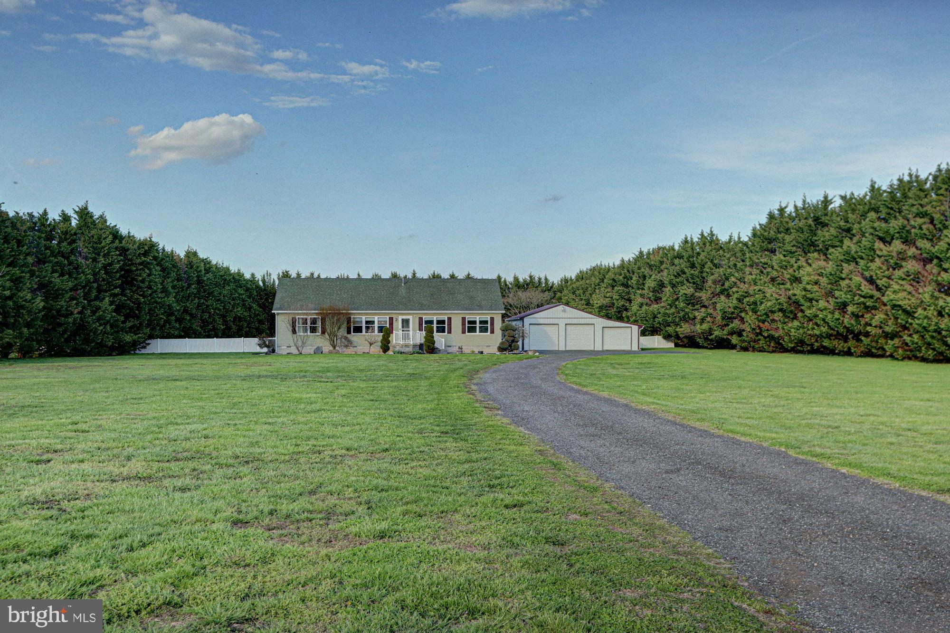
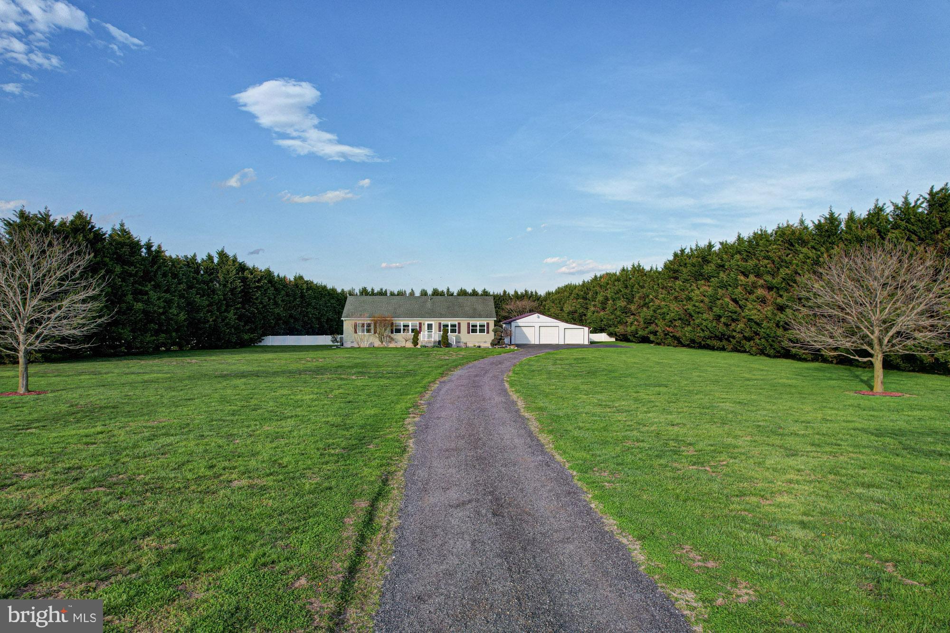
Experience the epitome of quiet rural living in this impeccably maintained 3-bedroom, 2-bathroom ranch situated on nearly 4 sprawling acres in Felton. This home is a rare find, offering the perfect balance of expansive outdoor space and a sophisticated, versatile interior—all with no HOA. The home also features a whole-home water softener for added convenience. Expansive Living & Gourmet Dining
The interior layout is...OFFER DEADLINE: TODAY, APRIL 6TH, at 7 PM The Ultimate Retreat on Black Swamp Road
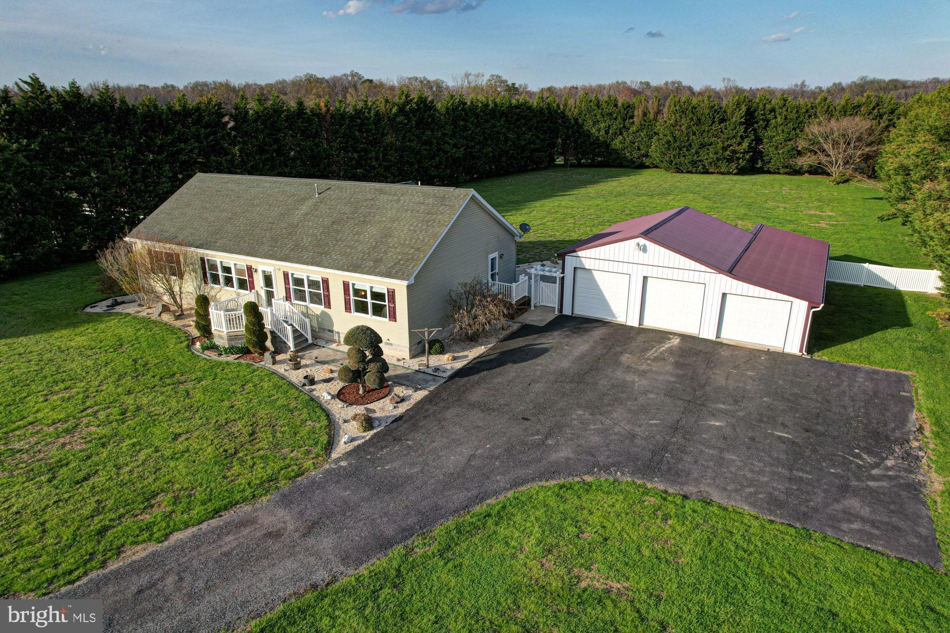
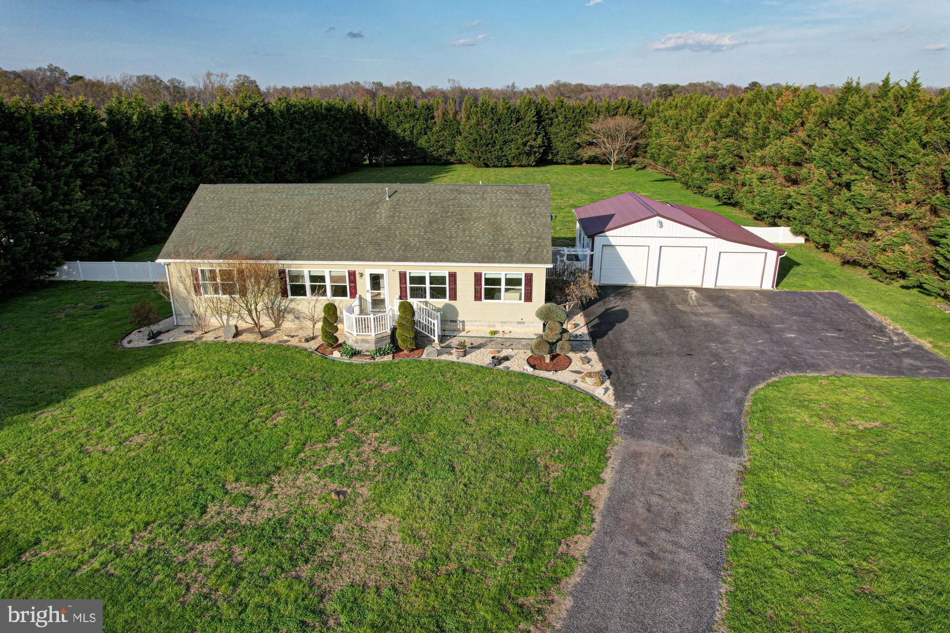
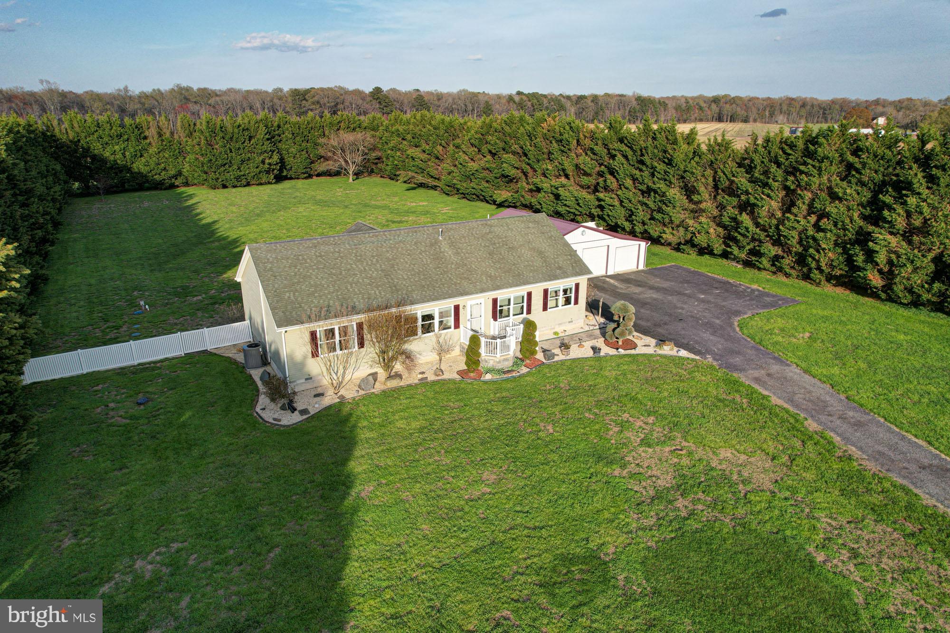
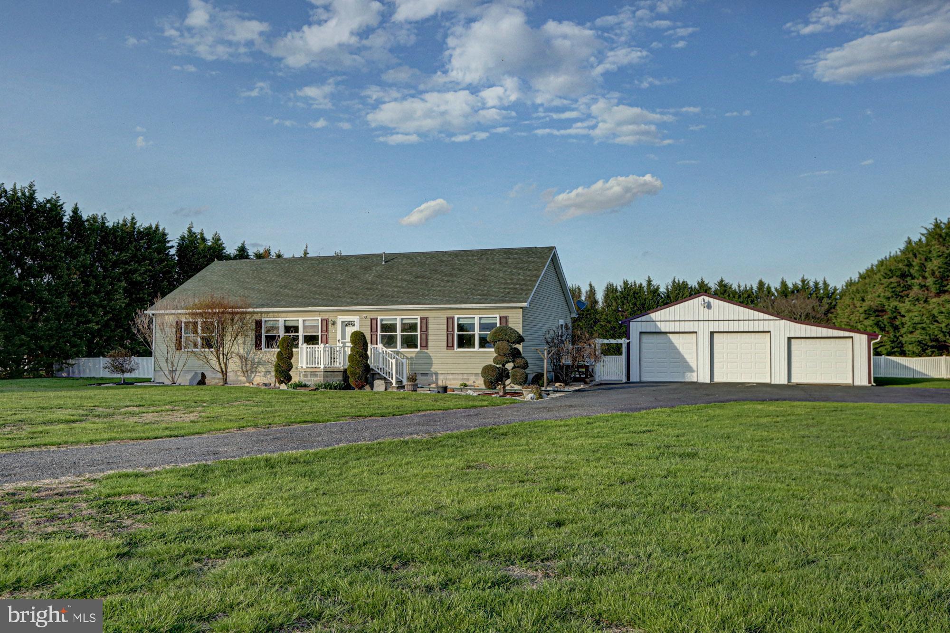
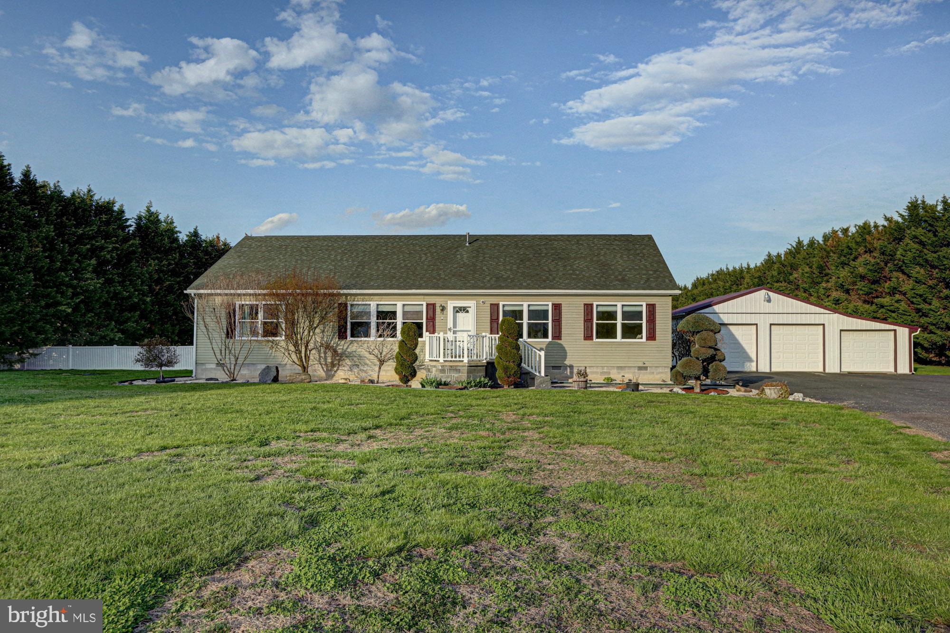
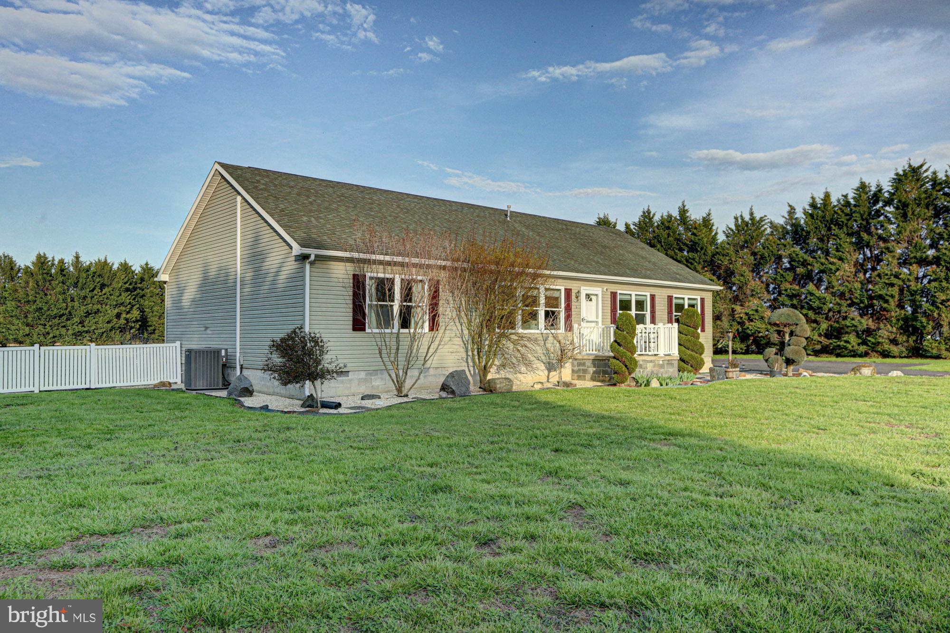
Experience the epitome of quiet rural living in this impeccably maintained 3-bedroom, 2-bathroom ranch situated on nearly 4 sprawling acres in Felton. This home is a rare find, offering the perfect balance of expansive outdoor space and a sophisticated, versatile interior—all with no HOA. The home also features a whole-home water softener for added convenience. Expansive Living & Gourmet Dining
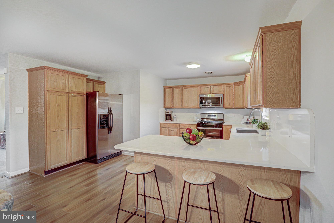
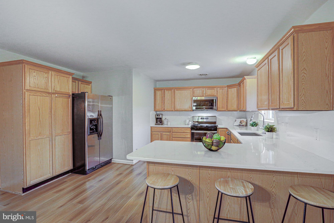
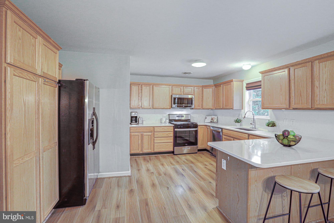
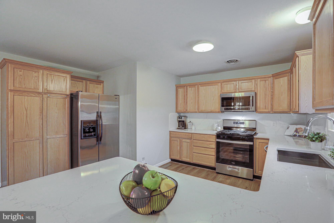
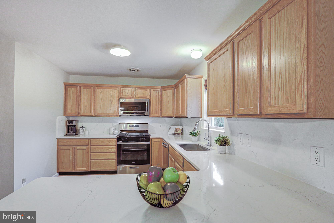
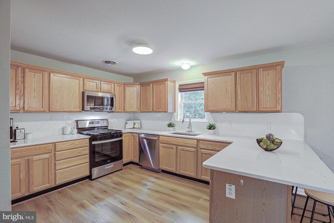
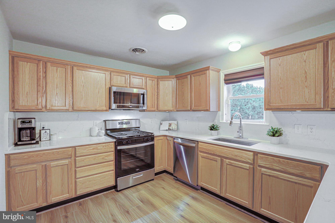
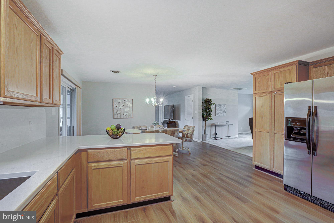
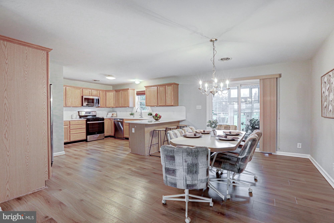
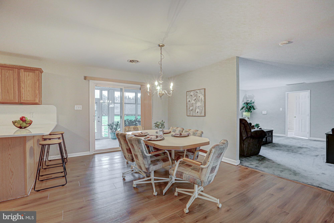
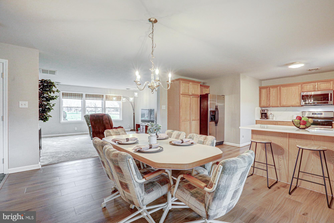
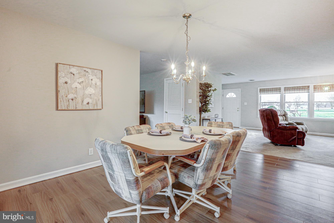
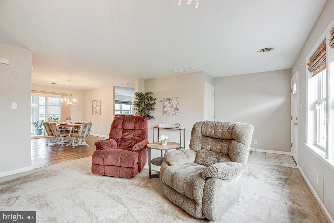
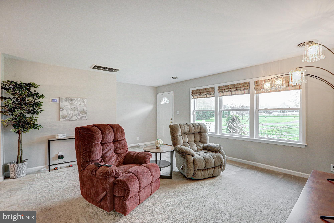
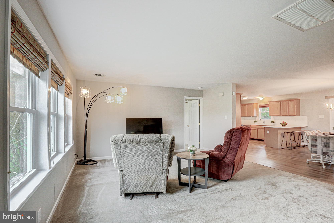
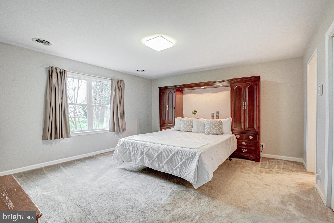
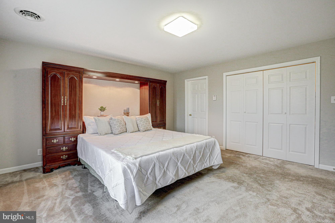
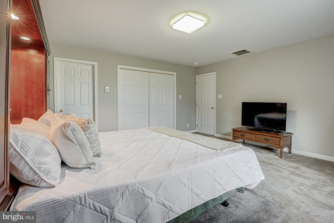
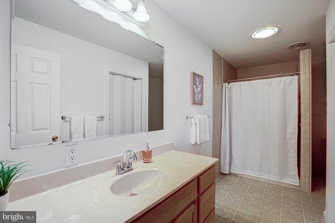
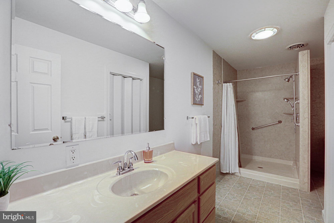
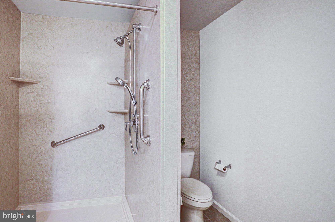
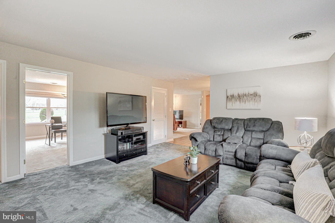
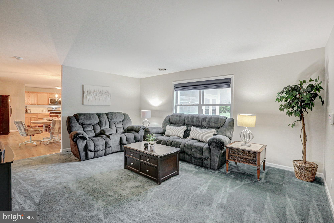
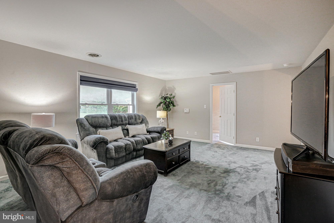
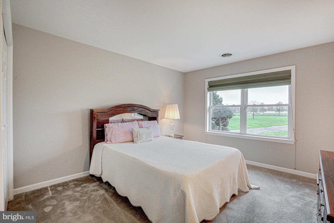
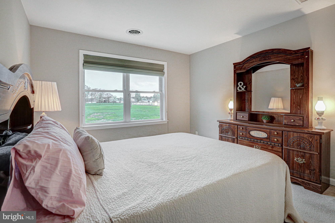
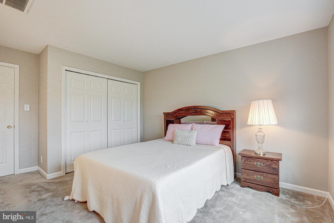
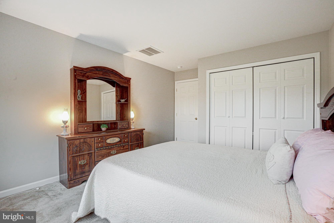
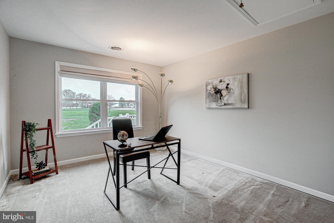
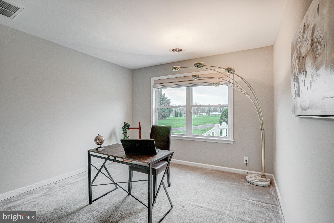
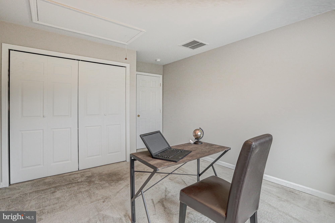
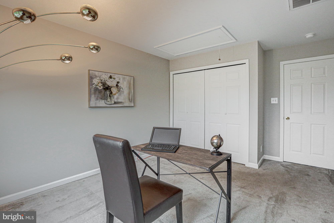
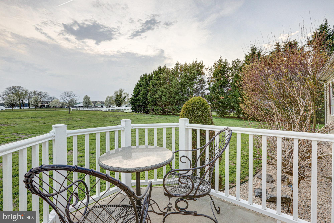
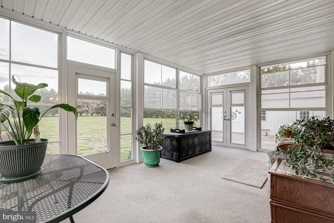
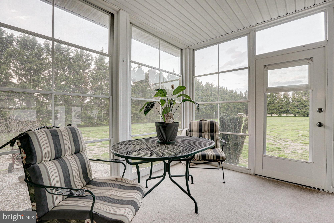
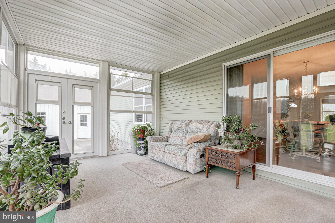
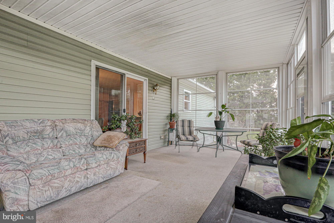
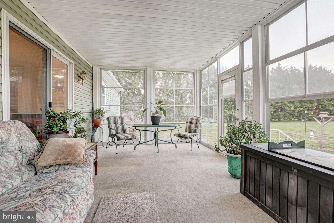
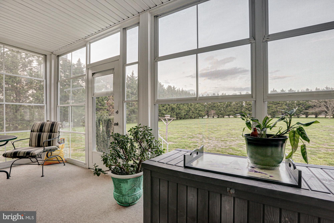
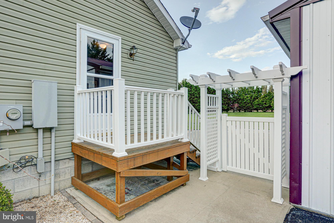
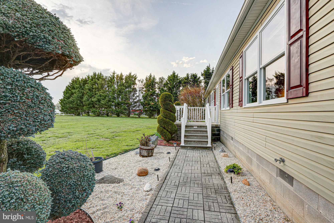
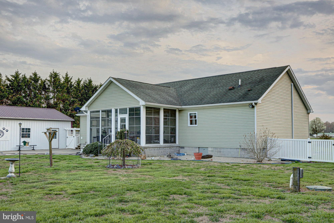
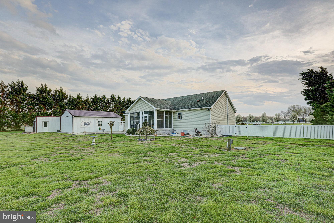
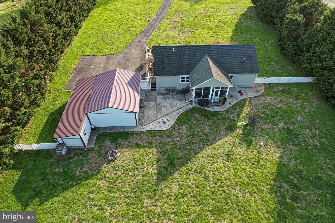
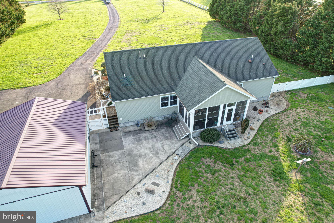
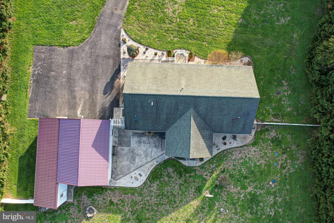
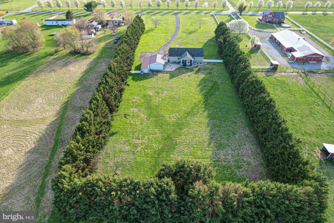
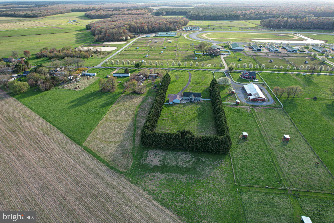
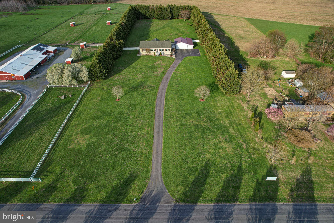
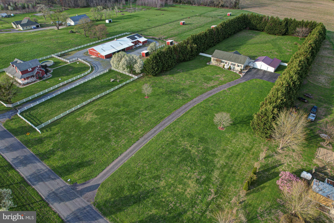
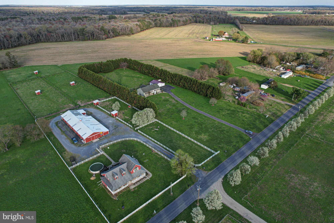
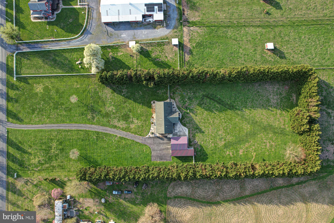
The interior layout is designed for both relaxation and effortless entertaining, featuring two distinct living room spaces. This rare floor plan provides the flexibility for a formal sitting room plus a cozy family den, a home office, or a dedicated media room. There is also a beautiful 3-season room for enjoying your private yard throughout the year. The heart of the home is the huge gourmet kitchen, a chef’s dream with ample workspace and storage. It flows seamlessly into the large dining area, creating an inviting centralized hub for holiday meals and daily gatherings. With three spacious bedrooms and two full bathrooms, the home offers comfort and privacy for everyone. Your Private Outdoor Oasis (With Hidden Acreage!) The highlight of the home is the stunning enclosed back porch. Thoughtfully designed with convertible windows, it allows you to catch a cross-breeze through the screens or stay cozy during summer storms. It is the perfect spot for morning coffee while birdwatching over your fully fenced, one-acre backyard—a safe haven surrounded by a lush perimeter of mature trees. A Note on the Grounds: While the photos showcase the beautiful fenced area and the treeline, there is much more to explore! The actual property lines extend well beyond the trees in the backyard, encompassing an additional 0.5+ acres of private land. This "hidden" acreage provides an extra buffer of serenity and endless possibilities for expansion. The Ultimate Workspace
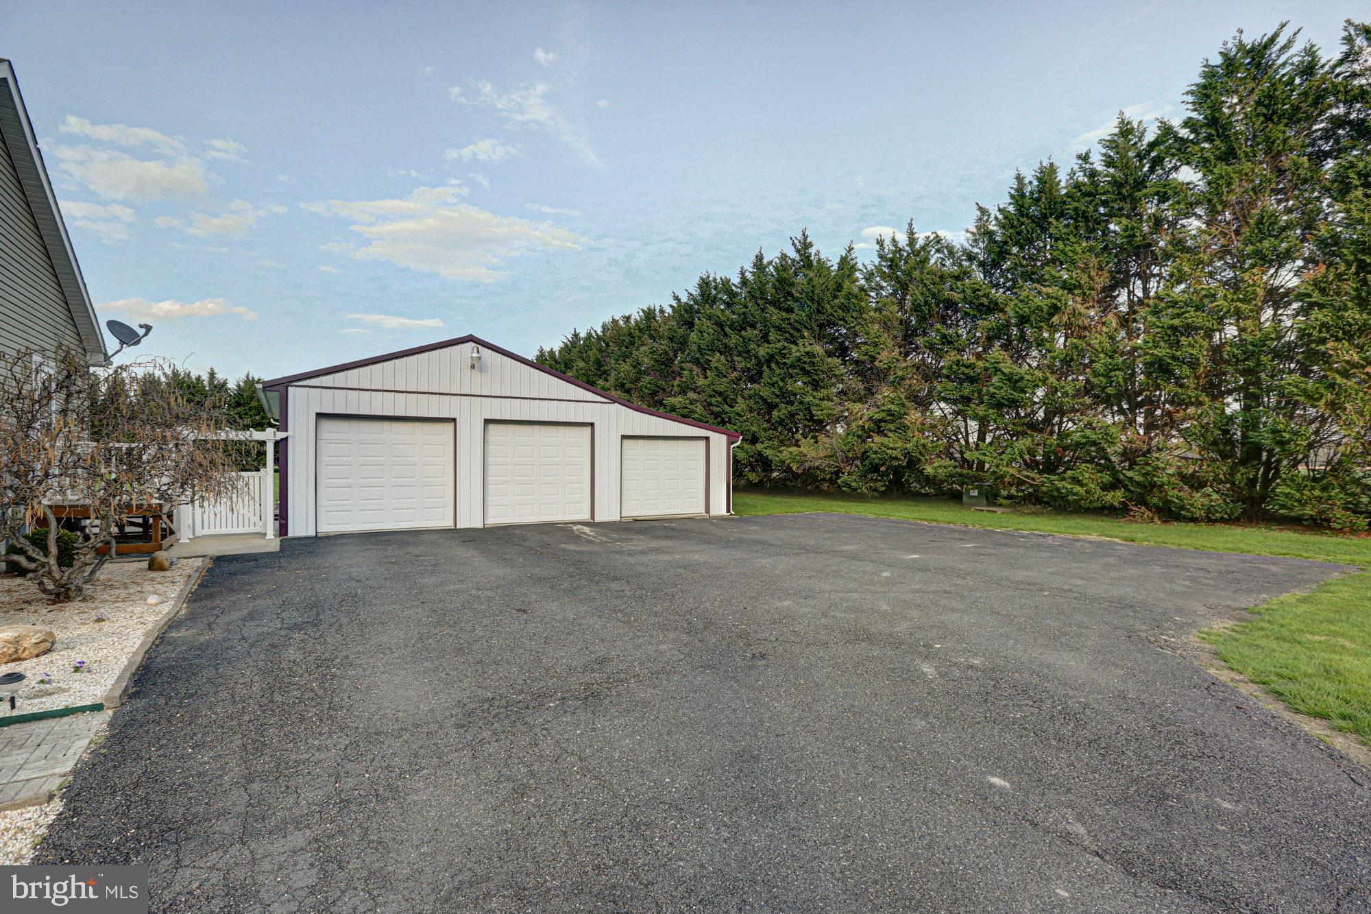
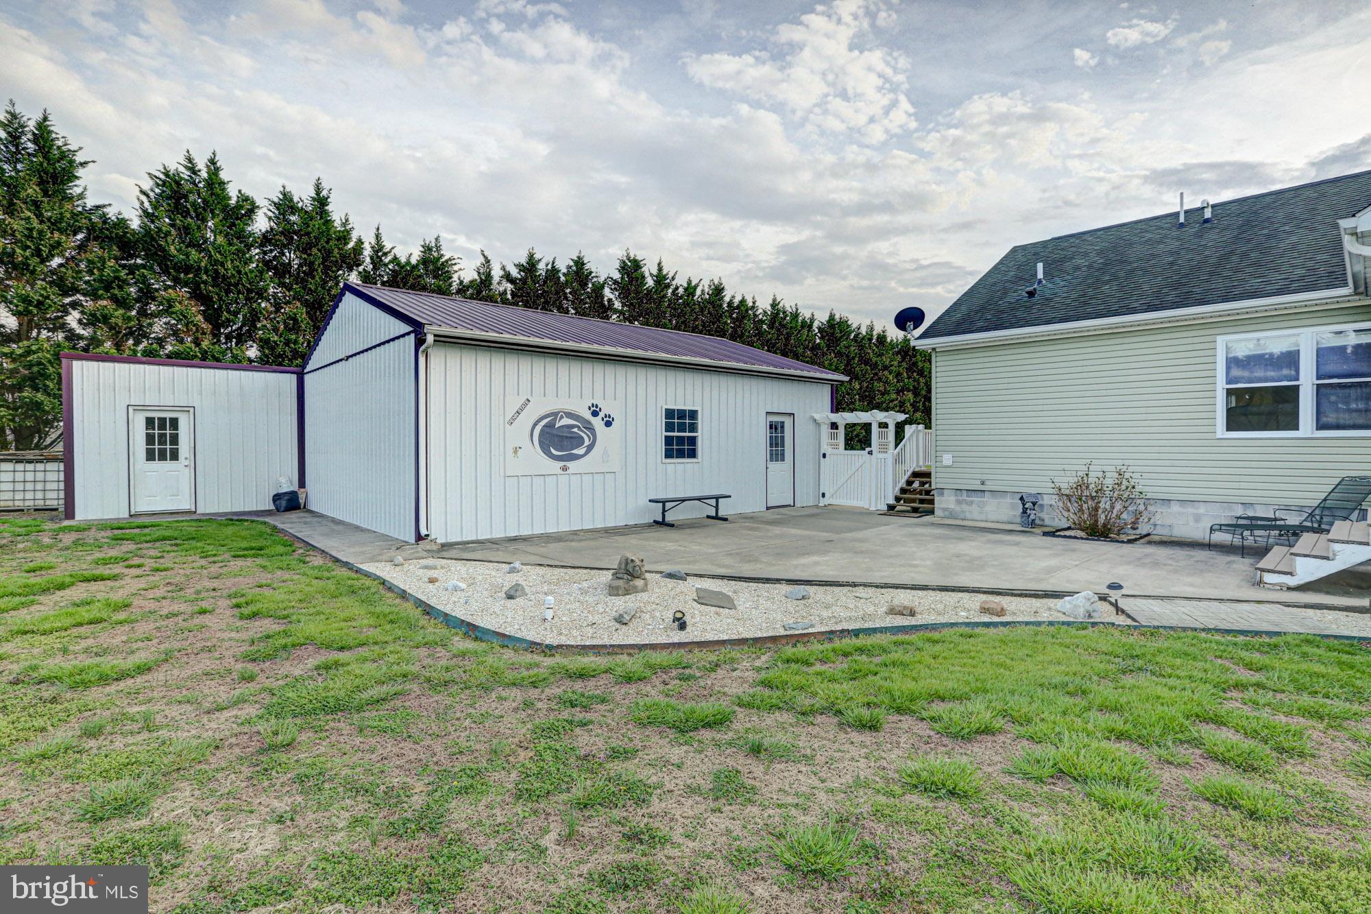
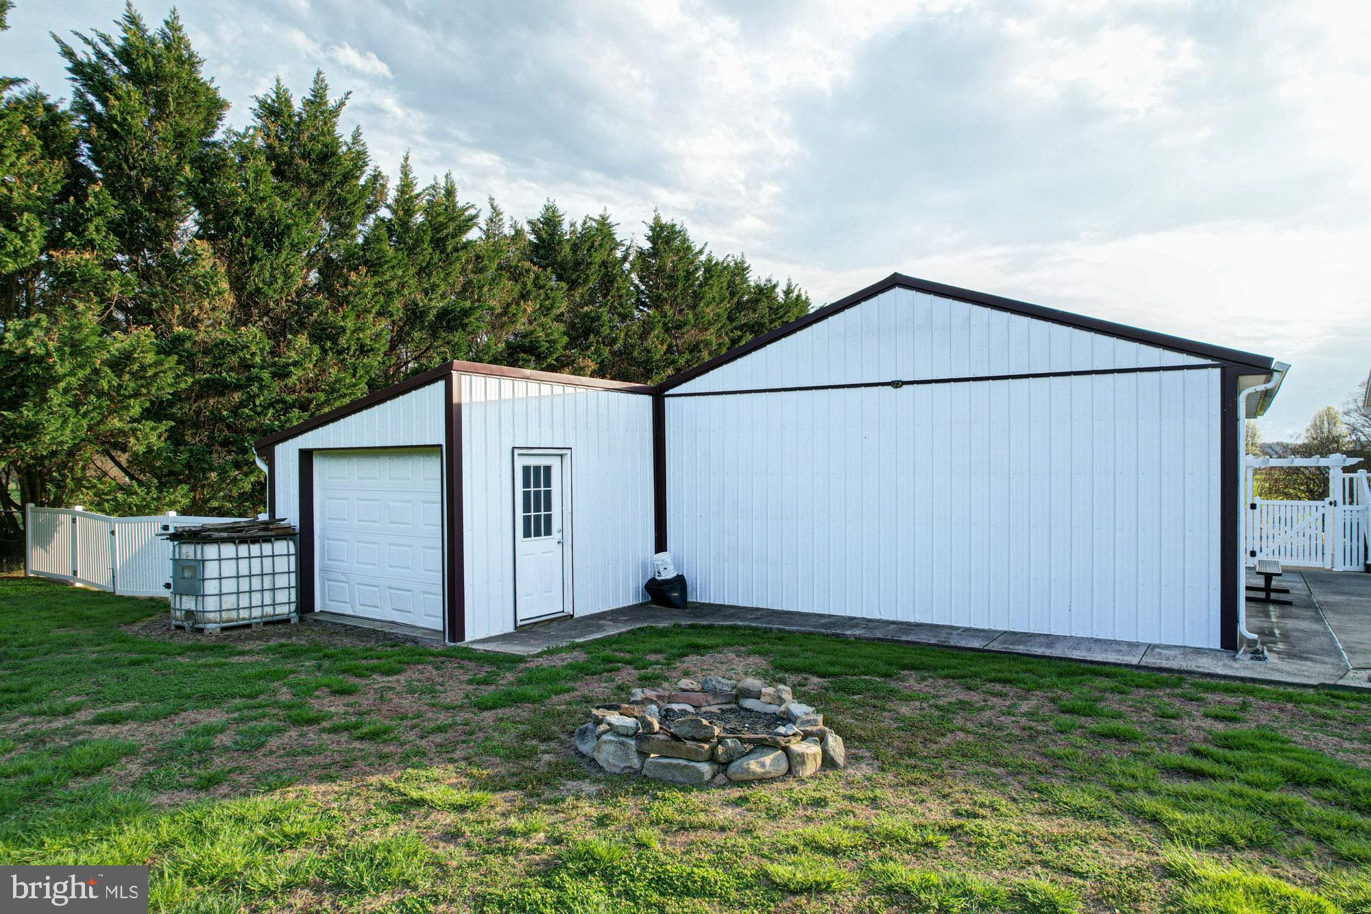
For the hobbyist, mechanic, or collector, the property features a massive pole barn. This versatile structure offers incredible storage for equipment, boats, or RVs, providing ample space for a workshop that can handle projects of any scale. Prime Location: Serenity Meets the Shore
On Black Swamp Road, you are surrounded by great neighbors and absolute peace, yet you are only 45–60 minutes from several premier beaches and just 15 minutes from shopping and restaurants in Dover. Felton is known for its "small town" vibe, community events, and even a hidden gem coffee scene. Enjoy a morning with a kayak, hit up a local craft fair, and then relax in your private retreat with a bonfire in your backyard. Property Highlights:
Move-In Ready: Freshly painted throughout with modern finishes. Flexible Layout: Two living areas and a massive gourmet kitchen/dining combo, plus 3 bedrooms and 2 full bathrooms
3-Season Porch: Fully enclosed with screens and windows. Acreage & Privacy: Nearly 4 total acres. Note: Property extends 0.5+ acres beyond the rear treeline not fully captured in photos. Hobbyist Ready: Huge pole barn for all your storage and project needs. Discover the lifestyle you’ve been dreaming of. Schedule your private tour of this Felton gem today!
- Listed by: Megan Aitken 302.688.7653 listings@aitkenteam.com • Keller Williams Realty
- Listed by: Cara Fiorillo 302.900.1493 cara@aitkenteam.com • Keller Williams Realty

Location
Sold By Compass
$2,848 per month
30 year fixed, 7.03% Interest
$2,723
$126
$0
 1
1Property Information for 562 Black Swamp Road
Property Details
- Taxes: $1,507 / year
- MLS Type: Residential / Fee Simple
- County: Kent County
- Tax ID Number: MN-00-14700-01-1009-000
- Ownership: Fee Simple
- Condo Coop Association: No
- HOA: No
- Structure Type: Detached
- Style: Ranch/Rambler
- Levels/Stories: 1
- Waterfront: No
- Views: Pasture, Trees/Woods
- Garage: Yes
- Expected On Market Date: 04-03-2026
- Subdivision: LAKE FOREST
- Subdivision: LAKE FOREST (KENT DE)
- Building Name: NONE (FELTON DE)
- Total Parking Spaces: 18
- Central Air: Yes
- Basement: No
- Above Grade Finished SQFT: 1,920.00
- Above Grade Fin SQFT Source: Assessor
- Below Grade Finished SQFT: .00
- Below Grade Fin SQFT Source: Assessor
- Below Grade Unfinished SQFT: .00
- Below Grade Unfin SQFT Source: Assessor
- Total Below Grade SQFT: .00
- Total Below Grade SQFT Source: Assessor
- New Construction: No
Building Information
- Stories: 1
- Year Built: 2008
- Lot Size: 3.80 AC / 165,528 SF
Location
- In City Limits: No
- School District Name: LAKE FOREST
- School District County ID: 300200396886
- SchoolDistrictSource: Listing Agent
- Elementary School: LAKE FOREST NORTH (KENT DE)
- ElementarySchoolSource: Listing Agent
- Middle Or Junior School: CHIPMAN (KENT DE)
- MiddleSchoolSource: Listing Agent
- High School: LAKE FOREST (KENT DE)
- HighSchoolSource: Listing Agent
- County: KENT
- MLS Area: Lake Forest (30804)
Waterfront / Water Access
- Water View: No
- Water Access: No
- Water Oriented: No
- Navigable Water: No
- Tidal Water: No
- Riparian Rights Y/N: No
Association / Community Info
- Property Manager Y/N: No
- Senior Community: No
- Association Recreation Fee Y/N: No
Taxes and Assessment
- Tax Year: 2025
- Tax Assessed Value: $418,600
- Year Assessed: 2025
- County Tax: $239
- Improvement Assessed Value: $302,700
- City Town Tax: $0
- Land Assessed Value: $115,900
- Clean Green Assessed: No
- Land Use Code: 0
- Historic: No
- Zoning: AC
- Tax Lot: 1009-000
- School Tax: $1,247
- Automatically Update Tax Values Y/N: Yes
Lease Information
- Pets Allowed: Yes
- Pet Restrictions: No Pet Restrictions
Rooms
- # Bedrooms Count Main Level: 3
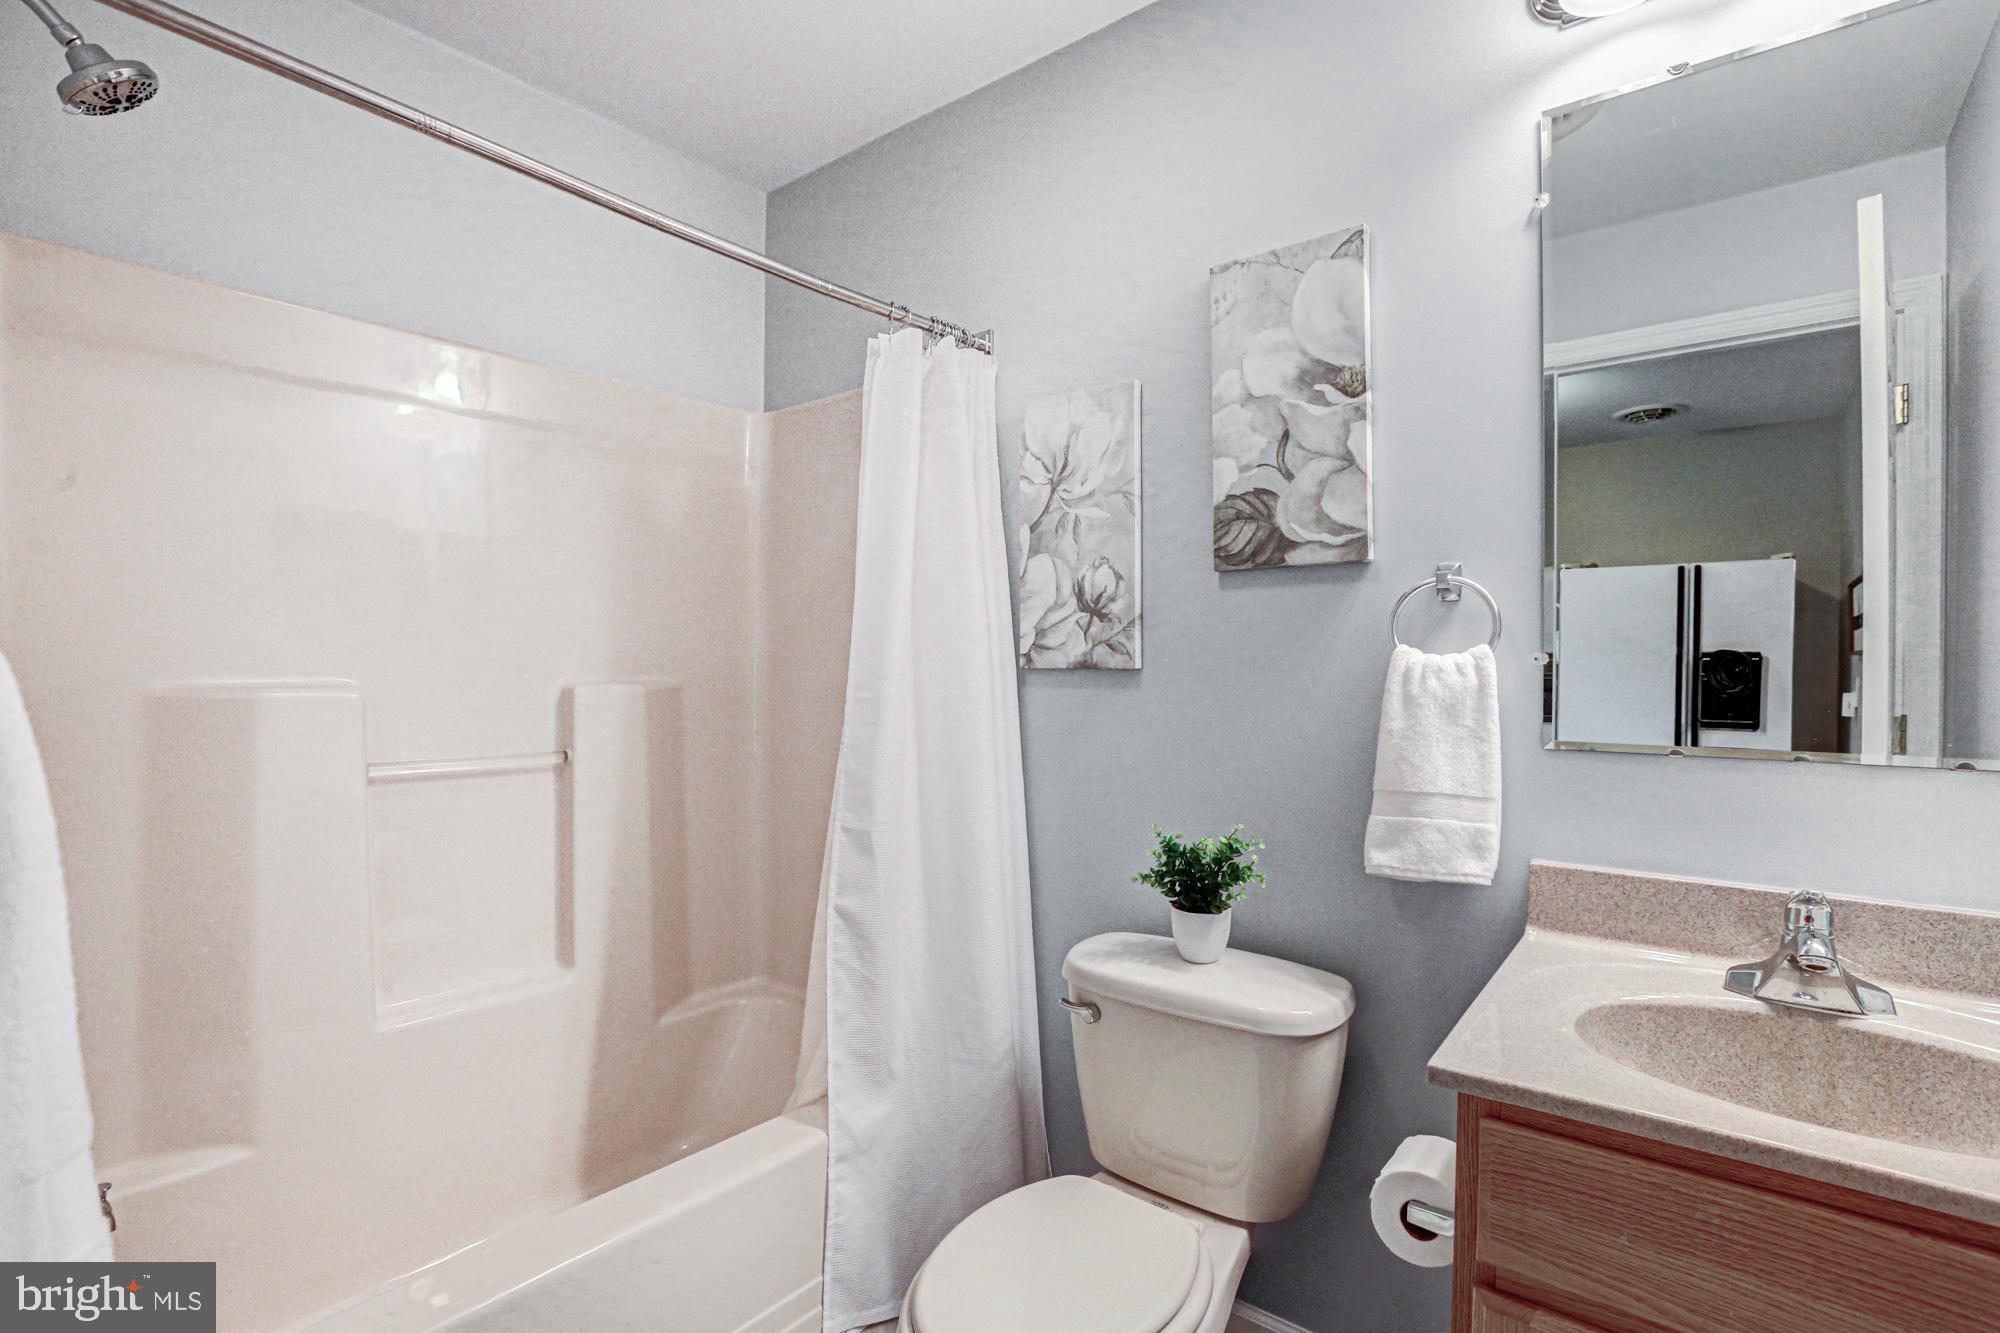
- # Bathrooms Count Main Level: 2
- # Bathrooms Full Main Level: 2
- Room List: Living Room, Dining Room, Primary Bedroom, Bedroom 2, Bedroom 3, Kitchen, Family Room, Laundry, Bathroom 2, Primary Bathroom
- Stories: Main
Rooms Information
- Room Type: Laundry
- Room Length: 9.0
- Room Width: 8.0
- Room Level: Main
- Room Exists: Yes
- Room Type: Living Room
- Room Length: 17.0
- Room Width: 14.0
- Room Level: Main
- Room Exists: Yes
- Room Type: Dining Room
- Room Length: 9.0
- Room Width: 14.0
- Room Level: Main
- Room Exists: Yes
- Room Type: Kitchen
- Room Length: 13.0
- Room Width: 15.0
- Room Level: Main
- Room Exists: Yes
- Room Type: Family Room
- Room Length: 19.0
- Room Width: 14.0
- Room Level: Main
- Room Exists: Yes
- Room Type: Primary Bedroom
- Room Length: 15.0
- Room Width: 15.0
- Room Level: Main
- Room Exists: Yes
- Room Type: Bedroom 2
- Room Length: 11.0
- Room Width: 15.0
- Room Level: Main
- Room Exists: Yes
- Room Type: Bedroom 3
- Room Length: 11.0
- Room Width: 15.0
- Room Level: Main
- Room Exists: Yes
- Room Type: Primary Bathroom
- Room Length: 7.0
- Room Width: 14.0
- Room Level: Main
- Room Exists: Yes
- Room Type: Bathroom 2
- Room Length: 5.0
- Room Width: 7.0
- Room Level: Main
- Room Exists: Yes
Building Info
- Total Finished SQFT: 1,920.00
- Total Finished SQFT Source: Assessor
- Tax Total Finished SQFT: 1,920.00
- Total SQFT: 1,920.00
- Total SQFT Source: Assessor
- Main Entrance Orientation: Southwest
- Construction Materials: Vinyl Siding
- Roof: Architectural Shingle
- Flooring Type: Luxury Vinyl Plank, Carpet
- Foundation Details: Crawl Space
- Room and Floor: Bedrooms-Main Level-1, Bedrooms-Main Level-2, Bedrooms-Main Level-3, Bathrooms Full-Main Level-1, Bathrooms Full-Main Level-2
- # Bathrooms Full: 2
- Other Structure: Pole Barn
Lot / Land Information
- Lot Size Source: Assessor
- Lot Size Dimensions: 1.00 x 0.00
- Lot Dimensions Source: Assessor
- Lot Features: Backs to Trees, Landscaping, Front Yard, Private, Rear Yard, Rural
- Fencing: Fully
- Location Type: Rural
- Parcel ID: 4768365
- Additional Parcels: No
- Ground Rent Exists: No
Parking
- Type Of Parking: Detached Garage, Driveway
- Num of Detached Garage Spaces: 3
- Driveway - # of Spaces: 15
- Total Garage Spaces: 3
- Parking Features: Private
- Garage Features: Additional Storage Area, Oversized
Interior Features
- Interior Features: Attic, Bathroom - Stall Shower, Bathroom - Tub Shower, Combination Kitchen/Dining, Dining Area, Entry Level Bedroom, Family Room Off Kitchen, Kitchen - Gourmet, Kitchen - Island, Primary Bath(s), Walk-in Closet(s), Water Treat System
- Fireplace: No
- Appliances: Stainless Steel Appliances, Built-In Microwave, Dishwasher, Oven - Self Cleaning, Refrigerator, Water Heater
- Accessibility Features: None
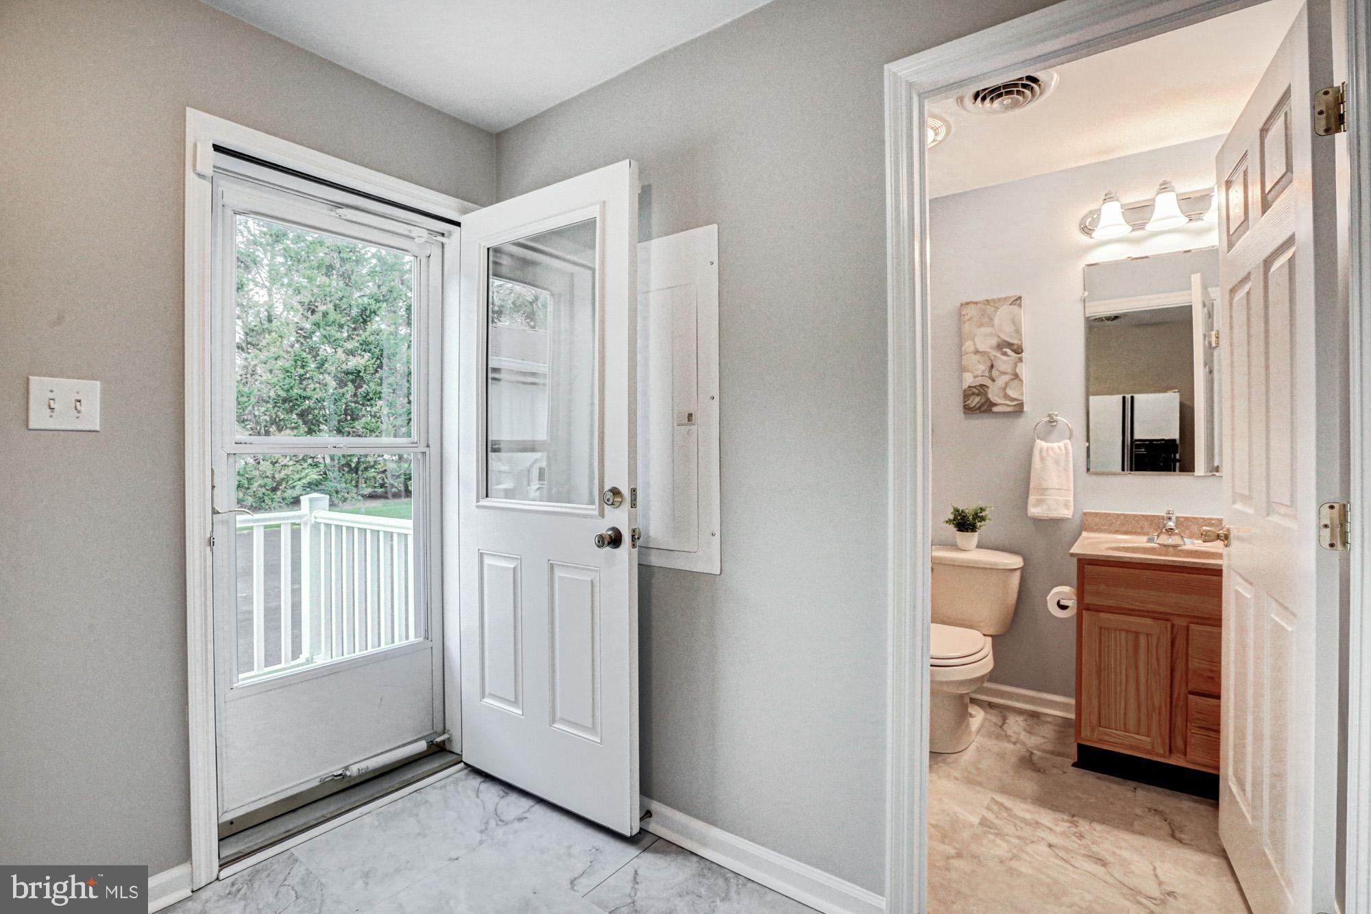
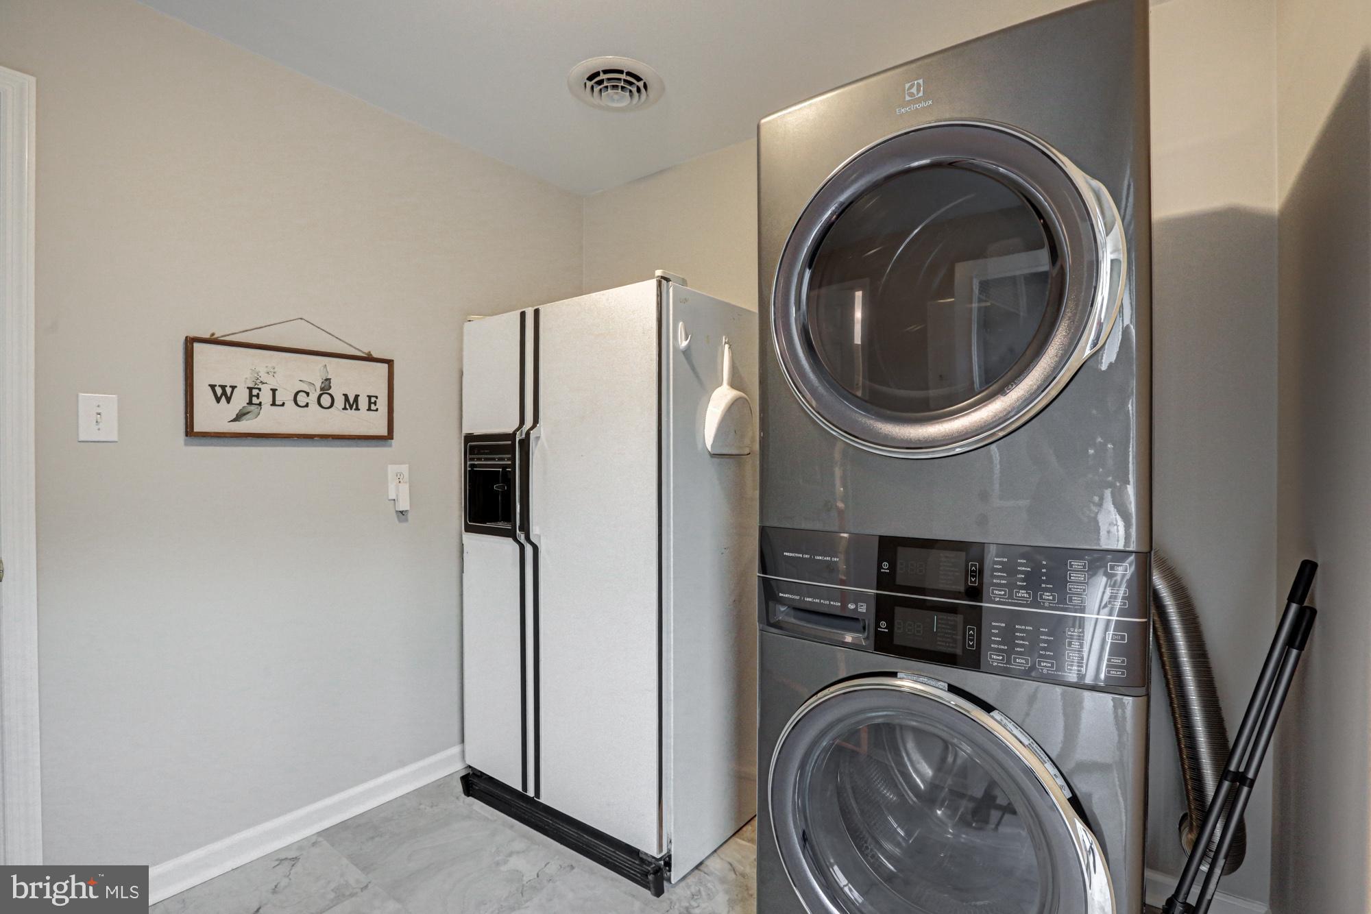
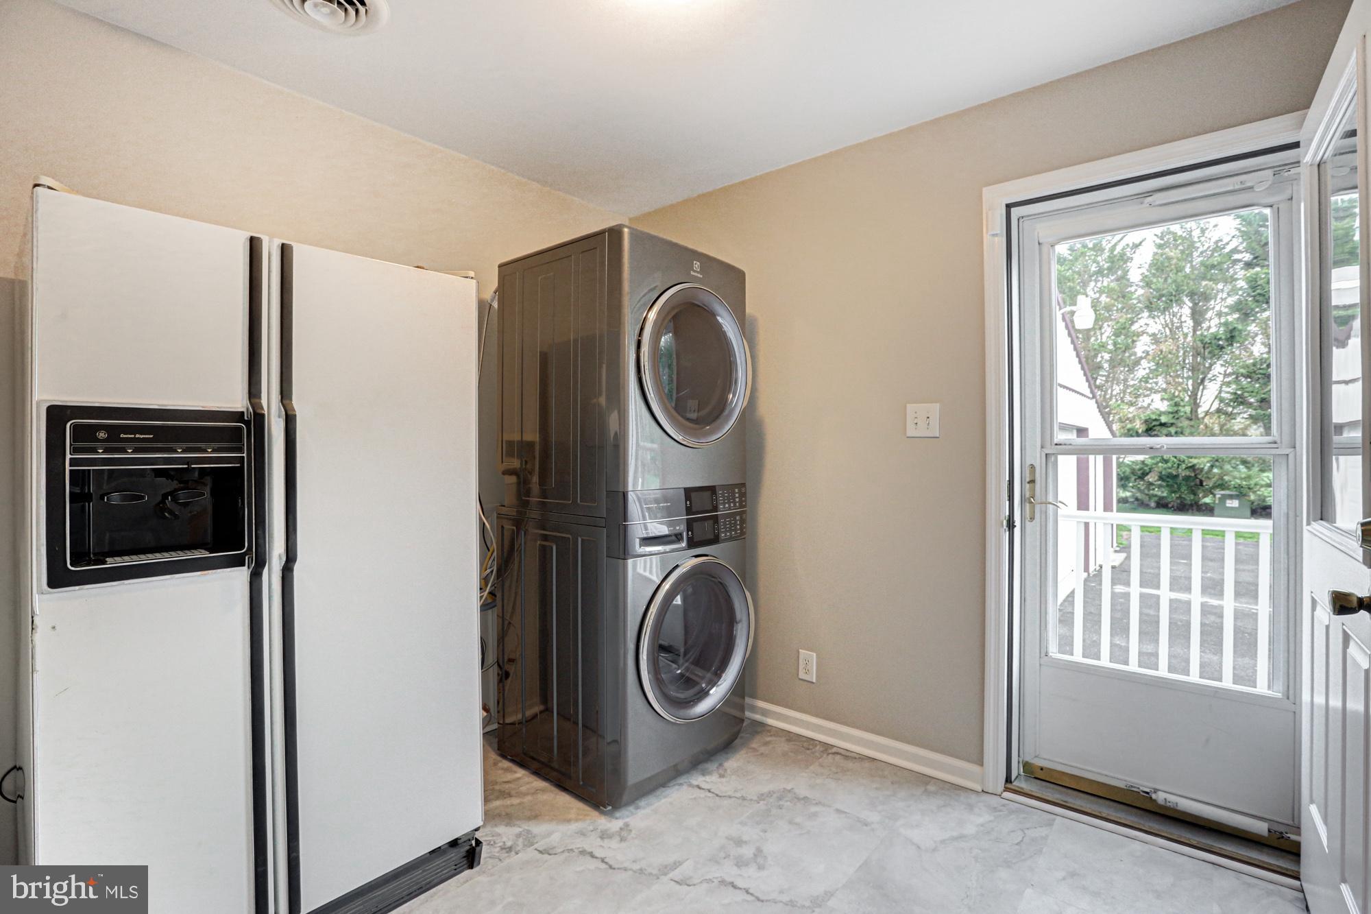
- Laundry Type: Main Floor
Exterior Features
- Spa: No
- Outdoor Living Structures: Enclosed, Porch(es), Screened
- Pool: No Pool
Utilities
- Heating: Yes
- Cooling Type: Central A/C
- Cooling Fuel: Electric
- Heating Type: Heat Pump(s)
- Heating Fuel: Propane - Leased, Electric
- Hot Water: Propane
- Water Source: Well
- Sewer Septic: Septic Pump, Low Pressure Pipe (LPP)
- Electric Service: Circuit Breakers
Property History for 562 Black Swamp Road
| Date | Event & Source | Price | Appreciation |
|---|---|---|---|
| May 15, 2026 | Closed BRIGHT #DEKT2045696 | $510,000 | — |
| Apr 27, 2026 | Closed (Public Record) Public Record #1939500876 | $510,000 | +10.6% / yr |
| Apr 6, 2026 | Pending BRIGHT #DEKT2045696 | — | |
| Apr 6, 2026 | Active Under Contract BRIGHT #DEKT2045696 | — | |
| Apr 3, 2026 | Listed (Active) BRIGHT #DEKT2045696 | $500,000 | — |
| Jun 29, 2007 | Closed (Public Record) Public Record #240694036 | $77,000 | — |
| Date | Event & Source | Price |
|---|---|---|
| 05/15/2026 | Closed BRIGHT #DEKT2045696 | $510,000 |
| 04/27/2026 | Closed (Public Record) Public Record #1939500876 | $510,000 +10.6% / yr |
| 04/06/2026 | Pending BRIGHT #DEKT2045696 | — |
| 04/06/2026 | Active Under Contract BRIGHT #DEKT2045696 | — |
| 04/03/2026 | Listed (Active) BRIGHT #DEKT2045696 | $500,000 |
| 06/29/2007 | Closed (Public Record) Public Record #240694036 | $77,000 |
For completeness, we often displays two records for one sale: the MLS record and the public record.
Public records
562 Black Swamp Road
Beds
3Baths
2Total Finished SqFt
1,920 SqFtAbove Grade Finished SqFt
1,920 SqFtStories
1Lot Size
165,528 SqFtSchools near 562 Black Swamp Road
Rating | School | Type | Grades | Distance |
|---|---|---|---|---|
| Public - | K to 3 | |||
| Public - | 4 to 5 | |||
| Public - | 6 to 8 | |||
| Public - | 9 to 12 |
Rating | School | Distance |
|---|---|---|
Lake Forest North Elementary School PublicK to 3 | ||
Lake Forest Central Elementary School Public4 to 5 | ||
Chipman (W.T.) Middle School Public6 to 8 | ||
Lake Forest High School Public9 to 12 |
School ratings and boundaries are provided by GreatSchools.org and Pitney Bowes. This information should only be used as a reference. Proximity or boundaries shown here are not a guarantee of enrollment. Please reach out to schools directly to verify all information and enrollment eligibility.
Similar Homes
New listings in 19943


$225,000
- 3
- Bedrooms
- 2
- Bathrooms
- 2,072
- Square Feet
- Unavailable
- Acres

Nearby home values
| Address | Sold price | Beds | Baths | Sqft | Lot (Sqft) |
|---|---|---|---|---|---|
This home: 562 Black Swamp Road, Felton, DE 19943 | $510,000 | 3 | 2 | 1,920 | 165,528 |
– | – | – | – | 100,188 | |
$117,000 | 3 | 2.5 | 2,487 | 191,664 | |
– | – | – | – | 69,696 | |
– | – | – | – | 87,120 | |
$599,900 | 3 | 3 | 2,319 | 182,952 | |
– | – | – | – | 56,628 | |
– | 3 | 1.5 | 1,680 | 43,560 | |
$259,900 | 3 | 3 | 1,812 | 135,036 | |
$45,000 | – | – | – | 217,800 | |
– | 4 | 1 | 1,624 | 209,088 | |
– | 2 | 1 | 1,120 | 6,316,200 | |
– | 3 | 1 | 1,140 | 43,560 | |
– | 2 | 1 | 1,141 | 130,680 | |
– | 3 | 2 | 2,457 | 78,408 | |
– | – | – | – | 45,302 |
Explore Nearby Homes
- Maryland Homes for Sale
- Pinehurst Village Homes for Sale
- Riverview Homes for Sale
- Satterfield Homes for Sale
- Weatherstone Crossing Homes for Sale
- Woodside East Homes for Sale
- Rising Sun-Lebanon Homes for Sale
- Tidbury Crossing Homes for Sale
- Newell's Creek Homes for Sale
- The Greens at Wyoming Homes for Sale
- Highland Acres Homes for Sale
- Linkside Townhomes Homes for Sale
- Rodney Village Homes for Sale
- Kent Acres Homes for Sale
- Mayfair Homes for Sale
- Camden Homes for Sale
- Woodside Homes for Sale
- Felton Homes for Sale
- Frederica Homes for Sale
- Camden Wyoming Homes for Sale
- Viola Homes for Sale
- Harrington Homes for Sale
- Marydel Homes for Sale
- Goldsboro Homes for Sale
- Magnolia Homes for Sale
- Wyoming Homes for Sale
- Henderson Homes for Sale
- Milford Homes for Sale
- Houston Homes for Sale
- Greensboro Homes for Sale
- 19963 Homes for Sale
- 19952 Homes for Sale
- 19962 Homes for Sale
- 19979 Homes for Sale
- 19901 Homes for Sale
- 19904 Homes for Sale
- 19934 Homes for Sale
- 19946 Homes for Sale
- 21639 Homes for Sale
- 21636 Homes for Sale
- 19980 Homes for Sale
- 19964 Homes for Sale
- 21640 Homes for Sale
- 21649 Homes for Sale
- 19954 Homes for Sale
No guarantee, warranty or representation of any kind is made regarding the completeness or accuracy of any information, descriptions or measurements (including square footage measurements and property condition), such should be independently verified through appropriate means, including, but not limited to, in person inspection and public records, and Compass International Holdings, its subsidiaries, affiliates and independently owned and operated franchisees, and their affiliated agents and associated third parties expressly disclaim any liability in connection therewith. Photos may be virtually staged or digitally enhanced and may not reflect actual property conditions. Offers of compensation are subject to change at the seller's discretion. No financial or legal advice provided. Equal Housing Opportunity.
Listing Courtesy of Keller Williams Realty
Based on information from one of the following Multiple Listing Services: BRIGHT, Greater LeHigh Valley Regional MLS, Greator Scranton Board of REALTORS® and Pocono Mountains Association of REALTORS®. Information being provided is for the visitor’s personal, noncommercial use and may not be used for any purpose other than to identify prospective properties visitor may be interested in purchasing. The data contained herein is copyrighted by BRIGHT, Greater LeHigh Valley Regional MLS, Greator Scranton Board of REALTORS® and Pocono Mountains Association of REALTORS® is protected by all applicable copyright laws. Any dissemination of this information is in violation of copyright laws and is strictly prohibited. Property information referenced on this web site comes from the Internet Data Exchange (IDX) program of the MLS. This web site may reference real estate listing(s) held by a brokerage firm other than the broker and/or agent who owns this web site. For the avoidance of doubt, the accuracy of all information, regardless of source, is deemed reliable but not guaranteed and should be personally verified through personal inspection by and/or with the appropriate professionals.