57 Hickory Ridge Road
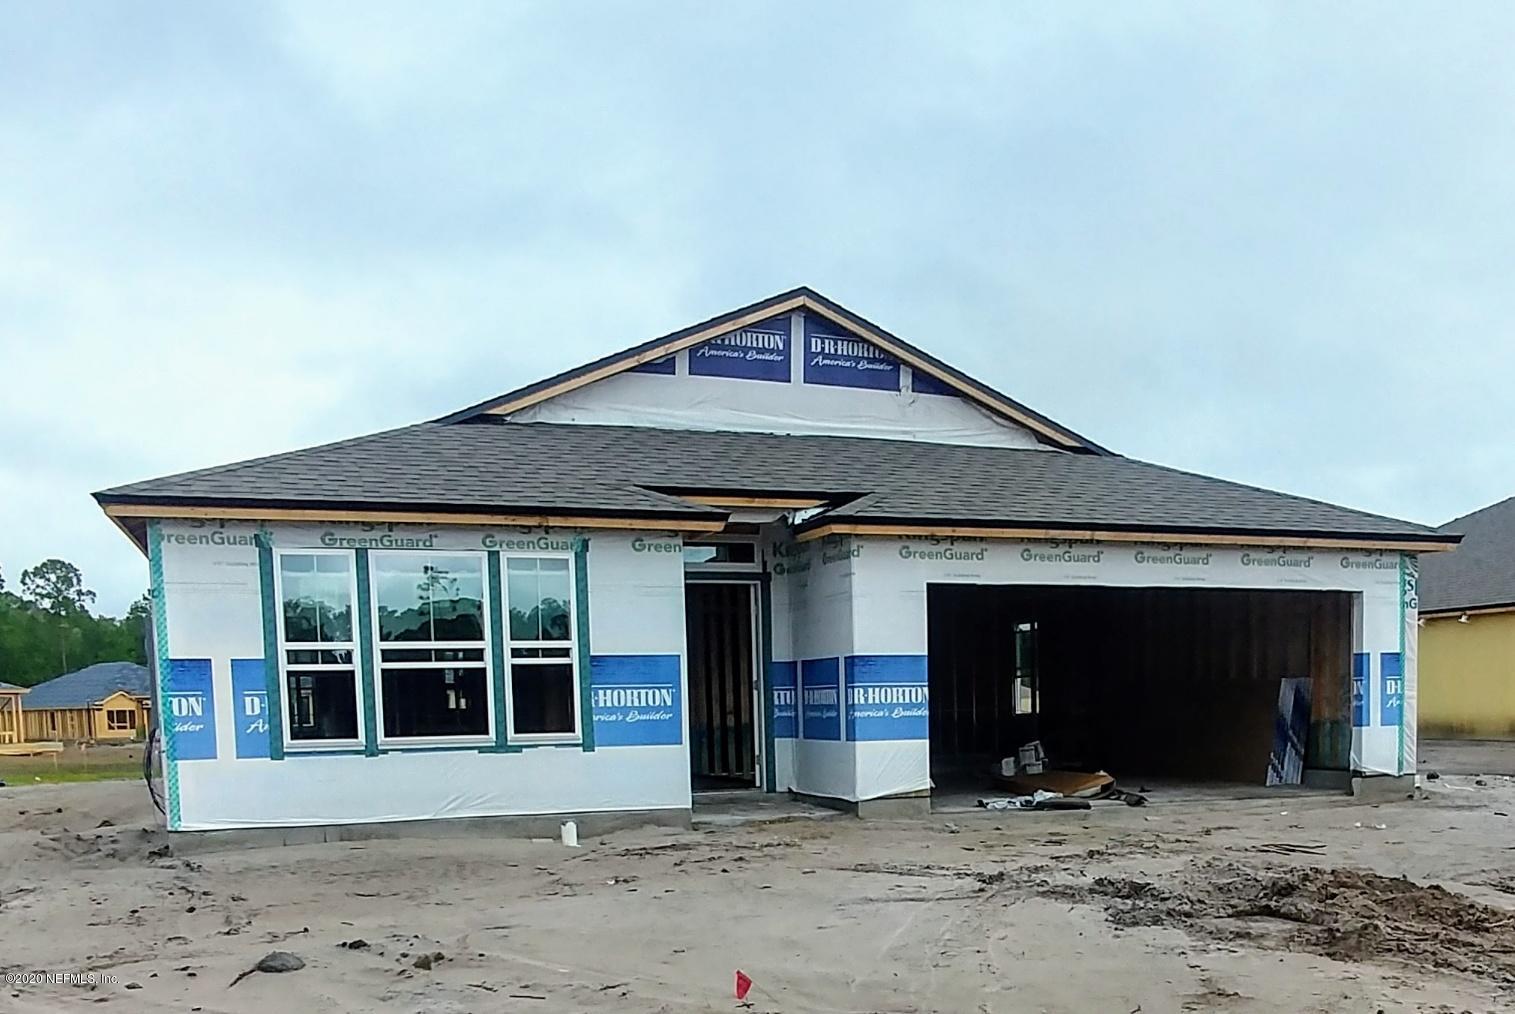


Description
-Wide, spacious home sites
-Home sites with lake or preserve views
-Located near the historic St Augustine area and outlet malls
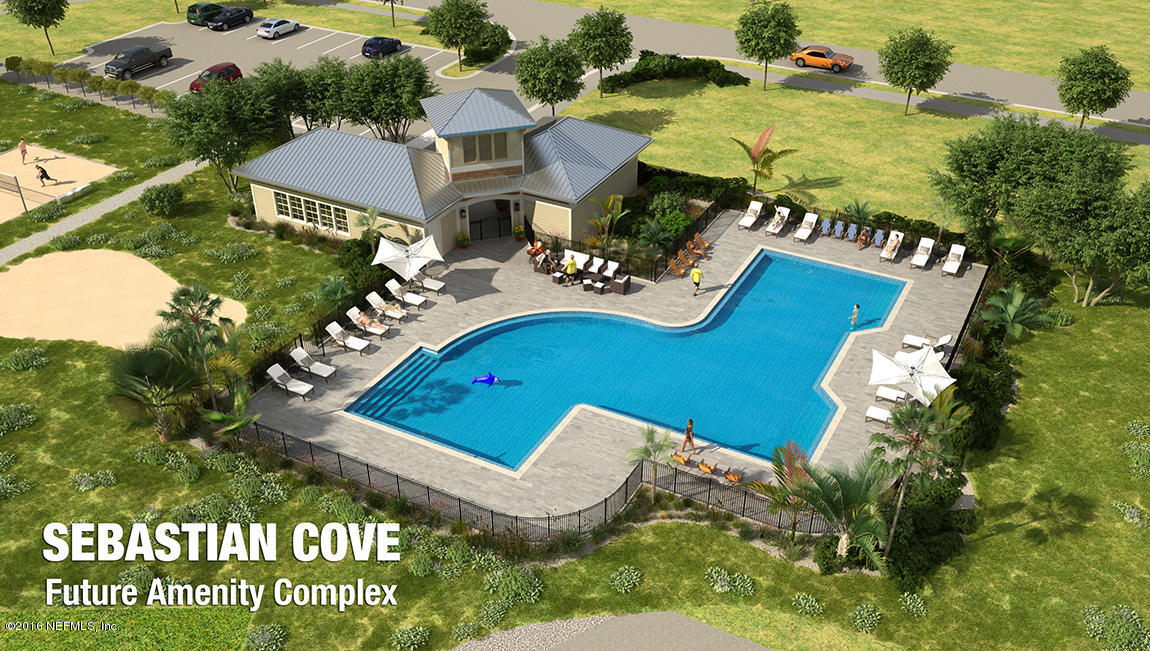
-New pool, community center, and tot lot...Located just minutes away from the upscale shops of the St. Augustine Outlet mall, Sebastian Cove is situated in the heart of the quickly-growing St. Johns County. Choose from several spacious new home floor plans and locations. Close to I-95. This D. R. Horton new home community just may be the place you call home! Highlights Include:
-Wide, spacious home sites
-Home sites with lake or preserve views
-Located near the historic St Augustine area and outlet malls
-New pool, community center, and tot lot coming soon
-Highly Rated St. Johns School District
-Individual home-site premiums are not reflected
- Listed by: CHARLIE ROGERS • D R HORTON REALTY INC

Recent comparable sales
Median sold price
$359,900
Avg days on market
112
Sale-to-list ratio
95.0%
St. Augustine, FL
9 comparable properties found

$349,500
Sold 12/06/24
- 4
- Bedrooms
- 2
- Bathrooms
- 1,774
- Square Feet
- 0.04
- Acres

$330,000
Sold 08/06/25
- 4
- Bedrooms
- 2
- Bathrooms
- 1,650
- Square Feet
- 0.19
- Acres

$350,000
Sold 07/31/26
- 4
- Bedrooms
- 2
- Bathrooms
- 1,856
- Square Feet
- 0.13
- Acres

$359,900
Sold 04/12/25
- 4
- Bedrooms
- 2
- Bathrooms
- 1,856
- Square Feet
- 0.17
- Acres

$354,000
Sold 09/04/26
- 4
- Bedrooms
- 2
- Bathrooms
- 1,705
- Square Feet
- Unavailable
- Acres

$370,000
Sold 12/10/25
- 4
- Bedrooms
- 2
- Bathrooms
- 2,091
- Square Feet
- 0.34
- Acres

$362,000
Sold 05/29/26
- 4
- Bedrooms
- 2
- Bathrooms
- 2,126
- Square Feet
- 0.16
- Acres

$360,000
Sold 03/30/26
- 4
- Bedrooms
- 2
- Bathrooms
- 1,705
- Square Feet
- 0.18
- Acres

$379,000
Sold 03/31/25
- 4
- Bedrooms
- 2
- Bathrooms
- 1,902
- Square Feet
- 0.04
- Acres
Location
$2,014 per month
$1,575
$384
$55
Property information
57 Hickory Ridge Road
Property Details
- MLS Type: Residential / Single Family Residence
- County: St. Johns County
- Architectural Style: Traditional
- Waterfront YN: No
- Subdivision Name: Sebastian Cove
Building Information
- Stories: 1
- Year Built: 2020
Summary
Location and General Information
- Country: US
- Directions: From I-95 take exit 318 for SR16E, travel 1.6 miles, turn left at Stratton Blvd. Continue ahead 1.2 miles passing first 2 entrances to the community.Turn right at the 2nd Old Hickory Forest Rd.
- MLS Area Major: 336-Ravenswood/West Augustine
- City: St Augustine
- State: FL
- Postal Code: 32084
- County: St. Johns
- Latitude: 29.933158
- Longitude: -81.388992
- MLS Area Minor: 336-Ravenswood/West Augustine
- Zoning: PUD
- General Property Information: Waterfront YN: No
- Road Surface Type: Asphalt: Yes
Taxes and HOA Information
- Parcel Number: 864810780
- Tax Legal Description: SEBASTIAN COVE
- Association Fee: $165.00
- Association Fee Frequency: Quarterly
- Association YN: Yes
- General Property Information: CDD Fee YN: No
- General Property Information: CDD Fee Amount: 0.0
- General Property Information: Association YN: Yes
- General Property Information: Association Fee: 165.0
- General Property Information: Association Fee Frequency: Quarterly
School Information
- Elementary School: Crookshank
- High School: St. Augustine
- Middle School: Murray
- Location, Tax, and Legal: High School: St. Augustine High
Parking
- Garage Spaces: 2
- Parking Features: Attached, Garage
- Attached Garage: Yes
- General Property Information: Garage Spaces: 2.0
- Parking Features: Attached: Yes
- Parking Features: Garage: Yes
Property
Lot Information
- Living Area Source: Plans
- Lot Size Acres: 0.0
- Living Area: 1862.0
- Lot Size Area: 0.0
- Lot Size Square Feet: 0.0
- Approx Parcel Size: .25 to .5 Acre: Yes
Property and Assessments
- Current Use: Residential, Single Family
- New Construction YN: Yes
- Property Attached YN: No
- Year Built: 2020
- MLS Approval Status: Yes
- Room Types: Utility Room
- Room Total: 1.0
- General Property Information: Bathrooms Half: 0.0
- General Property Information: Living Area: 1862.0
- General Property Information: Living Area Source: Plans
- General Property Information: New Construction YN: Yes
- General Property Information: List Price/SqFt: 161.11
- General Property Information: Sold Price/SqFt: 158.43
- Green Energy Efficient: Construction: Frame, New, Other-See Remarks, Concrete Fiber Board
- Green Energy Efficient: Doors: Yes
- Green Energy Efficient: Roof: Shingle
- Green Energy Efficient: Windows: Yes
Green Features
- Green Energy Efficient: Doors, Windows
Utilities
- Sewer: Public Sewer
- Water Source: Public
- Sewer: Public Sewer: Yes
- Utilities: Other: Yes
- Water Source: Public: Yes
Interior and Exterior Features
Exterior Features
- Association Amenities: Clubhouse, Fitness Center, Playground
- Electric: True
- Patio And Porch Features: Patio
- Road Surface Type: Asphalt
- Security Features: Smoke Detector(s)
- Construction Materials: Frame
- Pool Features: Community, None
- Association Amenities: Clubhouse: Yes
- Association Amenities: Fitness Center: Yes
- Association Amenities: Playground: Yes
- Association Amenities: Water: City
- Construction Materials: Frame: Yes
- Pool Features: Community: Yes
- Pool Features: None: Yes
- Roof: Shingle: Yes
- Security Features: Smoke Detector(s): Yes
- Architectural Style: Traditional: Yes
- Patio And Porch Features: Patio: Yes
Interior Features
- Stories: 1
- Cooling: Central Air, Electric
- Fireplace Features: Other
- Interior Features: Breakfast Bar, Eat-in Kitchen, Entrance Foyer, Kitchen Island, Pantry, Primary Bathroom - Shower No Tub, Primary Downstairs, Smart Thermostat, Split Bedrooms, Walk-In Closet(s)
- Laundry Features: Electric Dryer Hookup, Washer Hookup
- Heating: Central, Electric
- Flooring: Carpet, Tile
- Bathrooms Total (Integer): 2
- Bathrooms Total (Decimal): 2.0
- Bathrooms Total (Notational): 2.0
- Cooling: Yes
- Heating: Yes
- Fireplace Y N: Yes
- General Property Information: Stories: 1.0
- Appliances: Dishwasher: Yes
- Appliances: Disposal: Yes
- Appliances: Electric Range: Yes
- Appliances: Electric Water Heater: Yes
- Appliances: Microwave: Yes
- Cooling: Central Air: Yes
- Cooling: Electric: Yes
- Flooring: Carpet: Yes
- Flooring: Tile: Yes
- Heating: Central: Yes
- Heating: Electric: Yes
- Laundry Features: Electric Dryer Hookup: Yes
- Laundry Features: Washer Hookup: Yes
- Interior Features: Breakfast Bar: Yes
- Interior Features: Eat-in Kitchen: Yes
- Interior Features: Entrance Foyer: Yes
- Interior Features: Kitchen Island: Yes
- Interior Features: Pantry: Yes
- Interior Features: Primary Bathroom - Shower No Tub: Yes
- Interior Features: Primary Downstairs: Yes
- Interior Features: Smart Thermostat: Yes
- Interior Features: Split Bedrooms: Yes
- Interior Features: Walk-In Closet(s): Yes
- BedroomsTotal: 4.0
- BathroomsHalf: 0.0
Agent
Showing and Remarks
- Public Remarks: Located just minutes away from the upscale shops of the St. Augustine Outlet mall, Sebastian Cove is situated in the heart of the quickly-growing St. Johns County. Choose from several spacious new home floor plans and locations. Close to I-95. This D.R. Horton new home community just may be the place you call home! Highlights Include: -Wide, spacious home sites -Home sites with lake or preserve views -Located near the historic St Augustine area and outlet malls -New pool, community center, and tot lot coming soon -Highly Rated St. Johns School District -Individual home-site premiums are not reflected
- General Property Information: Directions: From I-95 take exit 318 for SR16E, travel 1.6 miles, turn left at Stratton Blvd. Continue ahead 1.2 miles passing first 2 entrances to the community.Turn right at the 2nd Old Hickory Forest Rd.
- General Property Information: Public Remarks: Located just minutes away from the upscale shops of the St. Augustine Outlet mall, Sebastian Cove is situated in the heart of the quickly-growing St. Johns County. Choose from several spacious new home floor plans and locations. Close to I-95. This D.R. Horton new home community just may be the place you call home! Highlights Include: -Wide, spacious home sites -Home sites with lake or preserve views -Located near the historic St Augustine area and outlet malls -New pool, community center, and tot lot coming soon -Highly Rated St. Johns School District -Individual home-site premiums are not reflected
- Historical Information: Public Historical Remarks 1: Utilities-Underground: Y, Kitchen-Solid Surface Countertops: Y, Structure Builder: DR Horton, Seller May Pay Closing: Y
- Historical Information: Public Historical Remarks 2: Common Club Amenities-Club Facilities: Y, Builder Warranty: Y, Dining-Living/Dining Combo: Y, Interior Amenities-Ceiling 8+ Ft.: Y, Interior Amenities-Sliding Glass Door(s): Y
Rental
Rental Information
- Utilities: Other
- Roof: Shingle
Property History
57 Hickory Ridge Road
| Date | Event | Price |
|---|---|---|
| Jan 27, 2021 | Sold (Public Record) Public Record #688846160 | $294,990 |
| Jan 27, 2021 | Sold SASJMLS #198605 | $294,990 |
| Jan 26, 2021 | Sold NEFMLS #1069837 | $294,990 |
| Dec 2, 2020 | Pending NEFMLS #1069837 | — |
| Nov 29, 2020 | Pending SASJMLS #198605 | — |
| Oct 7, 2020 | Price Change SASJMLS #198605 | $301,990 |
| Oct 1, 2020 | Price Change SASJMLS #198605 | $299,990 |
| Sep 25, 2020 | Listed (Active) SASJMLS #198605 | $297,990 |
| Aug 23, 2020 | Listed (Active) NEFMLS #1069837 | $293,000 |
| Date | Event | Price |
|---|---|---|
| 01/27/2021 | Sold (Public Record) Public Record #688846160 | $294,990 |
| 01/27/2021 | Sold SASJMLS #198605 | $294,990 |
| 01/26/2021 | Sold NEFMLS #1069837 | $294,990 |
| 12/02/2020 | Pending NEFMLS #1069837 | — |
| 11/29/2020 | Pending SASJMLS #198605 | — |
| 10/07/2020 | Price Change SASJMLS #198605 | $301,990 |
| 10/01/2020 | Price Change SASJMLS #198605 | $299,990 |
| 09/25/2020 | Listed (Active) SASJMLS #198605 | $297,990 |
| 08/23/2020 | Listed (Active) NEFMLS #1069837 | $293,000 |
For completeness, we often displays two records for one sale: the MLS record and the public record.
Public records
57 Hickory Ridge Road
Beds
4Baths
2Total Finished SqFt
1,791 SqFtAbove Grade Finished SqFt
1,791 SqFtStories
1Lot Size
11,761 SqFtSchools
Near 57 Hickory Ridge Road
This home is within St. Johns County School District.
- Rated 5 out of 105/10Crookshank Elementary SchoolPublic · PK-5 · 3.6 mi · Serves this home
- Rated 6 out of 106/10R J Murray Middle SchoolPublic · 6-8 · 3.5 mi · Serves this home
- Rated 6 out of 106/10St. Augustine High SchoolPublic · 8-12 · 3.0 mi · Serves this home
- Not ratedNRLife Work/Project SearchPublic · 12 · 2.7 mi · Nearby school
- Not ratedNRSt. Johns Virtual Instruction Program K-8Public · K-8 · 2.7 mi · Nearby school
- Rated 7 out of 107/10St. Johns Virtual SchoolPublic · K-12 · 2.7 mi · Nearby school
School ratings and boundaries are provided by GreatSchools.org and Pitney Bowes. This information should only be used as a reference. Proximity or boundaries shown here are not a guarantee of enrollment. Please reach out to schools directly to verify all information and enrollment eligibility.
 1
Similar Homes
New listings in 32084

$99,000
- Unavailable
- Bedrooms
- Unavailable
- Bathrooms
- Unavailable
- Square Feet
- Unavailable
- Acres

$219,500
- 3
- Bedrooms
- 2
- Bathrooms
- 1,173
- Square Feet

$370,000
- 3
- Bedrooms
- 4
- Bathrooms
- 1,800
- Square Feet
- Unavailable
- Acres

$199,991
- 2
- Bedrooms
- 2
- Bathrooms
- 1,049
- Square Feet

$349,999
- 3
- Bedrooms
- 2
- Bathrooms
- 1,585
- Square Feet
- 0.32
- Acres


$320,000
- 3
- Bedrooms
- 2
- Bathrooms
- 1,112
- Square Feet
- Unavailable
- Acres

$315,000
- Unavailable
- Bedrooms
- Unavailable
- Bathrooms
- Unavailable
- Square Feet
- 0.28
- Acres
Nearby home values
| Address | Sold price | Beds | Baths | Sqft | Lot (Sqft) |
|---|---|---|---|---|---|
This home: 57 Hickory Ridge Road, St. Augustine, FL 32084 | $294,990 | 4 | 2 | 1,862 | – |
$480,000 | 4 | 3 | 2,365 | 2,365 | |
$293,460 | 3 | 2 | 1,701 | 1,701 | |
$293,345 | 4 | 2 | 1,862 | – | |
$317,265 | 4 | 2 | 2,051 | 18,730 | |
$295,995 | 4 | 2 | 1,862 | – | |
$485,000 | 4 | 3 | 2,365 | 18,295 | |
$380,000 | 3 | 2 | 1,708 | 15,246 | |
$327,000 | 4 | 3 | 2,363 | – | |
$342,990 | 4 | 3 | 2,363 | – | |
– | – | 2 | 1,708 | 11,326 | |
$485,000 | 4 | 2 | 2,051 | 12,196 | |
$283,195 | 3 | 2 | 1,557 | – | |
$284,490 | 3 | 2 | 1,701 | – | |
$440,000 | 4 | 2 | 1,862 | – | |
$485,000 | 4 | 3 | 2,365 | 13,939 |
Explore Nearby Homes
- Anastasia Island Homes for Sale
- Collier Heights Homes for Sale
- Flagler's Model Land Homes for Sale
- Florida Club Homes for Sale
- Heritage Park Homes for Sale
- Magnolia Homes for Sale
- Nelmar Terrace Homes for Sale
- North City Homes for Sale
- Old Town Homes for Sale
- Old Town Villages Homes for Sale
- Paloma Homes for Sale
- Pelican Reef Homes for Sale
- Porpoise Point Homes for Sale
- Vilano Beach Homes for Sale
- Vilano Beach Estates Homes for Sale
- St. Augustine Homes for Sale
- Ponte Vedra Homes for Sale
- Elkton Homes for Sale
- Jacksonville Homes for Sale
- Ponte Vedra Beach Homes for Sale
- St. Johns Homes for Sale
- Hastings Homes for Sale
- Fruit Cove Homes for Sale
- Green Cove Springs Homes for Sale
- Palm Coast Homes for Sale
- San Mateo Homes for Sale
- Fleming Island Homes for Sale
- East Palatka Homes for Sale
- Bunnell Homes for Sale
- Jacksonville Beach Homes for Sale
- 32092 Homes for Sale
- 32033 Homes for Sale
- 32080 Homes for Sale
- 32082 Homes for Sale
- 32086 Homes for Sale
- 32095 Homes for Sale
- 32081 Homes for Sale
- 32259 Homes for Sale
- 32145 Homes for Sale
- 32256 Homes for Sale
- 32258 Homes for Sale
- 32131 Homes for Sale
- 32043 Homes for Sale
- 32177 Homes for Sale
- 32137 Homes for Sale
No guarantee, warranty or representation of any kind is made regarding the completeness or accuracy of any information, descriptions or measurements (including square footage measurements and property condition), such should be independently verified through appropriate means, including, but not limited to, in person inspection and public records, and Compass International Holdings, its subsidiaries, affiliates and independently owned and operated franchisees, and their affiliated agents and associated third parties expressly disclaim any liability in connection therewith. Photos may be virtually staged or digitally enhanced and may not reflect actual property conditions. Offers of compensation are subject to change at the seller's discretion. No financial or legal advice provided. Equal Housing Opportunity.
Listing Courtesy of D R HORTON REALTY INC
Based on information from one of the following Multiple Listing Services: Pensacola Association of REALTORS®, Amelia Island Nassau County Association of REALTORS and NEFMLS. Information being provided is for the visitor’s personal, noncommercial use and may not be used for any purpose other than to identify prospective properties visitor may be interested in purchasing. The data contained herein is copyrighted by Pensacola Association of REALTORS®, Amelia Island Nassau County Association of REALTORS and NEFMLS is protected by all applicable copyright laws. Any dissemination of this information is in violation of copyright laws and is strictly prohibited. Property information referenced on this web site comes from the Internet Data Exchange (IDX) program of the MLS. This web site may reference real estate listing(s) held by a brokerage firm other than the broker and/or agent who owns this web site. For the avoidance of doubt, the accuracy of all information, regardless of source, is deemed reliable but not guaranteed and should be personally verified through personal inspection by and/or with the appropriate professionals.