5701 Hayes Mill Road
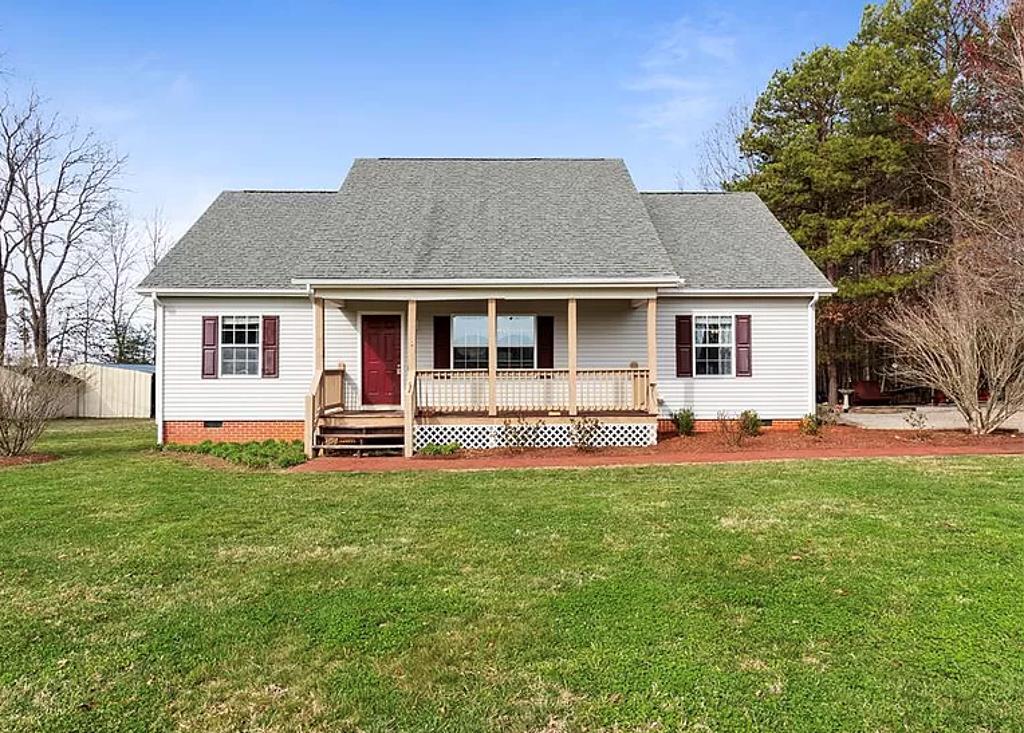
Description

Location
Sold By Oak River Realty - South Boston, Jeremy Holt
$1,469 per month
30 year fixed, 7.03% Interest
$1,415
$54
$0
 1
1Property Information for 5701 Hayes Mill Road
Property Details
- MLS Type: Residential / Single Family Residence
- County: Mecklenburg County
- Architectural Style: Ranch
- Has View: Yes
- Zoning: Res
Building Information
- Year Built: 2004
- Lot Size: 1.45 AC / 63,162 SF
Summary
- Directions: From Boydton, travel 58 East to Landfill Road. Continue on Landfill Road until it becomes Hayes Mill. The property is on the left.
- Latitude: 36.742545
- Longitude: -78.290185
- Association: No
- Parcel Number: 35629
- Elementary School: Mecklenburg County
- High School: Mecklenburg County
- Middle Or Junior School: Mecklenburg County Middle School
- Attached Garage: No
- Carport: No
- Garage: No
Property
- Lot Size Acres: 1.45
- Lot Size Area: 1.45
- Lot Size Square Feet: 63162.0
- Lot Size Units: Acres
- Above Grade Finished Area: 1348.0
- Above Grade Finished Area Units: Square Feet
- Below Grade Finished Area Units: Square Feet
- Building Area Total: 1348.0
- Building Area Units: Square Feet
- Living Area: 1348.0
- Living Area Units: Square Feet
- Property Sub Type: Single Family Residence
- Property Type: Residential
- Year Built: 2004
- Construction Materials: Vinyl Siding
- Roof: Composition
- Sewer: Septic Tank
- Water Source: Private, Well
Interior and Exterior Features
- Exterior Features: Garden
- Patio And Porch Features: Covered, Deck, Porch
- Appliances: Electric Water Heater, Electric Range, Microwave, Refrigerator
- Basement: Crawl Space
- Full Bathrooms: 2
- Total Bathrooms: 2
- Total Bedrooms: 3
- Cooling: Ceiling Fan(s), Heat Pump
- Has Cooling: Yes
- Heating: Heat Pump
- Has Heating: Yes
- Has Fireplace: No
- Flooring: Vinyl, Carpet
- Interior Features: Ceiling Fan(s), Master Downstairs
- Laundry Features: Laundry Room, Washer Hookup
- Total Rooms: 7
- Has Spa: No
- Water Heater: Electric
Property History for 5701 Hayes Mill Road
| Date | Event & Source | Price | Appreciation |
|---|---|---|---|
| Apr 11, 2024 | Sold Southern Piedmont Land & Lake AOR #69077 | $265,000 | — |
| Apr 10, 2024 | Sold (Public Record) Public Record #1532024551 | $265,000 | — |
| Mar 6, 2024 | Listed (Active) Southern Piedmont Land & Lake AOR #69077 | $245,000 | — |
| Date | Event & Source | Price |
|---|---|---|
| 04/11/2024 | Sold Southern Piedmont Land & Lake AOR #69077 | $265,000 |
| 04/10/2024 | Sold (Public Record) Public Record #1532024551 | $265,000 |
| 03/06/2024 | Listed (Active) Southern Piedmont Land & Lake AOR #69077 | $245,000 |
For completeness, we often displays two records for one sale: the MLS record and the public record.
Public records
5701 Hayes Mill Road
Beds
3Total Finished SqFt
1,392 SqFtAbove Grade Finished SqFt
1,392 SqFtStories
1Lot Size
63,162 SqFtStyle
Single Family ResidenceSchools near 5701 Hayes Mill Road
Rating | School | Type | Grades | Distance |
|---|---|---|---|---|
| Public - | PK to 5 | |||
| Public - | 6 to 8 | |||
| Public - | 9 to 12 |
Rating | School | Distance |
|---|---|---|
South Hill Elementary School PublicPK to 5 | ||
Mecklenburg County Middle School Public6 to 8 | ||
Mecklenburg County High School Public9 to 12 |
School ratings and boundaries are provided by GreatSchools.org and Pitney Bowes. This information should only be used as a reference. Proximity or boundaries shown here are not a guarantee of enrollment. Please reach out to schools directly to verify all information and enrollment eligibility.
Similar Homes
Explore Nearby Homes
- Virginia Homes for Sale
- Union Level Homes for Sale
- Nutbush Township - Warren County Homes for Sale
- Smith Creek Township - Warren County Homes for Sale
- Townsville Township - Vance County Homes for Sale
- Middleburg Township - Vance County Homes for Sale
- Hawtree Township - Warren County Homes for Sale
- Fairview Homes for Sale
- Thynedale Homes for Sale
- Sixpound Township - Warren County Homes for Sale
- Sassafras Fork Township - Granville County Homes for Sale
- Williamsboro Township - Vance County Homes for Sale
- Warrenton Township - Warren County Homes for Sale
- Roanoke Township - Warren County Homes for Sale
- Sandy Creek Township - Warren County Homes for Sale
- Baskerville Homes for Sale
- Boydton Homes for Sale
- South Hill Homes for Sale
- Manson Homes for Sale
- Bracey Homes for Sale
- Skipwith Homes for Sale
- Chase City Homes for Sale
- La Crosse Homes for Sale
- Bullock Homes for Sale
- Lunenburg Homes for Sale
- Brodnax Homes for Sale
- Dundas Homes for Sale
- Norlina Homes for Sale
- Clarksville Homes for Sale
- Kenbridge Homes for Sale
- 23924 Homes for Sale
- 23970 Homes for Sale
- 23919 Homes for Sale
- 23917 Homes for Sale
- 23944 Homes for Sale
- 23974 Homes for Sale
- 23927 Homes for Sale
- 23952 Homes for Sale
- 23950 Homes for Sale
- 27563 Homes for Sale
- 27553 Homes for Sale
- 27537 Homes for Sale
- 23968 Homes for Sale
- 27589 Homes for Sale
- 23947 Homes for Sale
No guarantee, warranty or representation of any kind is made regarding the completeness or accuracy of any information, descriptions or measurements (including square footage measurements and property condition), such should be independently verified through appropriate means, including, but not limited to, in person inspection and public records, and Compass International Holdings, its subsidiaries, affiliates and independently owned and operated franchisees, and their affiliated agents and associated third parties expressly disclaim any liability in connection therewith. Photos may be virtually staged or digitally enhanced and may not reflect actual property conditions. Offers of compensation are subject to change at the seller's discretion. No financial or legal advice provided. Equal Housing Opportunity. Subject to change at any time. Compass, Inc., its subsidiaries, affiliates and their agents and associated third parties make no guarantee, warranty or representation regarding the accuracy of any waterfront feature, water view or waterfront view.
Based on information from the Southern Piedmont Land & Lake Association of REALTORS® 2026 MLS
