5741 Nutwell Sudley Road



















































Description
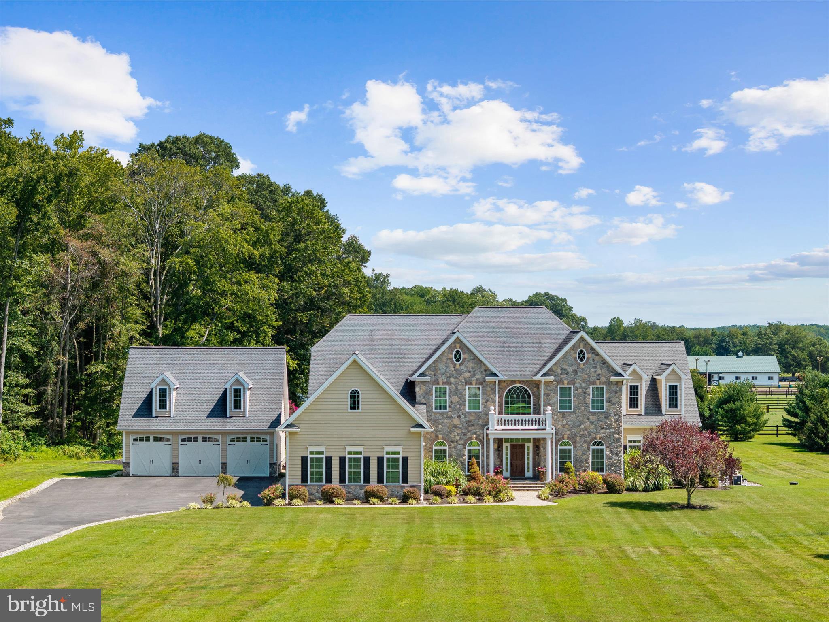
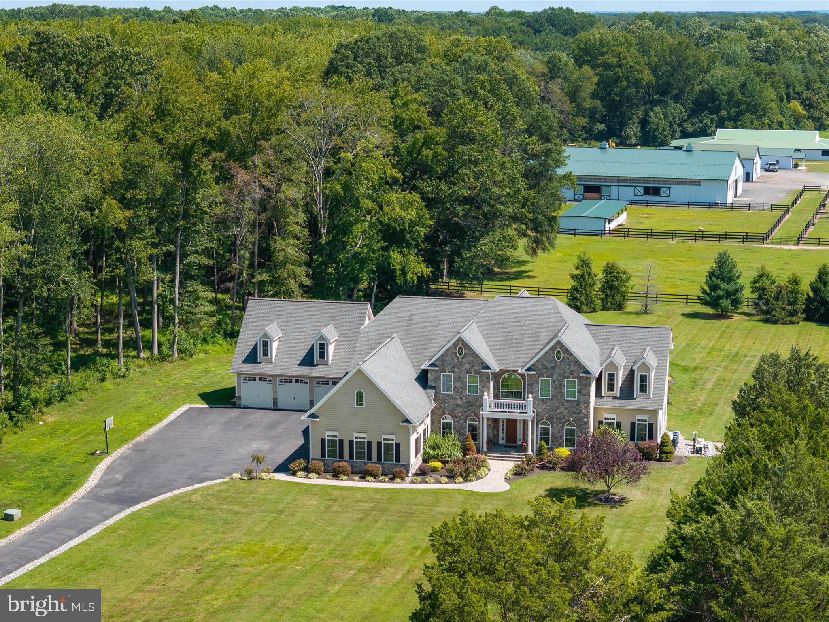

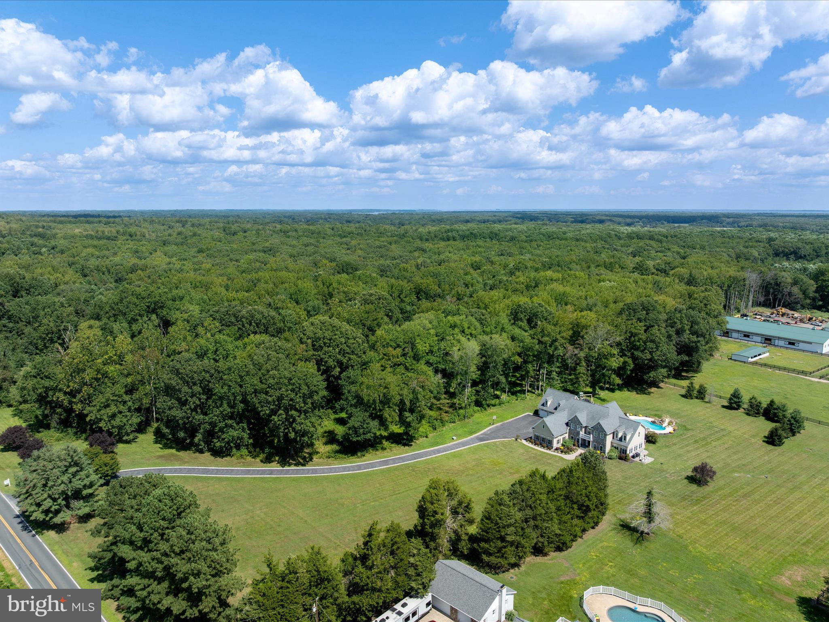
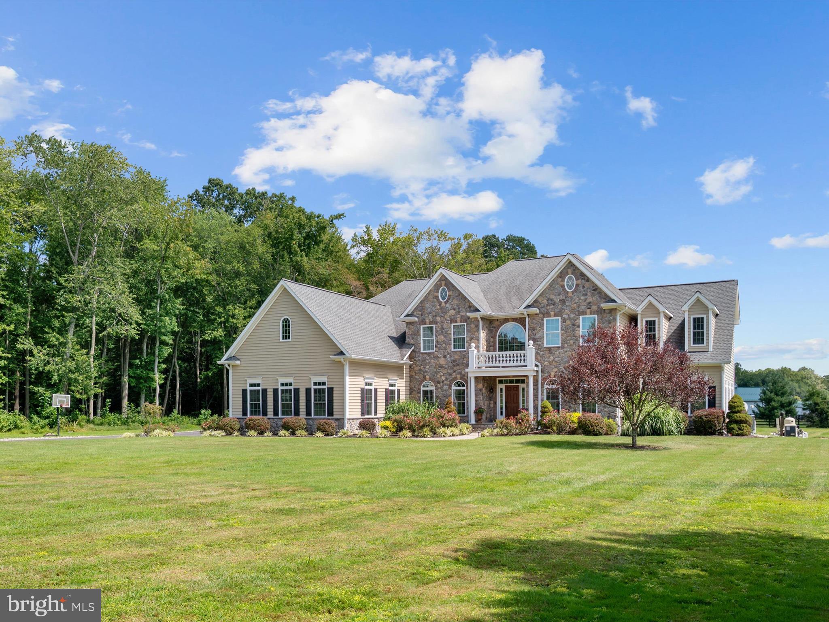
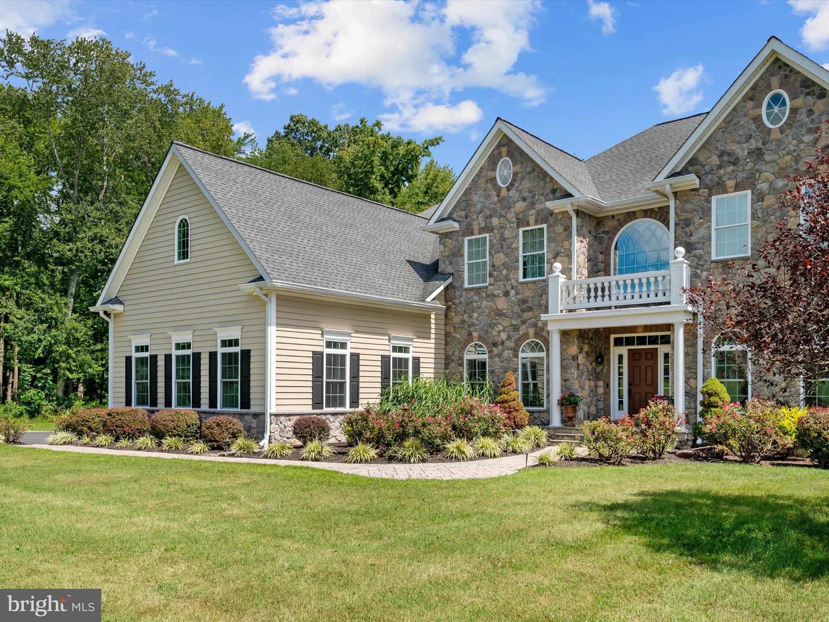
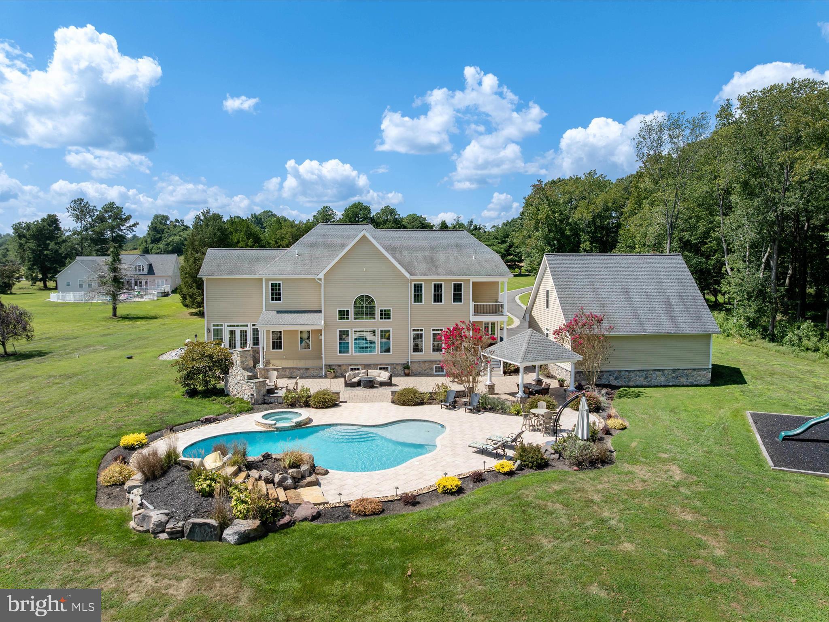
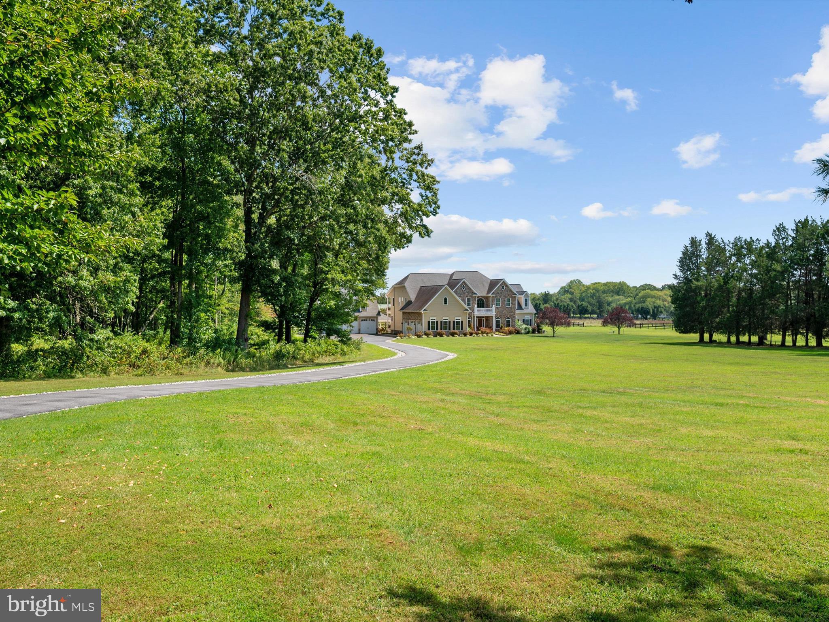

Welcome to a one-of-a-kind custom estate boasting nearly 10,000 square feet of exquisitely designed living space on 5.59 private acres. This architectural masterpiece offers 7 bedrooms, 5.5 bathrooms, and an array of refined amenities that seamlessly blend elegance, function, and lifestyle. From the moment you enter the perfectly manicured drive, the home commands attention with its stone-and-siding façade and sprawling presence....A Custom-Built Estate in Deale, Maryland – Where Grandeur Meets Comfort
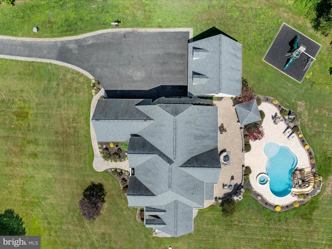
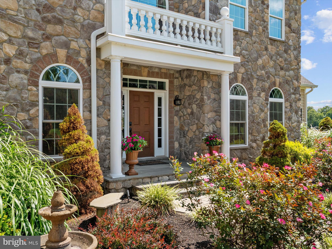
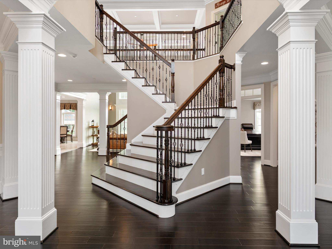
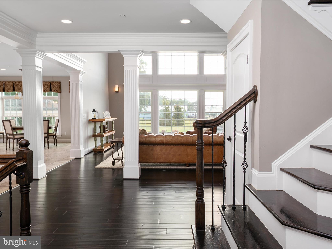
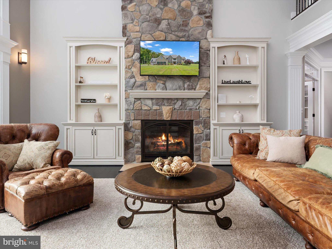
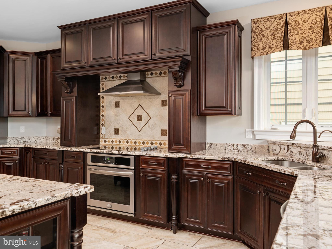
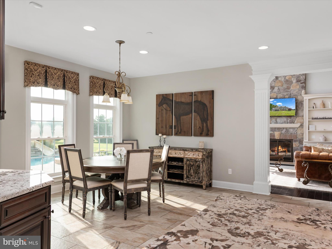
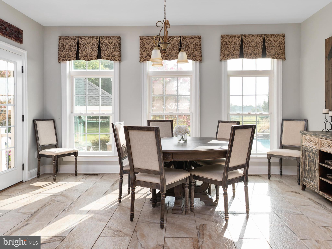
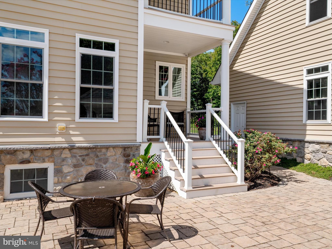
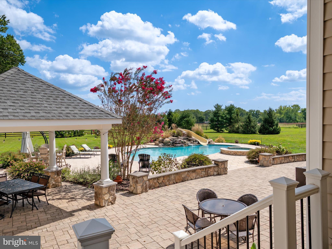
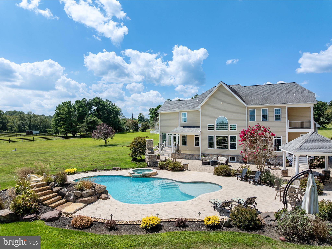
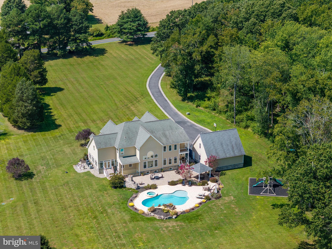
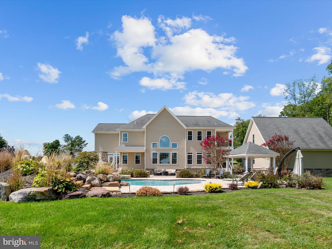
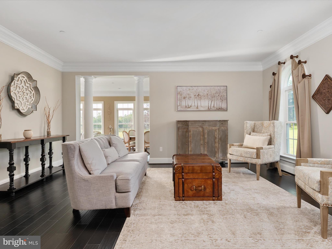
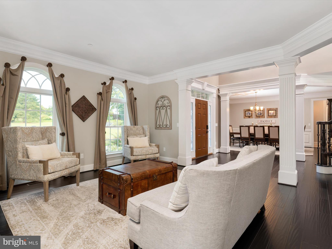
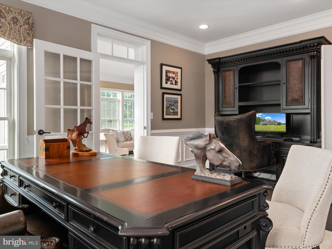
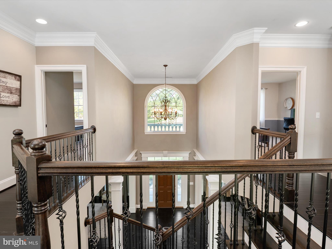
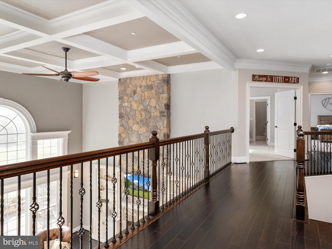
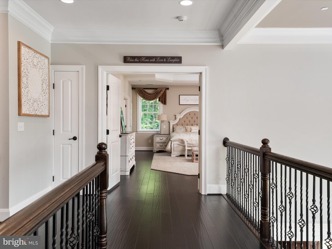
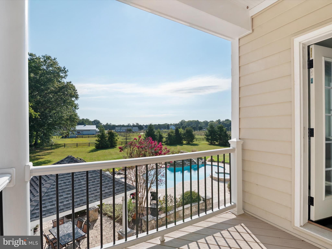
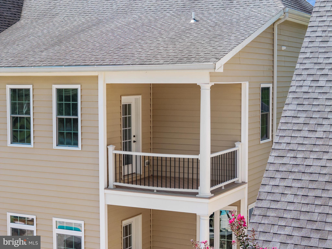
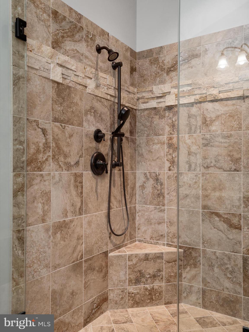
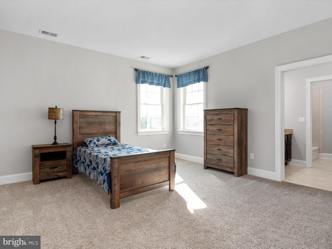
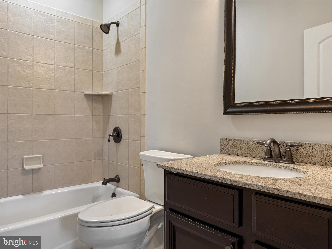
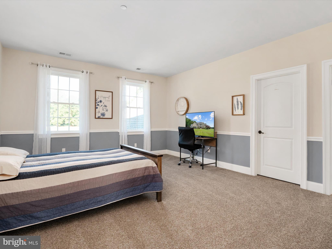
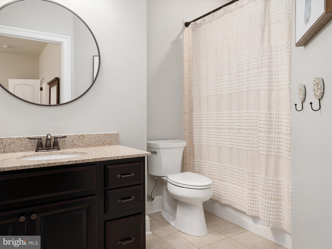
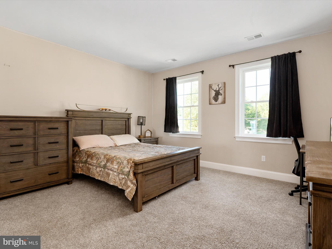
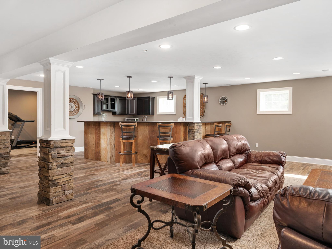
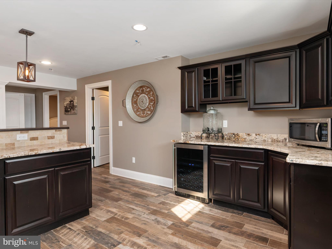
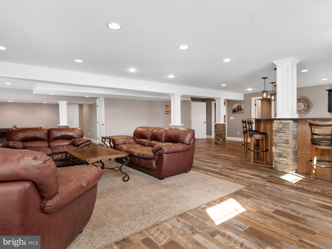
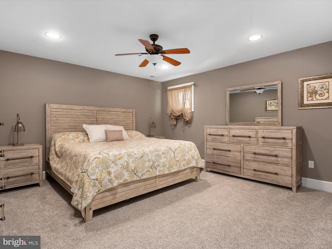
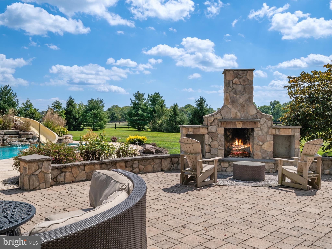
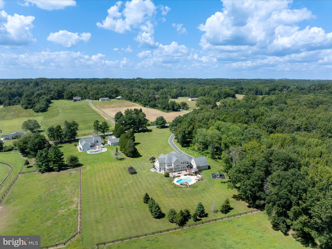
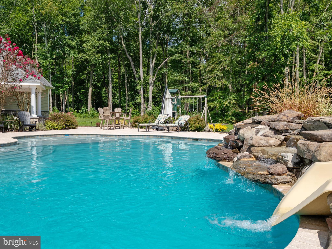
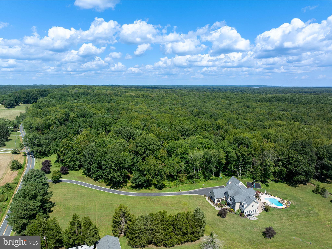
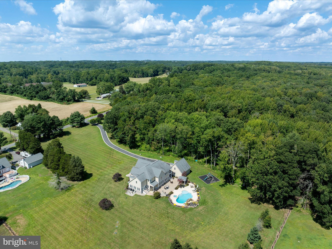
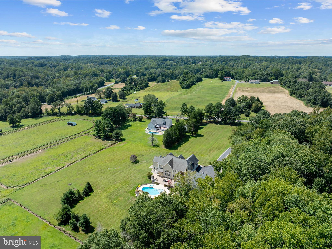
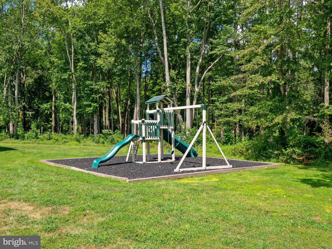
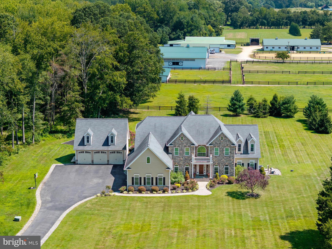
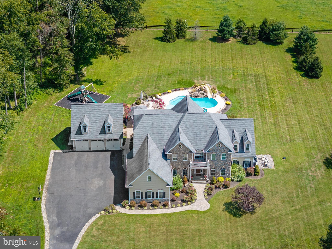
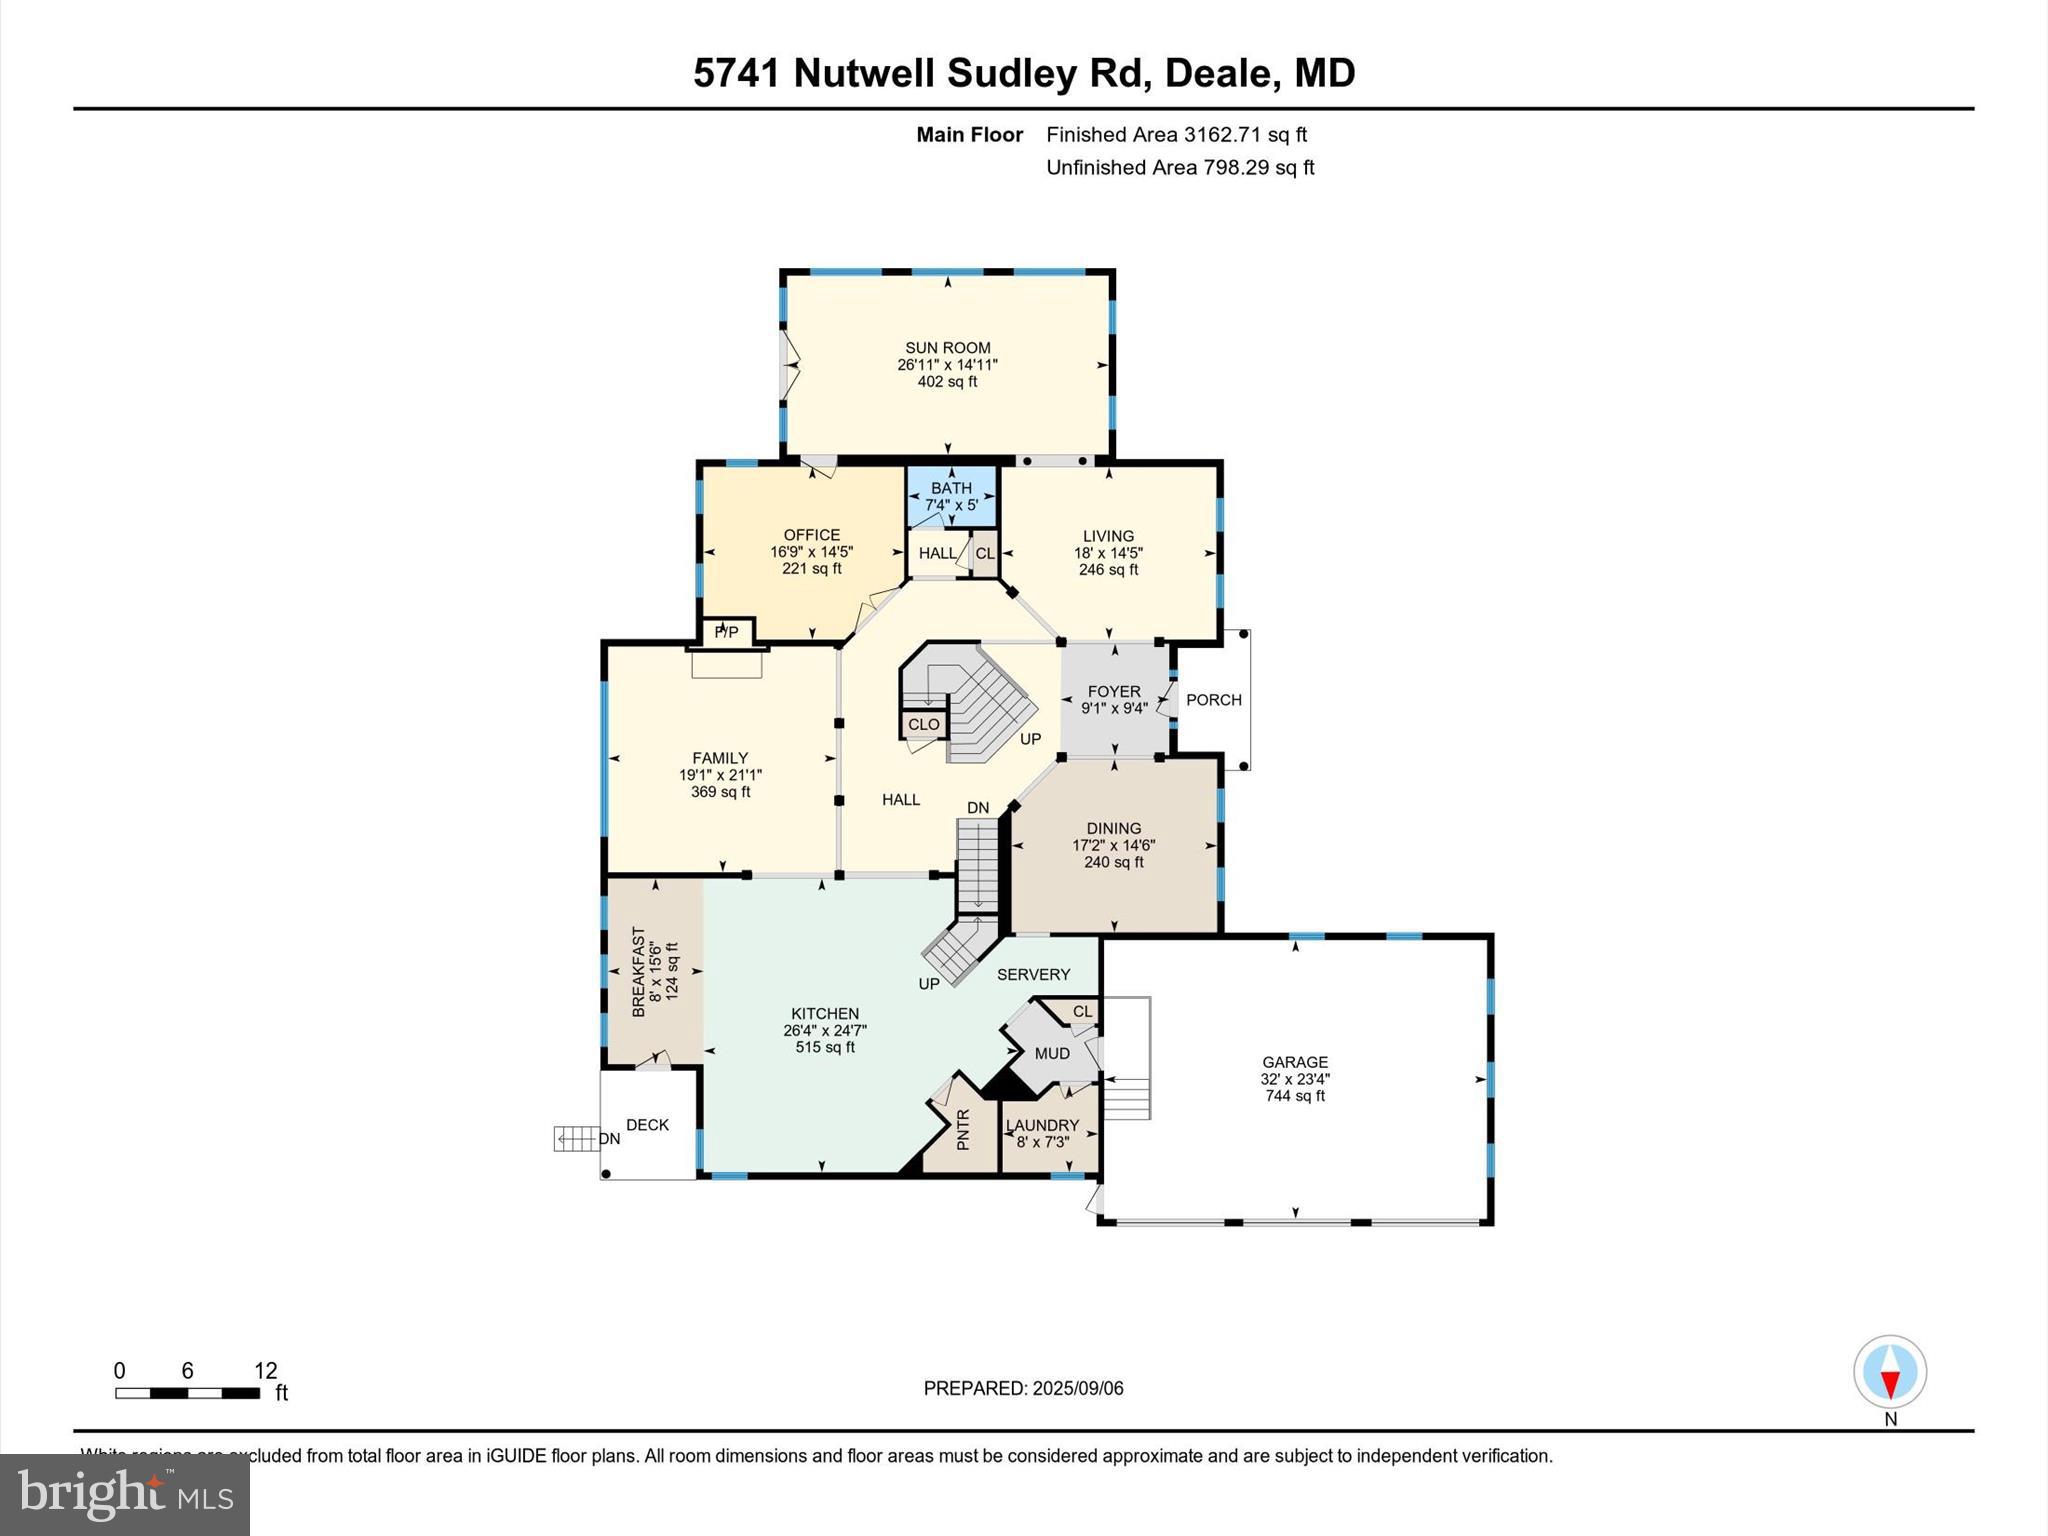
Welcome to a one-of-a-kind custom estate boasting nearly 10,000 square feet of exquisitely designed living space on 5.59 private acres. This architectural masterpiece offers 7 bedrooms, 5.5 bathrooms, and an array of refined amenities that seamlessly blend elegance, function, and lifestyle. From the moment you enter the perfectly manicured drive, the home commands attention with its stone-and-siding façade and sprawling presence. Parking is effortless with an attached 3-car garage, complemented by an additional detached 3-car garage for car enthusiasts or extra storage. Step inside the dramatic two-story foyer, where a timeless staircase makes a grand impression. To the left, a formal dining room sets the stage for elegant gatherings; to the right, a refined living room exudes warmth. The true showstopper awaits in the great room: soaring 20-foot coffered ceilings, a striking stone fireplace that echoes the home’s exterior, and an expanse of windows framing breathtaking views of your private resort-style backyard. Outdoors, every day feels like a retreat. Dive into the sparkling saltwater pool with attached spa, or let the kids make a splash down the slide. Entertain under the shaded cabana, gather around the outdoor fireplace on crisp autumn evenings, and enjoy endless seating areas designed for relaxation and celebration. The gourmet kitchen is a chef’s dream, anchored by a grand center island and equipped with dual ovens, a gas cooktop, walk-in pantry, and an elegant Butler’s pantry. A main-level office provides serene backyard views, while the sunken Florida room floods with natural light—perfect for morning coffee or unwinding with a book. You’ll always be comfortable with the brand new (2025) HVAC units, yes! All three have been replaced! Upstairs, five generously sized bedrooms and four full bathrooms offer comfort and privacy for family and guests. The primary suite is a sanctuary of luxury, with tray ceilings, a private balcony, a sitting area, and a spa-inspired bath featuring dual vanities, a glass-tiled shower, a soaking tub, and a private water closet. The pièce de résistance? A custom walk-in closet spanning the entire length of the 3-car garage—an unrivaled space designed to impress. The lower level extends the living space with a fully finished basement, complete with a kitchenette, bar area, two additional bedrooms, and a full bath—ideal for an in-law suite, au pair quarters, or multigenerational living. This Deale estate is not just a home—it’s a lifestyle. Whether hosting grand celebrations, enjoying quiet family evenings, or simply soaking in the beauty of your surroundings, this property offers it all. Located just 30 minutes south of Annapolis, 30 minutes to Washington DC & Northern Virginia it’s a commuters dream! Just 20 minutes to Joint Base Andrew’s.
- Listed by Nicki Palermo • RE/MAX OneP: (240)-876-4075 justasknicki@gmail.com
Property Details for 5741 Nutwell Sudley Road
Location
Sold By Beam Realty Group, Inc.
Virtual Tour
Building Information for 5741 Nutwell Sudley Road
Payment Calculator
$9,065 per month
30 year fixed, 6.55% Interest
$7,624
$1,441
$0
Know your buying power with a preapproval and custom rate in minutes
 1
1Property Information for 5741 Nutwell Sudley Road
- In City Limits: No
- School District Name: ANNE ARUNDEL COUNTY PUBLIC SCHOOLS
- School District County ID: 121140671932
- SchoolDistrictSource: Listing Agent
- Elementary School: DEALE (ANNE ARUNDEL MD)
- ElementarySchoolSource: Listing Agent
- Middle Or Junior School: SOUTHERN (ANNE ARUNDEL MD)
- MiddleSchoolSource: Listing Agent
- High School: SOUTHERN (ANNE ARUNDEL MD)
- HighSchoolSource: Listing Agent
- County: ANNE ARUNDEL
- Water View: No
- Water Access: No
- Water Oriented: No
- Navigable Water: No
- Tidal Water: No
- Riparian Rights Y/N: No
- Senior Community: No
- Tax Year: 2024
- Tax Assessed Value: $1,543,967
- Year Assessed: 2025
- County Tax: $16,906
- Improvement Assessed Value: $1,450,900
- Land Assessed Value: $211,100
- Clean Green Assessed: No
- Land Use Code: R
- Refuse Fee: $380
- Zoning: RESIDENTIAL
- Tax Lot: 1
- School Tax: $0
- Automatically Update Tax Values Y/N: Yes
- # Bedrooms Count Main Level: 0
- # Bathrooms Count Main Level: 0
- # Bathrooms Full Main Level: 0
- # Bedrooms Count All Upper Levels: 5
- # Bathrooms Count All Upper Levels: 4
- # Bathrooms Full All Upper Levels: 4
- # Bedrooms Count Upper Level: 5
- # Bathrooms Count Upper Level: 4
- # Bathrooms Full Upper Level: 4
- # Bedrooms All Lower Levels: 2
- # Bathrooms All Lower Levels: 1
- # Bathrooms Full All Lower Levels: 1
- # Bedrooms Lower Level: 2
- # Bathrooms Lower Level: 1
- # Bathrooms Full Lower Level: 1
- Stories: Lower 1, Main, Upper 1
- Total Finished SQFT: 9,232.00
- Total Finished SQFT Source: Estimated
- Tax Total Finished SQFT: 6,583.00
- Total SQFT: 9,340.00
- Total SQFT Source: Estimated
- Construction Materials: Stone
- Roof: Architectural Shingle
- Flooring Type: Hardwood, Carpet, Ceramic Tile
- Basement Type: Connecting Stairway, Fully Finished, Walkout Level, Windows
- Foundation Details: Permanent
- Room and Floor: Bedrooms-Upper Level 1-1, Bedrooms-Upper Level 1-2, Bedrooms-Upper Level 1-3, Bedrooms-Upper Level 1-4, Bedrooms-Upper Level 1-5, Bedrooms-Lower Level 1-1, Bedrooms-Lower Level 1-2, Bathrooms Full-Upper Level 1-1, Bathrooms Full-Upper Level 1-2, Bathrooms Full-Upper Level 1-3, Bathrooms Full-Upper Level 1-4, Bathrooms Full-Lower Level 1-1
- # Bathrooms Full: 5
- Other Structure: 2nd Garage, Pool Equipment Shed, Other
- Lot Size Source: Assessor
- Lot Size Dimensions: 0.00 x 0.00
- Lot Dimensions Source: Assessor
- Lot Features: Cleared, Front Yard, Landscaping, Level, Not In Development, Rear Yard
- Parcel ID: 25835696
- Ground Rent Exists: No
- Type Of Parking: Attached Garage, Detached Garage
- Num of Attached Garage Spaces: 3
- Num of Detached Garage Spaces: 3
- Total Garage Spaces: 6
- Parking Features: Paved Driveway
- Garage Features: Garage Door Opener, Garage - Side Entry, Garage - Front Entry, Additional Storage Area, Inside Access, Oversized
- Interior Features: Additional Stairway, Attic, Bar, Bathroom - Jetted Tub, Bathroom - Soaking Tub, Bathroom - Walk-In Shower, Breakfast Area, Built-Ins, Butlers Pantry, Ceiling Fan(s), Crown Moldings, Curved Staircase, Double/Dual Staircase, Family Room Off Kitchen, Floor Plan - Open, Formal/Separate Dining Room, Kitchen - Eat-In, Kitchen - Gourmet, Kitchen - Island, Kitchen - Table Space, Pantry, Primary Bath(s), Recessed Lighting, Upgraded Countertops, Walk-in Closet(s), Wood Floors
- Fireplace: Yes
- Fireplaces Count: 1
- Fireplace Features: Gas/Propane, Mantel(s), Stone
- Appliances: Built-In Microwave, Cooktop, Dishwasher, Dryer, Energy Efficient Appliances, Exhaust Fan, Oven - Double, Oven - Wall, Range Hood, Refrigerator, Stainless Steel Appliances, Washer
- Accessibility Features: Other
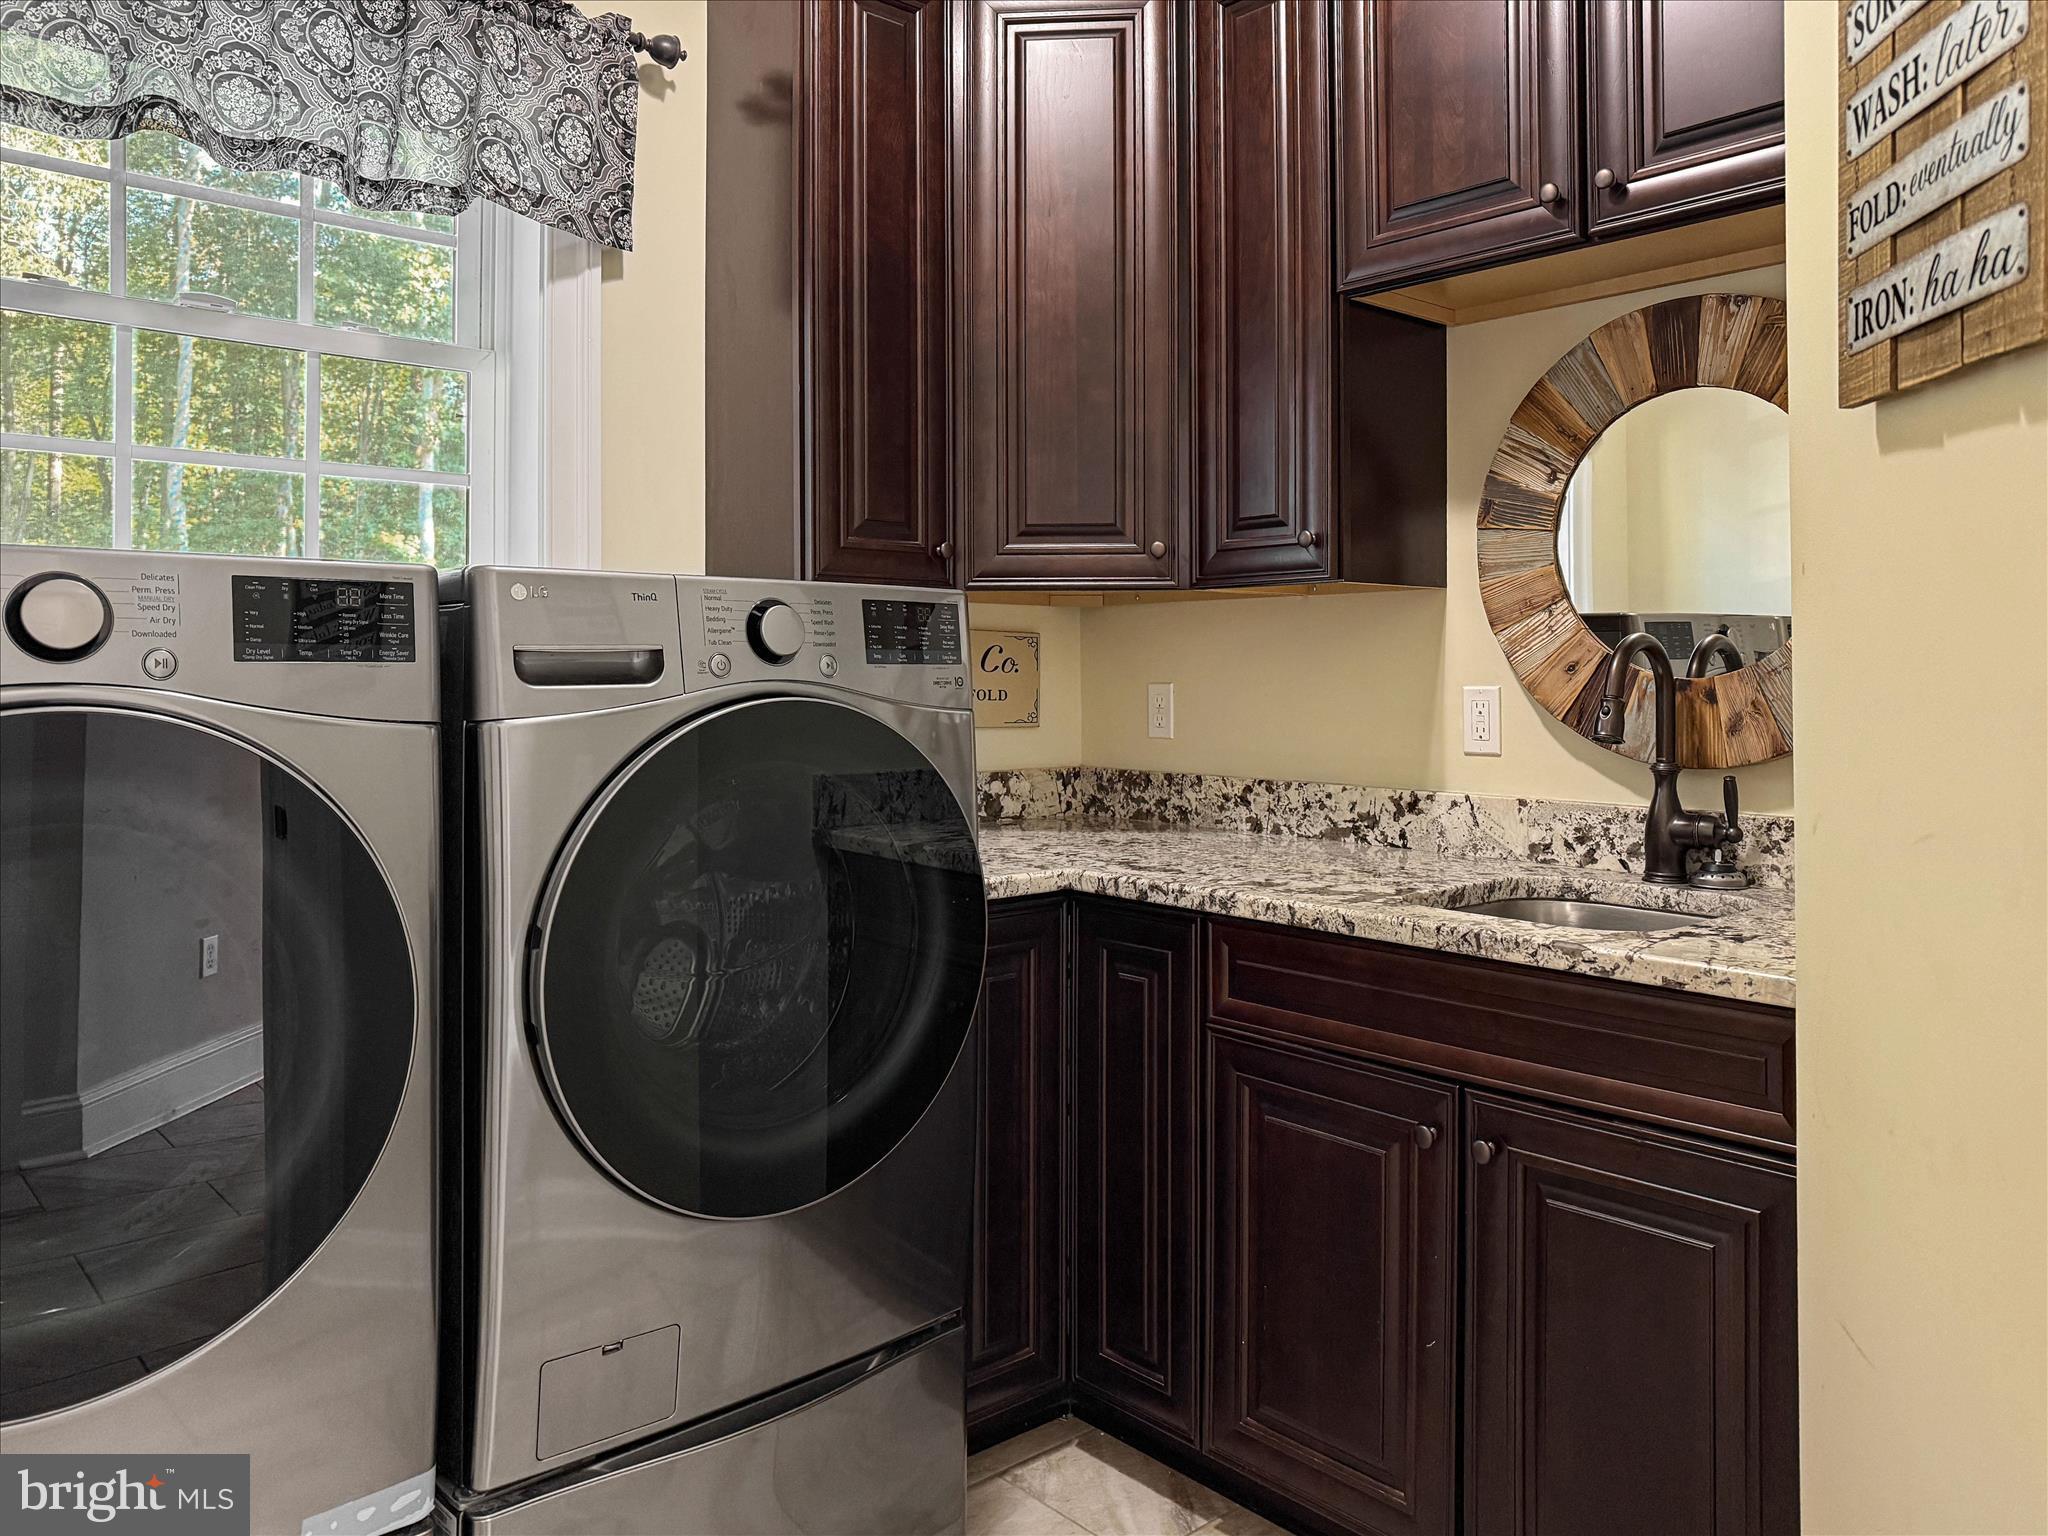
- Laundry Type: Main Floor
- Virtual Tour URL Unbranded: https://media.recreativevisual.com/5741-Nutwell-Sudley-Rd/idx
- Exterior Features: Extensive Hardscape, Flood Lights, Water Fountains, Exterior Lighting, Hot Tub, Play Equipment, Water Falls, Other
- Pool: Yes - Personal
- Personal Pool Features: Gunite, Heated, In Ground, Other, Saltwater, Pool/Spa Combo
- Heating: Yes
- Cooling Type: Central A/C, Ceiling Fan(s)
- Cooling Fuel: Electric
- Heating Type: Heat Pump(s)
- Heating Fuel: Electric
- Hot Water: Electric
- Water Source: Well
- Sewer Septic: On Site Septic
- List Agent AOR: Prince George's Association of REALTORS
Property History for 5741 Nutwell Sudley Road
| Date | Event & Source | Price | Appreciation |
|---|---|---|---|
| Oct 14, 2025 | Closed (Public Record) Public Record #1923184337 | $1,500,000 | — |
| Oct 14, 2025 | Closed BRIGHT #MDAA2124262 | $1,500,000 | — |
| Sep 12, 2025 | Pending BRIGHT #MDAA2124262 | — | |
| Sep 12, 2025 | Active Under Contract BRIGHT #MDAA2124262 | — | |
| Sep 7, 2025 | Listed (Active) BRIGHT #MDAA2124262 | $1,650,000 | — |
| Date | Event & Source | Price |
|---|---|---|
| 10/14/2025 | Closed (Public Record) Public Record #1923184337 | $1,500,000 |
| 10/14/2025 | Closed BRIGHT #MDAA2124262 | $1,500,000 |
| 09/12/2025 | Pending BRIGHT #MDAA2124262 | — |
| 09/12/2025 | Active Under Contract BRIGHT #MDAA2124262 | — |
| 09/07/2025 | Listed (Active) BRIGHT #MDAA2124262 | $1,650,000 |
For completeness, we often displays two records for one sale: the MLS record and the public record.
Public Records for 5741 Nutwell Sudley Road
Schools near 5741 Nutwell Sudley Road
Rating | School | Type | Grades | Distance |
|---|---|---|---|---|
| Public - | K to 5 | |||
| Public - | 6 to 8 | |||
| Public - | 9 to 12 | |||
| Public - | 9 to 12 |
Rating | School | Distance |
|---|---|---|
Deale Elementary School PublicK to 5 | ||
Southern Middle School Public6 to 8 | ||
Southern High School Public9 to 12 | ||
Center Of Applied Technology-South Public9 to 12 |
School ratings and boundaries are provided by GreatSchools.org and Pitney Bowes. This information should only be used as a reference. Proximity or boundaries shown here are not a guarantee of enrollment. Please reach out to schools directly to verify all information and enrollment eligibility.
Similar Homes
New listings in 20751


Nearby home values
| Address | Sold price | Beds | Baths | Sqft | Lot (Sqft) |
|---|---|---|---|---|---|
This home: 5741 Nutwell Sudley Road, Deale, MD 20751 | $1,500,000 | 7 | 5 | 9,232 | 243,631 |
– | – | 1 | 832 | 95,832 | |
– | – | 3 | 2,864 | 1,177,601 | |
– | – | 1 | 1,312 | 90,169 | |
$510,000 | – | 4 | 1,930 | 43,560 | |
$510,000 | 4 | 4 | 2,800 | 43,560 | |
$185,000 | – | 2 | 1,232 | 43,560 | |
– | – | 1 | 1,967 | 591,545 | |
– | – | 2 | 1,152 | 43,560 | |
– | – | 3 | 1,800 | 74,052 | |
$110,000 | – | 1 | 844 | 25,265 | |
$616,999 | 4 | 5 | 4,896 | 104,980 | |
– | – | 1 | 2,016 | 26,612 | |
$660,000 | 5 | 4 | 4,110 | 102,366 | |
– | – | 5 | 4,232 | 923,036 | |
$27,500 | – | – | 4,441 | – |
Explore Nearby Homes
- Maryland Homes for Sale
- Franklin Manor Beach Homes for Sale
- Avalon Shores Homes for Sale
- Columbia Beach Homes for Sale
- North Beach Park Homes for Sale
- North Chesapeake Beach Homes for Sale
- Mayo Homes for Sale
- San Francisco by the Bay Homes for Sale
- Beverley Beach Homes for Sale
- Richfield Station Homes for Sale
- The Estates at South River Colony Homes for Sale
- Croom Homes for Sale
- Greater Upper Marlboro Homes for Sale
- Marlboro Meadows Homes for Sale
- Queen Anne Homes for Sale
- Deale Homes for Sale
- Tracys Landing Homes for Sale
- Shady Side Homes for Sale
- Churchton Homes for Sale
- Galesville Homes for Sale
- West River Homes for Sale
- Lothian Homes for Sale
- Friendship Homes for Sale
- Owings Homes for Sale
- North Beach Homes for Sale
- Dunkirk Homes for Sale
- Chesapeake Beach Homes for Sale
- Sunderland Homes for Sale
- Harwood Homes for Sale
- Edgewater Homes for Sale
- 20711 Homes for Sale
- 20779 Homes for Sale
- 20778 Homes for Sale
- 20733 Homes for Sale
- 20754 Homes for Sale
- 20765 Homes for Sale
- 20776 Homes for Sale
- 20764 Homes for Sale
- 20758 Homes for Sale
- 20714 Homes for Sale
- 20736 Homes for Sale
- 21037 Homes for Sale
- 20732 Homes for Sale
- 21035 Homes for Sale
- 20689 Homes for Sale
No guarantee, warranty or representation of any kind is made regarding the completeness or accuracy of any information, descriptions or measurements (including square footage measurements and property condition), such should be independently verified through appropriate means, including, but not limited to, in person inspection and public records, and Compass International Holdings, its subsidiaries, affiliates and independently owned and operated franchisees, and their affiliated agents and associated third parties expressly disclaim any liability in connection therewith. Photos may be virtually staged or digitally enhanced and may not reflect actual property conditions. Offers of compensation are subject to change at the seller's discretion. No financial or legal advice provided. Equal Housing Opportunity.
Listing Courtesy of RE/MAX One
© 2026 Bright MLS. All rights reserved. All information is deemed reliable, but accuracy is not guaranteed. Listing information is from various brokers who participate in IDX and not all listings may be visible on the site. The property information being provided is for the consumer’s personal, non-commercial use and may not be used for any purpose other than to identify prospective properties consumers may be interested in purchasing. Data last updated on 10/14/2025 11:12 AM