5804 Atteentee Road
































Description
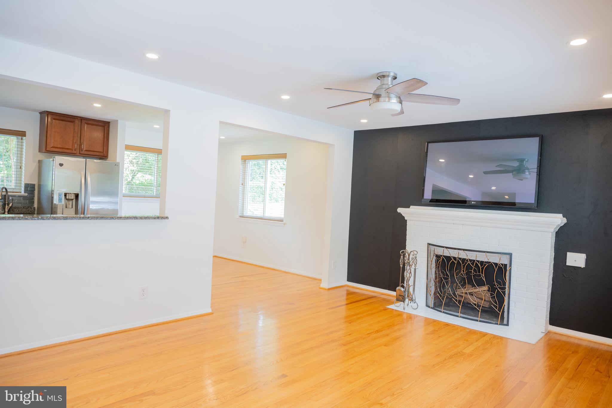
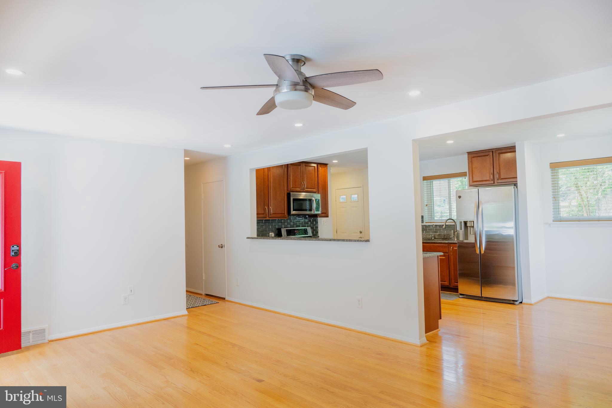
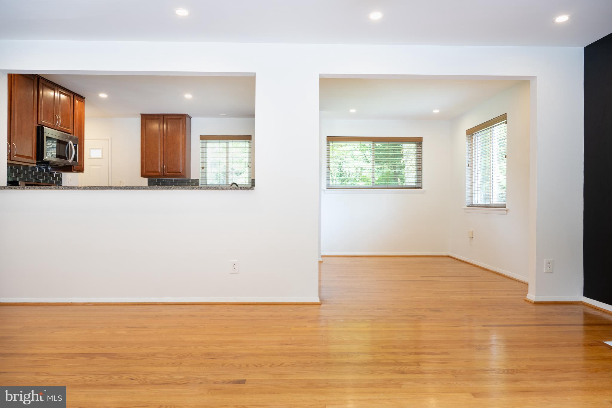
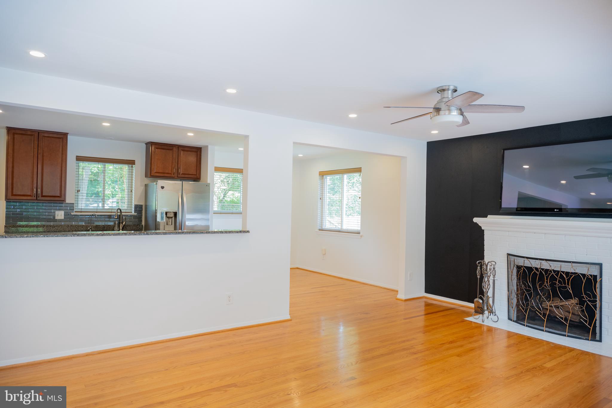
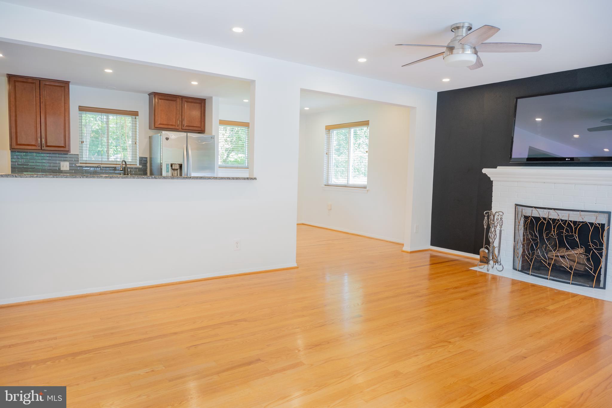
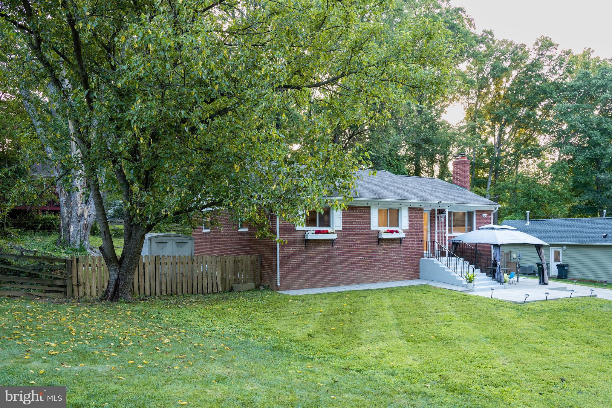
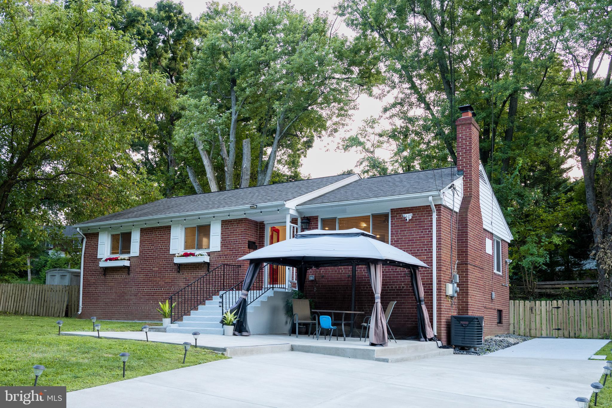
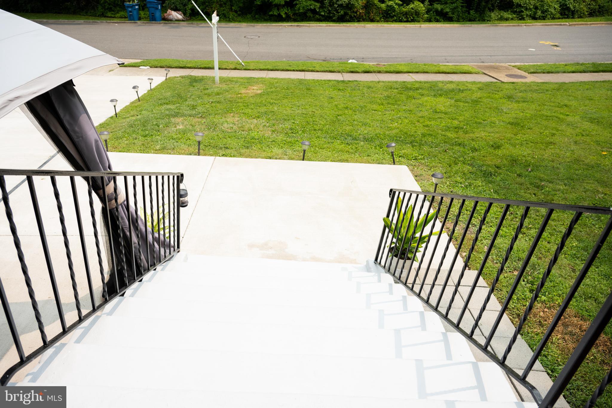
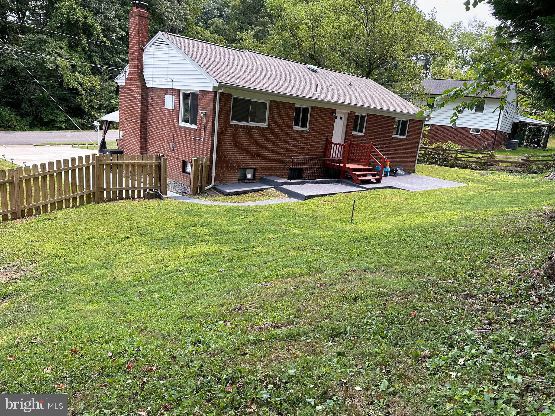
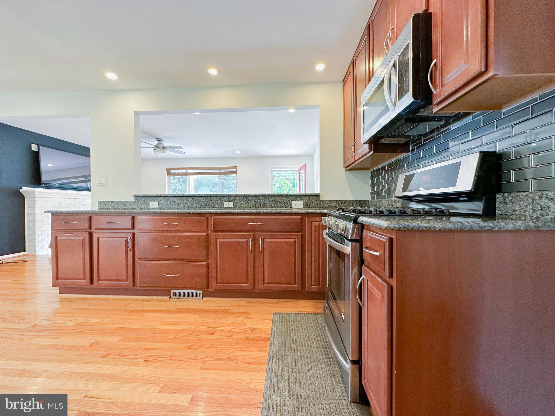
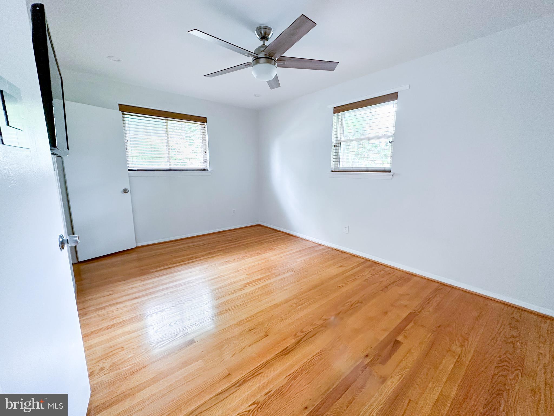
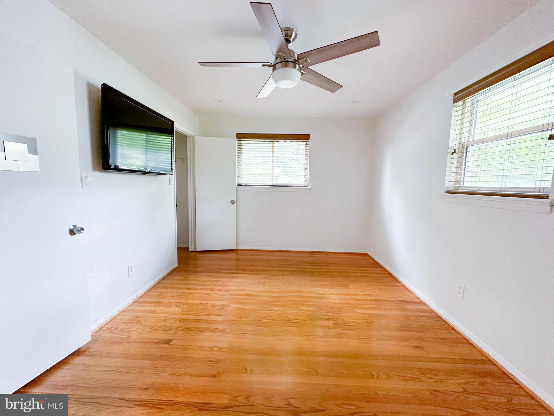
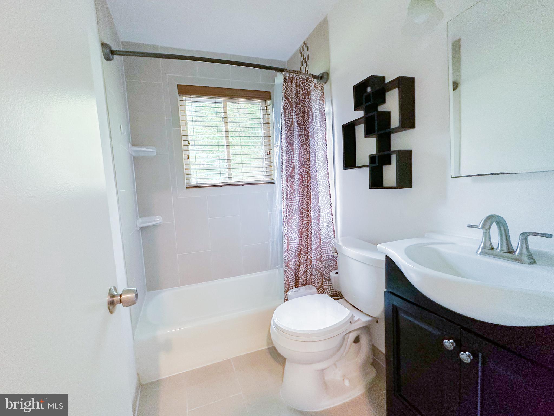
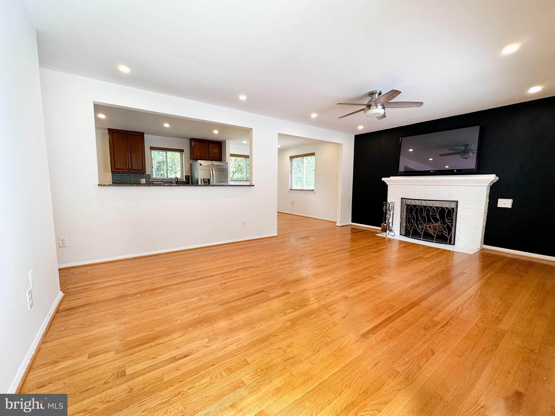
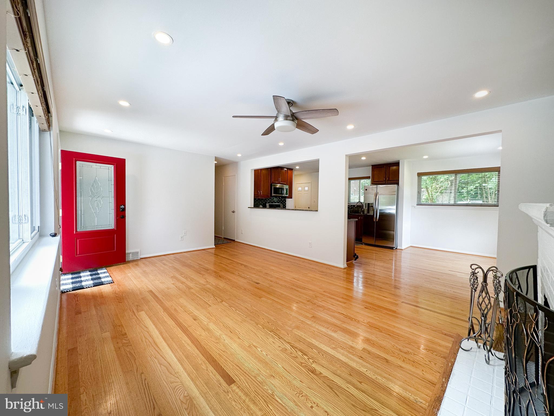
Metro Station (10 minutes away). As you arrive to the property, you'll be greeted by a freshly built 6-car concrete driveway, providing ample space to park your vehicles side by side comfortably. Step inside to find the entire interior freshly painted, giving the home a bright and welcoming atmosphere. Upon entering, you'll be welcomed by the gleaming open floor concept that links your living room, dining room which leads you into the expansive open-concept kitchen, 3 bedrooms all in 1220sqft. With its wood-burning fireplace, the house radiates a calming and tranquil atmosphere, enhancing its overall charm. The front and backyard stairs, deck, along with the patio area, have also received a fresh coat of
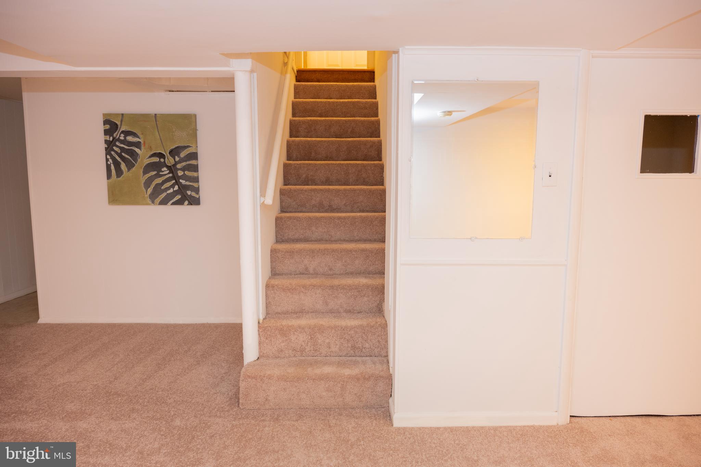
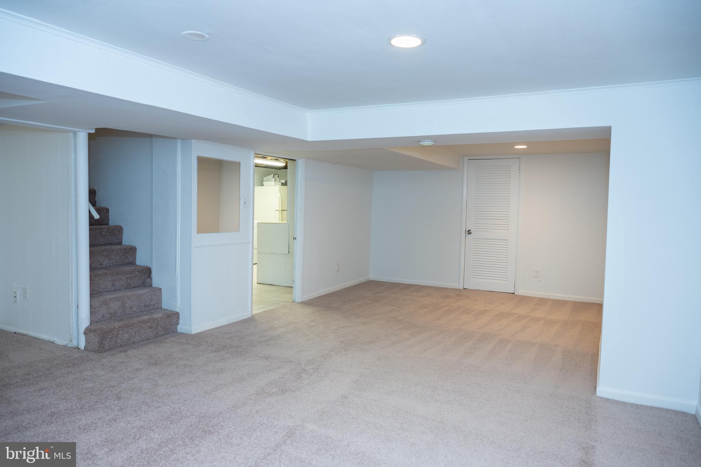
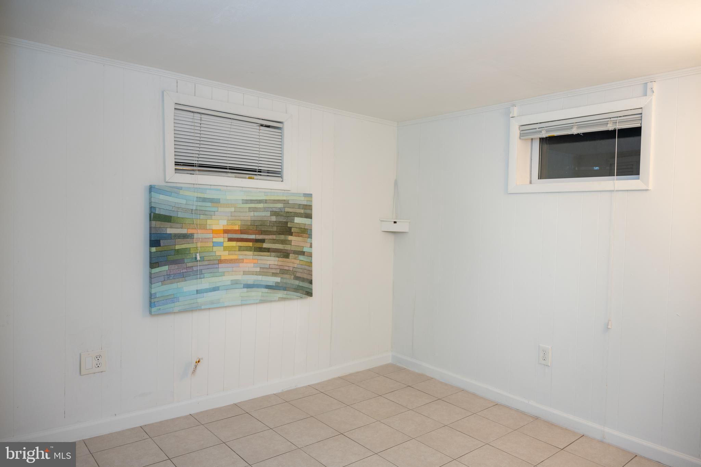
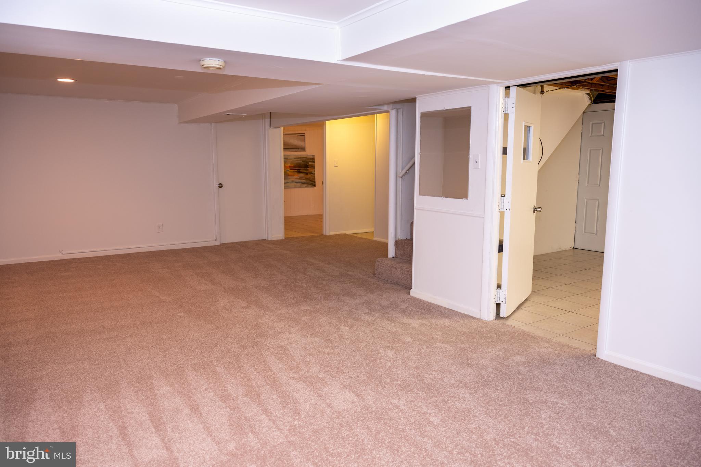
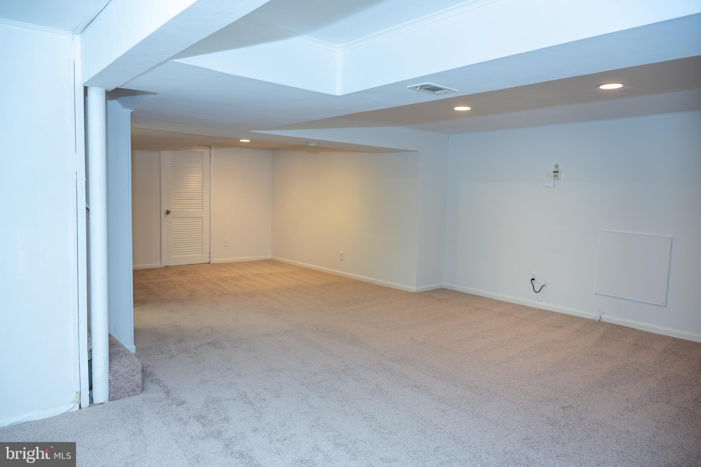
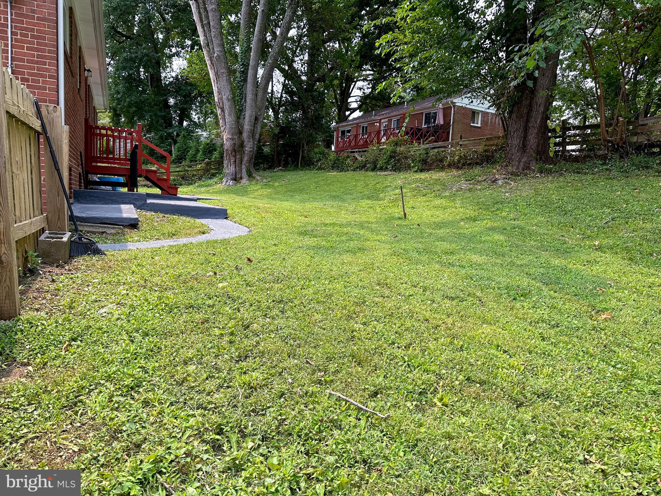
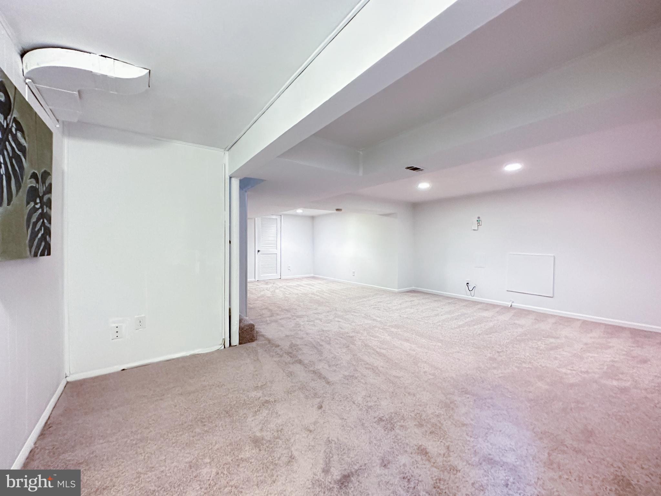
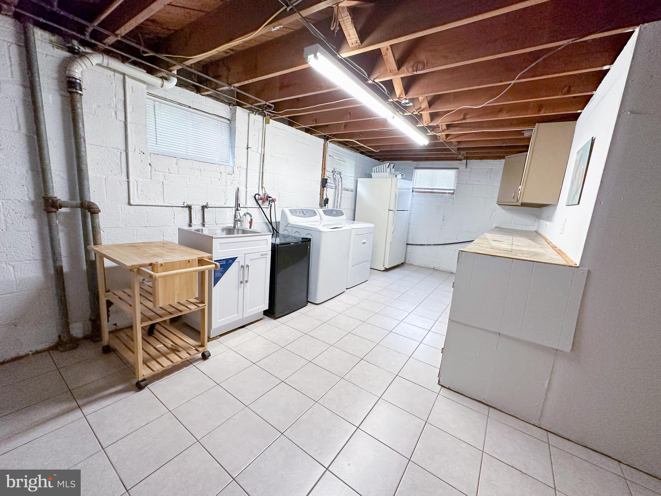
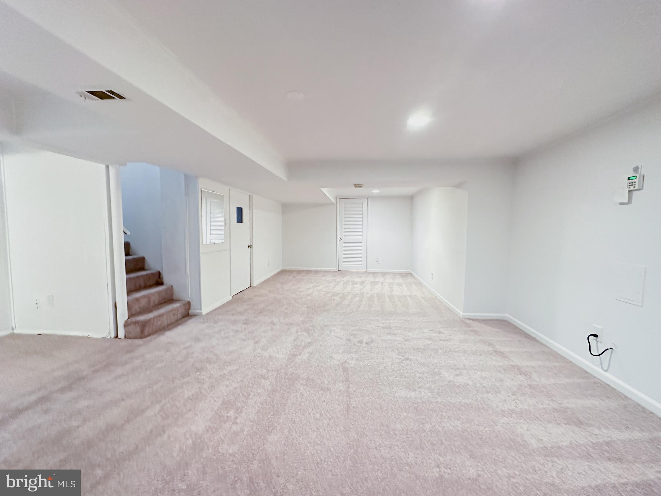
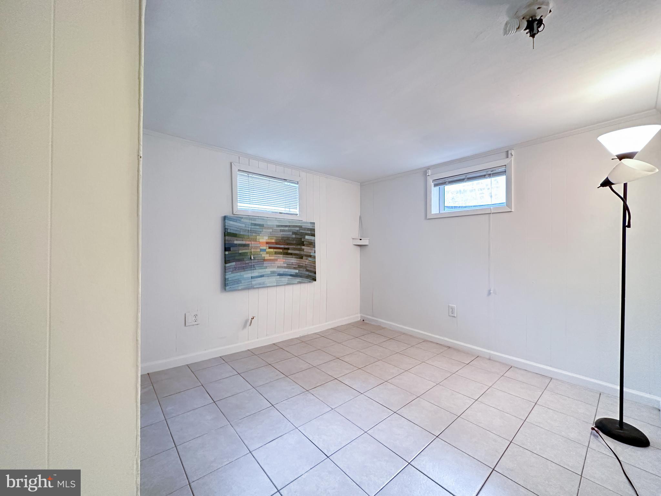
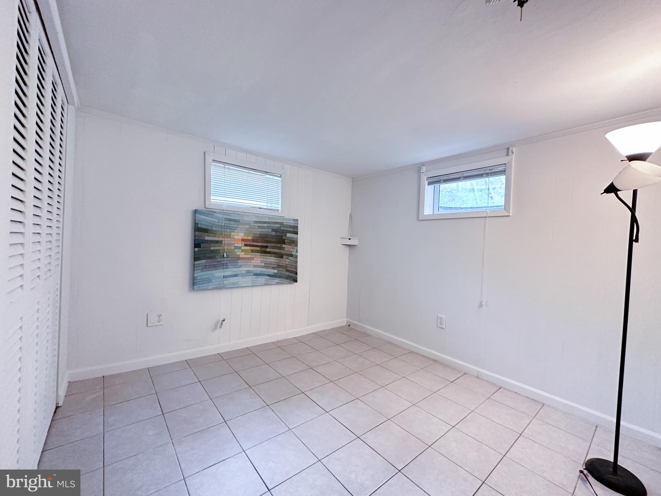
paint. You'll be delighted to see more than 520 sqft finished basement with 2 bedrooms/dens, new carpeting, providing a cozy and inviting space for various activities. The house is equipped with smart home technology, allowing you to effortlessly control the newly installed recessed lights throughout the house, remote controlled ceiling fans, and front main door, thermostat, and security cameras from the convenience of your smartphone. Newly installed Security lights along with security camera around the house have been added for you and your security. Energy-efficient solar lights surround the house, creating a charming atmosphere, and the gazebo with string lights offers a magical outdoor space. To ensure your comfort, a new outside AC unit has been installed, promising efficient cooling during the warmer months. The roof, built in 2017, provides stability and peace of mind for years to come. A new RO water filter in kitchen ensures purified drinking water all year around. Additionally, the outdoor areas have been meticulously cared for and refreshed with a professional pressure washing. The exterior now boasts a clean and rejuvenated look, creating a welcoming impression as you approach the property. The interior of the house has been deep cleaned, making it move-in ready, ideal for a family looking for a hassle-free transition. A new heavy-duty front door and basement door with new smart locks with finger print technology enhance the security and aesthetics of the property. Situated on a generous property lot area of more than 10,000 square feet, this house offers endless possibilities. The vast backyard, with no HOA restrictions, allows you to create your dream cabana, perfect for entertaining. As an added benefit, the house comes with a 1-year Home Warranty that can be seamlessly transferred to the new homeowner, extending protection and coverage until June 2024. With this valuable assurance in place, you can move in with confidence, knowing that unexpected repairs and maintenance are taken care of, allowing you to fully enjoy your new home worry-free. In summary, total approx1740 sqft house is an absolute gem with its freshly updated interior, smart home features, inviting outdoor spaces, and unlimited potential in the expansive backyard. With its proximity to parks, shopping centers, major roadways, and public transportation hubs, this house offers a lifestyle of unparalleled convenience. Embrace the ease of accessing everything you need while residing in this inviting and well-located home. TVs and furniture conveys
It's the perfect place for you and your family to call home!
- Listed by: Sridevi Miriyala 703.981.1907 miriyala31@gmail.com • Maram Realty, LLC

Location
Payment Calculator
$3,848 per month
30 year fixed, 7.03% Interest
$3,337
$511
$0
Know your buying power with a preapproval and custom rate in minutes
 1
1Property Information for 5804 Atteentee Road
- Taxes: $6,135 / year
- MLS Type: Residential / Fee Simple
- County: Fairfax County
- Tax ID Number: 0801 05600003
- Ownership: Fee Simple
- Condo Coop Association: No
- HOA: No
- Structure Type: Detached
- Style: Ranch/Rambler
- Levels/Stories: 2
- Waterfront: No
- Garage: No
- Expected On Market Date: 08-02-2023
- Subdivision: SPRINGFIELD
- Subdivision: SPRINGFIELD (FAIRFAX VA)
- Legal Subdivision: SPRINGFIELD LT 3
- Central Air: No
- Basement: Yes
- Above Grade Finished SQFT: 1,220.00
- Above Grade Fin SQFT Source: Assessor
- Below Grade Finished SQFT: 520.00
- Below Grade Fin SQFT Source: Estimated
- Below Grade Unfinished SQFT: 200.00
- Below Grade Unfin SQFT Source: Estimated
- Total Below Grade SQFT: 720.00
- Total Below Grade SQFT Source: Estimated
- New Construction: No
- Stories: 2
- Year Built: 1955
- Lot Size: 0.24 AC / 10,292 SF
- In City Limits: No
- School District Name: FAIRFAX COUNTY PUBLIC SCHOOLS
- School District County ID: 121138392980
- SchoolDistrictSource: Listing Agent
- County: FAIRFAX
- Water View: No
- Water Access: No
- Water Oriented: No
- Navigable Water: No
- Tidal Water: No
- Riparian Rights Y/N: No
- Senior Community: No
- Tax Year: 2023
- Tax Assessed Value: $536,520
- Year Assessed: 2023
- County Tax: $5,956
- Improvement Assessed Value: $286,520
- City Town Tax: $0
- Land Assessed Value: $250,000
- Special Assessment Pymnt: Annually
- Clean Green Assessed: No
- Land Use Code: 011
- Section: 20
- Refuse Fee: $0
- Zoning: 130
- Tax Lot: 3
- School Tax: $0
- Tax Page Number: 801
- Automatically Update Tax Values Y/N: Yes
- Concessions: No
- # Bedrooms Count Main Level: 3
- # Bathrooms Count Main Level: 1
- # Bathrooms Full Main Level: 1
- # Bathrooms Half Main Level: 0
- # Bedrooms Count All Upper Levels: 0
- # Bathrooms Count All Upper Levels: 0
- # Bathrooms Full All Upper Levels: 0
- # Bathrooms Half All Upper Levels: 0
- # Bedrooms Count Upper Level: 0
- # Bathrooms Count Upper Level: 0
- # Bathrooms Full Upper Level: 0
- # Bathrooms Half Upper Level: 0
- # Bedrooms Count Upper Level: 0
- # Bathrooms Count Upper Level: 0
- # Bathrooms Full Upper Level: 0
- # Bathrooms Half Upper Level: 0
- # Bedrooms All Lower Levels: 2
- # Bathrooms All Lower Levels: 1
- # Bathrooms Full All Lower Levels: 1
- # Bathrooms Half All Lower Levels: 0
- # Bedrooms Lower Level: 2
- # Bathrooms Lower Level: 1
- # Bathrooms Full Lower Level: 1
- # Bathrooms Half Lower Level: 0
- # Bedrooms Lower Level: 0
- # Bathrooms Lower Level: 0
- # Bathrooms Full Lower Level: 0
- # Bathrooms Half Lower Level: 0
- Room List: Living Room, Dining Room, Primary Bedroom, Bedroom 2, Bedroom 3, Bedroom 4, Bedroom 5, Kitchen, Family Room, Utility Room
- Stories: Lower 1, Lower 2, Main, Upper 1, Upper 2
- Room Type: Family Room
- Room Level: Lower 1
- Room Exists: Yes
- Room Features: Flooring - Carpet
- Room Description: Family Room
- Room Type: Kitchen
- Room Level: Main
- Room Exists: Yes
- Room Features: Flooring - Laminated
- Room Description: Utility Room
- Room Type: Living Room
- Room Level: Main
- Room Exists: Yes
- Room Features: Flooring - Carpet, Fireplace - Wood Burning
- Room Description: Living Room
- Room Type: Dining Room
- Room Level: Main
- Room Exists: Yes
- Room Features: Flooring - Carpet
- Room Description: Kitchen
- Room Type: Bedroom 5
- Room Level: Lower 1
- Room Exists: Yes
- Room Features: Flooring - Carpet
- Room Description: Bedroom 5
- Room Type: Bedroom 3
- Room Level: Main
- Room Exists: Yes
- Room Features: Flooring - HardWood
- Room Description: Bedroom 3
- Room Type: Bedroom 4
- Room Level: Lower 1
- Room Exists: Yes
- Room Features: Flooring - Carpet
- Room Description: Primary Bedroom
- Room Type: Utility Room
- Room Level: Unspecified
- Room Exists: Yes
- Room Description: Dining Room
- Room Type: Bedroom 2
- Room Level: Main
- Room Exists: Yes
- Room Features: Flooring - HardWood
- Room Description: Bedroom 2
- Room Type: Primary Bedroom
- Room Level: Main
- Room Exists: Yes
- Room Features: Flooring - HardWood
- Room Description: Bedroom 4
- Total Finished SQFT: 1,740.00
- Total Finished SQFT Source: Estimated
- Tax Total Finished SQFT: 1,220.00
- Total SQFT: 1,940.00
- Total SQFT Source: Estimated
- Construction Materials: Brick
- Basement Type: Full
- Foundation Details: Block
- Room and Floor: Bedrooms-Main Level-1, Bedrooms-Main Level-2, Bedrooms-Main Level-3, Bathrooms Full-Main Level-1, Bedrooms-Lower Level 1-1, Bedrooms-Lower Level 1-2, Bathrooms Full-Lower Level 1-1
- # Bathrooms Full: 2
- # Bathrooms Half: 0
- Other Structure: Above Grade, Below Grade
- Lot Size Source: Assessor
- Parcel ID: 19476748
- Type Of Parking: Driveway
- Parking Features: Paved Driveway
- Interior Features: Kitchen - Table Space, Combination Dining/Living, Wood Floors, Floor Plan - Traditional
- Fireplace: Yes
- Fireplaces Count: 1
- Appliances: Washer/Dryer Hookups Only, Dishwasher, Refrigerator, Stove
- Accessibility Features: None
- Pool: No Pool
- Heating: Yes
- Cooling Type: Heat Pump(s)
- Cooling Fuel: Electric
- Heating Type: Heat Pump(s)
- Heating Fuel: Natural Gas
- Hot Water: Natural Gas
- Water Source: Public
- Sewer Septic: Public Sewer
- List Agent AOR: Northern Virginia Association of REALTORS
Property History for 5804 Atteentee Road
| Date | Event & Source | Price | Appreciation |
|---|---|---|---|
| Aug 31, 2023 | Closed (Public Record) Public Record #1518090522 | $625,000 | +4.9% / yr |
| Aug 31, 2023 | Closed BRIGHT #VAFX2140740 | $625,000 | — |
| Aug 31, 2023 | Closed Williamsburg Multiple Listing Service #BMTVAFX2140740 | $625,000 | — |
| Aug 15, 2023 | Pending BRIGHT #VAFX2140740 | — | |
| Aug 15, 2023 | Active Under Contract BRIGHT #VAFX2140740 | — | |
| Aug 2, 2023 | Listed (Active) BRIGHT #VAFX2140740 | $610,000 | — |
| Jul 29, 2023 | Listed (Active) Williamsburg Multiple Listing Service #BMTVAFX2140740 | $610,000 | — |
| Jun 28, 2013 | Closed BRIGHT #1003540936 | $385,000 | — |
| Jun 27, 2013 | Closed (Public Record) Public Record #356422604 | $385,000 | — |
| Jun 3, 2013 | Pending BRIGHT #1003540936 | — | |
| May 30, 2013 | Listed (Active) BRIGHT #1003540936 | $380,000 | — |
| Date | Event & Source | Price |
|---|---|---|
| 08/31/2023 | Closed (Public Record) Public Record #1518090522 | $625,000 +4.9% / yr |
| 08/31/2023 | Closed BRIGHT #VAFX2140740 | $625,000 |
| 08/31/2023 | Closed Williamsburg Multiple Listing Service #BMTVAFX2140740 | $625,000 |
| 08/15/2023 | Pending BRIGHT #VAFX2140740 | — |
| 08/15/2023 | Active Under Contract BRIGHT #VAFX2140740 | — |
| 08/02/2023 | Listed (Active) BRIGHT #VAFX2140740 | $610,000 |
| 07/29/2023 | Listed (Active) Williamsburg Multiple Listing Service #BMTVAFX2140740 | $610,000 |
| 06/28/2013 | Closed BRIGHT #1003540936 | $385,000 |
| 06/27/2013 | Closed (Public Record) Public Record #356422604 | $385,000 |
| 06/03/2013 | Pending BRIGHT #1003540936 | — |
| 05/30/2013 | Listed (Active) BRIGHT #1003540936 | $380,000 |
For completeness, we often displays two records for one sale: the MLS record and the public record.
Public Records for 5804 Atteentee Road
Schools near 5804 Atteentee Road
Rating | School | Type | Grades | Distance |
|---|---|---|---|---|
| Public - | PK to 6 | |||
| Public - | 7 to 8 | |||
| Public - | 9 to 12 | |||
| Public - | PK to 12 |
Rating | School | Distance |
|---|---|---|
Crestwood Elementary School PublicPK to 6 | ||
Key Middle School Public7 to 8 | ||
John R. Lewis High School Public9 to 12 | ||
Key Center School PublicPK to 12 |
School ratings and boundaries are provided by GreatSchools.org and Pitney Bowes. This information should only be used as a reference. Proximity or boundaries shown here are not a guarantee of enrollment. Please reach out to schools directly to verify all information and enrollment eligibility.
Similar Homes
Explore Nearby Homes
- Hunter Village Homes for Sale
- Japonica Homes for Sale
- Kings Park Homes for Sale
- Lincolnia Homes for Sale
- Newington Homes for Sale
- North Springfield Homes for Sale
- Springfield Oaks Homes for Sale
- Virginia Homes for Sale
- Westhaven Homes for Sale
- West Springfield Homes for Sale
- Windsor Estates Homes for Sale
- Franconia Homes for Sale
- Franconia Commons Homes for Sale
- Ravensworth Homes for Sale
- Amberleigh Homes for Sale
- Springfield Homes for Sale
- Lorton Homes for Sale
- Alexandria Homes for Sale
- Fort Belvoir Homes for Sale
- Annandale Homes for Sale
- Burke Homes for Sale
- Occoquan Homes for Sale
- Arlington Homes for Sale
- Fairfax Station Homes for Sale
- Woodbridge Homes for Sale
- Fairfax Homes for Sale
- Falls Church Homes for Sale
- Oakton Homes for Sale
- Washington Homes for Sale
- Dunn Loring Homes for Sale
- 22310 Homes for Sale
- 22079 Homes for Sale
- 22151 Homes for Sale
- 22152 Homes for Sale
- 22153 Homes for Sale
- 22304 Homes for Sale
- 22315 Homes for Sale
- 22312 Homes for Sale
- 22060 Homes for Sale
- 22003 Homes for Sale
- 22015 Homes for Sale
- 22306 Homes for Sale
- 22303 Homes for Sale
- 22311 Homes for Sale
- 22309 Homes for Sale
No guarantee, warranty or representation of any kind is made regarding the completeness or accuracy of any information, descriptions or measurements (including square footage measurements and property condition), such should be independently verified through appropriate means, including, but not limited to, in person inspection and public records, and Compass International Holdings, its subsidiaries, affiliates and independently owned and operated franchisees, and their affiliated agents and associated third parties expressly disclaim any liability in connection therewith. Photos may be virtually staged or digitally enhanced and may not reflect actual property conditions. Offers of compensation are subject to change at the seller's discretion. No financial or legal advice provided. Equal Housing Opportunity.
Listing Courtesy of Maram Realty, LLC
© 2026 Bright MLS. All rights reserved. All information is deemed reliable, but accuracy is not guaranteed. Listing information is from various brokers who participate in IDX and not all listings may be visible on the site. The property information being provided is for the consumer’s personal, non-commercial use and may not be used for any purpose other than to identify prospective properties consumers may be interested in purchasing. Data last updated on 04/17/2024 02:30 PM