5883 Happy Valley Road
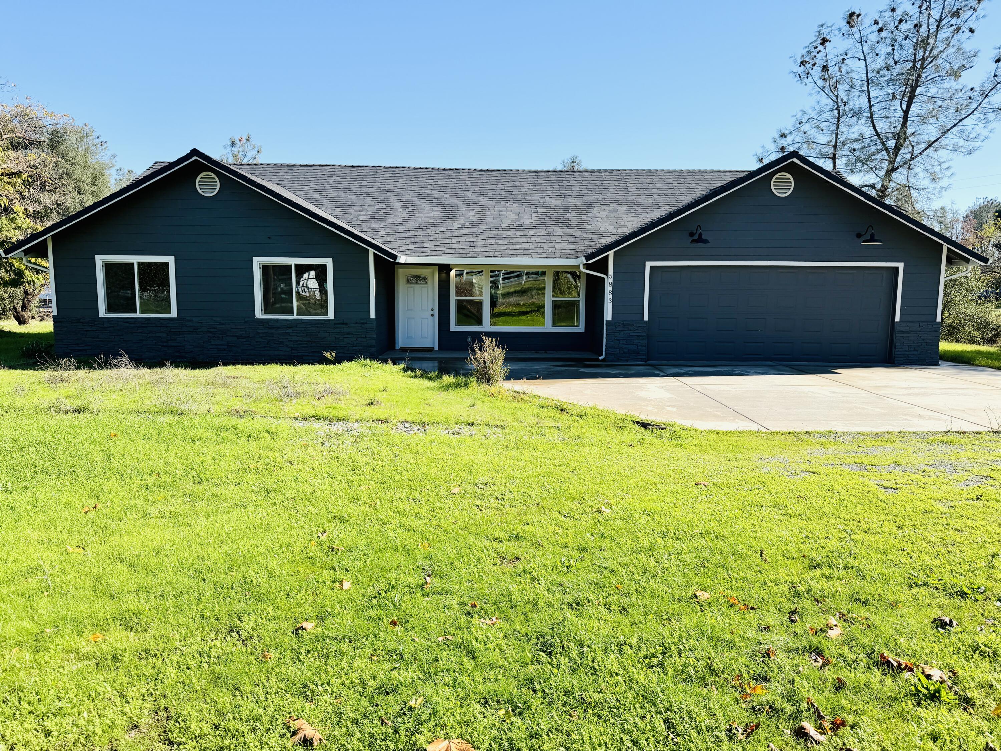


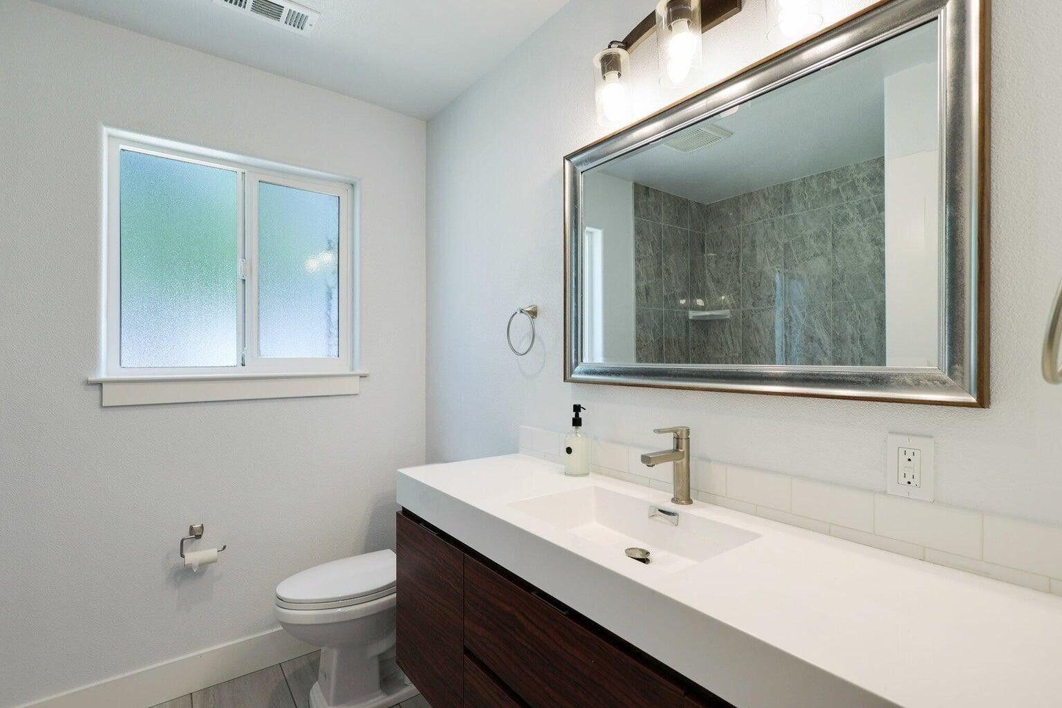
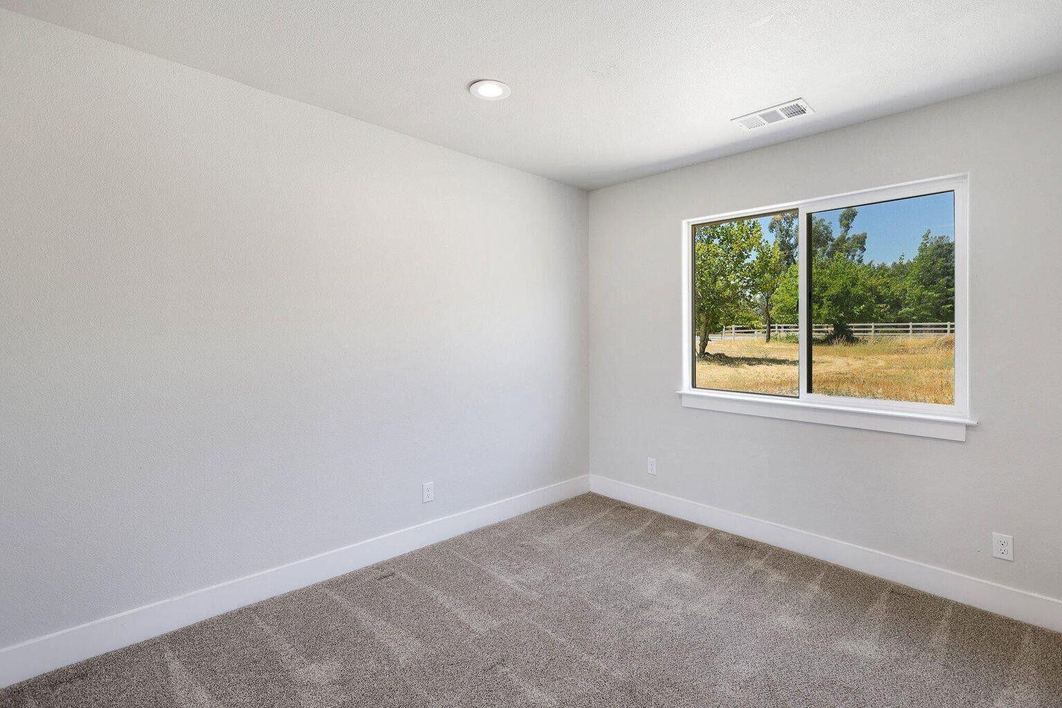


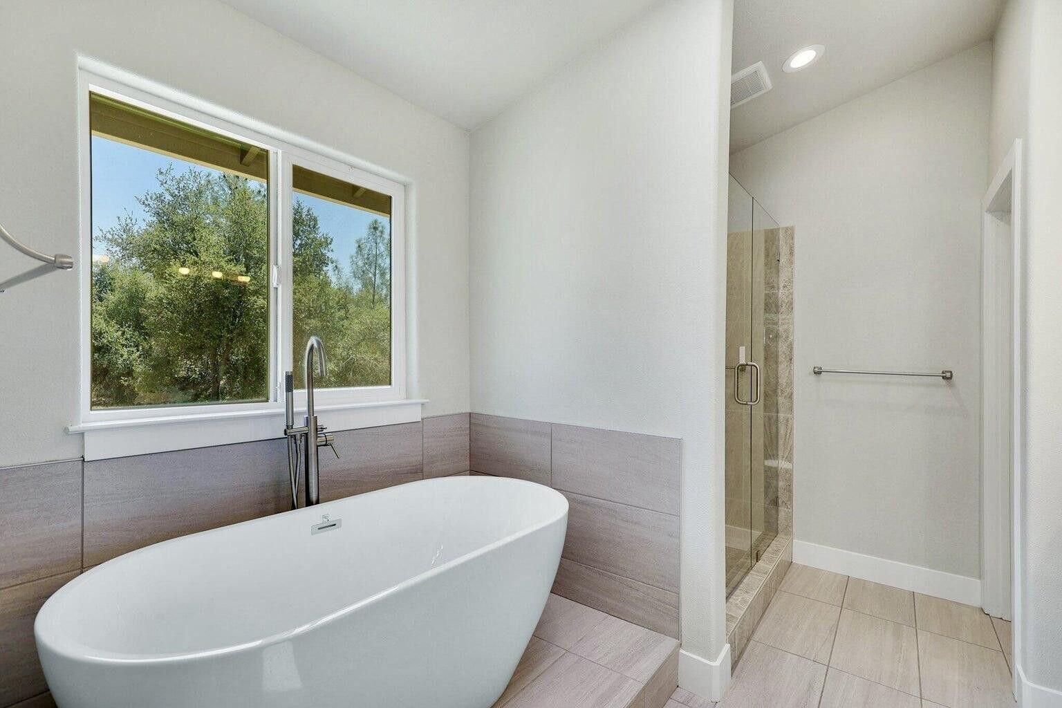


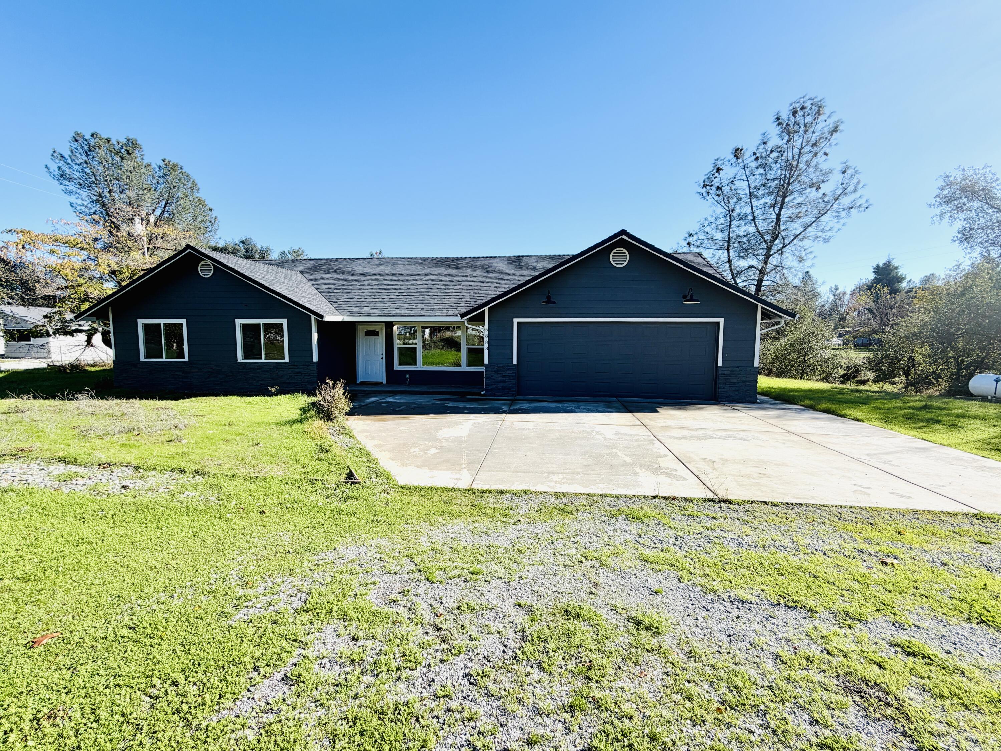


Description
- Listed by: Yen V Walters Yenv99@gmail.com DRE #01979636 Brokerage DRE #01950007 • Better Homes Gardens Real Estate - Results

Location
$2,921 per month
30 year fixed, 7.03% Interest
$2,482
$439
$0
 1
1Property Information for 5883 Happy Valley Road
Property Details
- MLS Type: Residential
- County: Shasta County
- Architectural Style: Ranch, Contemporary
Building Information
- Year Built: 2021
- Lot Size: 2.29 AC / 99,752 SF
Summary
- Property Description : Yr Blt Description: 01-05 Years
- Cross Street: Benji Ln
- M L SArea Major: 11 - Happy Valley
- View : Open: Yes
- Remarks : Directions: Hwy 273 S. to Canyon Rd., becomes Happy Valley Rd. to property. Home is at left hand side.
- Address Info : City: Anderson
- State Or Province: CA
- Postal Code: 96007
- County Or Parish: Shasta
- Latitude: 40.456452
- Longitude: -122.401057
- Address Information : Cross Street2: Benji Ln
- View : Filter: Yes
- Parking : Boat: Yes
- Parking : # Attached Carport2: 0
- Parking : # Detached Carport2: 0
- Parking Features: RV, Boat
- Parking : # Attached Garage2: 2.0
- Parking : # Detached Garage2: 0.0
- Parking : R V: Yes
- Association Fee: $.00
- Parcel Number: 206-010-019-000
- Association: No
Property
- Building Area Total: 1769.0
- Lot Description : Rolling: Yes
- Lot Features: Level
- Lot Size Acres: 2.29
- Lot Size Area: 2.29
- Lot Size Square Feet: 99752.4
- Lot Size Units: Acres
- Lot Type : Country4: Yes
- Lot Type : Horse: Yes
- Property Description : Acres Range: 2 - 5 Acres
- Property Description : Approx Acres: 2.29
- Property Description : Approx Sq Ft: 1769.0
- Property Description : Scope of Service: Full Service Listing
- Approval Status: Yes
- Ownership: Seller
- Ownership : Seller: OFF
- Possible Use: Horses
- Style : Contemporary: Yes
- Style : Ranch: Yes
- Year Built Details: 01-05 Years
- Cable : Area2: Yes
- Solar : Solar9: No
- Electric : 220 V: Yes
- Electric : Public3: Yes
- Waste : Septic3: Yes
Interior and Exterior Features
- Foundation Details: Slab
- Security Features: Carbon Monoxide Detector(s)
- Pool Features: None
- Road Surface Type: Asphalt
- Exterior : Wood Siding: Yes
- Misc Amenities : Landscape: Front
- Foundation : Slab: Yes
- Pool : None13: Yes
- Misc Amenities : Gated Entry: Yes
- Cool : Central: Yes
- Construction Materials: Wood Siding
- Association Amenities: Gated
- Roof : Comp: Yes
- Road : Asphalt4: Yes
- Floors : Tile3: Yes
- Bath : Mstr Tile: Yes
- Cooling: Central
- Baths Half: 0
- Stories: 0
- Interior Features: Vaulted Ceiling, Island, Breakfast Bar, High Speed Internet, Double Vanity
- Window Features: Skylight(s), Double Pane Windows
- Heating: Forced Air
- Flooring: Tile, Luxury Vinyl, Wall to Wall Carpet
- Levels: One
- Total Bathrooms Source: MLS
- Beds Total: 3
- Baths Total: 2
- Baths Full: 2
- Rooms Total: 0
- Bathrooms Total Integer: 2
- Bathrooms Total Decimal: 2.0
- Bathrooms Total Notational: 2.0
- Cooling: Yes
- Heating: Yes
- Dining : Breakfast Bar: Yes
- Kitchen : Dishwasher: Yes
- Kitchen : Range Oven: Yes
- Misc Amenities : Laundry: Hook-ups
- Misc Amenities : High Speed Internet: Yes
- Heat : Forced Air3: Yes
- Property Description : Total Full Baths2: 2.0
- Kitchen : Counter Tops: Quartz
- Kitchen : Fuel Source: Propane
- Misc Amenities : Vaulted Ceiling: Yes
- Fireplace : None11: Yes
- Heat : Gas4: Propane
- Heat : Propane2: Leased
- Misc Amenities : Master Bedroom Suite: Yes
- Dining : Kit Family Rm Combo: Yes
- Story : One: Yes
- Floors : Wall to Wall Carpet: Yes
- Floors : Luxury Vinyl: Yes
- Bath : Mstr Dbl Sinks: Yes
- Bath : Mstr Seprt Bathtub: Yes
- Bath : #Shower over Tub: 1.0
- Additional Rooms : Family Room2: Yes
- Kitchen : Island: Yes
- Misc Amenities : Carbon Detector: Yes
- Misc Amenities : Dual Pane Windows: Yes
Property History for 5883 Happy Valley Road
| Date | Event & Source | Price | Appreciation |
|---|---|---|---|
| Apr 6, 2026 | Sold Shasta Association of REALTORS #25-5166 | $465,000 | — |
| Mar 25, 2026 | Sold (Public Record) Public Record #1935056829 | $465,000 | +0.7% / yr |
| Feb 17, 2026 | Pending Shasta Association of REALTORS #25-5166 | — | |
| Nov 20, 2025 | Temporarily Off Market Shasta Association of REALTORS #25-1985 | — | |
| Nov 20, 2025 | Listed (Active) Shasta Association of REALTORS #25-5166 | $469,000 | — |
| Aug 20, 2025 | Contingent - Show Shasta Association of REALTORS #25-1985 | — | |
| Jun 15, 2025 | Temporarily Off Market Shasta Association of REALTORS #25-1985 | $479,000 | — |
| May 20, 2025 | Price Change Shasta Association of REALTORS #25-1985 | $465,000 | — |
| May 19, 2025 | Contingent - Show Shasta Association of REALTORS #25-1985 | — | |
| May 6, 2025 | Price Change Shasta Association of REALTORS #25-1985 | $479,900 | — |
| May 6, 2025 | Price Change Shasta Association of REALTORS #25-1985 | $479,000 | — |
| May 6, 2025 | Price Change Shasta Association of REALTORS #25-1985 | $465,000 | — |
| May 6, 2025 | Listed (Active) Shasta Association of REALTORS #25-1985 | $459,000 | — |
| Oct 31, 2024 | Expired Shasta Association of REALTORS #24-3159 | $468,000 | — |
| Oct 16, 2024 | Pending Shasta Association of REALTORS #24-3159 | — | |
| Jul 19, 2024 | Listed (Active) Shasta Association of REALTORS #24-3159 | $488,800 | — |
| Aug 4, 2021 | Sold Shasta Association of REALTORS #21-2326 | $449,900 | — |
| Jul 28, 2021 | Sold (Public Record) Public Record #1468212959 | $450,000 | +364.7% / yr |
| May 19, 2021 | Pending Shasta Association of REALTORS #21-2326 | — | |
| May 18, 2021 | Listed (Active) Shasta Association of REALTORS #21-2326 | $449,900 | — |
| Aug 21, 2019 | Sold (Public Record) Public Record #653461010 | $23,000 | — |
| Aug 7, 2019 | Sold (Public Record) Public Record #652659609 | $135,000 | — |
| Date | Event & Source | Price |
|---|---|---|
| 04/06/2026 | Sold Shasta Association of REALTORS #25-5166 | $465,000 |
| 03/25/2026 | Sold (Public Record) Public Record #1935056829 | $465,000 +0.7% / yr |
| 02/17/2026 | Pending Shasta Association of REALTORS #25-5166 | — |
| 11/20/2025 | Temporarily Off Market Shasta Association of REALTORS #25-1985 | — |
| 11/20/2025 | Listed (Active) Shasta Association of REALTORS #25-5166 | $469,000 |
| 08/20/2025 | Contingent - Show Shasta Association of REALTORS #25-1985 | — |
| 06/15/2025 | Temporarily Off Market Shasta Association of REALTORS #25-1985 | $479,000 |
| 05/20/2025 | Price Change Shasta Association of REALTORS #25-1985 | $465,000 |
| 05/19/2025 | Contingent - Show Shasta Association of REALTORS #25-1985 | — |
| 05/06/2025 | Price Change Shasta Association of REALTORS #25-1985 | $479,900 |
| 05/06/2025 | Price Change Shasta Association of REALTORS #25-1985 | $479,000 |
| 05/06/2025 | Price Change Shasta Association of REALTORS #25-1985 | $465,000 |
| 05/06/2025 | Listed (Active) Shasta Association of REALTORS #25-1985 | $459,000 |
| 10/31/2024 | Expired Shasta Association of REALTORS #24-3159 | $468,000 |
| 10/16/2024 | Pending Shasta Association of REALTORS #24-3159 | — |
| 07/19/2024 | Listed (Active) Shasta Association of REALTORS #24-3159 | $488,800 |
| 08/04/2021 | Sold Shasta Association of REALTORS #21-2326 | $449,900 |
| 07/28/2021 | Sold (Public Record) Public Record #1468212959 | $450,000 +364.7% / yr |
| 05/19/2021 | Pending Shasta Association of REALTORS #21-2326 | — |
| 05/18/2021 | Listed (Active) Shasta Association of REALTORS #21-2326 | $449,900 |
| 08/21/2019 | Sold (Public Record) Public Record #653461010 | $23,000 |
| 08/07/2019 | Sold (Public Record) Public Record #652659609 | $135,000 |
For completeness, we often displays two records for one sale: the MLS record and the public record.
Public records
5883 Happy Valley Road
Beds
3Baths
2Total Finished SqFt
1,769 SqFtAbove Grade Finished SqFt
1,769 SqFtStories
1Lot Size
99,752 SqFtSchools near 5883 Happy Valley Road
Rating | School | Type | Grades | Distance |
|---|---|---|---|---|
| Public - | K to 3 | |||
| Charter - | 8 to 12 | |||
| Public - | 9 to 12 | |||
| Public - | 9 to 12 |
Rating | School | Distance |
|---|---|---|
Happy Valley Primary School PublicK to 3 | ||
Anderson New Technology High School Charter8 to 12 | ||
Oakview High (Alternative) School Public9 to 12 | ||
Anderson Community Day School Public9 to 12 |
School ratings and boundaries are provided by GreatSchools.org and Pitney Bowes. This information should only be used as a reference. Proximity or boundaries shown here are not a guarantee of enrollment. Please reach out to schools directly to verify all information and enrollment eligibility.
Similar Homes
Explore Nearby Homes
- Cascade Homes for Sale
- Clear Creek Homes for Sale
- Gore Ranch Homes for Sale
- Grant Homes for Sale
- Happy Valley Homes for Sale
- Metz Road Homes for Sale
- Pacheco Homes for Sale
- Rancheria Homes for Sale
- Wooded Acres Homes for Sale
- Lake California Homes for Sale
- Junction Homes for Sale
- South Redding Homes for Sale
- River Lakes Ranch Homes for Sale
- Girvan Homes for Sale
- Westwood Homes for Sale
- Redding Homes for Sale
- Cottonwood Homes for Sale
- Anderson Homes for Sale
- Igo Homes for Sale
- Millville Homes for Sale
- Palo Cedro Homes for Sale
- Shasta Homes for Sale
- Bella Vista Homes for Sale
- Shingletown Homes for Sale
- Manton Homes for Sale
- Whitmore Homes for Sale
- Whiskeytown Homes for Sale
- Red Bluff Homes for Sale
- Paynes Creek Homes for Sale
- Shasta Lake Homes for Sale
- 96073 Homes for Sale
- 96001 Homes for Sale
- 96002 Homes for Sale
- 96022 Homes for Sale
- 96047 Homes for Sale
- 96088 Homes for Sale
- 96080 Homes for Sale
- 96062 Homes for Sale
- 96069 Homes for Sale
- 96003 Homes for Sale
- 96096 Homes for Sale
- 96059 Homes for Sale
- 96087 Homes for Sale
- 96008 Homes for Sale
- 96075 Homes for Sale
No guarantee, warranty or representation of any kind is made regarding the completeness or accuracy of any information, descriptions or measurements (including square footage measurements and property condition), such should be independently verified through appropriate means, including, but not limited to, in person inspection and public records, and Compass International Holdings, its subsidiaries, affiliates and independently owned and operated franchisees, and their affiliated agents and associated third parties expressly disclaim any liability in connection therewith. Photos may be virtually staged or digitally enhanced and may not reflect actual property conditions. Offers of compensation are subject to change at the seller's discretion. No financial or legal advice provided. Equal Housing Opportunity.
Listing Courtesy of Better Homes Gardens Real Estate - Results, Yen V Walters, DRE #01979636
Based on information from one of the following Multiple Listing Services: San Francisco Association of Realtors, the MLSListings MLS, the BAREIS MLS, the EBRD MLS, Shasta Association of REALTORS® Information being provided is for the visitor’s personal, noncommercial use and may not be used for any purpose other than to identify prospective properties visitor may be interested in purchasing. The data contained herein is copyrighted by San Francisco Association of Realtors, the MLSListings MLS, the BAREIS MLS, the EBRD MLS, Shasta Association of REALTORS® is protected by all applicable copyright laws. Any dissemination of this information is in violation of copyright laws and is strictly prohibited. Property information referenced on this web site comes from the Internet Data Exchange (IDX) program of the MLS. This web site may reference real estate listing(s) held by a brokerage firm other than the broker and/or agent who owns this web site. For the avoidance of doubt, the accuracy of all information, regardless of source, is deemed reliable but not guaranteed and should be personally verified through personal inspection by and/or with the appropriate professionals.
