6151 Edsall Road, Unit M




Description
Alexandria Flexible Homeownership Assistance Program. The purchaser may be
eligible for up to $50,000 in 0% interest purchase assistance available from the City of
Alexandria. Purchaser must live or work within the corporate limits of the City of
Alexandria, be a first-time homebuyer, and have a gross annual income less than
$108,300 (1 person), $123,800 (2 person), $139,300 (3 person) and $154,700 (4...This is an FHA-approved condo. No investors. This is a restricted resale of a unit offered through the
Alexandria Flexible Homeownership Assistance Program. The purchaser may be
eligible for up to $50,000 in 0% interest purchase assistance available from the City of
Alexandria. Purchaser must live or work within the corporate limits of the City of
Alexandria, be a first-time homebuyer, and have a gross annual income less than
$108,300 (1 person), $123,800 (2 person), $139,300 (3 person) and $154,700 (4
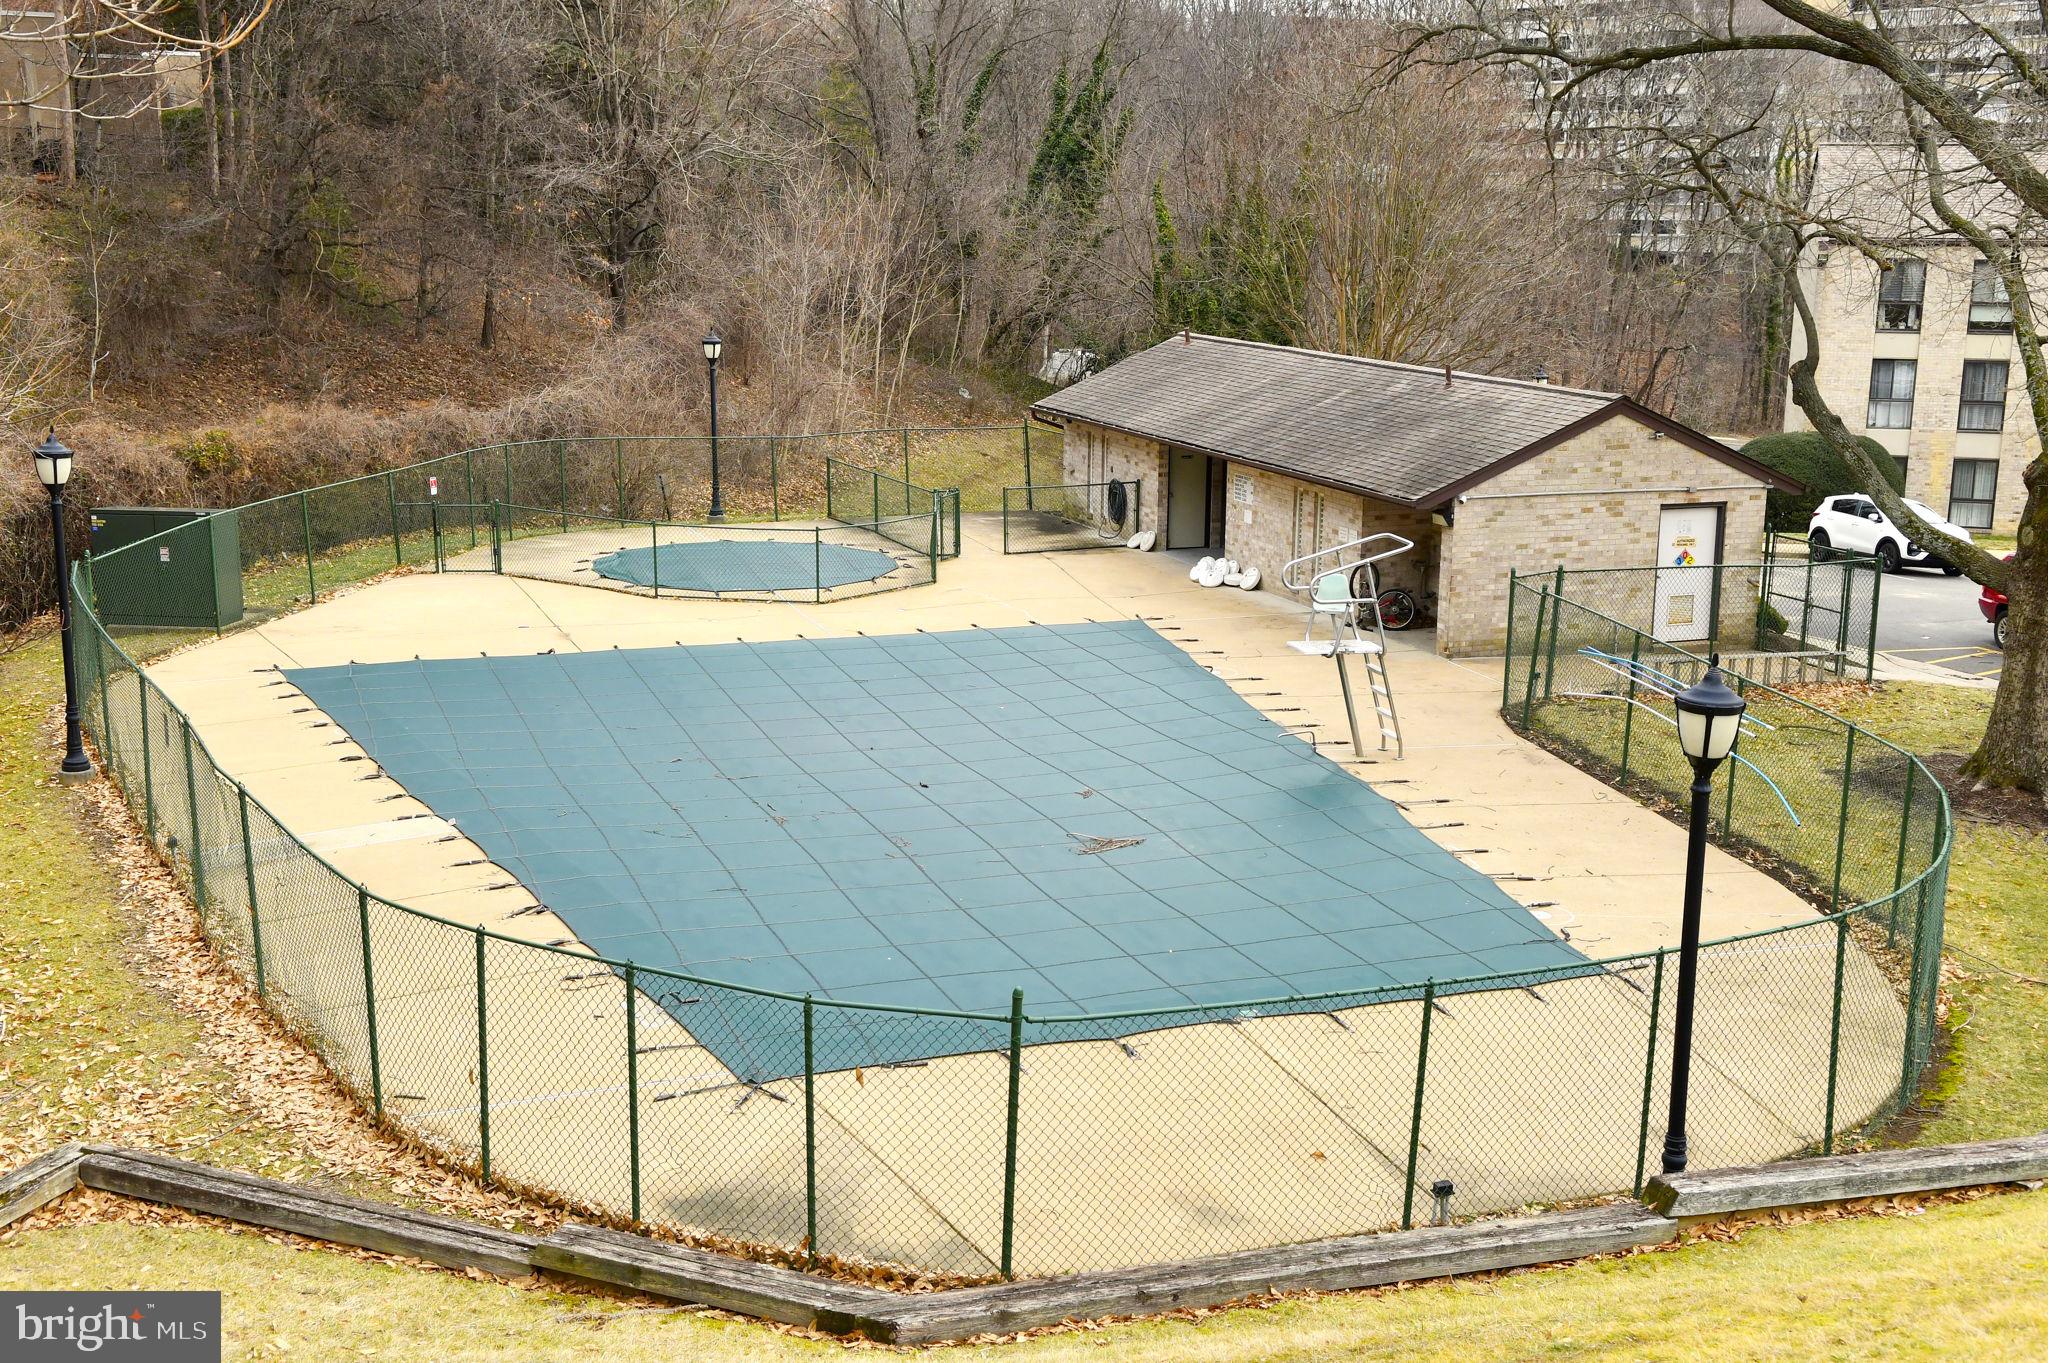
person). Contact the listing agent or the City’s Office of Housing for additional information. City of Alexandria is offering... A spacious updated and well maintained top-floor condo in the Edsall Bluff community. This 2 bedroom, 1.5 bath condo has been freshly painted in neutral tones with new carpeting throughout, and offers a ton of natural sunlight, from the floor to ceiling windows to its private oversized balcony overlooking the City of Alexandria, creating an inviting atmosphere for both relaxation and entertaining. The condo offers a spacious open floorplan-concept living/ dining room combo and an enhanced kitchen which is equipped with sleek granite countertops, contemporary ceramic tile backsplash, all black appliances and tons of cabinetry. 2 spacious bedrooms with the primary suite featuring a spacious walk-in closet and half bath, are located just down the hall from the full size washer/dryer and updated full bath. In addition to the unit’s remarkable features a lower-level storage bin for extra storage. Enjoy the all-inclusive Edsall Bluff community with its outdoor pool, ample unassigned parking, snow and trash removal and all utilities paid in its monthly condo fee, making it an even more attractive place to call home. This cute & cozy condo is located just minutes from I-395, I-495, Van Dorn Metro station, public bus transportation, commuter lots, a military base, airports and is conveniently nearby Old Town Alexandria, shopping centers, grocery stores, restaurants, public parks, hospitals and libraries. Seller will need a 30-40 day rentback. Please do not schedule showings if you do not meet the program requirements. To review qualification details visit the document sections in the MLS. "All information, including but not limited to estimated dates, square footage, and property condition, is deemed reliable but not guaranteed. Buyers are encouraged to verify all details independently through professional evaluations. The seller and listing agent make no warranties, express or implied, regarding the accuracy of this information."
- Listed by: Carla J Moore 703.994.0508 carlamoorerealtor@gmail.com • Samson Properties
Recent comparable sales
Median sold price
$277,500
Avg days on market
57
Sale-to-list ratio
94.9%
Alexandria, VA
9 comparable properties found

$260,000
Sold 01/15/26
- 2
- Bedrooms
- 2
- Bathrooms
- 965
- Square Feet
- Unavailable
- Acres

$250,000
Sold 01/09/26
- 2
- Bedrooms
- 2
- Bathrooms
- 965
- Square Feet
- Unavailable
- Acres

$280,000
Sold 07/28/26
- 2
- Bedrooms
- 2
- Bathrooms
- 965
- Square Feet
- Unavailable
- Acres

$277,500
Sold 11/24/25
- 2
- Bedrooms
- 2
- Bathrooms
- 965
- Square Feet
- Unavailable
- Acres

$280,000
Sold 06/09/26
- 2
- Bedrooms
- 2
- Bathrooms
- 965
- Square Feet
- Unavailable
- Acres

$275,000
Sold 10/31/25
- 2
- Bedrooms
- 2
- Bathrooms
- 965
- Square Feet
- Unavailable
- Acres

$280,000
Sold 05/22/26
- 2
- Bedrooms
- 2
- Bathrooms
- 965
- Square Feet
- Unavailable
- Acres

$310,000
Sold 08/06/25
- 2
- Bedrooms
- 2
- Bathrooms
- 965
- Square Feet
- Unavailable
- Acres

$240,000
Sold 02/06/26
- 2
- Bedrooms
- 2
- Bathrooms
- 965
- Square Feet
- Unavailable
- Acres
Location
Sold By CENTURY 21 New Millennium
Payment Calculator
$2,296 per month
30 year fixed, 6.71% Interest
$1,431
$233
$632
Know your buying power with a preapproval and custom rate in minutes
 1
1Property Information for 6151 Edsall Road, Unit M
- Taxes: $2,790 / year
- Condo/Co-op Fees: $632 / month
- MLS Type: Residential / Condo
- County: Alexandria Independent City
- Tax ID Number: 37778260
- Ownership: Condominium
- Condo Coop Association: Yes
- HOA: No
- Entry Floor Number: 4
- Structure Type: Unit/Flat/Apartment
- Style: Contemporary
- Levels/Stories: 1
- Furnished: No
- Unit Building Type: Garden 1 - 4 Floors
- Waterfront: No
- Views: City
- Garage: No
- Expected On Market Date: 02-05-2025
- Subdivision: EDSALL BLUFF
- Subdivision: EDSALL BLUFF (ALEXANDRIA CITY VA)
- Building Name: EDSALL BLUFF (ALEXANDRIA VA)
- Legal Subdivision: EDSALL BLUFF
- Washer/Dryer/Hook Up in Unit Y/N: Yes
- Central Air: Yes
- Basement: No
- Above Grade Finished SQFT: 965.00
- Above Grade Fin SQFT Source: Assessor
- Below Grade Finished SQFT: .00
- Below Grade Fin SQFT Source: Assessor
- Below Grade Unfinished SQFT: .00
- Below Grade Unfin SQFT Source: Assessor
- Total Below Grade SQFT: .00
- Total Below Grade SQFT Source: Assessor
- New Construction: No
- Property Condition: Good
- Building/Complex: 6151 Edsall Rd
- Stories: 3
- Pet Policy Details: No Pet Restrictions
- Year Built: 1973
- In City Limits: Yes
- Transportation: Airport less than 10 miles, Bus Stop less than 1 mile, Metro/Subway Station less than 1 mile, Commuter Lots less than 5 miles
- School District Name: ALEXANDRIA CITY PUBLIC SCHOOLS
- School District County ID: 121139111593
- SchoolDistrictSource: Listing Agent
- Elementary School: SAMUEL W. TUCKER (ALEXANDRIA CITY VA)
- ElementarySchoolSource: Listing Agent
- Middle Or Junior School: FRANCIS C HAMMOND (ALEXANDRIA CITY VA)
- MiddleSchoolSource: Listing Agent
- High School: ALEXANDRIA CITY (ALEXANDRIA CITY VA)
- County: ALEXANDRIA CITY
- Water View: No
- Water Access: No
- Water Oriented: No
- Navigable Water: No
- Tidal Water: No
- Riparian Rights Y/N: No
- Condo Coop Name: Edsall Bluff
- HOA Condo Coop Mgmt Type: Professional - Off-site
- HOA Condo Coop Fee Includes: Electricity, Air Conditioning, Heat, Common Area Maintenance, Trash, Snow Removal, Water, Sewer, Parking Fee, Ext Bldg Maint
- HOA Condo Coop Amenities: Pool - Outdoor
- Property Manager Y/N: Yes
- Senior Community: No
- Type of Condo: Condo/Coop Association
- Tax Year: 2024
- Tax Assessed Value: $245,892
- Year Assessed: 2024
- County Tax: $0
- City Town Tax: $0
- Clean Green Assessed: No
- Land Use Code: 14
- Zoning: RC
- School Tax: $0
- Automatically Update Tax Values Y/N: Yes
- Pets Allowed: Yes
- Pet Restrictions: Case by Case Basis
- # Bedrooms Count Main Level: 2
- # Bathrooms Count Main Level: 2
- # Bathrooms Full Main Level: 1
- # Bathrooms Half Main Level: 1
- Room List: Living Room, Dining Room, Primary Bedroom, Bedroom 2, Kitchen, Foyer, Laundry, Bathroom 1, Bathroom 2
- Stories: Main
- Room Type: Bathroom 1
- Room Level: Main
- Room Exists: Yes
- Room Features: Bathroom - Tub Shower, Flooring - Ceramic Tile
- Room Type: Bathroom 2
- Room Level: Main
- Room Exists: Yes
- Room Features: Flooring - Ceramic Tile
- Room Type: Kitchen
- Room Length: 8.0
- Room Width: 9.0
- Room Level: Main
- Room Exists: Yes
- Room Features: Flooring - Ceramic Tile, Countertop(s) - Granite, Kitchen - Electric Cooking
- Room Type: Bedroom 2
- Room Length: 11.0
- Room Width: 9.0
- Room Level: Main
- Room Exists: Yes
- Room Features: Flooring - Carpet
- Room Type: Laundry
- Room Level: Main
- Room Exists: Yes
- Room Type: Dining Room
- Room Length: 10.0
- Room Width: 7.0
- Room Level: Main
- Room Exists: Yes
- Room Features: Flooring - Carpet
- Room Type: Living Room
- Room Length: 19.0
- Room Width: 14.0
- Room Level: Main
- Room Exists: Yes
- Room Features: Flooring - Carpet
- Room Type: Primary Bedroom
- Room Length: 15.0
- Room Width: 14.0
- Room Level: Main
- Room Exists: Yes
- Room Features: Flooring - Carpet, Walk-In Closet(s)
- Room Type: Foyer
- Room Level: Main
- Room Exists: Yes
- Room Features: Flooring - Ceramic Tile
- Total Finished SQFT: 965.00
- Total Finished SQFT Source: Assessor
- Tax Total Finished SQFT: 965.00
- Total SQFT: 965.00
- Total SQFT Source: Assessor
- Floors In Unit Count: 1
- Elevators Count: 0
- Construction Materials: Brick
- Wall and Ceiling Types: Dry Wall
- Flooring Type: Carpet, Ceramic Tile
- Foundation Details: Concrete Perimeter
- Room and Floor: Bedrooms-Main Level-1, Bedrooms-Main Level-2, Bathrooms Full-Main Level-1, Bathrooms Half-Main Level-1
- # Bathrooms Full: 1
- # Bathrooms Half: 1
- Other Structure: Above Grade, Below Grade
- Lot Features: No Thru Street
- Parcel ID: 18281579
- Type Of Parking: Parking Lot
- Parking Features: Unassigned
- Interior Features: Combination Dining/Living, Upgraded Countertops, Primary Bath(s), Window Treatments, Floor Plan - Open
- Fireplace: No
- Appliances: Dishwasher, Disposal, Refrigerator, Icemaker, Stove, Washer, Dryer
- Accessibility Features: None
- Door Features: Sliding Glass
- Window Features: Sliding
- Laundry Type: Has Laundry, Washer In Unit, Dryer In Unit
- Virtual Tour URL Unbranded: https://elite-ego-llc.aryeo.com/sites/pnlbmgl/unbranded
- Spa: No
- Outdoor Living Structures: Balcony
- Pool: Yes - Community
- Community Pool Features: In Ground
- Utilities: Cable TV Available
- Heating: Yes
- Cooling Type: Central A/C
- Cooling Fuel: Electric
- Heating Type: Forced Air
- Heating Fuel: Electric
- Hot Water: Electric
- Water Source: Public
- Sewer Septic: Public Sewer
- List Agent AOR: Northern Virginia Association of REALTORS
- List Agent URL: http://www.exitrealtyassociates-va.com/
Property History for 6151 Edsall Road, Unit M
| Date | Event & Source | Price | Appreciation |
|---|---|---|---|
| Jun 10, 2025 | Closed BRIGHT #VAAX2041474 | $276,976 | — |
| Jun 10, 2025 | Closed Williamsburg Multiple Listing Service #BMTVAAX2041474 | $276,976 | — |
| Jun 5, 2025 | Closed (Public Record) Public Record #1902144816 | $276,976 | — |
| Jun 5, 2025 | Closed (Public Record) Public Record #1902144816 | $276,976 | +3.8% / yr |
| Apr 21, 2025 | Pending BRIGHT #VAAX2041474 | — | |
| Apr 21, 2025 | Active Under Contract BRIGHT #VAAX2041474 | — | |
| Apr 7, 2025 | Listed (Active) BRIGHT #VAAX2041474 | — | |
| Apr 5, 2025 | Expired BRIGHT #VAAX2041474 | — | |
| Mar 31, 2025 | Expired BRIGHT #VAAX2039662 | — | |
| Mar 31, 2025 | Expired Williamsburg Multiple Listing Service #BMTVAAX2039662 | $276,976 | — |
| Feb 5, 2025 | Listed (Active) BRIGHT #VAAX2041474 | $276,976 | — |
| Feb 1, 2025 | Listed (Active) Williamsburg Multiple Listing Service #BMTVAAX2041474 | $276,976 | — |
| Jan 29, 2025 | Withdrawn BRIGHT #VAAX2039662 | — | |
| Dec 21, 2024 | Price Change BRIGHT #VAAX2039662 | $276,976 | — |
| Dec 21, 2024 | Listed (Active) BRIGHT #VAAX2039662 | — | |
| Dec 4, 2024 | Active Under Contract BRIGHT #VAAX2039662 | — | |
| Nov 21, 2024 | Listed (Active) Williamsburg Multiple Listing Service #BMTVAAX2039662 | $299,000 | — |
| Nov 21, 2024 | Listed (Active) BRIGHT #VAAX2039662 | $299,000 | — |
| Jun 29, 2017 | Closed BRIGHT #1000537519 | $205,408 | — |
| Jun 27, 2017 | Closed (Public Record) Public Record #1262504232 | $205,408 | — |
| Jun 27, 2017 | Closed (Public Record) Public Record #600716503 | $205,408 | +27.9% / yr |
| May 11, 2017 | Pending BRIGHT #1000537519 | — | |
| May 9, 2017 | Listed (Active) BRIGHT #1000537519 | $205,000 | — |
| Feb 28, 2017 | Closed (Public Record) Public Record #1199115205 | $189,585 | — |
| Feb 28, 2017 | Closed (Public Record) Public Record #589538605 | $190,000 | — |
| Feb 28, 2017 | Closed BRIGHT #1000522459 | $189,585 | — |
| Jan 28, 2017 | Pending BRIGHT #1000522459 | — | |
| Oct 7, 2016 | Listed (Active) BRIGHT #1000522459 | $175,000 | — |
| Dec 9, 2003 | Closed BRIGHT #1000481761 | $153,500 | — |
| Dec 9, 2003 | Pending BRIGHT #1000481761 | — | |
| Dec 9, 2003 | Listed (Active) BRIGHT #1000481761 | $153,500 | — |
| Jun 4, 2002 | Withdrawn BRIGHT #VAAX212670 | $103,500 | — |
| Apr 17, 2002 | Listed (Active) BRIGHT #VAAX212670 | $103,500 | — |
| Mar 15, 2002 | Closed BRIGHT #VAAX133668 | $95,000 | — |
| Jan 5, 2002 | Pending BRIGHT #VAAX133668 | — | |
| Jan 4, 2002 | Listed (Active) BRIGHT #VAAX133668 | $95,000 | — |
| Aug 31, 1999 | Closed BRIGHT #VAAX172878 | $77,500 | — |
| Jul 25, 1999 | Pending BRIGHT #VAAX172878 | — | |
| Apr 3, 1999 | Listed (Active) BRIGHT #VAAX172878 | $78,900 | — |
| Date | Event & Source | Price |
|---|---|---|
| 06/10/2025 | Closed BRIGHT #VAAX2041474 | $276,976 |
| 06/10/2025 | Closed Williamsburg Multiple Listing Service #BMTVAAX2041474 | $276,976 |
| 06/05/2025 | Closed (Public Record) Public Record #1902144816 | $276,976 |
| 06/05/2025 | Closed (Public Record) Public Record #1902144816 | $276,976 +3.8% / yr |
| 04/21/2025 | Pending BRIGHT #VAAX2041474 | — |
| 04/21/2025 | Active Under Contract BRIGHT #VAAX2041474 | — |
| 04/07/2025 | Listed (Active) BRIGHT #VAAX2041474 | — |
| 04/05/2025 | Expired BRIGHT #VAAX2041474 | — |
| 03/31/2025 | Expired BRIGHT #VAAX2039662 | — |
| 03/31/2025 | Expired Williamsburg Multiple Listing Service #BMTVAAX2039662 | $276,976 |
| 02/05/2025 | Listed (Active) BRIGHT #VAAX2041474 | $276,976 |
| 02/01/2025 | Listed (Active) Williamsburg Multiple Listing Service #BMTVAAX2041474 | $276,976 |
| 01/29/2025 | Withdrawn BRIGHT #VAAX2039662 | — |
| 12/21/2024 | Price Change BRIGHT #VAAX2039662 | $276,976 |
| 12/21/2024 | Listed (Active) BRIGHT #VAAX2039662 | — |
| 12/04/2024 | Active Under Contract BRIGHT #VAAX2039662 | — |
| 11/21/2024 | Listed (Active) Williamsburg Multiple Listing Service #BMTVAAX2039662 | $299,000 |
| 11/21/2024 | Listed (Active) BRIGHT #VAAX2039662 | $299,000 |
| 06/29/2017 | Closed BRIGHT #1000537519 | $205,408 |
| 06/27/2017 | Closed (Public Record) Public Record #1262504232 | $205,408 |
| 06/27/2017 | Closed (Public Record) Public Record #600716503 | $205,408 +27.9% / yr |
| 05/11/2017 | Pending BRIGHT #1000537519 | — |
| 05/09/2017 | Listed (Active) BRIGHT #1000537519 | $205,000 |
| 02/28/2017 | Closed (Public Record) Public Record #1199115205 | $189,585 |
| 02/28/2017 | Closed (Public Record) Public Record #589538605 | $190,000 |
| 02/28/2017 | Closed BRIGHT #1000522459 | $189,585 |
| 01/28/2017 | Pending BRIGHT #1000522459 | — |
| 10/07/2016 | Listed (Active) BRIGHT #1000522459 | $175,000 |
| 12/09/2003 | Closed BRIGHT #1000481761 | $153,500 |
| 12/09/2003 | Pending BRIGHT #1000481761 | — |
| 12/09/2003 | Listed (Active) BRIGHT #1000481761 | $153,500 |
| 06/04/2002 | Withdrawn BRIGHT #VAAX212670 | $103,500 |
| 04/17/2002 | Listed (Active) BRIGHT #VAAX212670 | $103,500 |
| 03/15/2002 | Closed BRIGHT #VAAX133668 | $95,000 |
| 01/05/2002 | Pending BRIGHT #VAAX133668 | — |
| 01/04/2002 | Listed (Active) BRIGHT #VAAX133668 | $95,000 |
| 08/31/1999 | Closed BRIGHT #VAAX172878 | $77,500 |
| 07/25/1999 | Pending BRIGHT #VAAX172878 | — |
| 04/03/1999 | Listed (Active) BRIGHT #VAAX172878 | $78,900 |
For completeness, we often displays two records for one sale: the MLS record and the public record.
Public Records for 6151 Edsall Road, Unit M
Schools near 6151 Edsall Road, Unit M
Rating | School | Type | Grades | Distance |
|---|---|---|---|---|
| Public - | PK to 5 | |||
| Public - | 6 to 8 | |||
| Public - | 9 to 12 | |||
| Private - | PK to 8 |
Rating | School | Distance |
|---|---|---|
Samuel W. Tucker Elementary School PublicPK to 5 | ||
Francis C Hammond Middle Public6 to 8 | ||
Alexandria City High School Public9 to 12 | ||
Washington Islamic Academy PrivatePK to 8 |
School ratings and boundaries are provided by GreatSchools.org and Pitney Bowes. This information should only be used as a reference. Proximity or boundaries shown here are not a guarantee of enrollment. Please reach out to schools directly to verify all information and enrollment eligibility.
Neighborhood Map and Transit
Similar Homes
New listings in 22304


$949,900
- 3
- Bedrooms
- 5
- Bathrooms
- 2,632
- Square Feet
- Unavailable
- Acres


$430,000
- 2
- Bedrooms
- 2
- Bathrooms
- 1,060
- Square Feet
- Unavailable
- Acres

Nearby home values
| Address | Sold price | Beds | Baths | Sqft | Lot (Sqft) |
|---|---|---|---|---|---|
This home: 6151 Edsall Road, Unit M, Alexandria, VA 22304 | $276,976 | 2 | 2 | 965 | – |
$220,000 | 1 | 1 | 753 | – | |
$207,000 | 2 | 2 | 965 | – | |
$300,000 | 2 | 2 | 965 | – | |
$222,000 | 1 | 1 | 753 | – | |
$260,000 | 2 | 2 | 965 | – | |
$250,000 | 2 | 2 | 965 | – | |
$207,000 | 1 | 1 | 914 | – | |
$197,000 | 2 | 2 | 965 | – | |
$206,000 | 1 | 1 | 753 | – | |
$250,000 | 2 | 2 | 965 | – | |
$210,000 | 2 | 2 | 965 | – | |
$255,000 | 2 | 2 | 965 | – | |
$273,000 | 2 | 2 | 965 | – | |
$270,000 | 2 | 1 | 914 | – | |
$250,000 | 1 | 1 | 753 | – |
Explore Nearby Homes
- Cameron Station Homes for Sale
- Canterbury Square Condominiums Homes for Sale
- Eisenhower West Homes for Sale
- Exchange at Van Dorn Condominiums Homes for Sale
- Hallmark Condominiums Homes for Sale
- King Street Metro-Eisenhower Avenue Homes for Sale
- Lincolnia Homes for Sale
- Main Street Condominiums Homes for Sale
- Old Town Homes for Sale
- Parkside at Alexandria Homes for Sale
- Pavilion on the Park Condominiums Homes for Sale
- Plaza Condominiums Homes for Sale
- Rose Hill Homes for Sale
- Seminary Hill Homes for Sale
- Seminary Valley Homes for Sale
- Springfield Homes for Sale
- Alexandria Homes for Sale
- Arlington Homes for Sale
- Annandale Homes for Sale
- Washington Homes for Sale
- Fort Myer Homes for Sale
- Fort Belvoir Homes for Sale
- Fort Washington Homes for Sale
- Falls Church Homes for Sale
- Burke Homes for Sale
- Naval Anacost Annex Homes for Sale
- Oxon Hill Homes for Sale
- Lorton Homes for Sale
- McLean Homes for Sale
- Washington Navy Yard Homes for Sale
- 22150 Homes for Sale
- 22151 Homes for Sale
- 22302 Homes for Sale
- 22303 Homes for Sale
- 22310 Homes for Sale
- 22311 Homes for Sale
- 22312 Homes for Sale
- 22314 Homes for Sale
- 22206 Homes for Sale
- 22041 Homes for Sale
- 22301 Homes for Sale
- 22305 Homes for Sale
- 22204 Homes for Sale
- 22315 Homes for Sale
- 22306 Homes for Sale
No guarantee, warranty or representation of any kind is made regarding the completeness or accuracy of any information, descriptions or measurements (including square footage measurements and property condition), such should be independently verified through appropriate means, including, but not limited to, in person inspection and public records, and Compass International Holdings, its subsidiaries, affiliates and independently owned and operated franchisees, and their affiliated agents and associated third parties expressly disclaim any liability in connection therewith. Photos may be virtually staged or digitally enhanced and may not reflect actual property conditions. Offers of compensation are subject to change at the seller's discretion. No financial or legal advice provided. Equal Housing Opportunity.
Listing Courtesy of Samson Properties
© 2026 Bright MLS. All rights reserved. All information is deemed reliable, but accuracy is not guaranteed. Listing information is from various brokers who participate in IDX and not all listings may be visible on the site. The property information being provided is for the consumer’s personal, non-commercial use and may not be used for any purpose other than to identify prospective properties consumers may be interested in purchasing. Data last updated on 06/10/2025 10:12 PM