61859 Desert Air Road
Description
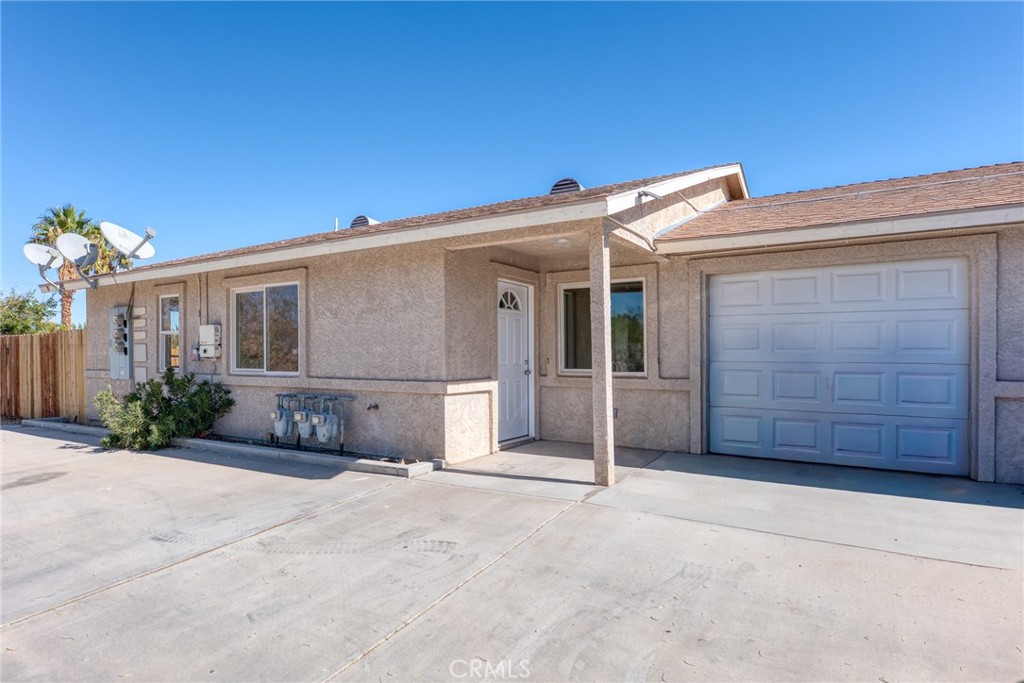
3 bedrooms and 2 full bathrooms. Approximately 1,080 sq. ft. of living space. Private, fenced backyard — perfect for outdoor living or pets. Attached,...Updated Triplex in the Heart of Joshua Village – Prime Joshua Tree Location! Discover a rare investment opportunity in the desirable Joshua Village area of Joshua Tree. This updated triplex combines spacious living, modern comfort, and unbeatable location — just moments from shopping, dining, and the vibrant local scene. Each of the three units offers:
3 bedrooms and 2 full bathrooms. Approximately 1,080 sq. ft. of living space. Private, fenced backyard — perfect for outdoor living or pets. Attached, finished 1-car garage with direct access,
Recent updates make these units move-in ready and attractive to both tenants and owner-occupants alike. Solar is owned. Enjoy all that Joshua Tree has to offer — from the local farmers market and unique boutique shops to the stunning trails and vistas of Joshua Tree National Park, just a short drive away. Investor’s dream: Live in one unit and lease out the other two for steady rental income, or rent all three for maximum returns. Don’t miss this exceptional opportunity to own a well-maintained, income-producing property in one of Southern California’s most iconic desert communities.
- Listed by: Larry Parent DRE #01447047 Brokerage DRE #02187306 • eXp Realty of Southern California, Inc. 760-641-1916
Recent comparable sales
Median sold price
$499,900
Avg days on market
36
Sale-to-list ratio
94.4%
Joshua Tree, CA
9 comparable properties found

$490,000
Sold 08/15/25
- 6
- Bedrooms
- 6
- Bathrooms
- 2,835
- Square Feet
- 0.29
- Acres

$499,900
Sold 07/25/25
- 6
- Bedrooms
- 18
- Bathrooms
- 2,835
- Square Feet
- 0.29
- Acres

$699,000
Sold 12/09/24
- 5
- Bedrooms
- 5
- Bathrooms
- 3,592
- Square Feet
- 2.1
- Acres

$589,000
Sold 01/14/25
- 3
- Bedrooms
- 3
- Bathrooms
- 1,800
- Square Feet
- 0.32
- Acres

$505,000
Sold 10/01/25
- 6
- Bedrooms
- 3
- Bathrooms
- 2,700
- Square Feet
- 0.41
- Acres

$425,000
Sold 07/15/25
- 3
- Bedrooms
- 3
- Bathrooms
- 3,036
- Square Feet
- 0.33
- Acres

$500,000
Sold 12/10/24
- 3
- Bedrooms
- 2
- Bathrooms
- 2,662
- Square Feet
- 2.6
- Acres
Location
Sold By eXp Realty of Southern California, Inc., Larry Parent, DRE #01447047
Payment Calculator
$3,393 per month
30 year fixed, 6.71% Interest
$2,997
$396
$0
Know your buying power with a preapproval and custom rate in minutes
 1
1Property Information for 61859 Desert Air Road
- MLS Type: Residential Income
- County: San Bernardino County
- View: Mountain(s), Hills
- Parking Spaces Total: 5
- Private Pool: No
- Cooling Type: Central Air
- Total Units: 3.0
- Building Type: Attached
- Lot Size Source: Assessor
- Living Area: 3240
- Assessor Parcel Number: 0603-121-08-0000
- Property Attached YN: true
- Common Walls: 2+ Common Walls
- New Construction: No
- Average Studio Area Units: Square Feet
- Average 1 Bed Area Units: Square Feet
- Average 2 Bed Area Units: Square Feet
- Average 3 Bed Area Units: Square Feet
- Building Area Total: 3240
- Building Area Units: Square Feet
- Stories Total: 1
- Entry Level: 0
- Fireplace: No
- Pool: No
- Spa: No
- View: Yes
- View: Yes
- Association: No
- Association Fee: $.00
- Zoning: Assessor
- Senior Community: No
- Parcel Number: 0603121080000
- Area: Joshua Tree Village (DC612)
- Directions: From the HWY go south on Park. East on Desert Air Rd.
- Stories: 1
- Year Built: 2007
- Lot Size: 0.34 AC / 15,000 SF
- Tenant Pays: Gas, Electricity
- Gross Income: $59,880
- Gross Scheduled Income: $59,880
- Net Operating Income: $52,880
- Financing: Conventional
- Operating Expense: $0
- Insurance Expense: $2,260
- Trash Expense: $1,100
- Water Sewer Expense: $2,400
- Total Expenses: $5,760
- Tax Tract Number: 2556
- CFD/Mello-Roos Fee: $962
- Tax Lot: 78
- Community Features: Suburban
- Appliances: Refrigerator, Gas Water Heater, Free-Standing Range, Range Hood, Gas Range, Water Line to Refrigerator, Gas Oven
- Equipment: Dryer, Dryer Included, Garage, Gas Dryer Hookup, Refrigerator, Washer, Washer Hookup, Washer Included, Water Line to Refrigerator
- Interior Features: Ceiling Fan(s), Recessed Lighting, Tile Counters
- Room Type: Kitchen, Living Room, Primary Suite
- Water Heater Features: Gas
- Laundry: Yes
- Laundry Features: Gas Dryer Hookup, In Garage, Washer Hookup, Washer Included, Dryer Included
- Fireplace Features: None
- Fireplace Rooms: None
- Cooling: Central Air
- Heating Type: Forced Air, Central
- Heating: Forced Air, Central
- Heat Equipment: Forced Air Unit
- Flooring Type: Tile, Vinyl
- Flooring: Tile, Vinyl
- Door Features: Sliding Doors
- Window Features: Double Pane Windows
- Security Features: Carbon Monoxide Detector(s), Smoke Detector(s)
- Entry Location: front
- Fence: Yes
- Fence: Wood
- Fencing: Wood
- View Description: Hills
- Pool Features: None
- Pool Description: None
- Pool: N/K
- Pool Heat: N/K
- Spa Features: None
- Spa Heat: N/K
- Lot Features: Back Yard
- Number Of Units: 3
- Land Lease: No
- Land Lease Type: Fee
- Road Surface Type: Paved
- Levels: One
- Water: Public
- Sewer: Conventional Septic
- Sewer/Septic: Septic Installed
- Utilities: Natural Gas Connected, Electricity Connected, Water Connected
- Electric: Photovoltaics Seller Owned
- Water Source: Public
- Garage Spaces: 3
- Parking Garage Spaces: 3
- Carport Spaces: 0
- Residential Styles: Res Income 2-4 Units
- Unit Type Units Total: 1
- Unit Type Beds Total: 3
- Unit Type Baths Total: 2
- Unit Type Furnished: Unfurnished
- Unit Type Garage Spaces: 1
- Unit Type Garage Attached: Yes
- Unit Type Actual Rent: $0
- Unit Type Total Rent: $0
- Unit Type Pro Forma: 1750
- Unit Type Type: 1
- Unit Type Units Total: 1
- Unit Type Beds Total: 3
- Unit Type Baths Total: 2
- Unit Type Furnished: Unfurnished
- Unit Type Garage Spaces: 1
- Unit Type Garage Attached: Yes
- Unit Type Actual Rent: $1,750
- Unit Type Total Rent: $1,750
- Unit Type Pro Forma: 1750
- Unit Type Type: 2
- Unit Type Units Total: 1
- Unit Type Beds Total: 3
- Unit Type Baths Total: 2
- Unit Type Furnished: Unfurnished
- Unit Type Garage Spaces: 1
- Unit Type Garage Attached: Yes
- Unit Type Actual Rent: $1,600
- Unit Type Total Rent: $1,600
- Unit Type Pro Forma: 1750
- Unit Type Type: 3
- Number Of Units Leased: 2
- Rent Controlled: Yes
- Number Of Buildings: 1
- Number Of Separate Electric Meters: 3
- Number Of Separate Gas Meters: 3
- Number Of Separate Water Meters: 1
- Number With Dishwasher: 0
- Number With Range: 3
- Number With Refrigerator: 3
- Number With Disposal: 3
Property History for 61859 Desert Air Road
| Date | Event & Source | Price | Appreciation |
|---|---|---|---|
| Mar 11, 2026 | Sold CRMLS #JT25255136 | $580,000 | — |
| Mar 11, 2026 | Sold CLAW #JT25255136MR | $580,000 | — |
| Mar 11, 2026 | Sold SDMLS #JT25255136 | $580,000 | — |
| Jan 27, 2026 | Sold (Public Record) Public Record #1931449652 | $580,000 | +14.0% / yr |
| Jan 24, 2026 | Pending SDMLS #JT25255136 | — | |
| Jan 24, 2026 | Pending CLAW #JT25255136MR | — | |
| Jan 24, 2026 | Accepting Backup Offers SDMLS #JT25255136 | — | |
| Jan 24, 2026 | Accepting Backup Offers CLAW #JT25255136MR | $595,000 | — |
| Jan 24, 2026 | Accepting Backup Offers CRMLS #JT25255136 | — | |
| Dec 18, 2025 | Price Change CLAW #JT25255136MR | $595,000 | — |
| Dec 18, 2025 | Price Change CRMLS #JT25255136 | $595,000 | — |
| Dec 17, 2025 | Price Change SDMLS #JT25255136 | $595,000 | — |
| Nov 8, 2025 | Listed (Active) SDMLS #JT25255136 | $610,000 | — |
| Nov 8, 2025 | Listed (Active) CLAW #JT25255136MR | $610,000 | — |
| Nov 8, 2025 | Listed (Active) CRMLS #JT25255136 | $610,000 | — |
| Feb 27, 2006 | Sold (Public Record) Public Record #693597357 | $43,000 | — |
| Feb 27, 2006 | Sold (Public Record) Public Record #193597357 | $43,000 | — |
| Date | Event & Source | Price |
|---|---|---|
| 03/11/2026 | Sold CRMLS #JT25255136 | $580,000 |
| 03/11/2026 | Sold CLAW #JT25255136MR | $580,000 |
| 03/11/2026 | Sold SDMLS #JT25255136 | $580,000 |
| 01/27/2026 | Sold (Public Record) Public Record #1931449652 | $580,000 +14.0% / yr |
| 01/24/2026 | Pending SDMLS #JT25255136 | — |
| 01/24/2026 | Pending CLAW #JT25255136MR | — |
| 01/24/2026 | Accepting Backup Offers SDMLS #JT25255136 | — |
| 01/24/2026 | Accepting Backup Offers CLAW #JT25255136MR | $595,000 |
| 01/24/2026 | Accepting Backup Offers CRMLS #JT25255136 | — |
| 12/18/2025 | Price Change CLAW #JT25255136MR | $595,000 |
| 12/18/2025 | Price Change CRMLS #JT25255136 | $595,000 |
| 12/17/2025 | Price Change SDMLS #JT25255136 | $595,000 |
| 11/08/2025 | Listed (Active) SDMLS #JT25255136 | $610,000 |
| 11/08/2025 | Listed (Active) CLAW #JT25255136MR | $610,000 |
| 11/08/2025 | Listed (Active) CRMLS #JT25255136 | $610,000 |
| 02/27/2006 | Sold (Public Record) Public Record #693597357 | $43,000 |
| 02/27/2006 | Sold (Public Record) Public Record #193597357 | $43,000 |
For completeness, we often displays two records for one sale: the MLS record and the public record.
Public Records for 61859 Desert Air Road
Schools near 61859 Desert Air Road
Rating | School | Type | Grades | Distance |
|---|---|---|---|---|
| Public - | K to 6 | |||
| Public - | 7 to 8 | |||
| Public - | 9 to 12 | |||
| Public - | 9 to 12 |
Rating | School | Distance |
|---|---|---|
Joshua Tree Elementary School PublicK to 6 | ||
La Contenta Middle School Public7 to 8 | ||
Yucca Valley High School Public9 to 12 | ||
Black Rock Alternative/Continuation School Public9 to 12 |
School ratings and boundaries are provided by GreatSchools.org and Pitney Bowes. This information should only be used as a reference. Proximity or boundaries shown here are not a guarantee of enrollment. Please reach out to schools directly to verify all information and enrollment eligibility.
Similar Homes
New listings in 92252


Nearby home values
| Address | Sold price | Beds | Baths | Sqft | Lot (Sqft) |
|---|---|---|---|---|---|
This home: 61859 Desert Air Road, Joshua Tree, CA 92252 | $580,000 | 9 | 6 | 3,240 | 15,000 |
$26,500 | – | – | – | 15,000 | |
$26,500 | – | – | – | 15,000 | |
– | – | – | – | 15,000 | |
$695,000 | 3 | 3 | 2,181 | 15,000 | |
$17,500 | – | – | – | 9,784 | |
$500 | – | 1 | 544 | 12,675 | |
$24,950 | – | – | – | 14,232 | |
$43,000 | 2 | 1 | 1,264 | 19,122 | |
$17,500 | – | – | – | 14,094 | |
$1,200,000 | 4 | 4 | 2,164 | 17,748 | |
$1,200,000 | – | 3.75 | 2,380 | 17,748 | |
$104,000 | 3 | 1 | 1,450 | 14,140 | |
$82,000 | 5 | 1.75 | 2,068 | 27,000 | |
$90,000 | 3 | 2 | 1,486 | 17,424 | |
$10,000 | – | – | – | 17,424 |
Explore Nearby Homes
- Desert Heights Homes for Sale
- Indian Cove Homes for Sale
- North Central Homes for Sale
- Outlying North-Sunfair Heights Homes for Sale
- Yucca Mesa Homes for Sale
- Homestead Valley Homes for Sale
- Sherman Heights Homes for Sale
- Harmony Acres Homes for Sale
- Yucca Village Homes for Sale
- Chocolate Drop Homes for Sale
- Smoke Tree Homes for Sale
- Four Corners Homes for Sale
- Sky Valley Homes for Sale
- Hanson Area Homes for Sale
- Wonder Valley Homes for Sale
- Yucca Valley Homes for Sale
- Twentynine Palms Homes for Sale
- Joshua Tree Homes for Sale
- Pioneertown Homes for Sale
- Morongo Valley Homes for Sale
- Desert Hot Springs Homes for Sale
- Amboy Homes for Sale
- Thousand Palms Homes for Sale
- Cathedral City Homes for Sale
- North Palm Springs Homes for Sale
- Johnson Valley Homes for Sale
- Landers Homes for Sale
- Indio Homes for Sale
- Palm Springs Homes for Sale
- Rancho Mirage Homes for Sale
- 92284 Homes for Sale
- 92241 Homes for Sale
- 92285 Homes for Sale
- 92277 Homes for Sale
- 92268 Homes for Sale
- 92240 Homes for Sale
- 92256 Homes for Sale
- 92278 Homes for Sale
- 92276 Homes for Sale
- 92282 Homes for Sale
- 92258 Homes for Sale
- 92203 Homes for Sale
- 92234 Homes for Sale
- 92211 Homes for Sale
- 92270 Homes for Sale
No guarantee, warranty or representation of any kind is made regarding the completeness or accuracy of any information, descriptions or measurements (including square footage measurements and property condition), such should be independently verified through appropriate means, including, but not limited to, in person inspection and public records, and Compass International Holdings, its subsidiaries, affiliates and independently owned and operated franchisees, and their affiliated agents and associated third parties expressly disclaim any liability in connection therewith. Photos may be virtually staged or digitally enhanced and may not reflect actual property conditions. Offers of compensation are subject to change at the seller's discretion. No financial or legal advice provided. Equal Housing Opportunity.
Listing Courtesy of eXp Realty of Southern California, Inc., Larry Parent, DRE #01447047
Based on information from one of the following Multiple Listing Services: CRMLS, CLAW, I-Tech, ROWMLS, GPSMLS, SDMLS, VCRDS/PFAR, Idyllwild Association of Realtors, Ojai Valley Board of REALTORS and/or AVMLS. Information being provided is for the visitor’s personal, noncommercial use and may not be used for any purpose other than to identify prospective properties visitor may be interested in purchasing. The data contained herein is copyrighted by CRMLS, CLAW, I-Tech, ROWMLS, GPSMLS, SDMLS, VCRDS/PFAR, Idyllwild Association of Realtors, Ojai Valley Board of REALTORS and/or AVMLS is protected by all applicable copyright laws. Any dissemination of this information is in violation of copyright laws and is strictly prohibited. Property information referenced on this web site comes from the Internet Data Exchange (IDX) program of the MLS. This web site may reference real estate listing(s) held by a brokerage firm other than the broker and/or agent who owns this web site. For the avoidance of doubt, the accuracy of all information, regardless of source, is deemed reliable but not guaranteed and should be personally verified through personal inspection by and/or with the appropriate professionals.