62 Blue Ridge Road
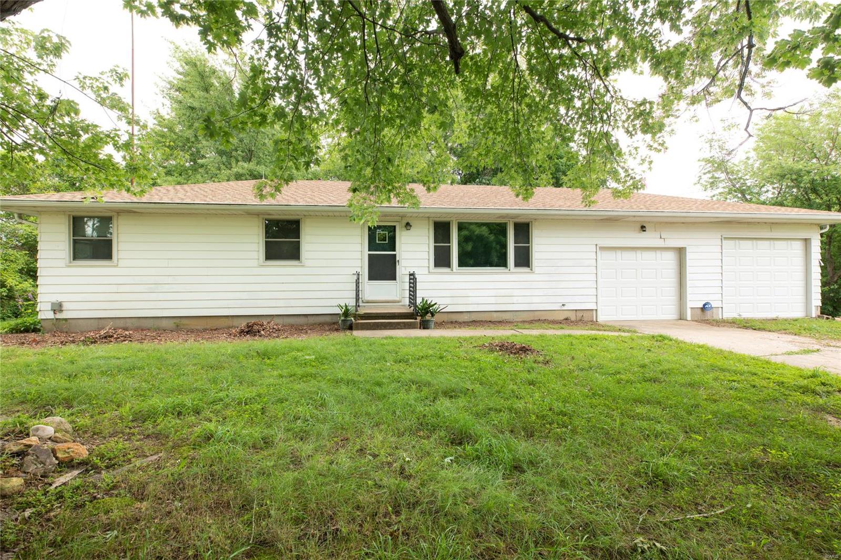
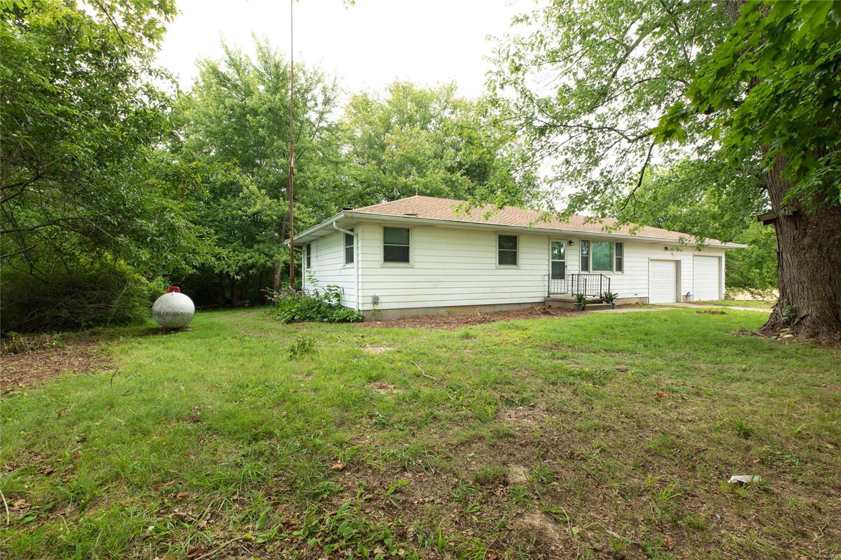
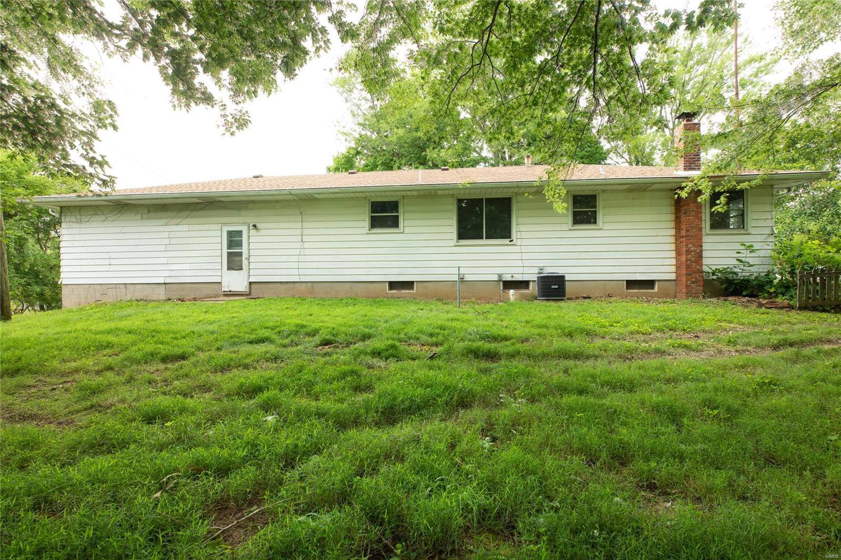
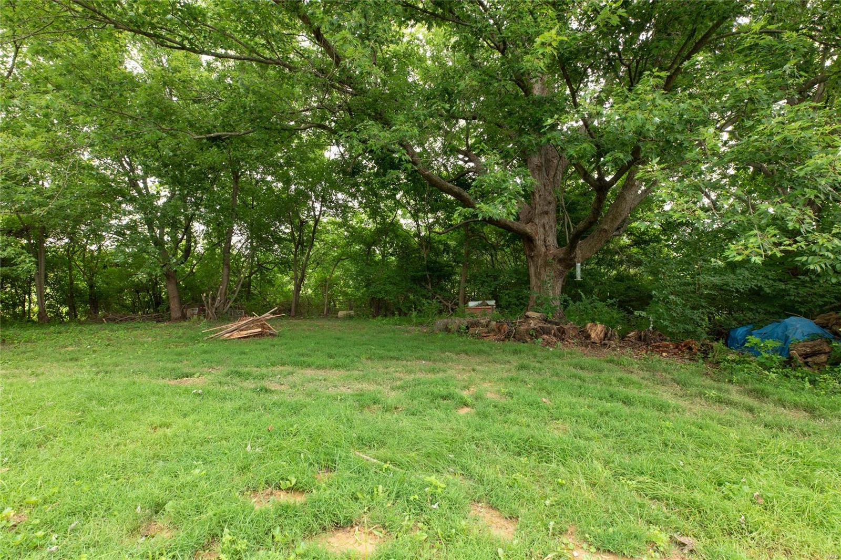
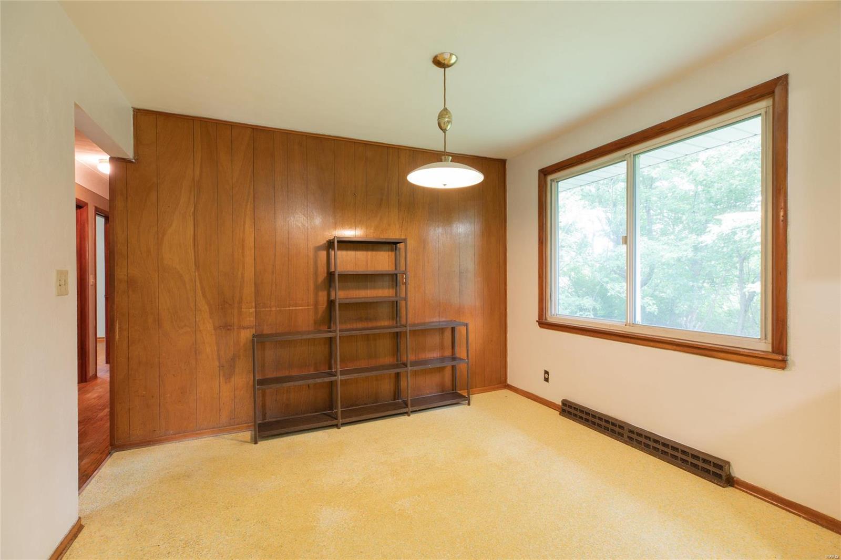
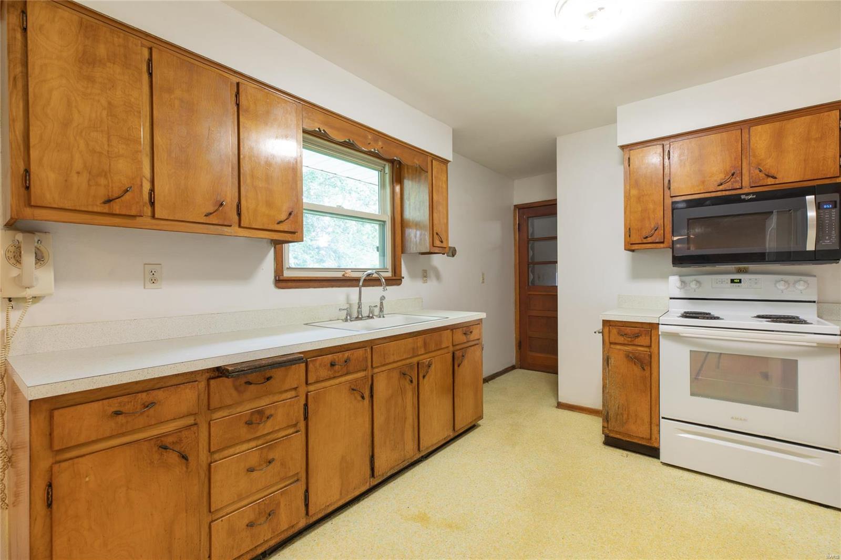
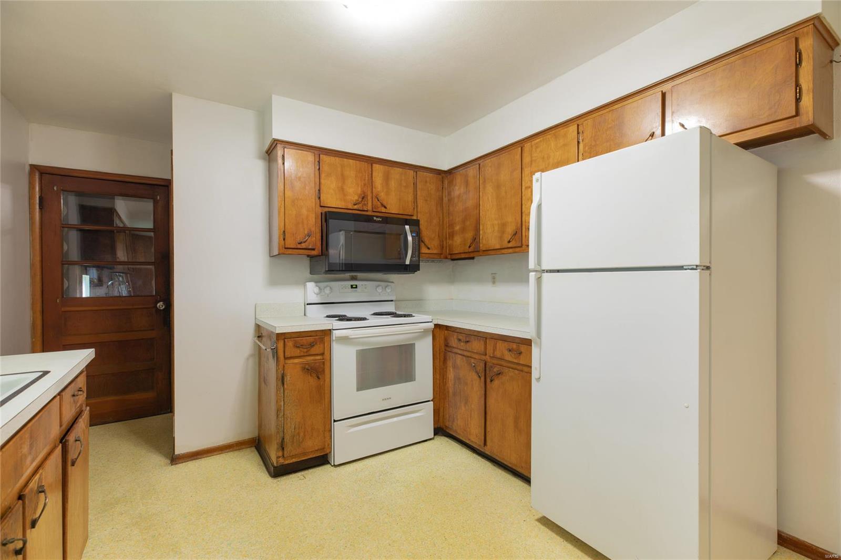
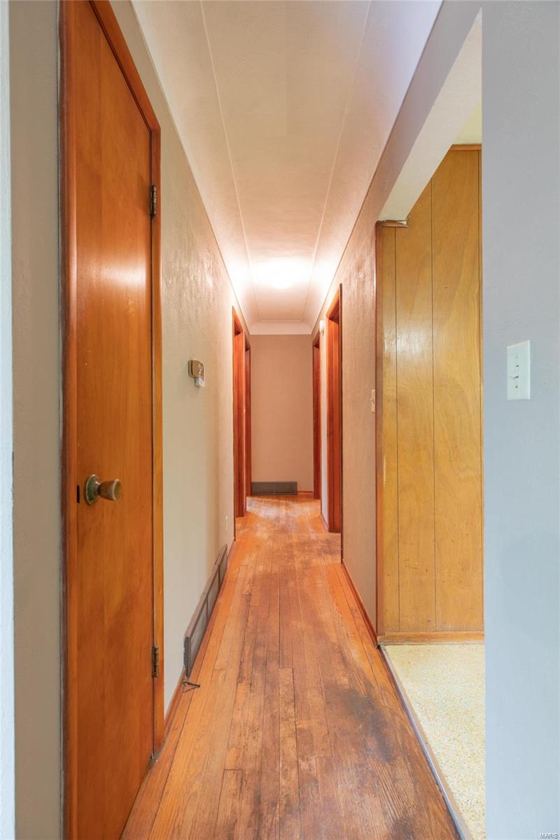
Description
- Listed by: Chris Seniker 618.789.4783 chris.seniker75@yahoo.com • Re/Max Alliance
- Listed by: Sarah Seniker 618.789.4779 sarah.seniker@yahoo.com • RE/MAX Alliance

Recent comparable sales
Median sold price
$140,000
Avg days on market
45
Sale-to-list ratio
100.7%
Alton, IL
9 comparable properties found


$118,500
Sold 05/04/26
- 3
- Bedrooms
- 1
- Bathrooms
- 1,008
- Square Feet
- 0.23
- Acres

$141,000
Sold 12/30/24
- 3
- Bedrooms
- 1
- Bathrooms
- 1,114
- Square Feet
- 0.14
- Acres

$144,900
Sold 02/04/25
- 3
- Bedrooms
- 1
- Bathrooms
- 1,213
- Square Feet
- 1.24
- Acres


$140,000
Sold 05/23/25
- 3
- Bedrooms
- 1
- Bathrooms
- 1,190
- Square Feet
- 0.14
- Acres

$134,000
Sold 07/18/25
- 3
- Bedrooms
- 1
- Bathrooms
- 1,060
- Square Feet
- Unavailable
- Acres

$149,000
Sold 09/22/26
- 3
- Bedrooms
- 1
- Bathrooms
- 1,113
- Square Feet
- 0.20
- Acres

$149,900
Sold 08/21/26
- 3
- Bedrooms
- 1
- Bathrooms
- 1,048
- Square Feet
- 0.20
- Acres
Location
$781 per month
$715
$66
Property information
62 Blue Ridge Road
Property Details
- Taxes: $789 / year
- MLS Type: Residential / Residential
- County: Macoupin County
- Architectural Style: Other
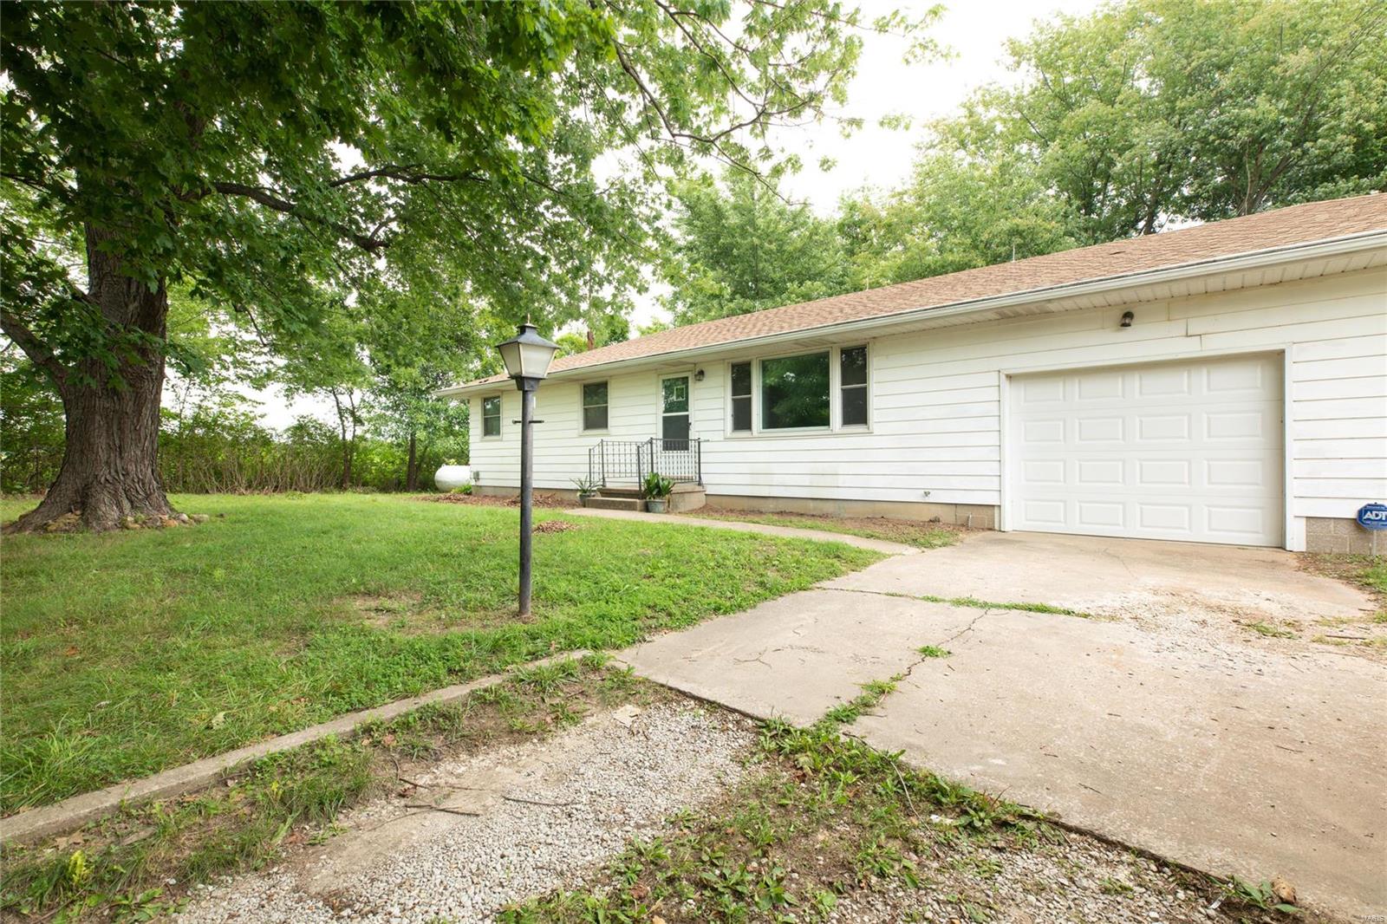
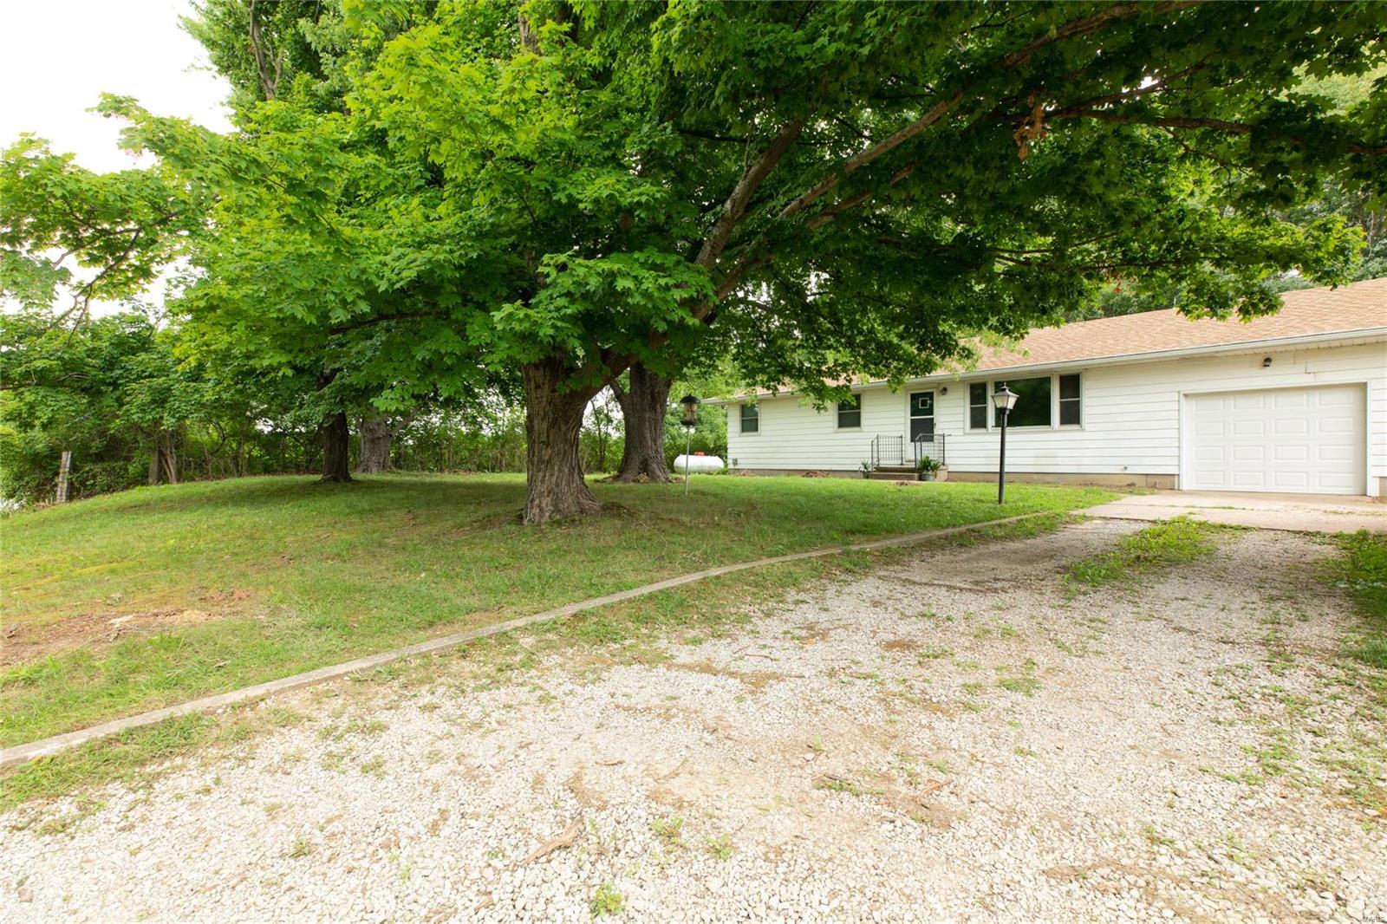
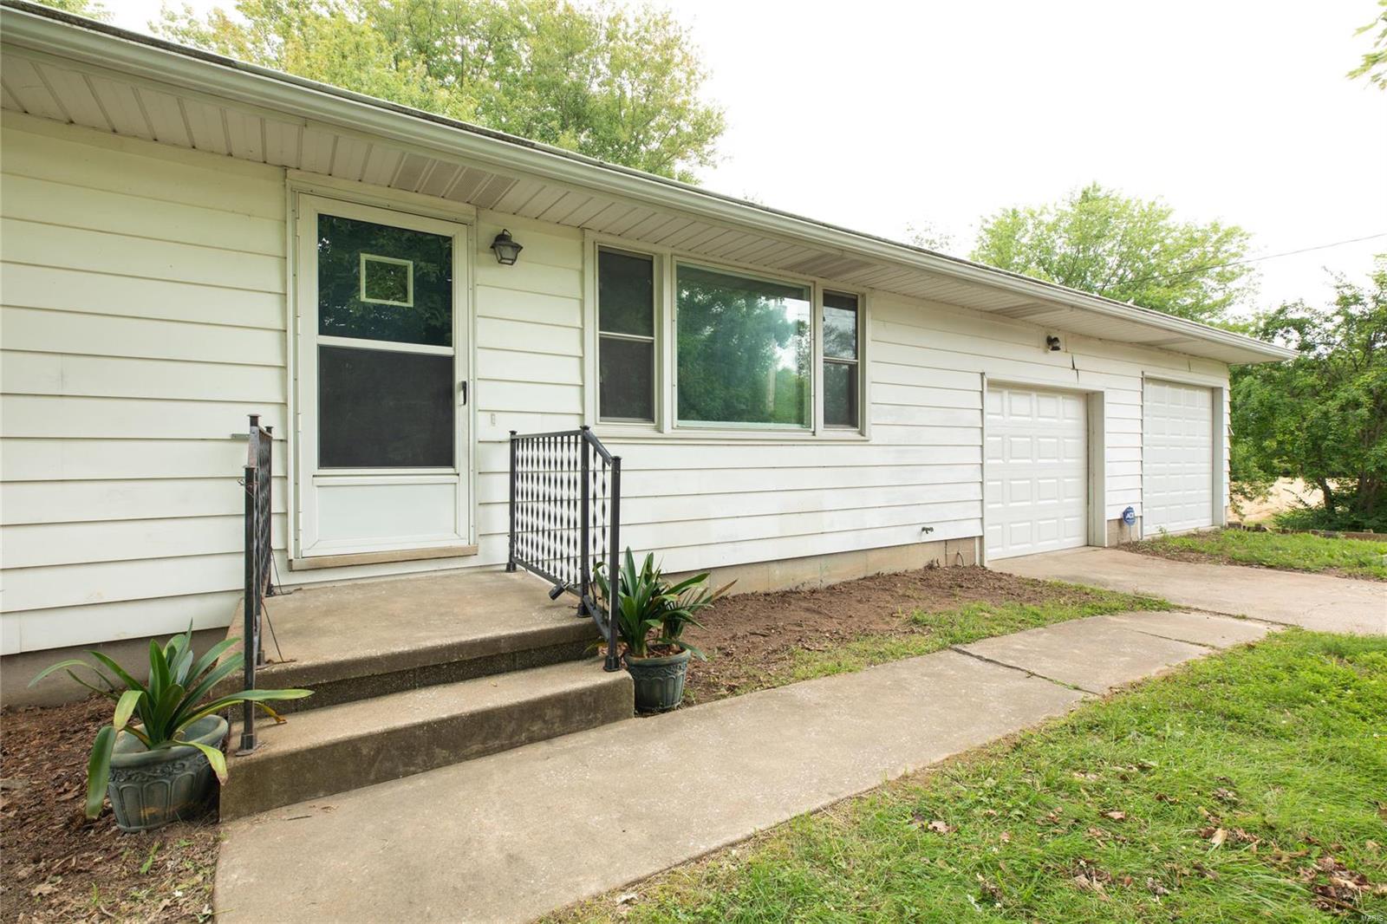
- Style Description: Ranch
- Waterfront: No
Building Information
- Year Built: 1950
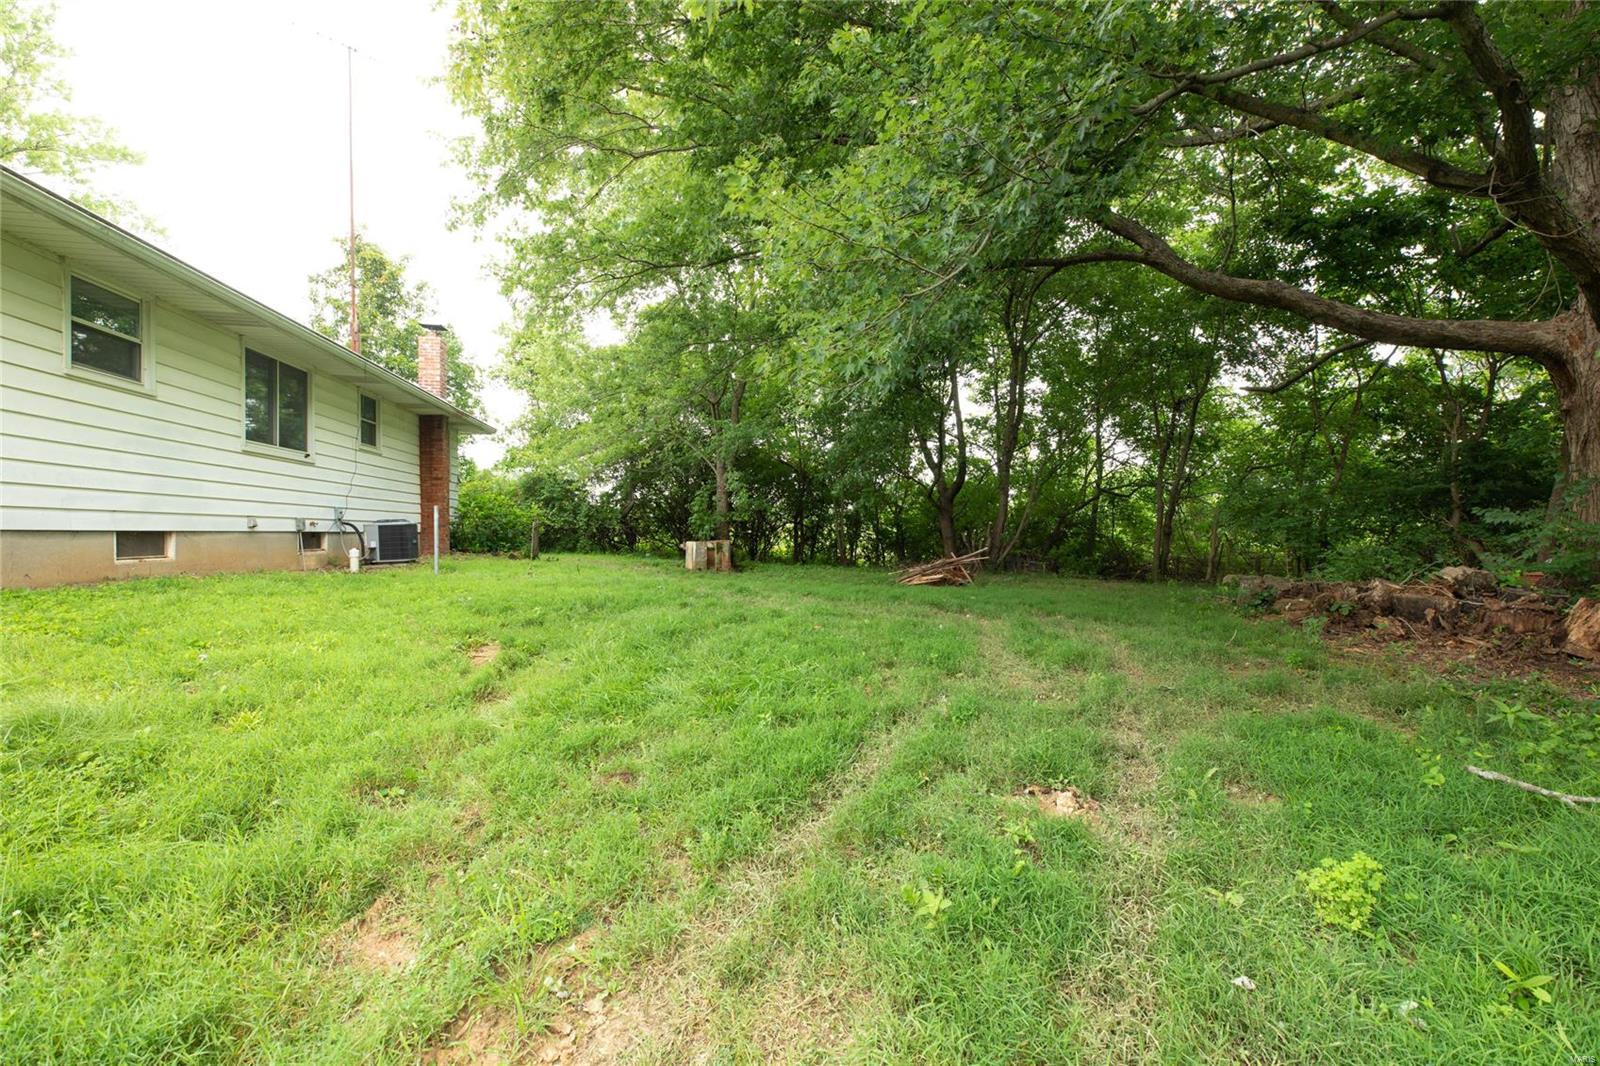
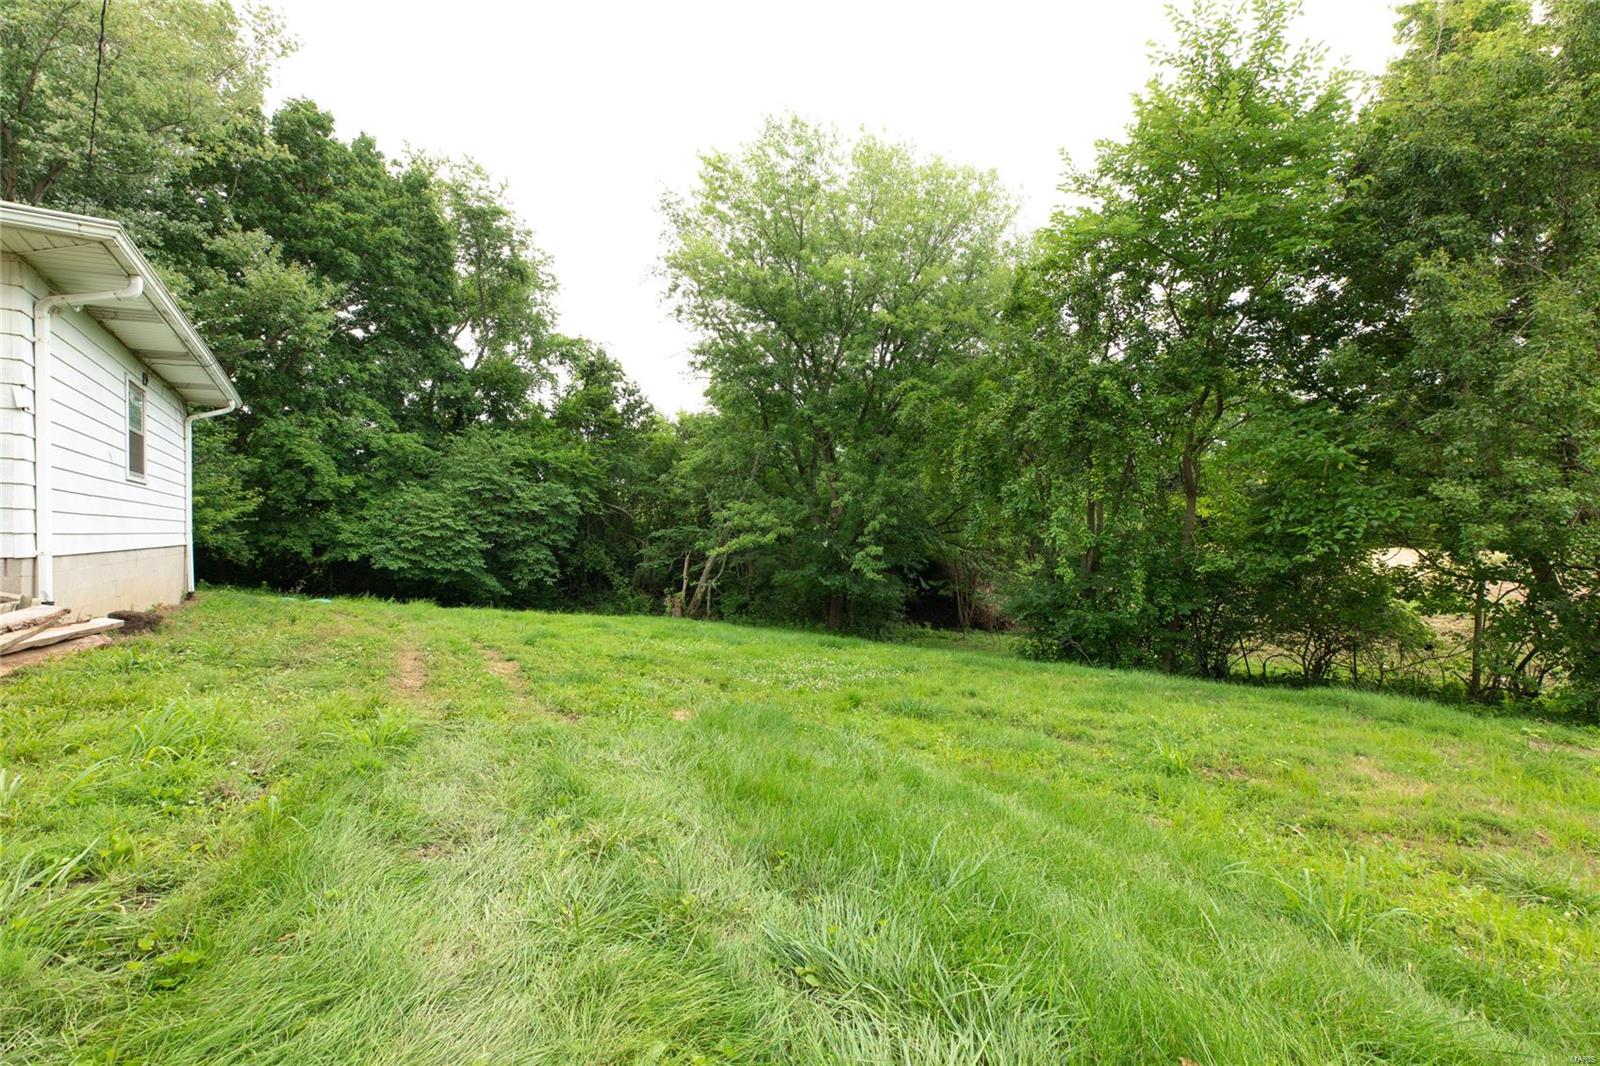
- Lot Size: 1.43 AC / 62,291 SF
Summary
Location and General Information
- City: Alton
- County Or Parish: Macoupin-IL
- Directions: Seminary to Blue Ridge
- Postal Code: 62002
- State Or Province: IL
- Sub division Name: Not in a Subdivision
Taxes and HOA Information
- List AOR: Greater Gateway Association of Realtors
- Parcel Number: 21-000-572-00
- Tax Annual Amount: $789.00
- Tax Legal Description: S32 T7 R9 PT SE Se
- Tax Year: 2020
Parking
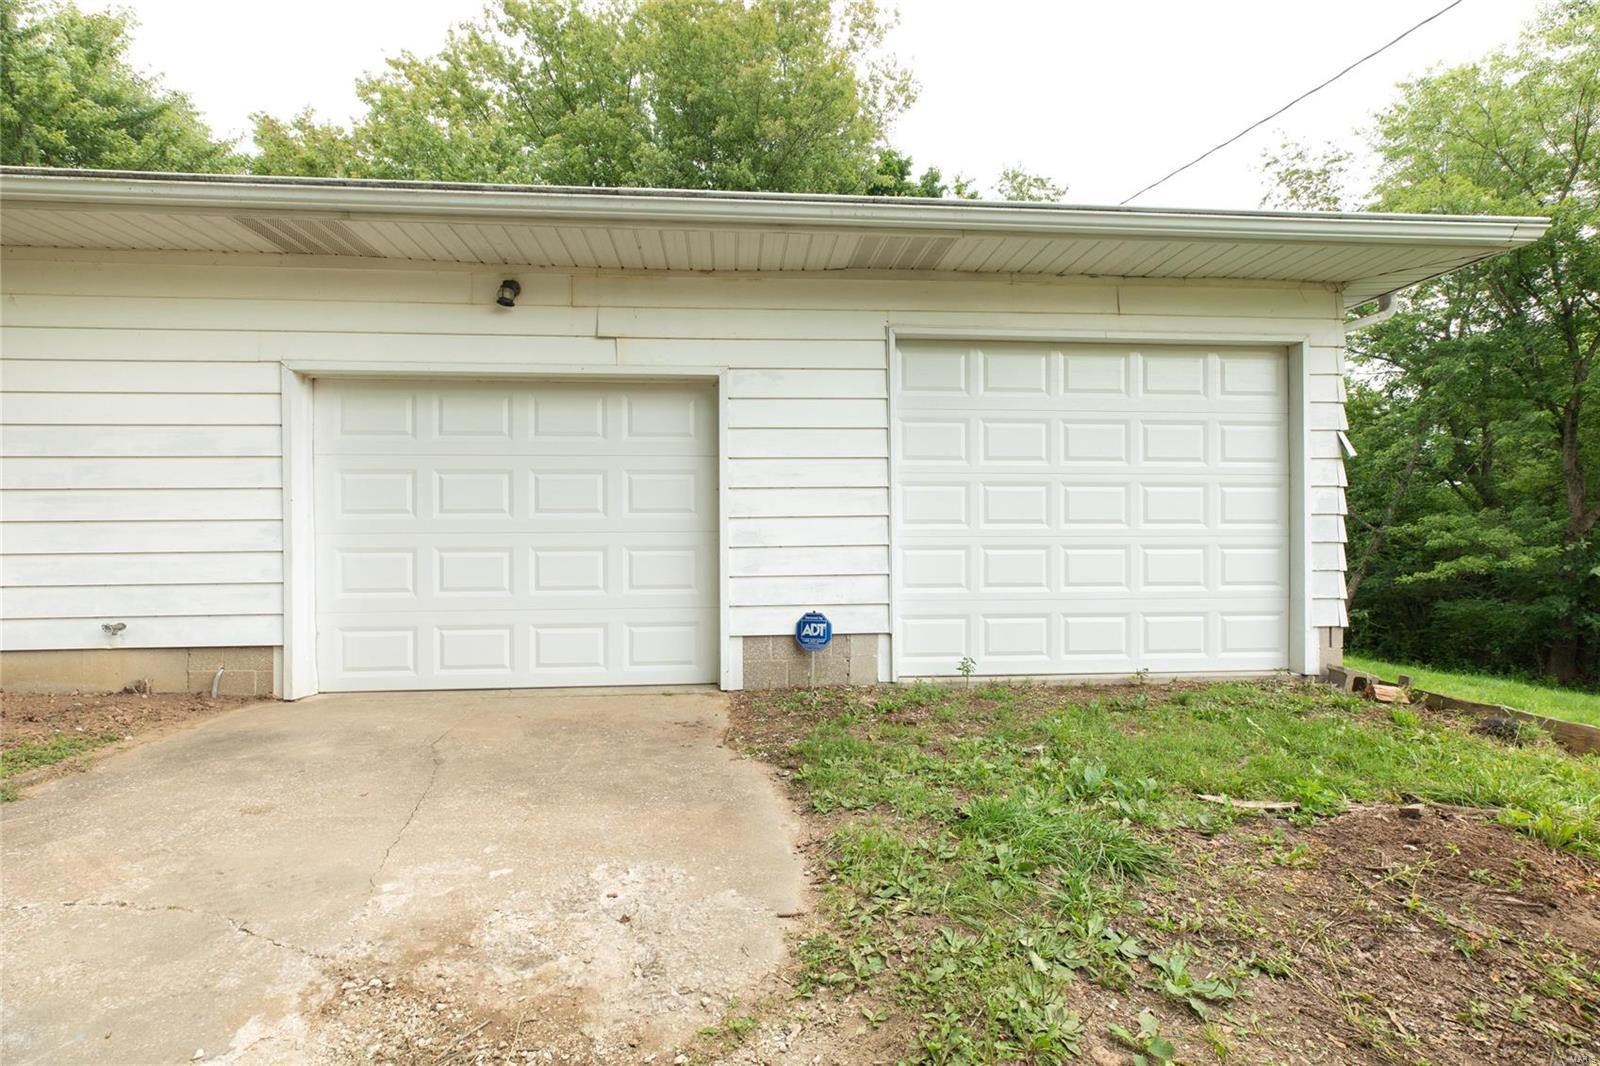
- Attached Garage: Yes
- Carport Spaces: 0.0
- Carport: No
- Covered Spaces: 2.0
- Garage Spaces: 2.0
- Garage: Yes
- Parking Features: Attached Garage
- Parking Total: 4.0
- Driveway: Gravel
School Information
- Elementary School: SOUTHWESTERN DIST 9
- High School: Southwestern
- High School District: SOUTHWESTERN DIST 9
- Middle Or Junior School: SOUTHWESTERN DIST 9
Property
Lot Information
- Living Area: 1157.0
- Lot Features: Fencing
- Lot Size Acres: 1.43
- Lot Size Dimensions: 1.43 Acres
- Lot Size Source: County Records
- Lot Size Square Feet: 62291.0
- Other Structures: Outbuilding
- Property Sub Type: Residential
- Property Type: Residential
Property and Assessments
- Above Grade Finished Area: 1157.0
- Above Grade Finished Area Source: Other
- Below Grade Finished Area Source: Other
- Documents Count: 1
- Photos Count: 28
- Videos Count: 0
- Year Built: 1950
- Disclosures: Unknown, Sellers Discl. Avail
- Age: 71
- Construction Materials: Aluminum Siding
- Ownership Type: Private
- BuyerFinancing: Conventional
Utilities
- Sewer: Aerobic Septic
- Water Source: Public
Interior and Exterior Features
Exterior Features
- Pool Private: No
Interior Features
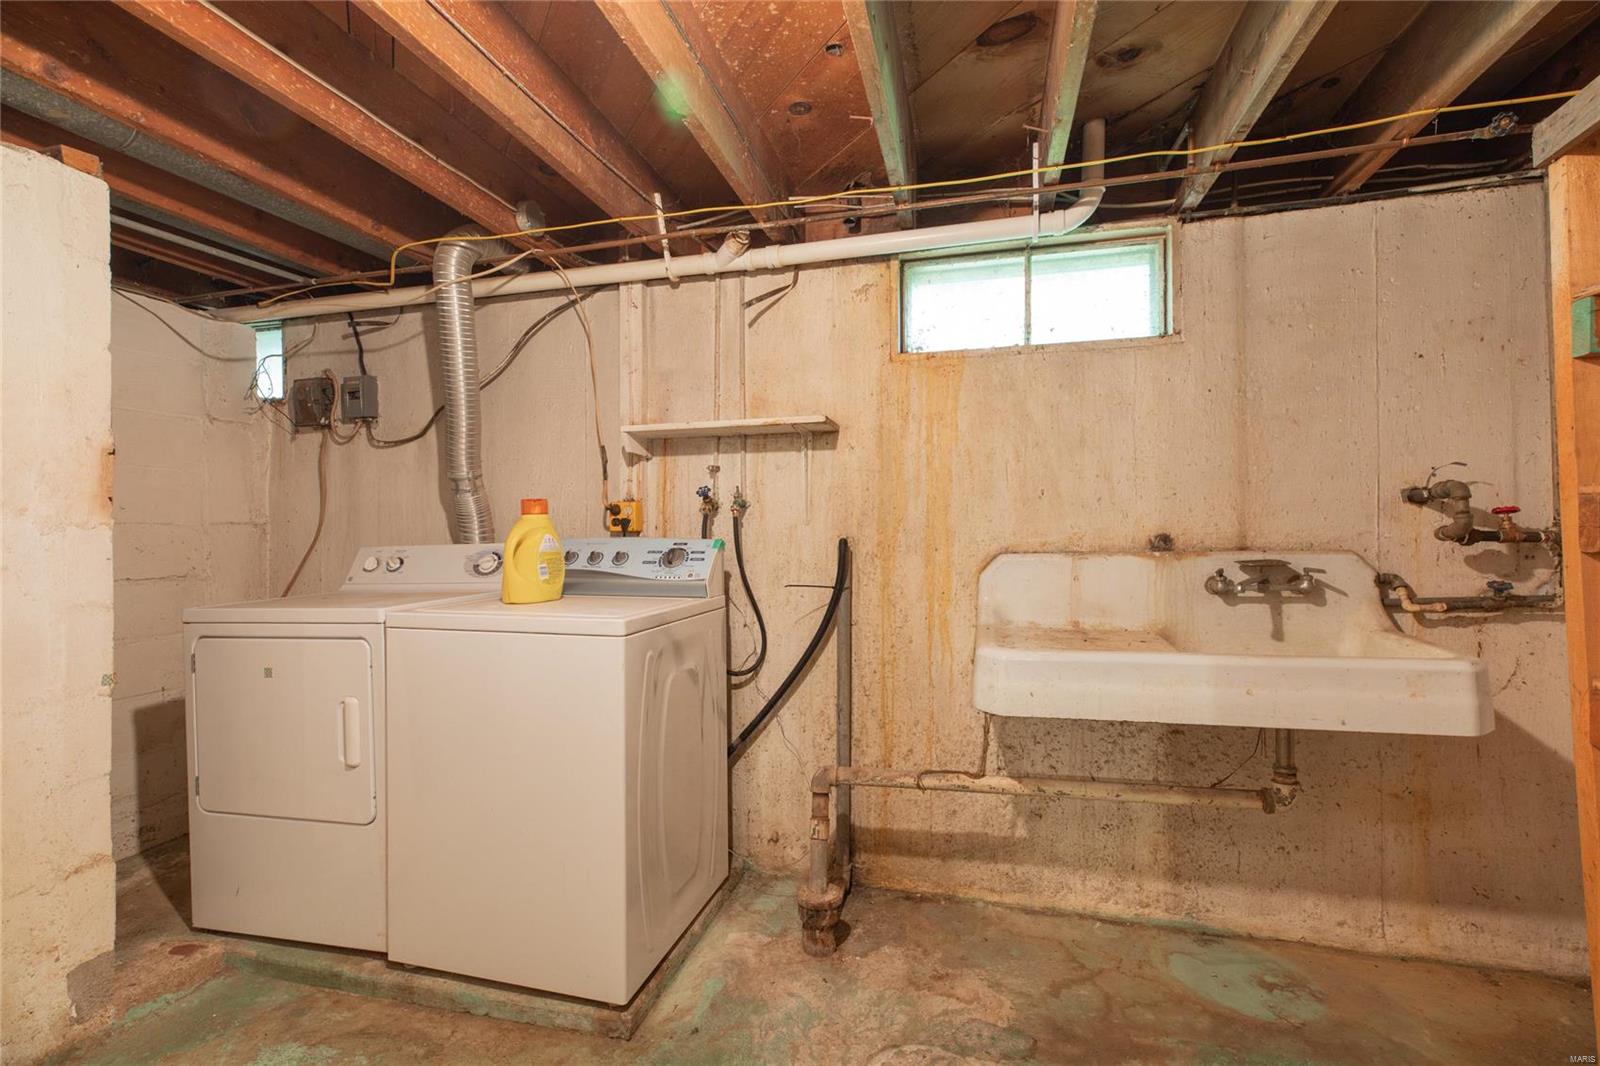
- Appliances: Dryer, Microwave, Range, Refrigerator, Washer
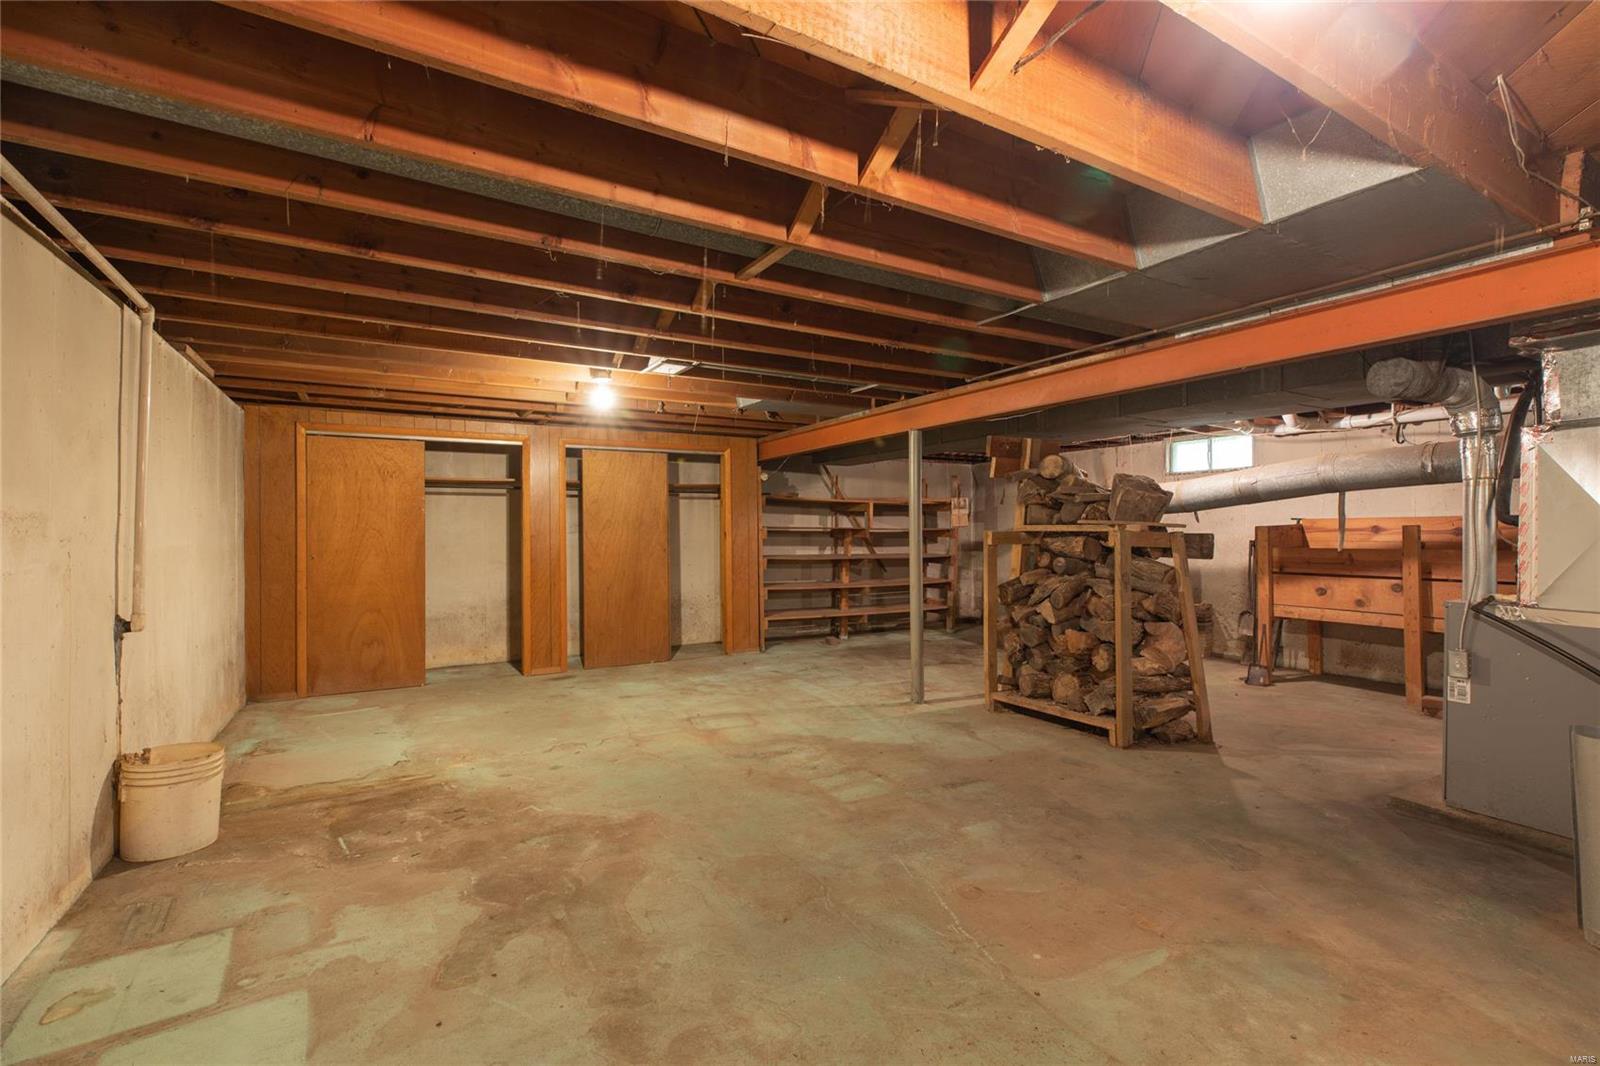
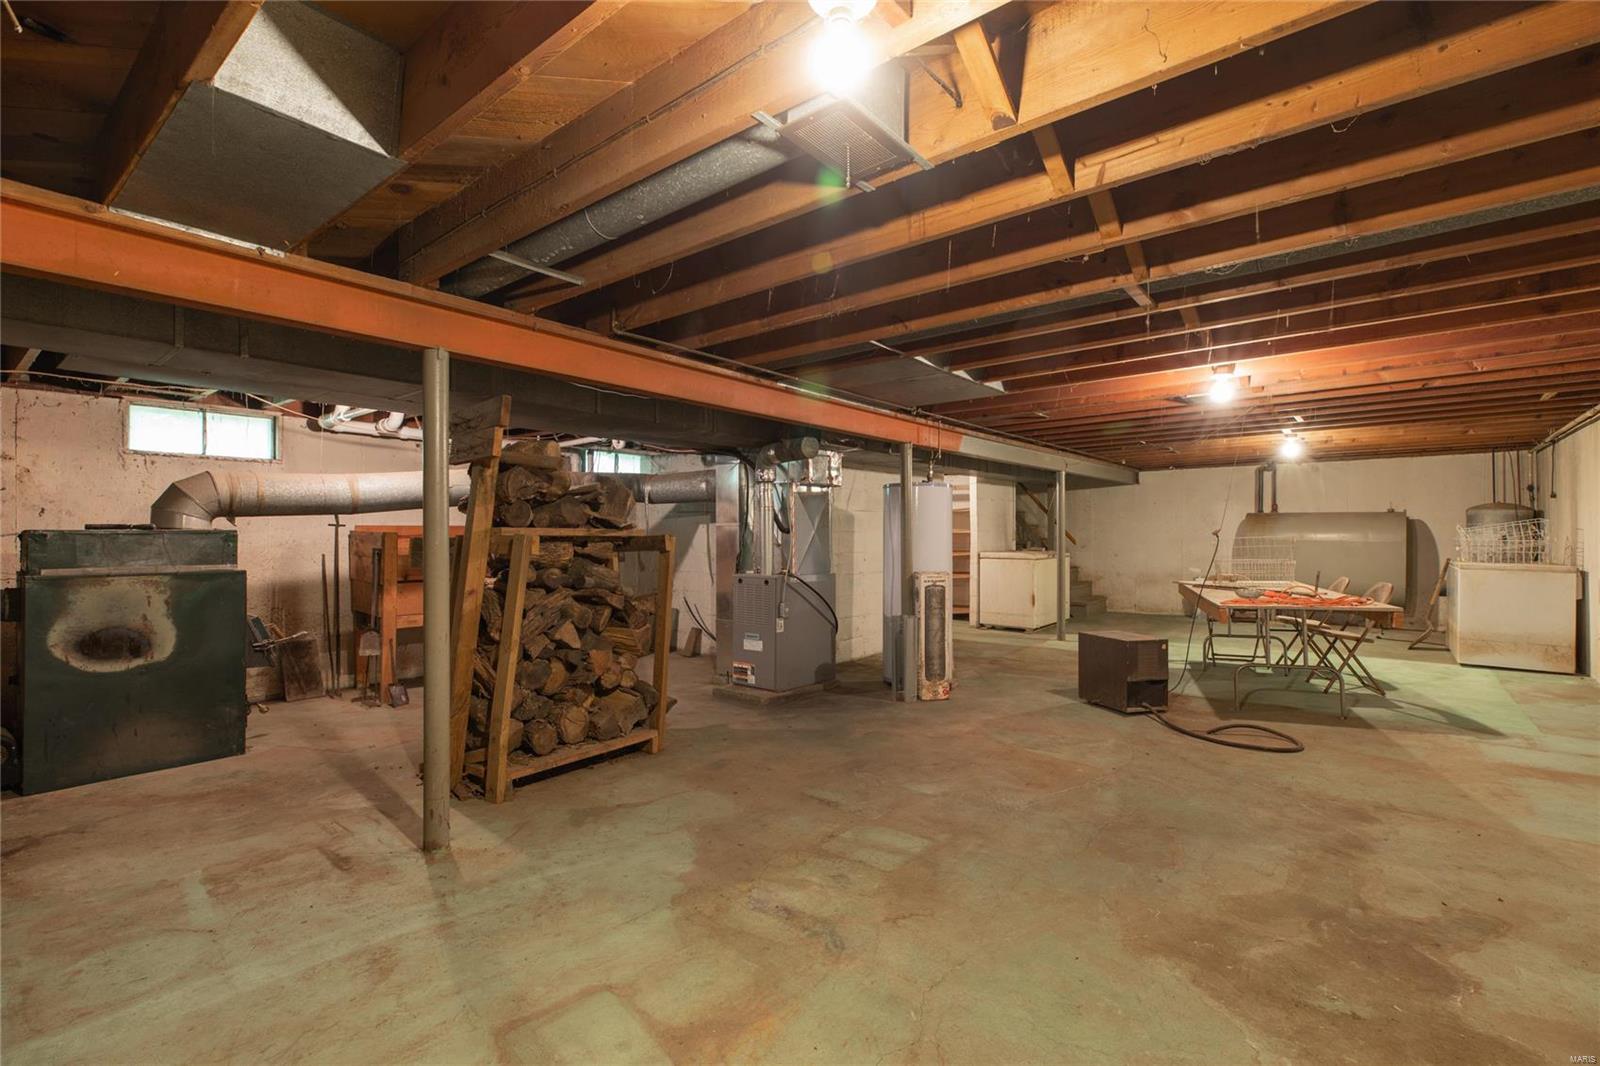
- Basement: Full, Unfinished
- Basement YN: Yes
- Levels: One
- Main Level Bathrooms: 1.0
- Main Level Bedrooms: 3.0
- Bathrooms Full: 1
- Bathrooms Half: 0
- Bathrooms Total Integer: 1
- Bedrooms Total: 3
- Low Full Baths: 0
- Low half Baths: 0
- Upper Full Baths: 0
- Upper Half Baths: 0
- Fireplace Location: Basement
- Heat Source: Propane
- Cooling: Gas
- Fireplace Features: Woodburning Fireplce
- Fireplaces Total: 1
- Fireplace: Yes
- Heating: Forced Air
- Heating YN: Yes
- Interior Features: Some Wood Floors
- Dining: Kitchen/Dining Combo
- Window Features: Some Tilt-In Windows
- Rooms Total: 5
- Main and Upper Bathrooms: 1
- Main Level Full Bathrooms: 1
- Main Level Half Bathrooms: 0
Room Information
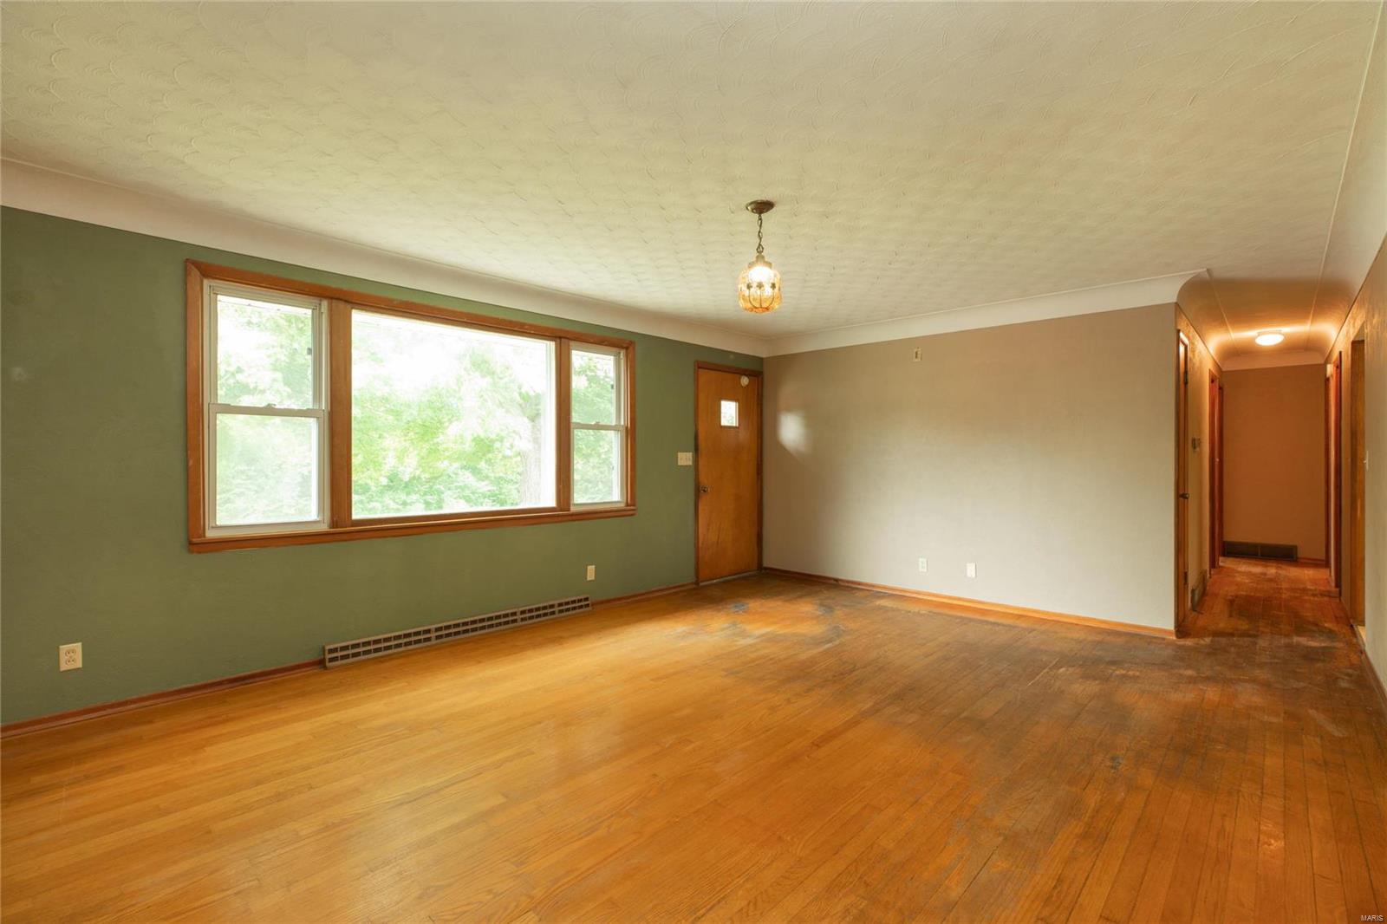
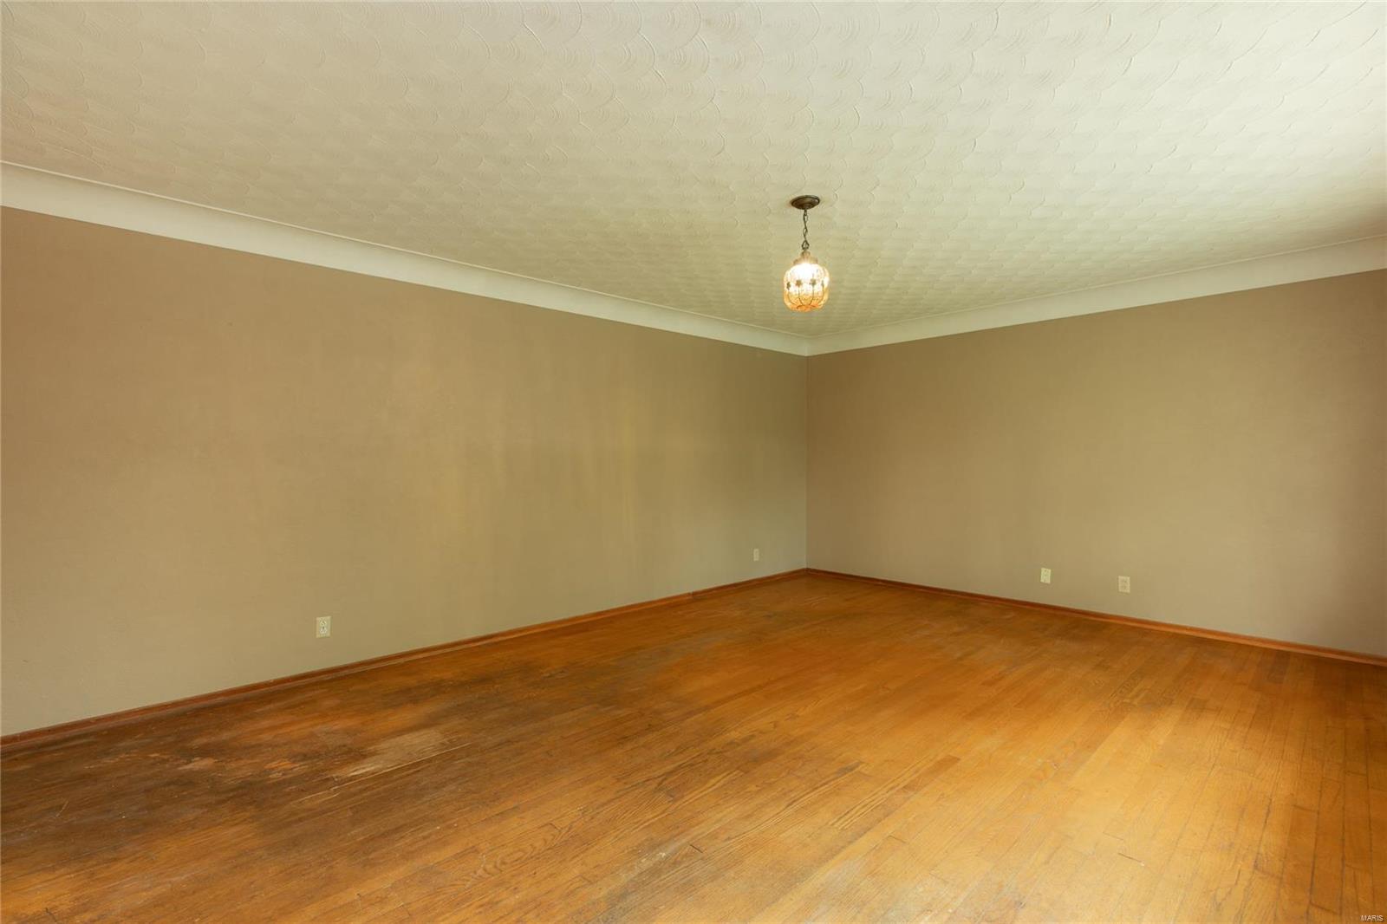
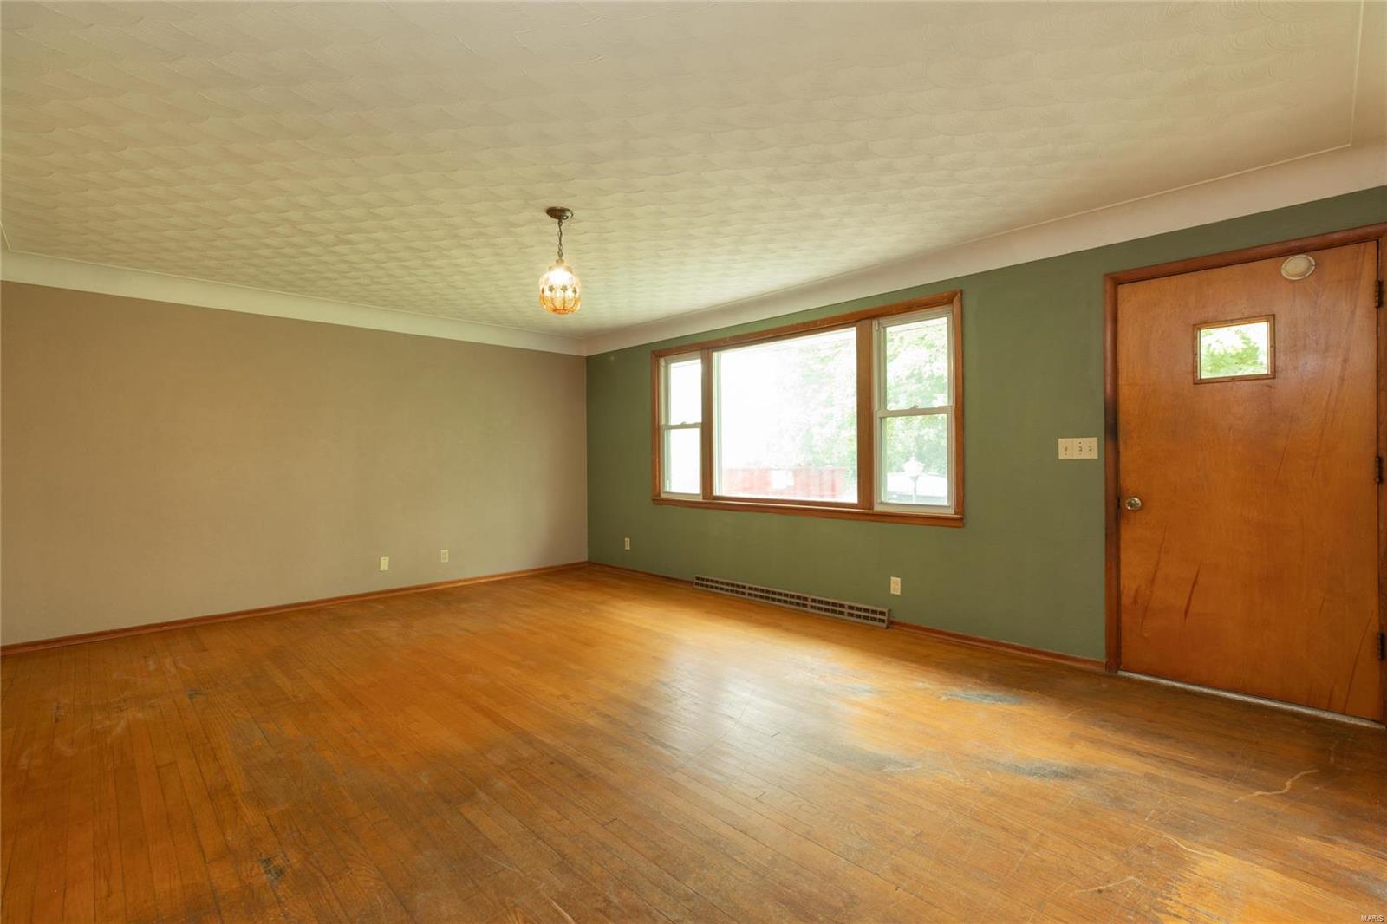
Room 1
- Room Floor Covering: Wood
- Room Wall Covering: None
- Room Dimensions: 14x19
- Room Length: 14.0
- Room Level: 2 - M
- Room Type: Living Room
- Room Width: 19.0
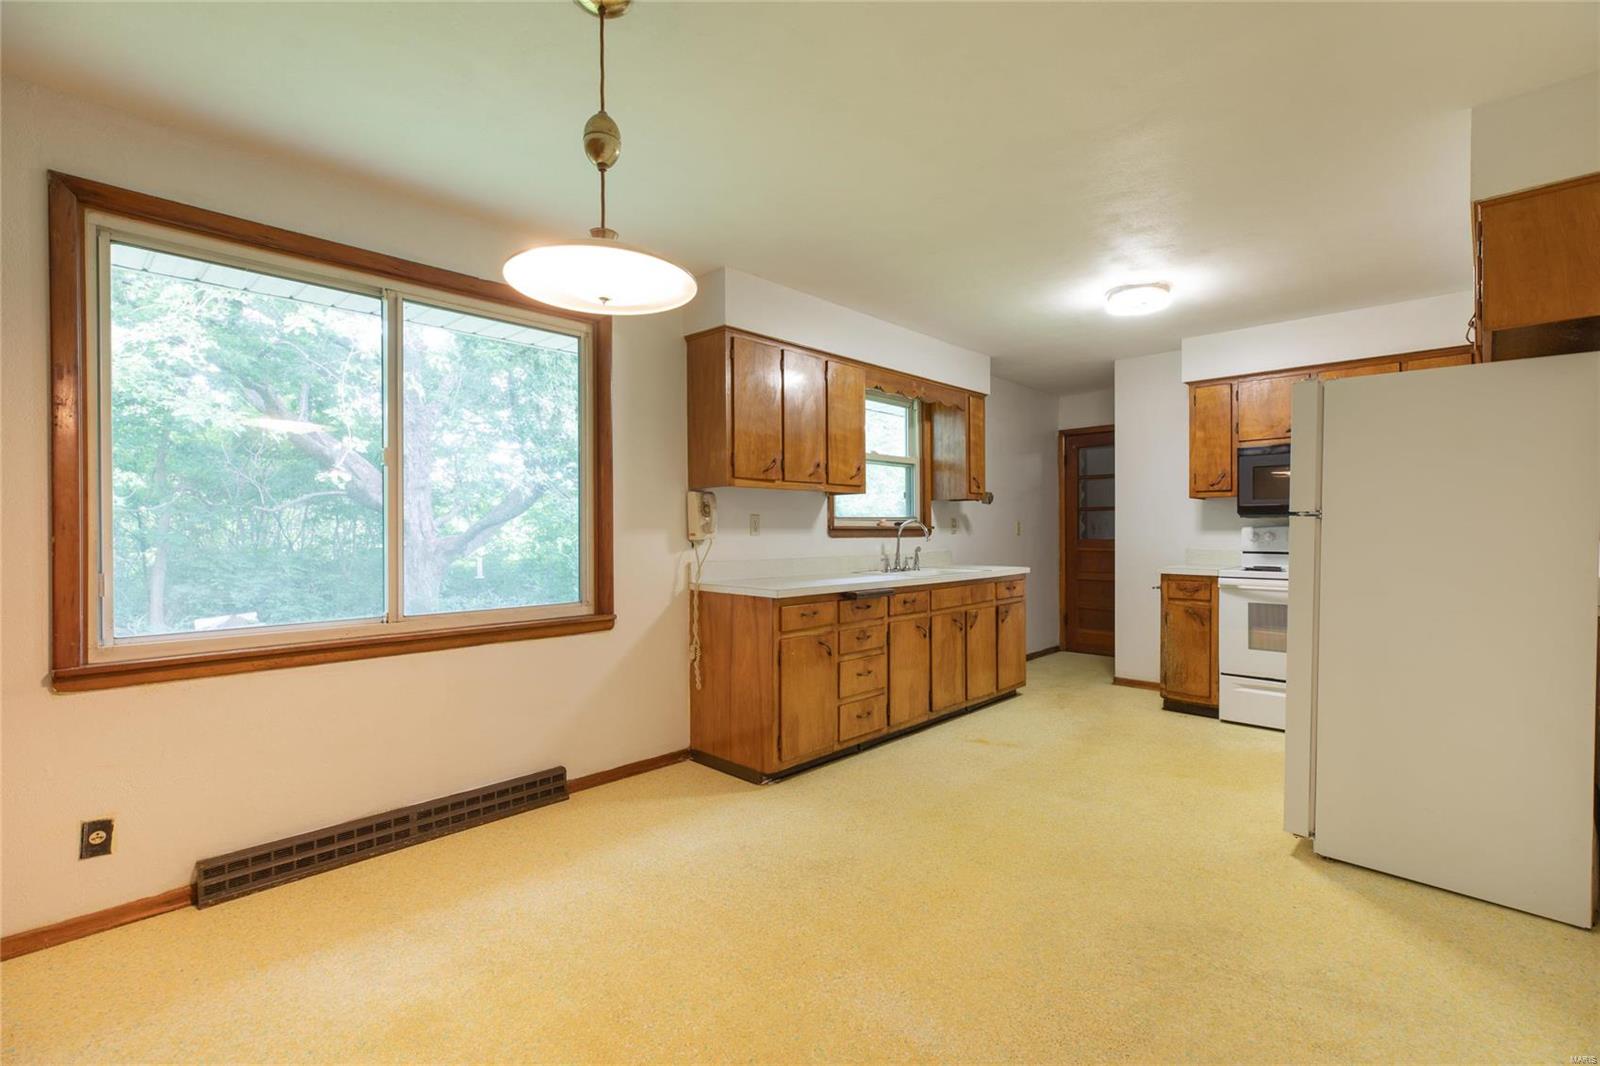
Room 2
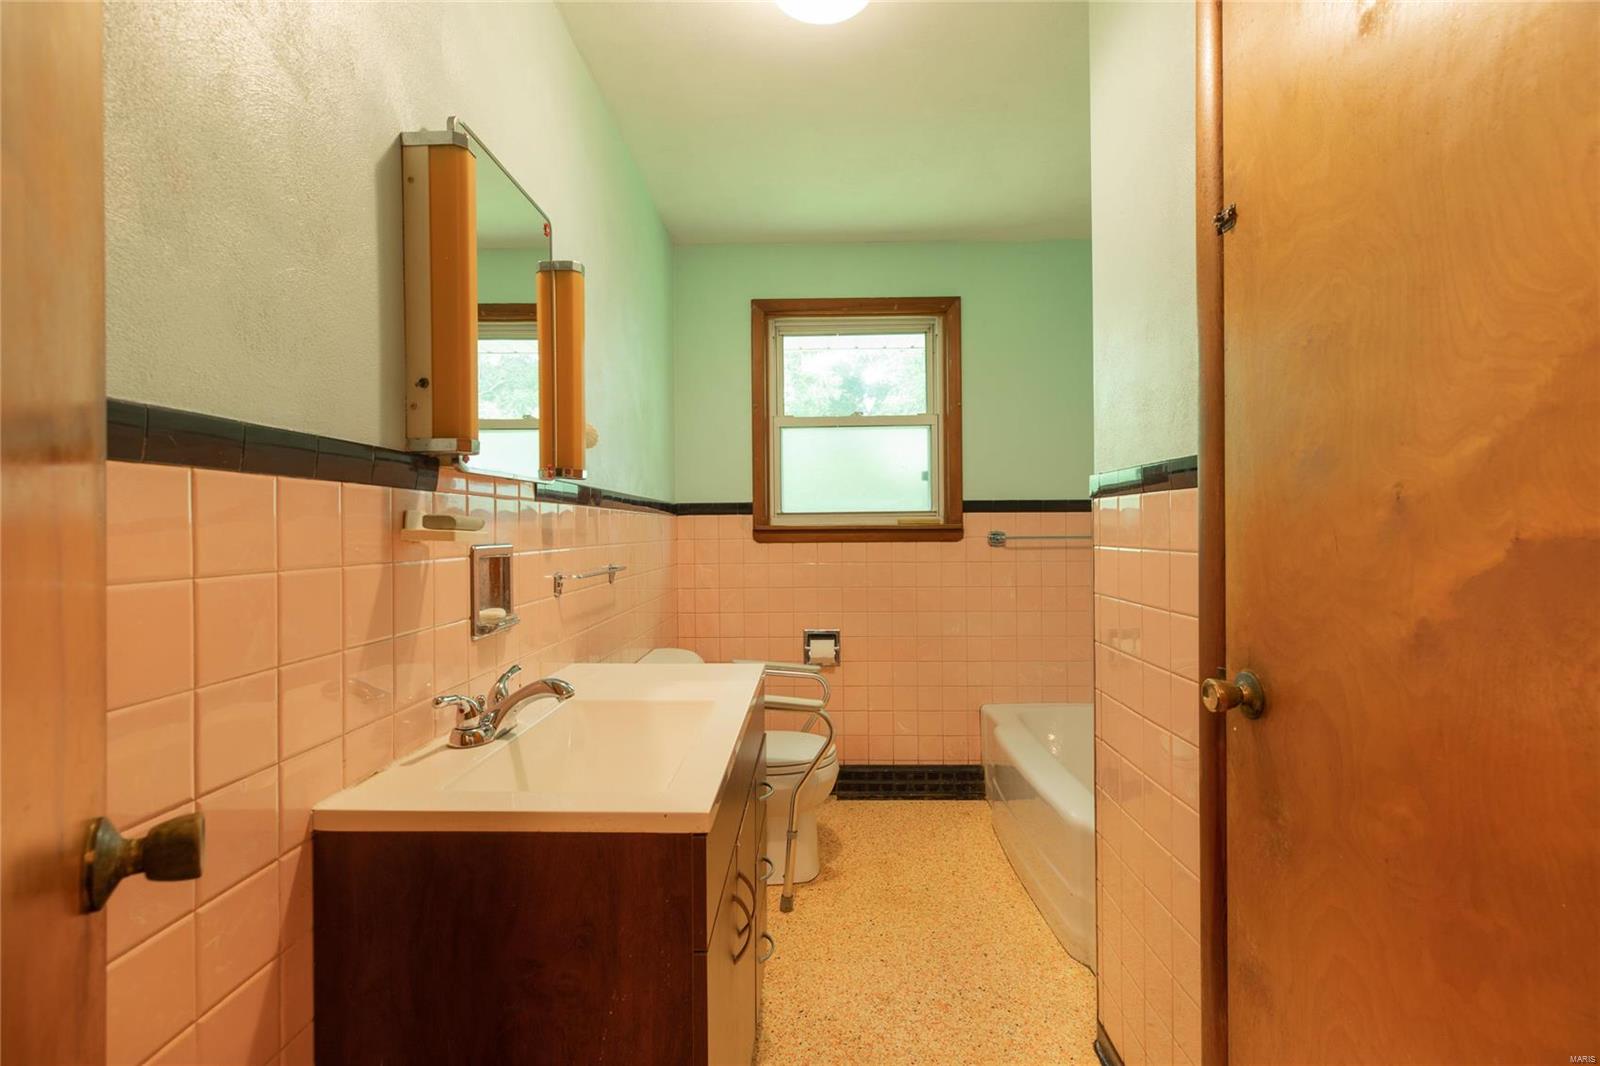
- Room Floor Covering: Vinyl
- Room Wall Covering: None
- Room Dimensions: 11x19
- Room Length: 11.0
- Room Level: 2 - M
- Room Type: Kitchen
- Room Width: 19.0
Room 3
- Room Floor Covering: Vinyl
- Room Wall Covering: None
- Room Dimensions: 7x11
- Room Length: 7.0
- Room Level: 2 - M
- Room Type: Bathroom
- Room Width: 11.0
Room 4
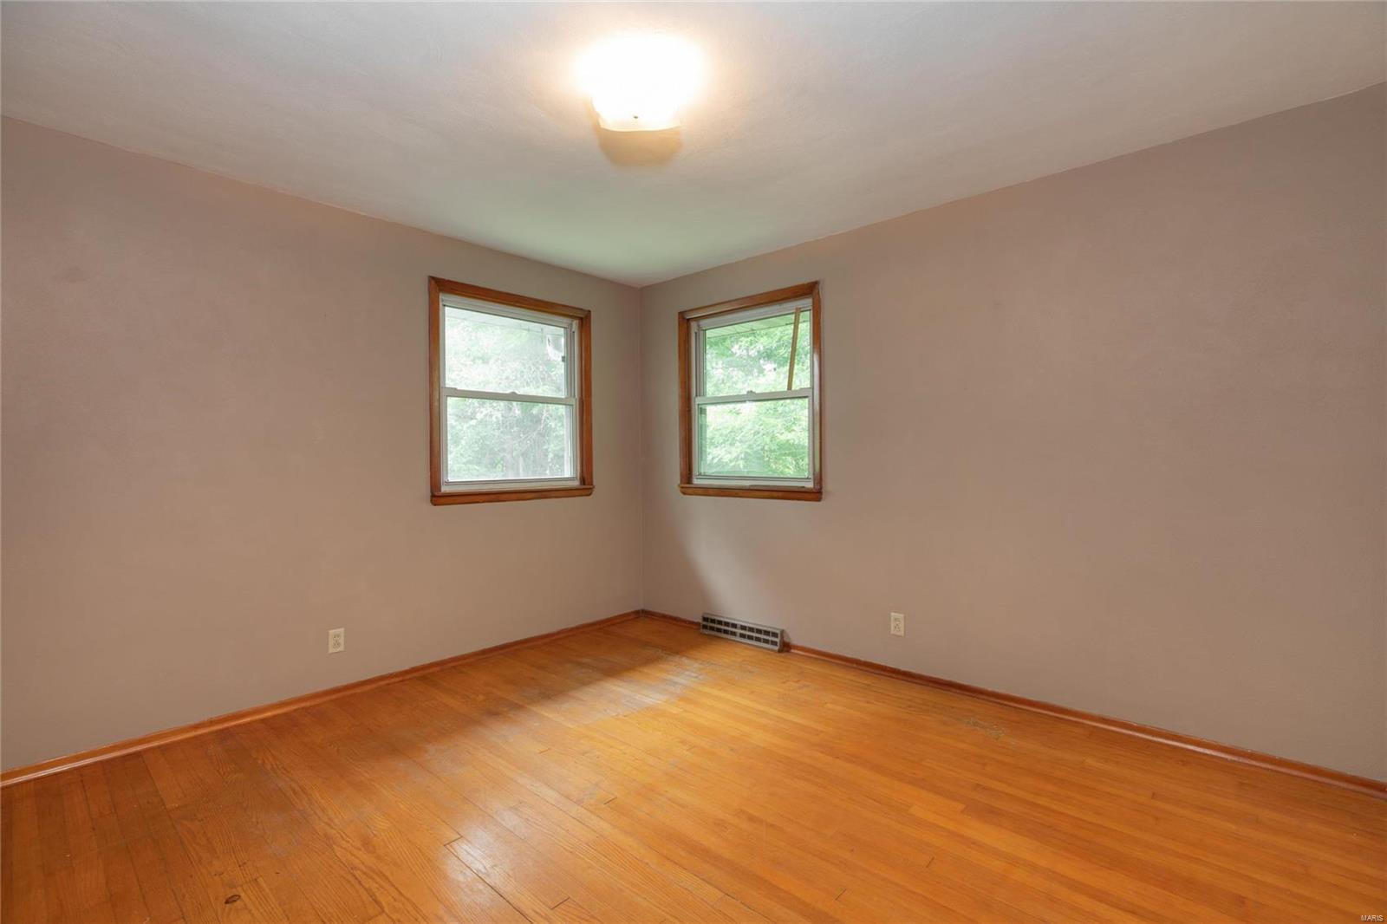
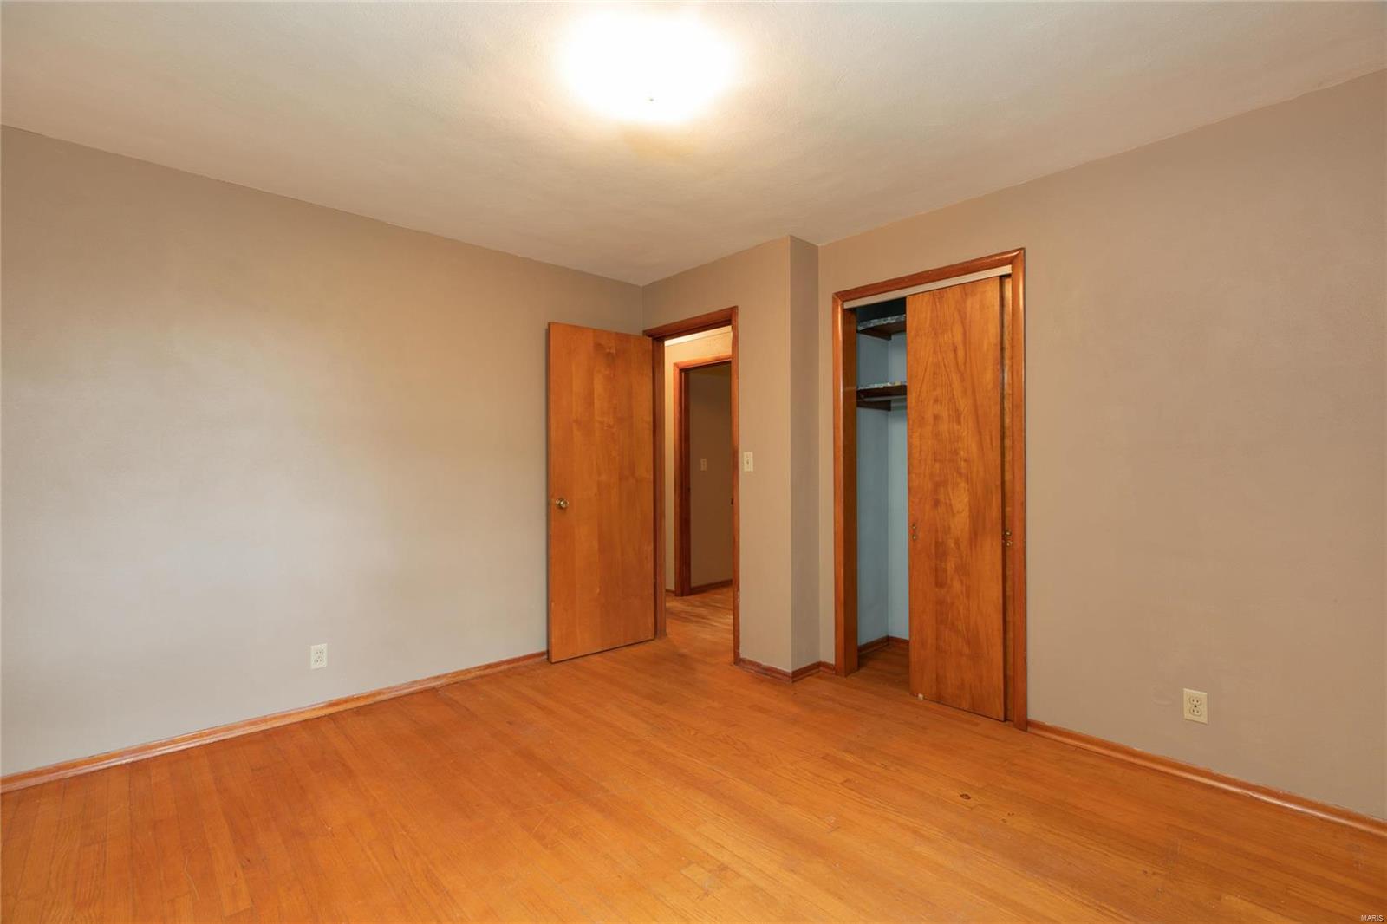
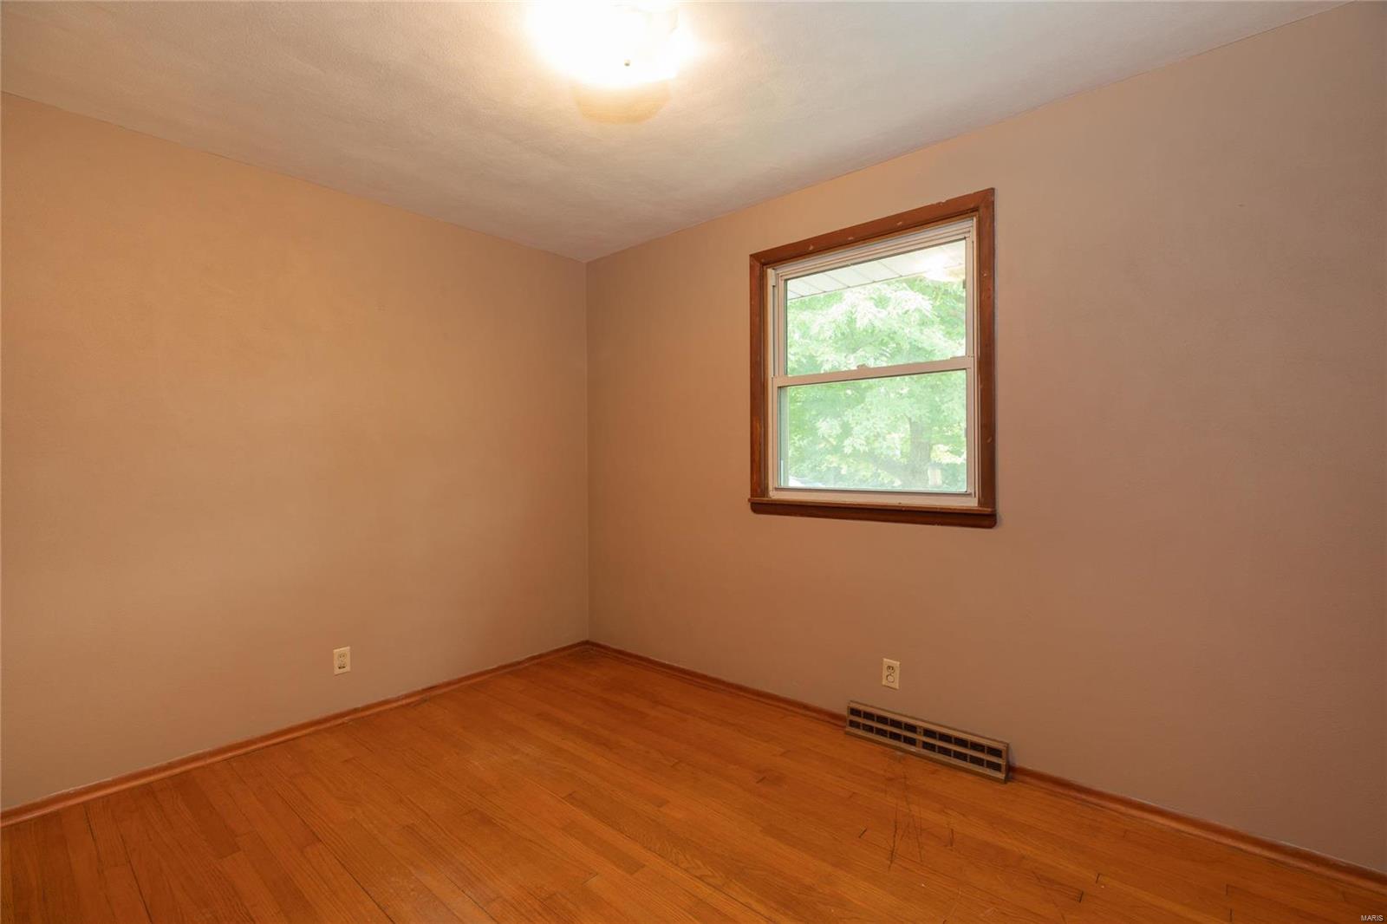
- Room Floor Covering: Wood
- Room Wall Covering: None
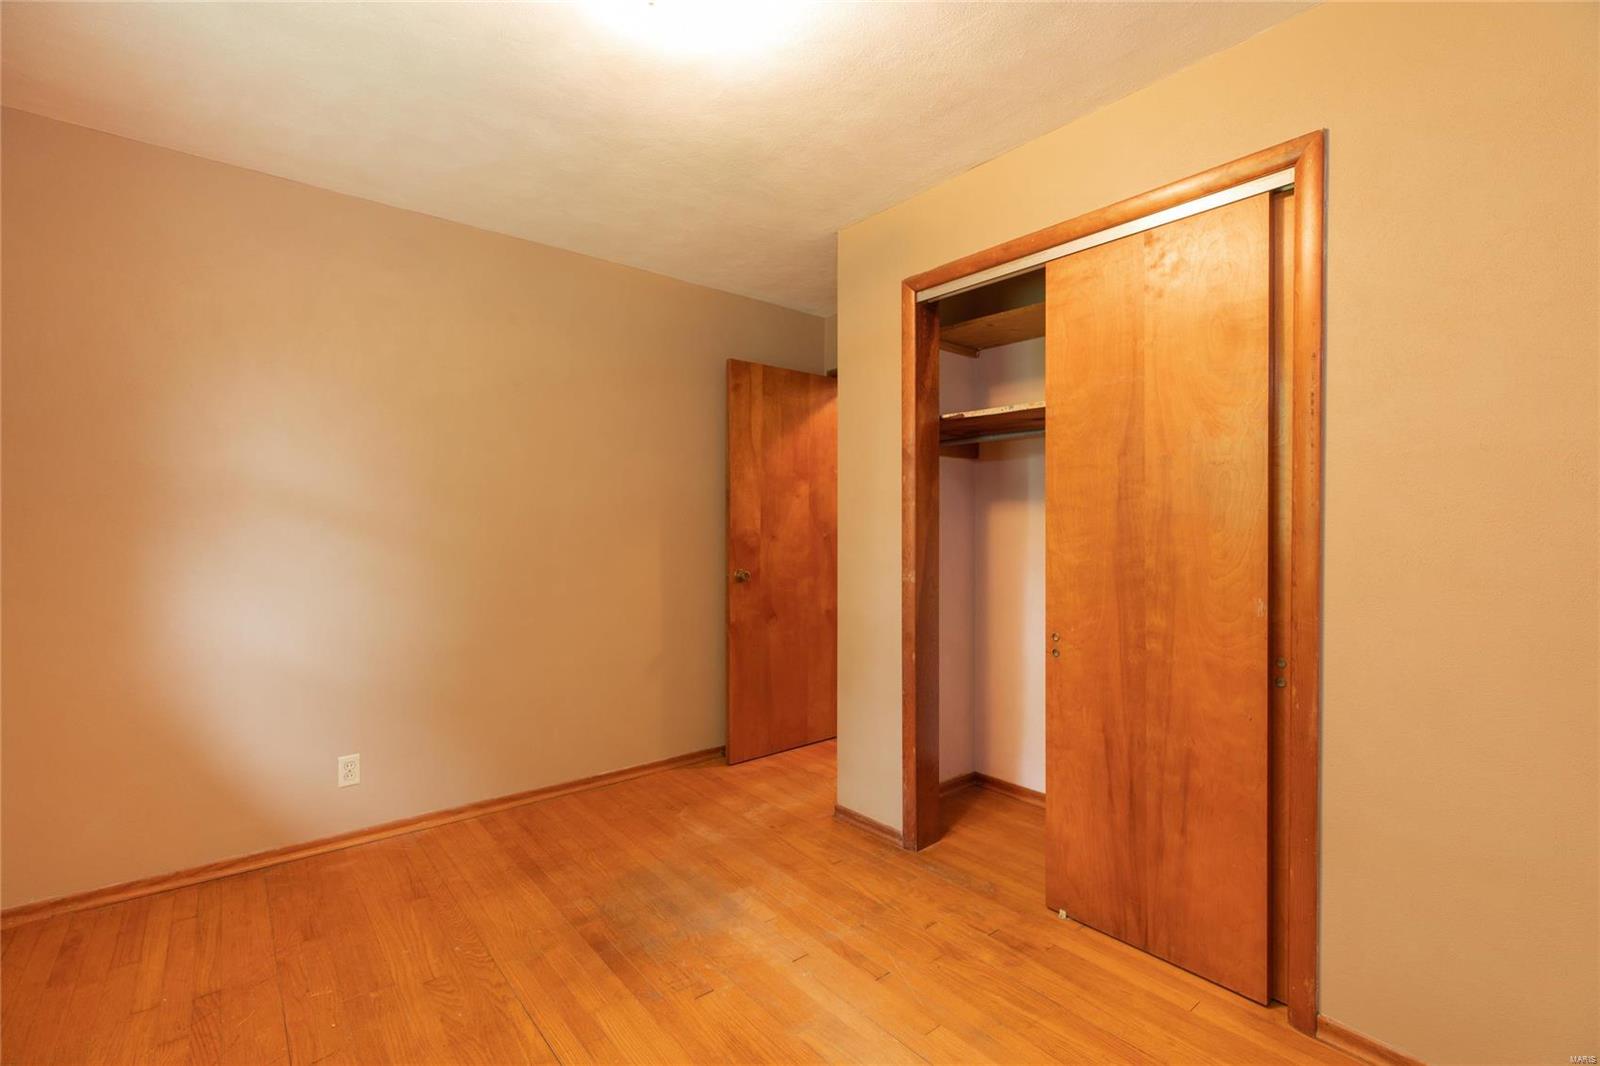
- Room Dimensions: 8x11
- Room Length: 8.0
- Room Level: 2 - M
- Room Type: Bedroom
- Room Width: 11.0
Room 5
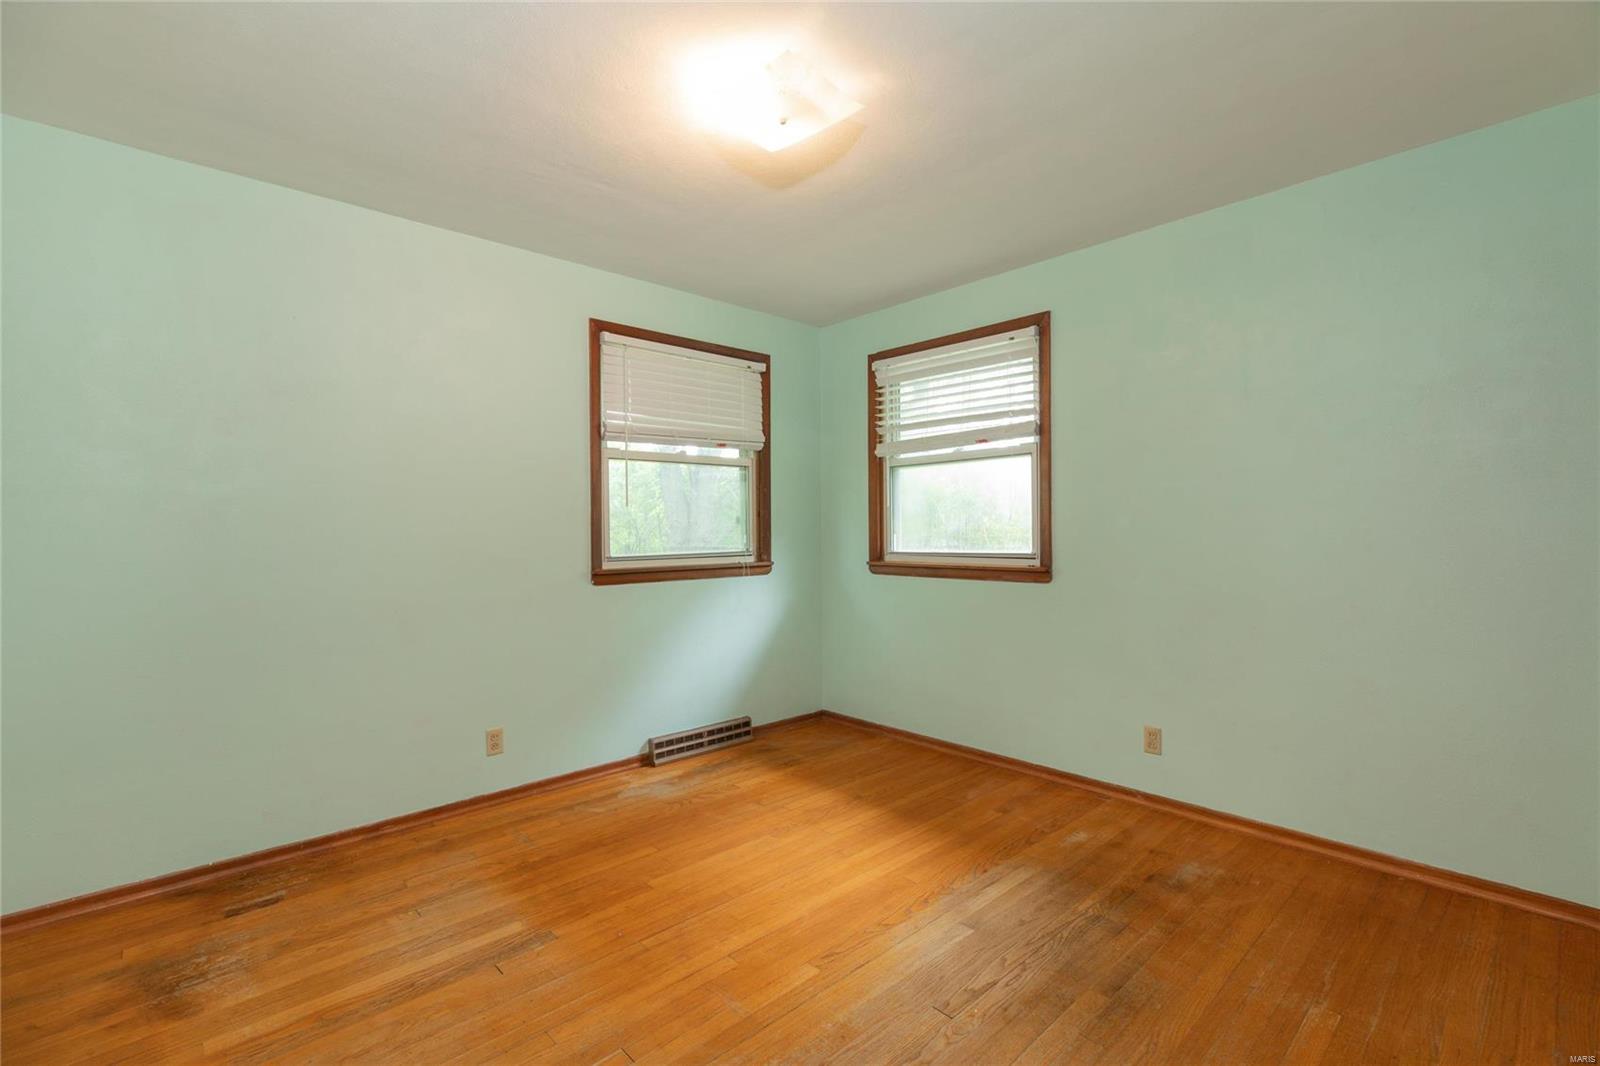
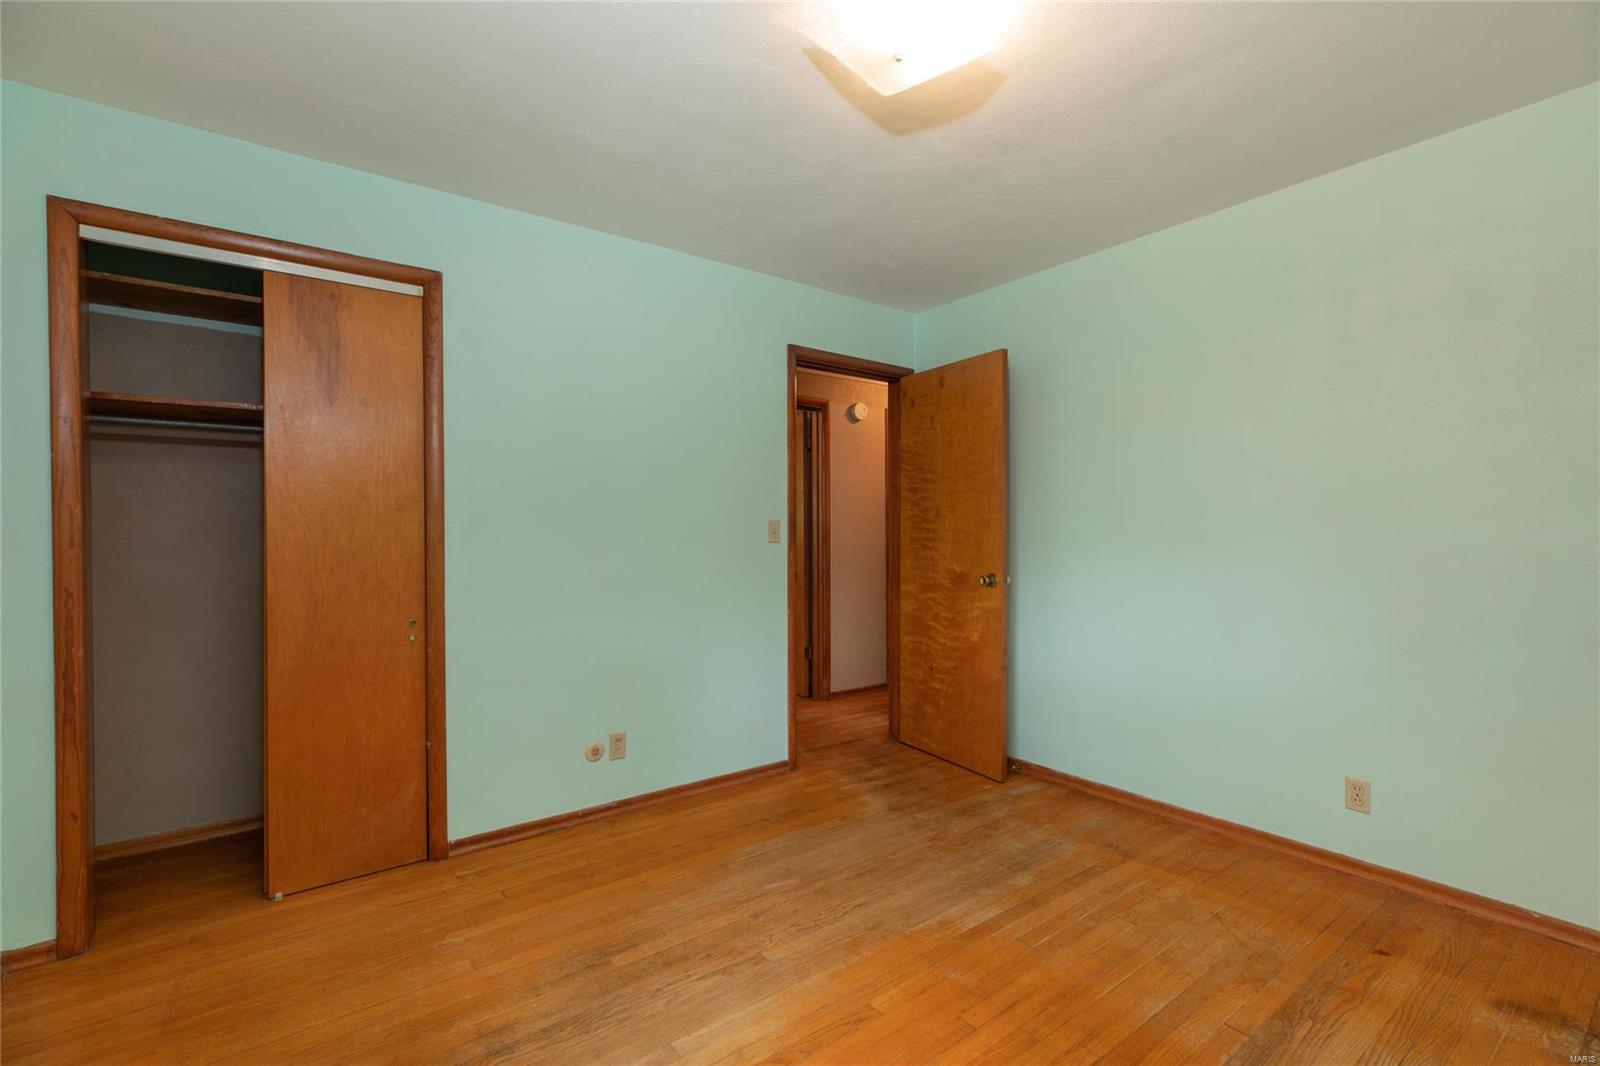
- Room Floor Covering: Wood
- Room Wall Covering: None
- Room Dimensions: 11x11
- Room Length: 11.0
- Room Level: 2 - M
- Room Type: Bedroom
- Room Width: 11.0
Room 6
- Room Floor Covering: Wood
- Room Wall Covering: None
- Room Dimensions: 10x12
- Room Length: 10.0
- Room Level: 2 - M
- Room Type: Bedroom
- Room Width: 12.0
Bedrooms
- Main and Upper Beds: 3
- Lower Beds: 0
- Upper Beds: 0
Kitchen
- Kitchen: Eat-In Kitchen
Rental
Rent Information
- Sub Lease: 0
Property History
62 Blue Ridge Road
| Date | Event | Price |
|---|---|---|
| Aug 31, 2021 | Closed MARIS #21050585 | $134,000 |
| Jul 19, 2021 | Pending MARIS #21050585 | — |
| Jul 16, 2021 | Listed (Active) MARIS #21050585 | $127,000 |
| Date | Event | Price |
|---|---|---|
| 08/31/2021 | Closed MARIS #21050585 | $134,000 |
| 07/19/2021 | Pending MARIS #21050585 | — |
| 07/16/2021 | Listed (Active) MARIS #21050585 | $127,000 |
For completeness, we often displays two records for one sale: the MLS record and the public record.
Public records
62 Blue Ridge Road
Beds
0Lot Size
62,291 SqFtStyle
Single Family ResidenceCounty
MACOUPINAPN
21-000-572-00Schools
Near 62 Blue Ridge Road
This home is within Southwestern Community Unit School District 9.
- Not ratedNRBrighton North Elementary SchoolPublic · PK-2 · 3.5 mi · Serves this home
- Rated 7 out of 107/10Shipman Elementary SchoolPublic · 3-4 · 8.7 mi · Serves this home
- Rated 7 out of 107/10Medora Elementary SchoolPublic · 5-6 · 12.0 mi · Serves this home
- Rated 5 out of 105/10Southwestern Middle SchoolPublic · 7-8 · 8.2 mi · Serves this home
- Rated 7 out of 107/10Southwestern High SchoolPublic · 9-12 · 8.2 mi · Serves this home
School ratings and boundaries are provided by GreatSchools.org and Pitney Bowes. This information should only be used as a reference. Proximity or boundaries shown here are not a guarantee of enrollment. Please reach out to schools directly to verify all information and enrollment eligibility.
 1
Similar Homes
New listings in 62002


Nearby home values
| Address | Sold price | Beds | Baths | Sqft | Lot (Sqft) |
|---|---|---|---|---|---|
This home: 62 Blue Ridge Road, Alton, IL 62002 | $134,000 | 3 | 1 | 1,157 | 62,291 |
– | – | – | – | 3,161,149 | |
– | – | – | – | 526,205 | |
$250,000 | 3 | 2 | 1,300 | 653,400 | |
– | – | – | – | 653,400 | |
– | – | – | – | 261,360 | |
$217,000 | 3 | 2 | 2,050 | – | |
– | – | – | – | 1,524,600 | |
– | – | – | – | 65,340 | |
$12,000 | – | – | – | 42,689 | |
– | – | – | – | 67,082 | |
$367,500 | – | – | 1,106 | 1,862,190 | |
$136,000 | – | – | – | 466,528 | |
– | 4 | 2 | 392 | 111,078 | |
– | – | – | – | 19,750 | |
$36,000 | – | – | – | 279,220 |
Explore Nearby Homes
- Alton Township - Madison County Homes for Sale
- Brighton Township - Macoupin County Homes for Sale
- Christian Hill Homes for Sale
- Foster Township - Madison County Homes for Sale
- Middletown Homes for Sale
- Moro Township - Madison County Homes for Sale
- Rivers Township - St. Charles County Homes for Sale
- Upper Alton Homes for Sale
- Wood River Township - Madison County Homes for Sale
- Bunker Hill Township - Macoupin County Homes for Sale
- Piasa Township - Jersey County Homes for Sale
- Rosewood Heights Homes for Sale
- Chouteau Township - Madison County Homes for Sale
- St. Ferdinand Township - St. Louis County Homes for Sale
- Fort Russell Township - Madison County Homes for Sale
- West Alton Homes for Sale
- Godfrey Homes for Sale
- East Alton Homes for Sale
- Cottage Hills Homes for Sale
- Alton Homes for Sale
- Wood River Homes for Sale
- Bethalto Homes for Sale
- Dorsey Homes for Sale
- Hartford Homes for Sale
- Brighton Homes for Sale
- Roxana Homes for Sale
- Moro Homes for Sale
- South Roxana Homes for Sale
- Granite City Homes for Sale
- Madison Homes for Sale
- 62012 Homes for Sale
- 62010 Homes for Sale
- 62018 Homes for Sale
- 63386 Homes for Sale
- 62035 Homes for Sale
- 62024 Homes for Sale
- 62021 Homes for Sale
- 62095 Homes for Sale
- 62014 Homes for Sale
- 62048 Homes for Sale
- 62067 Homes for Sale
- 63138 Homes for Sale
- 62084 Homes for Sale
- 63034 Homes for Sale
- 62087 Homes for Sale
No guarantee, warranty or representation of any kind is made regarding the completeness or accuracy of any information, descriptions or measurements (including square footage measurements and property condition), such should be independently verified through appropriate means, including, but not limited to, in person inspection and public records, and Compass International Holdings, its subsidiaries, affiliates and independently owned and operated franchisees, and their affiliated agents and associated third parties expressly disclaim any liability in connection therewith. Photos may be virtually staged or digitally enhanced and may not reflect actual property conditions. Offers of compensation are subject to change at the seller's discretion. No financial or legal advice provided. Equal Housing Opportunity.
Listing Courtesy of Re/Max Alliance; RE/MAX Alliance
Based on information submitted to the MLS GRID as of 08/31/2021 03:34 PM. All data is obtained from various sources and may not have been verified by broker or MLS GRID. Supplied Open House Information is subject to change without notice. All information should be independently reviewed and verified for accuracy. Properties may or may not be listed by the office/agent presenting the information. Properties displayed may be listed or sold by various participants in the MLS. IDX information is provided exclusively for consumers’ personal, non-commercial use and may not be used for any purpose other than to identify prospective properties consumers may be interested in purchasing. The data is deemed reliable but is not guaranteed by MLS GRID. Use of the MLS GRID data may be subject to an end user license agreement prescribed by the applicable MLS of the Member Participant, if any, and as amended from time to time.