6204 Conklin Way

































Description
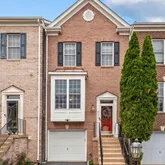
Step inside this beautifully updated townhome in the prestigious and highly sought-after gated community of PIEDMONT, where everyday living feels like a RESORT-STYLE EXPERIENCE⛳️. ASSUMABLE FHA LOAN OPPORTUNITY at 4.5% interest rate for qualified buyers. A rare and valuable advantage in today’s market. This stunning residence has been thoughtfully refreshed from top to bottom, featuring a BRAND NEW ROOF, fresh professional paint throughout, and ALL...Welcome Home to Gated PIEDMONT in Haymarket, VA! 🏡
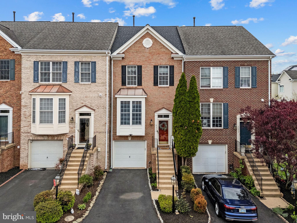
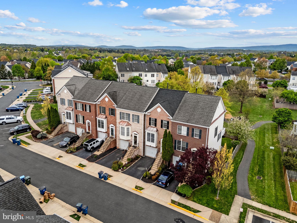
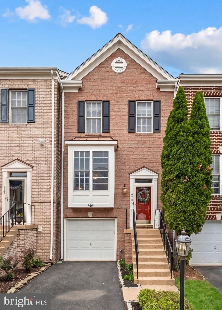
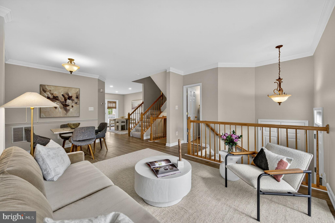
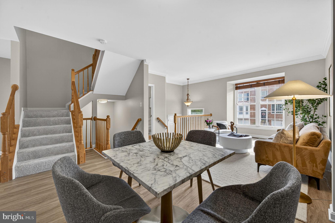
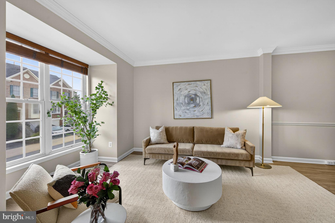
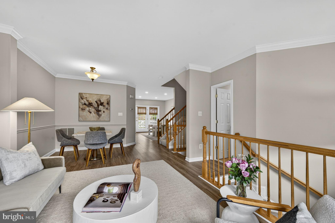
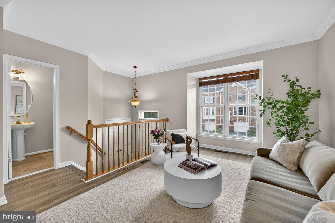
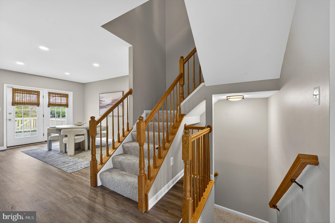
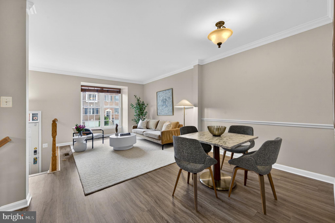
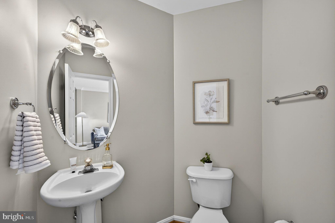
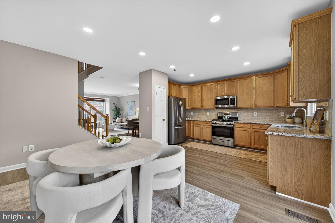
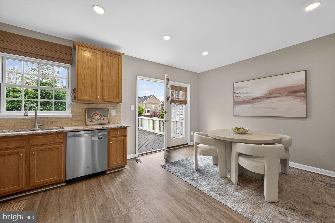
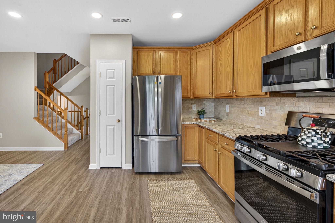
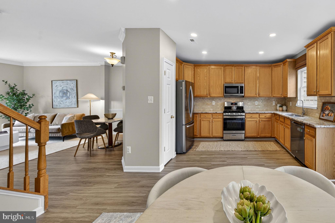
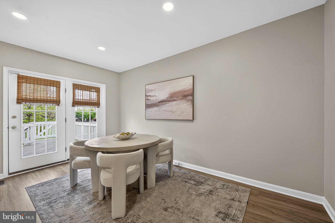
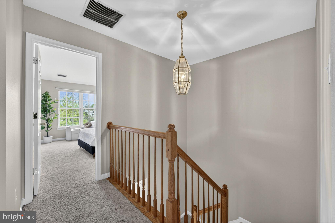
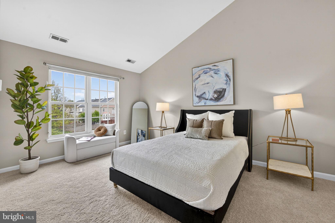
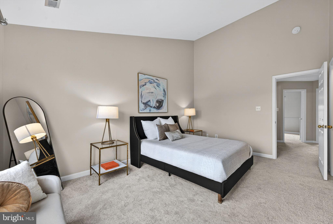
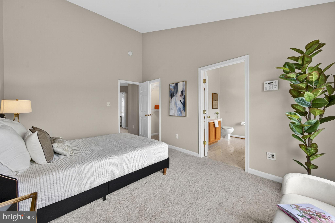
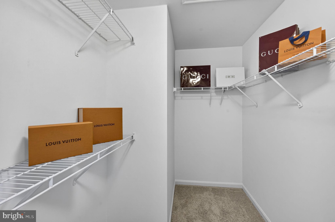
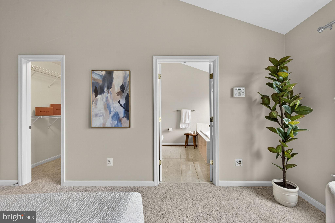
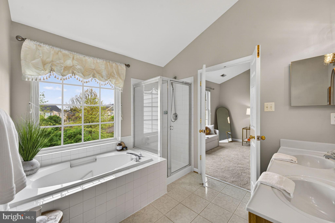
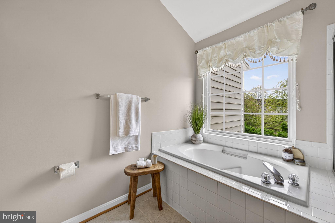
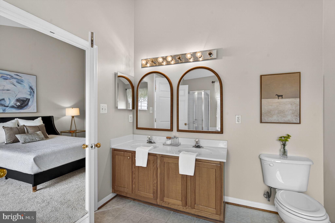
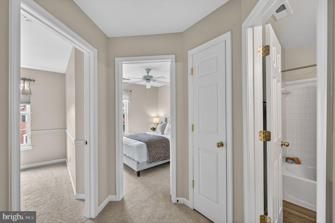
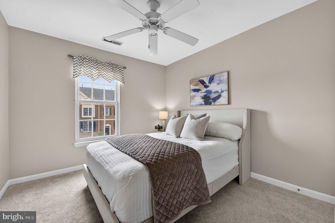
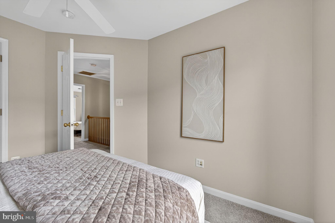
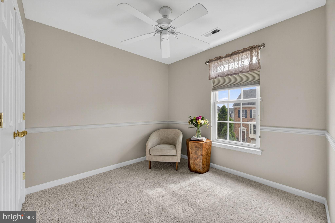
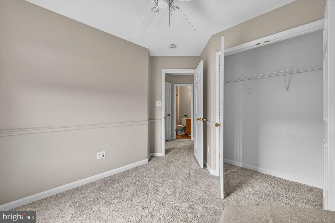
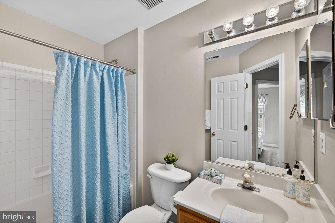
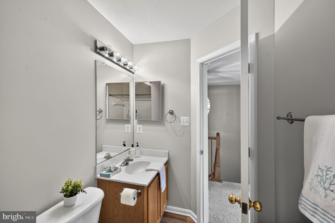
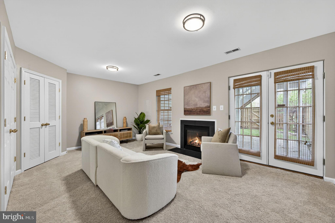
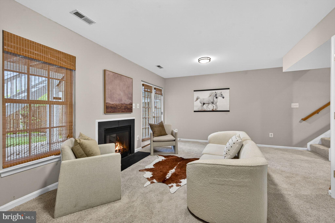
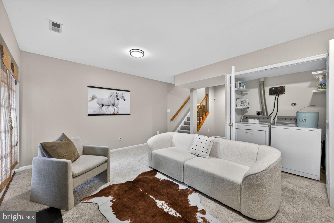
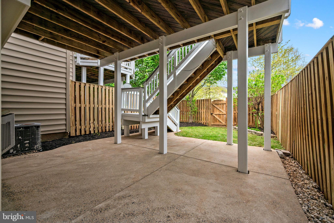
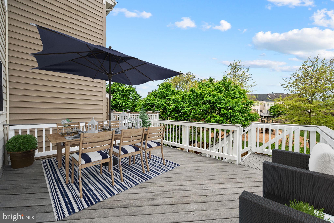
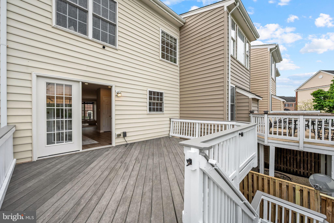
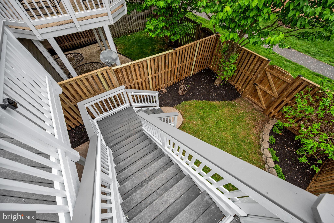
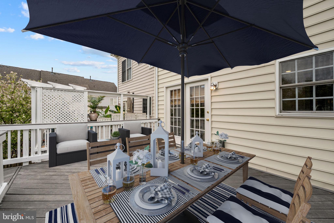
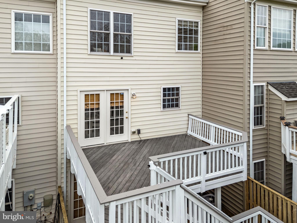
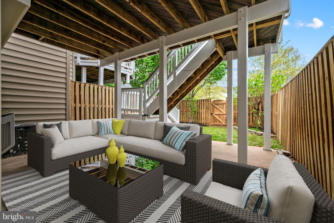
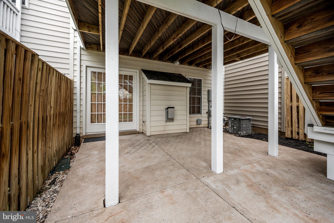
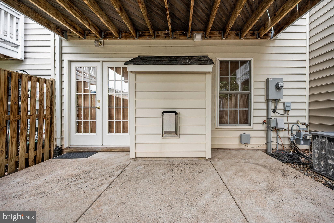
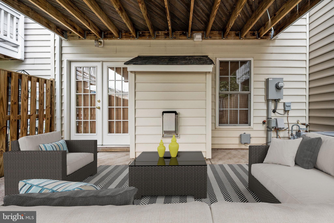
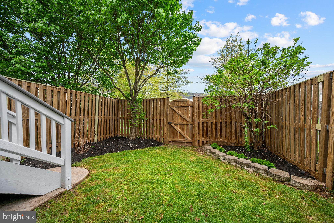
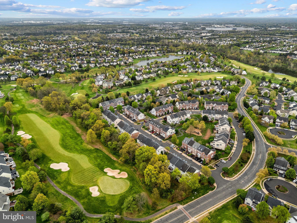
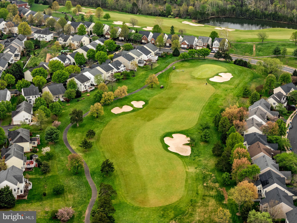
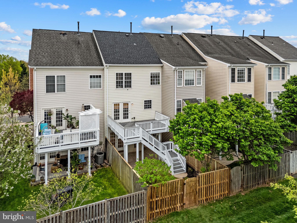
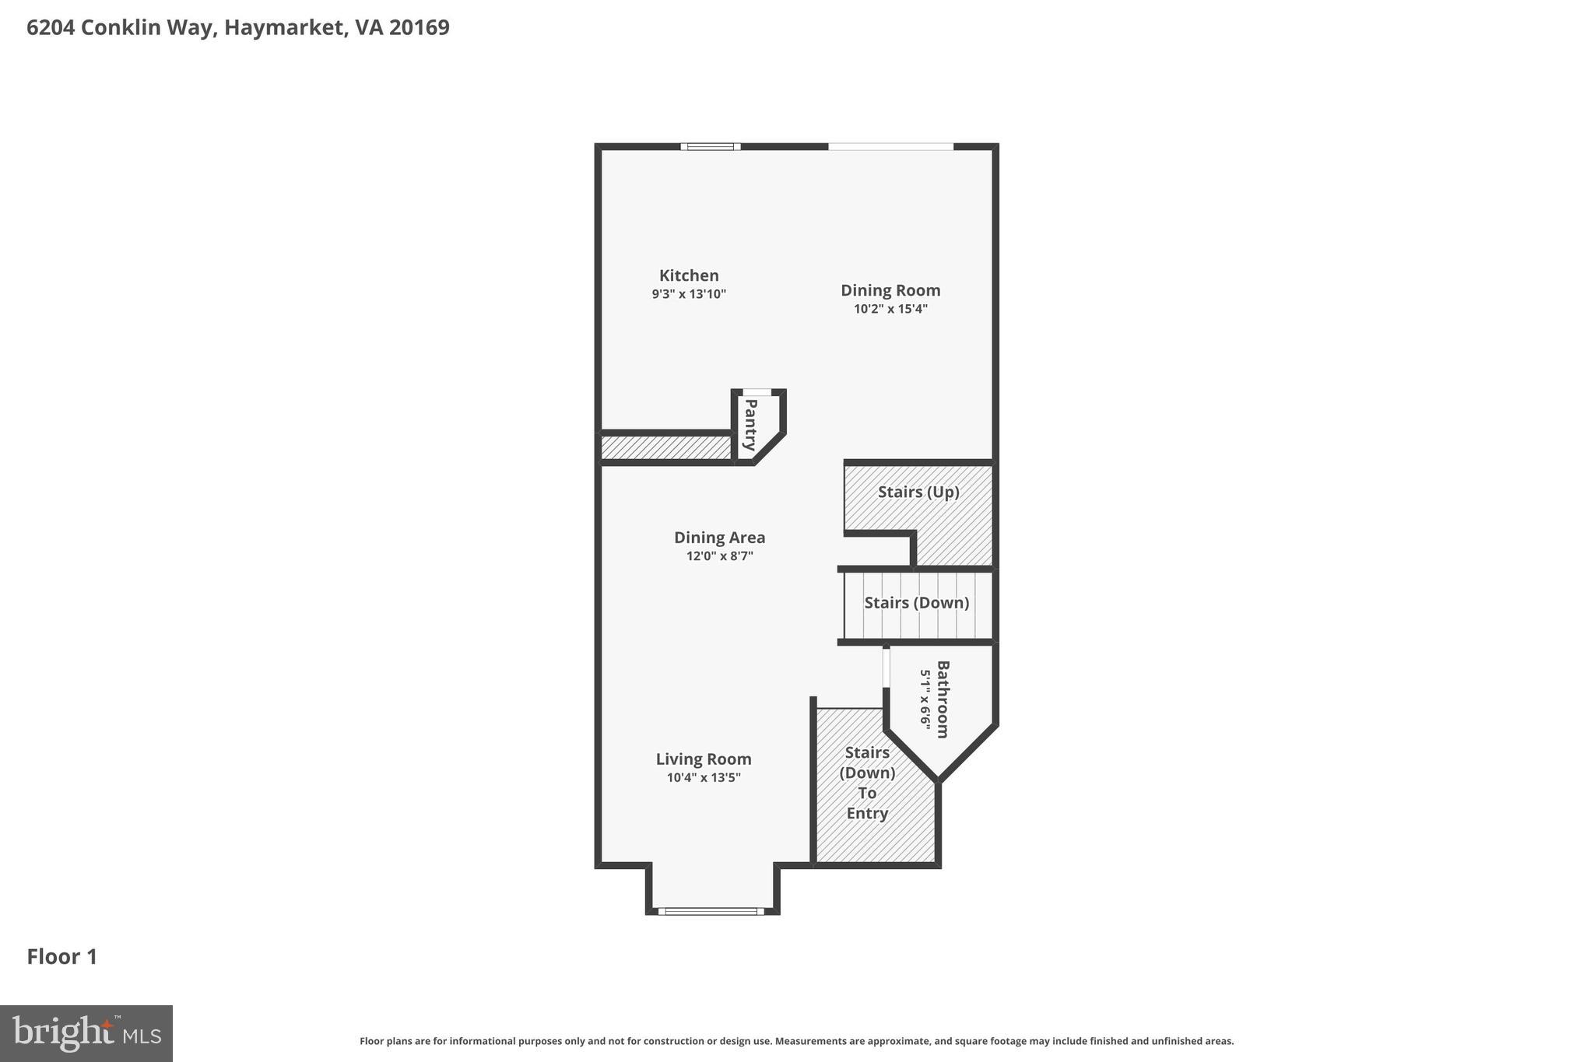
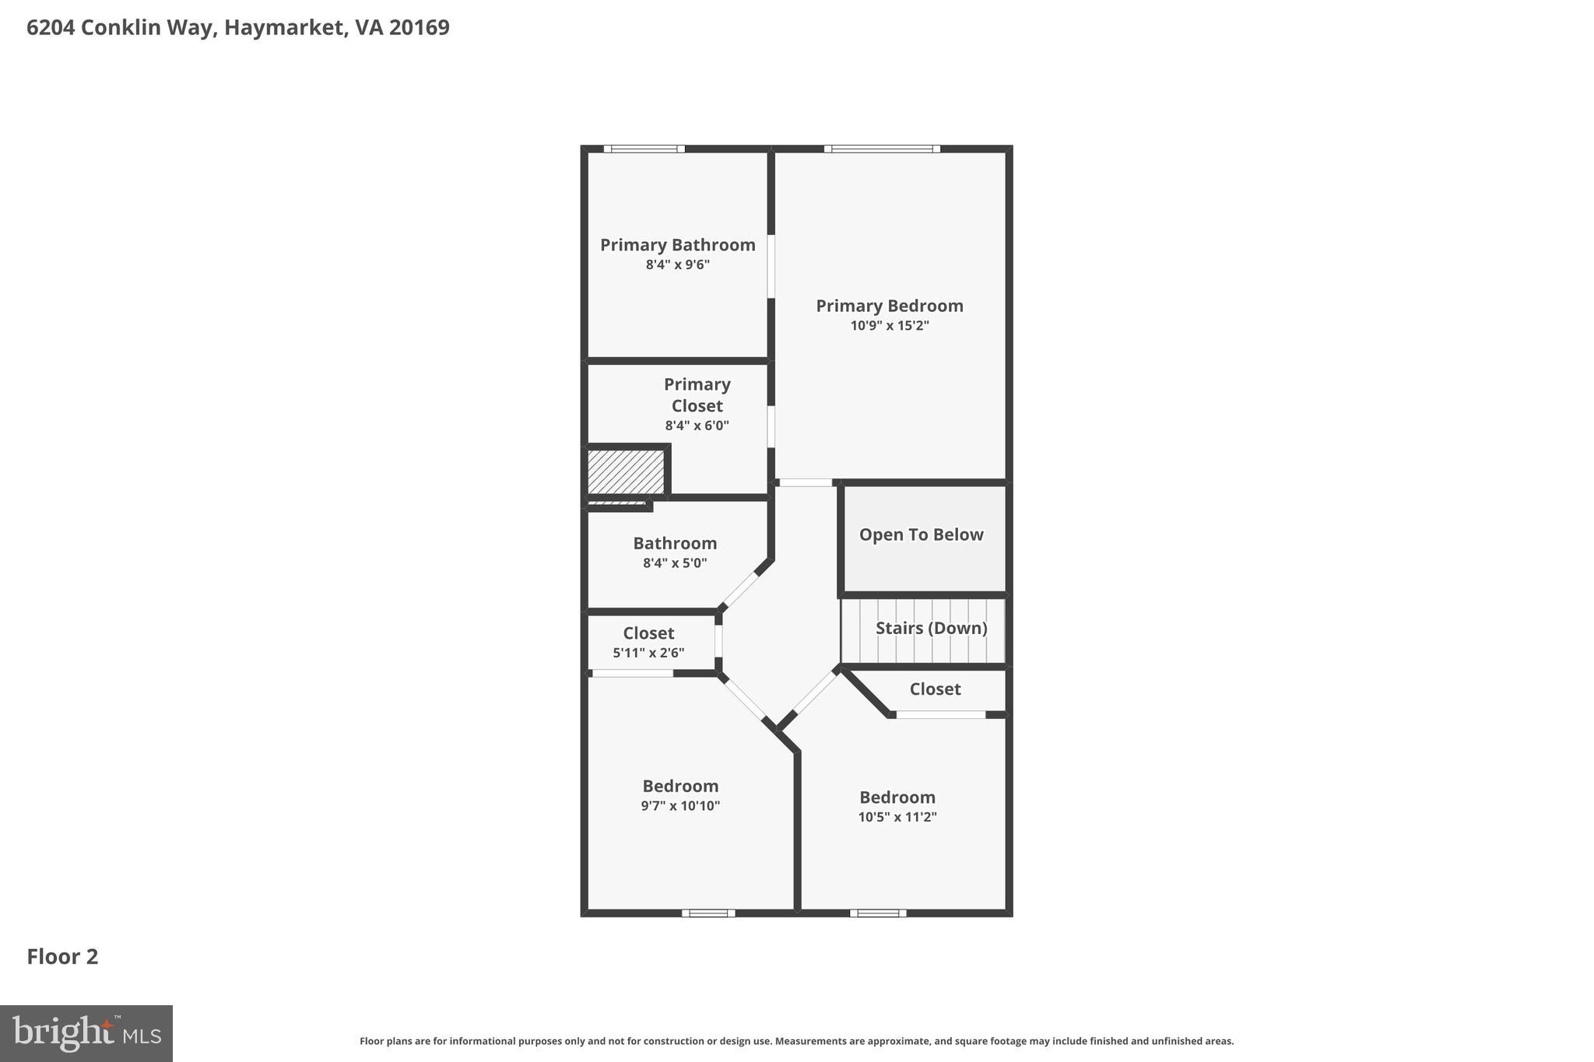
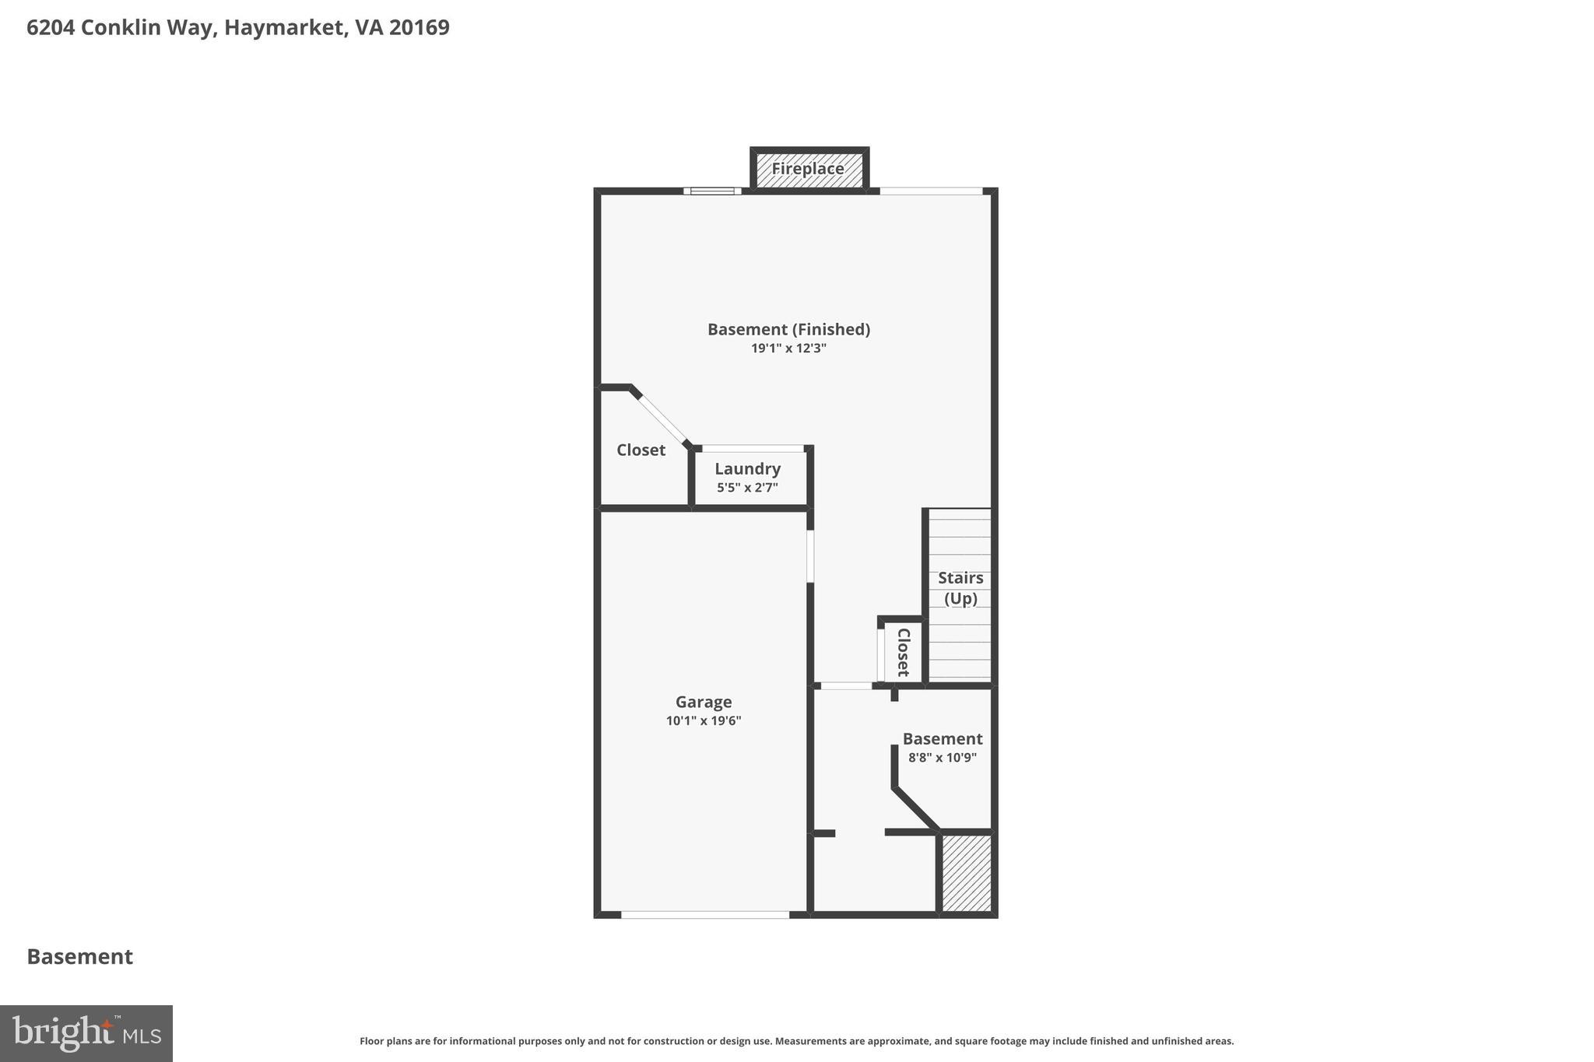
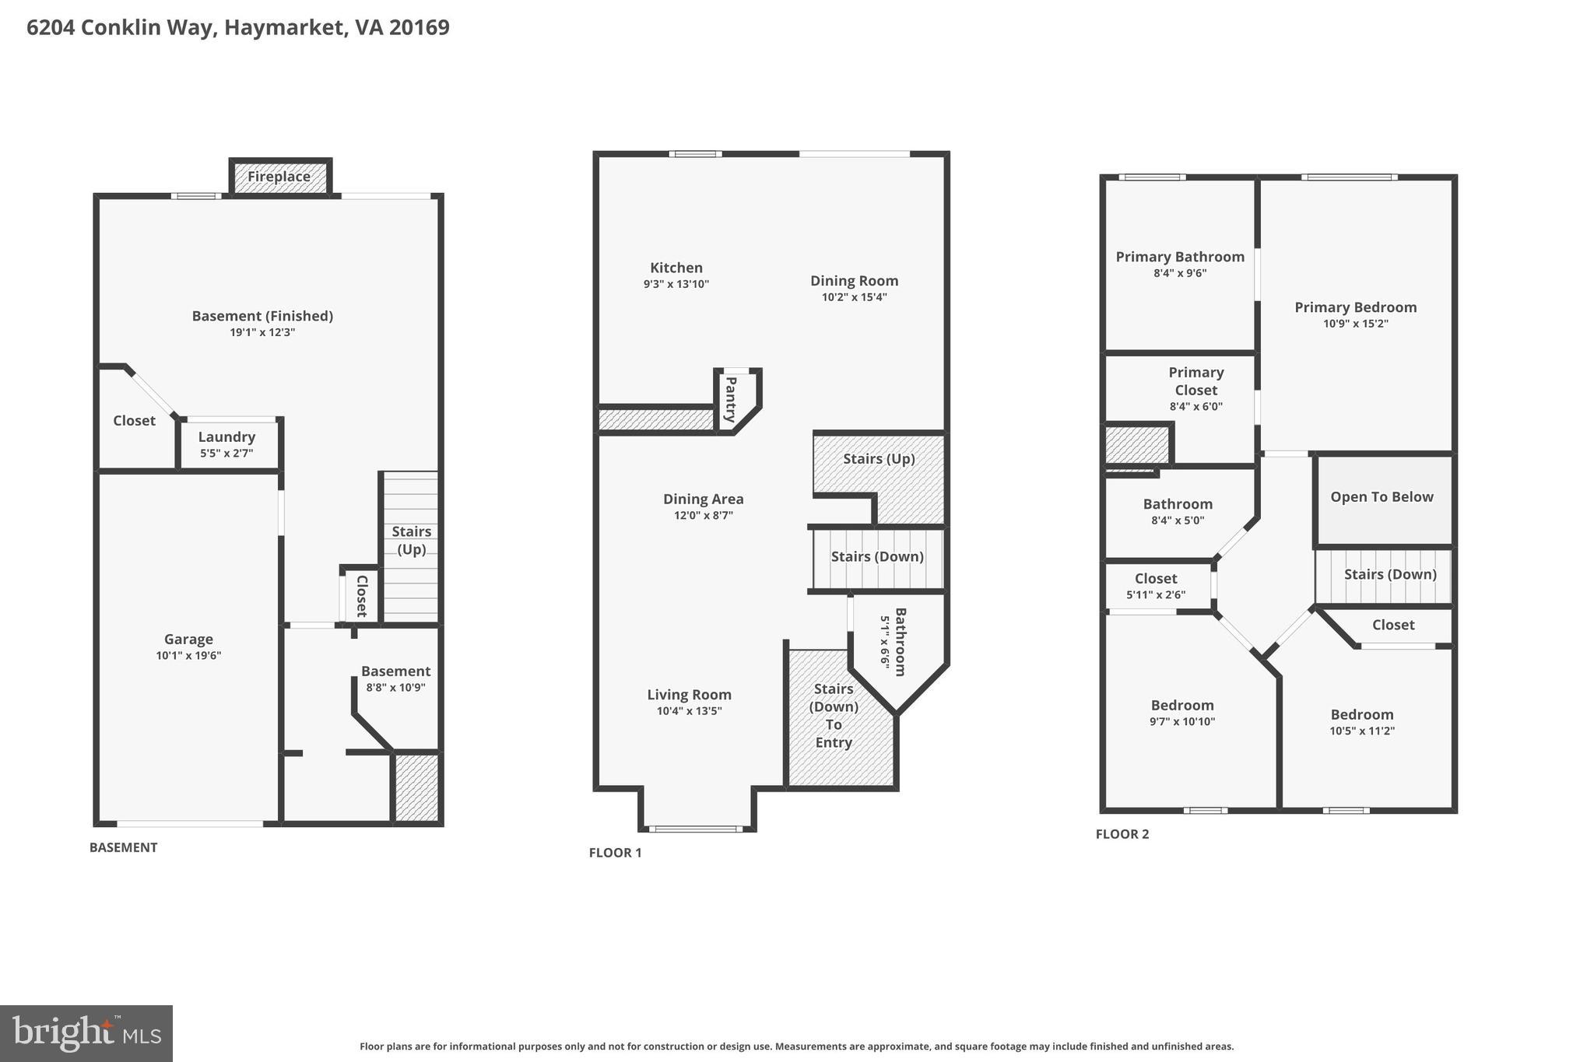
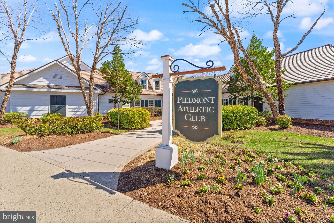
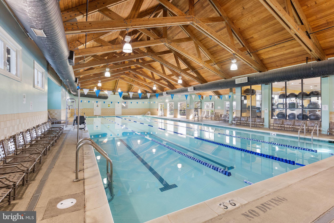
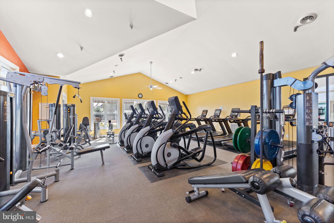
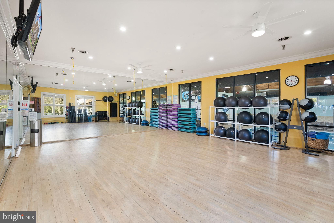
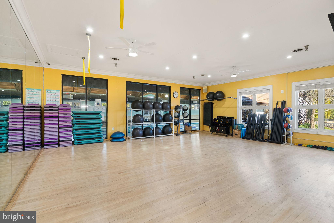
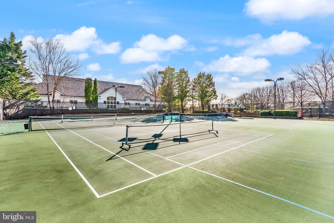
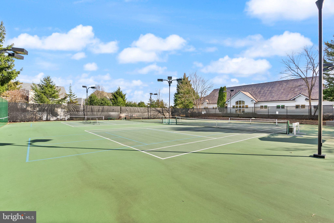
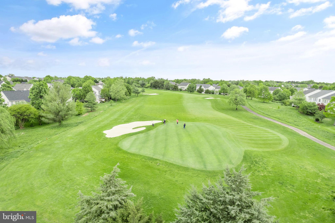
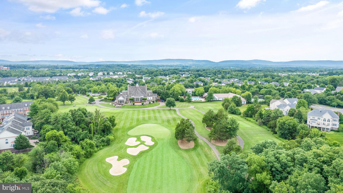
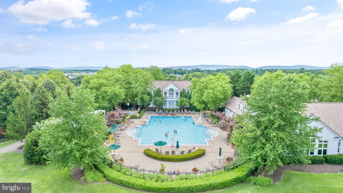
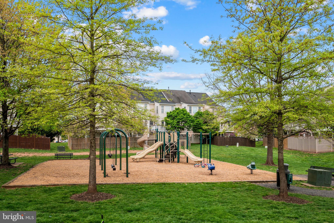
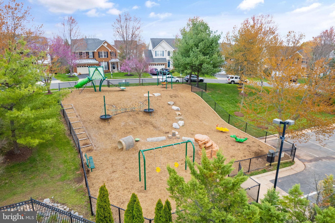
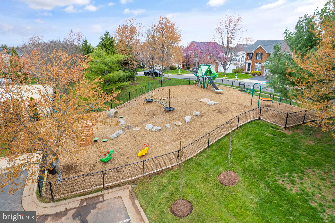
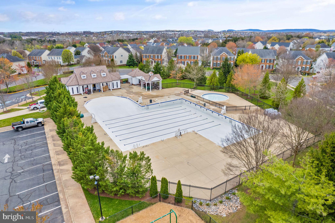
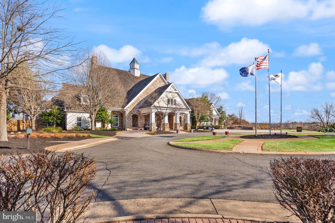
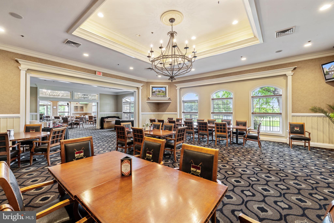
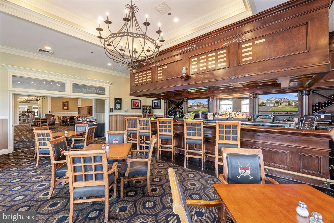
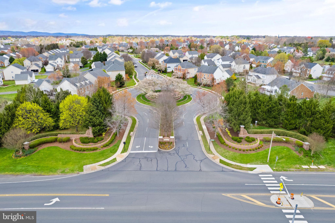
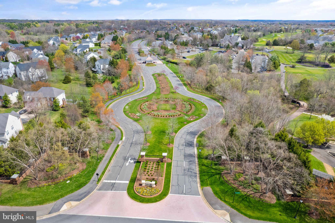
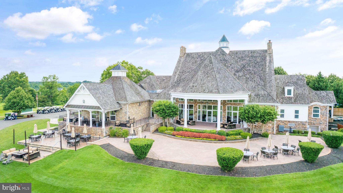
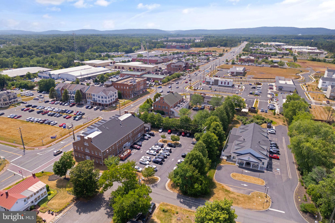
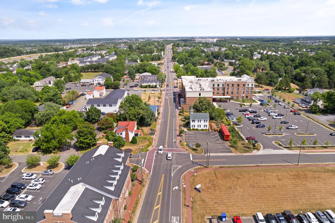
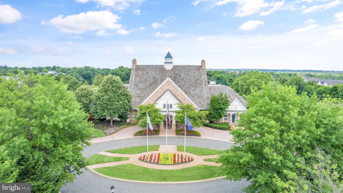
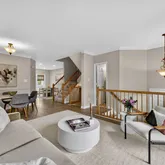
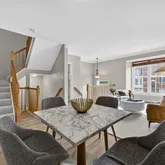
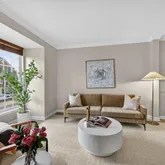
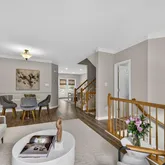
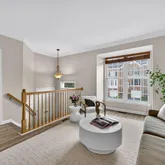
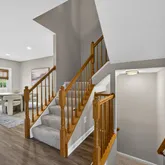
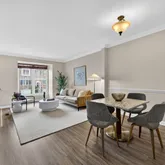
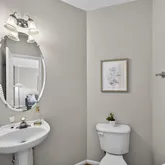
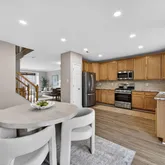
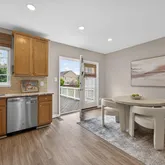
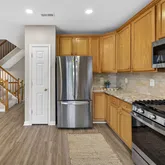
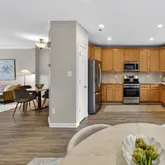
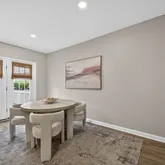
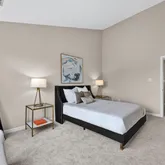
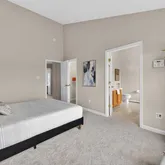
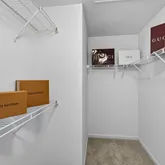
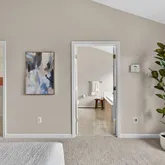
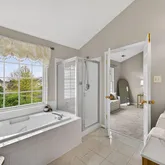
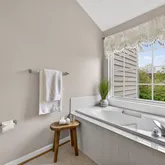
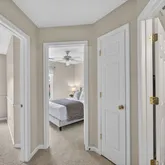
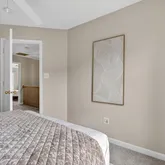
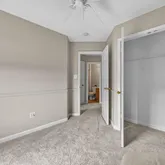
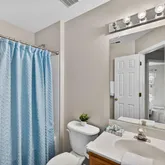
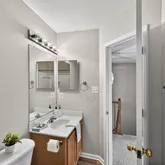
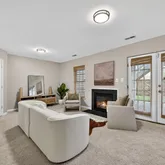
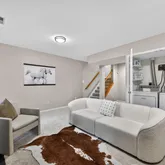
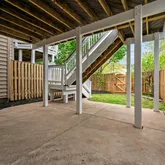
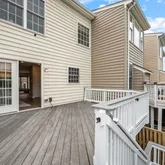
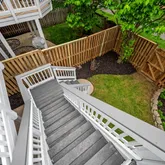
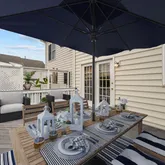
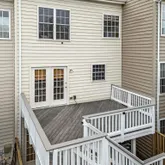
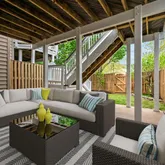
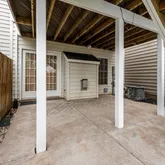
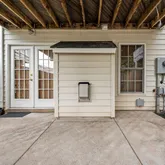
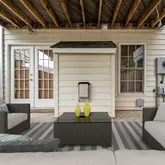
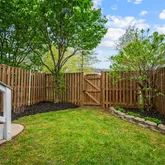
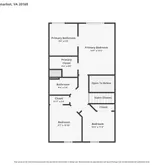
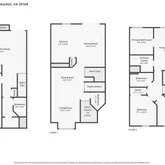
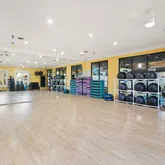
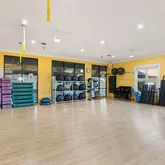
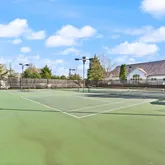
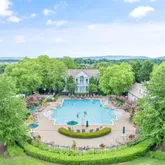
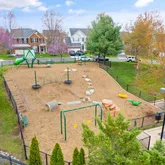
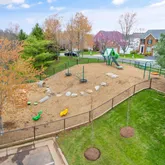
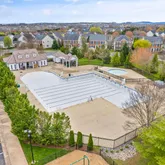
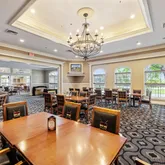
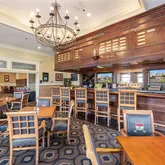
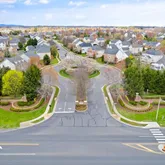
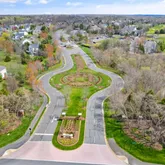
Step inside this beautifully updated townhome in the prestigious and highly sought-after gated community of PIEDMONT, where everyday living feels like a RESORT-STYLE EXPERIENCE⛳️. ASSUMABLE FHA LOAN OPPORTUNITY at 4.5% interest rate for qualified buyers. A rare and valuable advantage in today’s market. This stunning residence has been thoughtfully refreshed from top to bottom, featuring a BRAND NEW ROOF, fresh professional paint throughout, and ALL NEW FLOORING, including luxury vinyl plank and plush carpet. The result is a clean, modern feel that is completely MOVE-IN READY. The main level is enhanced with elegant crown molding, adding a touch of sophistication to the living and dining spaces. The kitchen is both functional and inviting, featuring 42-INCH CABINETRY, high-end GRANITE COUNTERTOPS, NEW STAINLESS STEEL APPLIANCES, and a window overlooking the backyard that fills the space with natural light. Just off the kitchen, step out onto a spacious TREX DECK, ideal for relaxing, dining, or hosting guests. From here, enjoy open views of one of the neighborhood’s play areas, offering a pleasant sense of space and a convenient setting for outdoor enjoyment. Upstairs, the primary suite offers a peaceful retreat with VAULTED CEILINGS and a spacious WALK-IN CLOSET, a LARGE en-suite bathroom with a SOAK-IN TUB combining comfort, openness, and practical storage. The WALKOUT LOWER LEVEL adds incredible versatility, featuring a cozy GAS FIREPLACE that brings warmth and charm to the space. A full-size window allows for natural light, while direct access to the spacious patio creates a seamless indoor-outdoor connection. A ROUGH-IN for a half bath offers the opportunity to further customize and expand the space to suit your needs. Living in PIEDMONT means enjoying a true RESORT-STYLE LIFESTYLE, with 3 SWIMMING POOLS, TENNIS/PICKERBALL COURTS, multiple TOT LOTS, miles and miles of WALKING TRAILS, and a professionally designed 18-HOLE GOLF COURSE by Tom Fazio, exceptional amenities, and a vibrant atmosphere. GOLF MEMBERSHIPS are available for those looking to fully experience all that this premier community has to offer. Presented by a local PIEDMONT SPECIALIST with a proven track record of success on Conklin Way, this is a rare opportunity to own a beautifully upgraded home in one of Western Prince William’s most highly coveted gated golf communities.
- Listed by Gladys E Biggs • Pearson Smith Realty, LLCP: (703)-927-7297 esther@estherbiggs.com
Property Details for 6204 Conklin Way
Property Details for 6204 Conklin Way
| Status | Closed |
|---|---|
| MLS # | VAPW2116280 |
| Days on Market | 21 |
| Taxes | $5,030 / year |
| HOA Fees | $199 / month |
| Condo/Co-op Fees | - |
| Property Type | Townhouse |
| MLS Type | Residential / Fee Simple |
| Year Built | 2002 |
| Lot Size | 0.04 AC / 1,803 SF |
| County | Prince William County |
Location
Sold By Pearson Smith Realty, LLC
Building Information for 6204 Conklin Way
Payment Calculator
$3,613 per month
30 year fixed, 6.36% Interest
$2,995
$419
$199
Know your buying power with a preapproval and custom rate in minutes
 1
1Property Information for 6204 Conklin Way
- In City Limits: No
- Transportation: Commuter Lots less than 5 miles
- School District Name: PRINCE WILLIAM COUNTY PUBLIC SCHOOLS
- School District County ID: 121137431984
- SchoolDistrictSource: Listing Agent
- County: PRINCE WILLIAM
- Water View: No
- Water Access: No
- Water Oriented: No
- Navigable Water: No
- Tidal Water: No
- Riparian Rights Y/N: No
- HOA Condo Coop Fee Includes: Common Area Maintenance, Health Club, Management, Pool(s), Reserve Funds, Road Maintenance, Security Gate, Snow Removal, Trash
- HOA Condo Coop Amenities: Basketball Courts, Club House, Common Grounds, Community Center, Exercise Room, Fitness Center, Gated Community, Golf Course Membership Available, Jog/Walk Path, Lake, Pickleball Courts, Pool - Indoor, Pool - Outdoor, Security, Swimming Pool, Tennis Courts, Tot Lots/Playground
- Senior Community: No
- Type of Condo: Home Owner Association
- Tax Year: 2025
- Tax Assessed Value: $554,500
- Year Assessed: 2025
- County Tax: $4,558
- Improvement Assessed Value: $382,600
- City Town Tax: $0
- Land Assessed Value: $171,900
- Clean Green Assessed: No
- Land Use Code: 144
- Section: 19
- Refuse Fee: $68
- Zoning: PMR
- Tax Lot: 63
- School Tax: $0
- Automatically Update Tax Values Y/N: Yes
- # Bedrooms Count Main Level: 0
- # Bathrooms Count Main Level: 1
- # Bathrooms Full Main Level: 0
- # Bathrooms Half Main Level: 1
- # Bedrooms Count All Upper Levels: 3
- # Bathrooms Count All Upper Levels: 2
- # Bathrooms Full All Upper Levels: 2
- # Bedrooms Count Upper Level: 3
- # Bathrooms Count Upper Level: 2
- # Bathrooms Full Upper Level: 2
- Stories: Main, Upper 1
- Total Finished SQFT: 1,954.00
- Total Finished SQFT Source: Estimated
- Tax Total Finished SQFT: 1,974.00
- Total SQFT: 2,154.00
- Total SQFT Source: Estimated
- Construction Materials: Combination
- Roof: Architectural Shingle
- Wall and Ceiling Types: 9'+ Ceilings, Dry Wall, Cathedral Ceilings
- Flooring Type: Carpet, Ceramic Tile, Luxury Vinyl Plank
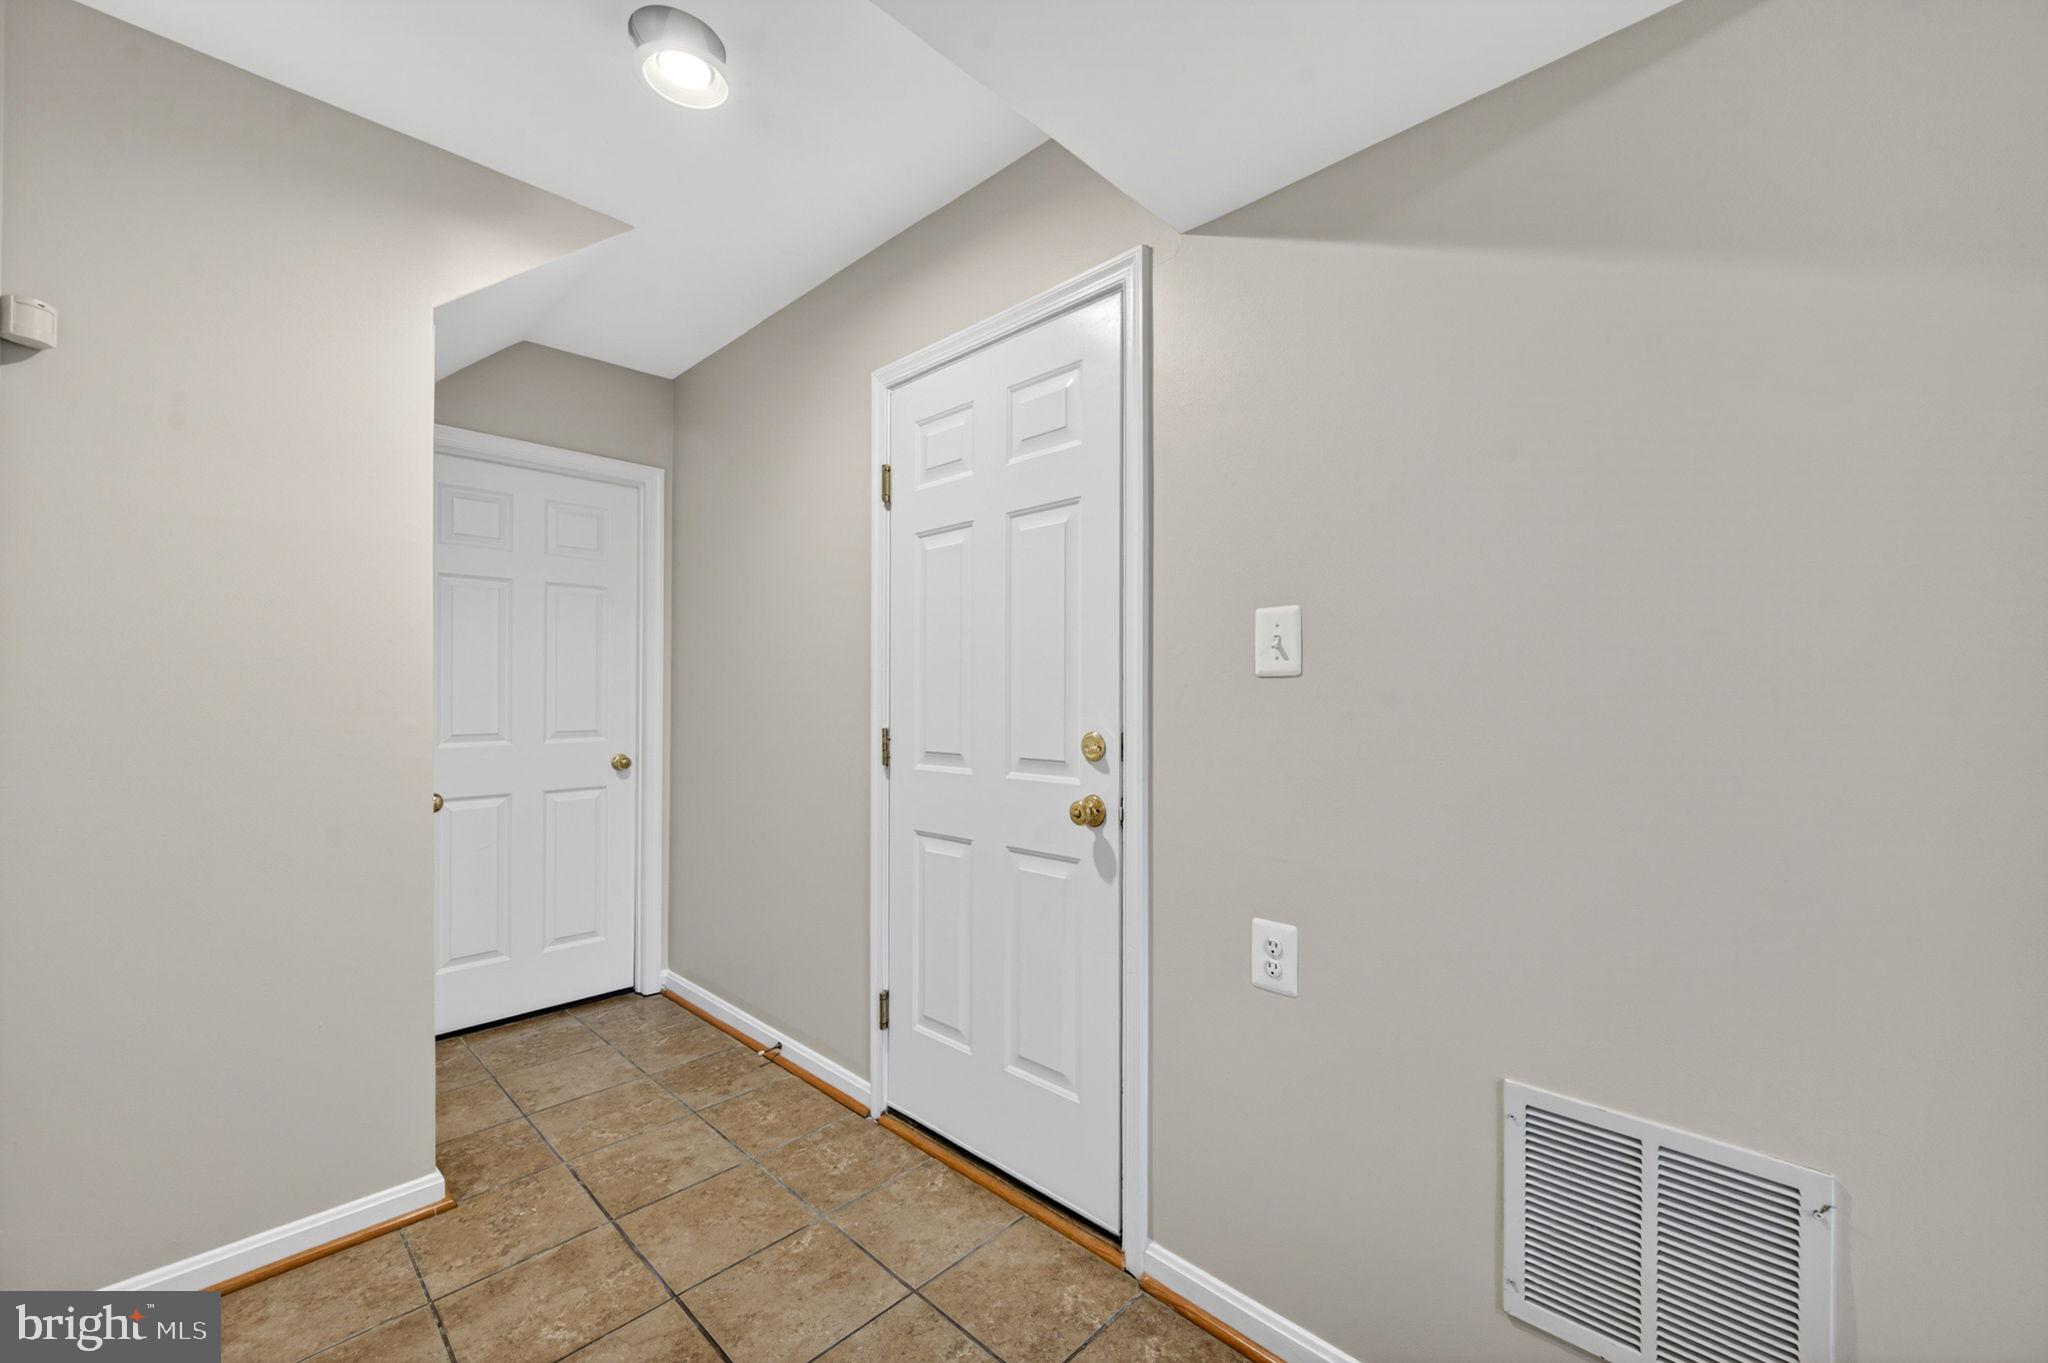
- Basement Type: Daylight, Full, Connecting Stairway, Fully Finished, Garage Access, Heated, Interior Access, Rear Entrance, Rough Bath Plumb, Windows
- Foundation Details: Slab
- Room and Floor: Bathrooms Half-Main Level-1, Bedrooms-Upper Level 1-1, Bedrooms-Upper Level 1-2, Bedrooms-Upper Level 1-3, Bathrooms Full-Upper Level 1-1, Bathrooms Full-Upper Level 1-2
- # Bathrooms Full: 2
- # Bathrooms Half: 1
- Other Structure: Above Grade, Below Grade
- Lot Size Source: Assessor
- Fencing: Privacy
- Parcel ID: 18611420
- Type Of Parking: Attached Garage, Driveway, Parking Lot
- Num of Attached Garage Spaces: 1
- Total Garage Spaces: 1
- Garage Features: Garage - Front Entry
- Interior Features: Bathroom - Soaking Tub, Bathroom - Stall Shower, Breakfast Area, Carpet, Ceiling Fan(s), Chair Railings, Combination Dining/Living, Crown Moldings, Floor Plan - Open, Kitchen - Gourmet, Primary Bath(s), Recessed Lighting, Upgraded Countertops, Walk-in Closet(s)
- Fireplace: Yes
- Fireplaces Count: 1
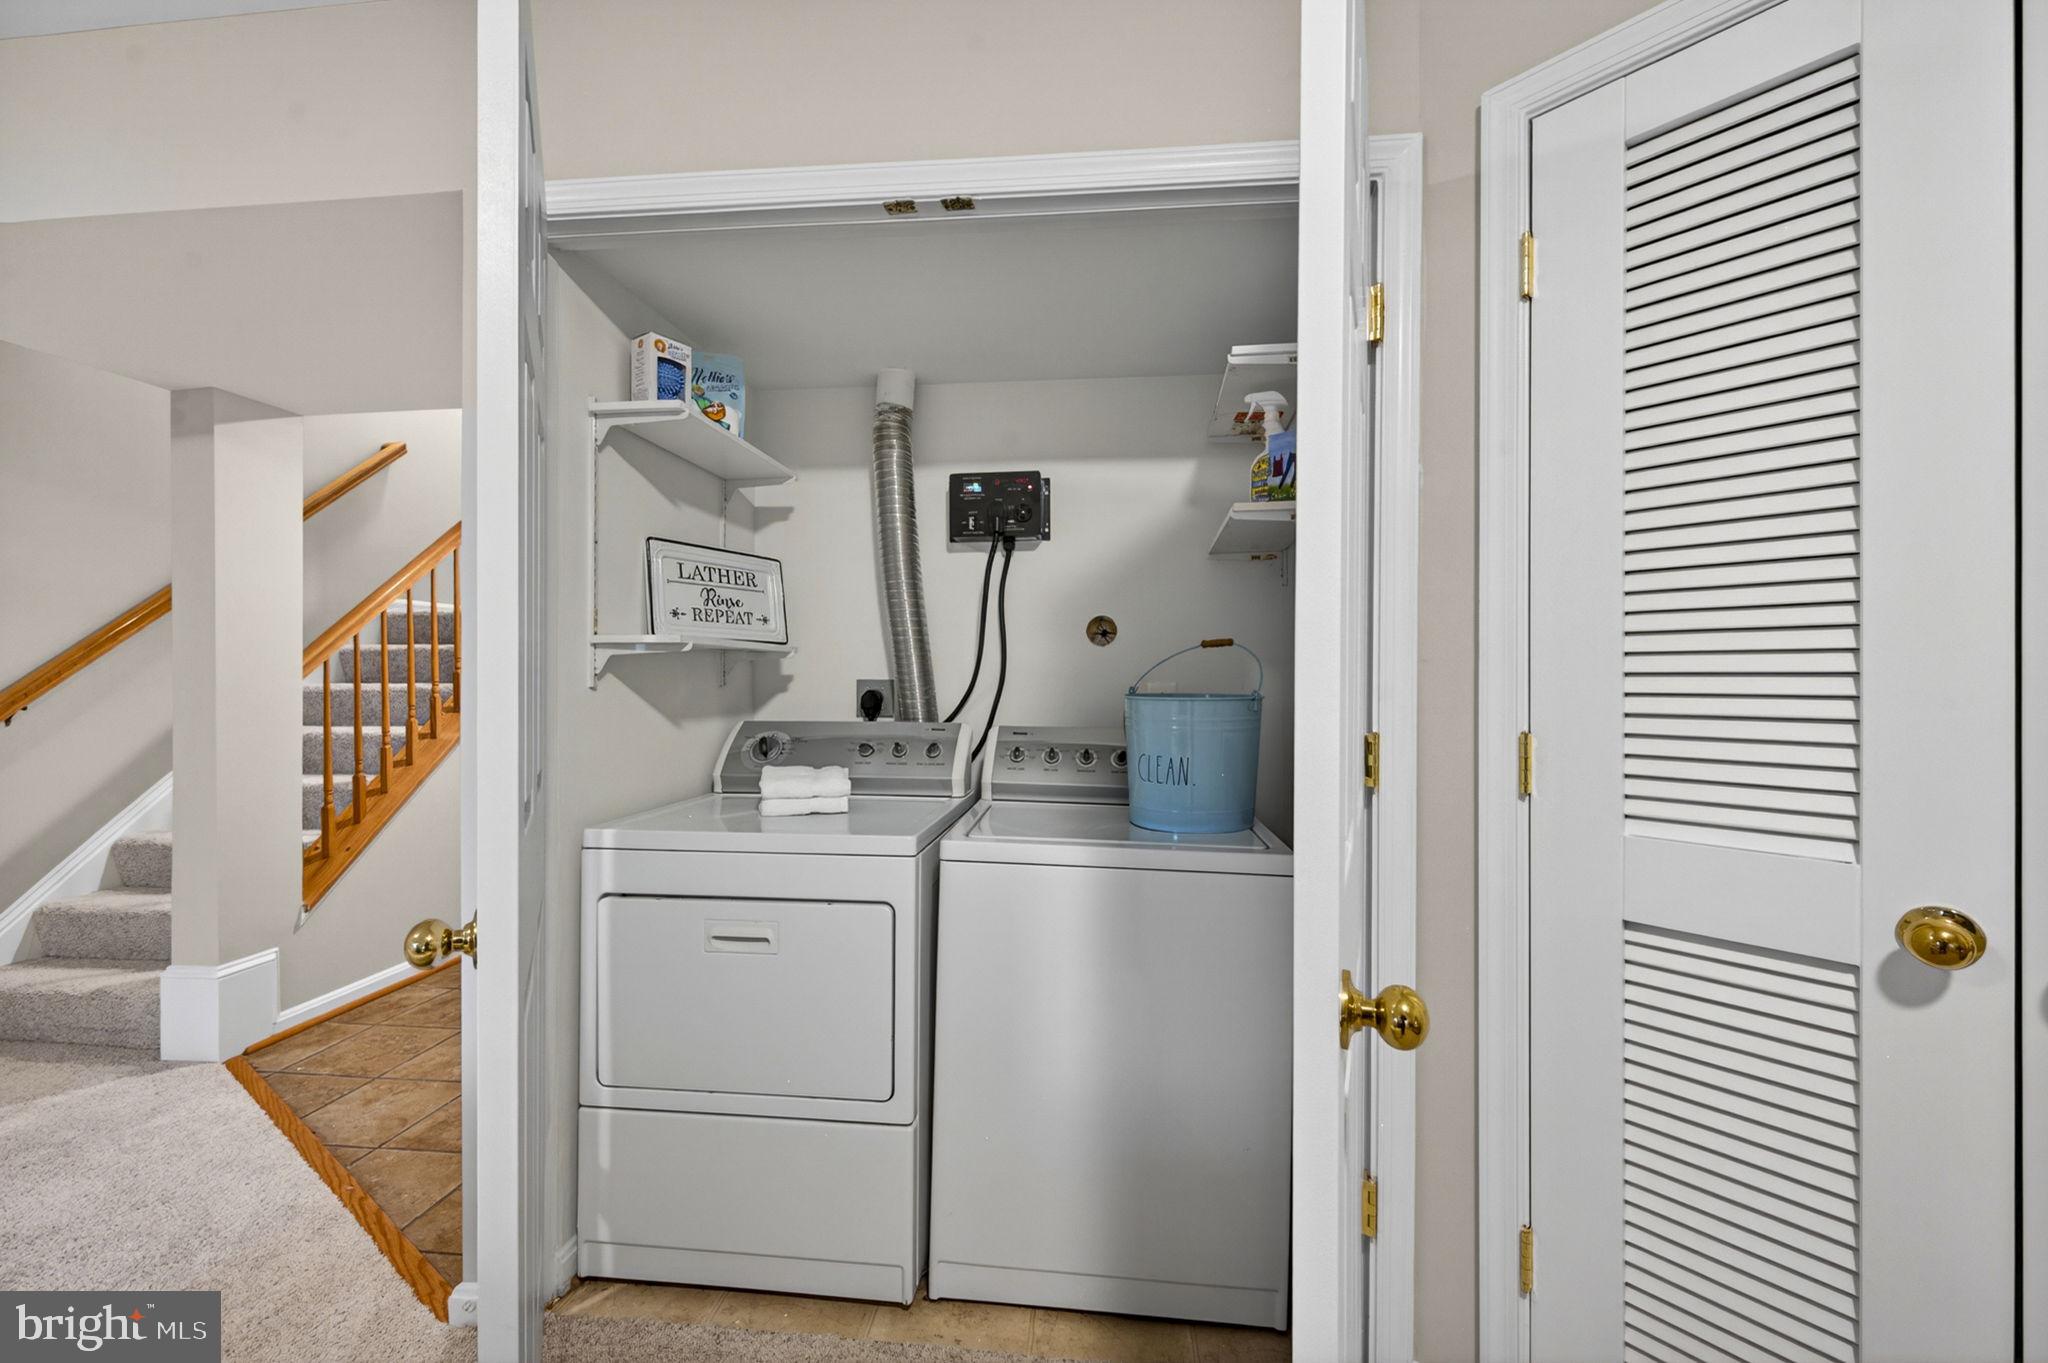
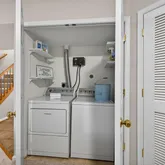
- Appliances: Built-In Microwave, Dishwasher, Disposal, Dryer, Oven/Range - Gas, Refrigerator, Stainless Steel Appliances, Washer
- Accessibility Features: None
- Virtual Tour URL Unbranded: https://listings.upwardstudio.com/sites/ejpmxnjl/unbranded
- Pool: Yes - Community
- Community Pool Features: In Ground, Indoor, Lap/Exercise
- Heating: Yes
- Cooling Type: Central A/C
- Cooling Fuel: Electric
- Heating Type: Forced Air
- Heating Fuel: Natural Gas
- Hot Water: Natural Gas
- Water Source: Public
- Sewer Septic: Public Sewer
- List Agent AOR: Northern Virginia Association of REALTORS
- List Agent URL: www.estherbiggs.com
Property History for 6204 Conklin Way
| Date | Event & Source | Price | Appreciation |
|---|---|---|---|
| May 26, 2026 | Closed BRIGHT #VAPW2116280 | $601,000 | — |
| May 5, 2026 | Pending BRIGHT #VAPW2116280 | — | |
| May 5, 2026 | Active Under Contract BRIGHT #VAPW2116280 | — | |
| Apr 15, 2026 | Listed (Active) BRIGHT #VAPW2116280 | $600,000 | — |
| Jun 30, 2022 | Closed (Public Record) Public Record #1493205540 | $495,000 | +6.5% / yr |
| Apr 22, 2016 | Closed (Public Record) Public Record #569394251 | $335,000 | -1.6% / yr |
| Apr 22, 2016 | Closed BRIGHT #1000290341 | $335,000 | — |
| Mar 9, 2016 | Pending BRIGHT #1000290341 | — | |
| Mar 9, 2016 | Listed (Active) BRIGHT #1000290341 | $345,000 | — |
| Apr 29, 2005 | Closed (Public Record) Public Record #156328303 | $400,000 | — |
| Apr 28, 2005 | Closed BRIGHT #VAPW166798 | $400,000 | — |
| Mar 27, 2005 | Pending BRIGHT #VAPW166798 | — | |
| Feb 17, 2005 | Listed (Active) BRIGHT #VAPW166798 | $395,000 | — |
| Feb 27, 2004 | Closed BRIGHT #VAPW139074 | $270,000 | — |
| Jan 16, 2004 | Pending BRIGHT #VAPW139074 | — | |
| Jan 8, 2004 | Listed (Active) BRIGHT #VAPW139074 | $274,999 | — |
| Date | Event & Source | Price |
|---|---|---|
| 05/26/2026 | Closed BRIGHT #VAPW2116280 | $601,000 |
| 05/05/2026 | Pending BRIGHT #VAPW2116280 | — |
| 05/05/2026 | Active Under Contract BRIGHT #VAPW2116280 | — |
| 04/15/2026 | Listed (Active) BRIGHT #VAPW2116280 | $600,000 |
| 06/30/2022 | Closed (Public Record) Public Record #1493205540 | $495,000 +6.5% / yr |
| 04/22/2016 | Closed (Public Record) Public Record #569394251 | $335,000 -1.6% / yr |
| 04/22/2016 | Closed BRIGHT #1000290341 | $335,000 |
| 03/09/2016 | Pending BRIGHT #1000290341 | — |
| 03/09/2016 | Listed (Active) BRIGHT #1000290341 | $345,000 |
| 04/29/2005 | Closed (Public Record) Public Record #156328303 | $400,000 |
| 04/28/2005 | Closed BRIGHT #VAPW166798 | $400,000 |
| 03/27/2005 | Pending BRIGHT #VAPW166798 | — |
| 02/17/2005 | Listed (Active) BRIGHT #VAPW166798 | $395,000 |
| 02/27/2004 | Closed BRIGHT #VAPW139074 | $270,000 |
| 01/16/2004 | Pending BRIGHT #VAPW139074 | — |
| 01/08/2004 | Listed (Active) BRIGHT #VAPW139074 | $274,999 |
For completeness, we often displays two records for one sale: the MLS record and the public record.
Public Records for 6204 Conklin Way
Schools near 6204 Conklin Way
Rating | School | Type | Grades | Distance |
|---|---|---|---|---|
| Public - | PK to 5 | |||
| Public - | 6 to 8 | |||
| Public - | 9 to 12 | |||
| Public - | PK to 5 |
Rating | School | Distance |
|---|---|---|
Mountain View Elementary School PublicPK to 5 | ||
Bull Run Middle School Public6 to 8 | ||
Battlefield High School Public9 to 12 | ||
Innovation Elementary PublicPK to 5 |
School ratings and boundaries are provided by GreatSchools.org and Pitney Bowes. This information should only be used as a reference. Proximity or boundaries shown here are not a guarantee of enrollment. Please reach out to schools directly to verify all information and enrollment eligibility.
Similar Homes
Explore Nearby Homes
- Carterwood Homes for Sale
- Dominion Valley Country Club Homes for Sale
- Evergreen Farm Homes for Sale
- Greenhill Crossing Homes for Sale
- Haymarket Crossing Homes for Sale
- Heritage Farms Homes for Sale
- Market Center Condominiums Homes for Sale
- Piedmont Homes for Sale
- Piedmont South Homes for Sale
- Somerset Crossing Homes for Sale
- South Market Homes for Sale
- The Greens at Willowsford Homes for Sale
- Virginia Homes for Sale
- Westmarket Homes for Sale
- Bull Run Mountain Estates Homes for Sale
- Broad Run Homes for Sale
- Haymarket Homes for Sale
- Gainesville Homes for Sale
- Catharpin Homes for Sale
- Aldie Homes for Sale
- The Plains Homes for Sale
- Middleburg Homes for Sale
- Brambleton Homes for Sale
- Chantilly Homes for Sale
- Centreville Homes for Sale
- Marshall Homes for Sale
- Nokesville Homes for Sale
- Bristow Homes for Sale
- Broadlands Homes for Sale
- Manassas Homes for Sale
- 20105 Homes for Sale
- 20117 Homes for Sale
- 20137 Homes for Sale
- 20143 Homes for Sale
- 20155 Homes for Sale
- 20198 Homes for Sale
- 20187 Homes for Sale
- 20152 Homes for Sale
- 20181 Homes for Sale
- 20109 Homes for Sale
- 20136 Homes for Sale
- 20175 Homes for Sale
- 20120 Homes for Sale
- 20148 Homes for Sale
- 20166 Homes for Sale
No guarantee, warranty or representation of any kind is made regarding the completeness or accuracy of descriptions or measurements (including square footage measurements and property condition), such should be independently verified, and Compass, Inc., its subsidiaries, affiliates and their agents and associated third parties expressly disclaims any liability in connection therewith. Photos may be virtually staged or digitally enhanced and may not reflect actual property conditions. Offers of compensation are subject to change at the discretion of the seller. No financial or legal advice provided. Equal Housing Opportunity.
Listing Courtesy of Pearson Smith Realty, LLC
© 2026 Bright MLS. All rights reserved. All information is deemed reliable, but accuracy is not guaranteed. Listing information is from various brokers who participate in IDX and not all listings may be visible on the site. The property information being provided is for the consumer’s personal, non-commercial use and may not be used for any purpose other than to identify prospective properties consumers may be interested in purchasing. Data last updated on 05/27/2026 01:42 PM