6208 Arkendale Road













Description
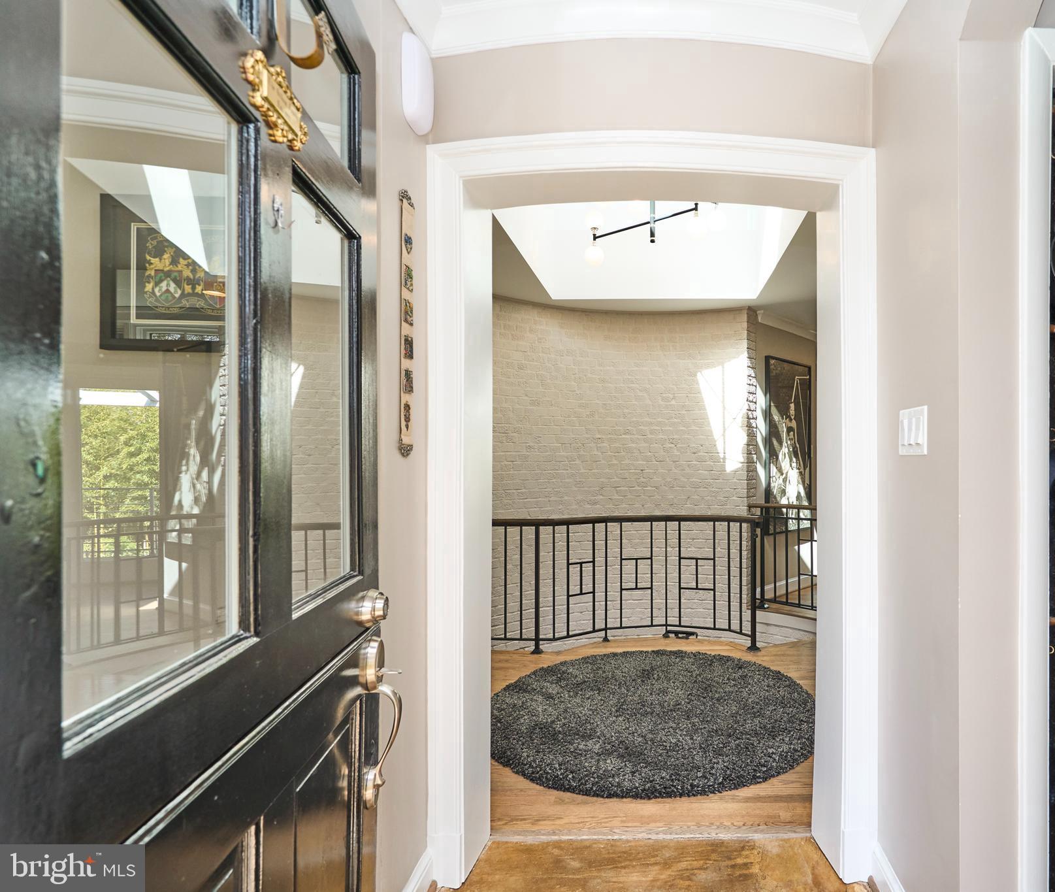
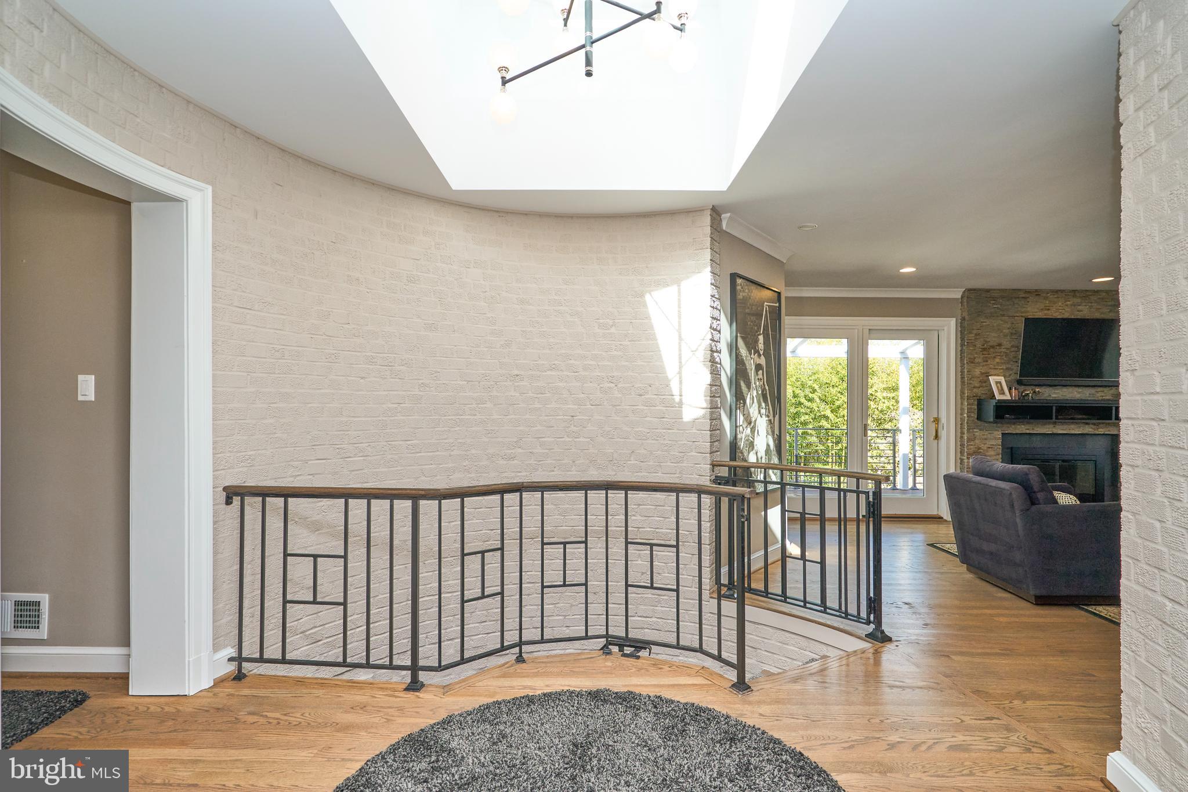
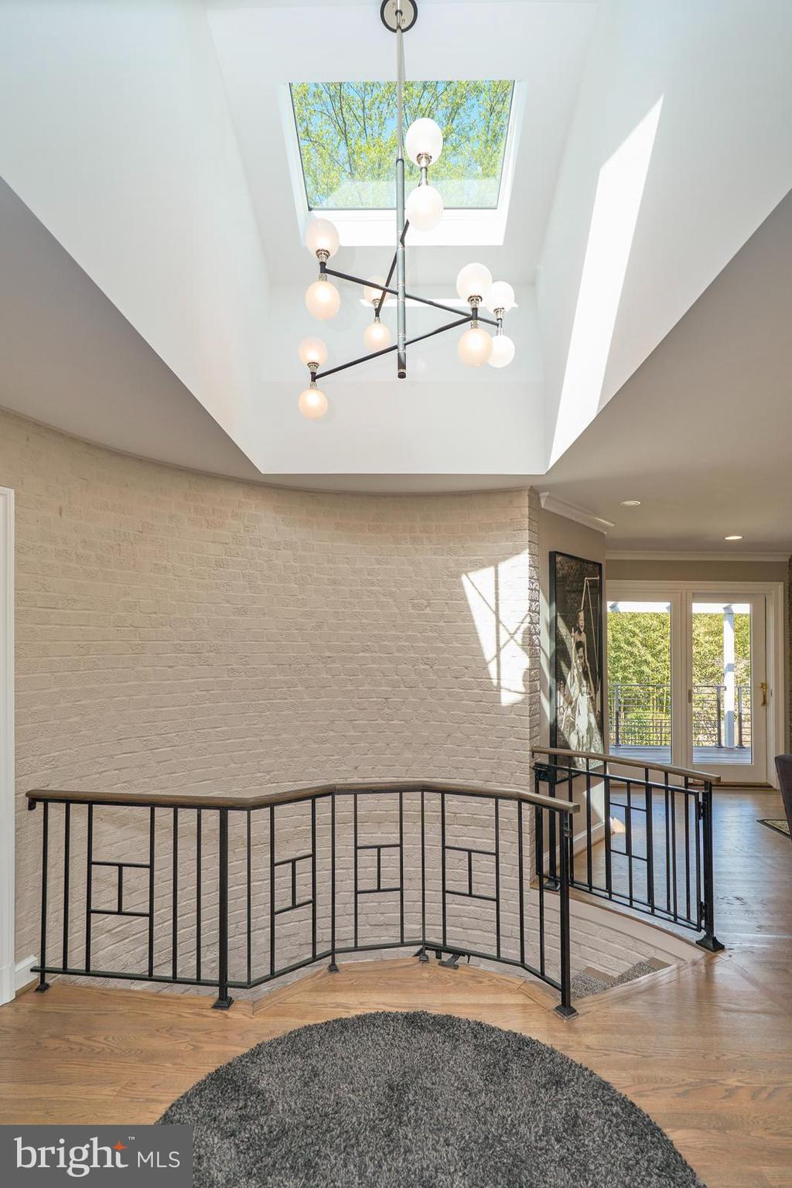
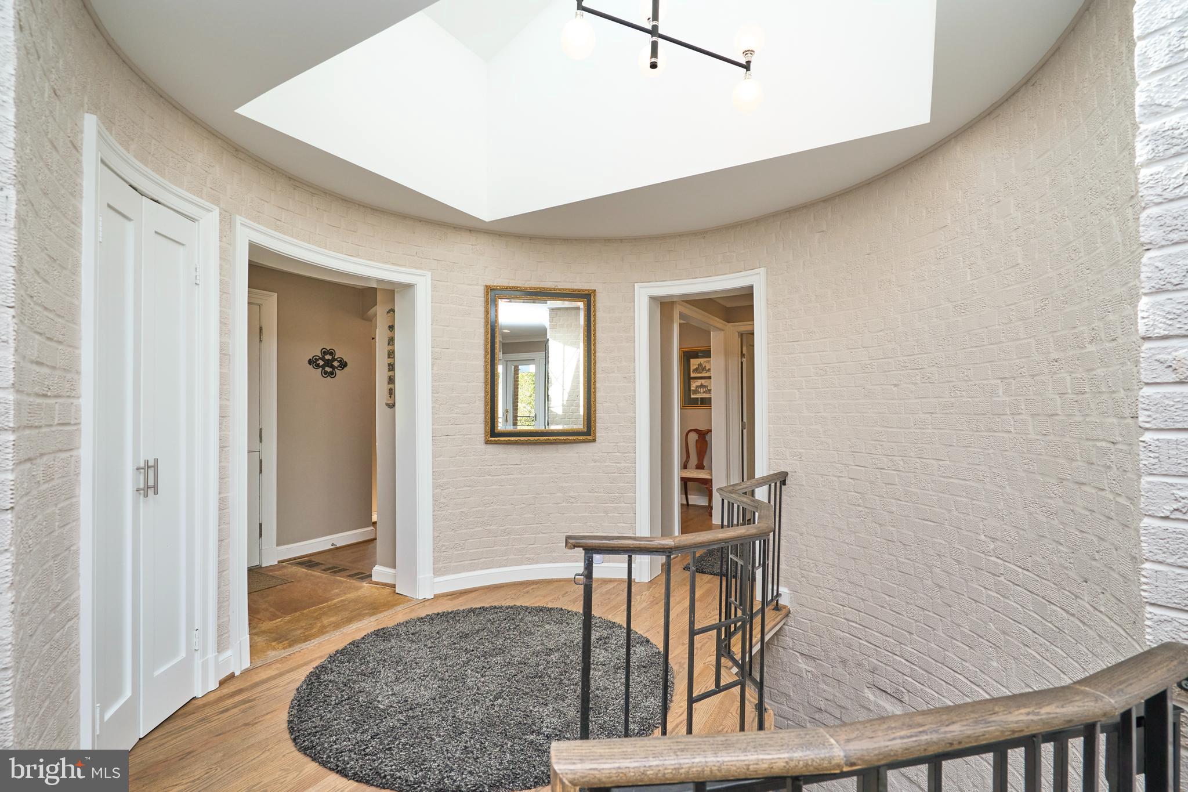
Welcome to this wonderful home in Belle Haven that was remodeled in 2022-2023 with a wonderful blend of function and style to make living easy and enjoyable. From the moment you enter this two-level home you know it's something special, even just from the detail of an expanded skylight that graces the remodeled foyer where light now shines not only in the foyer and the landing below, but also into the living...Open Saturday 4/13 from 11-1PM and Sunday 4/14 from 1-3PM. OFFER DEADLINE: SUN 4/14, 6PM.
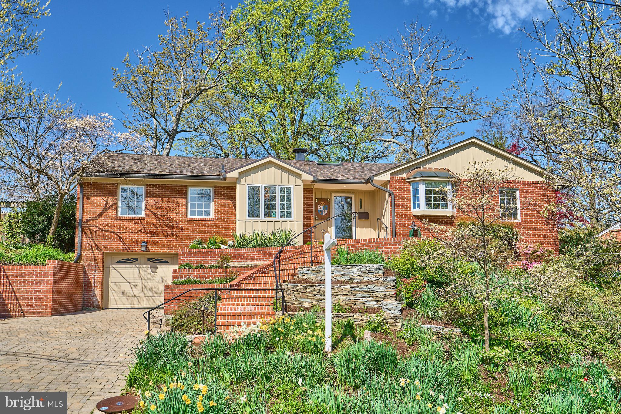
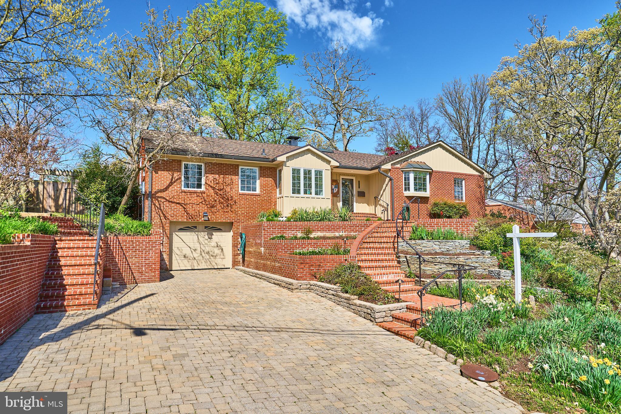
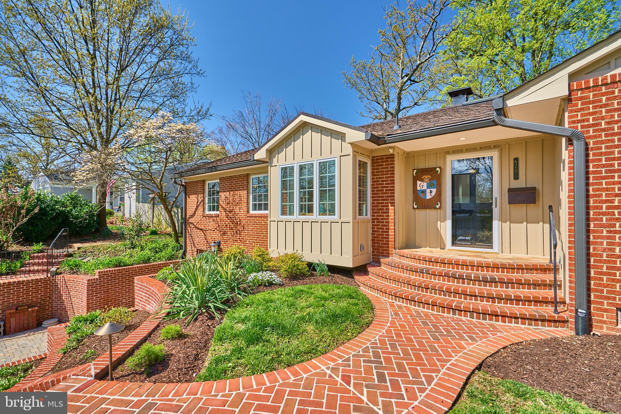
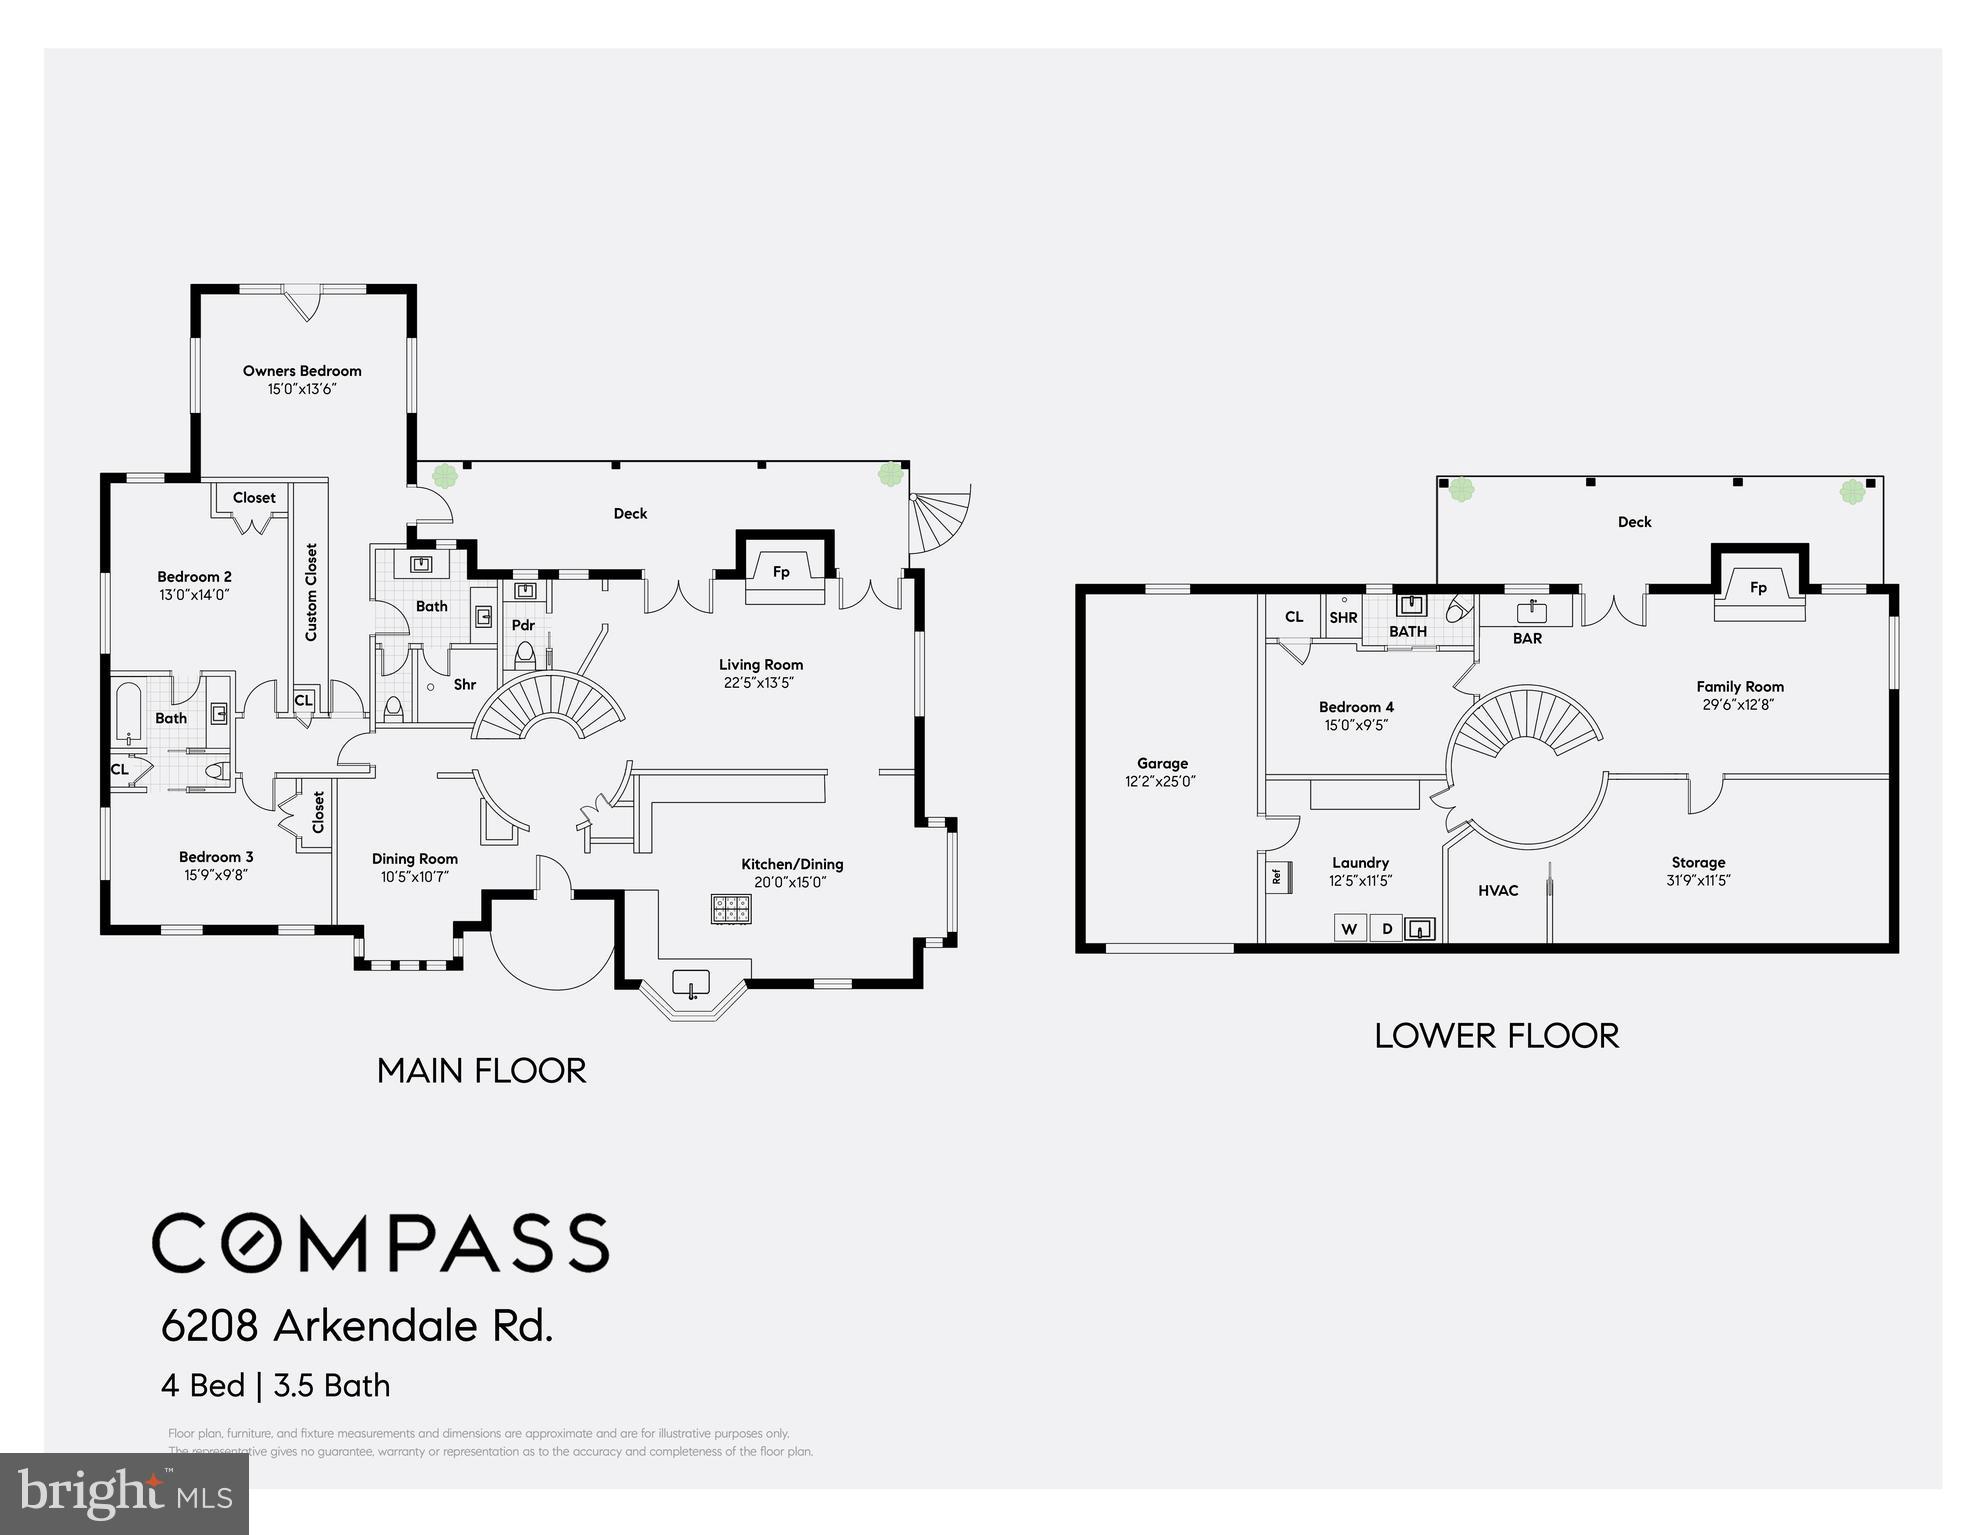
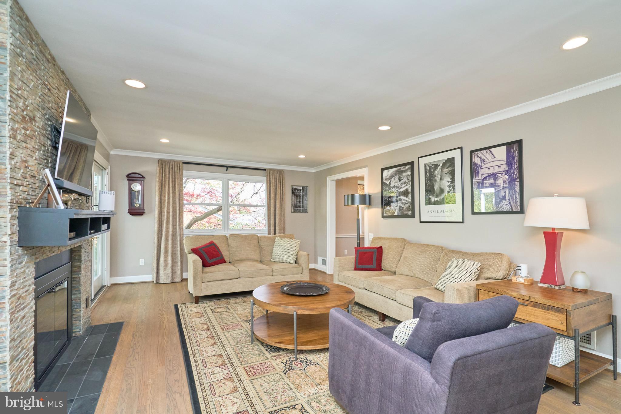
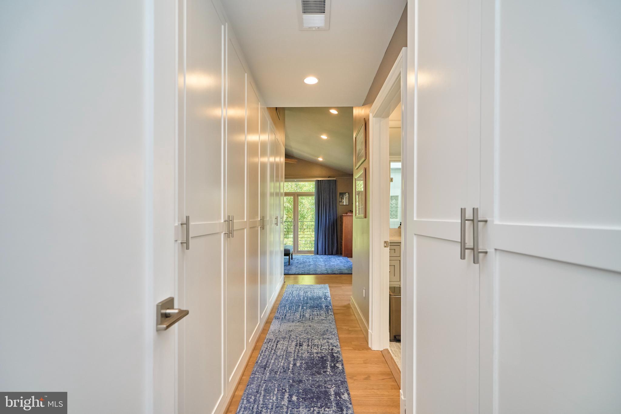
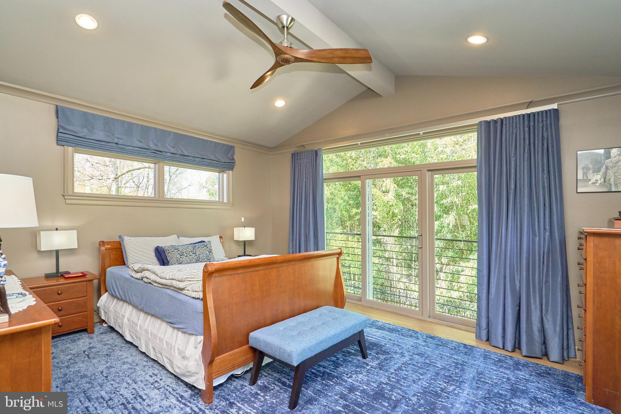
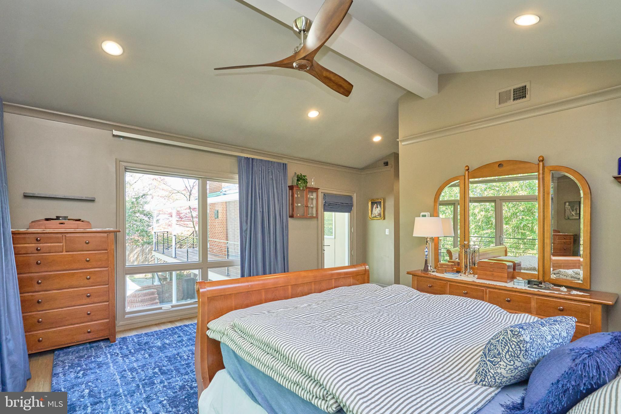
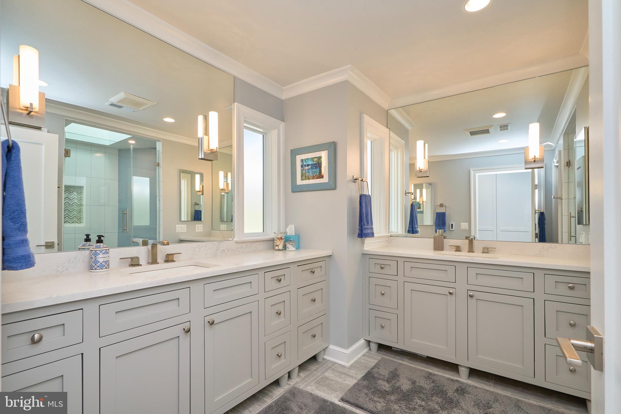
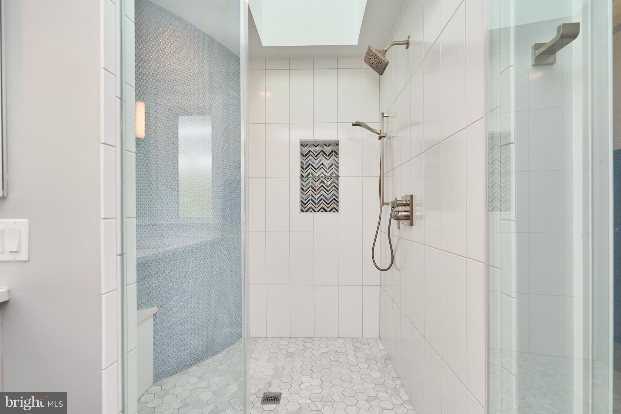
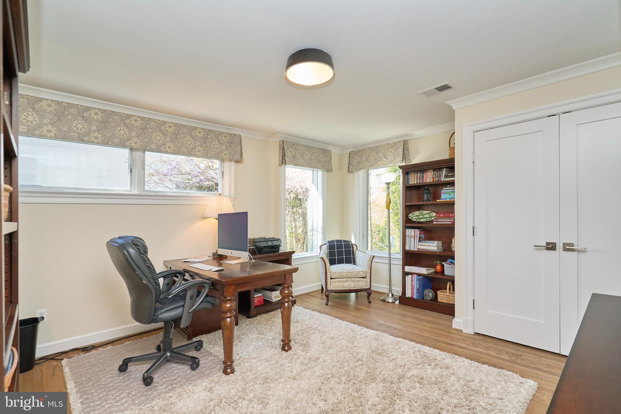
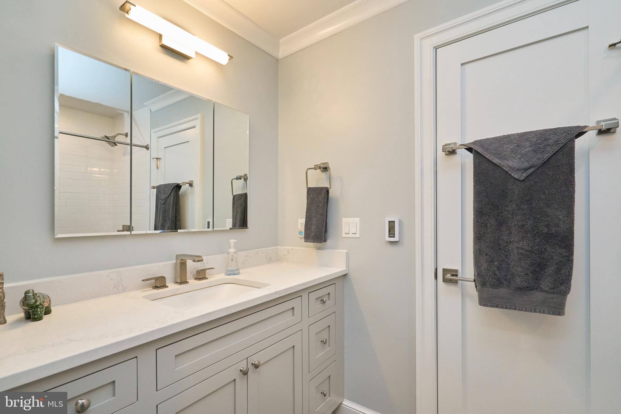
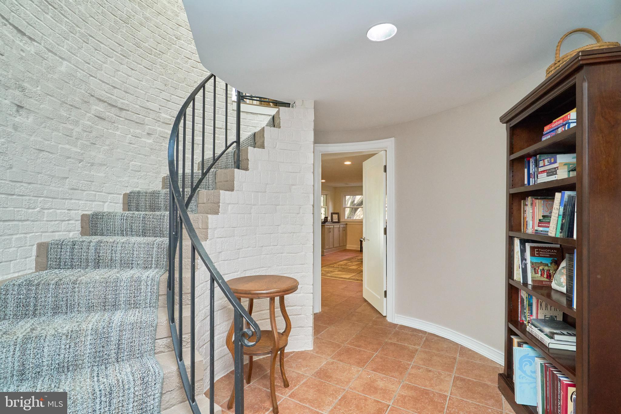
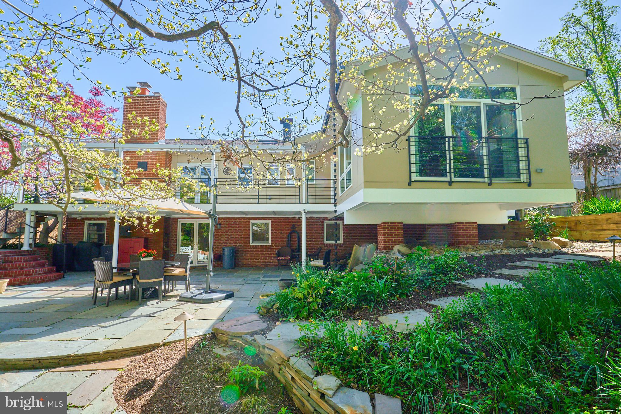
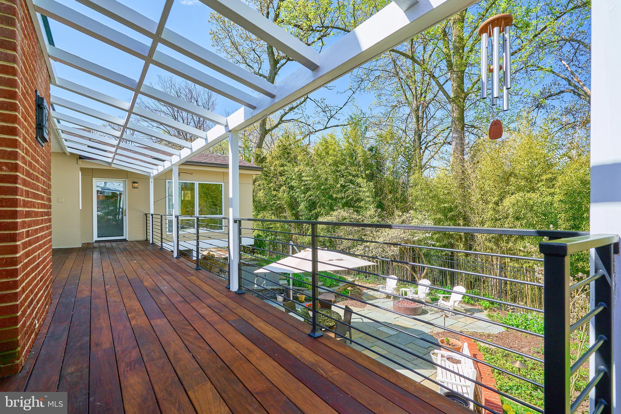
Welcome to this wonderful home in Belle Haven that was remodeled in 2022-2023 with a wonderful blend of function and style to make living easy and enjoyable. From the moment you enter this two-level home you know it's something special, even just from the detail of an expanded skylight that graces the remodeled foyer where light now shines not only in the foyer and the landing below, but also into the living room and down the hallway towards the bedrooms. Adorning the back wall of the foyer and the lower level is a curved brick wall adding a unique architectural focal point on both levels of the home. The home was renovated to expand and add a spacious owner's suite which added a door to the rear teak deck which also overlooks the private backyard. The owner's bathroom has double vanities and an oversize shower with a beautifully curved aqua colored glass tile wall which mimics the architectural curves found throughout the home. The shower also has a skylight that opens via remote. Not only did the expansion include the larger owner's suite, but extended the 2nd bedroom four feet which allowed a remodeled plan to add a Jack and Jill bathroom between the 2nd bedroom and 3rd, and then add a guest powder room off the living area. Also found is updated flooring, windows, recessed lighting, organizers added to all closets (new and existing), new doors, trim and more.
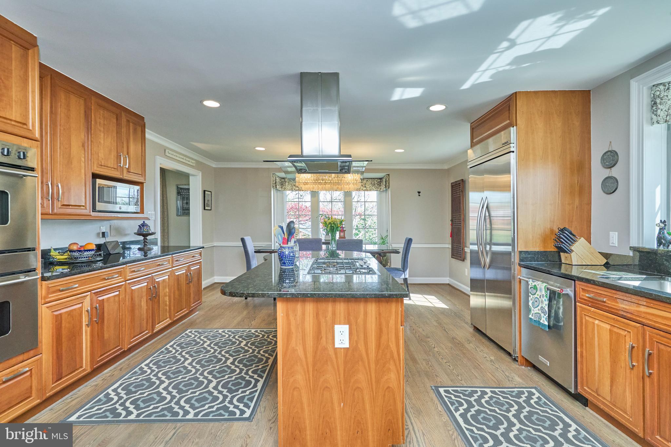
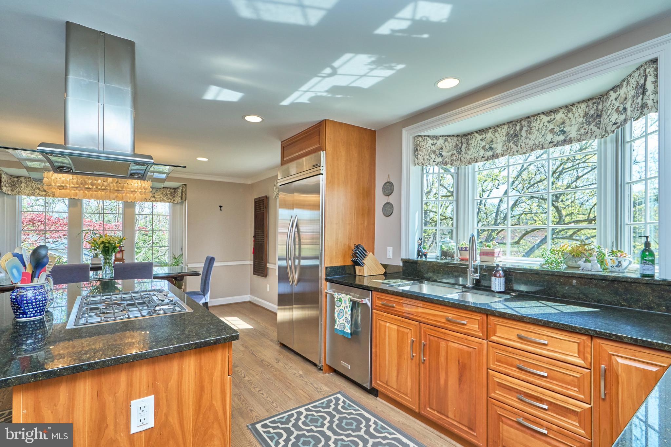
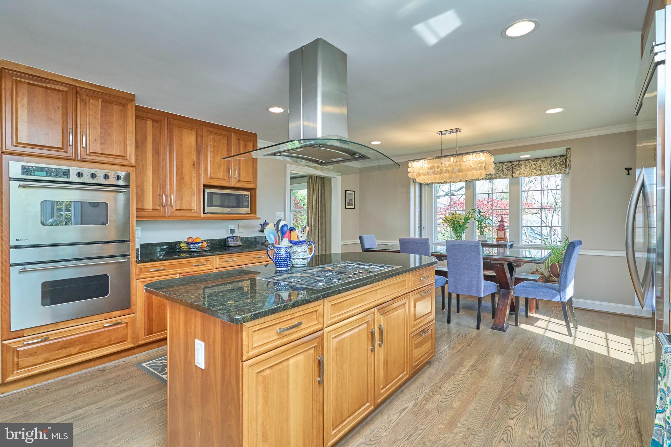
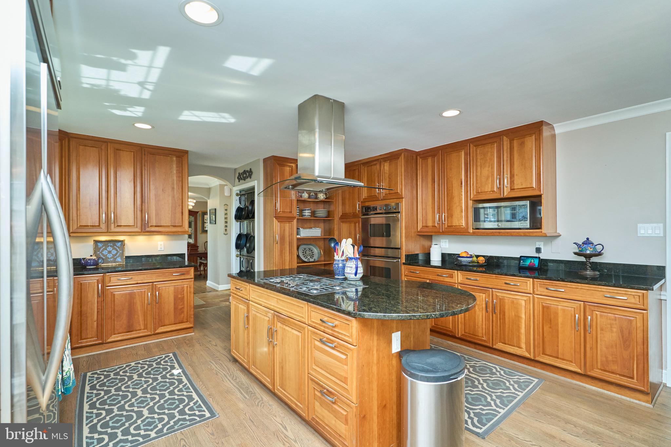
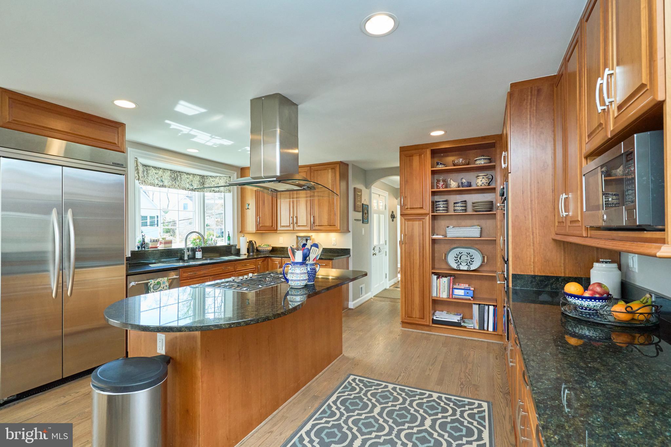
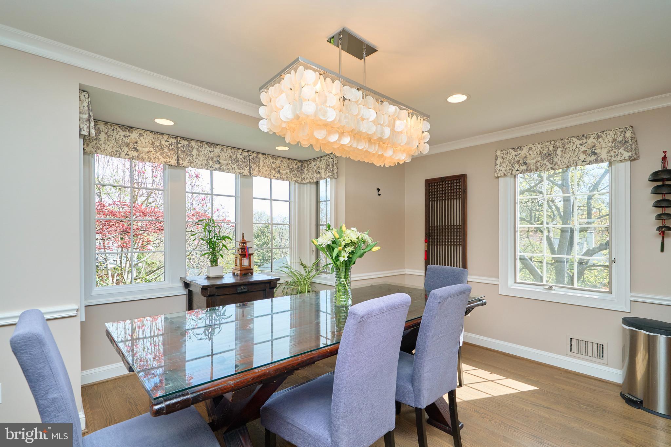
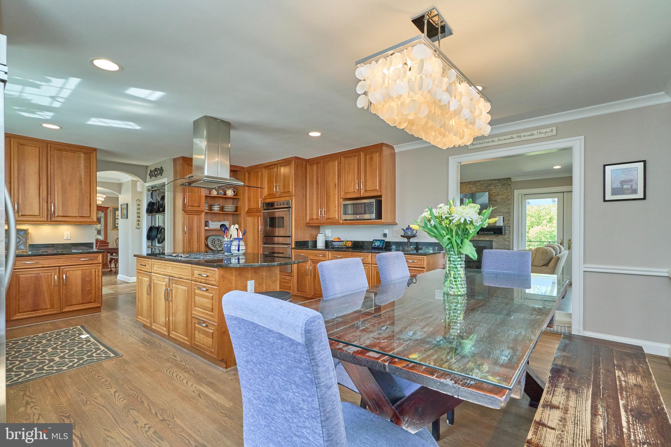
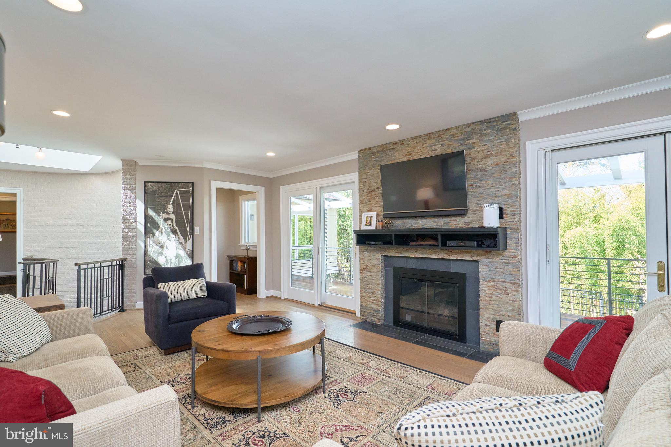
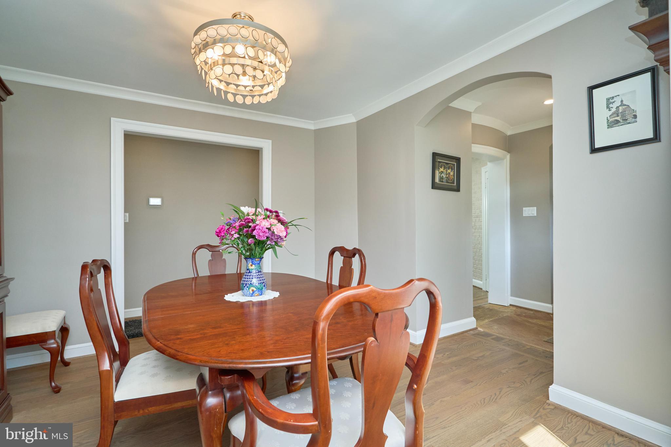
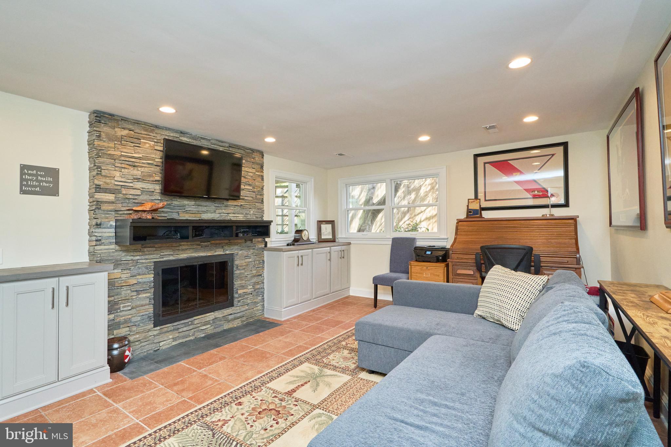
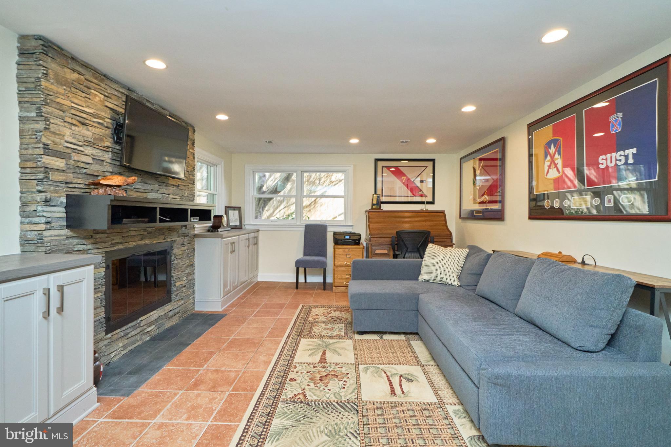
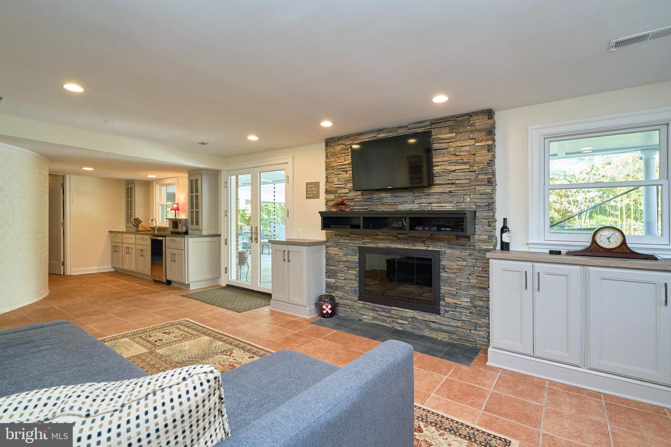
The chef's kitchen has abundant cherry cabinetry, high-end stainless steel appliances, and the expansive central island has an improved gas cooktop and vent hood with room for seating. There is ample table space just off the kitchen for a large farm-size table, and yet there is a formal dining room should you prefer. Both fireplaces were converted to gas in the the upper living room and lower level family room and their hearths and surrounds are new with mantels that hide media wiring.
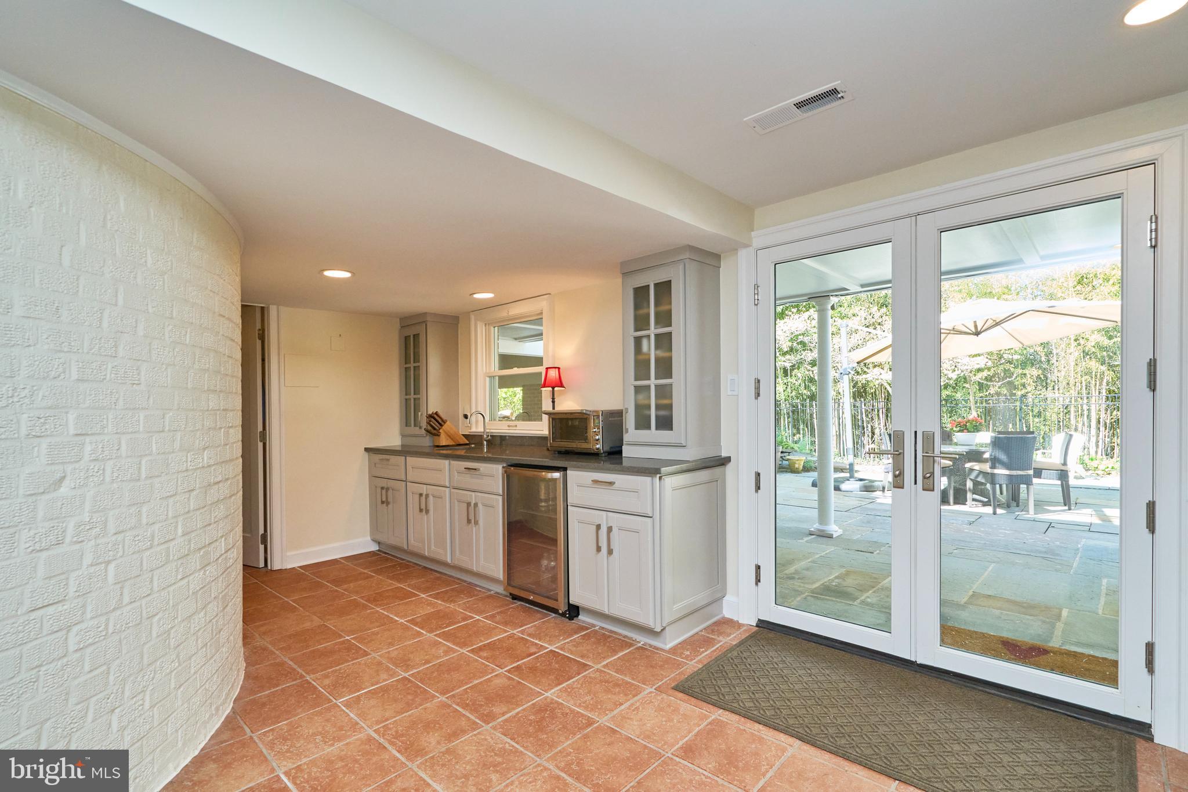
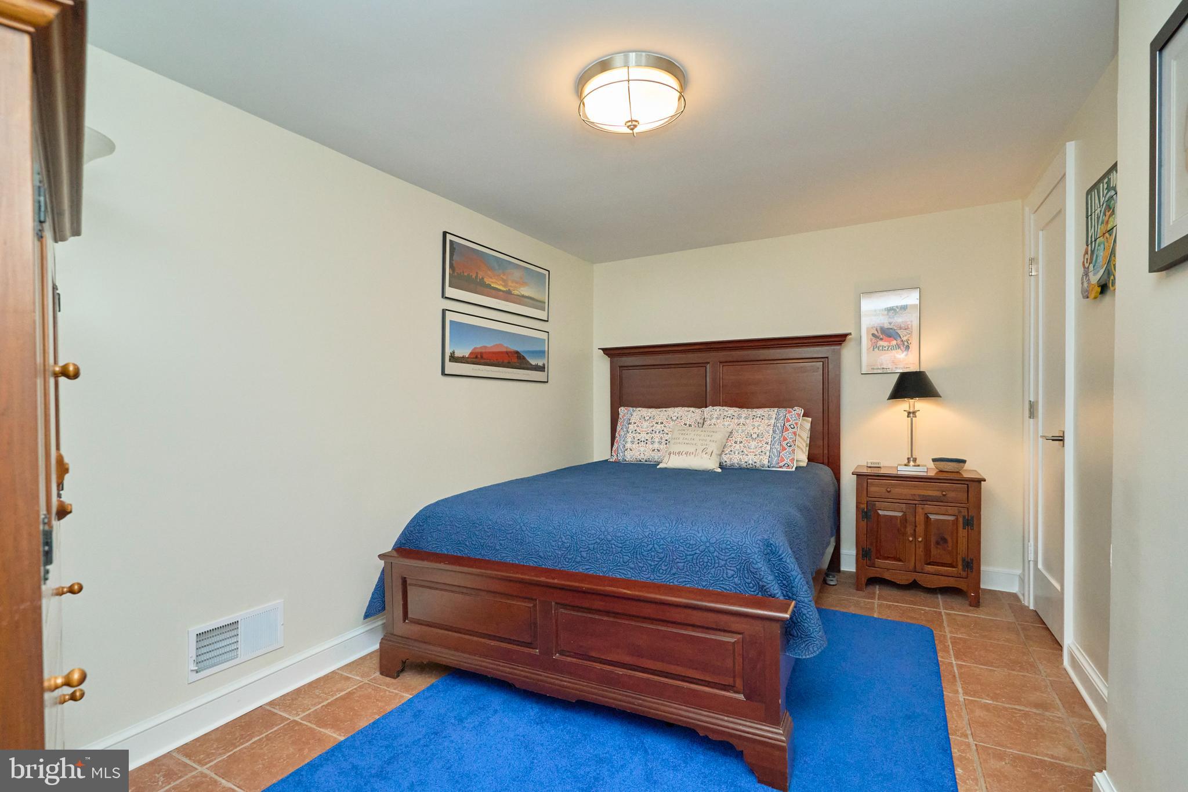
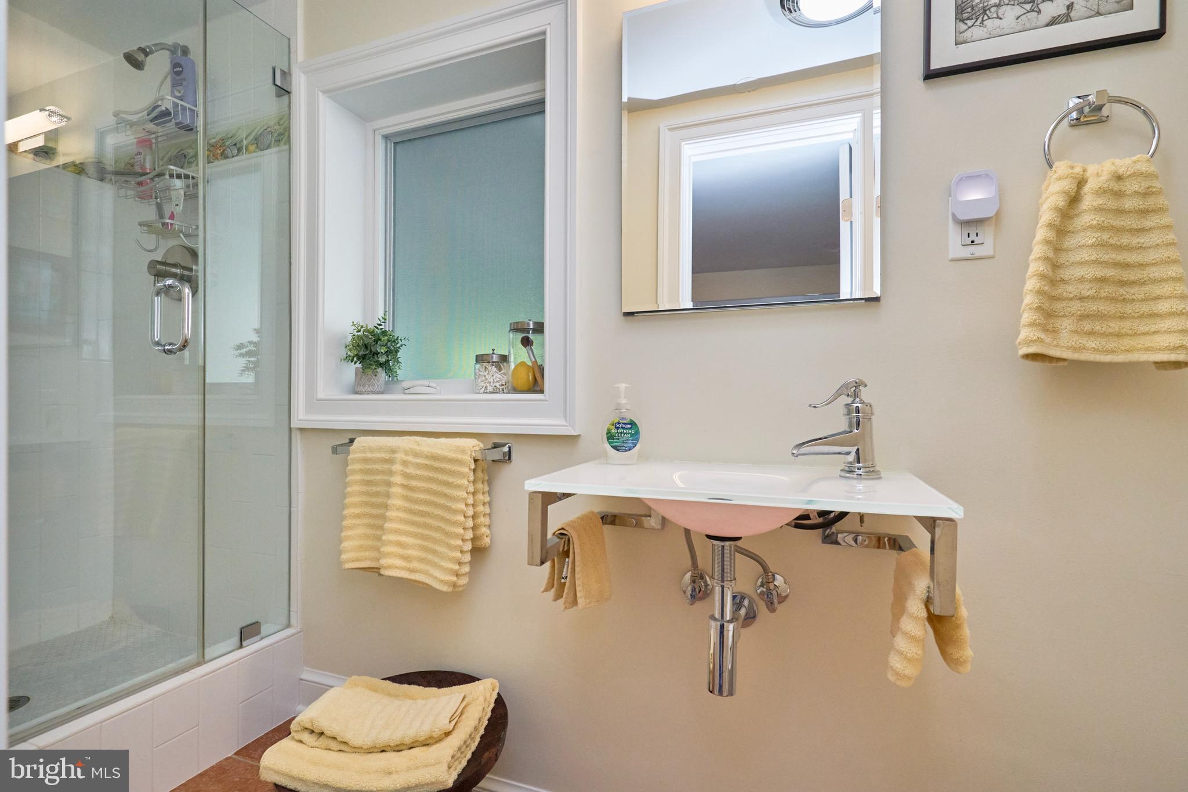
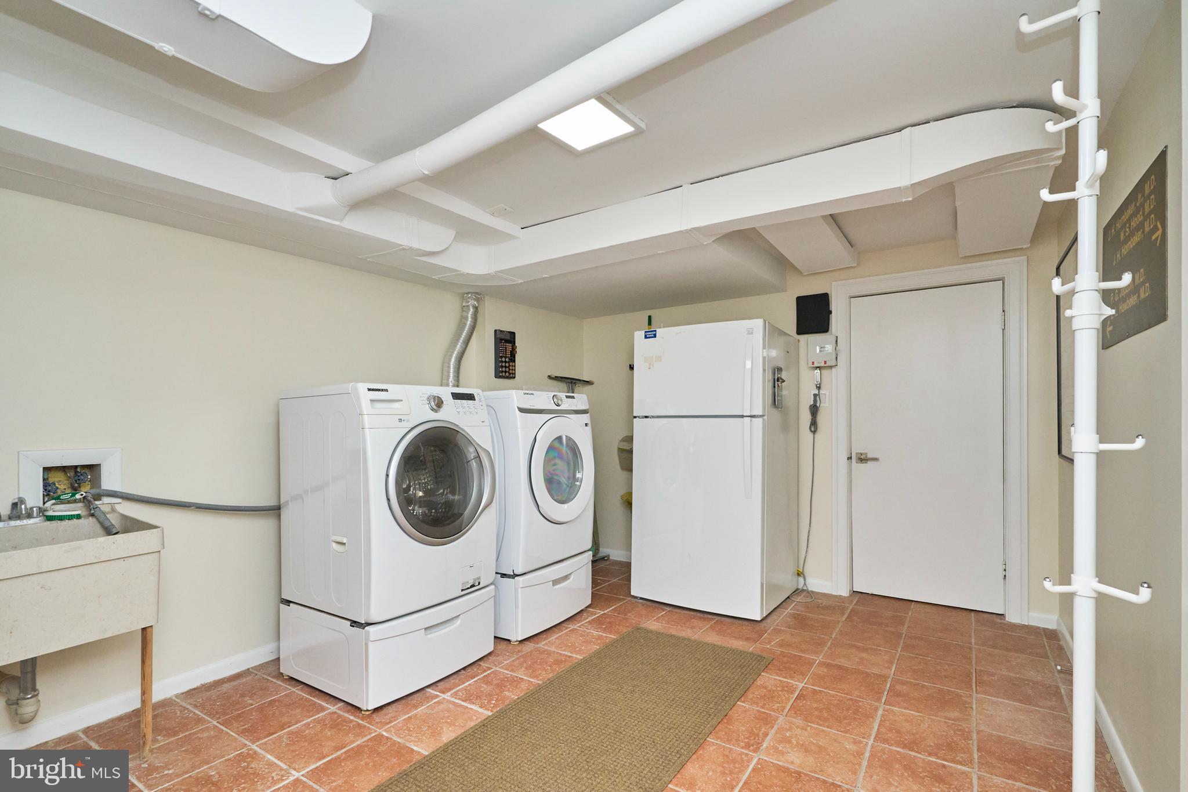
The family room downstairs also has a wet bar with beverage fridge, the laundry room has oversized washer and dryer along with utility sink, and there is an additional full fridge in that room that conveys. The one-car garage is large enough to have some workspace and is accessed from the lower level. There is also a full size bedroom and bathroom just off the family room for guests (egress window is through the en suite bathroom).
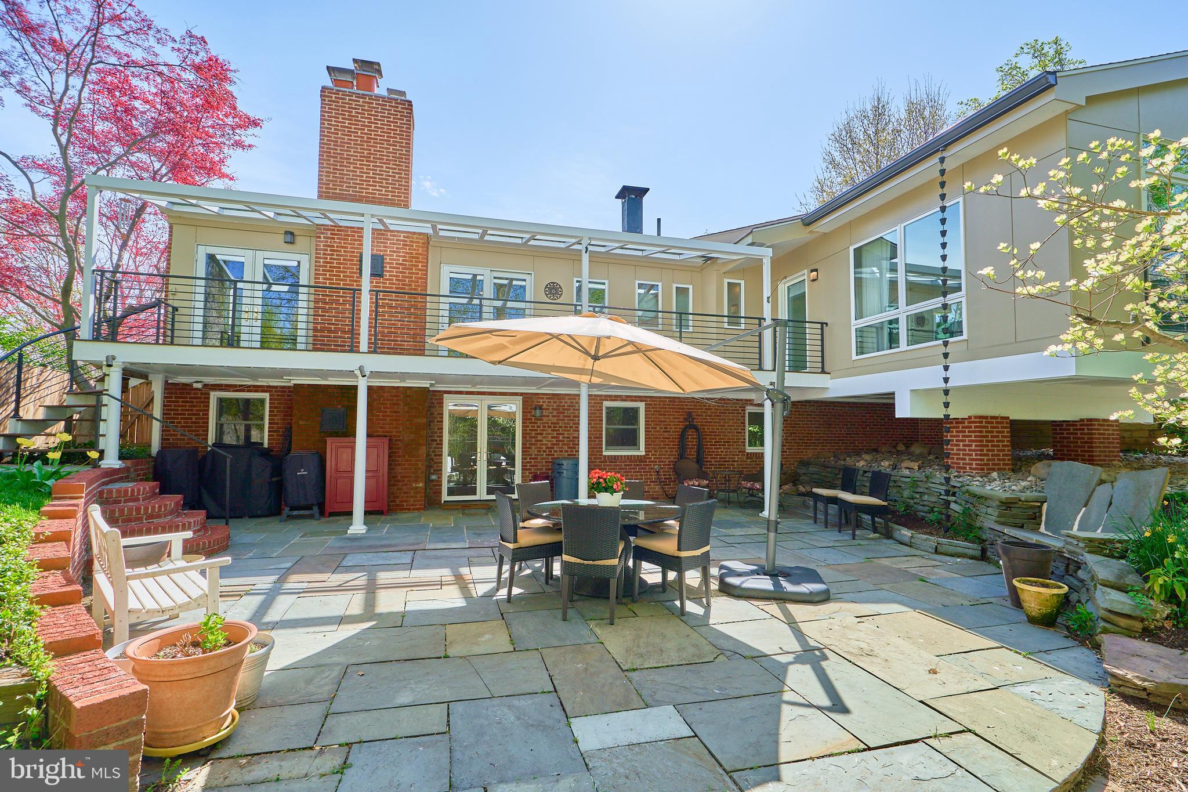
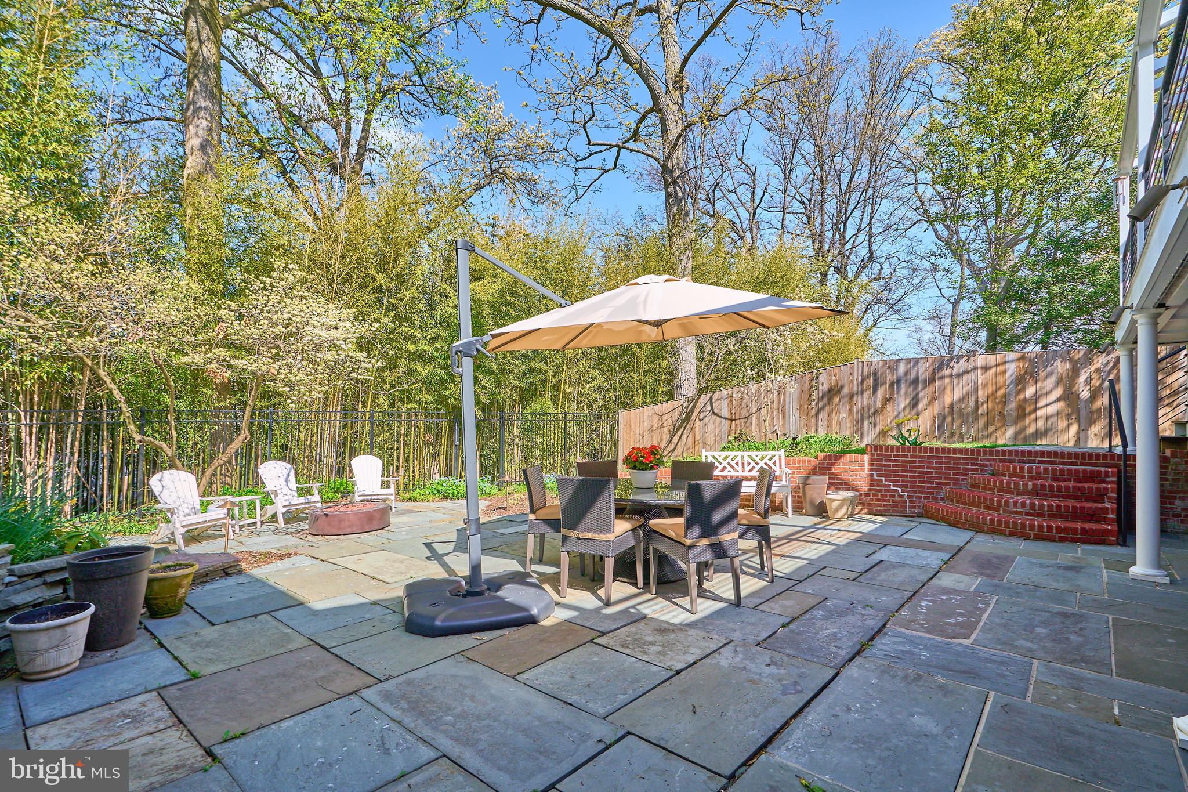
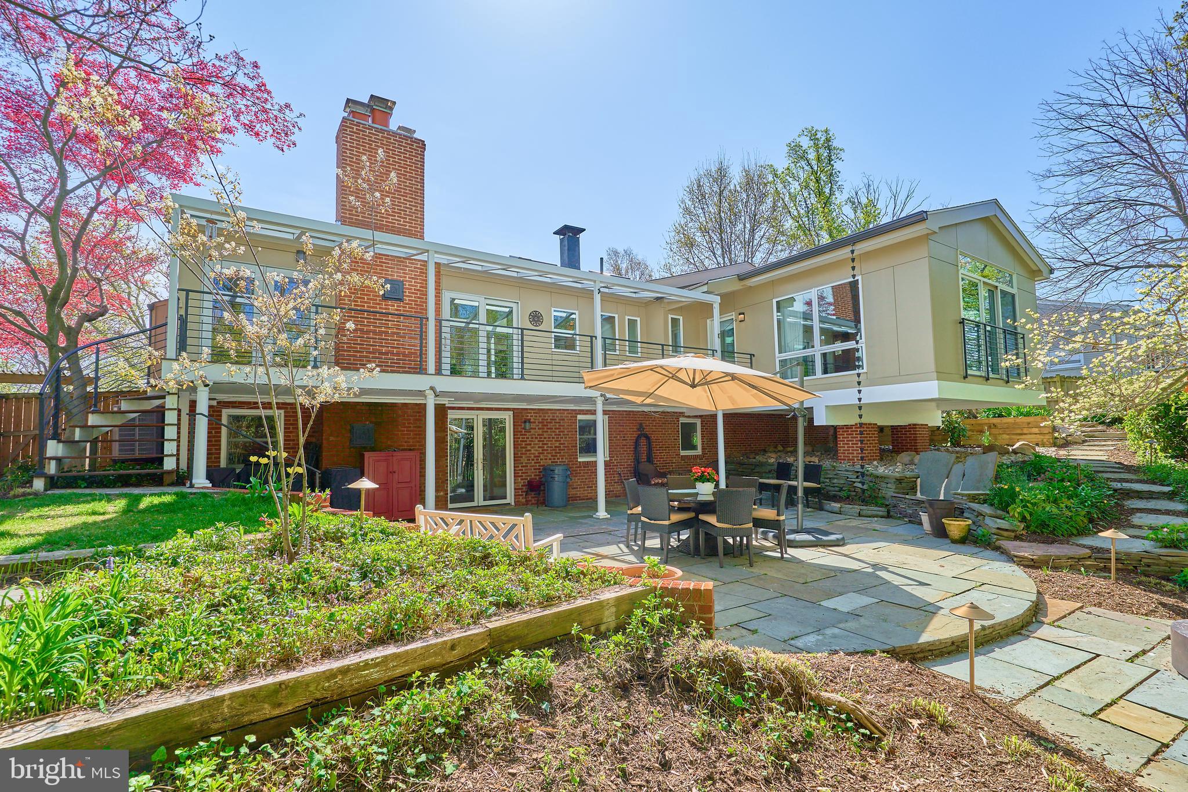
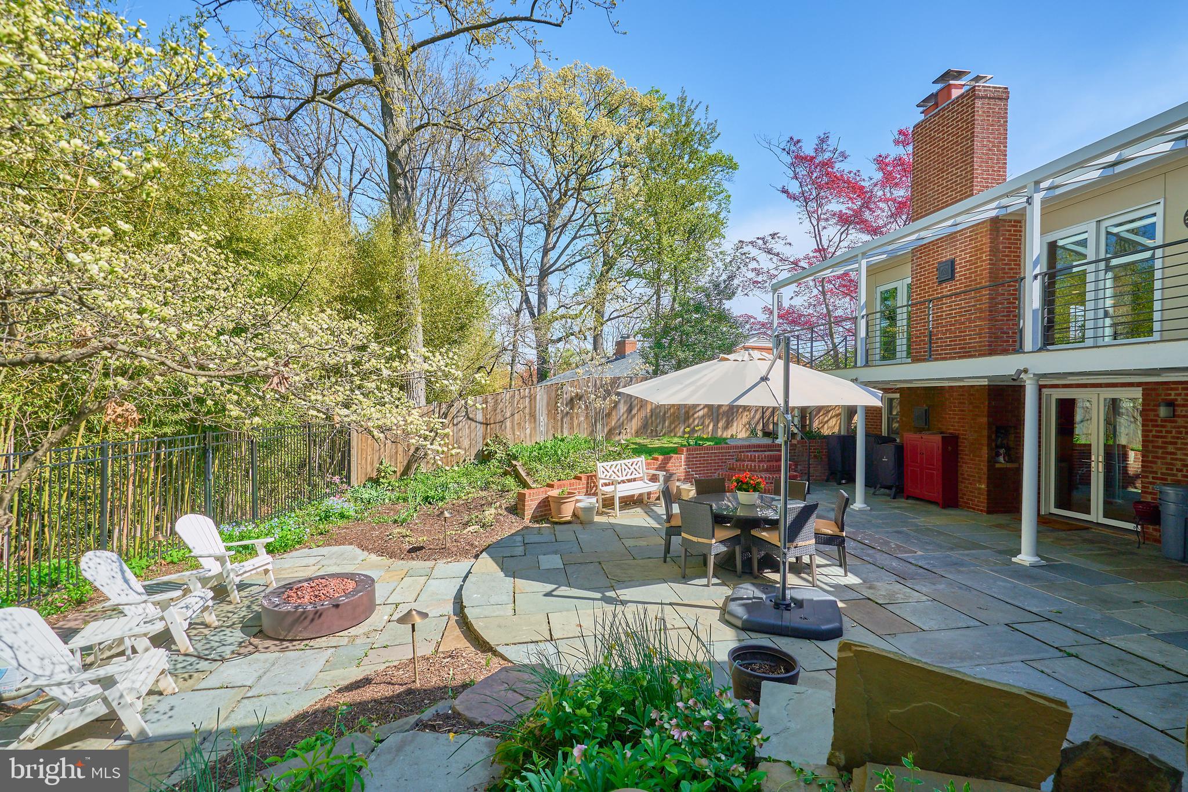
The rear yard has a large fantastic stone patio, landscaped beds, a beautiful arbor that blooms with wisteria and is fully fenced. Additional hardscape and landscaping was completed both in the back and front yards for architectural interest and beauty.
This home is close to the GW Parkway, Route 1, I-495, I-95, the Huntington Metro, Reagan National
Airport and more. Commutes and access to the entire DMV are relatively easy.
Listing Agent

Location
Sold By KW Metro Center
Virtual Tour
Payment Calculator
$7,355 per month
30 year fixed, 6.71% Interest
$6,459
$896
$0
Know your buying power with a preapproval and custom rate in minutes
 1
1Property Information for 6208 Arkendale Road
- Taxes: $10,753 / year
- MLS Type: Residential / Fee Simple
- County: Fairfax County
- Buyer's Agent Compensation: 2.5%
- Tax ID Number: 0833 14240008
- Ownership: Fee Simple
- Condo Coop Association: No
- HOA: No
- Structure Type: Detached
- Style: Raised Ranch/Rambler
- Levels/Stories: 2
- Furnished: Unfurnished
- Waterfront: No
- Garage: Yes
- Expected On Market Date: 04-11-2024
- Subdivision: BELLE HAVEN
- Subdivision: BELLE HAVEN (FAIRFAX VA)
- Legal Subdivision: BELLE HAVEN
- Total Parking Spaces: 3
- Central Air: Yes
- Basement: Yes
- Above Grade Finished SQFT: 2,166.00
- Above Grade Fin SQFT Source: Estimated
- Below Grade Finished SQFT: 1,100.00
- Below Grade Fin SQFT Source: Estimated
- Below Grade Unfinished SQFT: .00
- Below Grade Unfin SQFT Source: Assessor
- Total Below Grade SQFT: 1,100.00
- Total Below Grade SQFT Source: Estimated
- New Construction: No
- Building Winterized Y/N: No
- Property Condition: Excellent
- Garage SQFT: 320
- Stories: 2
- Year Built: 1956
- Lot Size: 0.25 AC / 10,706 SF
- In City Limits: No
- School District Name: FAIRFAX COUNTY PUBLIC SCHOOLS
- School District County ID: 121138392980
- SchoolDistrictSource: Listing Agent
- County: FAIRFAX
- Water View: No
- Water Access: No
- Water Oriented: No
- Navigable Water: No
- Tidal Water: No
- Riparian Rights Y/N: No
- Property Manager Y/N: No
- Senior Community: No
- Association Recreation Fee Y/N: No
- Tax Year: 2023
- Tax Assessed Value: $952,870
- Year Assessed: 2023
- County Tax: $10,434
- Improvement Assessed Value: $435,870
- City Town Tax: $0
- Land Assessed Value: $517,000
- Clean Green Assessed: No
- Land Use Code: 011
- Section: 14
- Refuse Fee: $490
- Zoning: 140
- Tax Lot: 8
- School Tax: $0
- Tax Page Number: 833
- Automatically Update Tax Values Y/N: Yes
- Concessions: No
- # Bedrooms Count Main Level: 3
- # Bathrooms Count Main Level: 3
- # Bathrooms Full Main Level: 2
- # Bathrooms Half Main Level: 1
- # Bedrooms All Lower Levels: 1
- # Bathrooms All Lower Levels: 1
- # Bathrooms Full All Lower Levels: 1
- # Bedrooms Lower Level: 1
- # Bathrooms Lower Level: 1
- # Bathrooms Full Lower Level: 1
- Stories: Lower 1, Main
- Year Major Reno Remodel: 2023
- Total Finished SQFT: 3,266.00
- Total Finished SQFT Source: Estimated
- Tax Total Finished SQFT: 2,166.00
- Total SQFT: 3,266.00
- Total SQFT Source: Estimated
- Main Entrance Orientation: East
- Construction Materials: Brick, Concrete, Brick Front, HardiPlank Type, Wood Siding
- Roof: Asphalt
- Flooring Type: Hardwood, Stone
- Basement Type: Daylight, Full
- Foundation Details: Slab
- Room and Floor: Bedrooms-Main Level-1, Bedrooms-Main Level-2, Bedrooms-Main Level-3, Bathrooms Full-Main Level-1, Bathrooms Full-Main Level-2, Bathrooms Half-Main Level-1, Bedrooms-Lower Level 1-1, Bathrooms Full-Lower Level 1-1
- # Bathrooms Full: 3
- # Bathrooms Half: 1
- Other Structure: Above Grade, Below Grade
- Lot Size Source: Assessor
- Lot Features: Backs to Trees, Front Yard, Landscaping, Private, Rear Yard
- Fencing: Fully, Privacy, Rear, Wood, Wrought Iron
- Location Type: Middle Of Block
- Parcel ID: 19478174
- Additional Parcels: No
- Ground Rent Exists: No
- Type Of Parking: Driveway, Attached Garage
- Num of Attached Garage Spaces: 1
- Driveway - # of Spaces: 2
- Total Garage Spaces: 1
- Parking Features: Brick Driveway
- Garage Features: Garage - Front Entry
- Interior Features: Attic, Bar, Breakfast Area, Ceiling Fan(s), Combination Kitchen/Dining, Curved Staircase, Dining Area, Formal/Separate Dining Room, Kitchen - Gourmet, Kitchen - Island, Kitchen - Table Space, Laundry Chute, Primary Bath(s), Recessed Lighting, Skylight(s), Walk-in Closet(s), Wet/Dry Bar, Window Treatments, Wood Floors
- Fireplace: Yes
- Fireplaces Count: 2
- Fireplace Features: Fireplace - Glass Doors, Mantel(s), Stone
- Appliances: Cooktop, Dishwasher, Disposal, Dryer - Front Loading, Exhaust Fan, Icemaker, Microwave, Oven - Double, Range Hood, Refrigerator, Stainless Steel Appliances, Washer - Front Loading, Water Heater
- Accessibility Features: None
- Door Features: Sliding Glass, Storm
- Window Features: Bay/Bow, Double Pane, Insulated, Replacement, Sliding, Skylights, Screens
- Laundry Type: Lower Floor
- Virtual Tour URL Unbranded: https://vimeo.com/932285481
- Exterior Features: Bump-outs, Chimney Cap(s), Extensive Hardscape, Exterior Lighting, Gutter System, Stone Retaining Walls, Street Lights, Underground Lawn Sprinkler
- Pool: No Pool
- Heating: Yes
- Cooling Type: Ceiling Fan(s), Central A/C
- Cooling Fuel: Electric
- Heating Type: Central
- Heating Fuel: Natural Gas
- Hot Water: Natural Gas
- Water Source: Public
- Sewer Septic: Public Sewer
- List Agent AOR: Northern Virginia Association of REALTORS
- List Agent URL: www.christinahunt.com
Property History for 6208 Arkendale Road
| Date | Event & Source | Price | Appreciation |
|---|---|---|---|
| May 14, 2024 | Closed (Public Record) Public Record #1532471698 | $1,250,000 | +9.6% / yr |
| May 14, 2024 | Closed BRIGHT #VAFX2166484 | $1,250,000 | — |
| May 14, 2024 | Closed Williamsburg Multiple Listing Service #BMTVAFX2166484 | $1,250,000 | — |
| Apr 14, 2024 | Pending BRIGHT #VAFX2166484 | — | |
| Apr 11, 2024 | Listed (Active) BRIGHT #VAFX2166484 | $1,250,000 | — |
| Feb 28, 2024 | Listed (Active) Williamsburg Multiple Listing Service #BMTVAFX2166484 | $1,250,000 | — |
| Jan 25, 2019 | Closed (Public Record) Public Record #640120462 | $767,500 | — |
| Jan 25, 2019 | Closed BRIGHT #1006136412 | $767,500 | — |
| Nov 28, 2018 | Pending BRIGHT #1006136412 | — | |
| Sep 21, 2018 | Listed (Active) BRIGHT #1006136412 | $829,000 | — |
| Jun 29, 2000 | Closed BRIGHT #VAFX513346 | $350,000 | — |
| Jun 7, 2000 | Pending BRIGHT #VAFX513346 | — | |
| May 15, 2000 | Listed (Active) BRIGHT #VAFX513346 | $350,000 | — |
| Date | Event & Source | Price |
|---|---|---|
| 05/14/2024 | Closed (Public Record) Public Record #1532471698 | $1,250,000 +9.6% / yr |
| 05/14/2024 | Closed BRIGHT #VAFX2166484 | $1,250,000 |
| 05/14/2024 | Closed Williamsburg Multiple Listing Service #BMTVAFX2166484 | $1,250,000 |
| 04/14/2024 | Pending BRIGHT #VAFX2166484 | — |
| 04/11/2024 | Listed (Active) BRIGHT #VAFX2166484 | $1,250,000 |
| 02/28/2024 | Listed (Active) Williamsburg Multiple Listing Service #BMTVAFX2166484 | $1,250,000 |
| 01/25/2019 | Closed (Public Record) Public Record #640120462 | $767,500 |
| 01/25/2019 | Closed BRIGHT #1006136412 | $767,500 |
| 11/28/2018 | Pending BRIGHT #1006136412 | — |
| 09/21/2018 | Listed (Active) BRIGHT #1006136412 | $829,000 |
| 06/29/2000 | Closed BRIGHT #VAFX513346 | $350,000 |
| 06/07/2000 | Pending BRIGHT #VAFX513346 | — |
| 05/15/2000 | Listed (Active) BRIGHT #VAFX513346 | $350,000 |
For completeness, we often displays two records for one sale: the MLS record and the public record.
Public Records for 6208 Arkendale Road
Schools near 6208 Arkendale Road
Rating | School | Type | Grades | Distance |
|---|---|---|---|---|
| Public - | PK to 6 | |||
| Public - | 7 to 8 | |||
| Public - | 9 to 12 | |||
| Public - | PK to 12 |
Rating | School | Distance |
|---|---|---|
Belle View Elementary School PublicPK to 6 | ||
Sandburg Middle School Public7 to 8 | ||
West Potomac High School Public9 to 12 | ||
Kilmer Center PublicPK to 12 |
School ratings and boundaries are provided by GreatSchools.org and Pitney Bowes. This information should only be used as a reference. Proximity or boundaries shown here are not a guarantee of enrollment. Please reach out to schools directly to verify all information and enrollment eligibility.
Neighborhood Map and Transit
Similar Homes
Explore Nearby Homes
- Belle Haven Homes for Sale
- Belle View Condominiums Homes for Sale
- Bucknell Manor Homes for Sale
- Fort Hunt Homes for Sale
- Groveton Homes for Sale
- Hollin Hills Homes for Sale
- Huntington Homes for Sale
- Hybla Valley Homes for Sale
- Maryland Homes for Sale
- New Alexandria Homes for Sale
- River Towers Condominiums Homes for Sale
- Southwest Quadrant Homes for Sale
- Virginia Homes for Sale
- Old Town Homes for Sale
- Montebello Condominiums Homes for Sale
- Alexandria Homes for Sale
- Washington Homes for Sale
- Fort Washington Homes for Sale
- Oxon Hill Homes for Sale
- Arlington Homes for Sale
- Fort Belvoir Homes for Sale
- Accokeek Homes for Sale
- Temple Hills Homes for Sale
- Clinton Homes for Sale
- Springfield Homes for Sale
- Naval Anacost Annex Homes for Sale
- Fort Myer Homes for Sale
- Annandale Homes for Sale
- Washington Navy Yard Homes for Sale
- Brandywine Homes for Sale
- 22303 Homes for Sale
- 22314 Homes for Sale
- 22308 Homes for Sale
- 20744 Homes for Sale
- 22306 Homes for Sale
- 22310 Homes for Sale
- 20032 Homes for Sale
- 20745 Homes for Sale
- 22301 Homes for Sale
- 22304 Homes for Sale
- 22309 Homes for Sale
- 22302 Homes for Sale
- 20607 Homes for Sale
- 22305 Homes for Sale
- 20375 Homes for Sale
No guarantee, warranty or representation of any kind is made regarding the completeness or accuracy of any information, descriptions or measurements (including square footage measurements and property condition), such should be independently verified through appropriate means, including, but not limited to, in person inspection and public records, and Compass International Holdings, its subsidiaries, affiliates and independently owned and operated franchisees, and their affiliated agents and associated third parties expressly disclaim any liability in connection therewith. Photos may be virtually staged or digitally enhanced and may not reflect actual property conditions. Offers of compensation are subject to change at the seller's discretion. No financial or legal advice provided. Equal Housing Opportunity.
© 2026 Bright MLS. All rights reserved. All information is deemed reliable, but accuracy is not guaranteed. Listing information is from various brokers who participate in IDX and not all listings may be visible on the site. The property information being provided is for the consumer’s personal, non-commercial use and may not be used for any purpose other than to identify prospective properties consumers may be interested in purchasing. Data last updated on 05/14/2024 04:58 PM