636 Washington Street, Unit 4B
Description
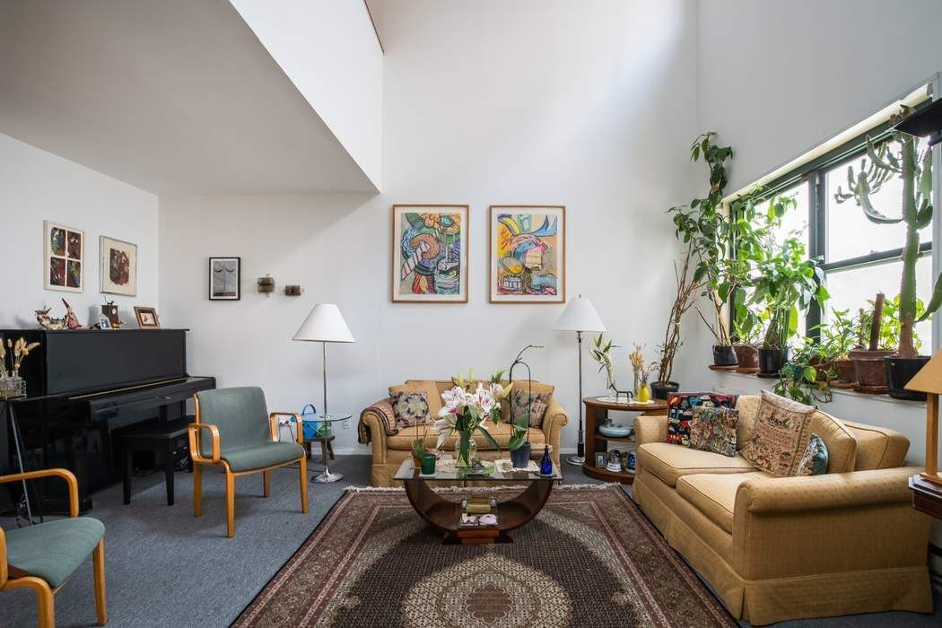
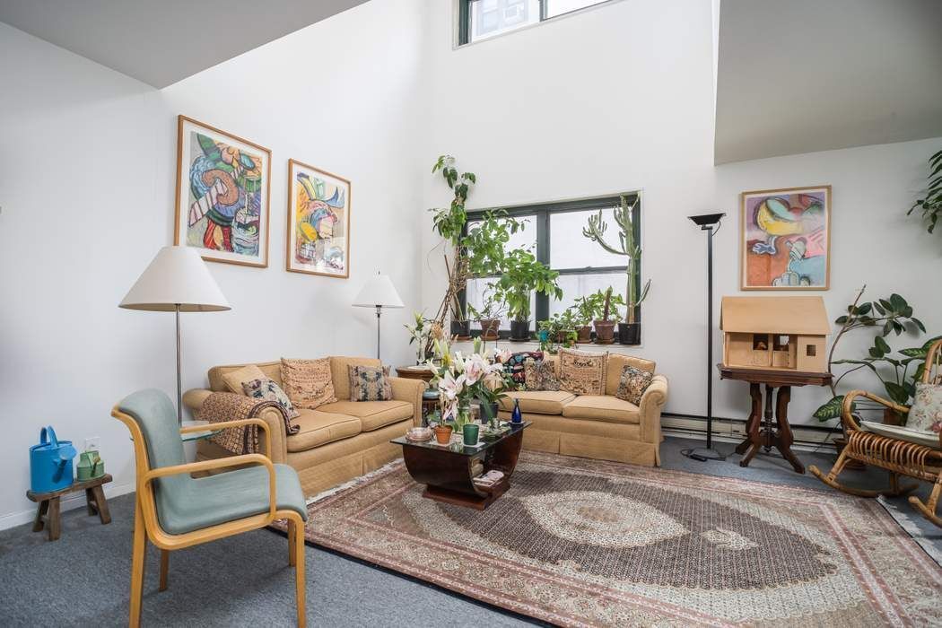
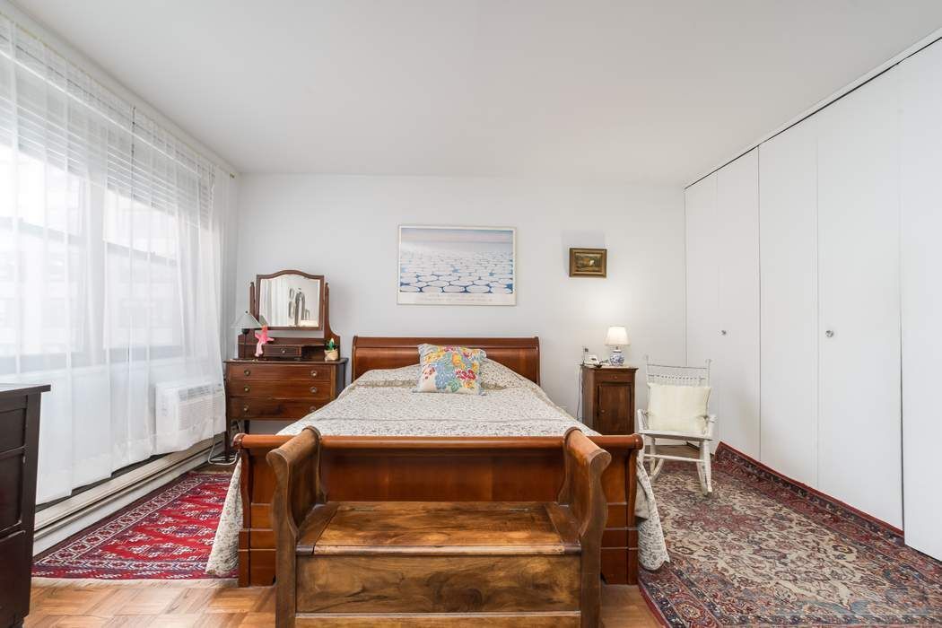
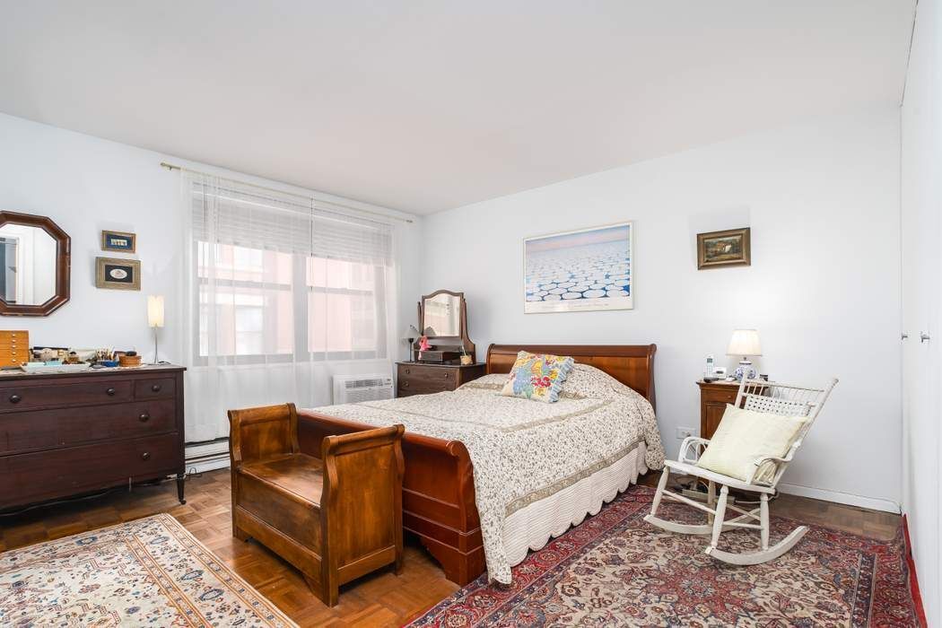
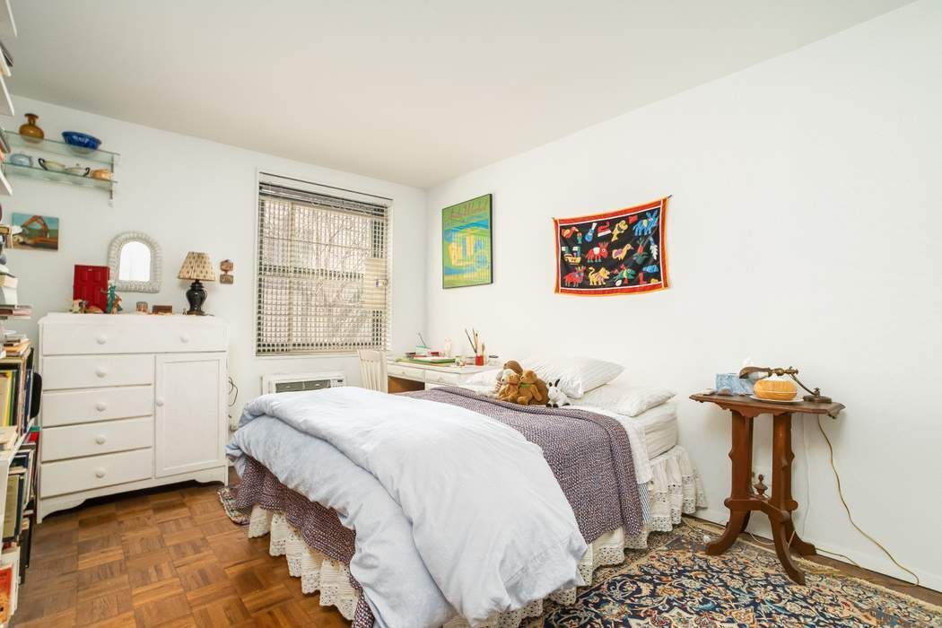
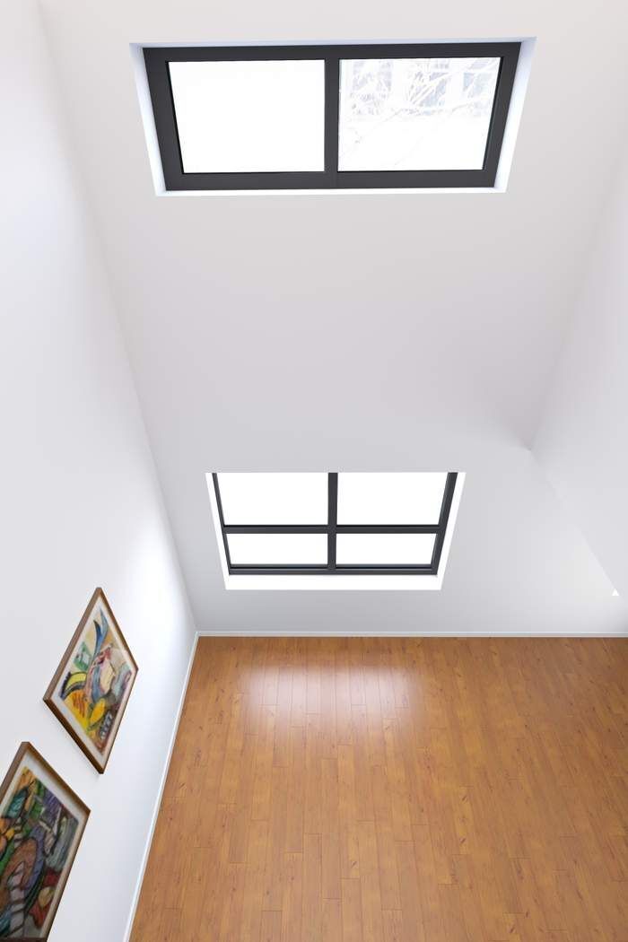
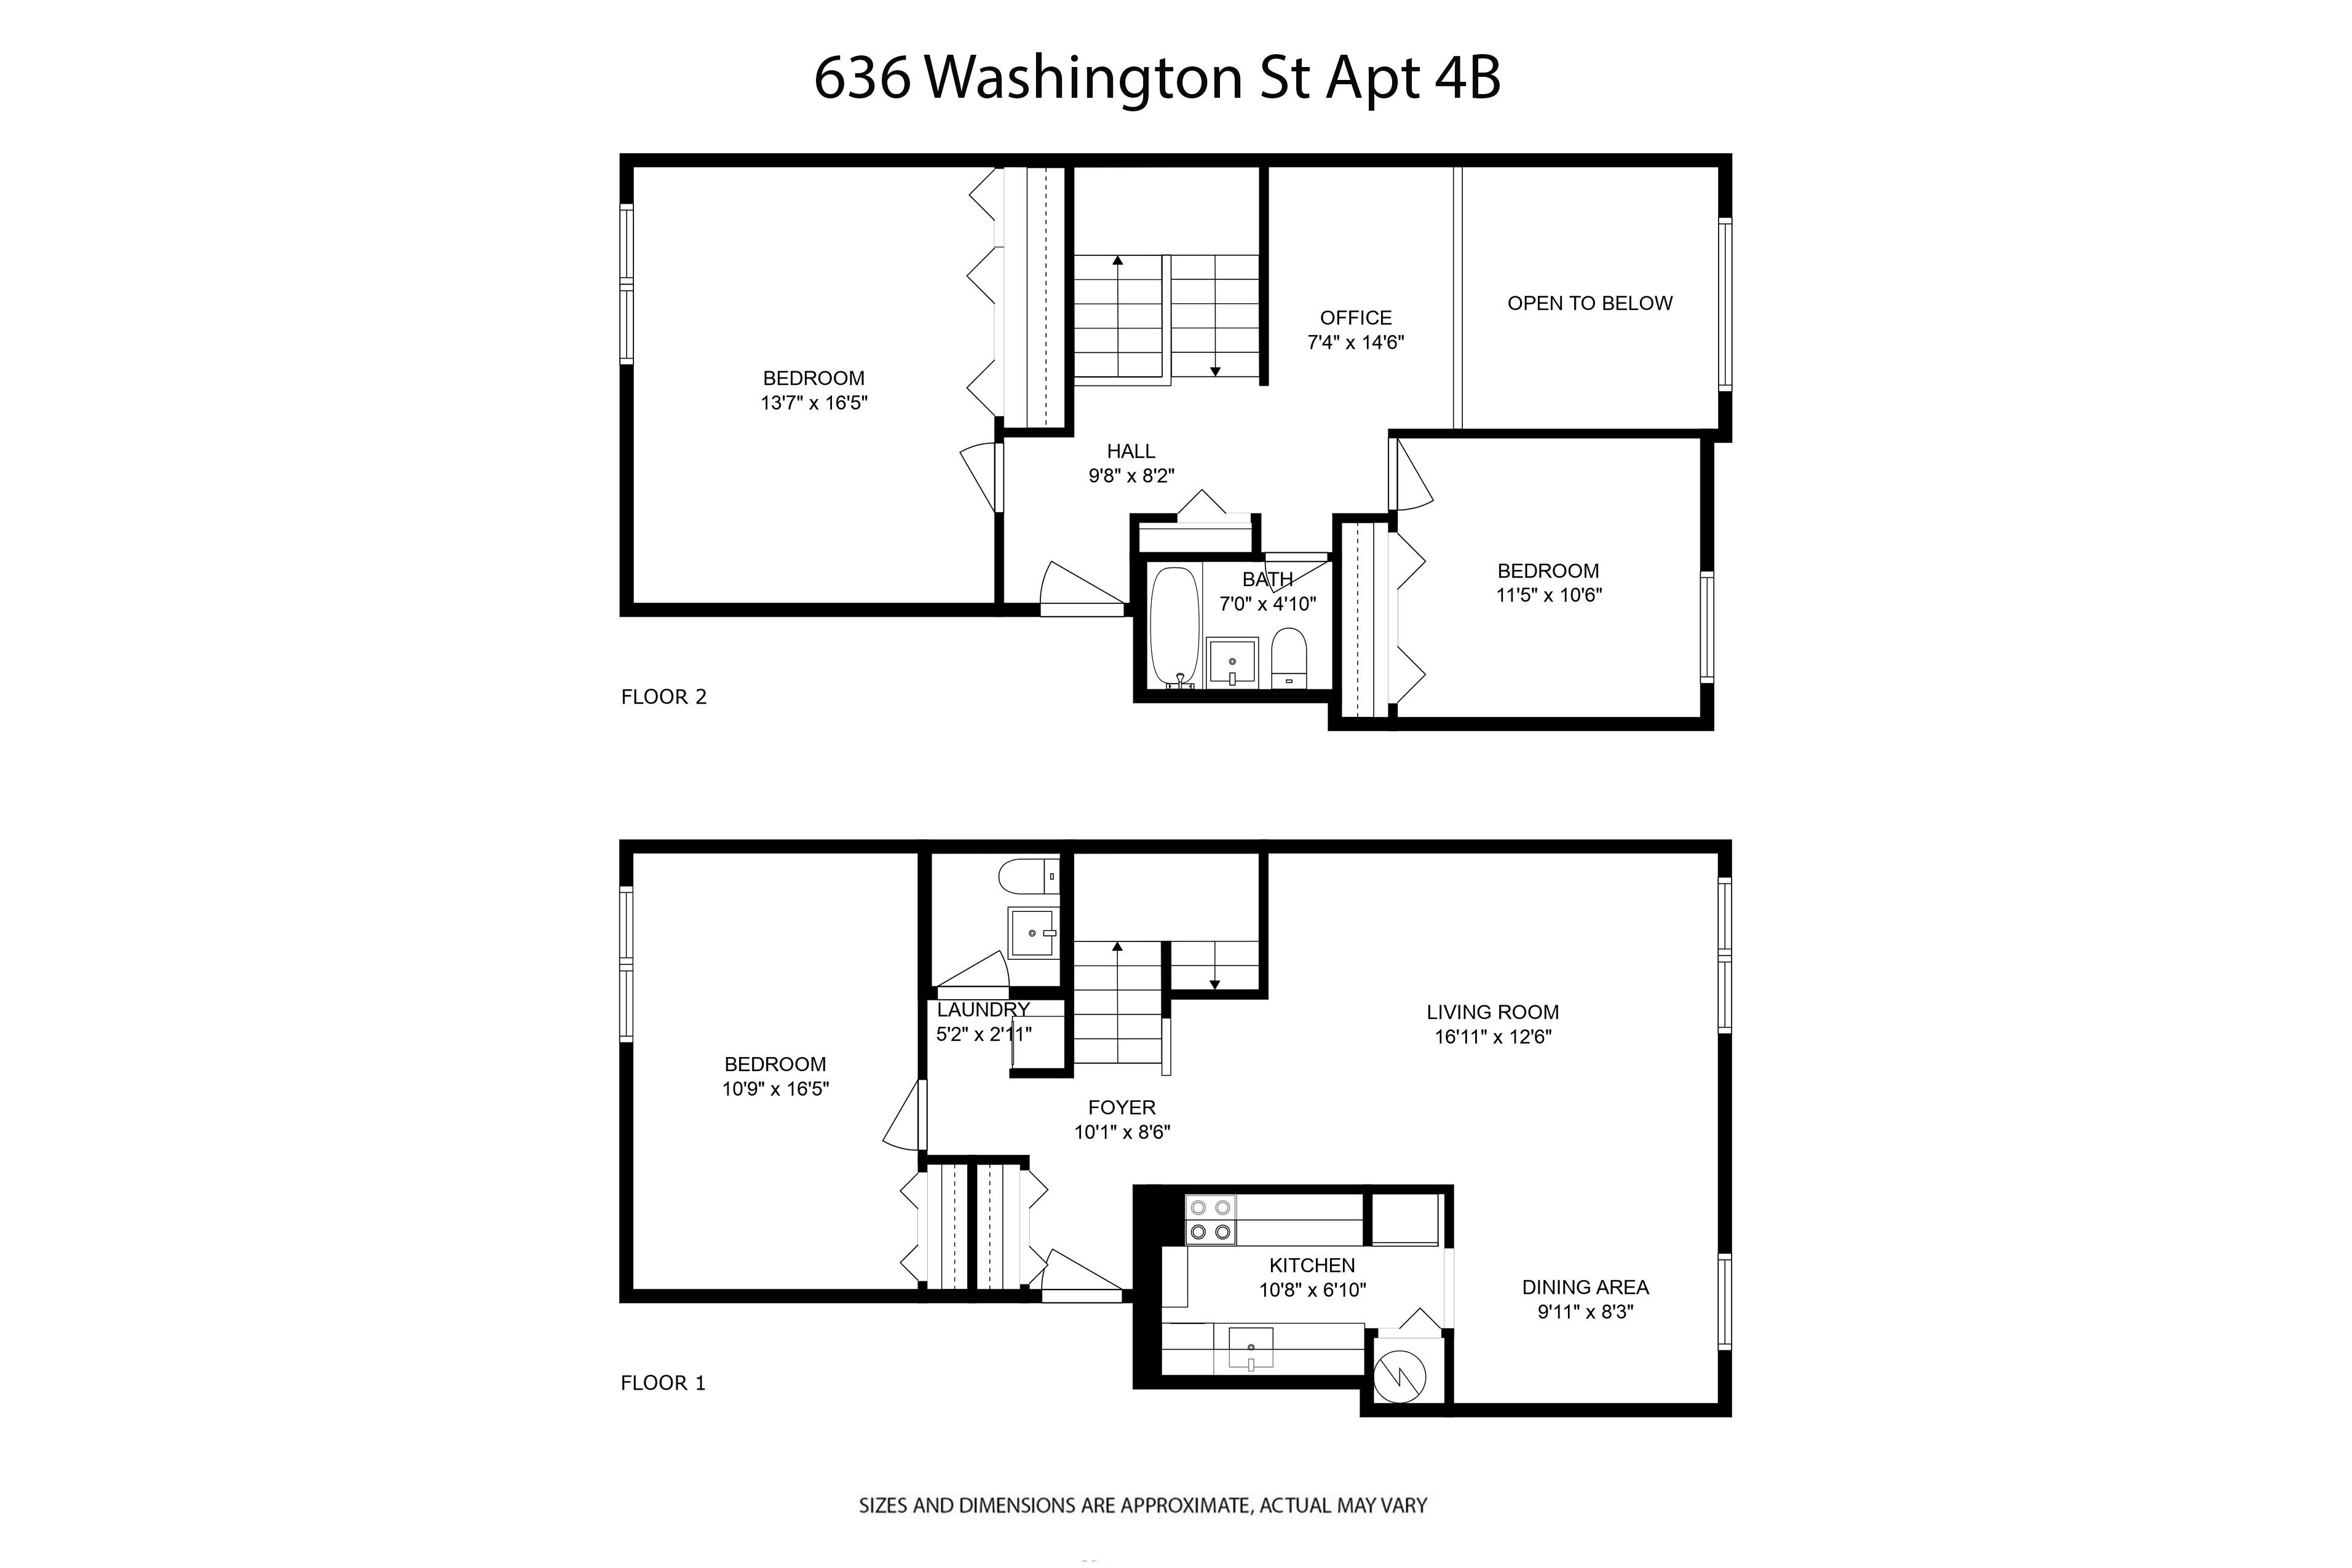
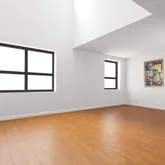
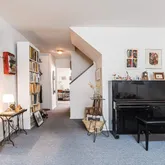
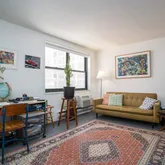
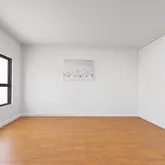
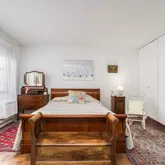
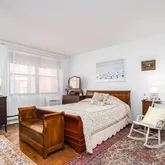
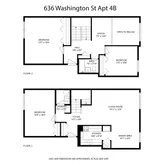
Space: An Upper Duplex (PH) with 16’ Living Room Ceiling and high window; 3.5 Bedrooms (mezzanine office space overlooking living room) with a potential for a 4th bedroom. Sprawling apartment with 3 split huge and well-proportioned bedrooms: 1 bedroom looking east on lower floor with 2 bedrooms on upper floor; primary facing east and 2nd west- facing bedroom separated by hallway. One and a half baths: full with tub on second floor; half bath on lower floor adjacent...SERIOUS SELLER: NEWLY REDUCED PRICE
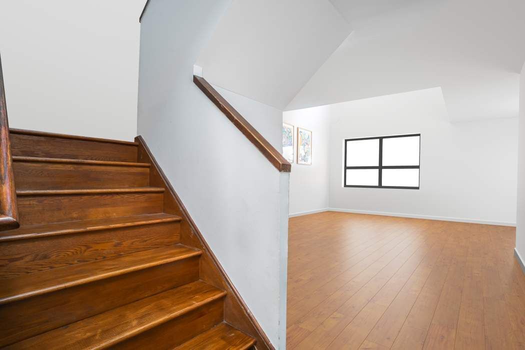
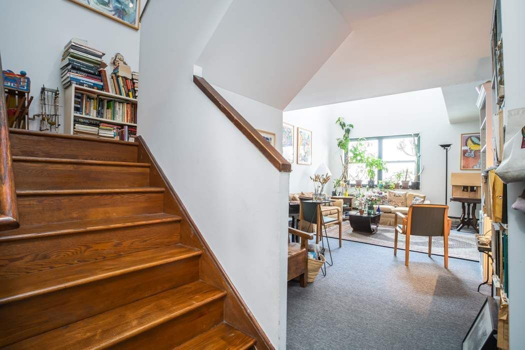
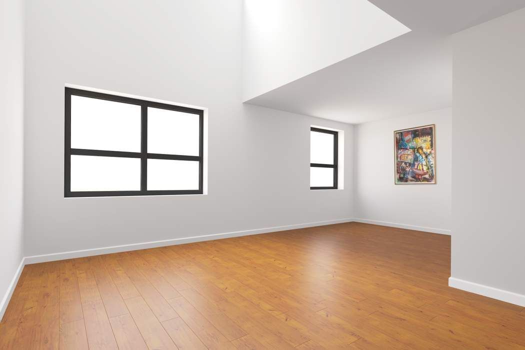
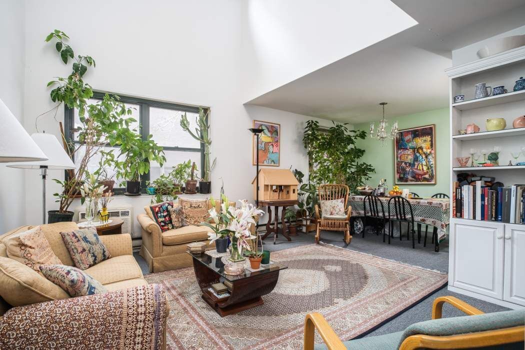
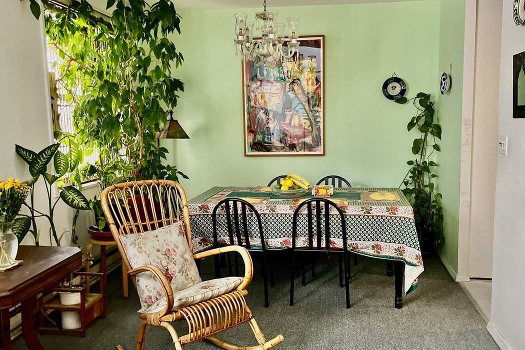
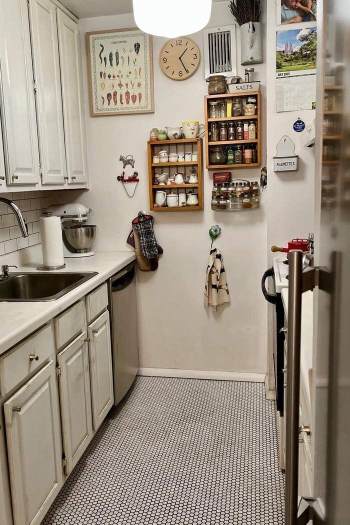
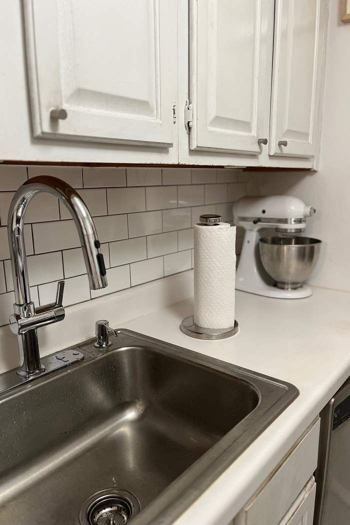
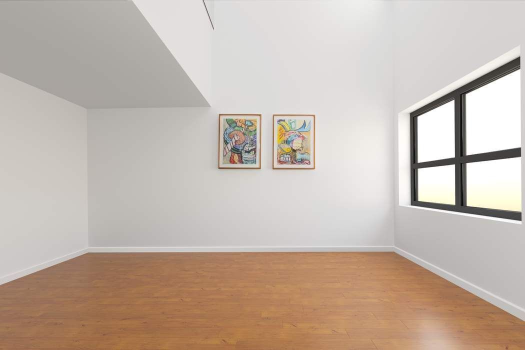
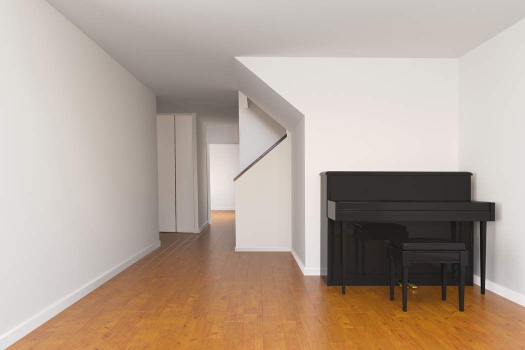
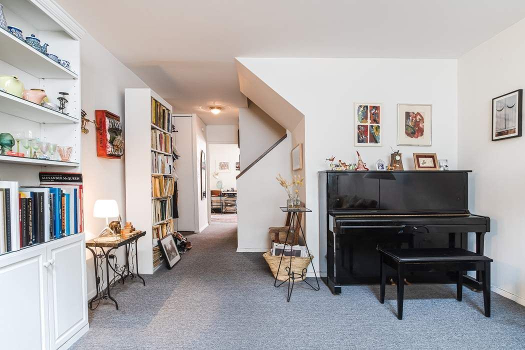
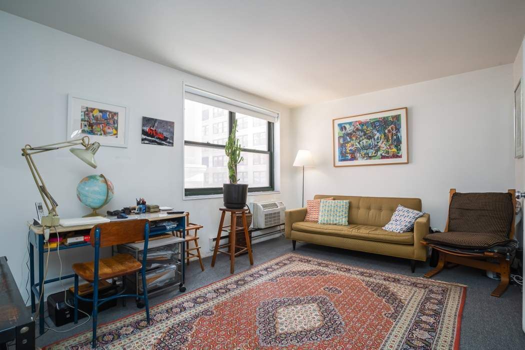
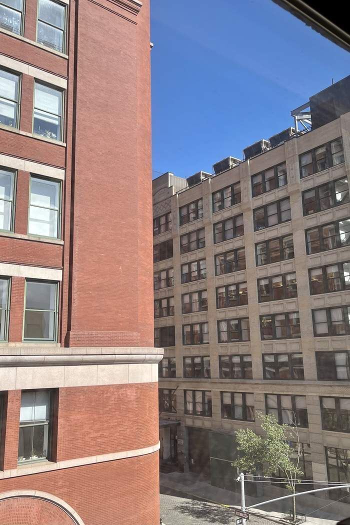
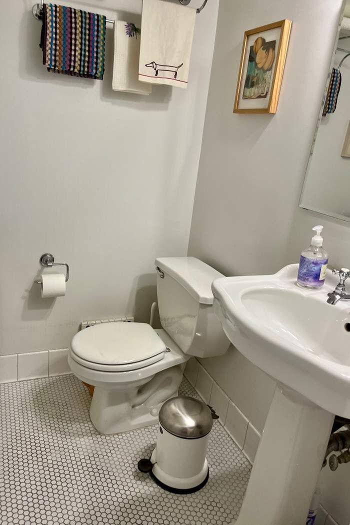
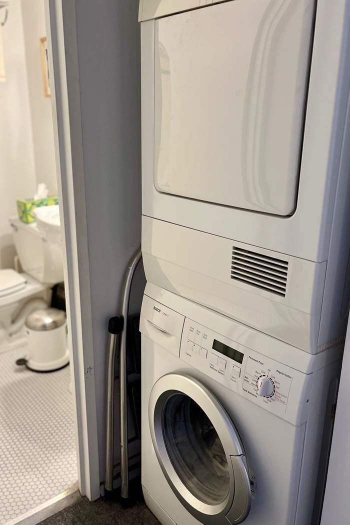
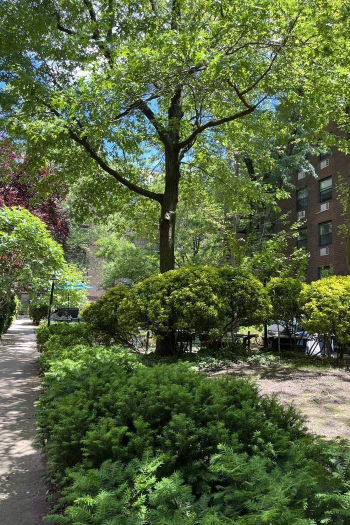
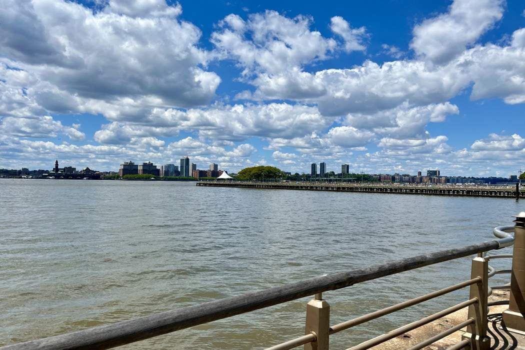
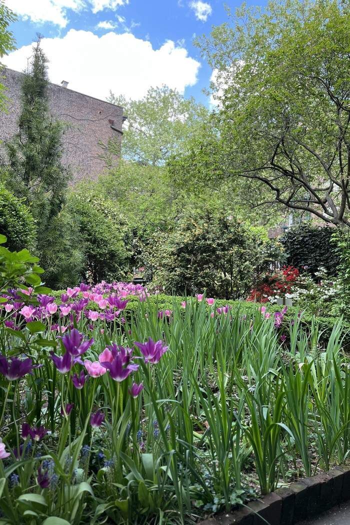
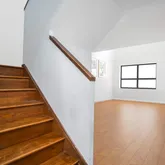
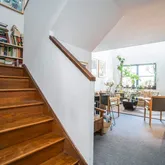
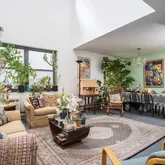
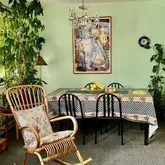
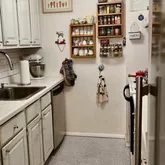
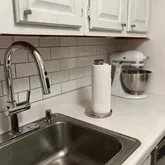
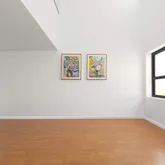
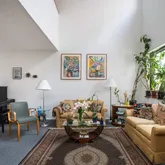
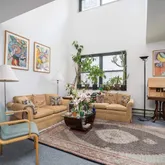
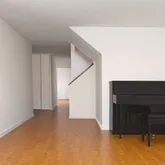
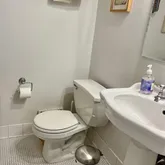
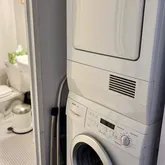
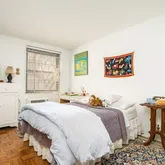
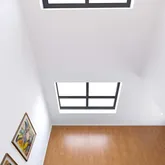
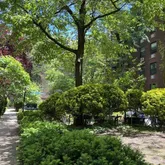
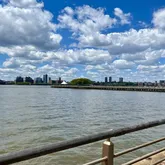
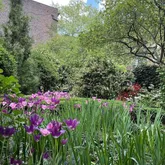
Space: An Upper Duplex (PH) with 16’ Living Room Ceiling and high window; 3.5 Bedrooms (mezzanine office space overlooking living room) with a potential for a 4th bedroom. Sprawling apartment with 3 split huge and well-proportioned bedrooms: 1 bedroom looking east on lower floor with 2 bedrooms on upper floor; primary facing east and 2nd west- facing bedroom separated by hallway. One and a half baths: full with tub on second floor; half bath on lower floor adjacent to Bosch washer/dryer. Renovated baths with pedestal sinks (Kohler and Waterworks). Liebherr fridge graces the galley kitchen adjacent to long dining room space with window. Storage space is plentiful in each bedroom with a double coat closet in entry foyer. The wide staircase landing is perfect for bookcases/storage. A potential deep storage space can be found on the right of the staircase; seller preferred to keep it as a cozy niche with a bench. Location: The West Village location is around the corner from Hudson Park. Hudson Park with its dog-run, tennis courts, biking promenade, benches, and piers is everyone’s happy location. Price: Priced to sell for a home that feels very much like a townhouse situated in the most desirable downtown location. A non-elevator building that eliminates a need for exercise; no noise overhead, and privacy that only a duplex can afford you; separation of living area and bedroom quietude. The Coop amenities are as follows: access to gardens on six (6) sites, live-in Super, bike storage, very friendly and helpful staff. New intercom monitors for both visual and audio reception, security guard patrolling the complex. Broker/Owner
- Listed by Leslie J Lalehzar • Sothebys International RealtyP: (212)-810-4970 C: (212)-810-4970 leslie.lalehzar@sothebys.realty
Property Details for 636 Washington Street, Unit 4B
Property Details for 636 Washington Street, Unit 4B
| Status | Contract Signed |
|---|---|
| MLS ID | RLS10980250 |
| Days on Market | 653 |
| Pet Policy | Allowed |
| Taxes | - |
| Maintenance | $2,866 / month |
| Min. Down Pymt | 25% |
| Total Rooms | 5.5 |
| Property Type | Co-op |
| MLS Type | Co-op |
| Year Built | 1974 |
| County | New York County |
Building
West Village Houses
Location
Building Information for 636 Washington Street, Unit 4B
Payment Calculator
$10,084 per month
30 year fixed, 6.36% Interest
$7,218
$0
$2,866
Know your buying power with a preapproval and custom rate in minutes
 1
1Property Information for 636 Washington Street, Unit 4B
- Subdivision Name: West Village
- Stories Total: 5
- Direction Faces: W
- Exposures: East, West
- Garage Spaces: 0.0
- View: Yes
- Tax Lot: 0014
- Tax Block: 00604
- Flip Tax Type: Percent
- Association Fee Frequency: Monthly
- Flip Tax: $5
- Building Tax Lot: 0014
- Tax Abatement YN: false
- Garage: No
- Garage Spaces Assigned YN: false
- Living Area: 0.0
- Building Area Total: 47520.0
- Building Area Units: SquareFeet
- Lot Features: Garden
- Lot Size Dimensions: 194.5 x 100.67
- Living Area Units: SquareFeet
- Building Name: West Village Houses
- Building Exterior Features: Garden
- Building Laundry Features: CommonArea, InUnit, OnCommonFloor
- Building Pets Allowed: BuildingYes
- New Development: No
- Sponsor Unit: No
- Certificate Of Occupancy: No
- Common Interest: StockCooperative
- Number Of Shares: 736
- New Construction: No
- Structure Type: Duplex
- Property Condition: Good
- Exterior Features: Garden
- Entry Level: 4
- Appliances: Dishwasher, Dryer, Washer, WasherDryer, WasherDryerStacked
- Fireplace: No
- Interior Features: EntranceFoyer, GalleyKitchen
- Laundry Features: InUnit, LaundryRoom, OnCommonFloor
- Levels: Two
- ElevatorsTotal: 0
- Number Of Units Total: 32
- Pets Allowed: UnitYes
- Attendance Type: None
- Renting Allowed: Yes
Property History for 636 Washington Street, Unit 4B
| Date | Event & Source | Price |
|---|---|---|
| 04/03/2026 | — | |
| 05/09/2025 | $1,545,000 | |
| 02/25/2025 | Price Change Manual | $1,595,000 |
| 09/16/2024 | $1,545,000 | |
| 07/06/2023 | Price Change Manual | $1,899,000 |
| 04/07/2023 | $1,650,000 | |
| 03/09/2006 | $496,320 |
For completeness, we often displays two records for one sale: the MLS record and the public record.
Public Records for 636 Washington Street, Unit 4B
Schools near 636 Washington Street, Unit 4B
Rating | School | Type | Grades | Distance |
|---|---|---|---|---|
| Public - | PK to 5 | |||
| Public - | 6 to 8 | |||
| Public - | 6 to 8 | |||
| Public - | 6 to 8 |
Rating | School | Distance |
|---|---|---|
P.S. 3 Charrette School PublicPK to 5 | ||
Nyc Lab Ms For Collaborative Studies Public6 to 8 | ||
Lower Manhattan Community Middle School Public6 to 8 | ||
Middle 297 Public6 to 8 |
School ratings and boundaries are provided by GreatSchools.org and Pitney Bowes. This information should only be used as a reference. Proximity or boundaries shown here are not a guarantee of enrollment. Please reach out to schools directly to verify all information and enrollment eligibility.

Neighborhood Map and Transit
Similar Homes
Explore Nearby Homes
- Downtown Manhattan Homes for Sale
- Greenwich Village Homes for Sale
- Hudson Square Homes for Sale
- Meatpacking District Homes for Sale
- SoHo Homes for Sale
- TriBeCa Homes for Sale
- West Chelsea Homes for Sale
- West Village Homes for Sale
- Chelsea Homes for Sale
- Flatiron Homes for Sale
- NoHo Homes for Sale
- NoLita Homes for Sale
- Gramercy Homes for Sale
- Little Italy Homes for Sale
- Battery Park City Homes for Sale
- Manhattan Homes for Sale
- New York Homes for Sale
- Hoboken Homes for Sale
- Jersey City Homes for Sale
- Weehawken Homes for Sale
- Union City Homes for Sale
- Brooklyn Homes for Sale
- Queens Homes for Sale
- North Bergen Homes for Sale
- West New York Homes for Sale
- Secaucus Homes for Sale
- Guttenberg Homes for Sale
- Kearny Homes for Sale
- Edgewater Homes for Sale
- Lyndhurst Homes for Sale
- 10011 Homes for Sale
- 10012 Homes for Sale
- 10013 Homes for Sale
- 10003 Homes for Sale
- 10010 Homes for Sale
- 10001 Homes for Sale
- 10282 Homes for Sale
- 10002 Homes for Sale
- 10007 Homes for Sale
- 07310 Homes for Sale
- 07030 Homes for Sale
- 10278 Homes for Sale
- 10199 Homes for Sale
- 10281 Homes for Sale
- 10038 Homes for Sale
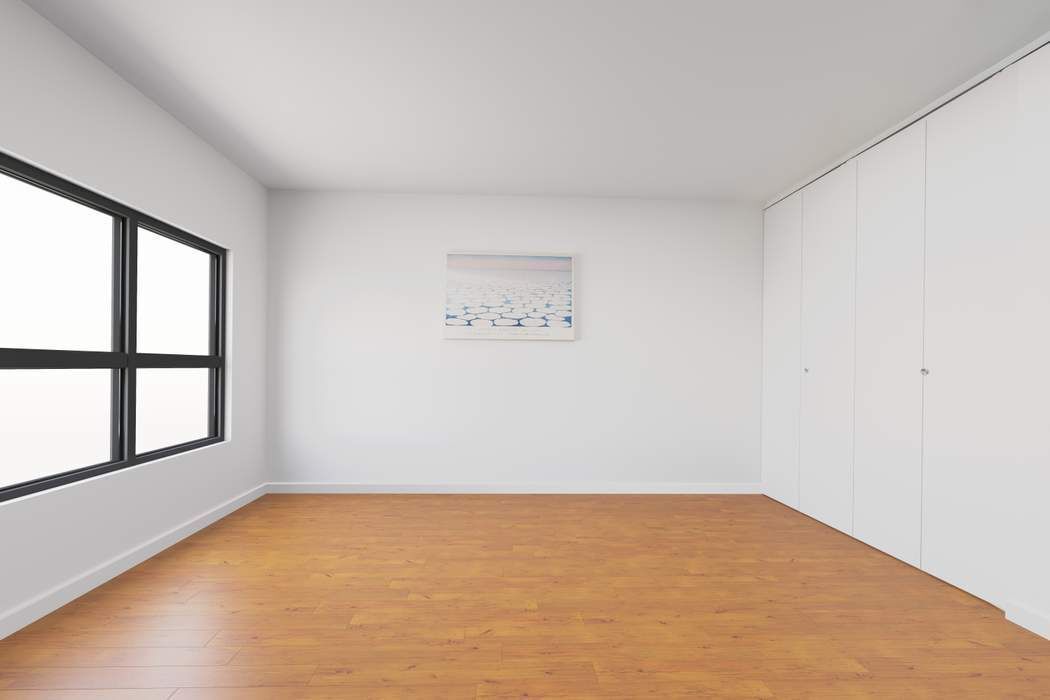
No guarantee, warranty or representation of any kind is made regarding the completeness or accuracy of descriptions or measurements (including square footage measurements and property condition), such should be independently verified, and Compass, Inc., its subsidiaries, affiliates and their agents and associated third parties expressly disclaims any liability in connection therewith. Photos may be virtually staged or digitally enhanced and may not reflect actual property conditions. Offers of compensation are subject to change at the discretion of the seller. No financial or legal advice provided. Equal Housing Opportunity.
Listing Courtesy of Sothebys International Realty
This information is not verified for authenticity or accuracy and is not guaranteed and may not reflect all real estate activity in the market. ©2026 The Real Estate Board of New York, Inc., All rights reserved. The source of the displayed data is either the property owner or public record provided by non-governmental third parties. It is believed to be reliable but not guaranteed. This information is provided exclusively for consumers’ personal, non-commercial use. The data relating to real estate for sale on this website comes in part from the IDX Program of OneKey® MLS. Information Copyright 2026, OneKey® MLS. All data is deemed reliable but is not guaranteed accurate by Compass, Inc., its subsidiaries, affiliates and their agents and associated third parties. See Terms of Service for additional restrictions. Compass · Tel: 212-913-9058 · New York, NY Listing information for certain New York City properties provided courtesy of the Real Estate Board of New York’s Residential Listing Service (the "RLS"). The information contained in this listing has not been verified by the RLS and should be verified by the consumer. The listing information provided here is for the consumer’s personal, non-commercial use. Retransmission, redistribution or copying of this listing information is strictly prohibited except in connection with a consumer's consideration of the purchase and/or sale of an individual property. This listing information is not verified for authenticity or accuracy and is not guaranteed and may not reflect all real estate activity in the market. ©2026 The Real Estate Board of New York, Inc., all rights reserved. This information is not guaranteed, should be independently verified and may not reflect all real estate activity in the market. Offers of compensation set forth here are for other RLSParticipants only and may not reflect other agreements between a consumer and their broker.©2026 The Real Estate Board of New York, Inc., All rights reserved.
