6517 Barnaby St NW






Description
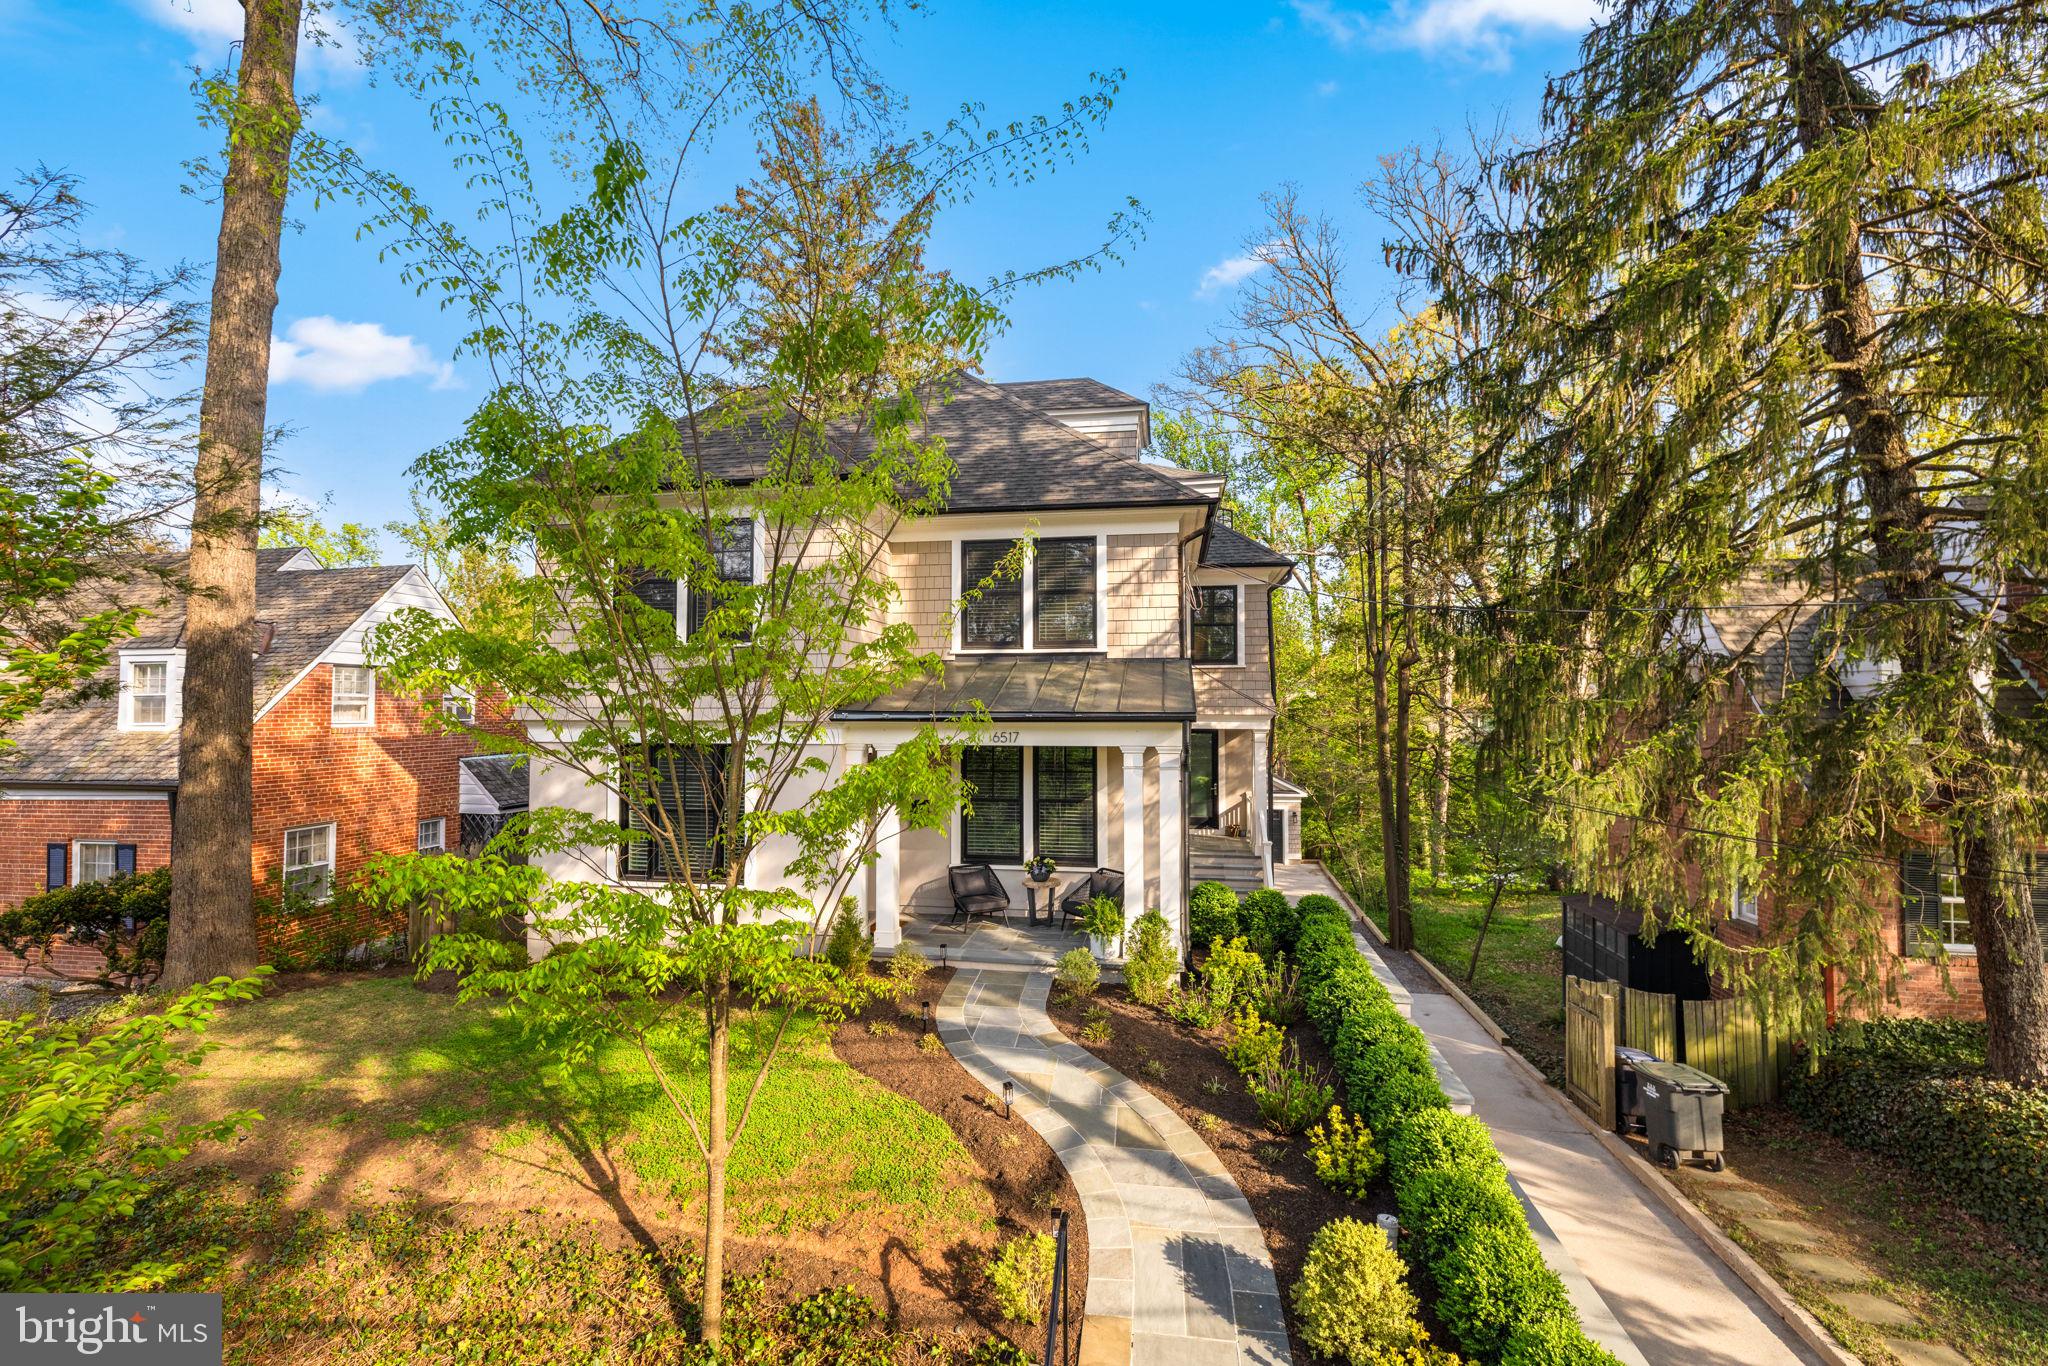
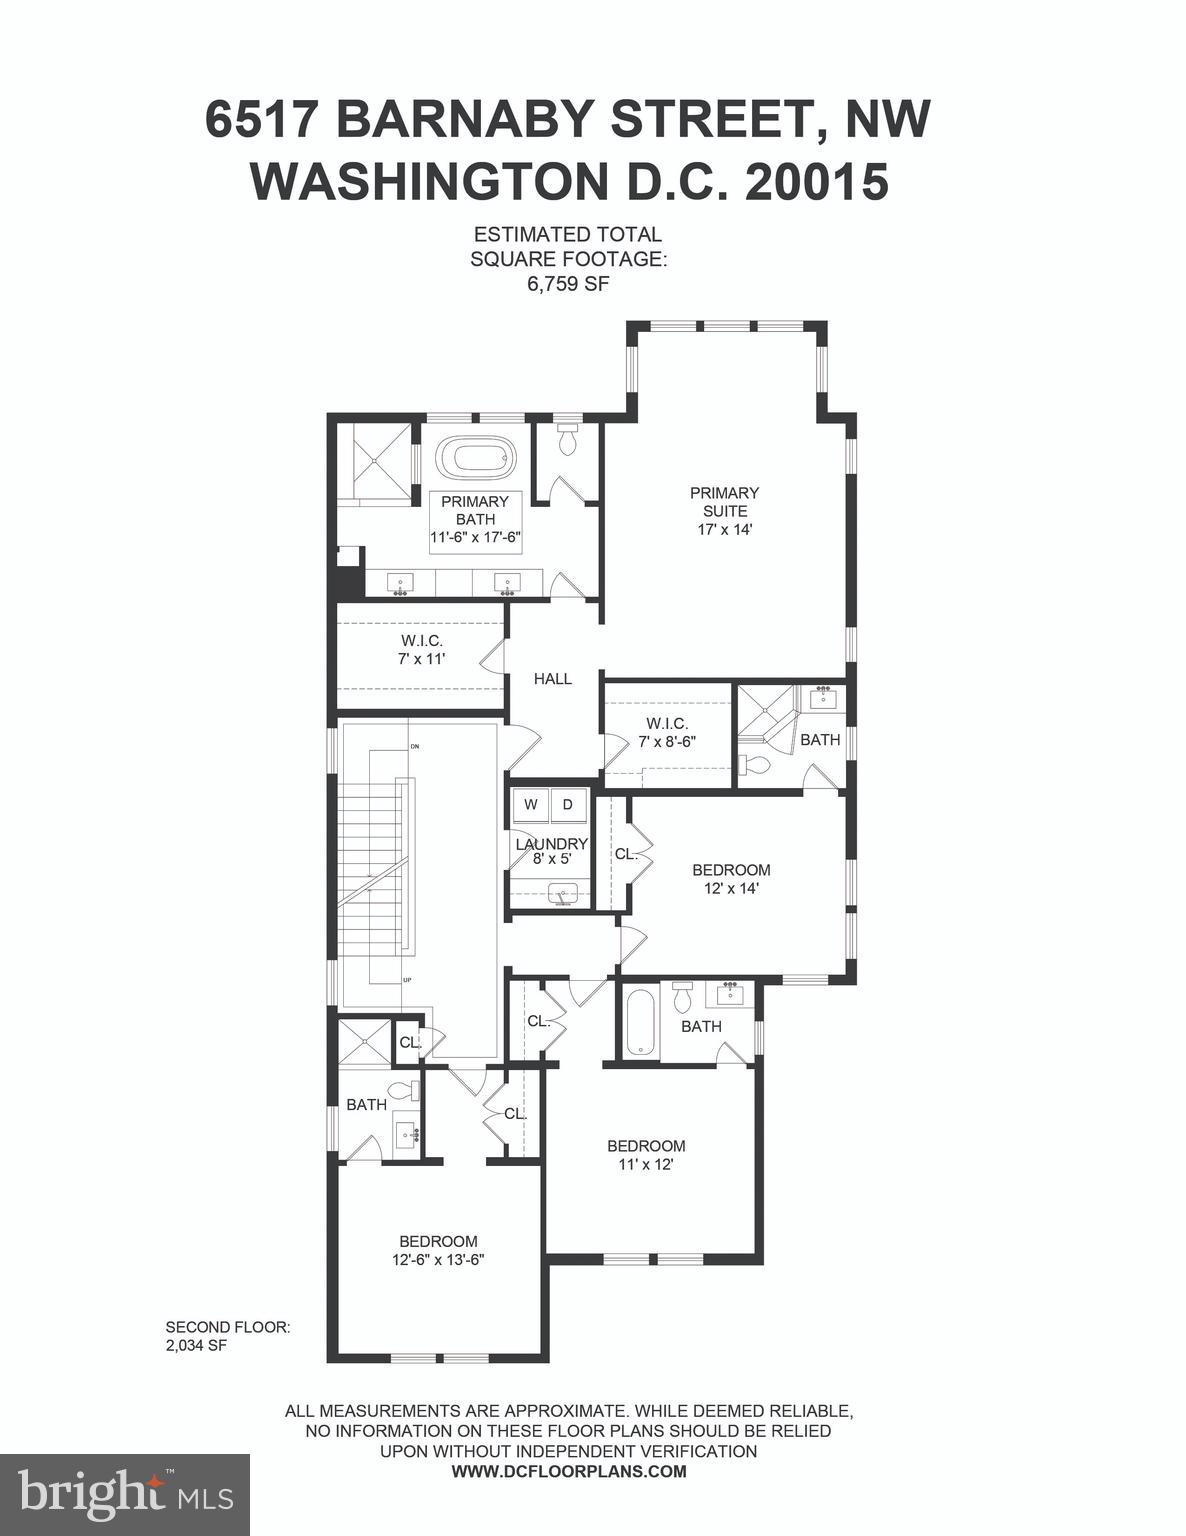
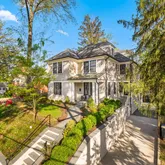
- 6 bedrooms | 6.5 bathrooms with 5 bedrooms featuring their own ensuite bath
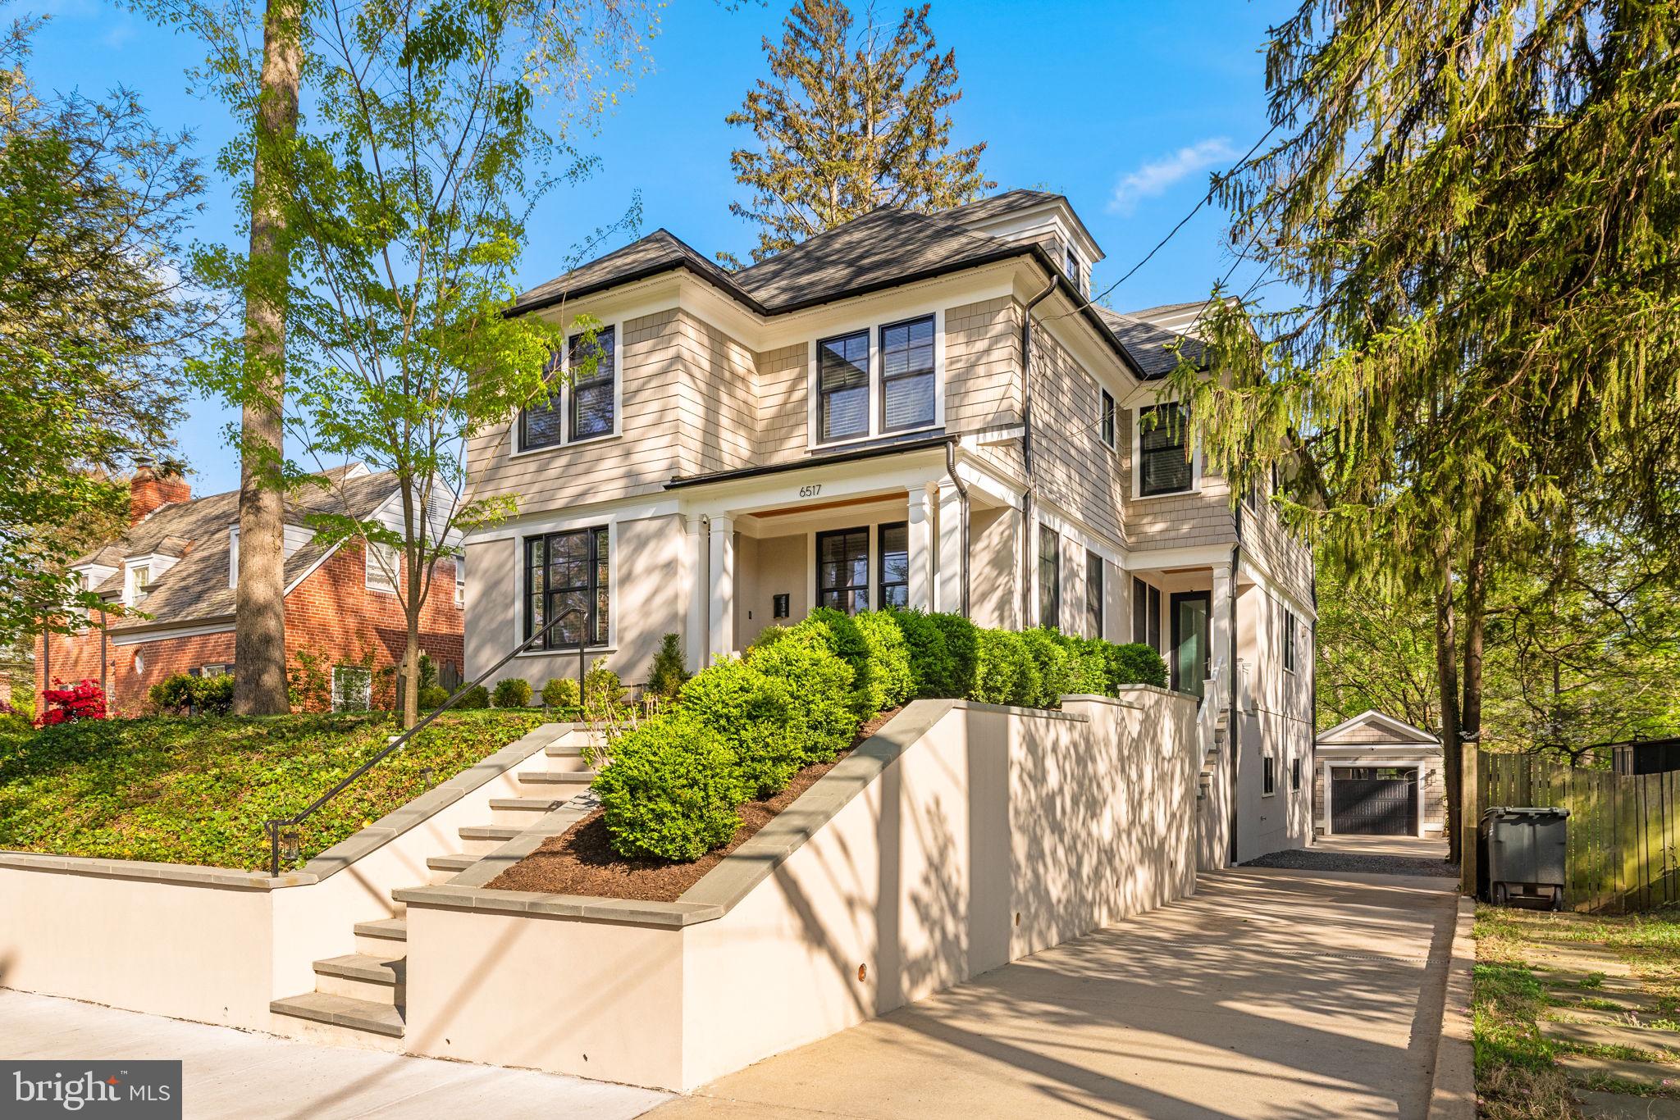
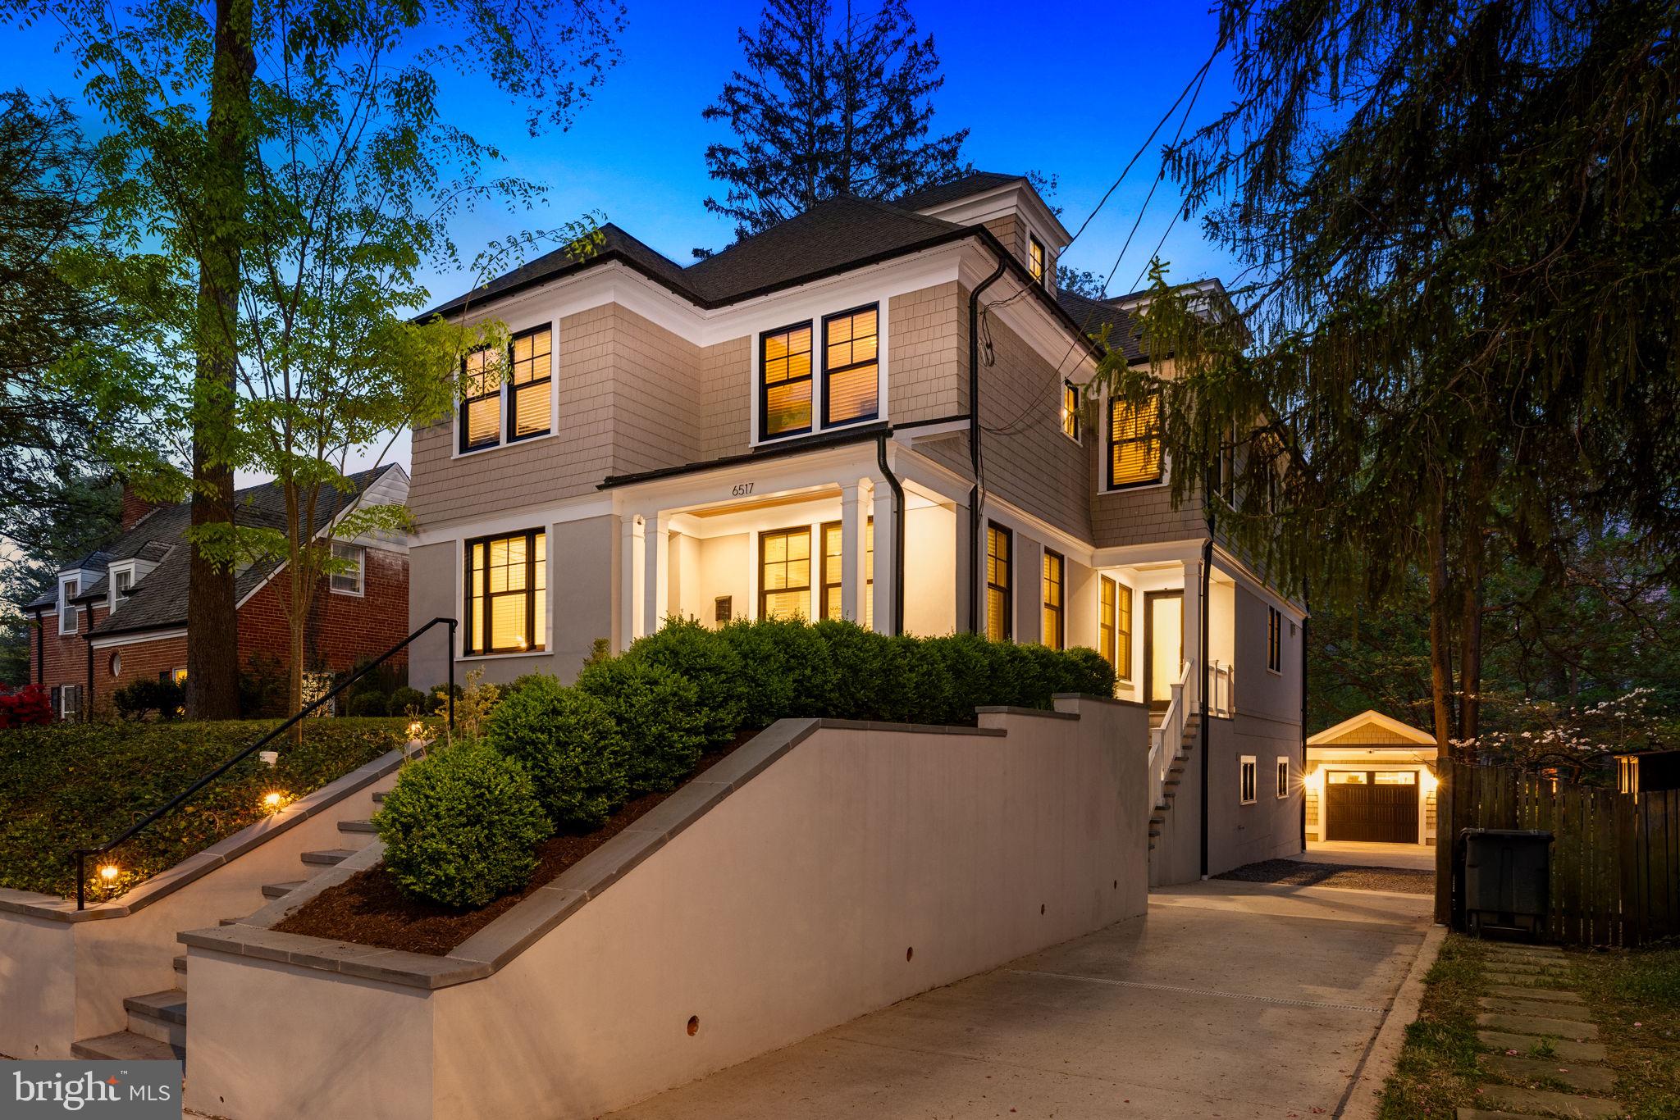
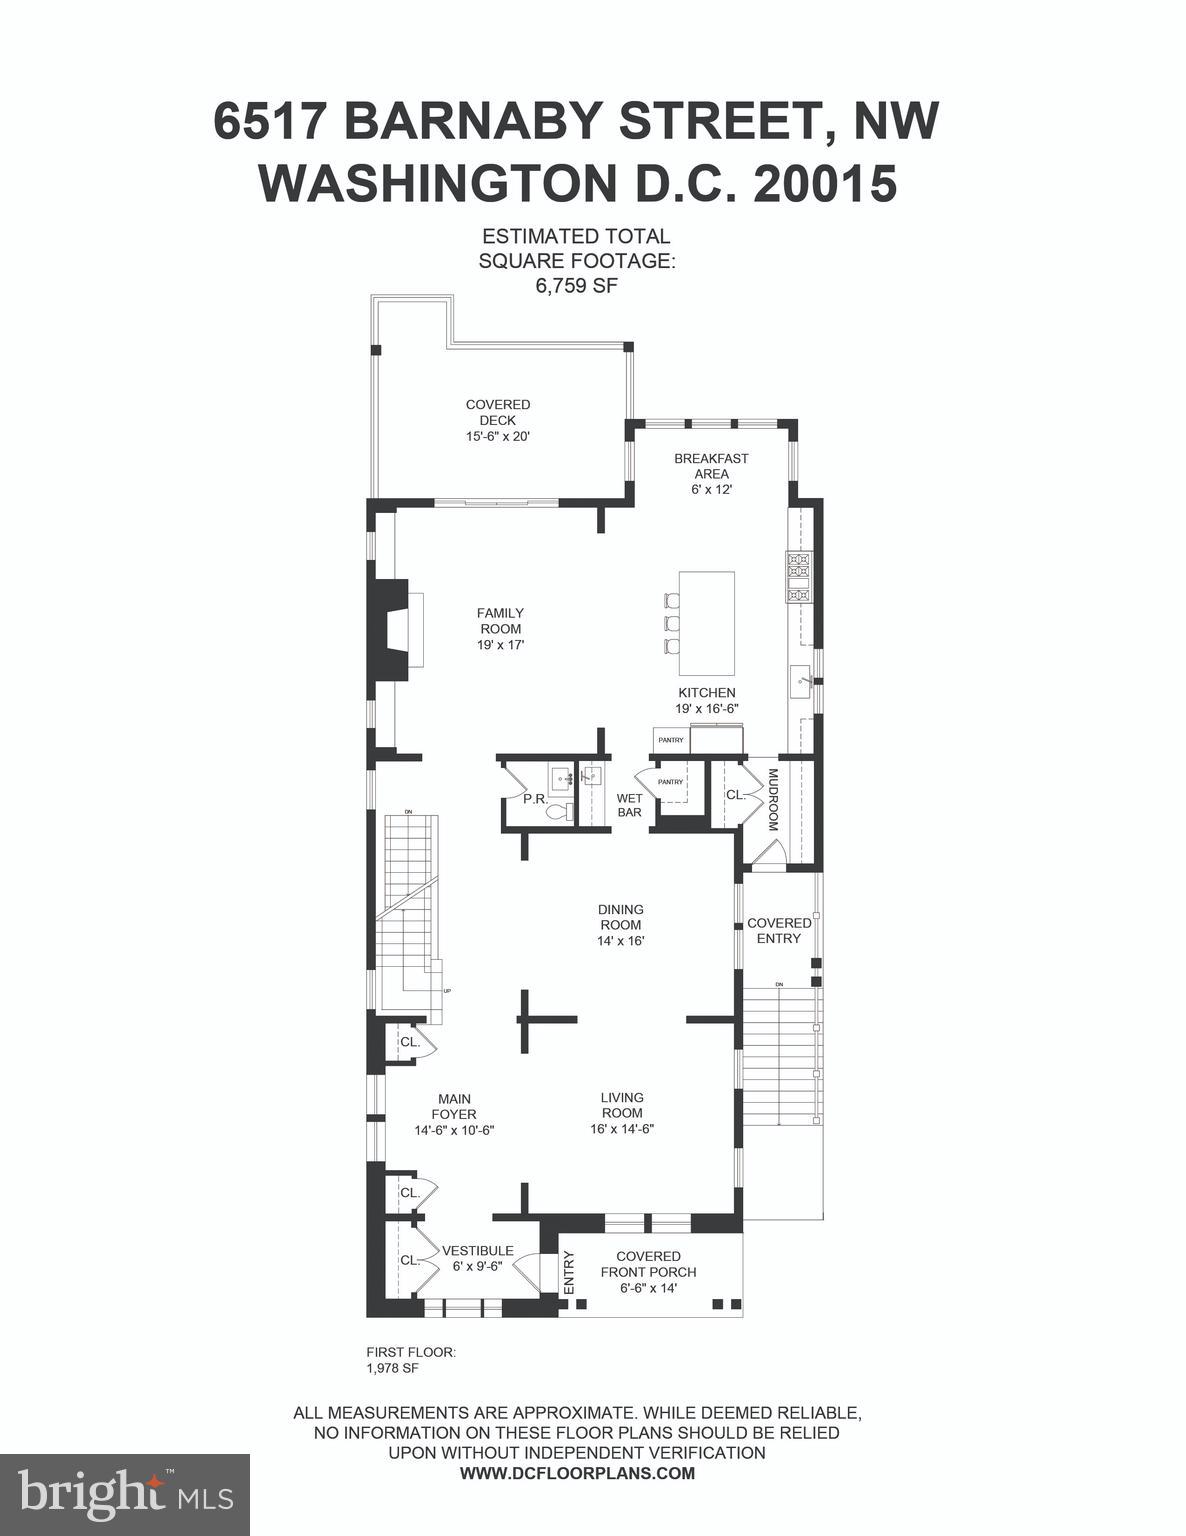
- Approx. 6,759 SF across four finished levels
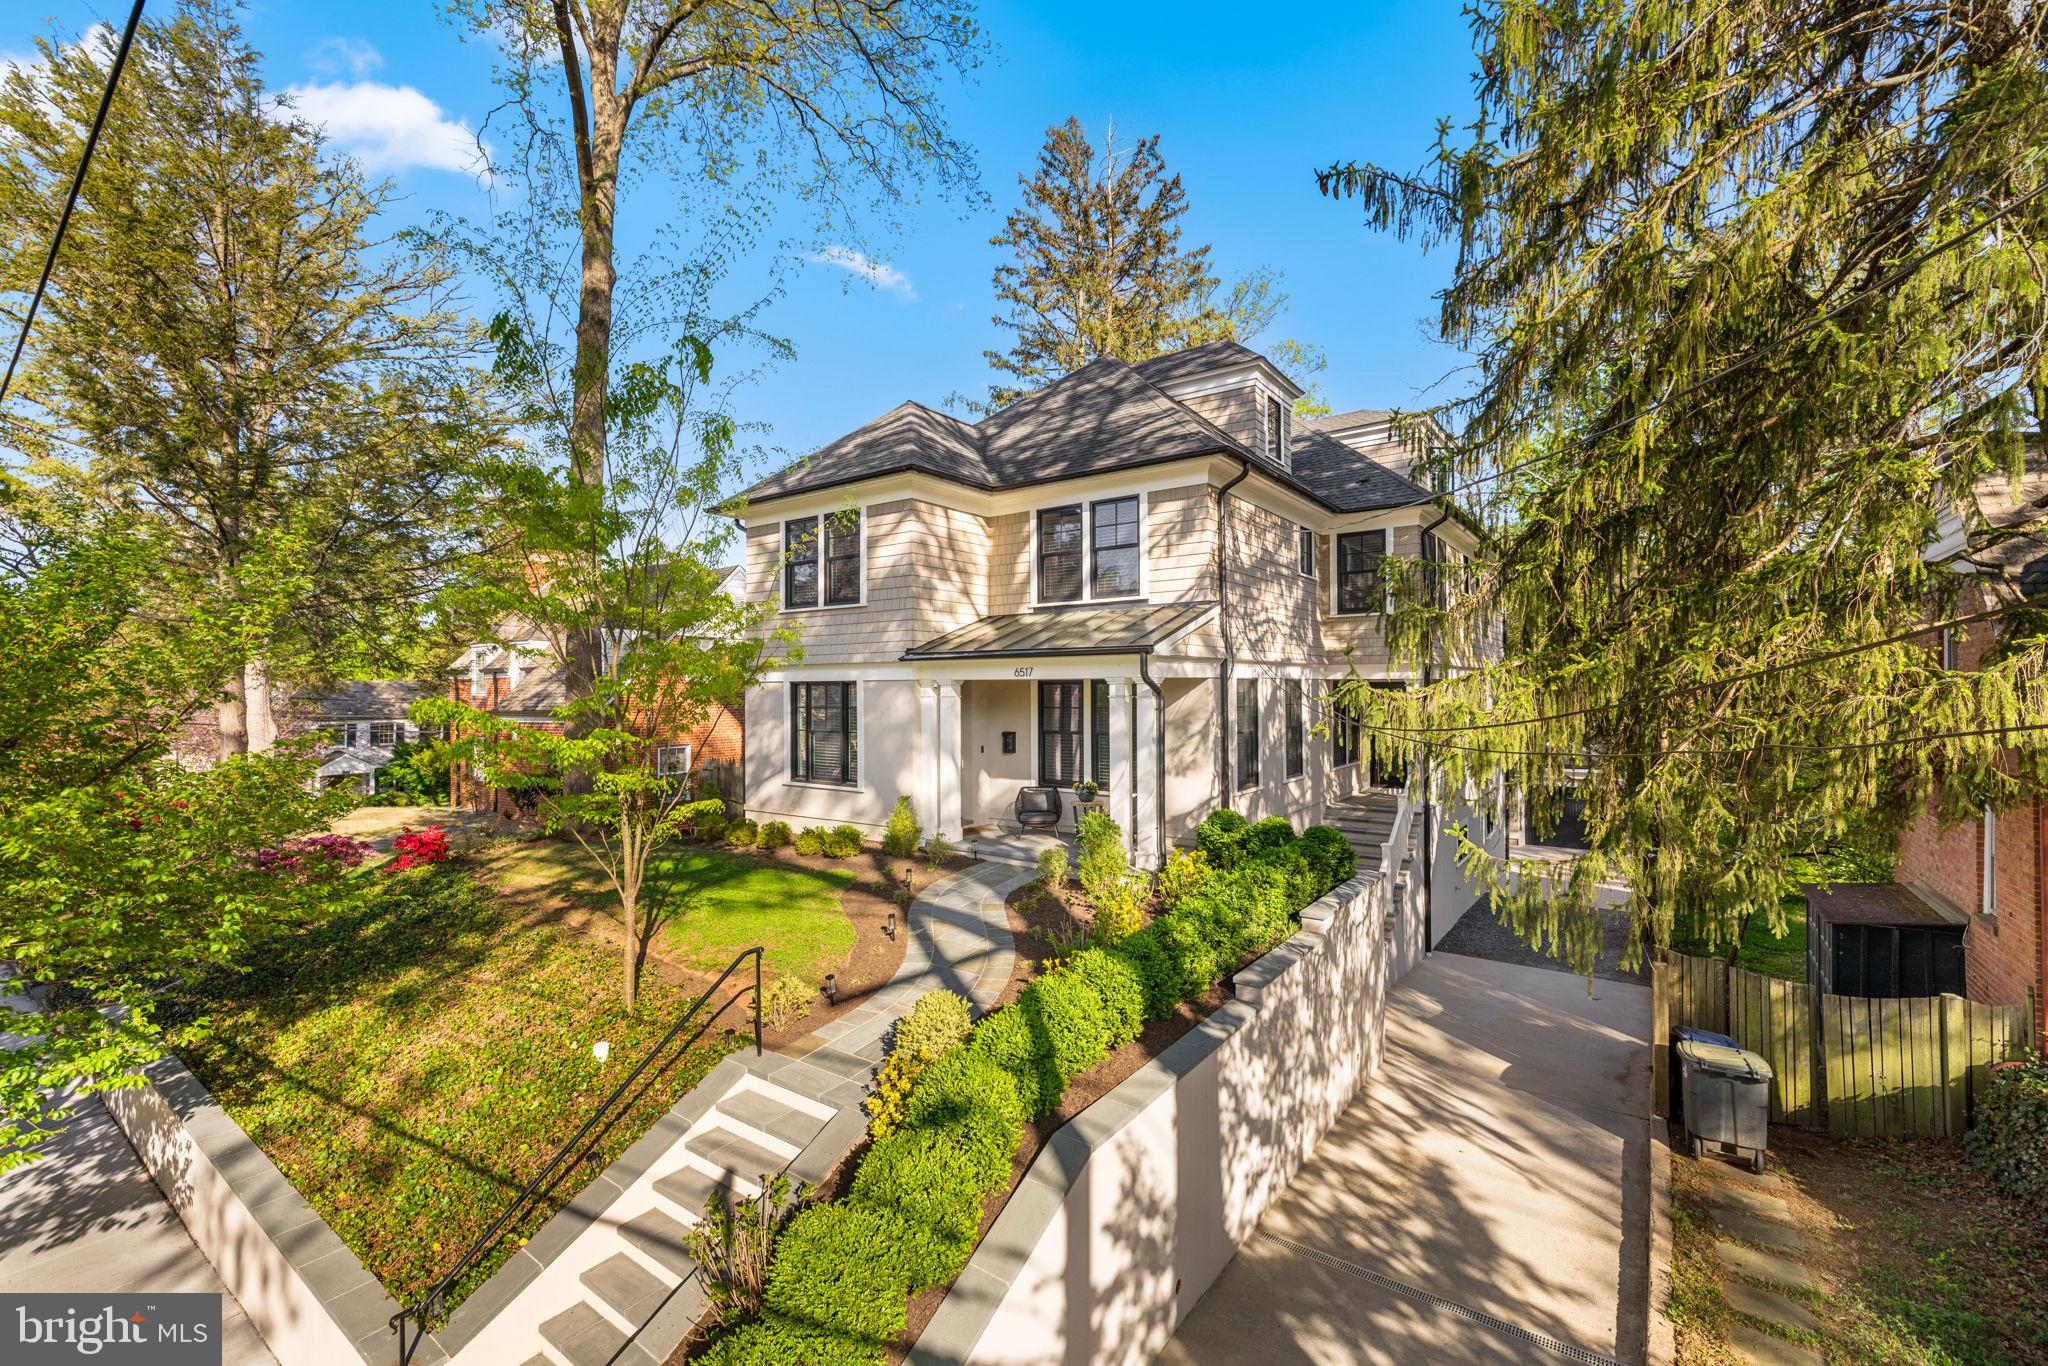
- Built in 2018 by respected local builder Bob Holman
- High ceilings, elegant moldings, and custom millwork throughout
- Formal living and dining rooms with refined architectural detail
- Expansive family room open to chef’s kitchen with oversized island
- Premium appliances, custom cabinetry, pantry, wet bar, and mudroom
- Built-in speakers for seamless everyday living and entertaining
- Indoor sprinkler system for added peace of mind
- Luxurious primary suite with dual walk-in closets and spa-quality bath
- Second floor laundry and generously sized secondary bedrooms
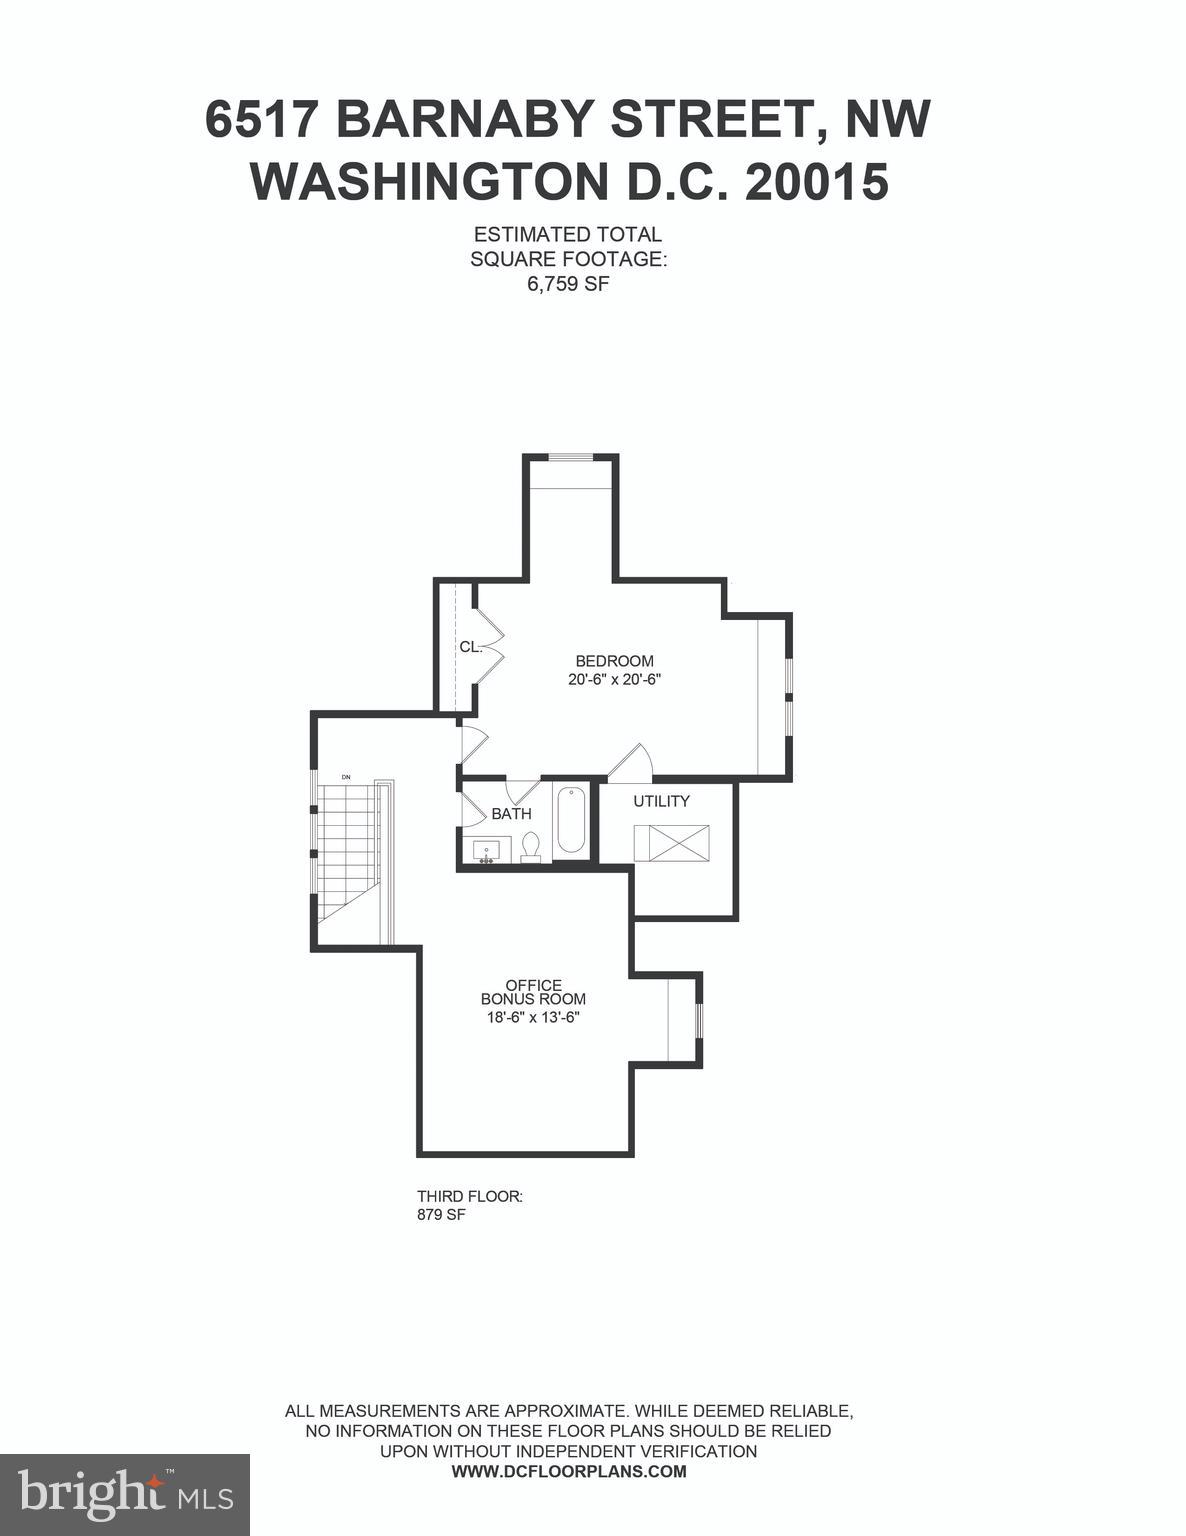
- Third-floor with Bedroom, Full Bathroom and bonus room ideal for a private office, playroom, or flex space
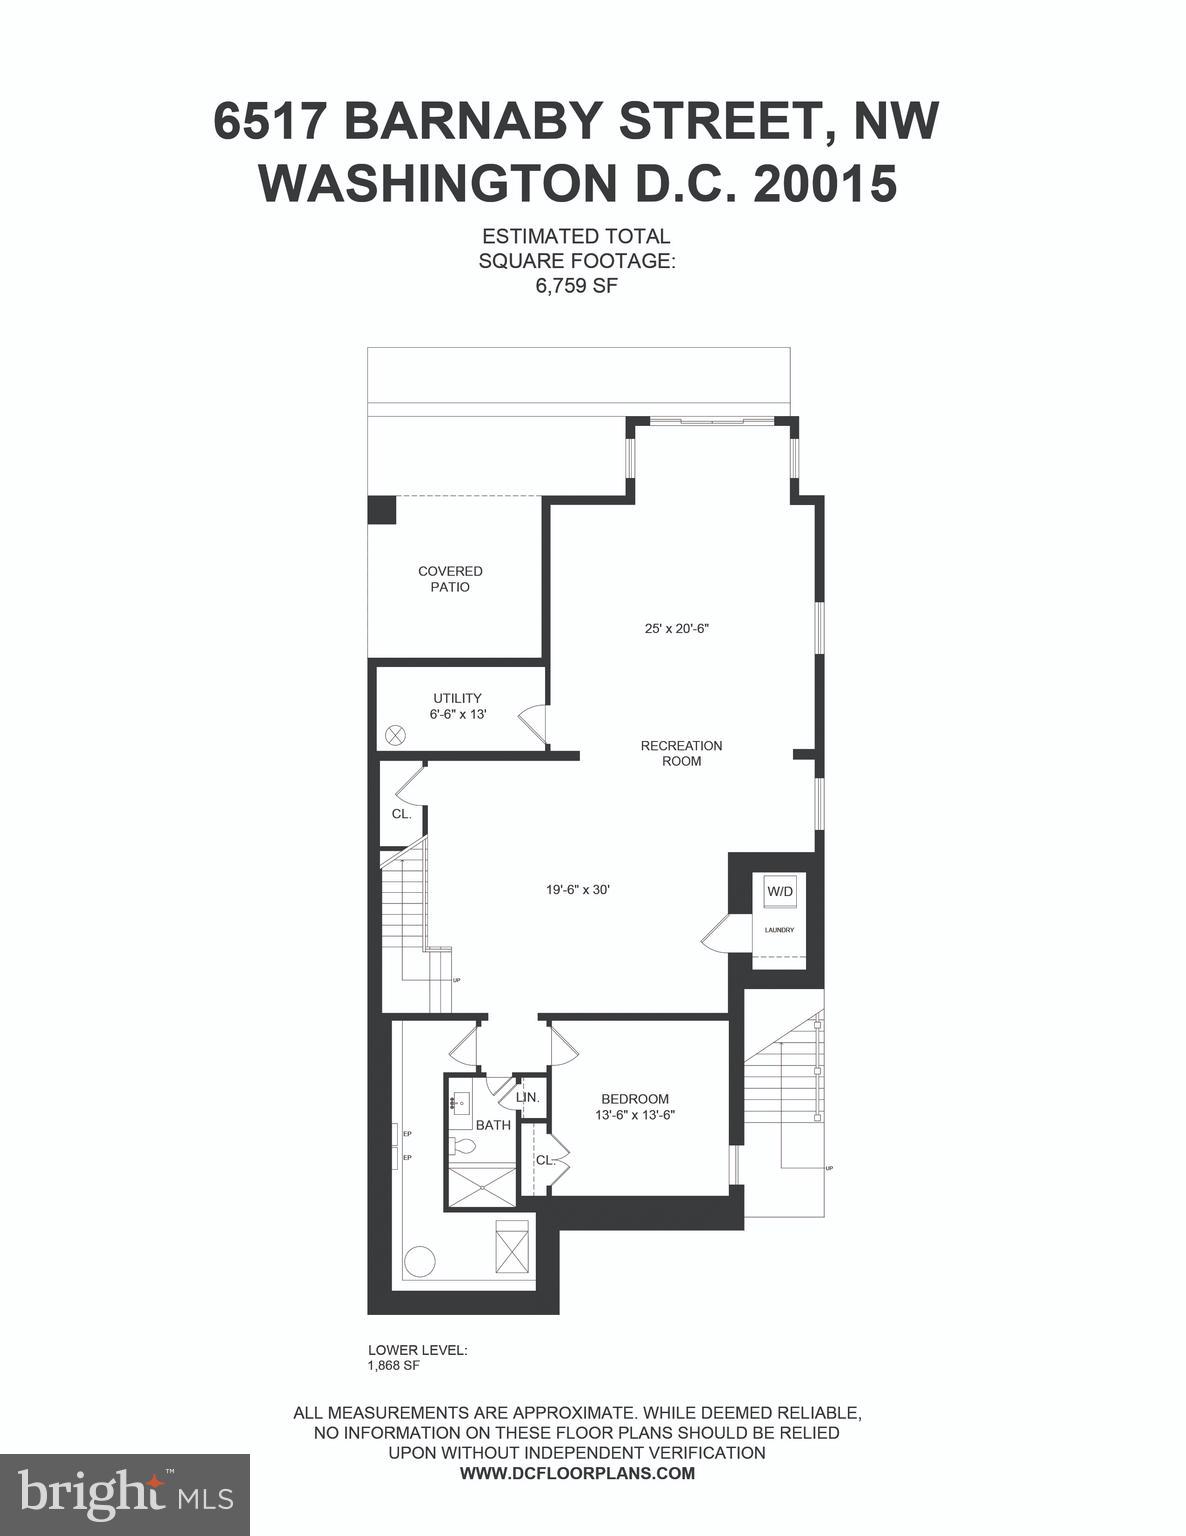
- Enormous walk-out Lower Level with Bedroom or Gym, Full Bathroom, and recreation room large enough for a pool table, ping pong, gym, or multiple entertaining zones
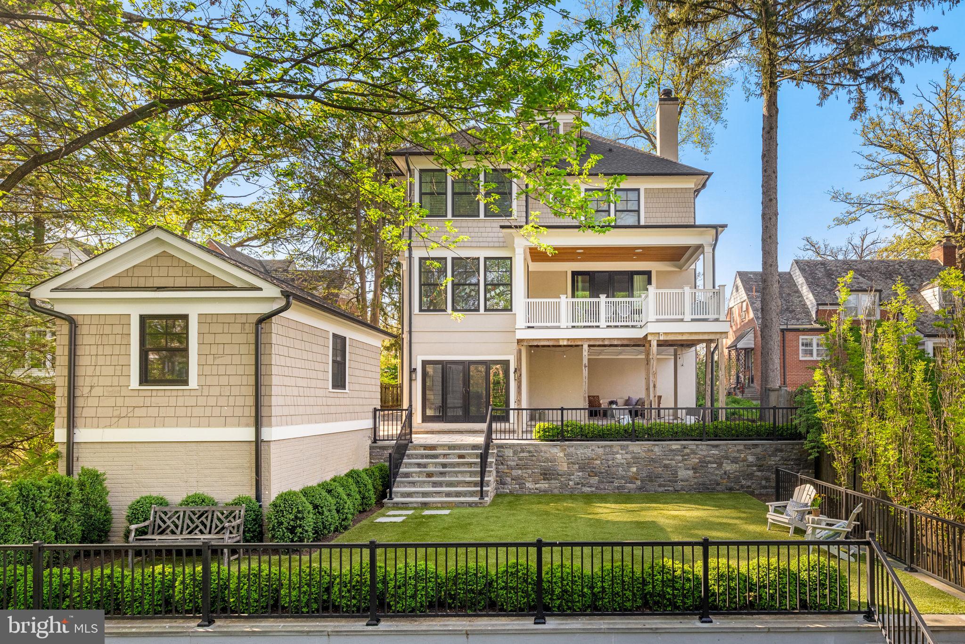
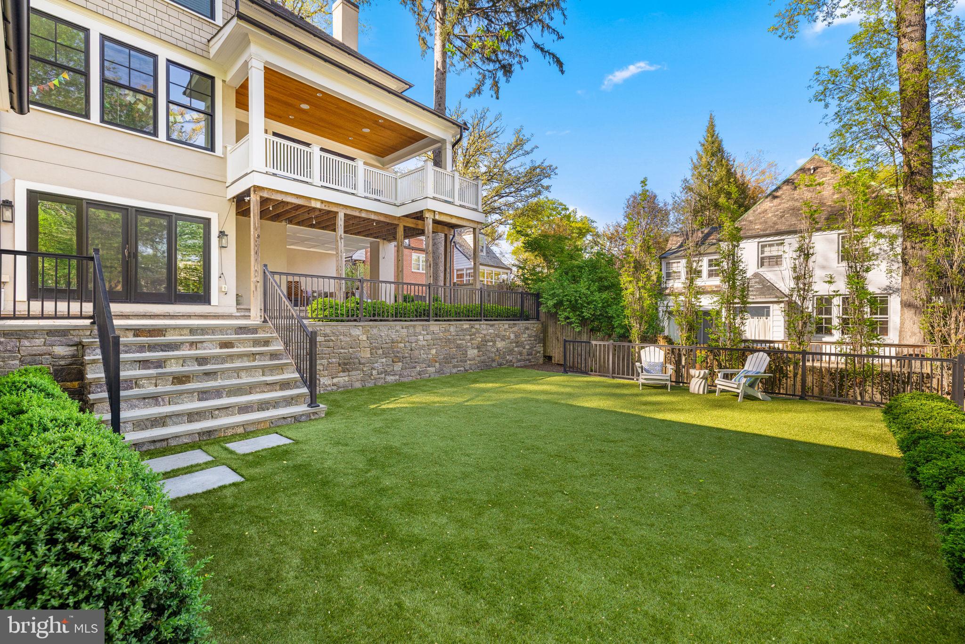
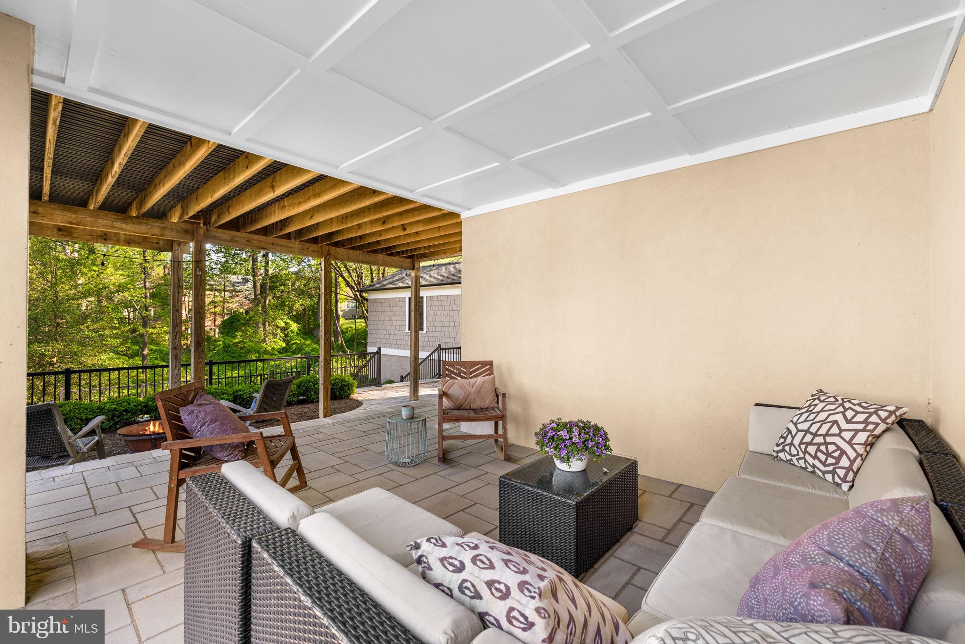
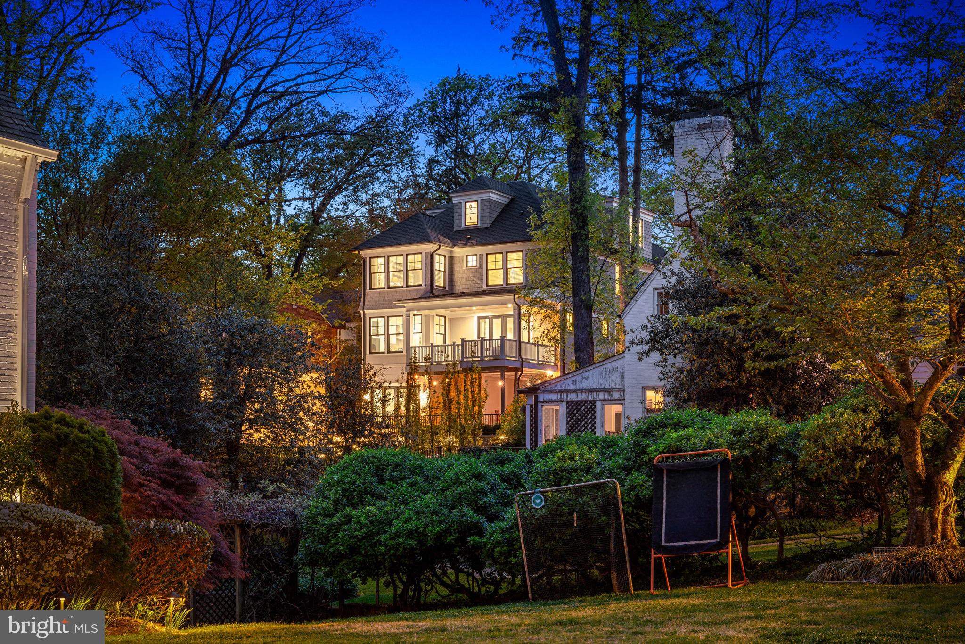
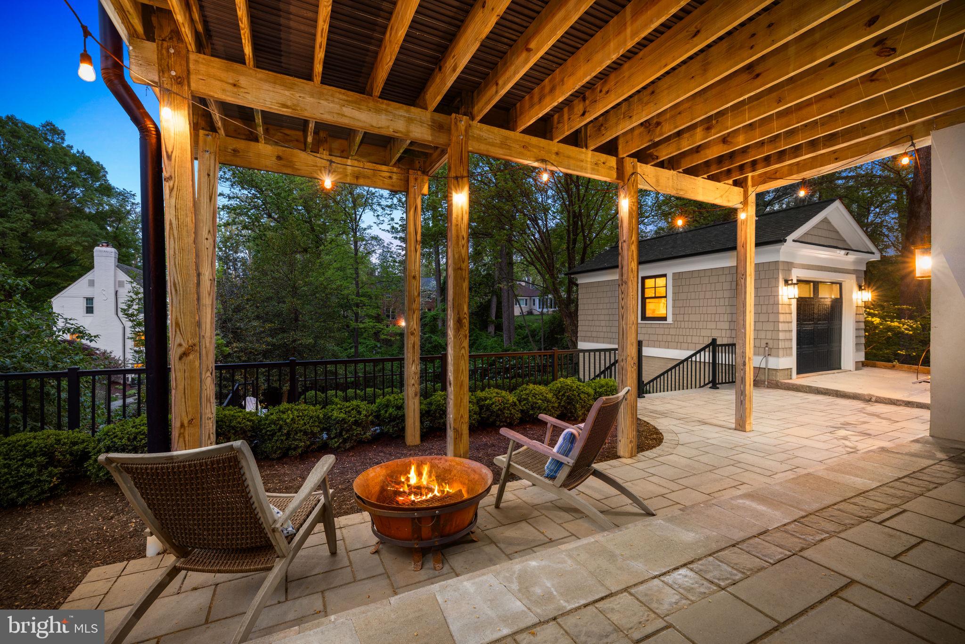
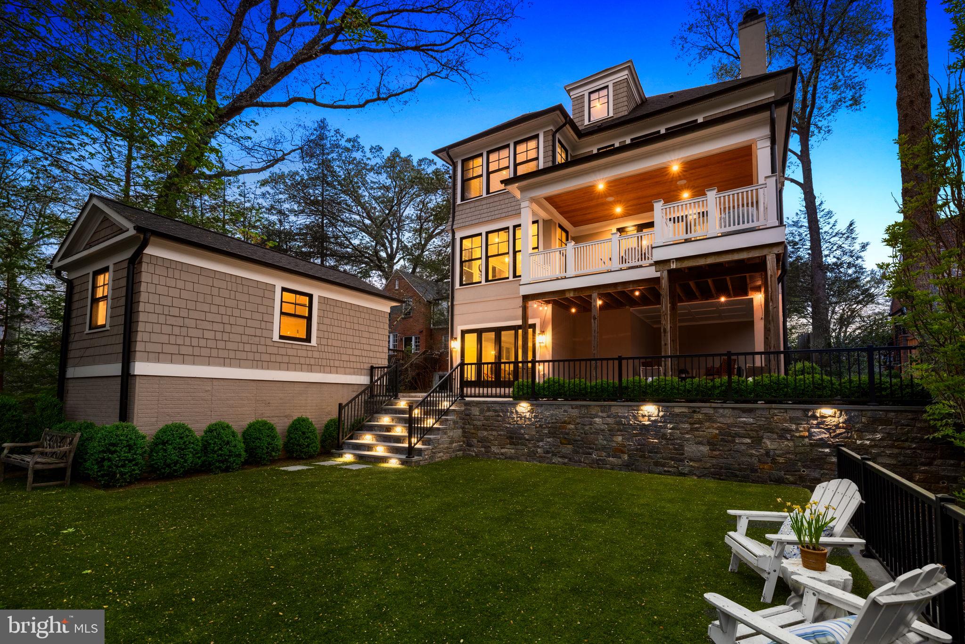
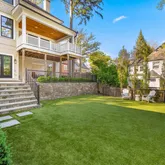
- Covered rear deck plus a covered patio below for outdoor entertaining
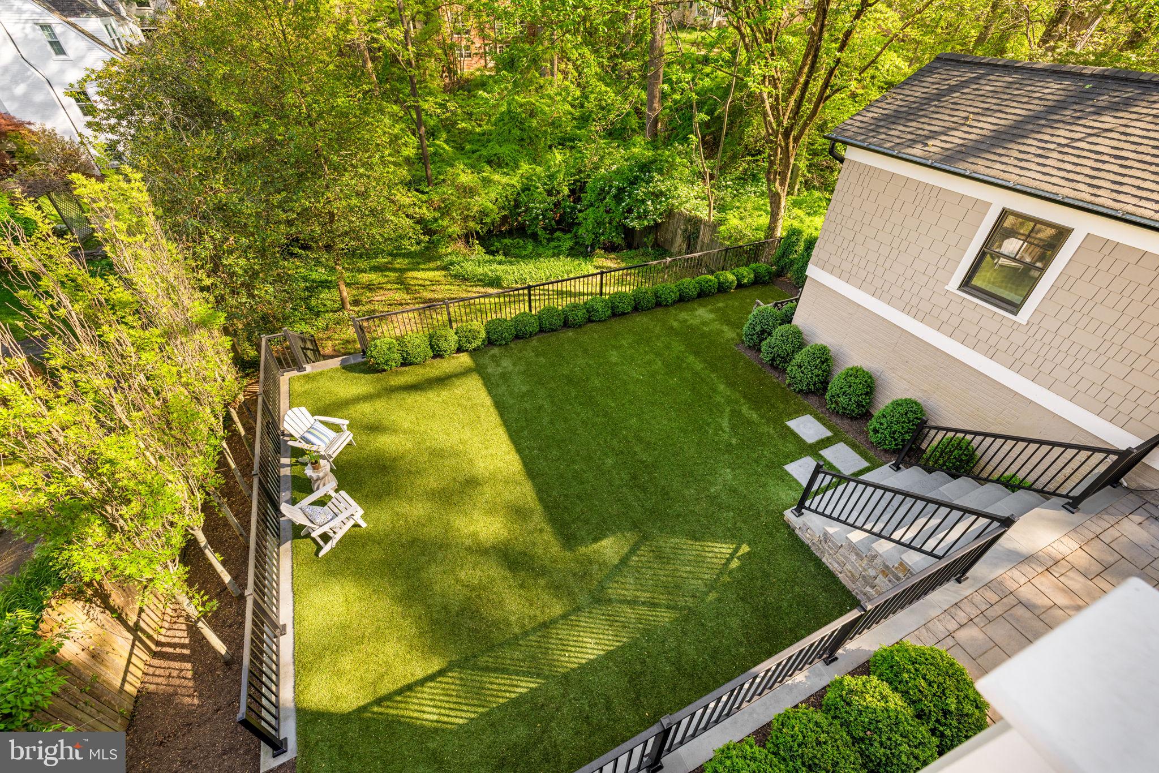
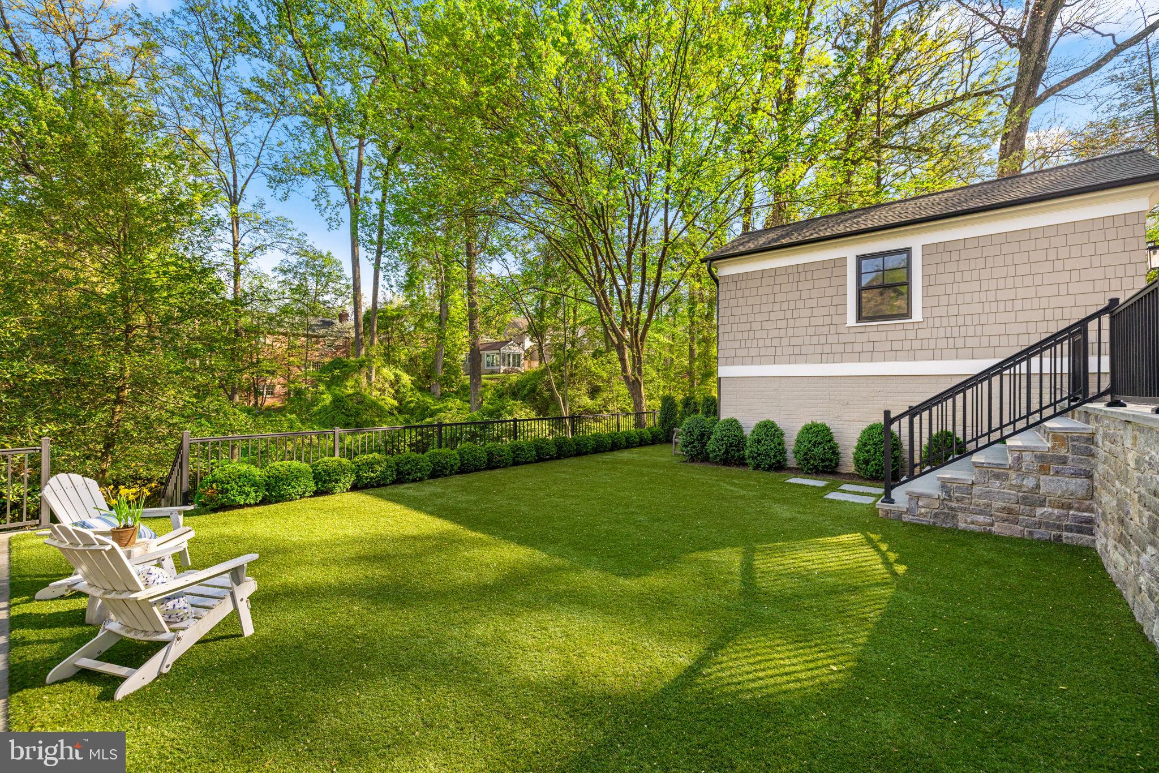
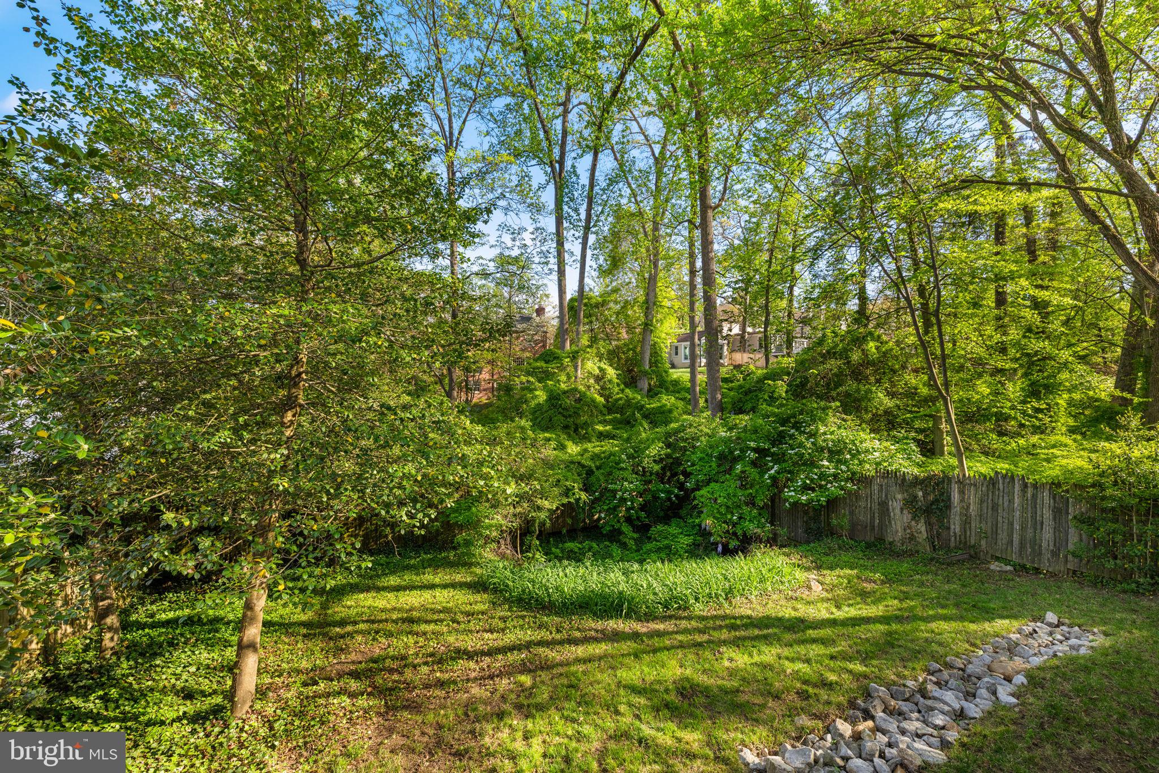
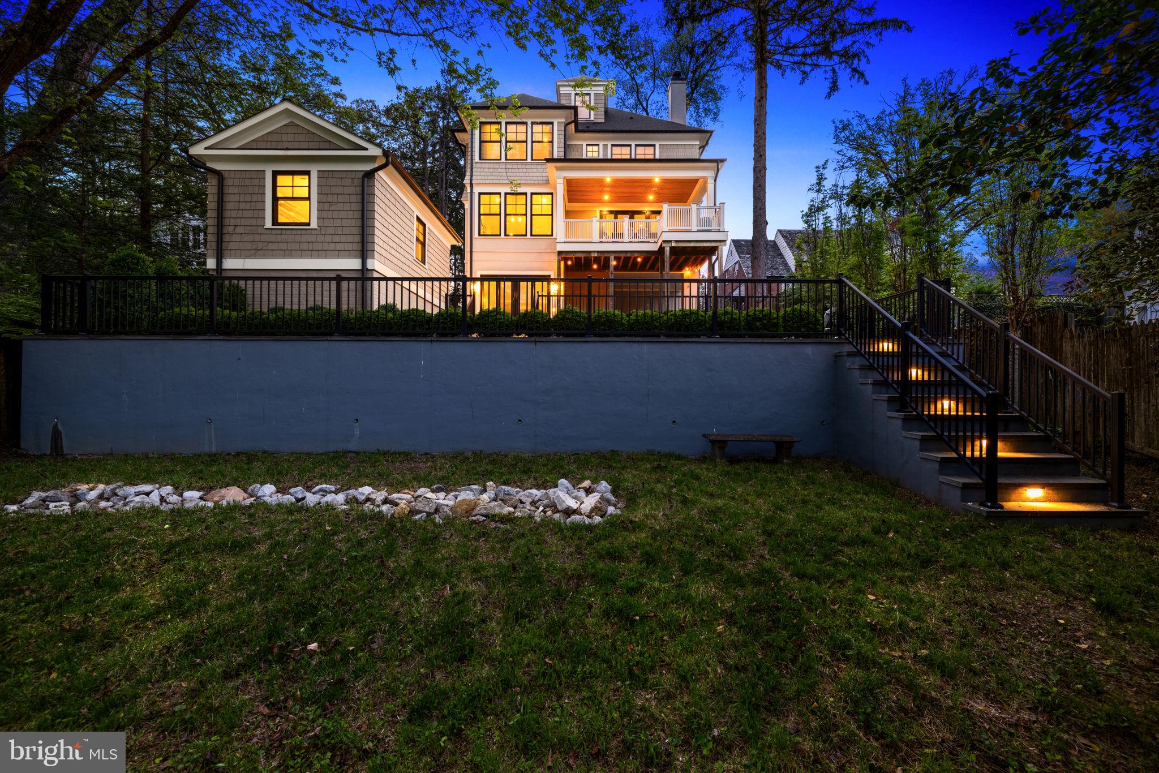
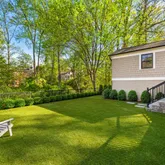
- Flat fenced yard with room to play, garden, or relax
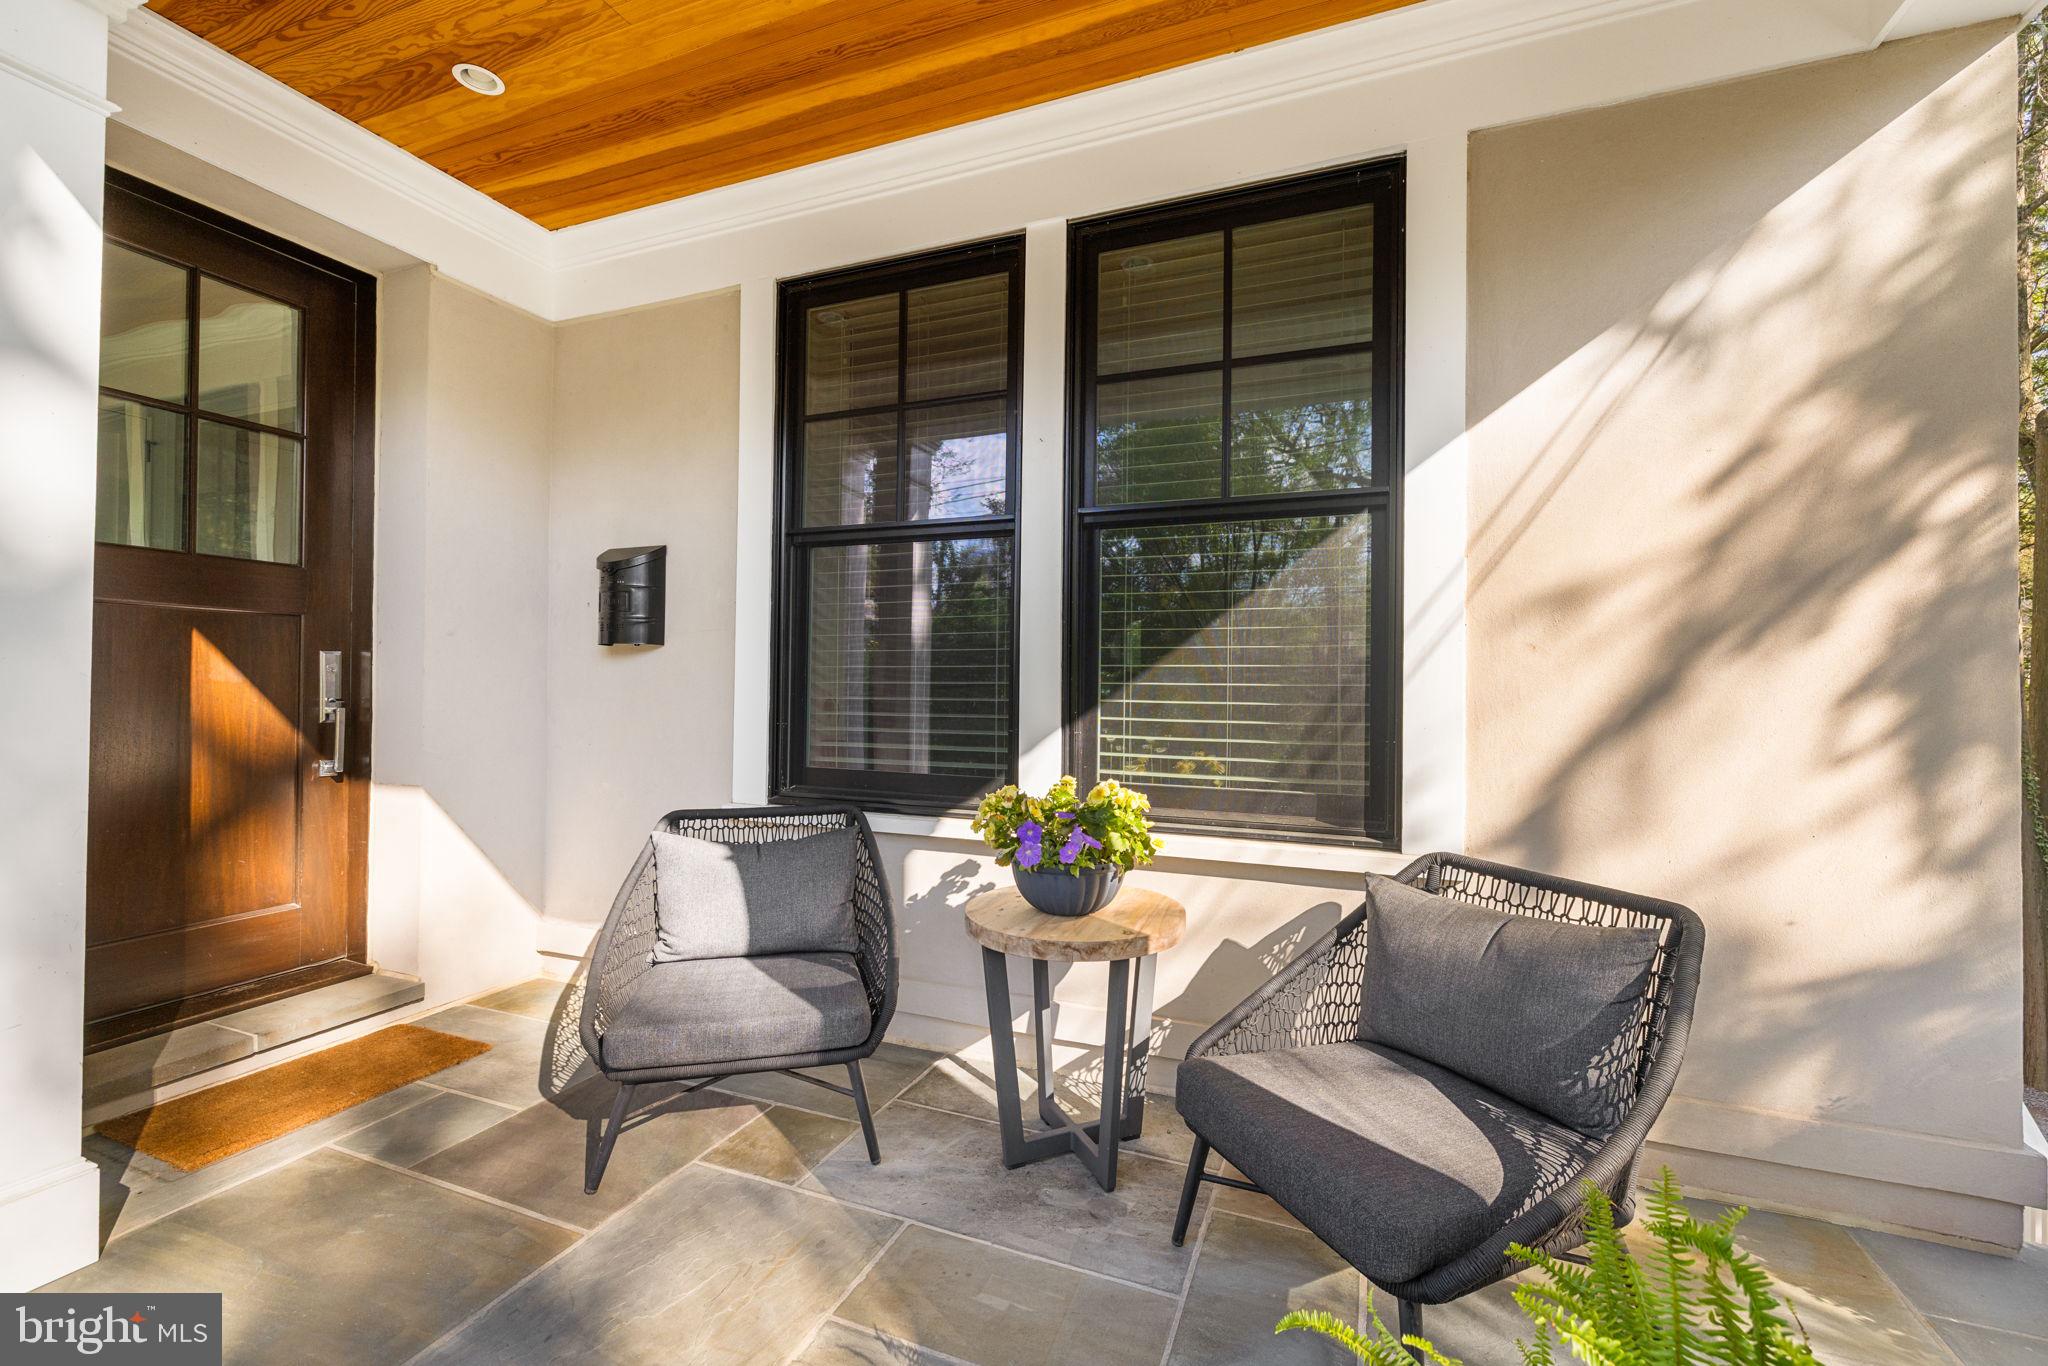
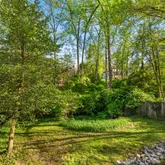
- Beautifully landscaped, low-maintenance outdoor spaces designed for easy living
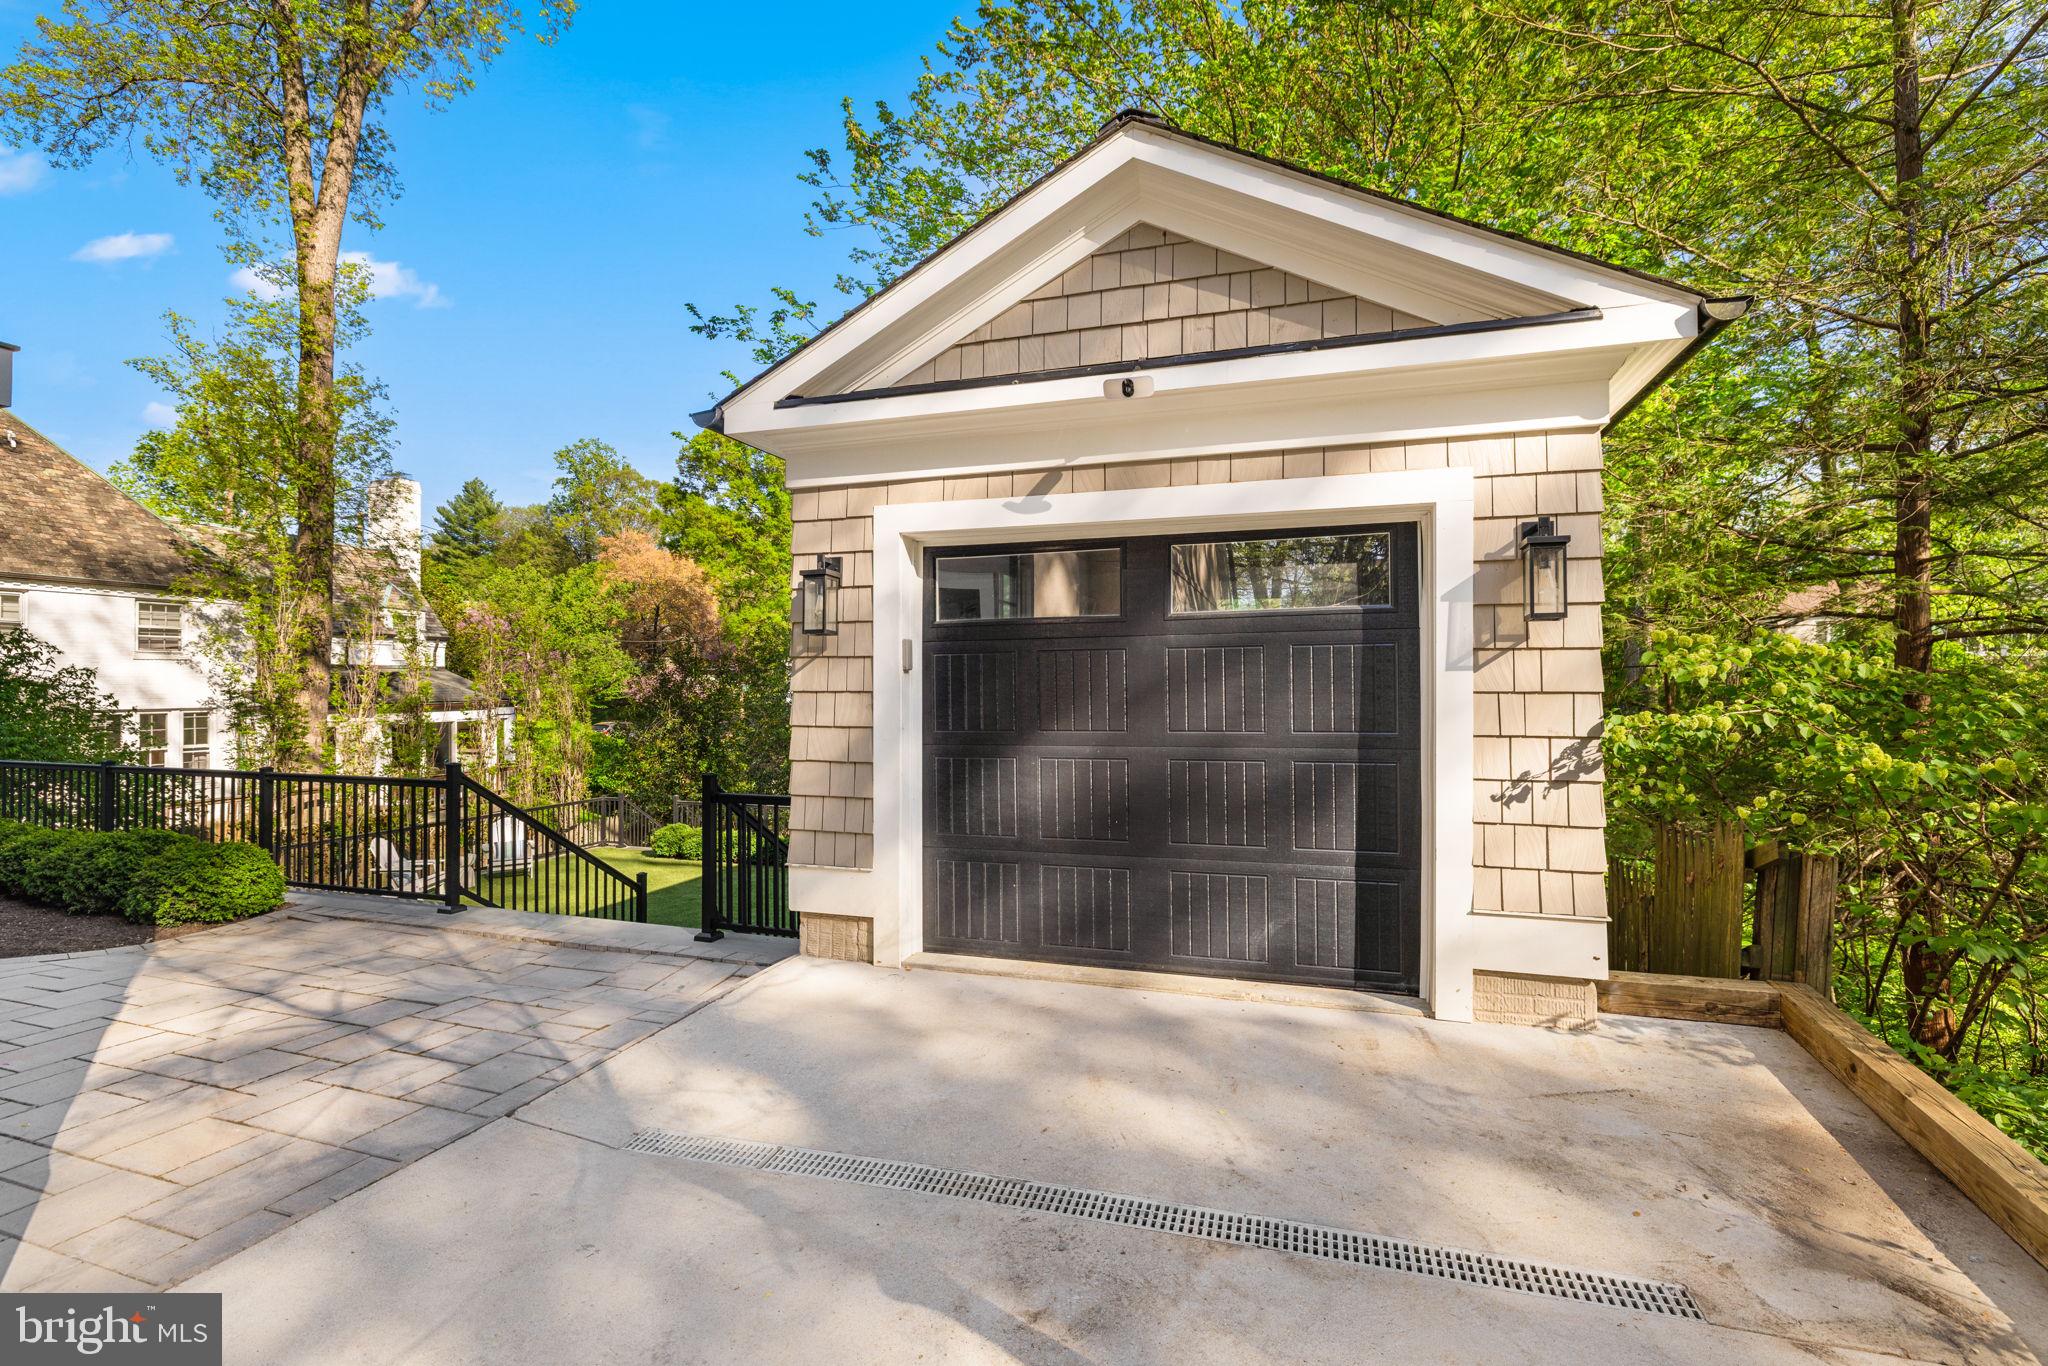
- Detached garage plus extended private driveway parking
- Turnkey condition with modern systems
This is a rare chance to offer buyers a newer custom home with exceptional square footage, versatile living spaces, and outstanding amenities in an established neighborhood setting.
- Listed by Julie S Roberts • Long & Foster Real Estate, Inc.P: (202)-276-5854 julie.roberts@longandfoster.com
- Listed by Anne Oberdiek Di Rosa • Long & Foster Real Estate, Inc.P: (202)-669-2495 anne.dirosa@longandfoster.com
Property Details for 6517 Barnaby Street Northwest
Property Details for 6517 Barnaby Street Northwest
| Status | Coming Soon |
|---|---|
| MLS # | DCDC2251844 |
| Days on Market | - |
| Taxes | $22,069 / year |
| HOA Fees | - |
| Condo/Co-op Fees | - |
| Property Type | Single Family |
| MLS Type | Residential / Fee Simple |
| Year Built | 2018 |
| Lot Size | 0.21 AC / 9,213 SF |
| County | District of Columbia |
Location
Building Information for 6517 Barnaby Street Northwest
Payment Calculator
$18,533 per month
30 year fixed, 6.36% Interest
$16,693
$1,839
$0
Know your buying power with a preapproval and custom rate in minutes
 1
1Property Information for 6517 Barnaby Street Northwest
- In City Limits: Yes
- School District Name: DISTRICT OF COLUMBIA PUBLIC SCHOOLS
- School District County ID: 121140357950
- SchoolDistrictSource: Listing Agent
- Elementary School: LAFAYETTE (WASHINGTON DC)
- ElementarySchoolSource: Listing Agent
- Middle Or Junior School: DEAL JUNIOR HIGH SCHOOL (WASHINGTON DC)
- MiddleSchoolSource: Listing Agent
- High School: JACKSON-REED (WASHINGTON DC)
- HighSchoolSource: Listing Agent
- County: WASHINGTON
- Water View: No
- Water Access: No
- Water Oriented: No
- Navigable Water: No
- Tidal Water: No
- Riparian Rights Y/N: No
- Senior Community: No
- Tax Year: 2025
- Tax Assessed Value: $2,812,820
- Year Assessed: 2025
- County Tax: $0
- Improvement Assessed Value: $2,167,330
- City Town Tax: $22,069
- Land Assessed Value: $645,490
- Clean Green Assessed: No
- Land Use Code: 0
- Zoning: R
- Tax Lot: 88
- School Tax: $0
- Automatically Update Tax Values Y/N: Yes
- # Bathrooms Count Main Level: 1
- # Bathrooms Half Main Level: 1
- # Bedrooms Count All Upper Levels: 5
- # Bathrooms Count All Upper Levels: 5
- # Bathrooms Full All Upper Levels: 5
- # Bedrooms Count Upper Level: 4
- # Bathrooms Count Upper Level: 4
- # Bathrooms Full Upper Level: 4
- # Bedrooms Count Upper Level: 1
- # Bathrooms Count Upper Level: 1
- # Bathrooms Full Upper Level: 1
- # Bedrooms All Lower Levels: 1
- # Bathrooms All Lower Levels: 1
- # Bathrooms Full All Lower Levels: 1
- # Bedrooms Lower Level: 1
- # Bathrooms Lower Level: 1
- # Bathrooms Full Lower Level: 1
- Stories: Lower 1, Main, Upper 1, Upper 2
- Total Finished SQFT: 6,759.00
- Total Finished SQFT Source: Estimated
- Tax Total Finished SQFT: 5,798.00
- Total SQFT: 6,931.00
- Total SQFT Source: Estimated
- Construction Materials: Frame, Masonry
- Basement Type: Walkout Level, Rear Entrance, Connecting Stairway
- Foundation Details: Permanent
- Room and Floor: Bathrooms Half-Main Level-1, Bedrooms-Upper Level 1-1, Bedrooms-Upper Level 1-2, Bedrooms-Upper Level 1-3, Bedrooms-Upper Level 1-4, Bedrooms-Lower Level 1-1, Bathrooms Full-Upper Level 1-1, Bathrooms Full-Upper Level 1-2, Bathrooms Full-Upper Level 1-3, Bathrooms Full-Upper Level 1-4, Bathrooms Full-Lower Level 1-1, Bedrooms-Upper Level 2-1, Bathrooms Full-Upper Level 2-1
- # Bathrooms Full: 6
- # Bathrooms Half: 1
- Other Structure: Above Grade, Below Grade
- Lot Size Source: Assessor
- Lot Features: Backs to Trees, Landscaping, Rear Yard, Secluded, Stream/Creek
- Soil Types: Urban Land-Manor-Glenelg
- Parcel ID: 16031020
- Type Of Parking: Detached Garage, Driveway
- Num of Detached Garage Spaces: 1
- Driveway - # of Spaces: 3
- Total Garage Spaces: 1
- Garage Features: Garage - Front Entry, Garage Door Opener
- Fireplace: Yes
- Fireplaces Count: 1
- Accessibility Features: None
- Pool: No Pool
- Heating: Yes
- Cooling Type: Central A/C
- Cooling Fuel: Electric
- Heating Type: Hot Water
- Heating Fuel: Natural Gas
- Hot Water: Natural Gas
- Water Source: Public
- Sewer Septic: Private Sewer
- List Agent AOR: Greater Capital Area Association of REALTORS
Property History for 6517 Barnaby Street Northwest
| Date | Event & Source | Price | Appreciation |
|---|---|---|---|
| Sep 10, 2018 | Withdrawn BRIGHT #1000123029 | — | |
| Mar 3, 2017 | Listed (Active) BRIGHT #1000123029 | $2,350,000 | — |
| May 3, 2016 | Closed BRIGHT #1001364985 | $835,000 | — |
| Apr 21, 2016 | Pending BRIGHT #1001364985 | — | |
| Apr 18, 2016 | Listed (Active) BRIGHT #1001364985 | $825,000 | — |
| Jul 26, 1997 | Closed BRIGHT #DCDC303240 | $357,000 | — |
| May 25, 1997 | Pending BRIGHT #DCDC303240 | — | |
| Jan 8, 1997 | Listed (Active) BRIGHT #DCDC303240 | $435,000 | — |
| Dec 31, 1996 | Expired BRIGHT #DCDC322264 | $458,000 | — |
| Nov 18, 1996 | Listed (Active) BRIGHT #DCDC322264 | $458,000 | — |
| Date | Event & Source | Price |
|---|---|---|
| 09/10/2018 | Withdrawn BRIGHT #1000123029 | — |
| 03/03/2017 | Listed (Active) BRIGHT #1000123029 | $2,350,000 |
| 05/03/2016 | Closed BRIGHT #1001364985 | $835,000 |
| 04/21/2016 | Pending BRIGHT #1001364985 | — |
| 04/18/2016 | Listed (Active) BRIGHT #1001364985 | $825,000 |
| 07/26/1997 | Closed BRIGHT #DCDC303240 | $357,000 |
| 05/25/1997 | Pending BRIGHT #DCDC303240 | — |
| 01/08/1997 | Listed (Active) BRIGHT #DCDC303240 | $435,000 |
| 12/31/1996 | Expired BRIGHT #DCDC322264 | $458,000 |
| 11/18/1996 | Listed (Active) BRIGHT #DCDC322264 | $458,000 |
For completeness, we often displays two records for one sale: the MLS record and the public record.
Public Records for 6517 Barnaby Street Northwest
Schools near 6517 Barnaby Street Northwest
Rating | School | Type | Grades | Distance |
|---|---|---|---|---|
| Public - | PK to 5 | |||
| Public - | 6 to 8 | |||
| Public - | 9 to 12 | |||
| Public - | PK to 5 |
Rating | School | Distance |
|---|---|---|
Lafayette Elementary School PublicPK to 5 | ||
Deal Middle School Public6 to 8 | ||
Jackson-Reed High School Public9 to 12 | ||
Dorothy I. Height Elementary School PublicPK to 5 |
School ratings and boundaries are provided by GreatSchools.org and Pitney Bowes. This information should only be used as a reference. Proximity or boundaries shown here are not a guarantee of enrollment. Please reach out to schools directly to verify all information and enrollment eligibility.
Neighborhood Map and Transit
Similar Homes
Explore Nearby Homes
- Chevy Chase DC Homes for Sale
- Chevy Chase Village Homes for Sale
- Forest Hills Homes for Sale
- Friendship Heights Homes for Sale
- Hawthorne Homes for Sale
- Maryland Homes for Sale
- Northwest Washington Homes for Sale
- Rock Creek Park Homes for Sale
- Upper Chevy Chase Homes for Sale
- Barnaby Woods Homes for Sale
- American University Park Homes for Sale
- Martin's Additions Homes for Sale
- Friendship Village Homes for Sale
- Brightwood Park Homes for Sale
- Rollingwood Homes for Sale
- Chevy Chase Homes for Sale
- Washington Homes for Sale
- Bethesda Homes for Sale
- Silver Spring Homes for Sale
- Takoma Park Homes for Sale
- McLean Homes for Sale
- Arlington Homes for Sale
- Kensington Homes for Sale
- Glen Echo Homes for Sale
- Cabin John Homes for Sale
- North Bethesda Homes for Sale
- Garrett Park Homes for Sale
- Hyattsville Homes for Sale
- Mount Rainier Homes for Sale
- Adelphi Homes for Sale
- 20008 Homes for Sale
- 20011 Homes for Sale
- 20012 Homes for Sale
- 20016 Homes for Sale
- 20815 Homes for Sale
- 20816 Homes for Sale
- 20910 Homes for Sale
- 20010 Homes for Sale
- 20814 Homes for Sale
- 20542 Homes for Sale
- 20912 Homes for Sale
- 20817 Homes for Sale
- 20009 Homes for Sale
- 20895 Homes for Sale
- 20007 Homes for Sale
No guarantee, warranty or representation of any kind is made regarding the completeness or accuracy of descriptions or measurements (including square footage measurements and property condition), such should be independently verified, and Compass, Inc., its subsidiaries, affiliates and their agents and associated third parties expressly disclaims any liability in connection therewith. Photos may be virtually staged or digitally enhanced and may not reflect actual property conditions. Offers of compensation are subject to change at the discretion of the seller. No financial or legal advice provided. Equal Housing Opportunity.
Listing Courtesy of Long & Foster Real Estate, Inc.
© 2026 Bright MLS. All rights reserved. All information is deemed reliable, but accuracy is not guaranteed. Listing information is from various brokers who participate in IDX and not all listings may be visible on the site. The property information being provided is for the consumer’s personal, non-commercial use and may not be used for any purpose other than to identify prospective properties consumers may be interested in purchasing. Data last updated on 04/28/2026 04:55 PM