655 Decatur Street








Description
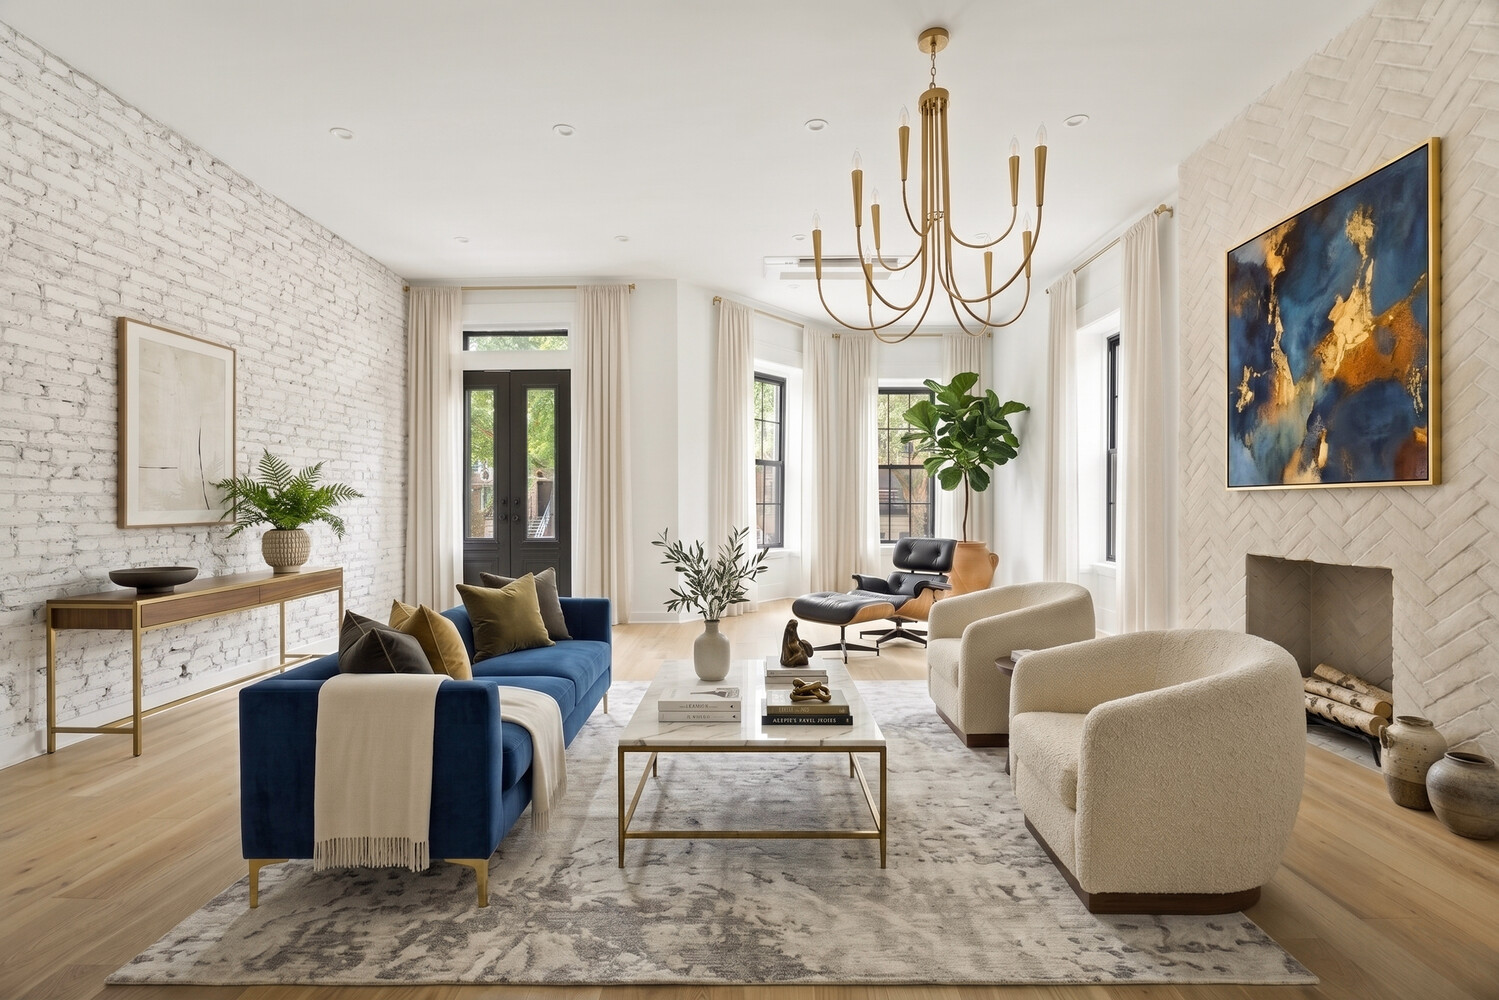
A sprawling parlor floor with near 10-foot ceilings allows Southern light to flood the living space, breezing past the impeccably designed cooking area and out to a private, enclosed yard. Wide-plank White Oak flooring recapture the 19th-century essence while serving as the perfect complement to the ultra-sleek, quartz-laden chef's kitchen. Fully outfitted with Bosch appliances, bronzed fixtures,...655 Decatur sits real pretty with a striking combination of revived Bed-Stuy charm and modernized elegance.
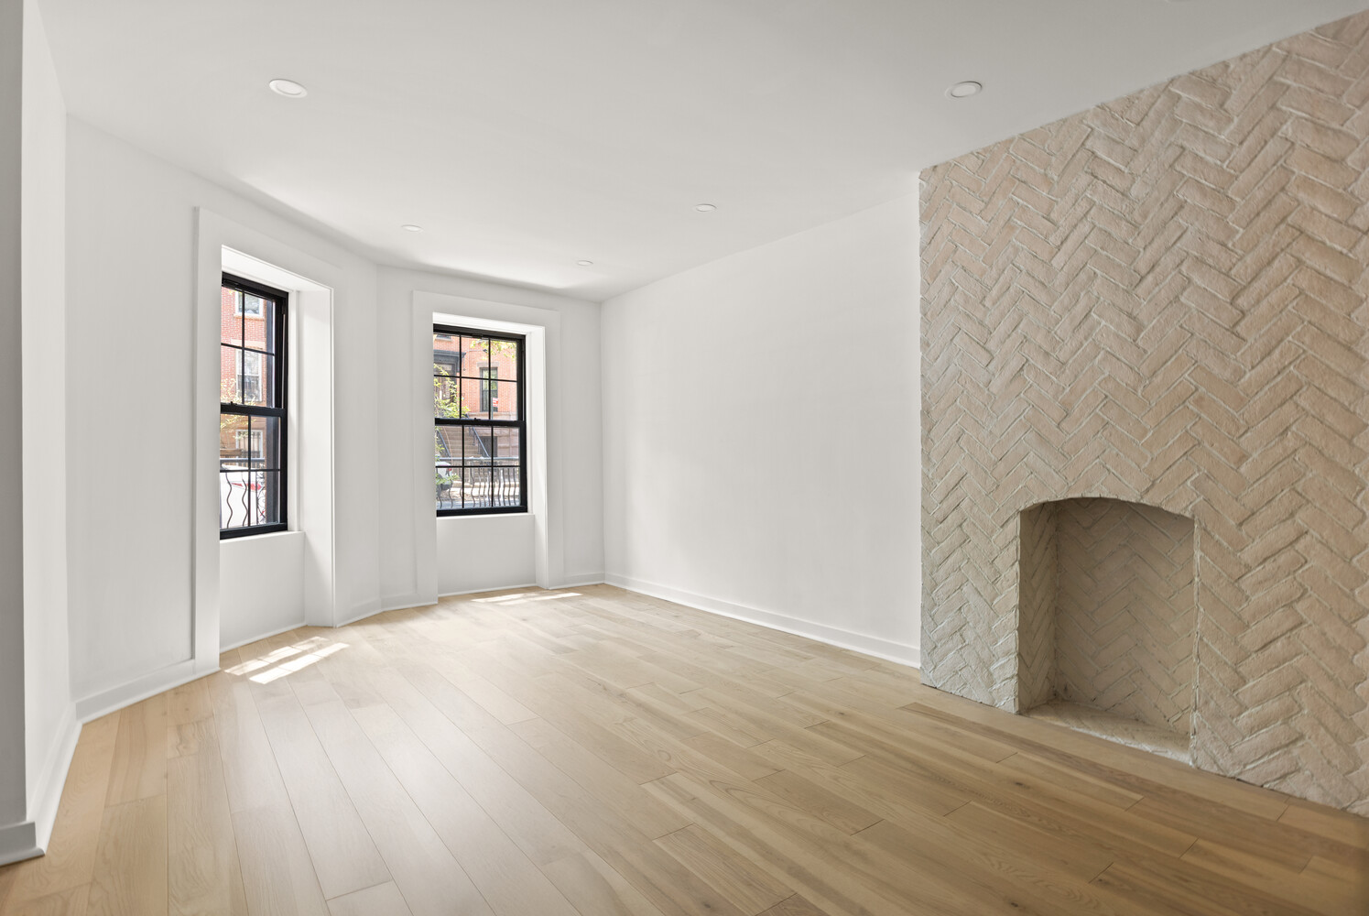
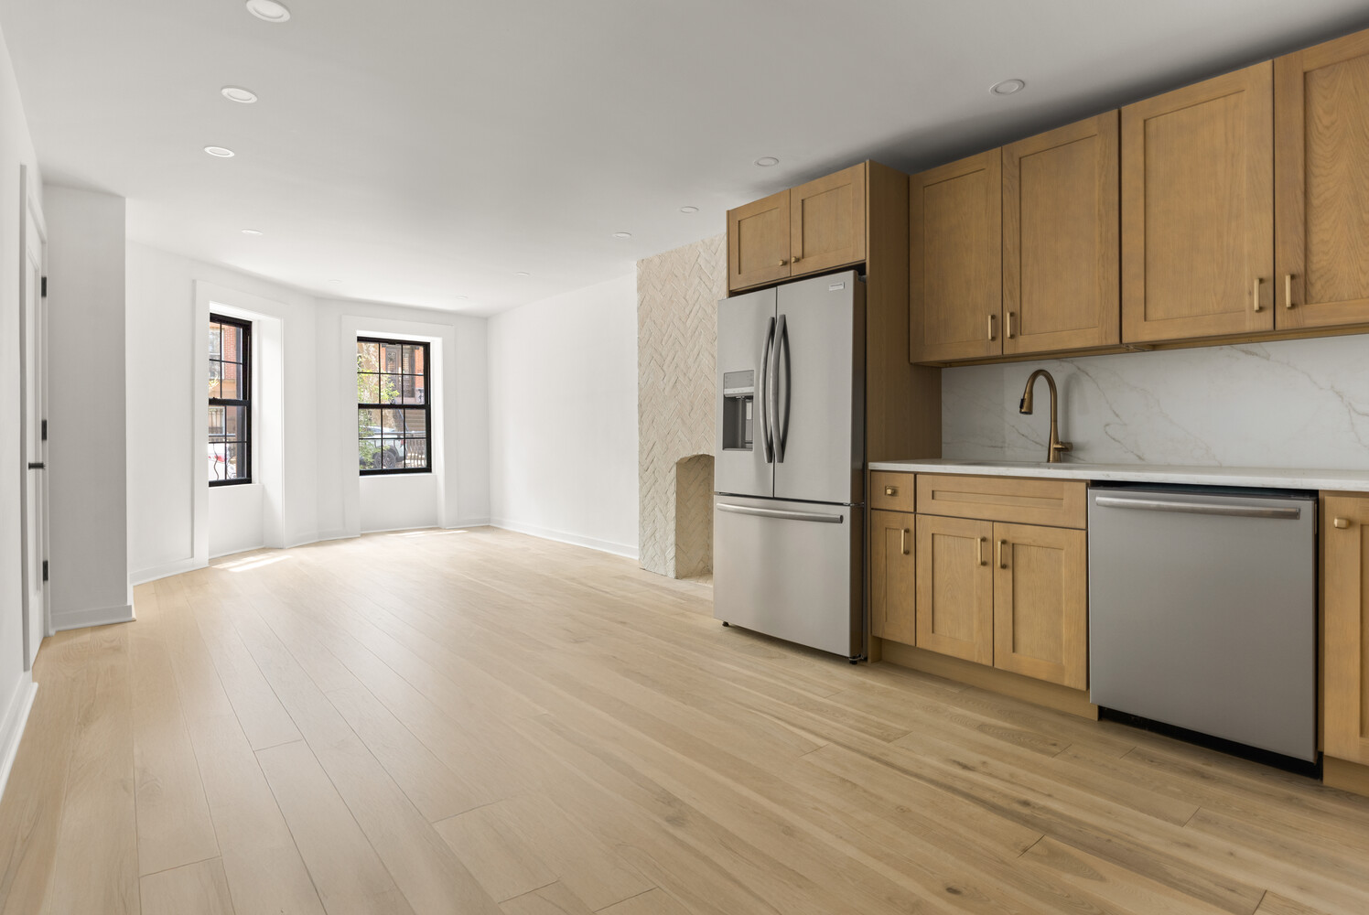
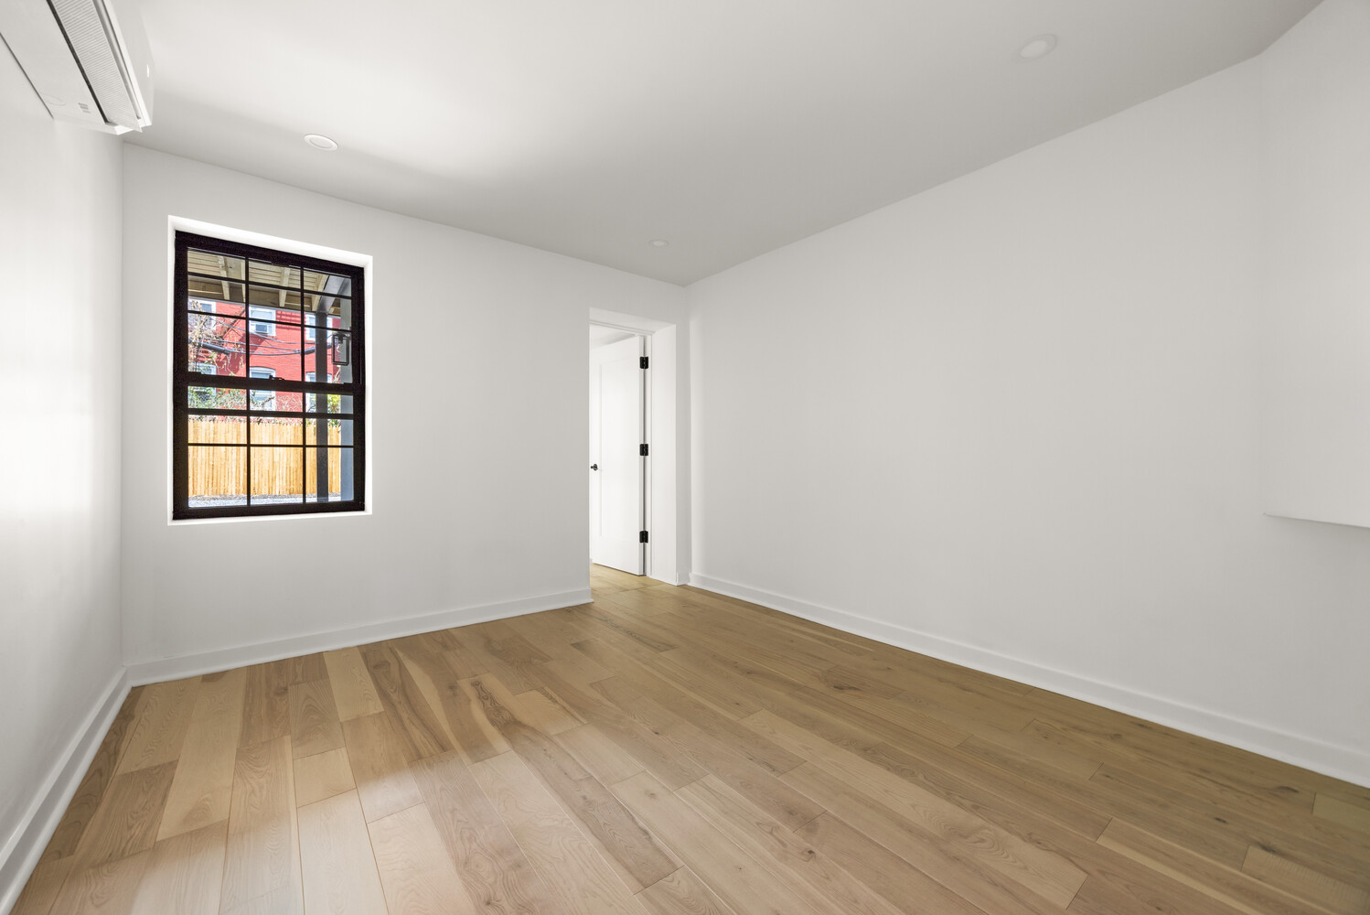
A sprawling parlor floor with near 10-foot ceilings allows Southern light to flood the living space, breezing past the impeccably designed cooking area and out to a private, enclosed yard. Wide-plank White Oak flooring recapture the 19th-century essence while serving as the perfect complement to the ultra-sleek, quartz-laden chef's kitchen. Fully outfitted with Bosch appliances, bronzed fixtures, and impressive single-cut slabs, the kitchen serves as the centerpiece of the main level. The parlor floor is completed with a convenient powder room and dedicated office space.
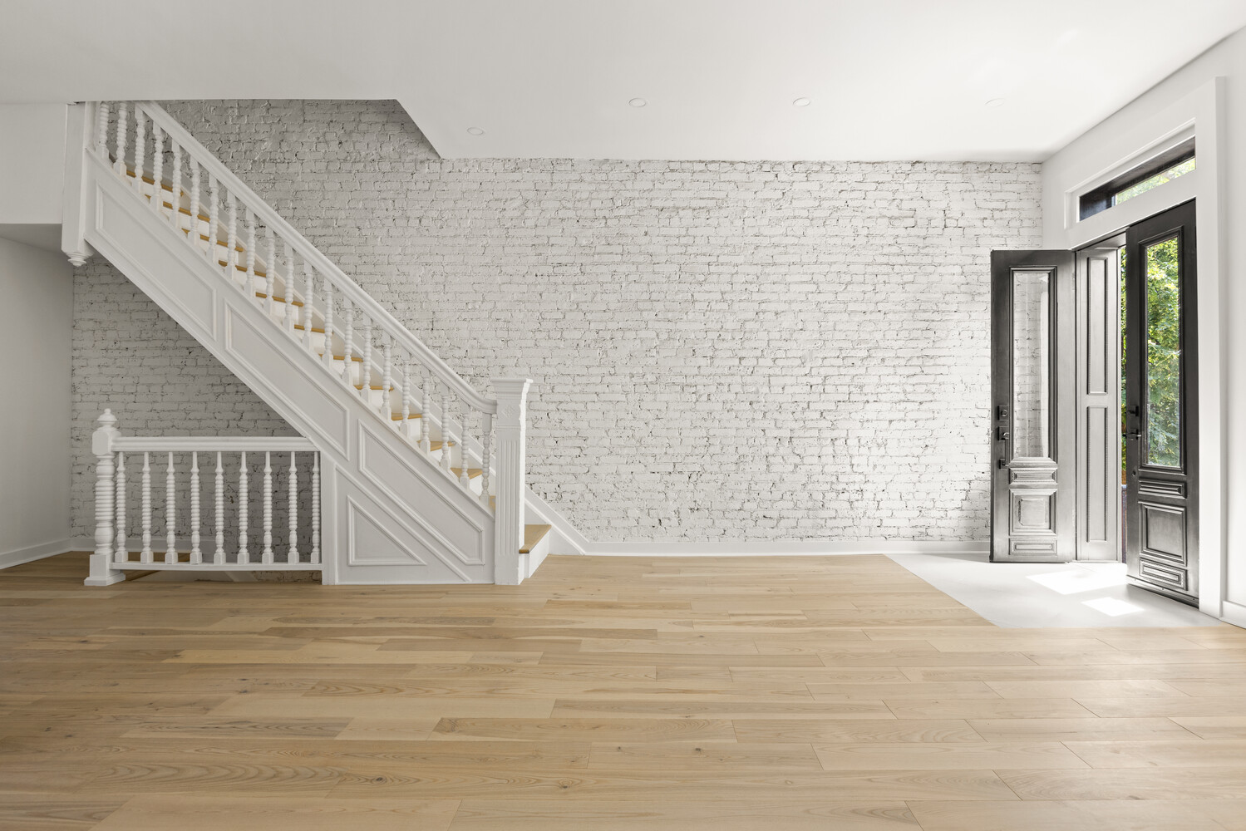
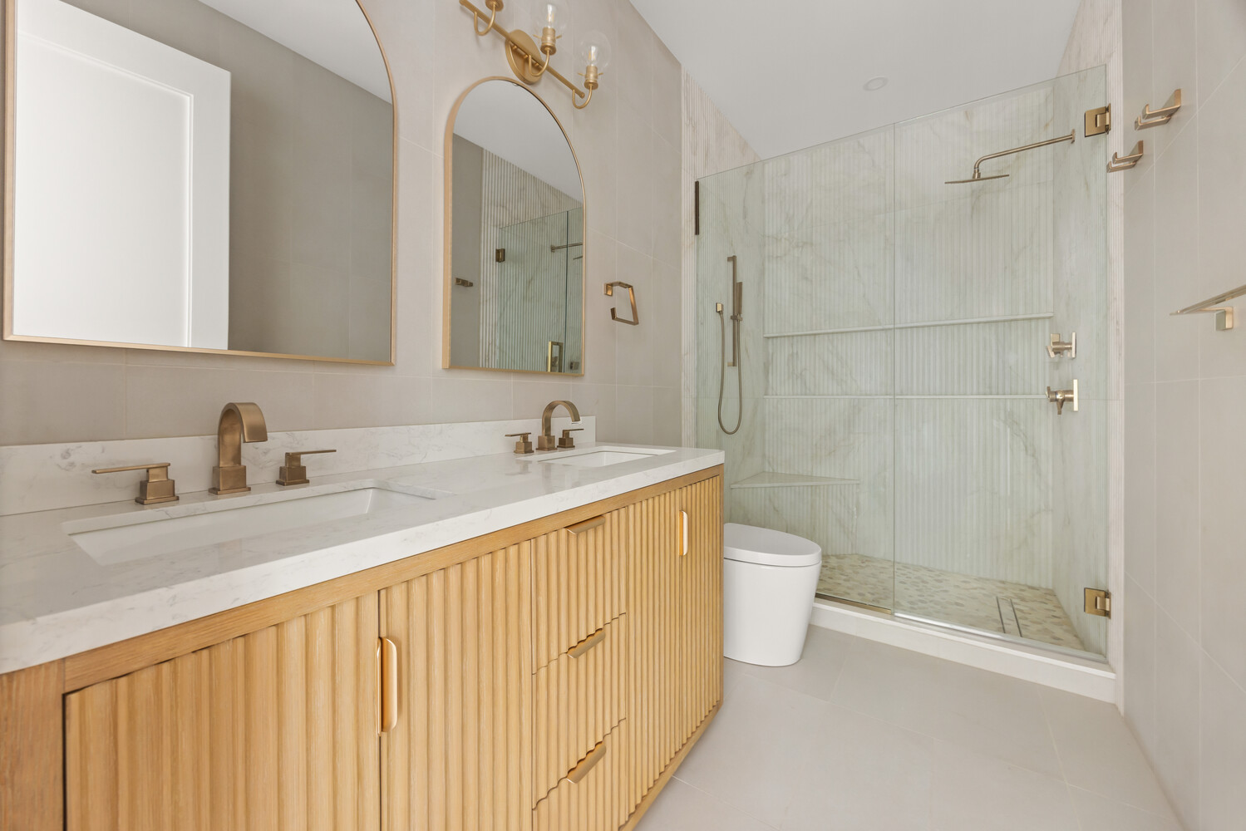
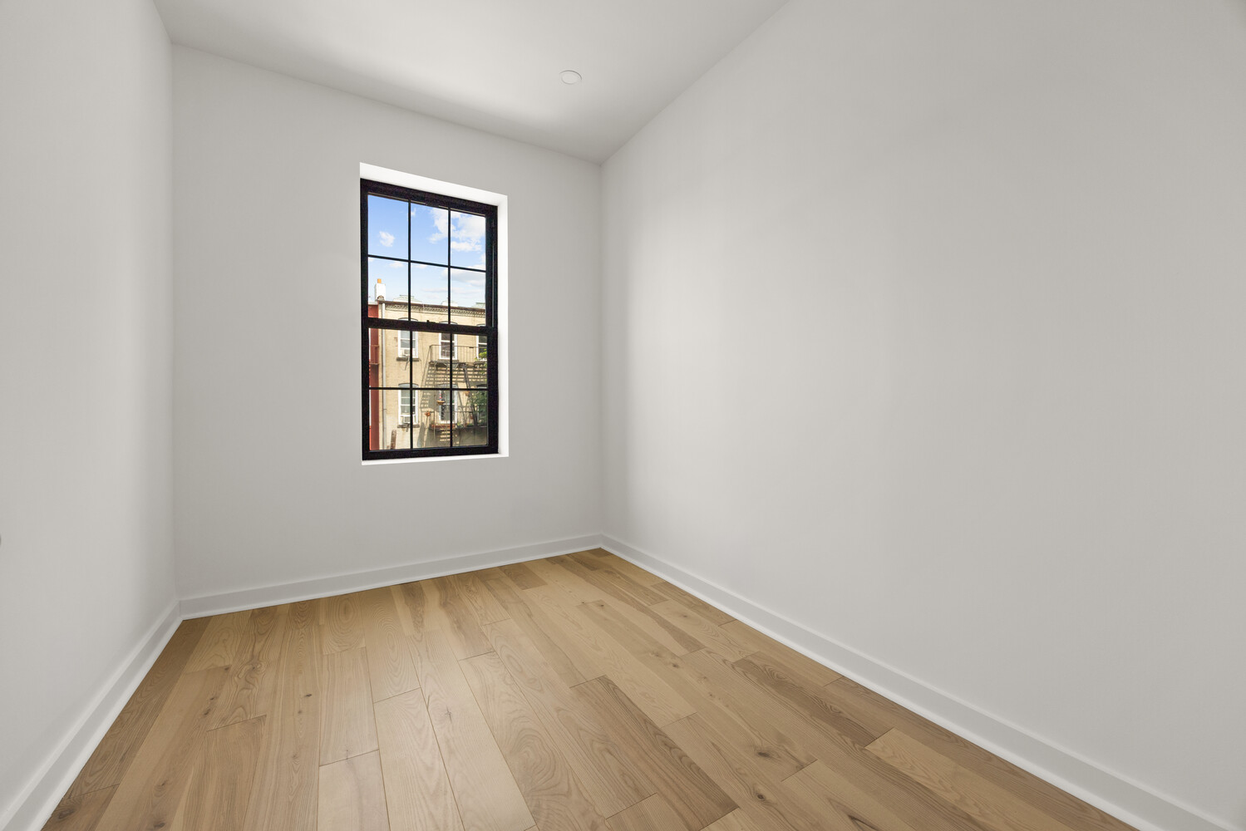
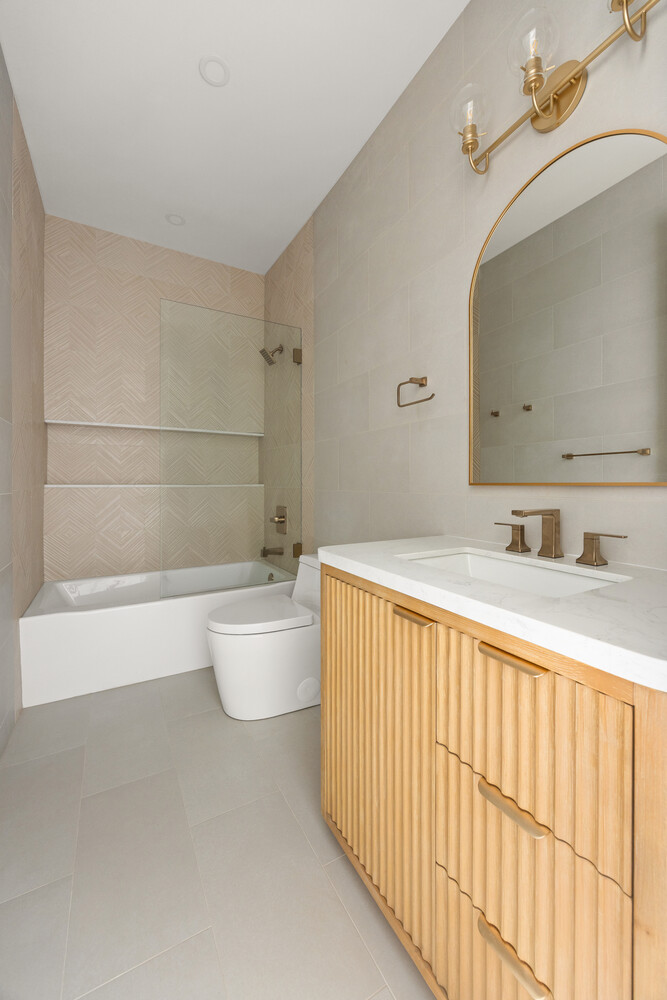
Before ascending to the second floor, it's impossible to not admire the powdered brick accent wall that offers a beautiful reminder of the home's rich history. At the rear of the landing are two ample secondary bedrooms, a spacious full bath and a laundry room. The anterior of this level is dedicated entirely to the primary suite, where three large windows welcome morning light to showcase a distinct, expansive layout. The primary suite features a deep walk-in closet ready for custom personalization, alongside an en-suite bathroom where soft tiling and bronze accents exude luxury and tranquility.
A proper stairwell leads up to a fully finished rooftop oasis with pavers and sweeping views of the Manhattan skyline-granting the primary suite the distinct feeling of a secluded penthouse duplex.
The garden-level apartment is equally impressive, sparing no details. It mirrors the upper residence's high-end finishes and boasts ample living space, a mudroom and a dedicated laundry area. A private front entrance and a sectioned-off rear patio grant complete autonomy if desired. Further below, a fully finished basement offers over 800 square feet of versatile bonus space with effortless utility access.
Neighborhood access is at a premium with the nearby A, C, J subway lines and B7, B26 bus lines. Highly rated restaurant dining features Olmo, Cicchetti and Badaboom right off of Decatur with Associated grocery and Global Farm Marketplace both within the immediate area. Saratoga Park and kids playground is just two blocks away.
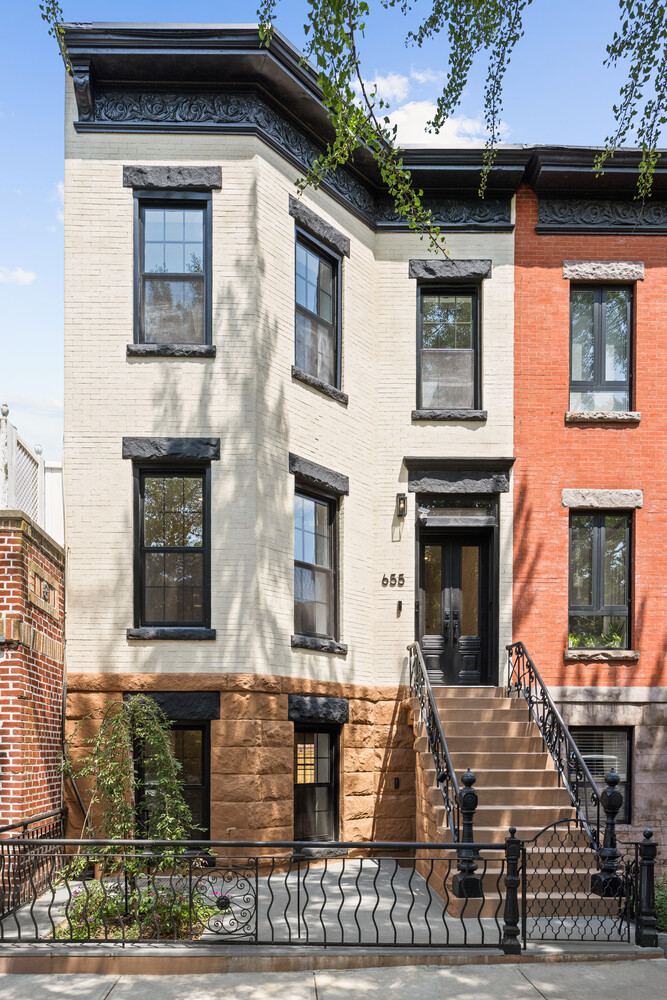
To put a bow on this Brooklyn stunner, the fully enclosed backyard features premium pavers and stretches over 40 feet deep. The upper floors feature forced-air heating and cooling, while the garden level utilizes an efficient split system. The building does not make use of gas heating, but it is available. Decorative fireplaces preserve the building's original soul. The contrasting, earthy theme of the original facade beautifully encapsulates the transition of this historic Townhouse into a modern world.
Listing Agent

Location
Payment Calculator
$11,778 per month
30 year fixed, 6.71% Interest
$11,343
$435
$0
Know your buying power with a preapproval and custom rate in minutes
 1
1Property Information for 655 Decatur Street
- MLS ID: RLS20106415
- Taxes: $435 / month
- Total Rooms: 8.0
- MLS Type: House/Building
- County: Kings County
- View: Other
- Stories: 2
- Residences: 2
- Year Built: 1899
- Lot Size: 2,000 SF / 100' x 20'
- Building Type: Lowrise
- Subdivision Name: Ocean Hill
- Stories Total: 2
- View: No
- Tax Lot: 0069
- Tax Block: 01502
- Building Tax Lot: 0069
- Tax Abatement YN: false
- Garage: No
- Garage Spaces Assigned YN: false
- Building Area Total: 900.0
- Building Area Units: Square Feet
- Lot Size Dimensions: 100.00x20.00
- Living Area Units: Square Feet
- Landmark Status YN: false
- Building Smoke Free YN: true
- Building Laundry Features: InUnit
- Building Pets Allowed: BuildingYes
- Building Pool Features: None
- Capital Reserves YN: false
- Green Building YN: true
- New Development: No
- Sponsor Unit: No
- Certificate Of Occupancy: Yes
- New Construction: No
- Structure Type: Townhouse
- Property Condition: Excellent
- Basement: Other
- Exterior Features: RoofDeck
- Patio And Porch Features: Deck, Patio
- Cooling: Ductless
- Entry Level: 1
- Appliances: WasherDryerAllowed
- Fireplace Features: Decorative
- Fireplaces Total: 1
- Fireplace: Yes
- Interior Features: WalkInClosets, HighCeilings
- Floor Number: 1
- Basement: No
- Cooling: Yes
- Laundry Features: WasherHookup, InUnit
- Size Dimensions: 45.00x20.00
- Number Of Units Total: 2
- Pets Allowed: UnitNo
- Delivered Vacant: No
- Attendance Type: None
- Land Lease: No
Property History for 655 Decatur Street
| Date | Event & Source | Price |
|---|---|---|
| 07/30/2026 | $2,195,000 | |
| 07/08/2026 | Permanently Off Market ONEKEY #1006173 | $2,195,000 |
| 05/29/2026 | Listed (Active) ONEKEY #1006173 | $2,195,000 |
| 07/17/2025 | $1,100,000 +3.0% / yr | |
| 12/04/2006 | $632,500 +83.3% / yr | |
| 06/08/2006 | $470,000 |
For completeness, we often displays two records for one sale: the MLS record and the public record.
Public Records for 655 Decatur Street
Schools near 655 Decatur Street
Rating | School | Type | Grades | Distance |
|---|---|---|---|---|
| Public - | PK to 5 | |||
| Public - | PK to 8 | |||
| Public - | 9 to 12 | |||
| Public - | PK to 5 |
Rating | School | Distance |
|---|---|---|
P.S. 165 Ida Posner PublicPK to 5 | ||
P.S. 184 Newport PublicPK to 8 | ||
Metropolitan Diploma Plus High School Public9 to 12 | ||
P.S. 41 Francis White PublicPK to 5 |
School ratings and boundaries are provided by GreatSchools.org and Pitney Bowes. This information should only be used as a reference. Proximity or boundaries shown here are not a guarantee of enrollment. Please reach out to schools directly to verify all information and enrollment eligibility.

Neighborhood Map and Transit
Similar Homes
Explore Nearby Homes
- Brownsville Homes for Sale
- Bushwick Homes for Sale
- Central Brooklyn Homes for Sale
- Crown Heights Homes for Sale
- East New York Homes for Sale
- Northern Brooklyn Homes for Sale
- Ocean Hill Homes for Sale
- Stuyvesant Heights Homes for Sale
- Weeksville Homes for Sale
- Bedford-Stuyvesant Homes for Sale
- Eastern Brooklyn Homes for Sale
- Highland Park Homes for Sale
- Northwestern Queens Homes for Sale
- Glendale Homes for Sale
- East Flatbush Homes for Sale
- Brooklyn Homes for Sale
- New York Homes for Sale
- Queens Homes for Sale
- Manhattan Homes for Sale
- Jersey City Homes for Sale
- Hoboken Homes for Sale
- Bayonne Homes for Sale
- Weehawken Homes for Sale
- Union City Homes for Sale
- West New York Homes for Sale
- Staten Island Homes for Sale
- Bronx Homes for Sale
- North Bergen Homes for Sale
- Guttenberg Homes for Sale
- Inwood Homes for Sale
- 11207 Homes for Sale
- 11212 Homes for Sale
- 11213 Homes for Sale
- 11216 Homes for Sale
- 11221 Homes for Sale
- 11385 Homes for Sale
- 11203 Homes for Sale
- 11206 Homes for Sale
- 11237 Homes for Sale
- 11205 Homes for Sale
- 11208 Homes for Sale
- 11238 Homes for Sale
- 11236 Homes for Sale
- 11225 Homes for Sale
- 11226 Homes for Sale
No guarantee, warranty or representation of any kind is made regarding the completeness or accuracy of any information, descriptions or measurements (including square footage measurements and property condition), such should be independently verified through appropriate means, including, but not limited to, in person inspection and public records, and Compass International Holdings, its subsidiaries, affiliates and independently owned and operated franchisees, and their affiliated agents and associated third parties expressly disclaim any liability in connection therewith. Photos may be virtually staged or digitally enhanced and may not reflect actual property conditions. Offers of compensation are subject to change at the seller's discretion. No financial or legal advice provided. Equal Housing Opportunity.
This information is not verified for authenticity or accuracy and is not guaranteed and may not reflect all real estate activity in the market. ©2026 The Real Estate Board of New York, Inc., All rights reserved. The source of the displayed data is either the property owner or public record provided by non-governmental third parties. It is believed to be reliable but not guaranteed. This information is provided exclusively for consumers’ personal, non-commercial use. The data relating to real estate for sale on this website comes in part from the IDX Program of OneKey® MLS. Information Copyright 2026, OneKey® MLS. All data is deemed reliable but is not guaranteed accurate by Compass, Inc., its subsidiaries, affiliates and their agents and associated third parties. See Terms of Service for additional restrictions. Compass · Tel: 212-913-9058 · New York, NY Listing information for certain New York City properties provided courtesy of the Real Estate Board of New York’s Residential Listing Service (the "RLS"). The information contained in this listing has not been verified by the RLS and should be verified by the consumer. The listing information provided here is for the consumer’s personal, non-commercial use. Retransmission, redistribution or copying of this listing information is strictly prohibited except in connection with a consumer's consideration of the purchase and/or sale of an individual property. This listing information is not verified for authenticity or accuracy and is not guaranteed and may not reflect all real estate activity in the market. ©2026 The Real Estate Board of New York, Inc., all rights reserved. This information is not guaranteed, should be independently verified and may not reflect all real estate activity in the market. Offers of compensation set forth here are for other RLSParticipants only and may not reflect other agreements between a consumer and their broker.©2026 The Real Estate Board of New York, Inc., All rights reserved.
