6580 Braddock Road

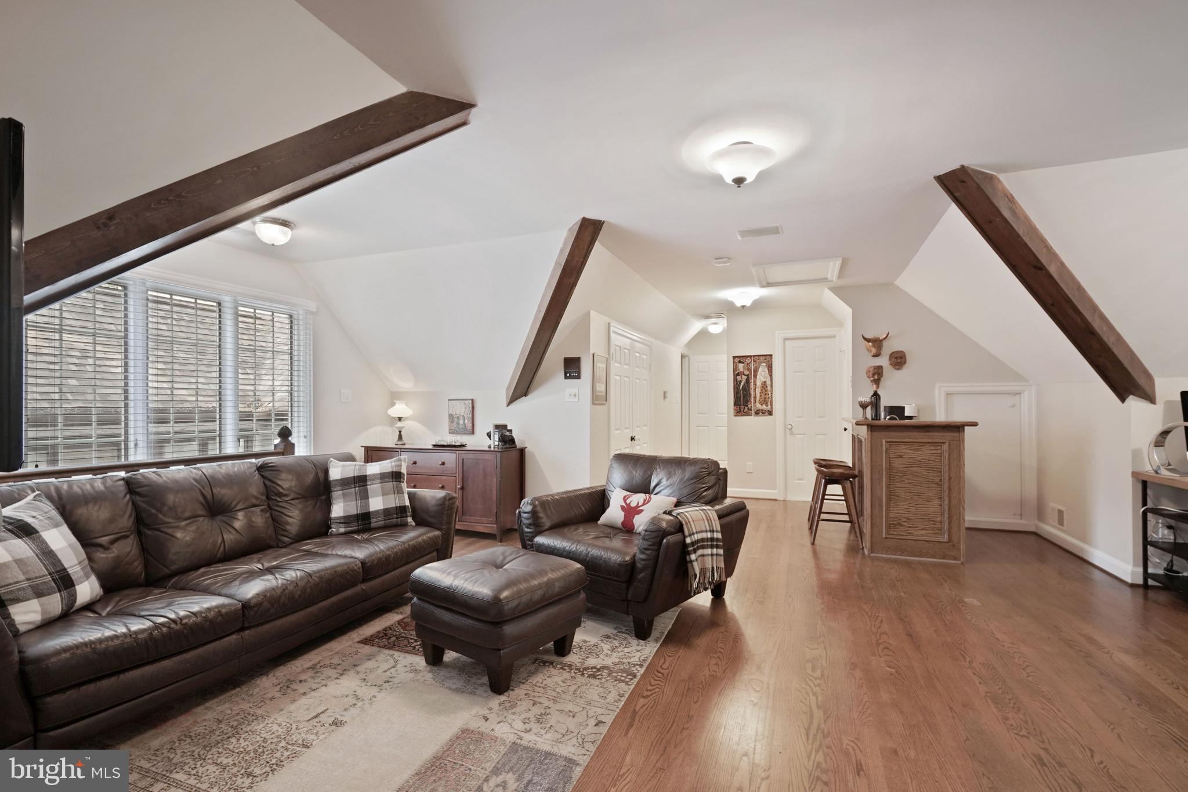
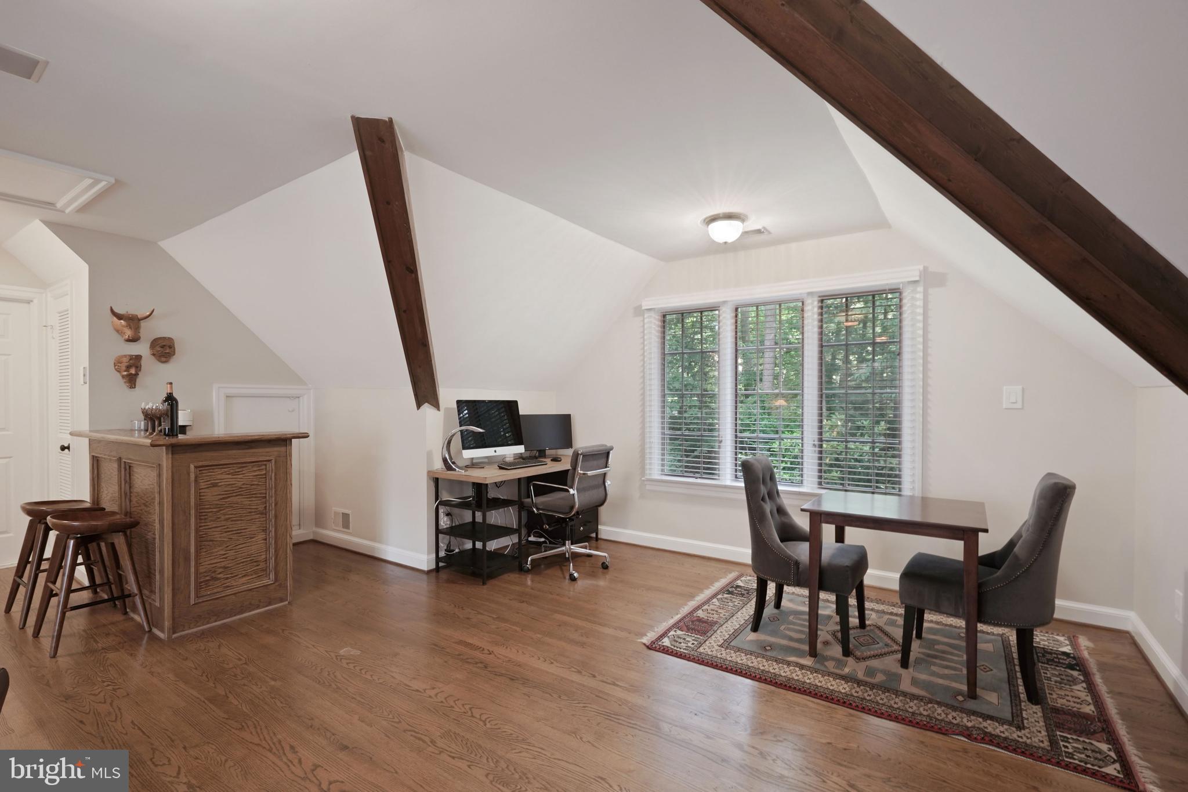
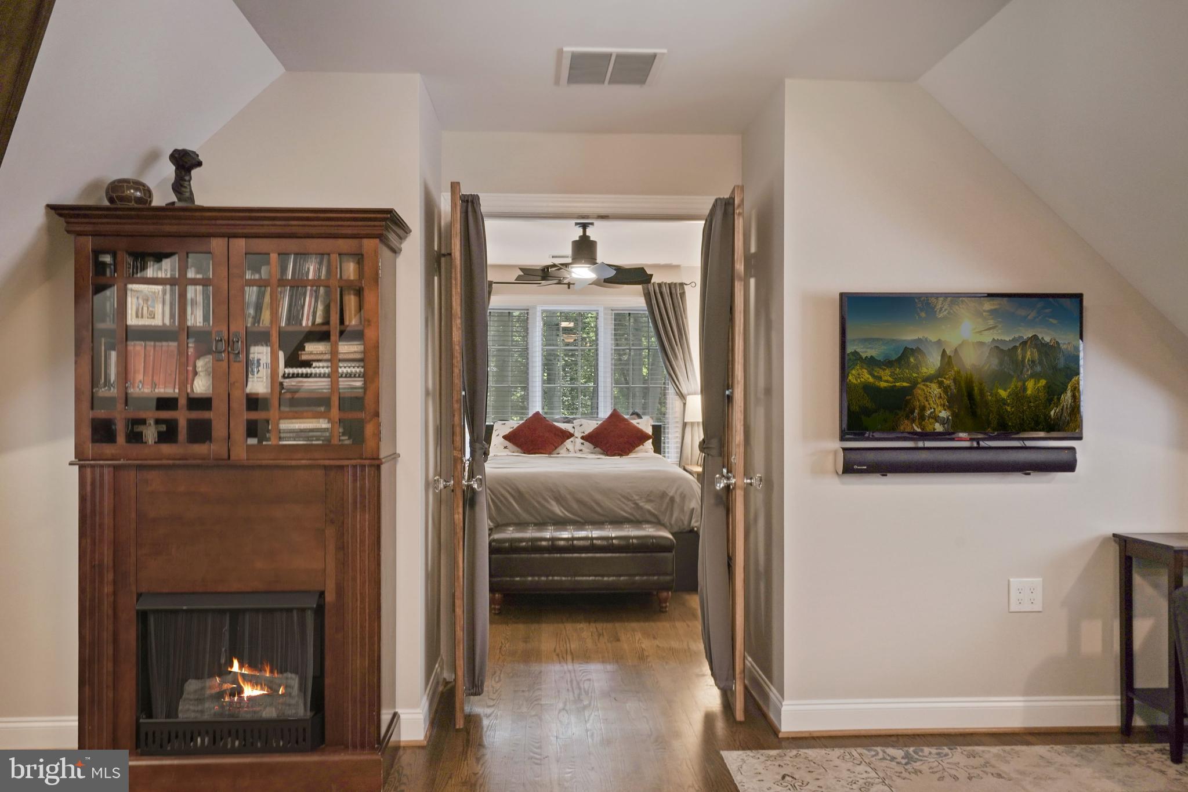
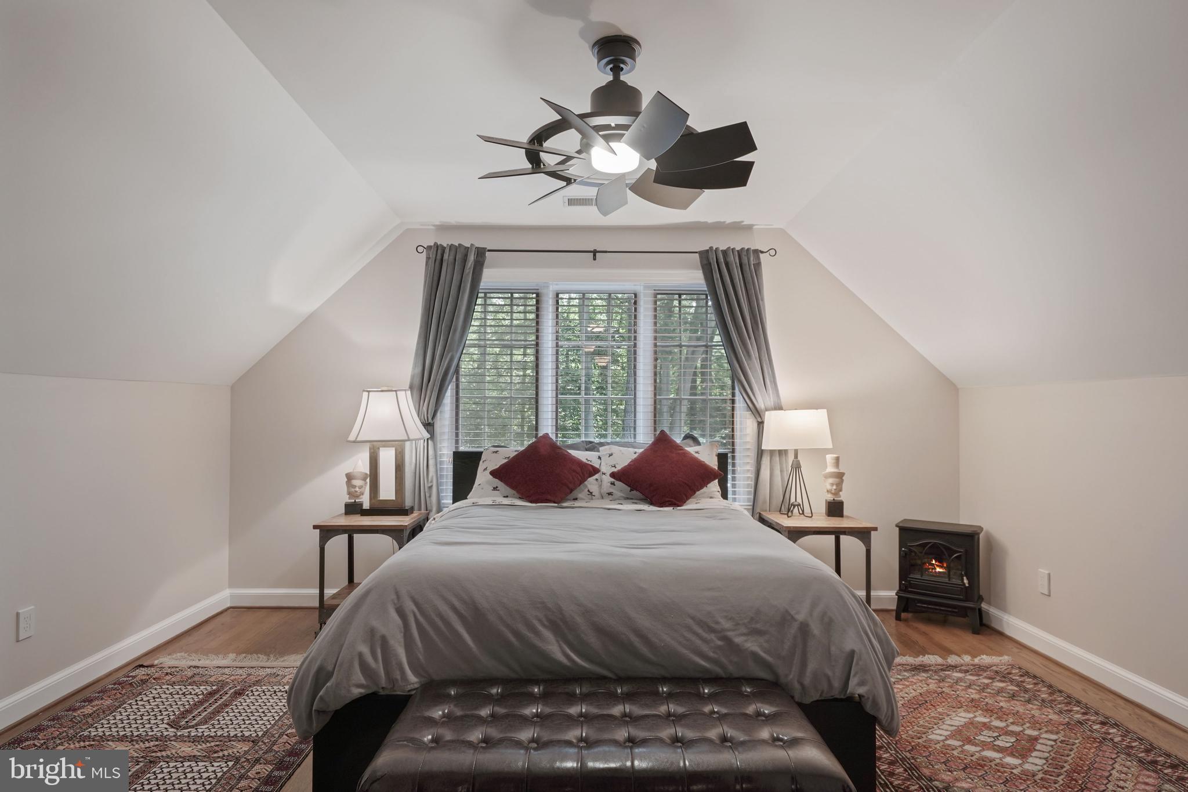
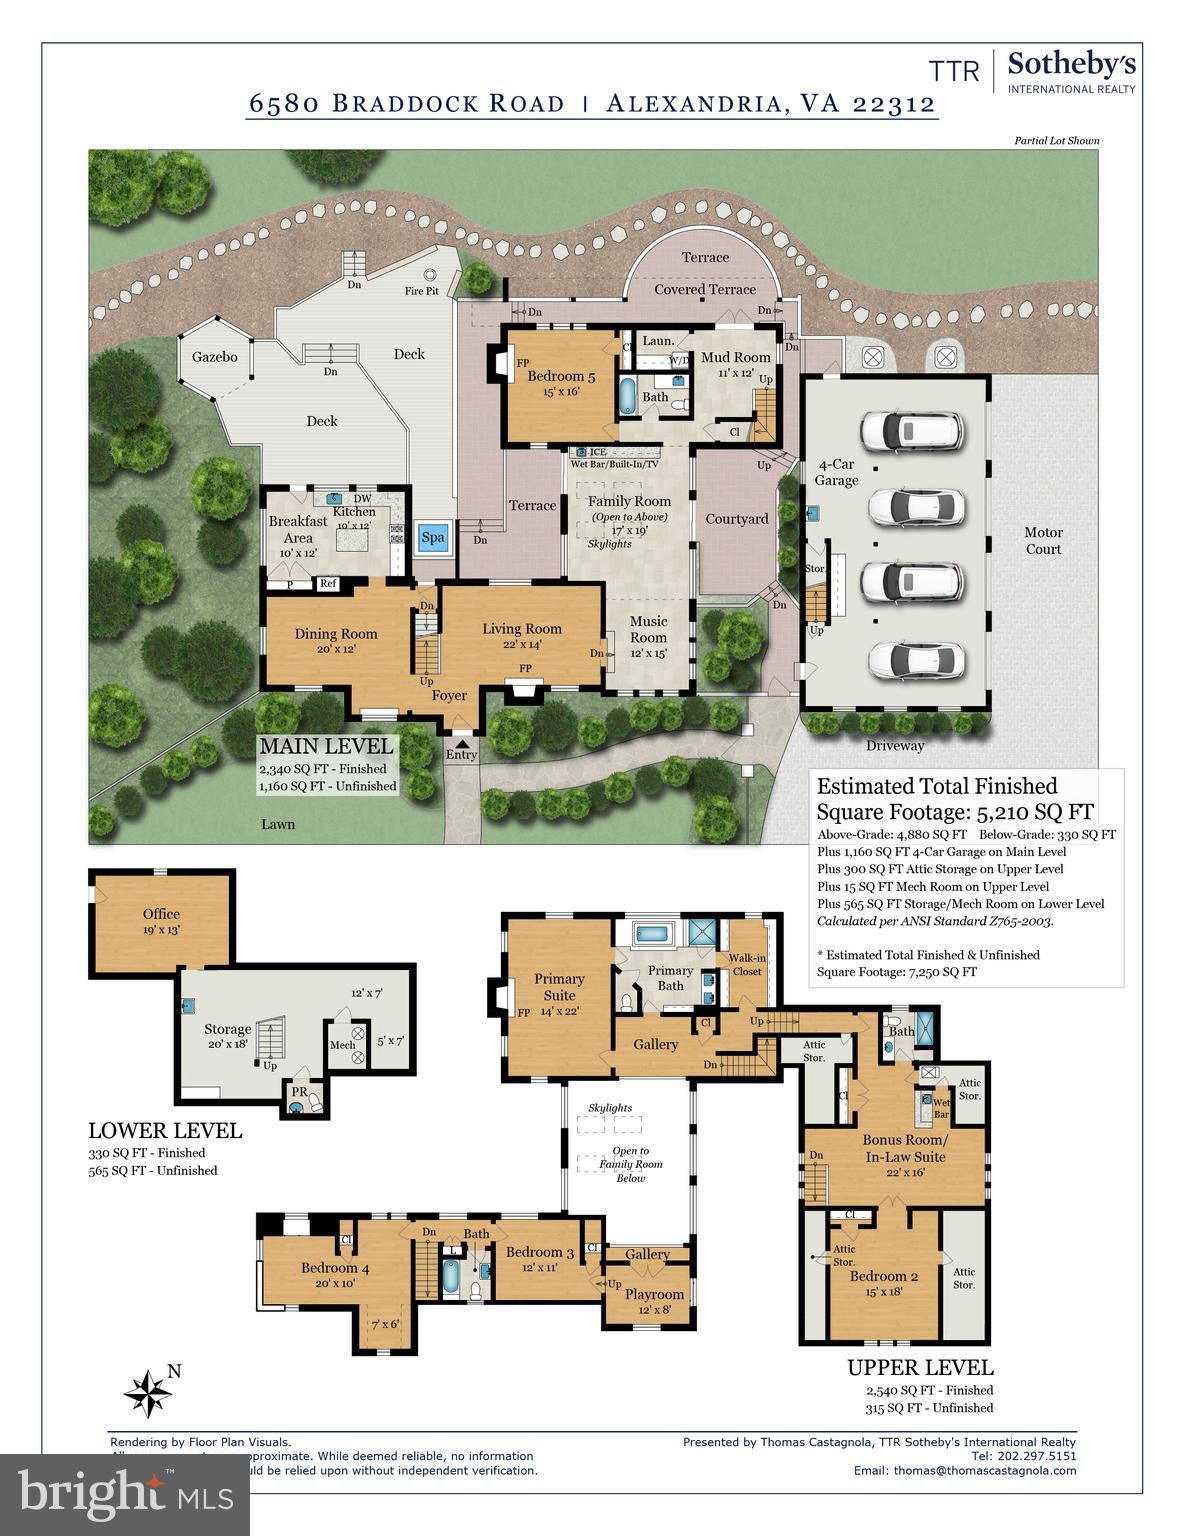
Description
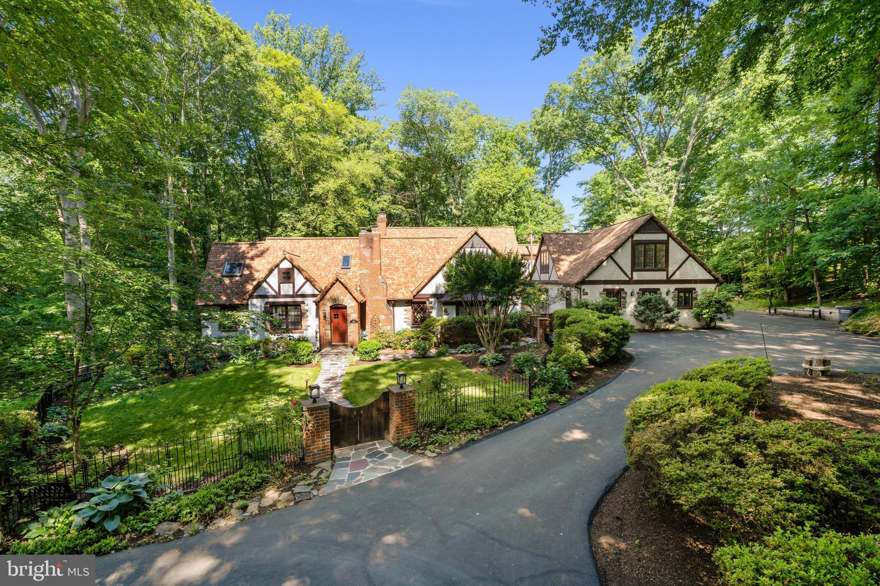
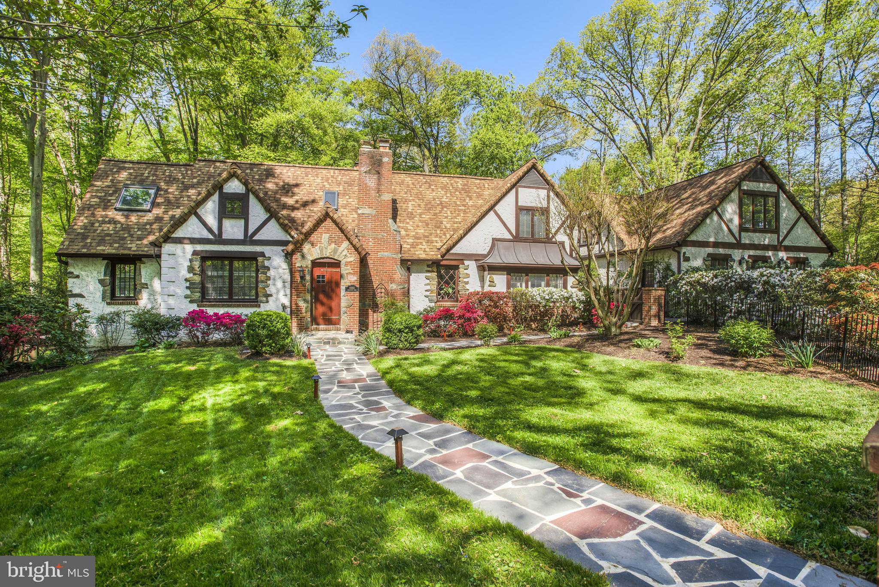
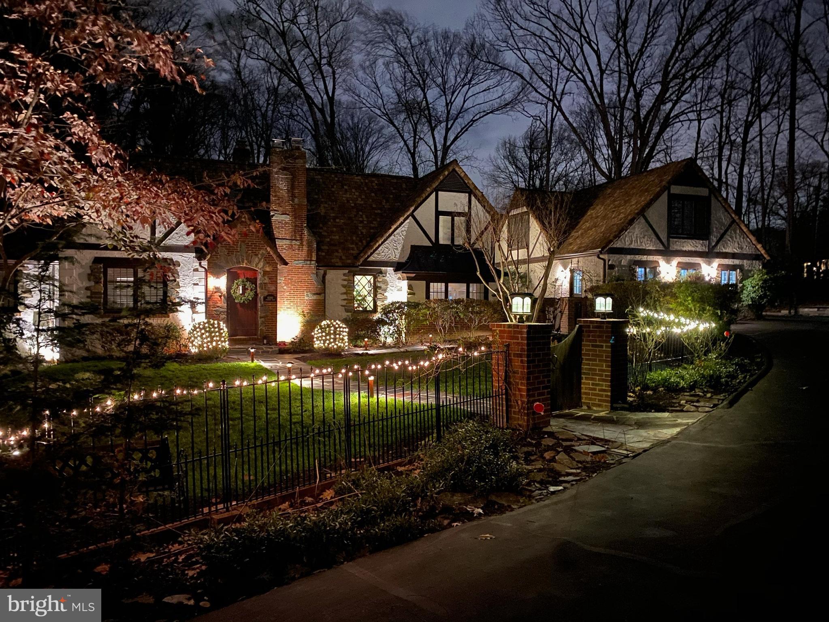
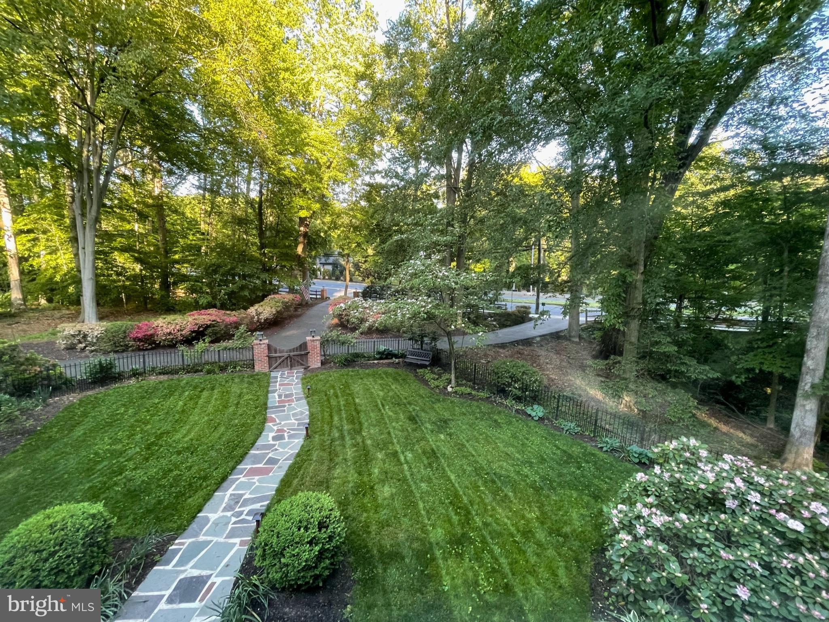
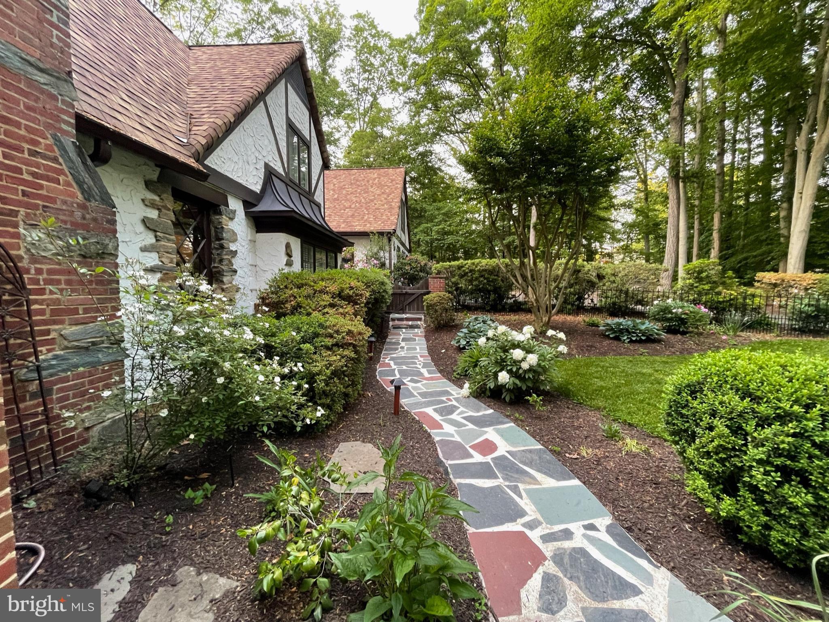
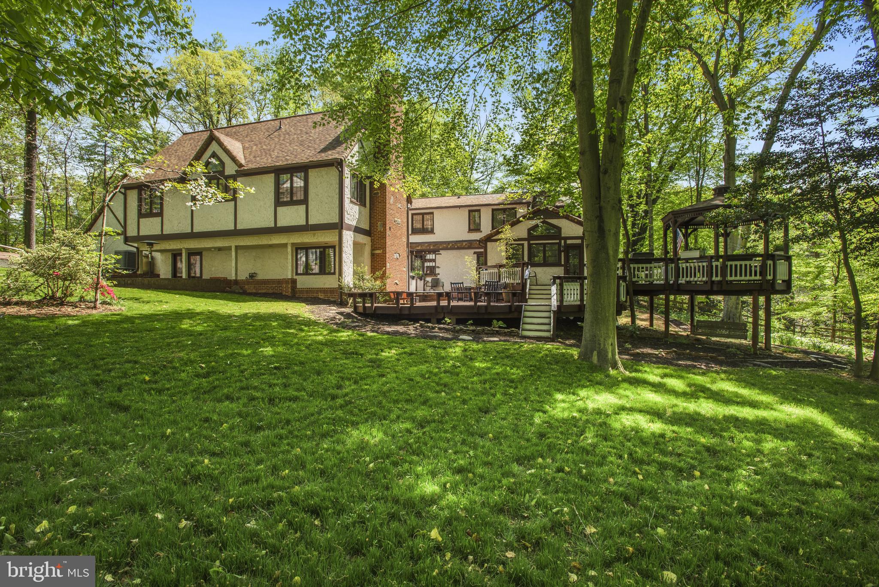
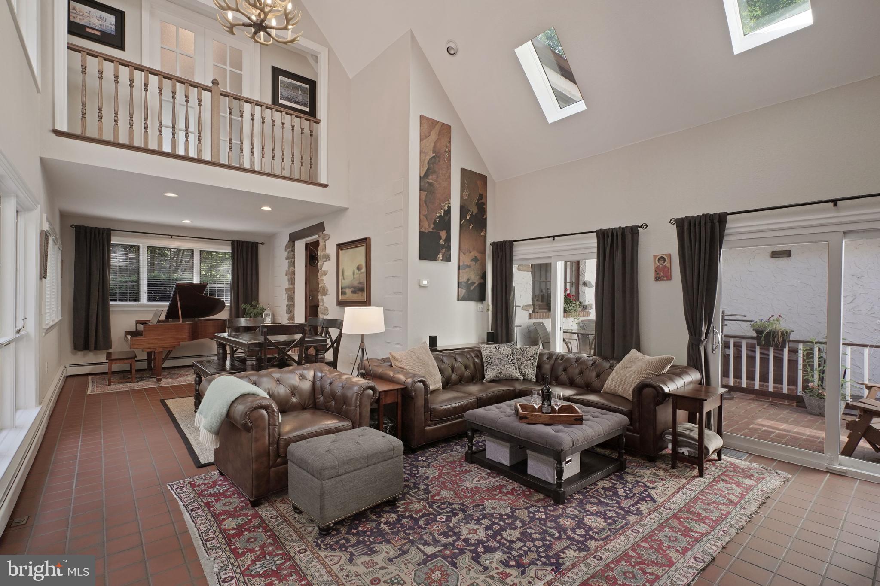
1. Nearly 2 Acres of privacy including mature trees, privacy focused plantings and fenced front and back yards including brick columns and lighting, views of Indian Run creek running through the edge of the property.
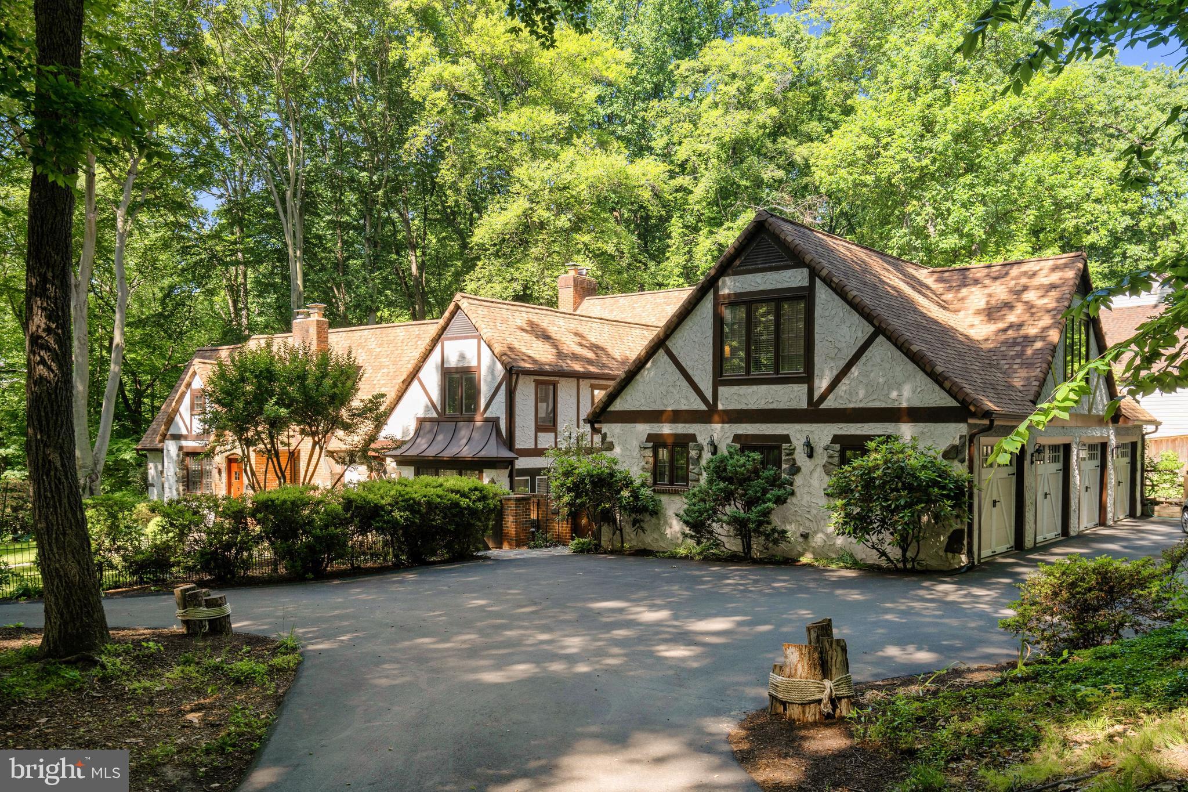
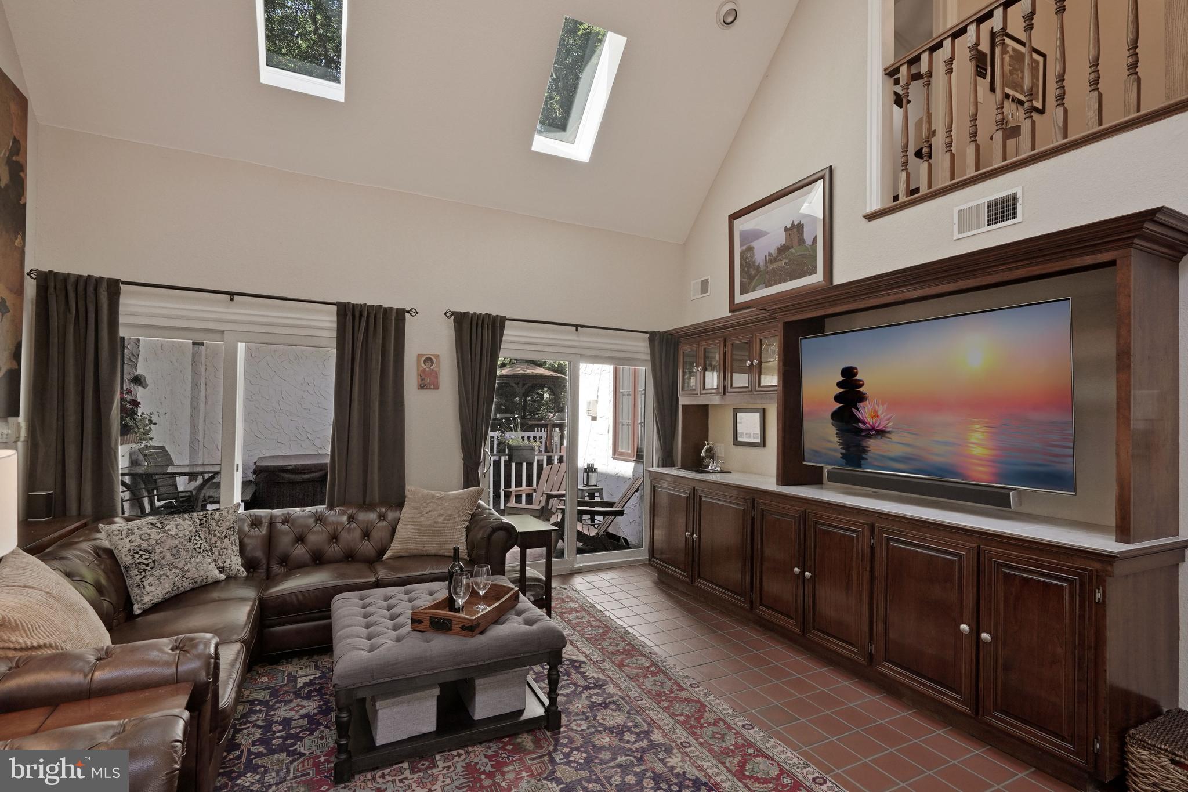
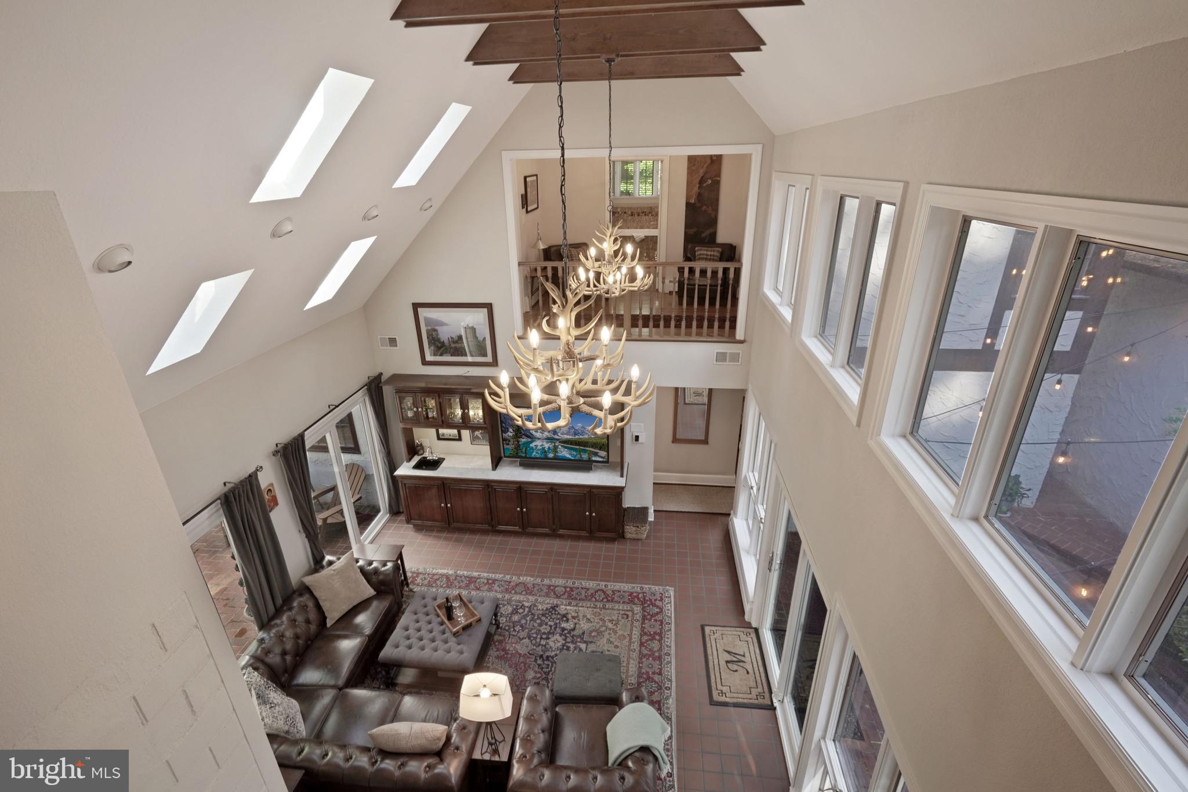
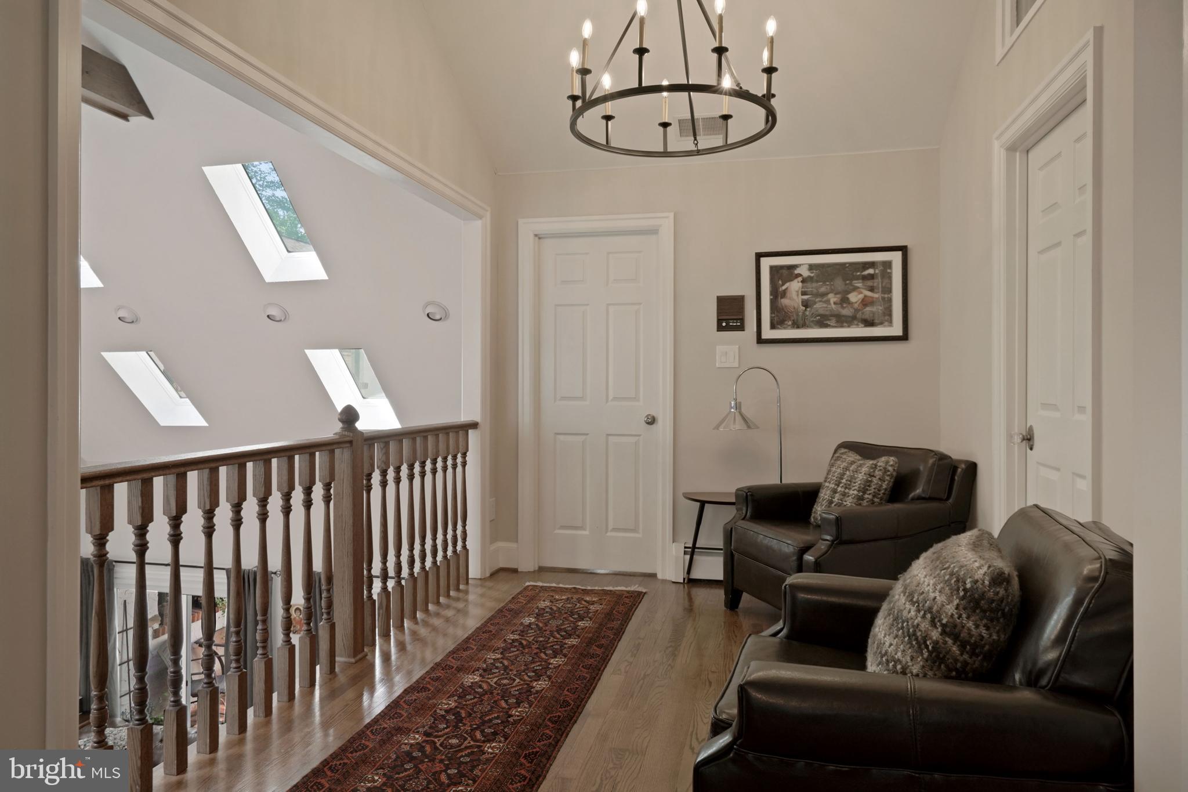
2. Recently Replaced Roof with premium impact resistant architectural Certainteed shingles, featuring rolled eaves, new gutters and new Velux skylights
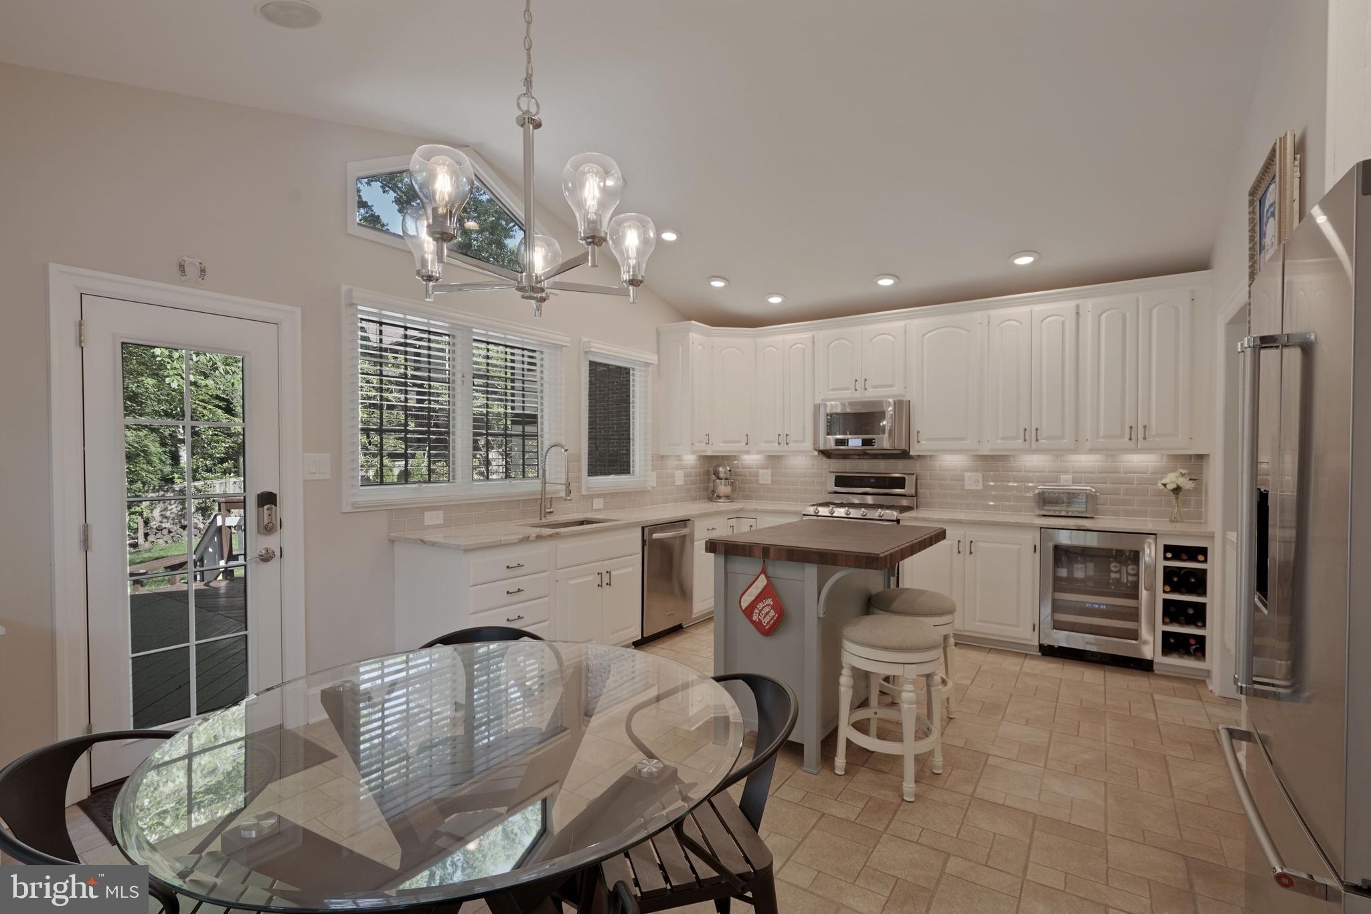
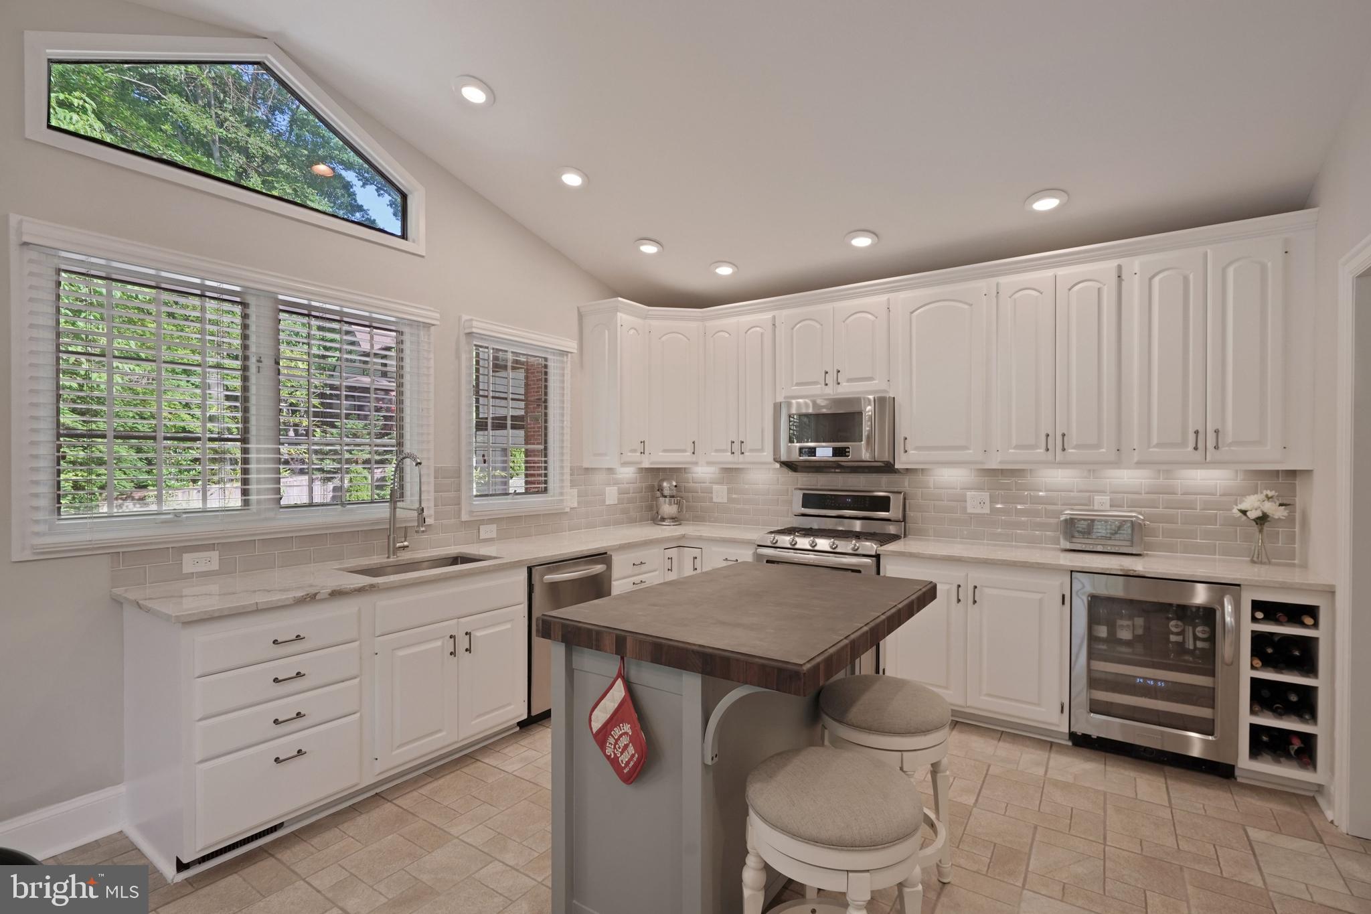
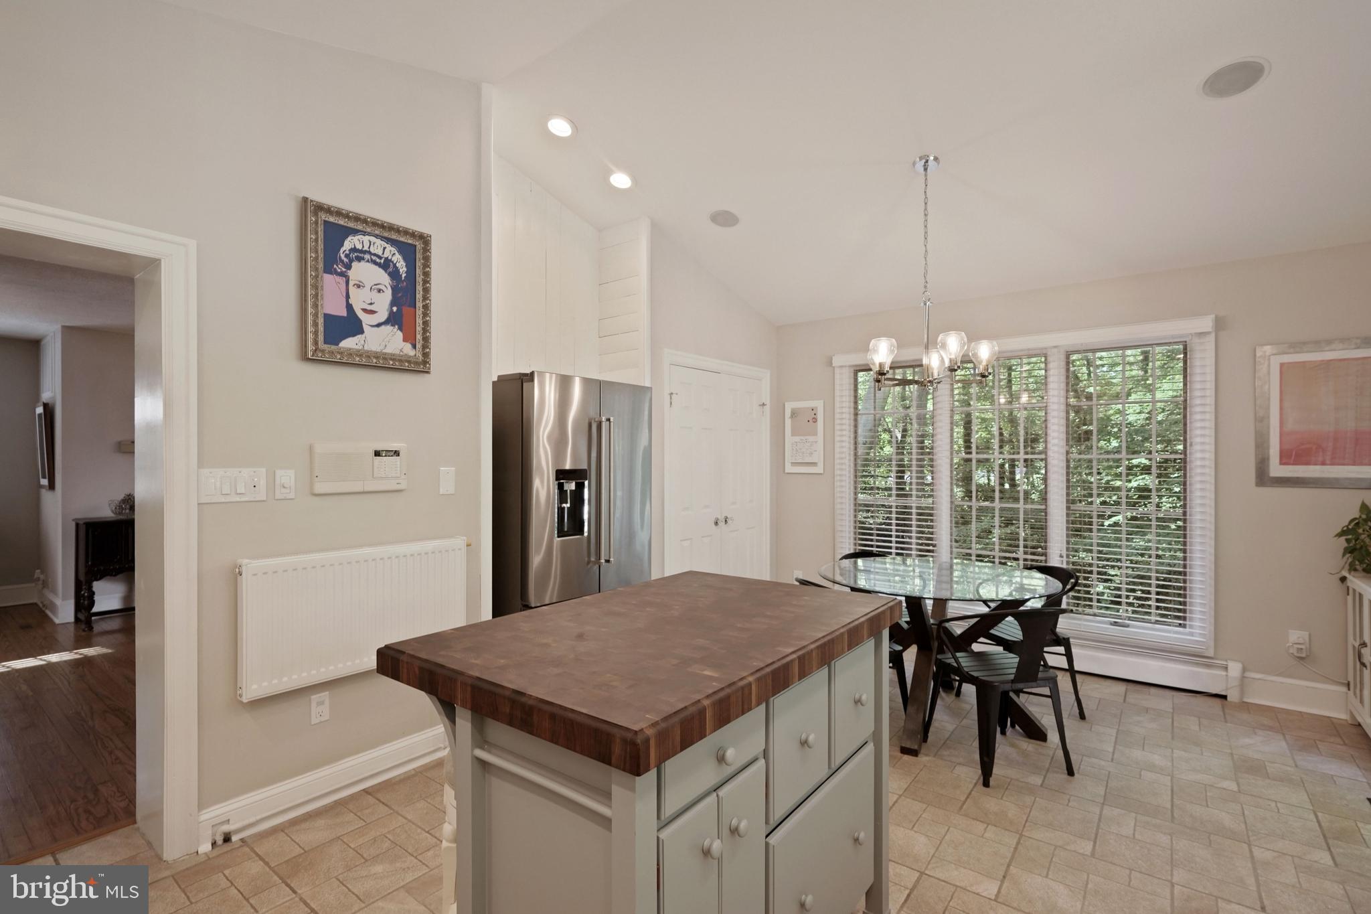
3. Chef's eat-in kitchen with vaulted ceilings, shiplap, floor to ceiling windows, white cabinets, quartzite countertops and walnut butcher block island
4. Kitchenaid Stainless steel appliances throughout featuring a built-in wine fridge and gas stove
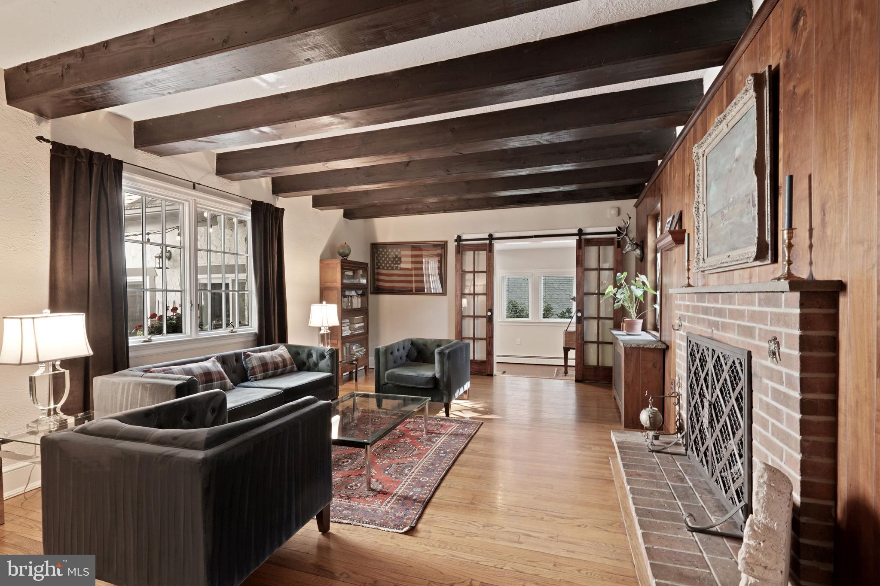
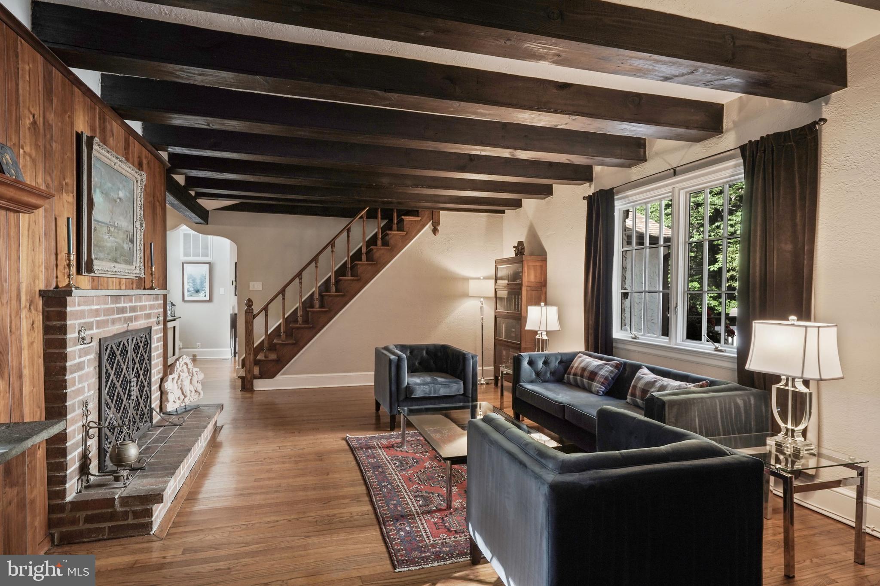
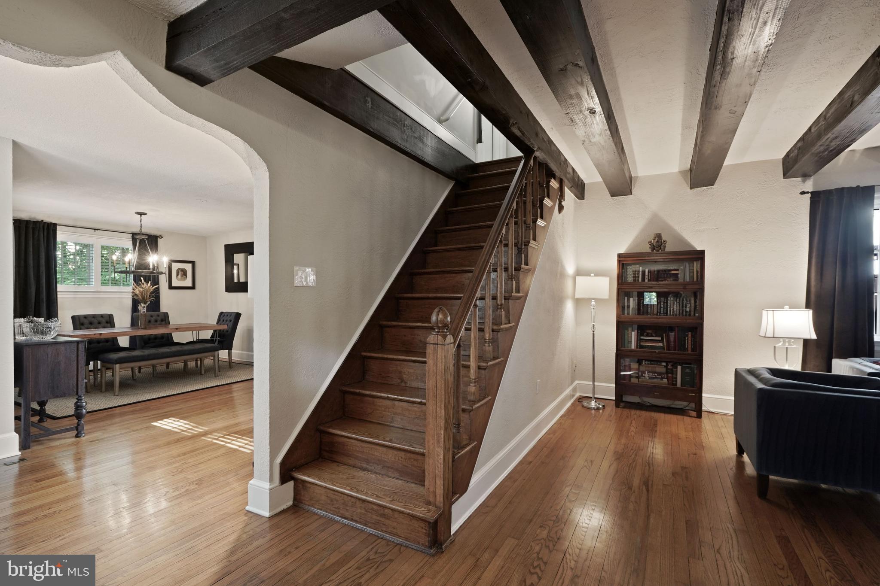
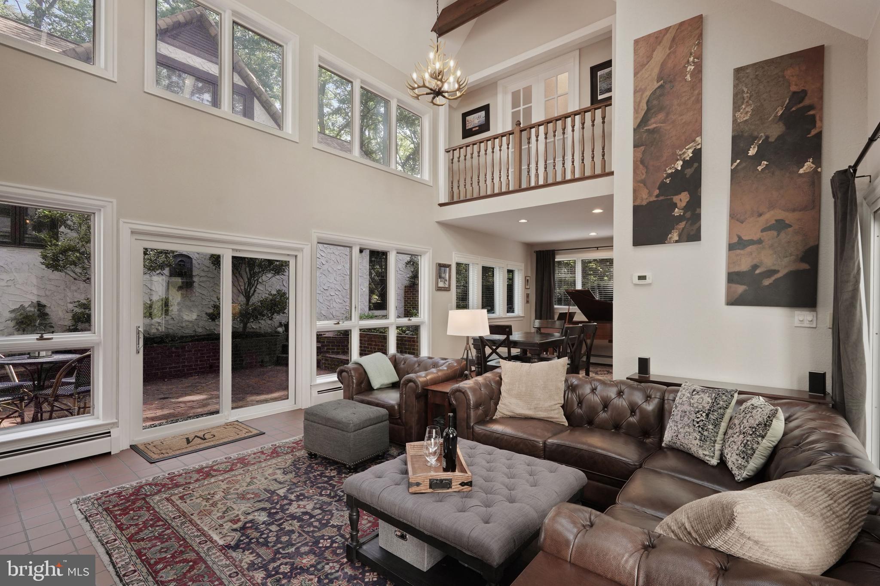
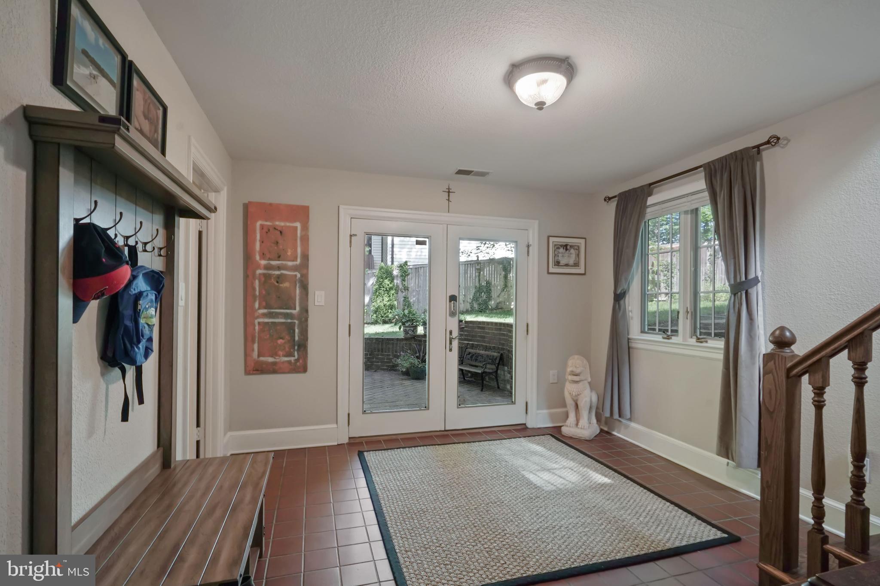

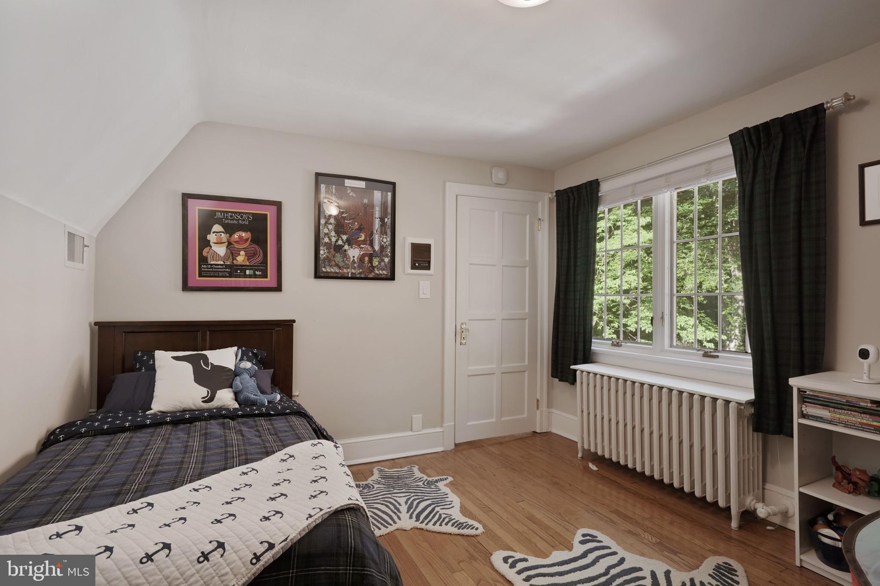
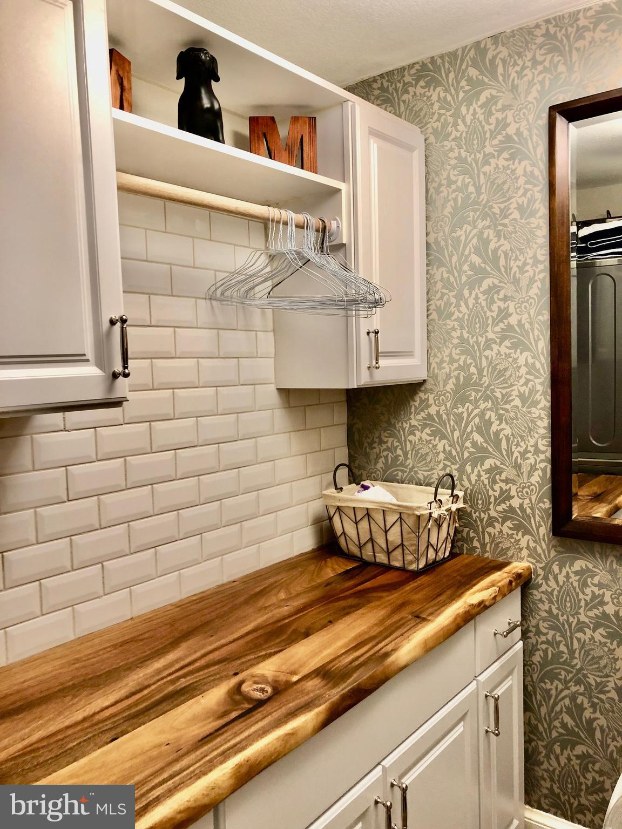
5. Hardwood oak floors throughout the house with Terra cotta tile in family room, mudroom and laundry room
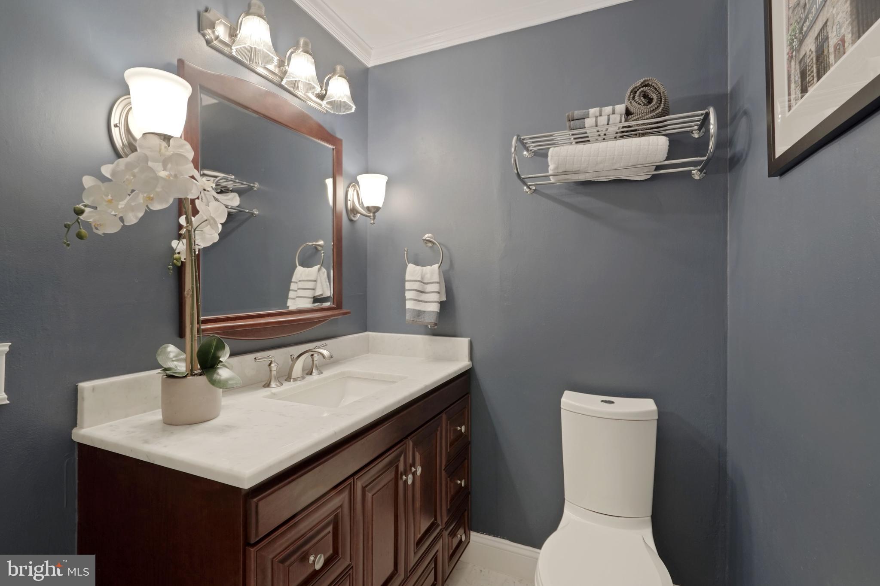
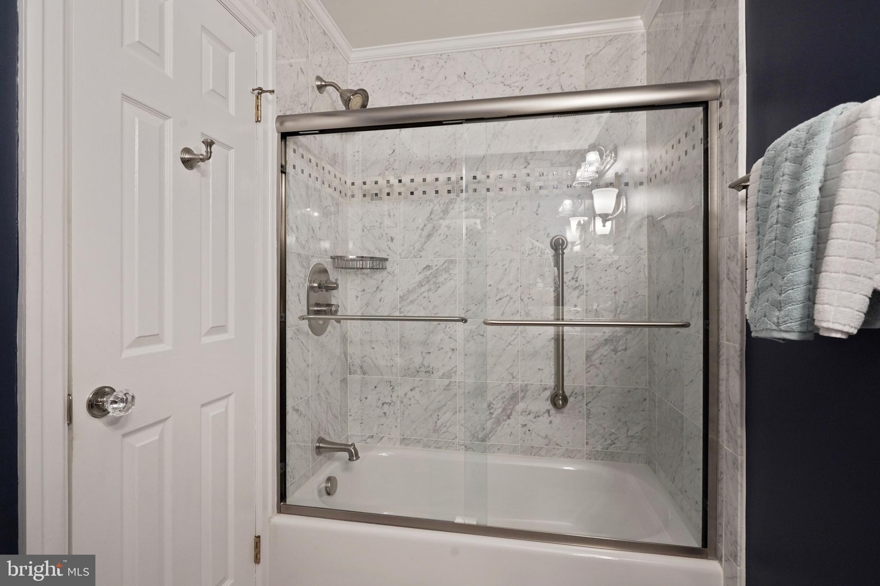
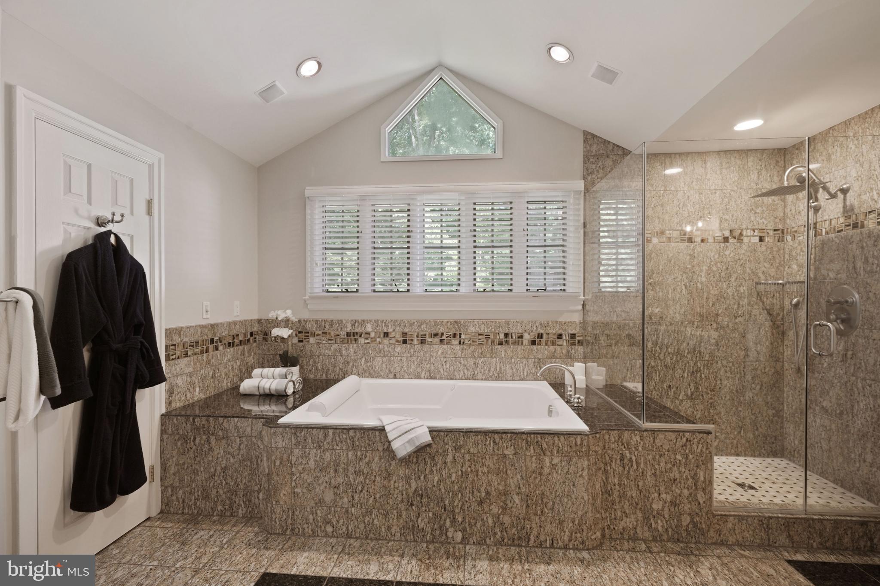
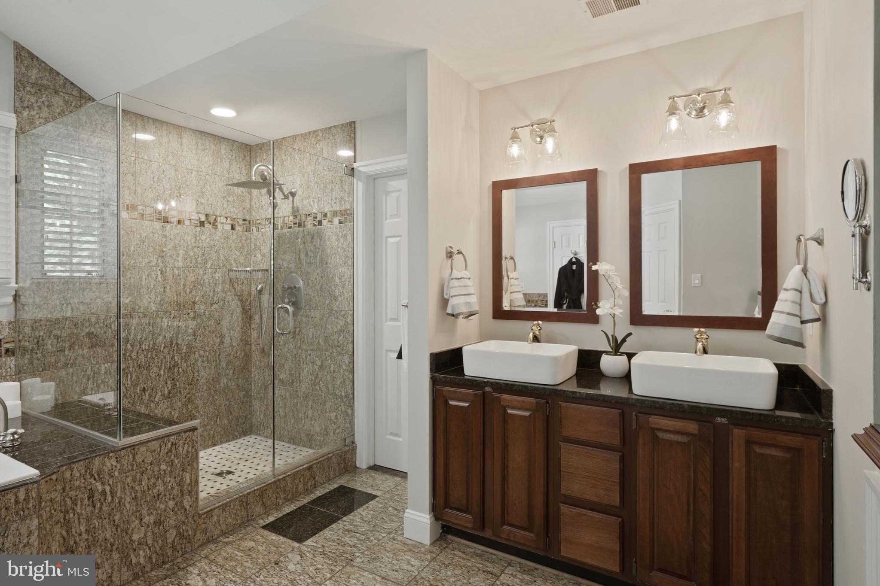
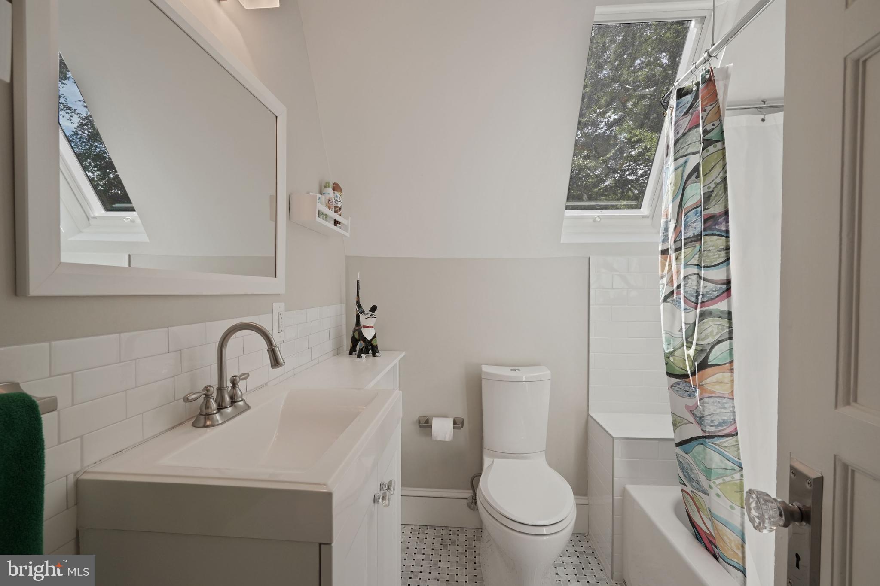
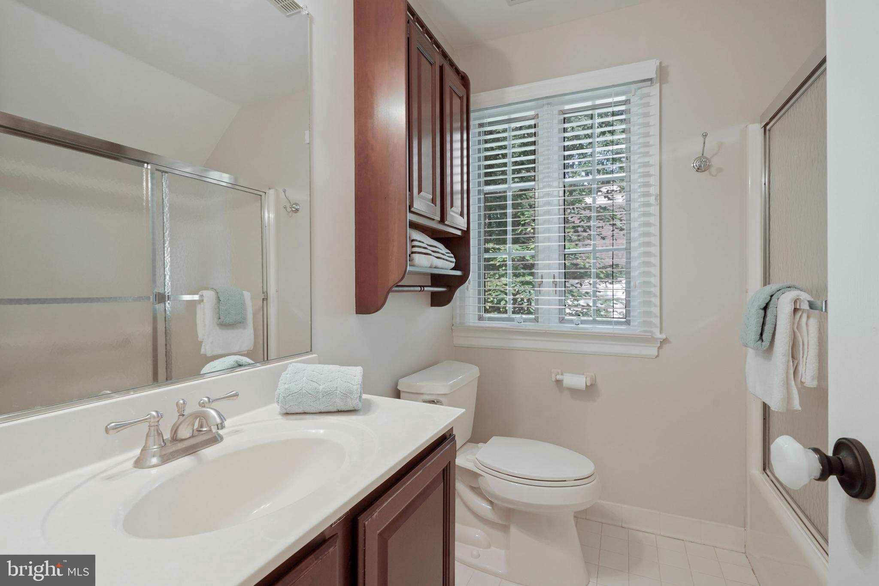
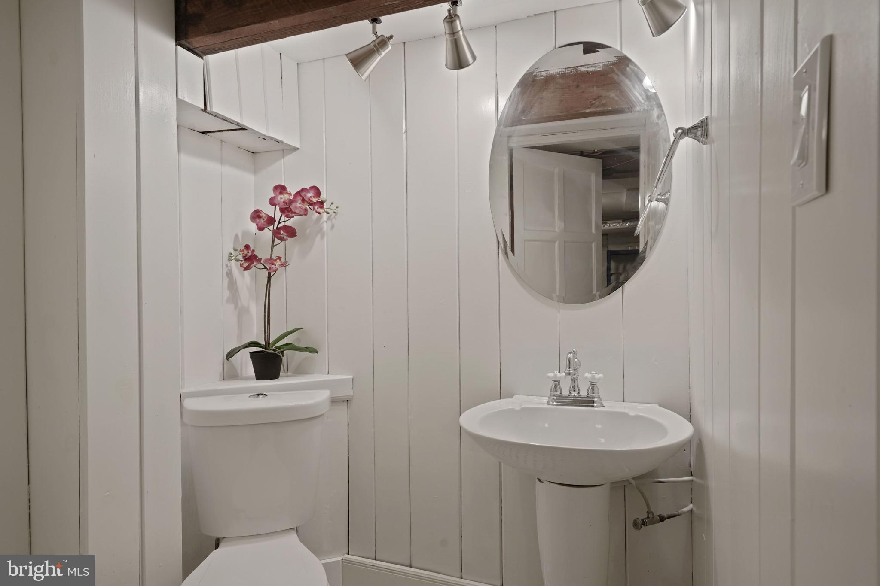
6. Renovated bathrooms
a. Featuring rainshower heads, body sprayers
b. Marble and Granite vanities & glass shower
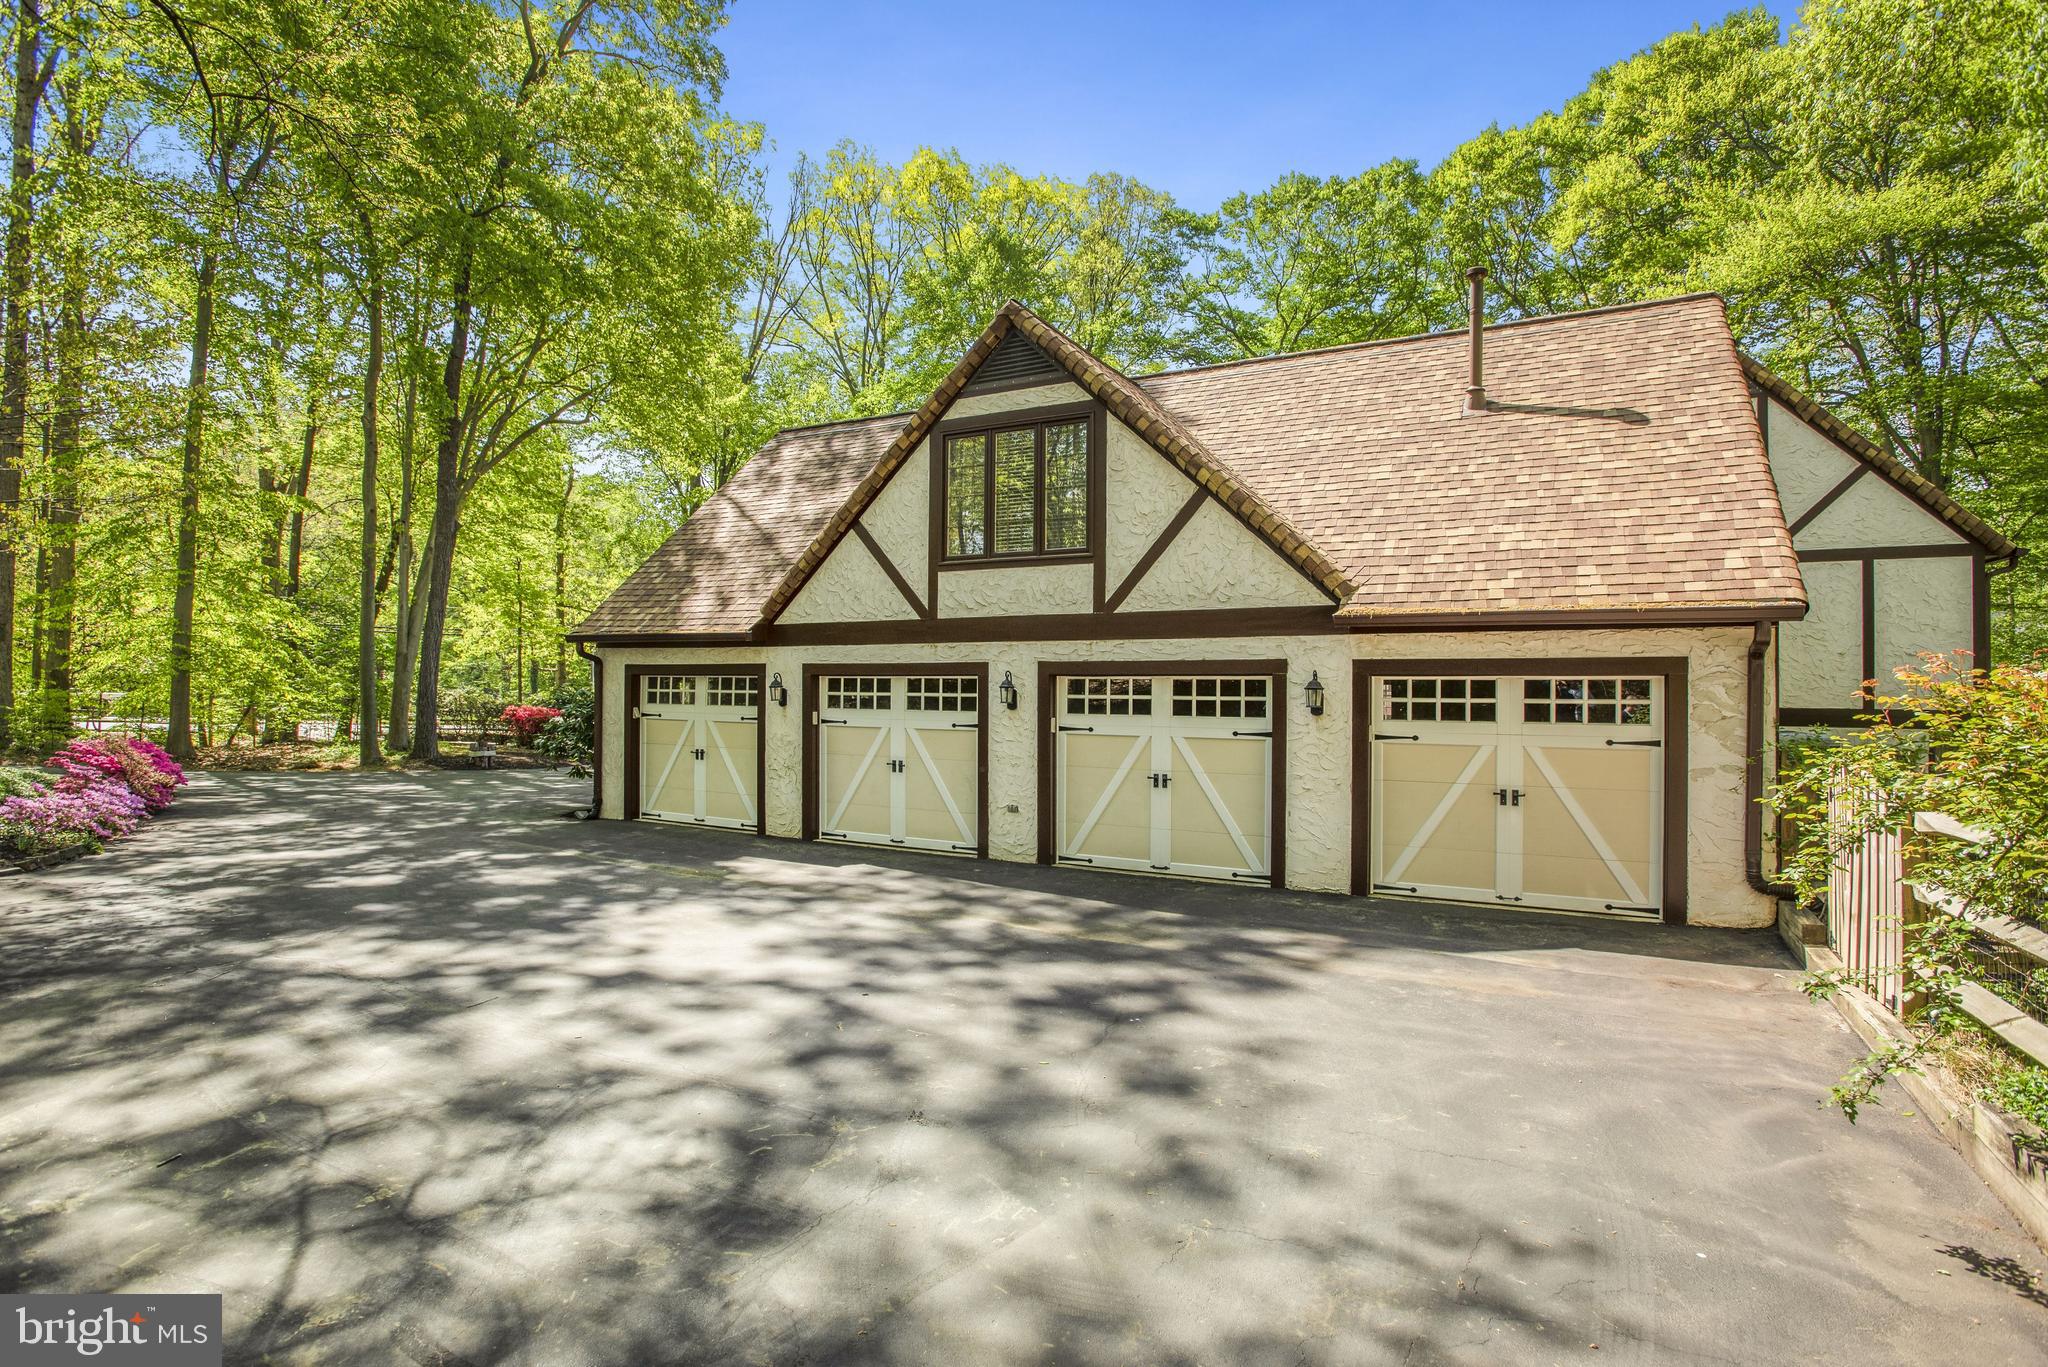
7. Mechanic’s dream expansive attached heated 4 car garage, with built in storage, workshop, sink, wired for 220 volt to support electric car fast charger, and private entrance
8. New smart ultra-quiet garage door openers on all four doors with keypad entrance and smartphone operation
9. Brand new premium blown in attic insulation, heat shield for energy efficiency, and crawl space waterproofing
10. Corner lot with private compound feel including brick column, with lighting, encased three driveway entrances to the property
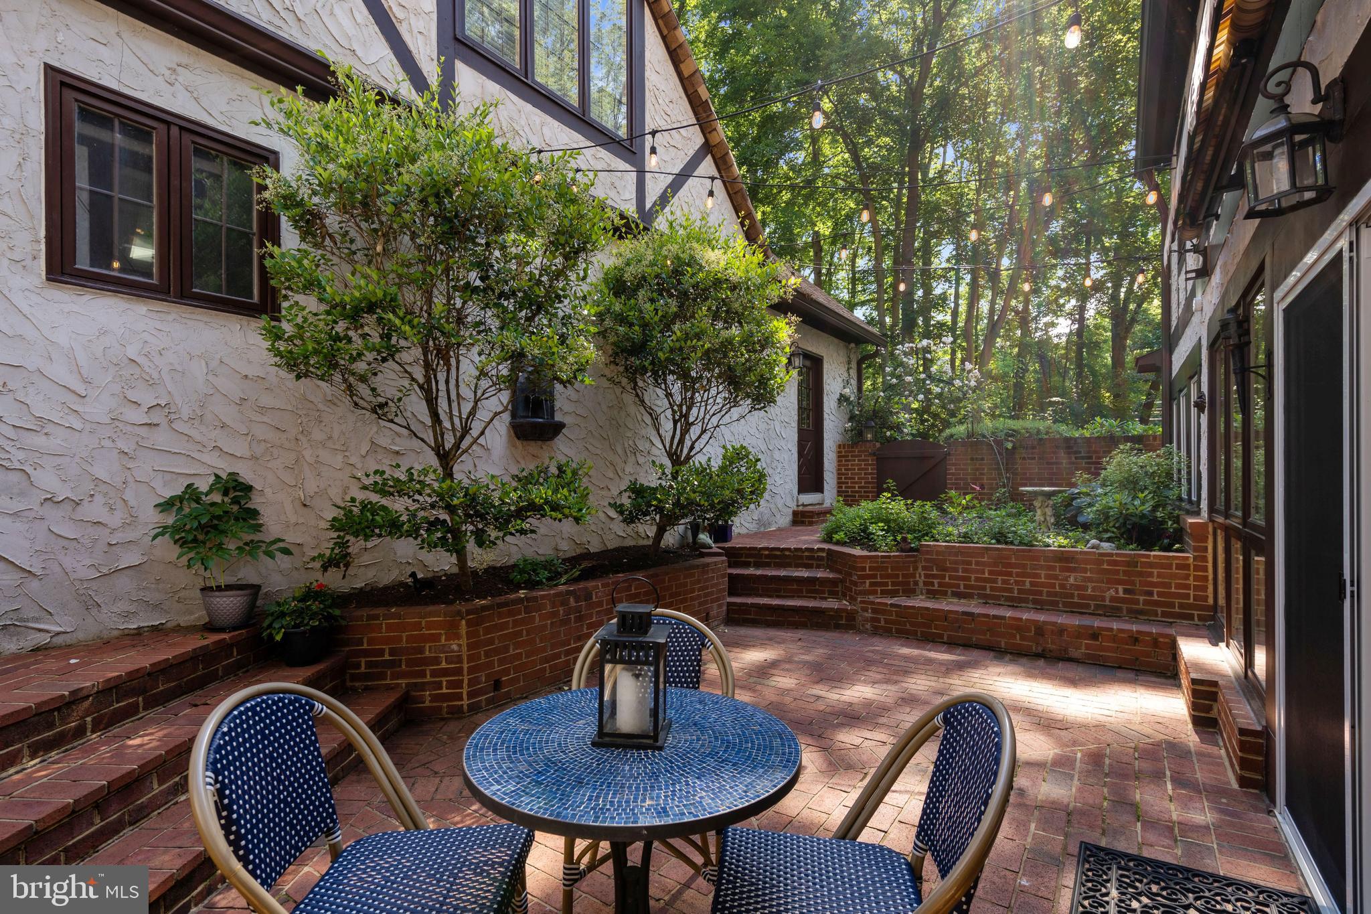
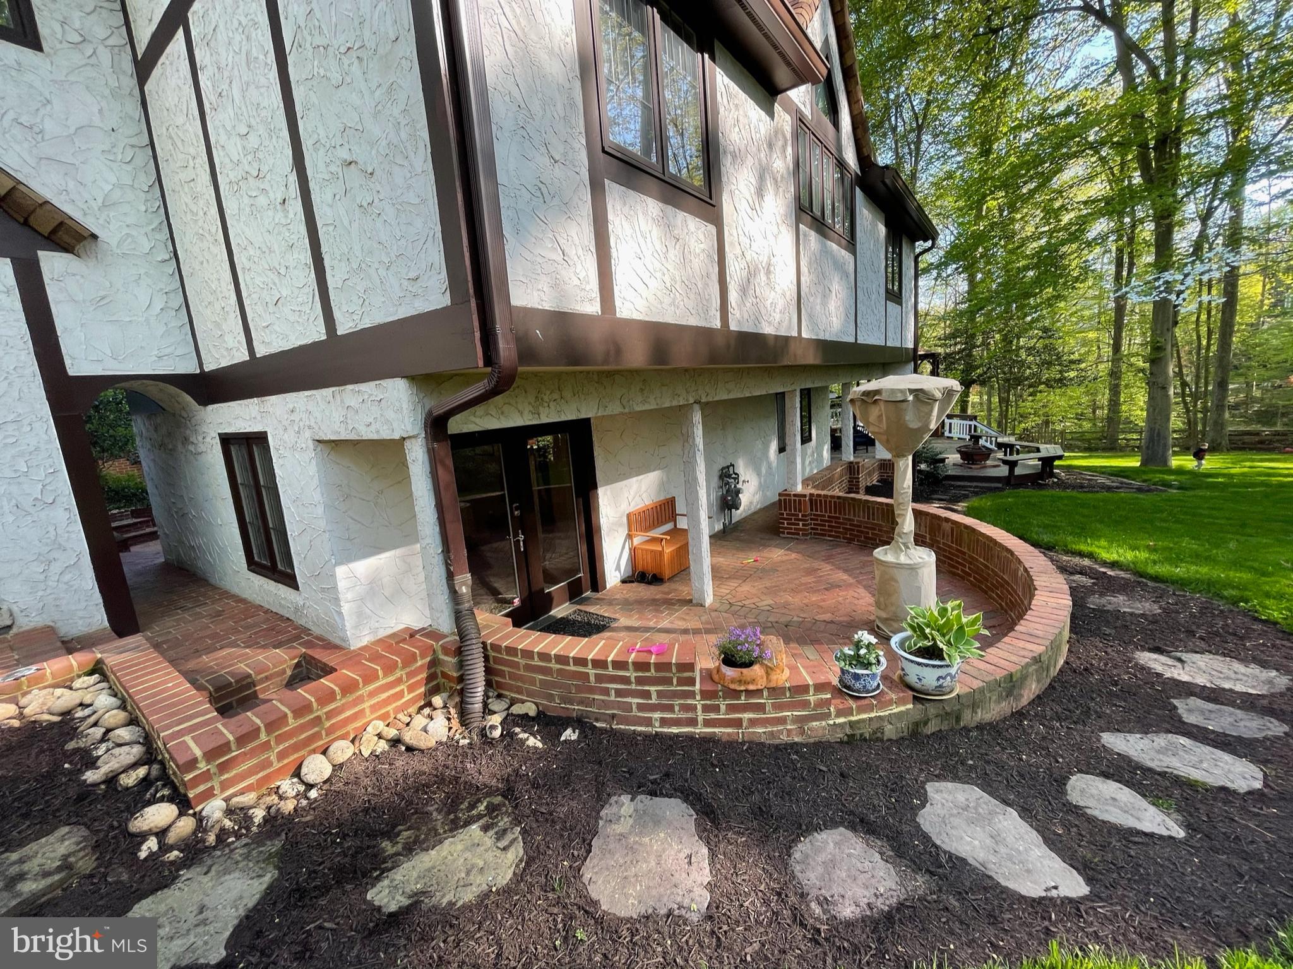
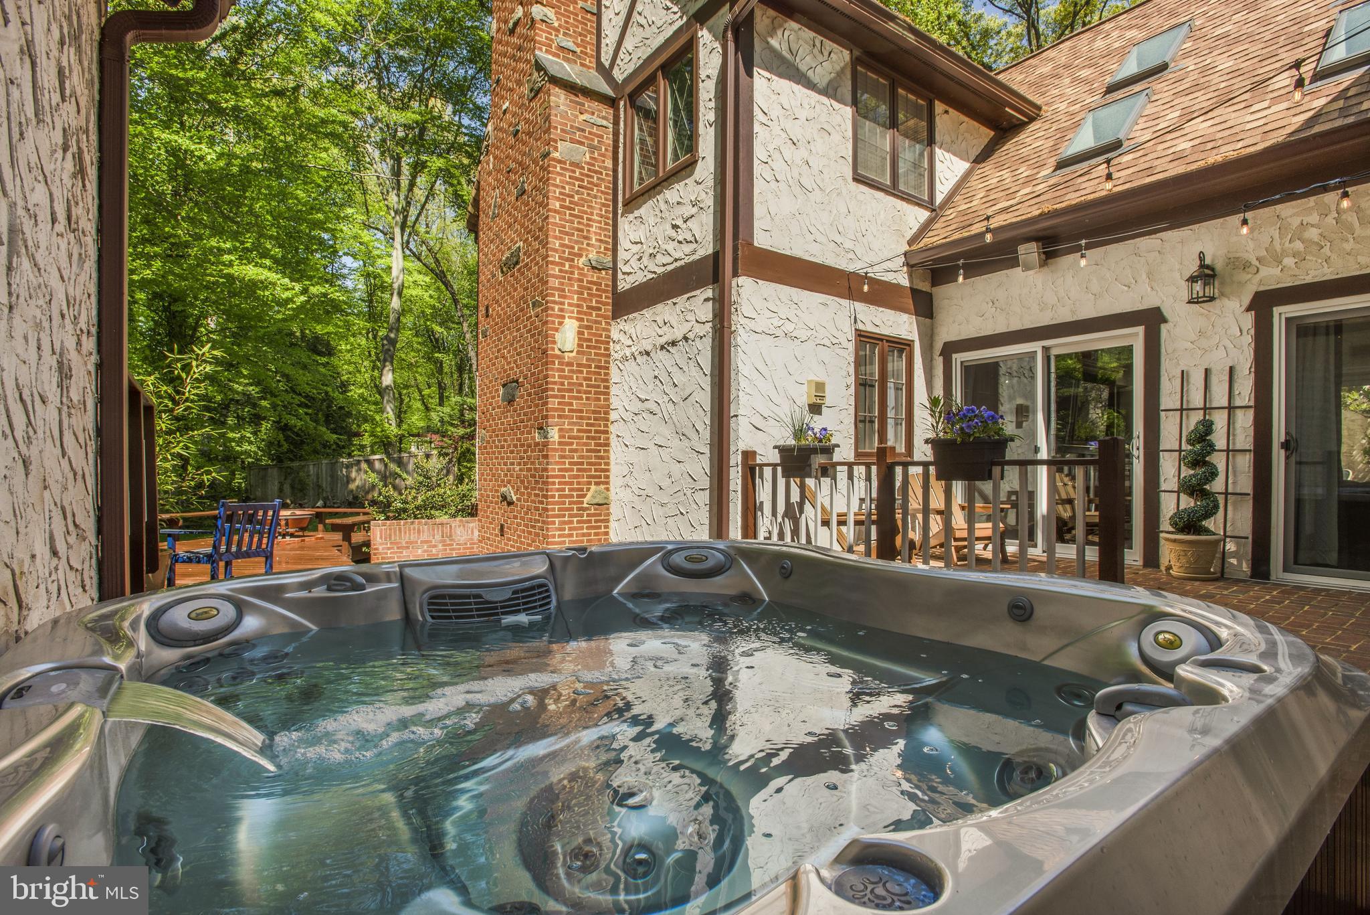
11. Two private courtyards, expansive brick patios, lighting - both path and accent, and a fountain.
12. Top of the line Jacuzzi Hot tub (Ozone, UV, and LEDs)
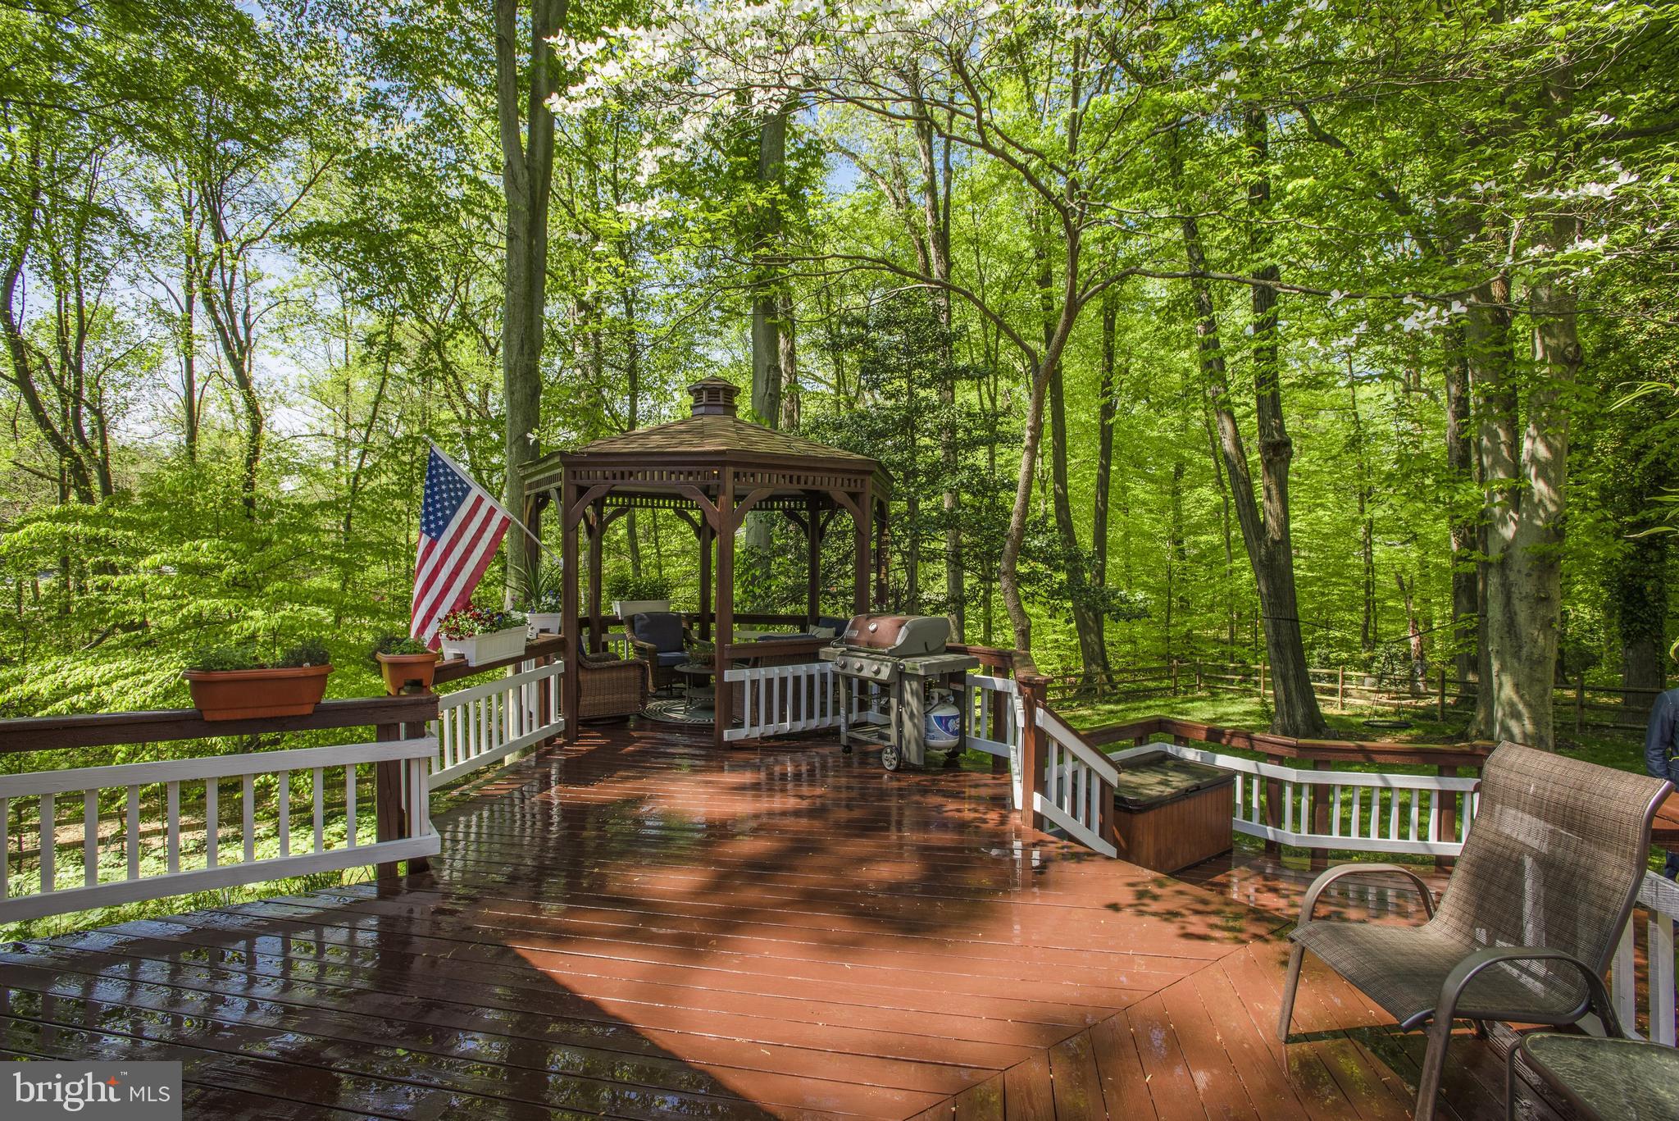
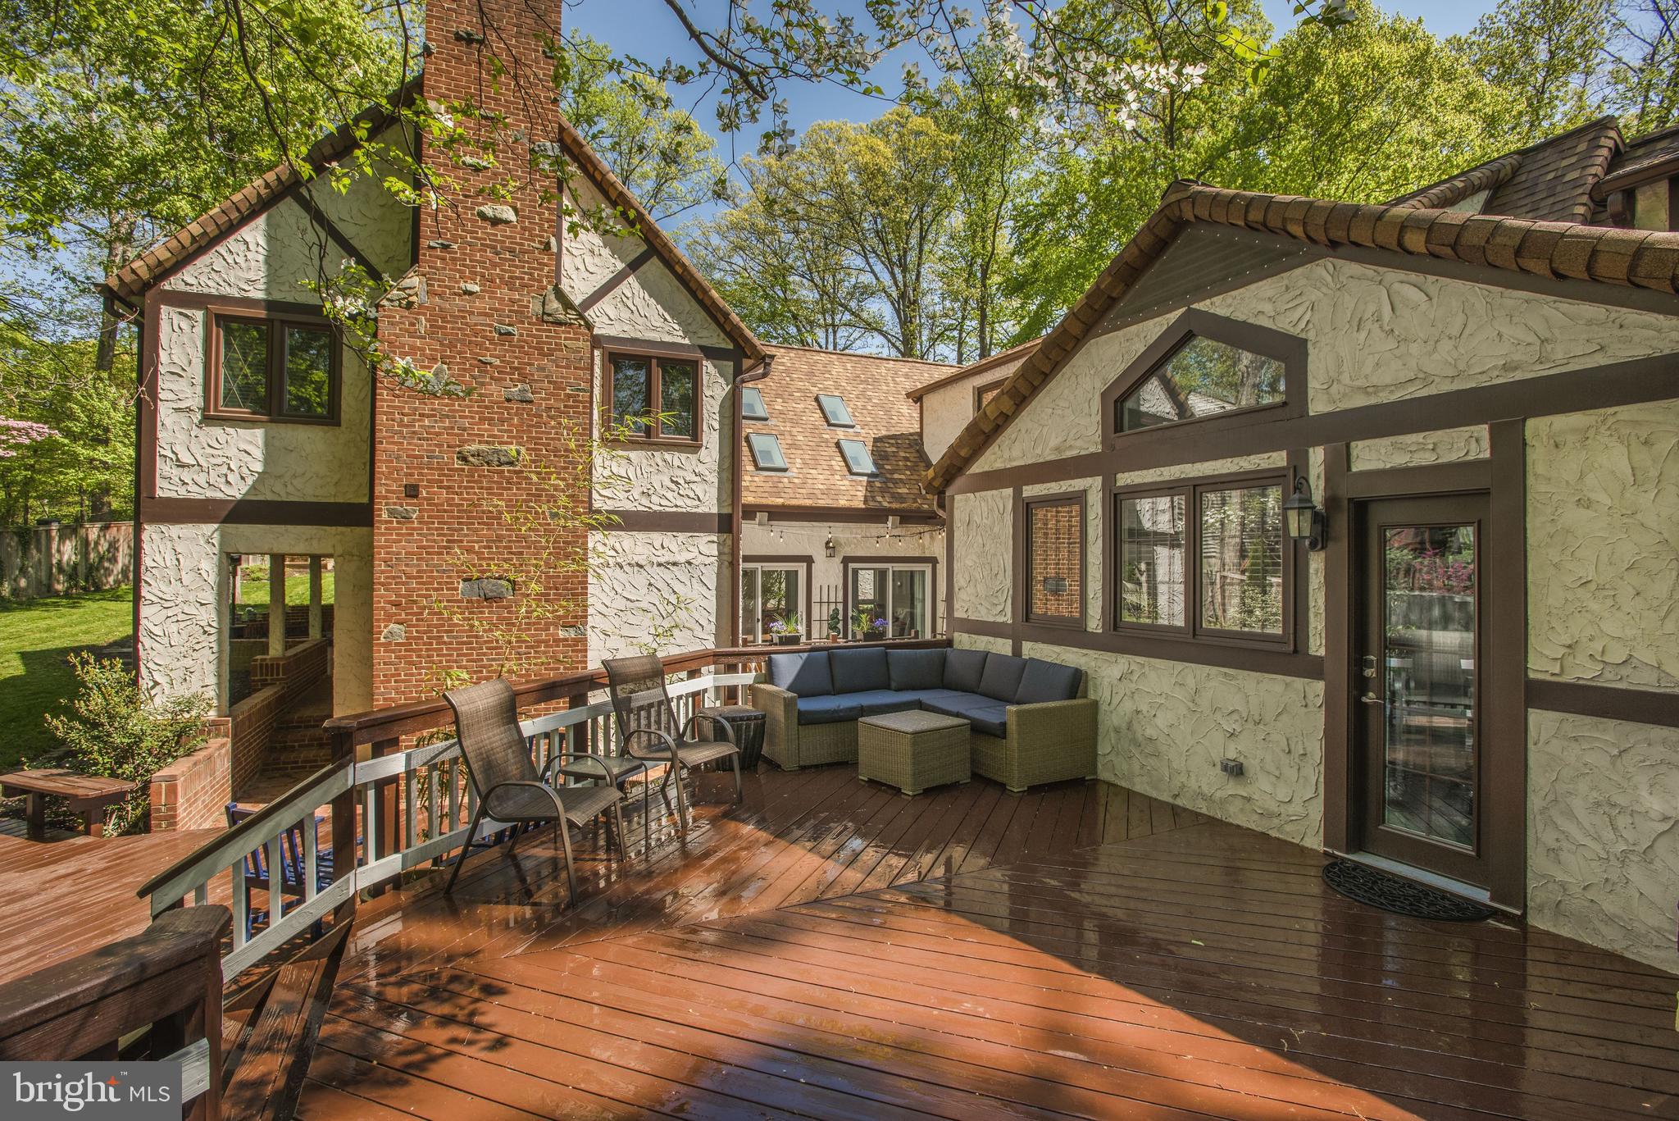
13. Sprawling multi-level back deck with gazebo and fire pit - perfect for social distancing
14. Fenced vegetable garden with raised beds, cold frame, compost bin and drip irrigation
15. Carrier GreenSpeed super efficient HVAC System 2019
16. Classic gas powered radiator / radiant heat throughout the house
17. Two top of the line gas powered water heaters with recirculating pump for instant & plentiful hot water
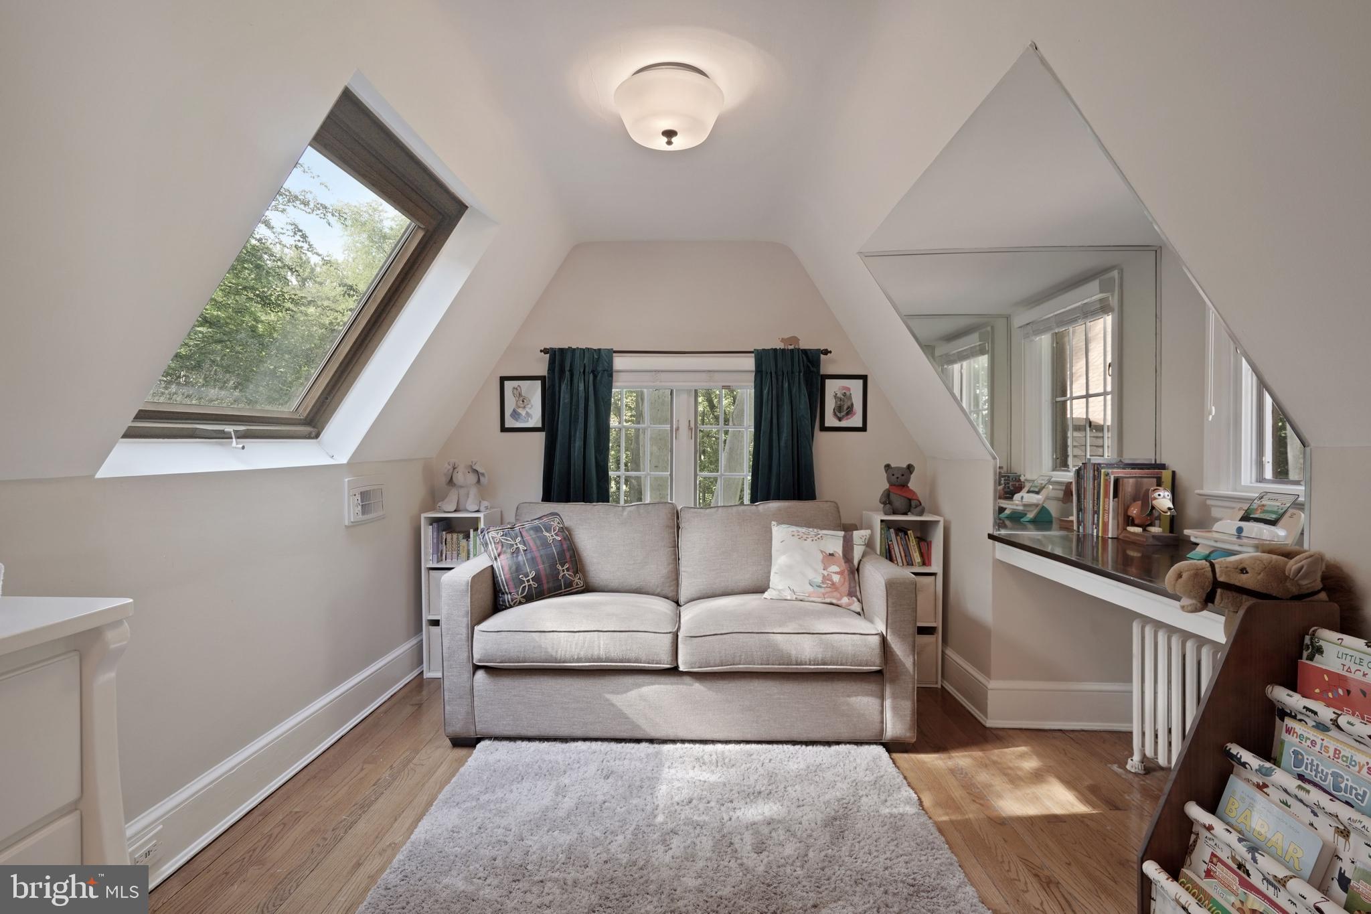
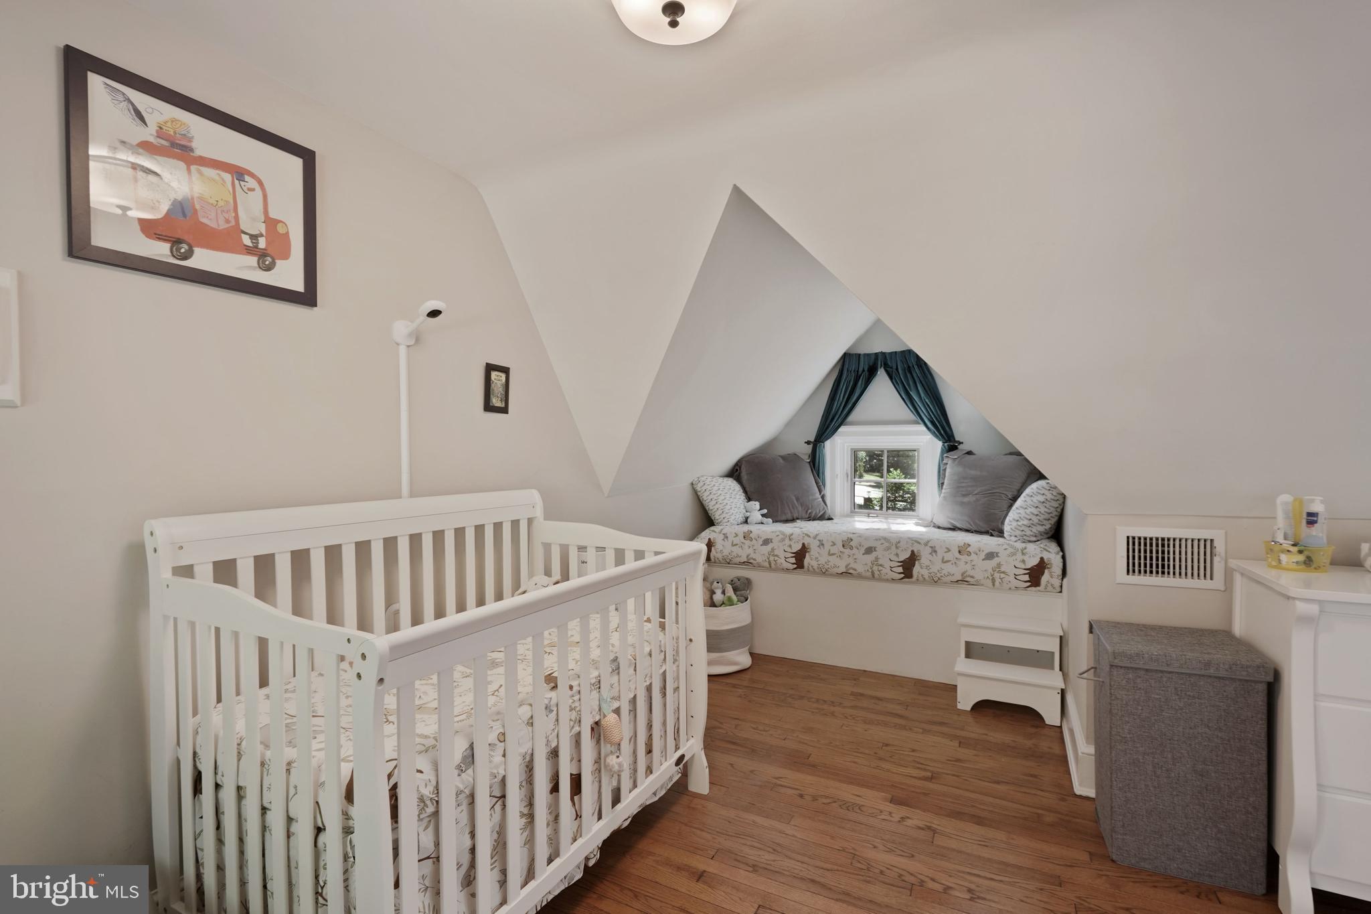
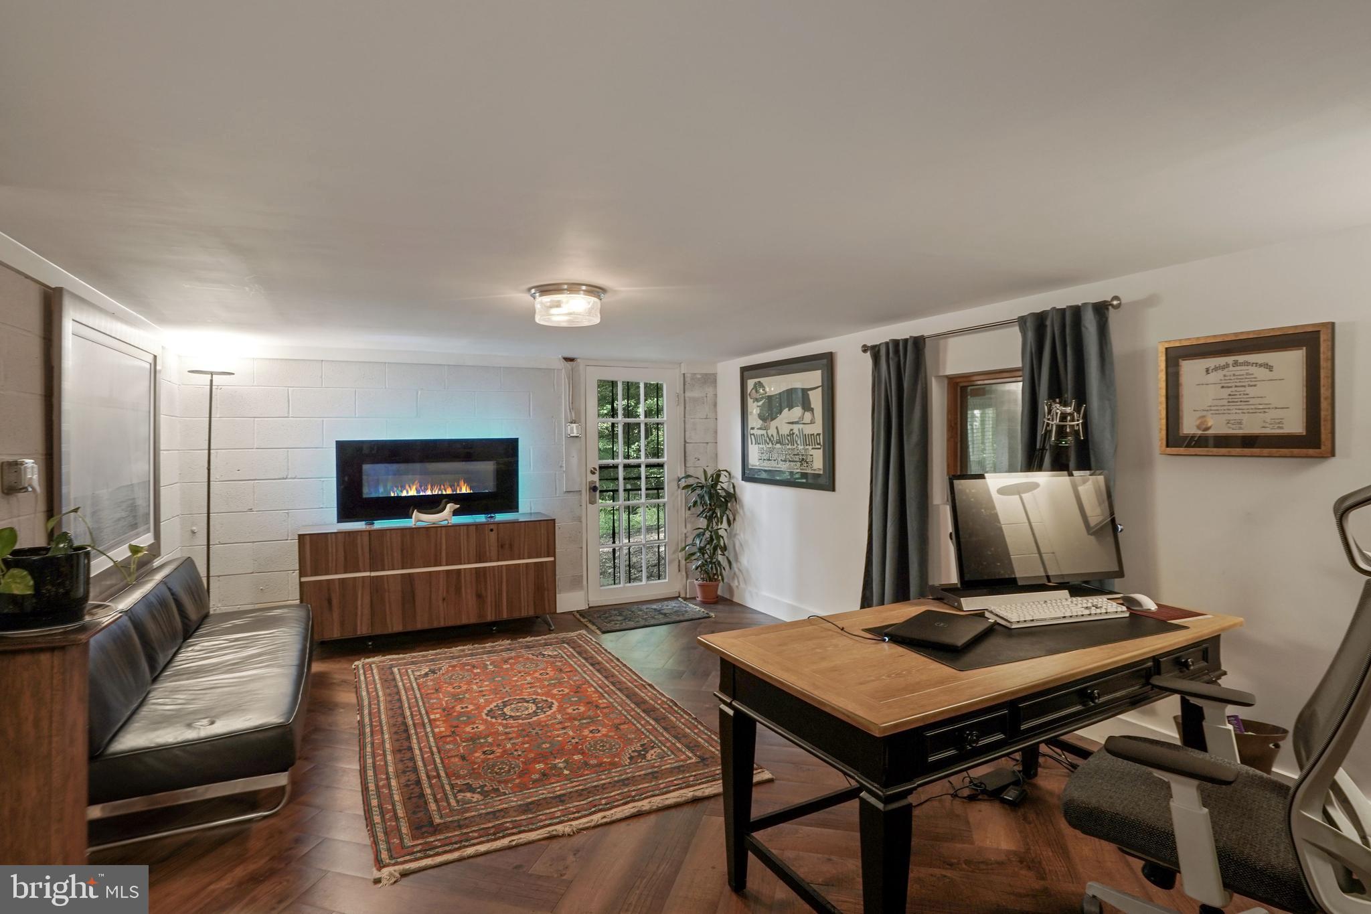
18. Multiple zone heating and cooling including isolated nanny or mother-in-law suite
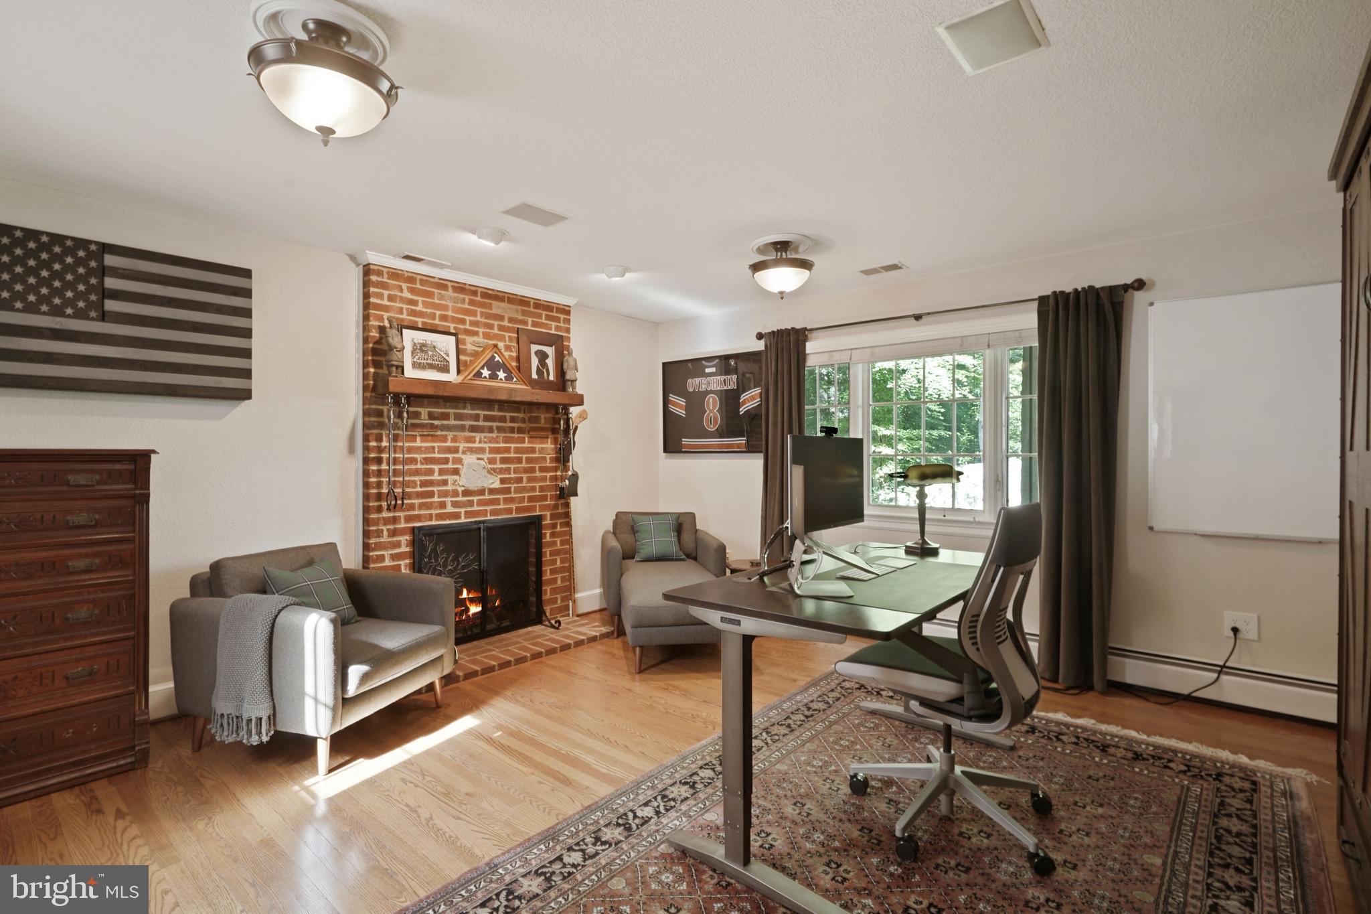
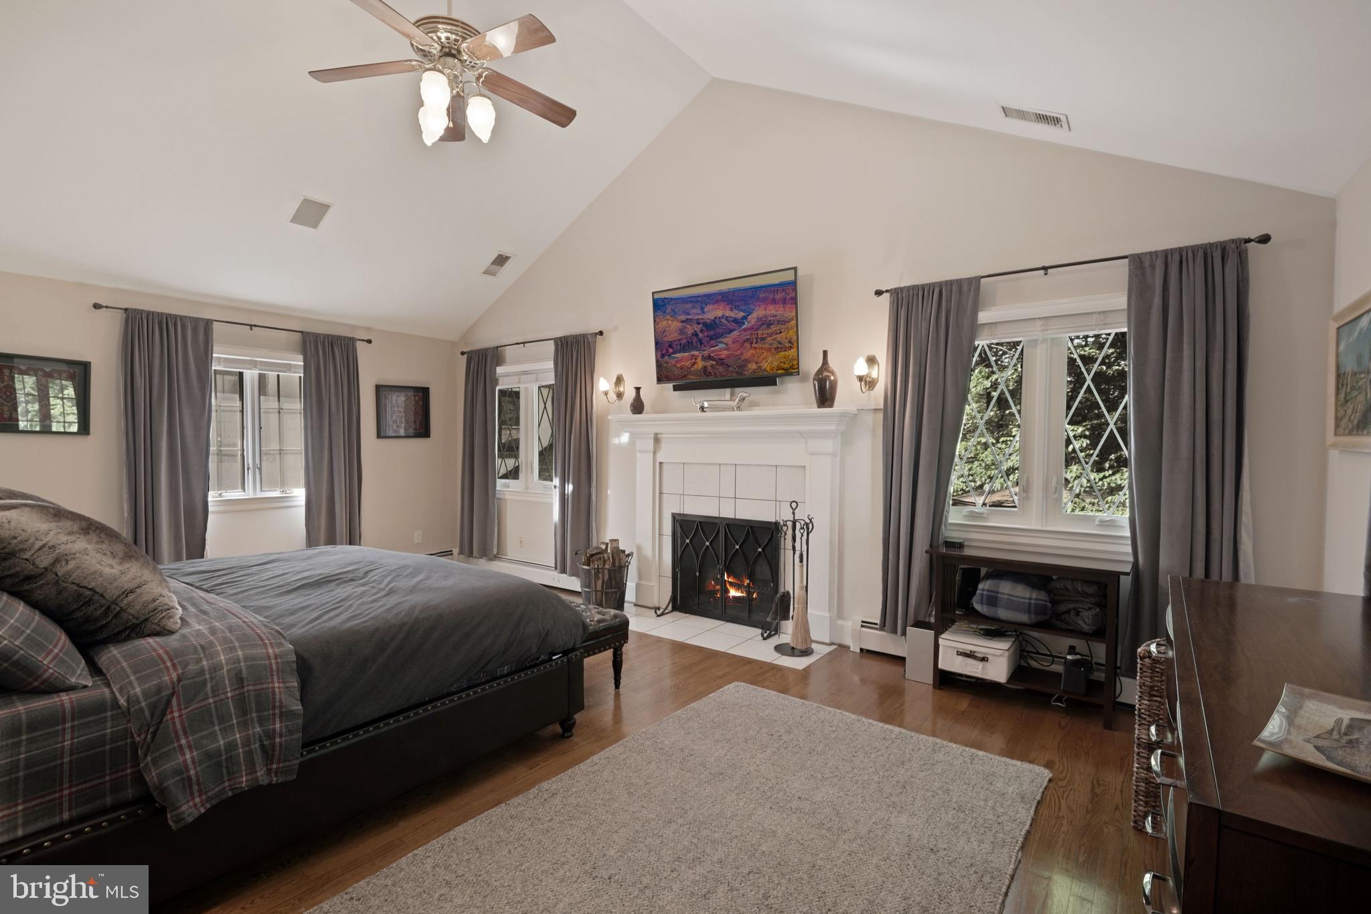
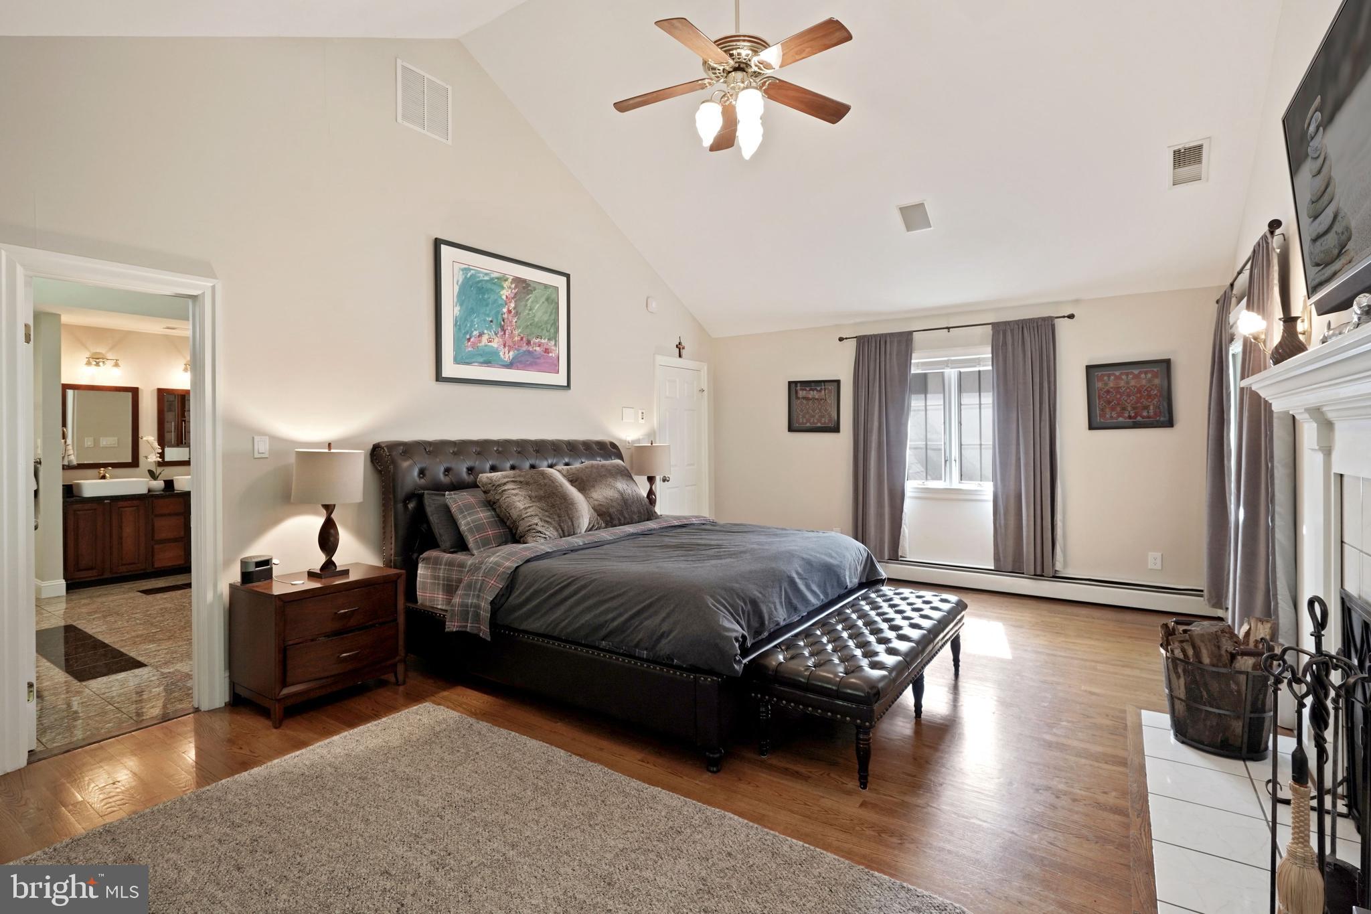
19. Two wood burning masonry fireplaces in office and primary bedroom and one masonry fireplace with gas insert in living room
20. Updated electrical outlets and smart switches throughout the house
- Listed by: Thomas M Castagnola 202.297.5151 thomas@thomascastagnola.com • TTR Sotheby's International Realty
Recent comparable sales
Median sold price
$1,210,000
Avg days on market
29
Sale-to-list ratio
97.6%
Alexandria, VA
9 comparable properties found

$1,225,000
Sold 08/19/25
- 5
- Bedrooms
- 5
- Bathrooms
- 4,382
- Square Feet
- 0.22
- Acres

$1,210,000
Sold 05/20/26
- 5
- Bedrooms
- 5
- Bathrooms
- 4,648
- Square Feet
- 0.26
- Acres

$1,200,000
Sold 06/20/25
- 5
- Bedrooms
- 5
- Bathrooms
- 5,275
- Square Feet
- 0.34
- Acres

$1,250,000
Sold 06/23/25
- 5
- Bedrooms
- 5
- Bathrooms
- 4,515
- Square Feet
- 0.26
- Acres

$1,200,000
Sold 02/05/26
- 5
- Bedrooms
- 5
- Bathrooms
- 4,484
- Square Feet
- 0.27
- Acres

$1,275,000
Sold 08/29/25
- 5
- Bedrooms
- 5
- Bathrooms
- 4,147
- Square Feet
- 0.61
- Acres

$1,125,000
Sold 12/11/24
- 5
- Bedrooms
- 5
- Bathrooms
- 4,607
- Square Feet
- 0.27
- Acres

$1,100,000
Sold 12/19/25
- 5
- Bedrooms
- 6
- Bathrooms
- 5,376
- Square Feet
- 0.94
- Acres

$1,250,000
Sold 10/08/25
- 5
- Bedrooms
- 5
- Bathrooms
- 5,208
- Square Feet
- 0.24
- Acres
Location
Sold By Optime Realty
Payment Calculator
$8,121 per month
30 year fixed, 6.71% Interest
$7,157
$964
$0
Know your buying power with a preapproval and custom rate in minutes
 1
1Property Information for 6580 Braddock Road
- Taxes: $11,564 / year
- MLS Type: Residential / Fee Simple
- County: Fairfax County
- Tax ID Number: 0714 01 0062B
- Ownership: Fee Simple
- Condo Coop Association: No
- HOA: No
- Structure Type: Detached
- Style: Tudor
- Levels/Stories: 3
- Waterfront: No
- Garage: No
- Expected On Market Date: 07-17-2021
- Subdivision: ANNANDALE
- Subdivision: ANNANDALE (FAIRFAX VA)
- Legal Subdivision: RICHARD GASKINS PROPERTY
- Total Parking Spaces: 24
- Central Air: Yes
- Basement: Yes
- Above Grade Finished SQFT: 4,880.00
- Above Grade Fin SQFT Source: Estimated
- Above Grade Unfinished SQFT: 1,475.00
- Above Grade Unfin SQFT Source: Estimated
- Below Grade Finished SQFT: 330.00
- Below Grade Fin SQFT Source: Estimated
- Below Grade Unfinished SQFT: 565.00
- Below Grade Unfin SQFT Source: Estimated
- Total Below Grade SQFT: 895.00
- Total Below Grade SQFT Source: Estimated
- New Construction: No
- Stories: 3
- Year Built: 1940
- Lot Size: 1.44 AC / 62,811 SF
- In City Limits: No
- School District Name: FAIRFAX COUNTY PUBLIC SCHOOLS
- School District County ID: 121138392980
- SchoolDistrictSource: Listing Agent
- County: FAIRFAX
- Water View: No
- Water Access: No
- Water Oriented: No
- Navigable Water: No
- Tidal Water: No
- Riparian Rights Y/N: No
- Senior Community: No
- Tax Year: 2021
- Tax Assessed Value: $985,400
- Year Assessed: 2021
- County Tax: $11,234
- Improvement Assessed Value: $679,400
- City Town Tax: $0
- Land Assessed Value: $306,000
- Clean Green Assessed: No
- Land Use Code: 011
- Refuse Fee: $0
- Zoning: 120
- Tax Lot: 2
- School Tax: $0
- Tax Page Number: 714
- Automatically Update Tax Values Y/N: Yes
- Concessions: No
- # Bedrooms Count Main Level: 1
- # Bathrooms Count Main Level: 1
- # Bathrooms Full Main Level: 1
- # Bedrooms Count All Upper Levels: 4
- # Bathrooms Count All Upper Levels: 3
- # Bathrooms Full All Upper Levels: 3
- # Bedrooms Count Upper Level: 2
- # Bathrooms Count Upper Level: 2
- # Bathrooms Full Upper Level: 2
- # Bedrooms Count Upper Level: 2
- # Bathrooms Count Upper Level: 1
- # Bathrooms Full Upper Level: 1
- # Bathrooms All Lower Levels: 1
- # Bathrooms Half All Lower Levels: 1
- # Bathrooms Lower Level: 1
- # Bathrooms Half Lower Level: 1
- Room List: Living Room, Dining Room, Bedroom 2, Bedroom 3, Bedroom 4, Bedroom 5, Kitchen, Den, Bedroom 1, Great Room, In-Law/auPair/Suite, Laundry, Mud Room, Office, Storage Room, Bathroom 1, Bathroom 2, Bathroom 3, Half Bath
- Stories: Lower 1, Main, Upper 1, Upper 2
- Total Finished SQFT: 5,210.00
- Total Finished SQFT Source: Estimated
- Tax Total Finished SQFT: 4,598.00
- Total SQFT: 7,250.00
- Total SQFT Source: Estimated
- Construction Materials: Stucco
- Basement Type: Connecting Stairway, Partially Finished, Walkout Level, Windows, Side Entrance
- Room and Floor: Bedrooms-Main Level-1, Bathrooms Full-Main Level-1, Bedrooms-Upper Level 1-1, Bedrooms-Upper Level 1-2, Bathrooms Full-Upper Level 1-1, Bathrooms Full-Upper Level 1-2, Bathrooms Half-Lower Level 1-1, Bedrooms-Upper Level 2-1, Bedrooms-Upper Level 2-2, Bathrooms Full-Upper Level 2-1
- # Bathrooms Full: 4
- # Bathrooms Half: 1
- Other Structure: Above Grade, Below Grade
- Lot Size Source: Assessor
- Parcel ID: 19359269
- Type Of Parking: Parking Garage, Driveway
- Driveway - # of Spaces: 20
- Parking Garage - # of Spaces: 4
- Total Garage Spaces: 4
- Parking Features: Asphalt Driveway
- Garage Features: Garage Door Opener, Inside Access
- Fireplaces Count: 3
- Accessibility Features: Level Entry - Main
- Security Features: Exterior Cameras, Intercom, Surveillance Sys
- Window Features: Energy Efficient, Double Pane
- Laundry Type: Main Floor
- Virtual Tour URL Unbranded: http://spws.homevisit.com/mls/331110
- Exterior Features: Awning(s), Exterior Lighting, Gutter System, Hot Tub, Water Fountains
- Outdoor Living Structures: Patio(s), Deck(s)
- Pool: No Pool
- Heating: Yes
- Cooling Type: Central A/C, Zoned
- Cooling Fuel: Electric
- Heating Type: Radiator, Zoned
- Heating Fuel: Natural Gas
- Hot Water: Natural Gas
- Water Source: Public
- Sewer Septic: Public Sewer
- List Agent AOR: Greater Capital Area Association of REALTORS
- List Agent URL: www.ThomasCastagnola.com
Property History for 6580 Braddock Road
| Date | Event & Source | Price | Appreciation |
|---|---|---|---|
| Sep 15, 2021 | Closed BRIGHT #VAFX2003424 | $1,385,000 | — |
| Sep 14, 2021 | Closed (Public Record) Public Record #1472336081 | $1,385,000 | +7.5% / yr |
| Aug 1, 2021 | Pending BRIGHT #VAFX2003424 | — | |
| Jul 15, 2021 | Listed (Active) BRIGHT #VAFX2003424 | $1,349,000 | — |
| Dec 9, 2016 | Closed BRIGHT #1001970727 | $982,000 | — |
| Dec 7, 2016 | Closed (Public Record) Public Record #585318023 | $982,000 | — |
| Oct 25, 2016 | Pending BRIGHT #1001970727 | — | |
| May 17, 2016 | Listed (Active) BRIGHT #1001970727 | $1,149,000 | — |
| Jul 16, 2003 | Closed BRIGHT #VAFX380334 | $773,000 | — |
| May 29, 2003 | Pending BRIGHT #VAFX380334 | — | |
| Feb 15, 2003 | Listed (Active) BRIGHT #VAFX380334 | $799,000 | — |
| Feb 14, 2003 | Withdrawn BRIGHT #VAFX920464 | $799,000 | — |
| Jul 29, 2002 | Listed (Active) BRIGHT #VAFX920464 | $995,000 | — |
| Jun 23, 2000 | Withdrawn BRIGHT #VAFX894478 | $599,900 | — |
| Jun 23, 2000 | Listed (Active) BRIGHT #VAFX894478 | $699,950 | — |
| Nov 30, 1999 | Withdrawn BRIGHT #VAFX885940 | $799,000 | — |
| Sep 27, 1999 | Withdrawn BRIGHT #VAFX888544 | $780,000 | — |
| Jul 12, 1999 | Listed (Active) BRIGHT #VAFX888544 | $825,000 | — |
| Apr 9, 1999 | Listed (Active) BRIGHT #VAFX885940 | $825,000 | — |
| Date | Event & Source | Price |
|---|---|---|
| 09/15/2021 | Closed BRIGHT #VAFX2003424 | $1,385,000 |
| 09/14/2021 | Closed (Public Record) Public Record #1472336081 | $1,385,000 +7.5% / yr |
| 08/01/2021 | Pending BRIGHT #VAFX2003424 | — |
| 07/15/2021 | Listed (Active) BRIGHT #VAFX2003424 | $1,349,000 |
| 12/09/2016 | Closed BRIGHT #1001970727 | $982,000 |
| 12/07/2016 | Closed (Public Record) Public Record #585318023 | $982,000 |
| 10/25/2016 | Pending BRIGHT #1001970727 | — |
| 05/17/2016 | Listed (Active) BRIGHT #1001970727 | $1,149,000 |
| 07/16/2003 | Closed BRIGHT #VAFX380334 | $773,000 |
| 05/29/2003 | Pending BRIGHT #VAFX380334 | — |
| 02/15/2003 | Listed (Active) BRIGHT #VAFX380334 | $799,000 |
| 02/14/2003 | Withdrawn BRIGHT #VAFX920464 | $799,000 |
| 07/29/2002 | Listed (Active) BRIGHT #VAFX920464 | $995,000 |
| 06/23/2000 | Withdrawn BRIGHT #VAFX894478 | $599,900 |
| 06/23/2000 | Listed (Active) BRIGHT #VAFX894478 | $699,950 |
| 11/30/1999 | Withdrawn BRIGHT #VAFX885940 | $799,000 |
| 09/27/1999 | Withdrawn BRIGHT #VAFX888544 | $780,000 |
| 07/12/1999 | Listed (Active) BRIGHT #VAFX888544 | $825,000 |
| 04/09/1999 | Listed (Active) BRIGHT #VAFX885940 | $825,000 |
For completeness, we often displays two records for one sale: the MLS record and the public record.
Public Records for 6580 Braddock Road
Schools near 6580 Braddock Road
Rating | School | Type | Grades | Distance |
|---|---|---|---|---|
| Public - | PK to 5 | |||
| Public - | 6 to 8 | |||
| Public - | 9 to 12 | |||
| Public - | 9 to 12 |
Rating | School | Distance |
|---|---|---|
Weyanoke Elementary School PublicPK to 5 | ||
Holmes Middle School Public6 to 8 | ||
Annandale High School Public9 to 12 | ||
Mountain View Alternative High School Public9 to 12 |
School ratings and boundaries are provided by GreatSchools.org and Pitney Bowes. This information should only be used as a reference. Proximity or boundaries shown here are not a guarantee of enrollment. Please reach out to schools directly to verify all information and enrollment eligibility.
Neighborhood Map and Transit
Similar Homes
New listings in 22312


Nearby home values
| Address | Sold price | Beds | Baths | Sqft | Lot (Sqft) |
|---|---|---|---|---|---|
This home: 6580 Braddock Road, Alexandria, VA 22312 | $1,385,000 | 5 | 5 | 5,210 | 62,811 |
– | 5 | 4 | 3,108 | 32,825 | |
$500,000 | – | 3 | 1,604 | 30,427 | |
$610,000 | 5 | 3 | 1,706 | 21,795 | |
– | – | 3 | 1,560 | 22,546 | |
$1,150,000 | 4 | 5 | 2,849 | 38,879 | |
$899,000 | 5 | 4 | 4,161 | 36,396 | |
$440,000 | 4 | 3 | 2,920 | 22,958 | |
$822,250 | 4 | 4 | 4,016 | 62,051 | |
– | 3 | 3 | 1,560 | 21,118 | |
$749,999 | 5 | 3 | 3,088 | 26,439 | |
– | 3 | 3 | 1,736 | 29,630 | |
$505,343 | 4 | 3 | – | 55,857 | |
$450,000 | 4 | 3 | 3,022 | 18,516 | |
$595,000 | – | 3 | 1,540 | 28,383 | |
– | 4 | 3 | 1,522 | 21,343 |
Explore Nearby Homes
- Alexandria West Homes for Sale
- Bailey's Crossroads Homes for Sale
- Beauregard Homes for Sale
- Bren Mar Park Homes for Sale
- Edsall Park Homes for Sale
- Eisenhower West Homes for Sale
- Falls Church - Fairfax County Homes for Sale
- Lake Barcroft Homes for Sale
- Lakeside Plaza Homes for Sale
- Lincolnia Homes for Sale
- Mayflower Square Condominiums Homes for Sale
- Olympus Condominiums Homes for Sale
- Parklawn Homes for Sale
- Pinecrest Homes for Sale
- The Pinecrest Homes for Sale
- Springfield Homes for Sale
- Annandale Homes for Sale
- Alexandria Homes for Sale
- Arlington Homes for Sale
- Falls Church Homes for Sale
- Fort Belvoir Homes for Sale
- Fort Myer Homes for Sale
- Burke Homes for Sale
- McLean Homes for Sale
- Washington Homes for Sale
- Dunn Loring Homes for Sale
- Lorton Homes for Sale
- Fairfax Homes for Sale
- Vienna Homes for Sale
- Oakton Homes for Sale
- 22311 Homes for Sale
- 22003 Homes for Sale
- 22041 Homes for Sale
- 22151 Homes for Sale
- 22304 Homes for Sale
- 22150 Homes for Sale
- 22310 Homes for Sale
- 22044 Homes for Sale
- 22042 Homes for Sale
- 22315 Homes for Sale
- 22302 Homes for Sale
- 22204 Homes for Sale
- 22303 Homes for Sale
- 22206 Homes for Sale
- 22314 Homes for Sale
No guarantee, warranty or representation of any kind is made regarding the completeness or accuracy of any information, descriptions or measurements (including square footage measurements and property condition), such should be independently verified through appropriate means, including, but not limited to, in person inspection and public records, and Compass International Holdings, its subsidiaries, affiliates and independently owned and operated franchisees, and their affiliated agents and associated third parties expressly disclaim any liability in connection therewith. Photos may be virtually staged or digitally enhanced and may not reflect actual property conditions. Offers of compensation are subject to change at the seller's discretion. No financial or legal advice provided. Equal Housing Opportunity.
Listing Courtesy of TTR Sotheby's International Realty
© 2026 Bright MLS. All rights reserved. All information is deemed reliable, but accuracy is not guaranteed. Listing information is from various brokers who participate in IDX and not all listings may be visible on the site. The property information being provided is for the consumer’s personal, non-commercial use and may not be used for any purpose other than to identify prospective properties consumers may be interested in purchasing. Data last updated on 09/12/2022 06:46 AM