6604 High Spring Road


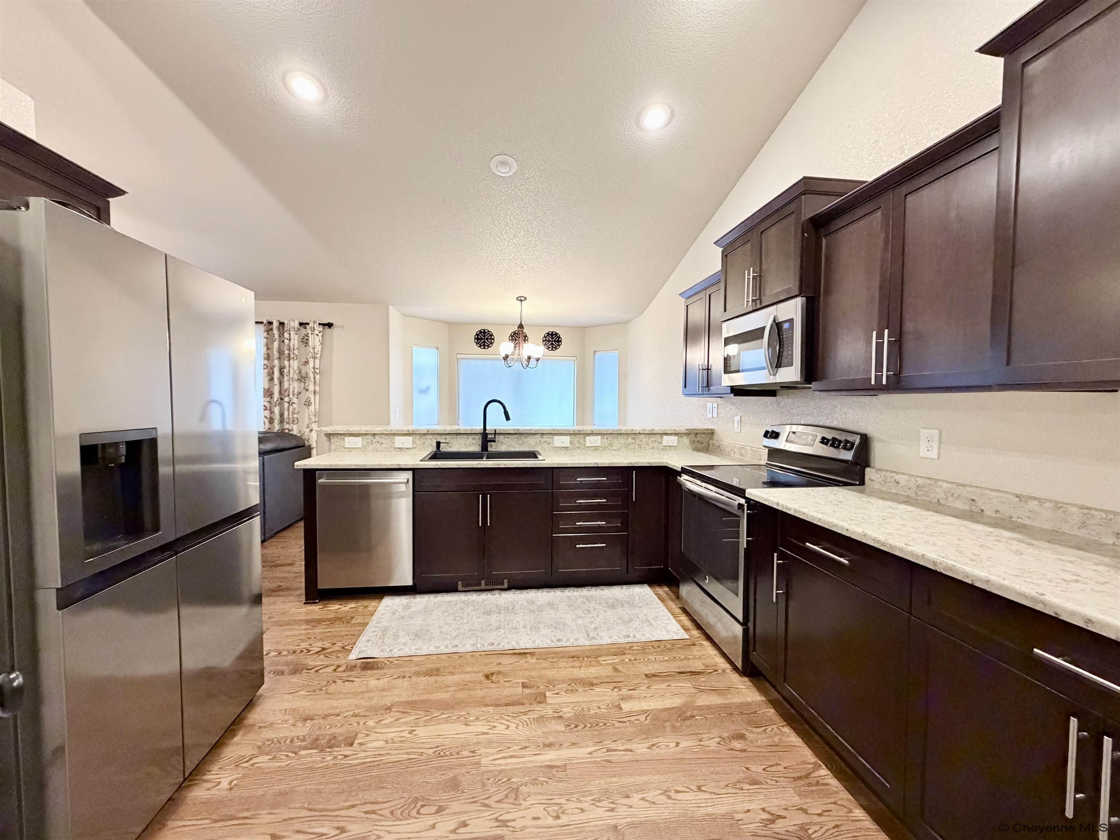
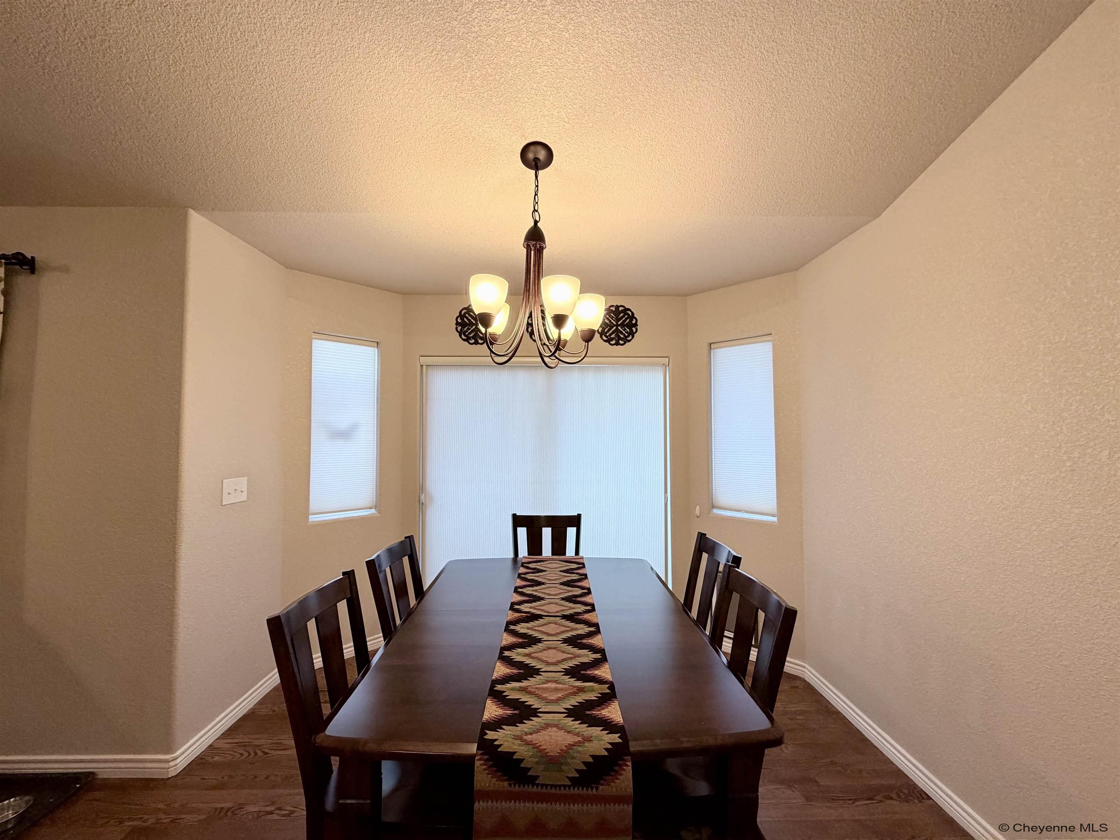

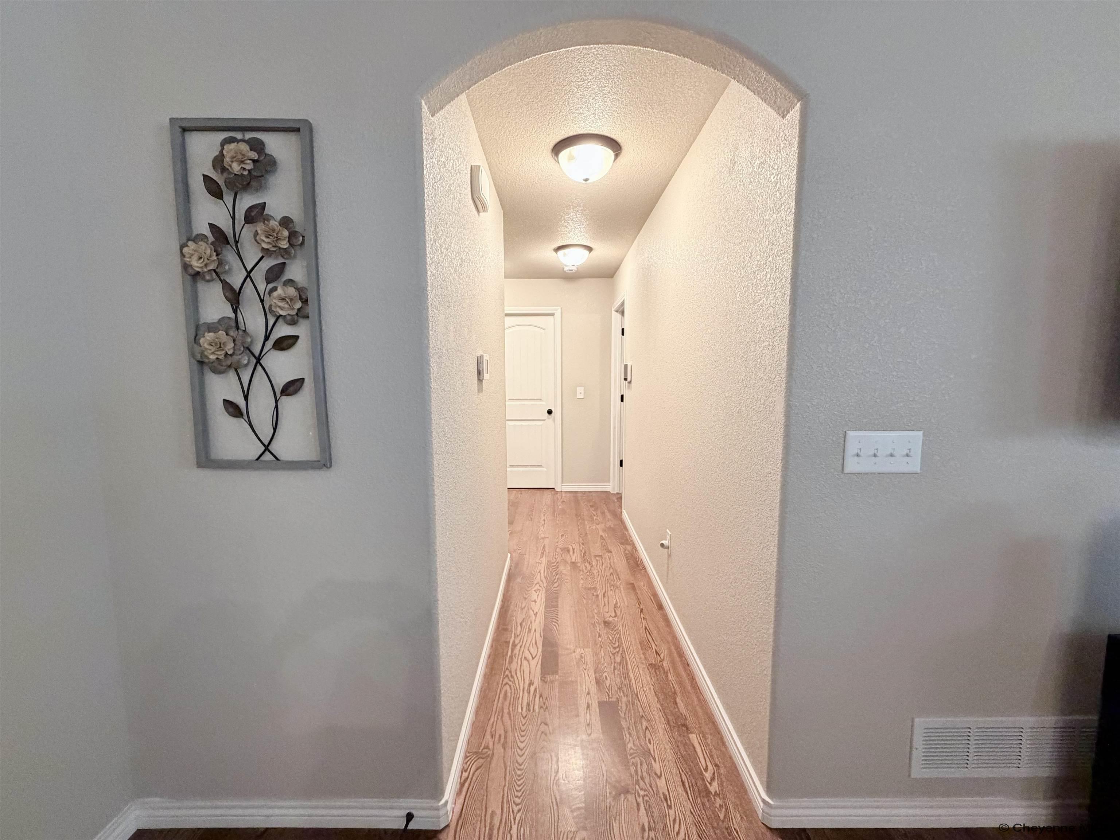
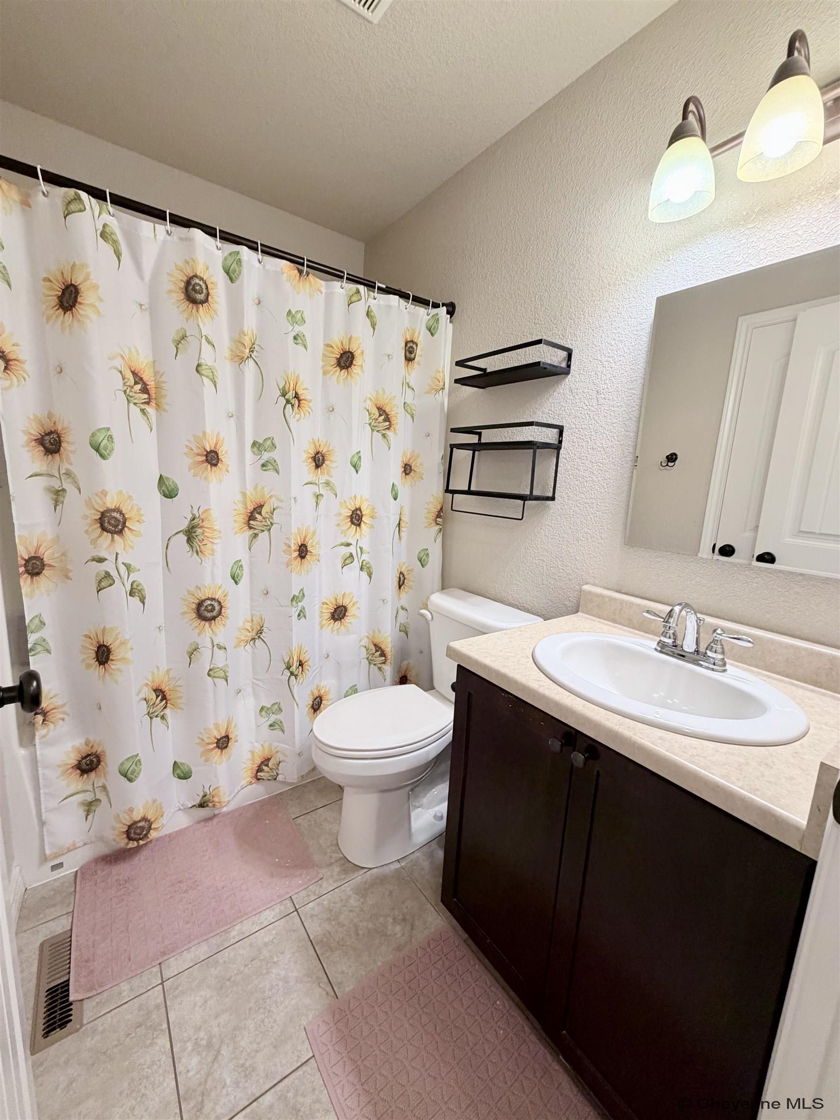




Description
Location
Payment Calculator
$2,982 per month
30 year fixed, 6.71% Interest
$2,765
$217
$0
Know your buying power with a preapproval and custom rate in minutes
 1
1Property Information for 6604 High Spring Road
- Taxes: $2,607 / year
- MLS Type: Residential / City Residential
- County: Laramie County
- Architectural Style: Ranch
- Subdivision Name: Saddle Ridge
- Year Built: 2014
- Lot Size: 0.15 AC / 6,534 SF
- Coordinates: -104.730378, 41.150355
- Latitude: 41.150355
- Longitude: -104.730378
- Association Fee Includes: None
- Parcel Number: 17897001700070
- Tax Annual Amount: $2,606.59
- Has Attached Garage: Yes
- Has Carport: No
- Covered Spaces: 2.0
- Garage Spaces: 2.0
- Has Garage: Yes
- Parking Features: Attached, Garage Door Opener
- Parking Total: 2.0
- Lot Size Acres: 0.15
- Lot Size Area: 6534.0
- Lot Size Square Feet: 6534.0
- Lot Size Units: Square Feet
- Above Grade Finished Area: 1302.0
- Above Grade Finished Area Source: Assessor
- Above Grade Finished Area Units: Square Feet
- Building Area Source: Assessor
- Building Area Total: 2586.0
- Building Area Units: Square Feet
- Living Area: 1302.0
- Living Area Source: Assessor
- Living Area Units: Square Feet
- New Construction: No
- Property Sub Type: City Residential
- Property Type: Residential
- Year Built: 2014
- Construction Materials: Wood/Hardboard, Stone
- Foundation Details: Basement
- Other Structures: Outbuilding
- Roof: Composition/Asphalt
- Structure Type: Site Built
- Horse: No
- Green Energy Efficient: Energy Star Appliances, Thermostat, HVAC, High Effic.AC 14+SeerRat, Ceiling Fan
- Green Water Conservation: Drip SprinklerSym.onTimer
- Electric: CLFP
- Gas: CLFP
- Sewer: Public Sewer
- Utilities: Cable Connected
- Water Source: Public
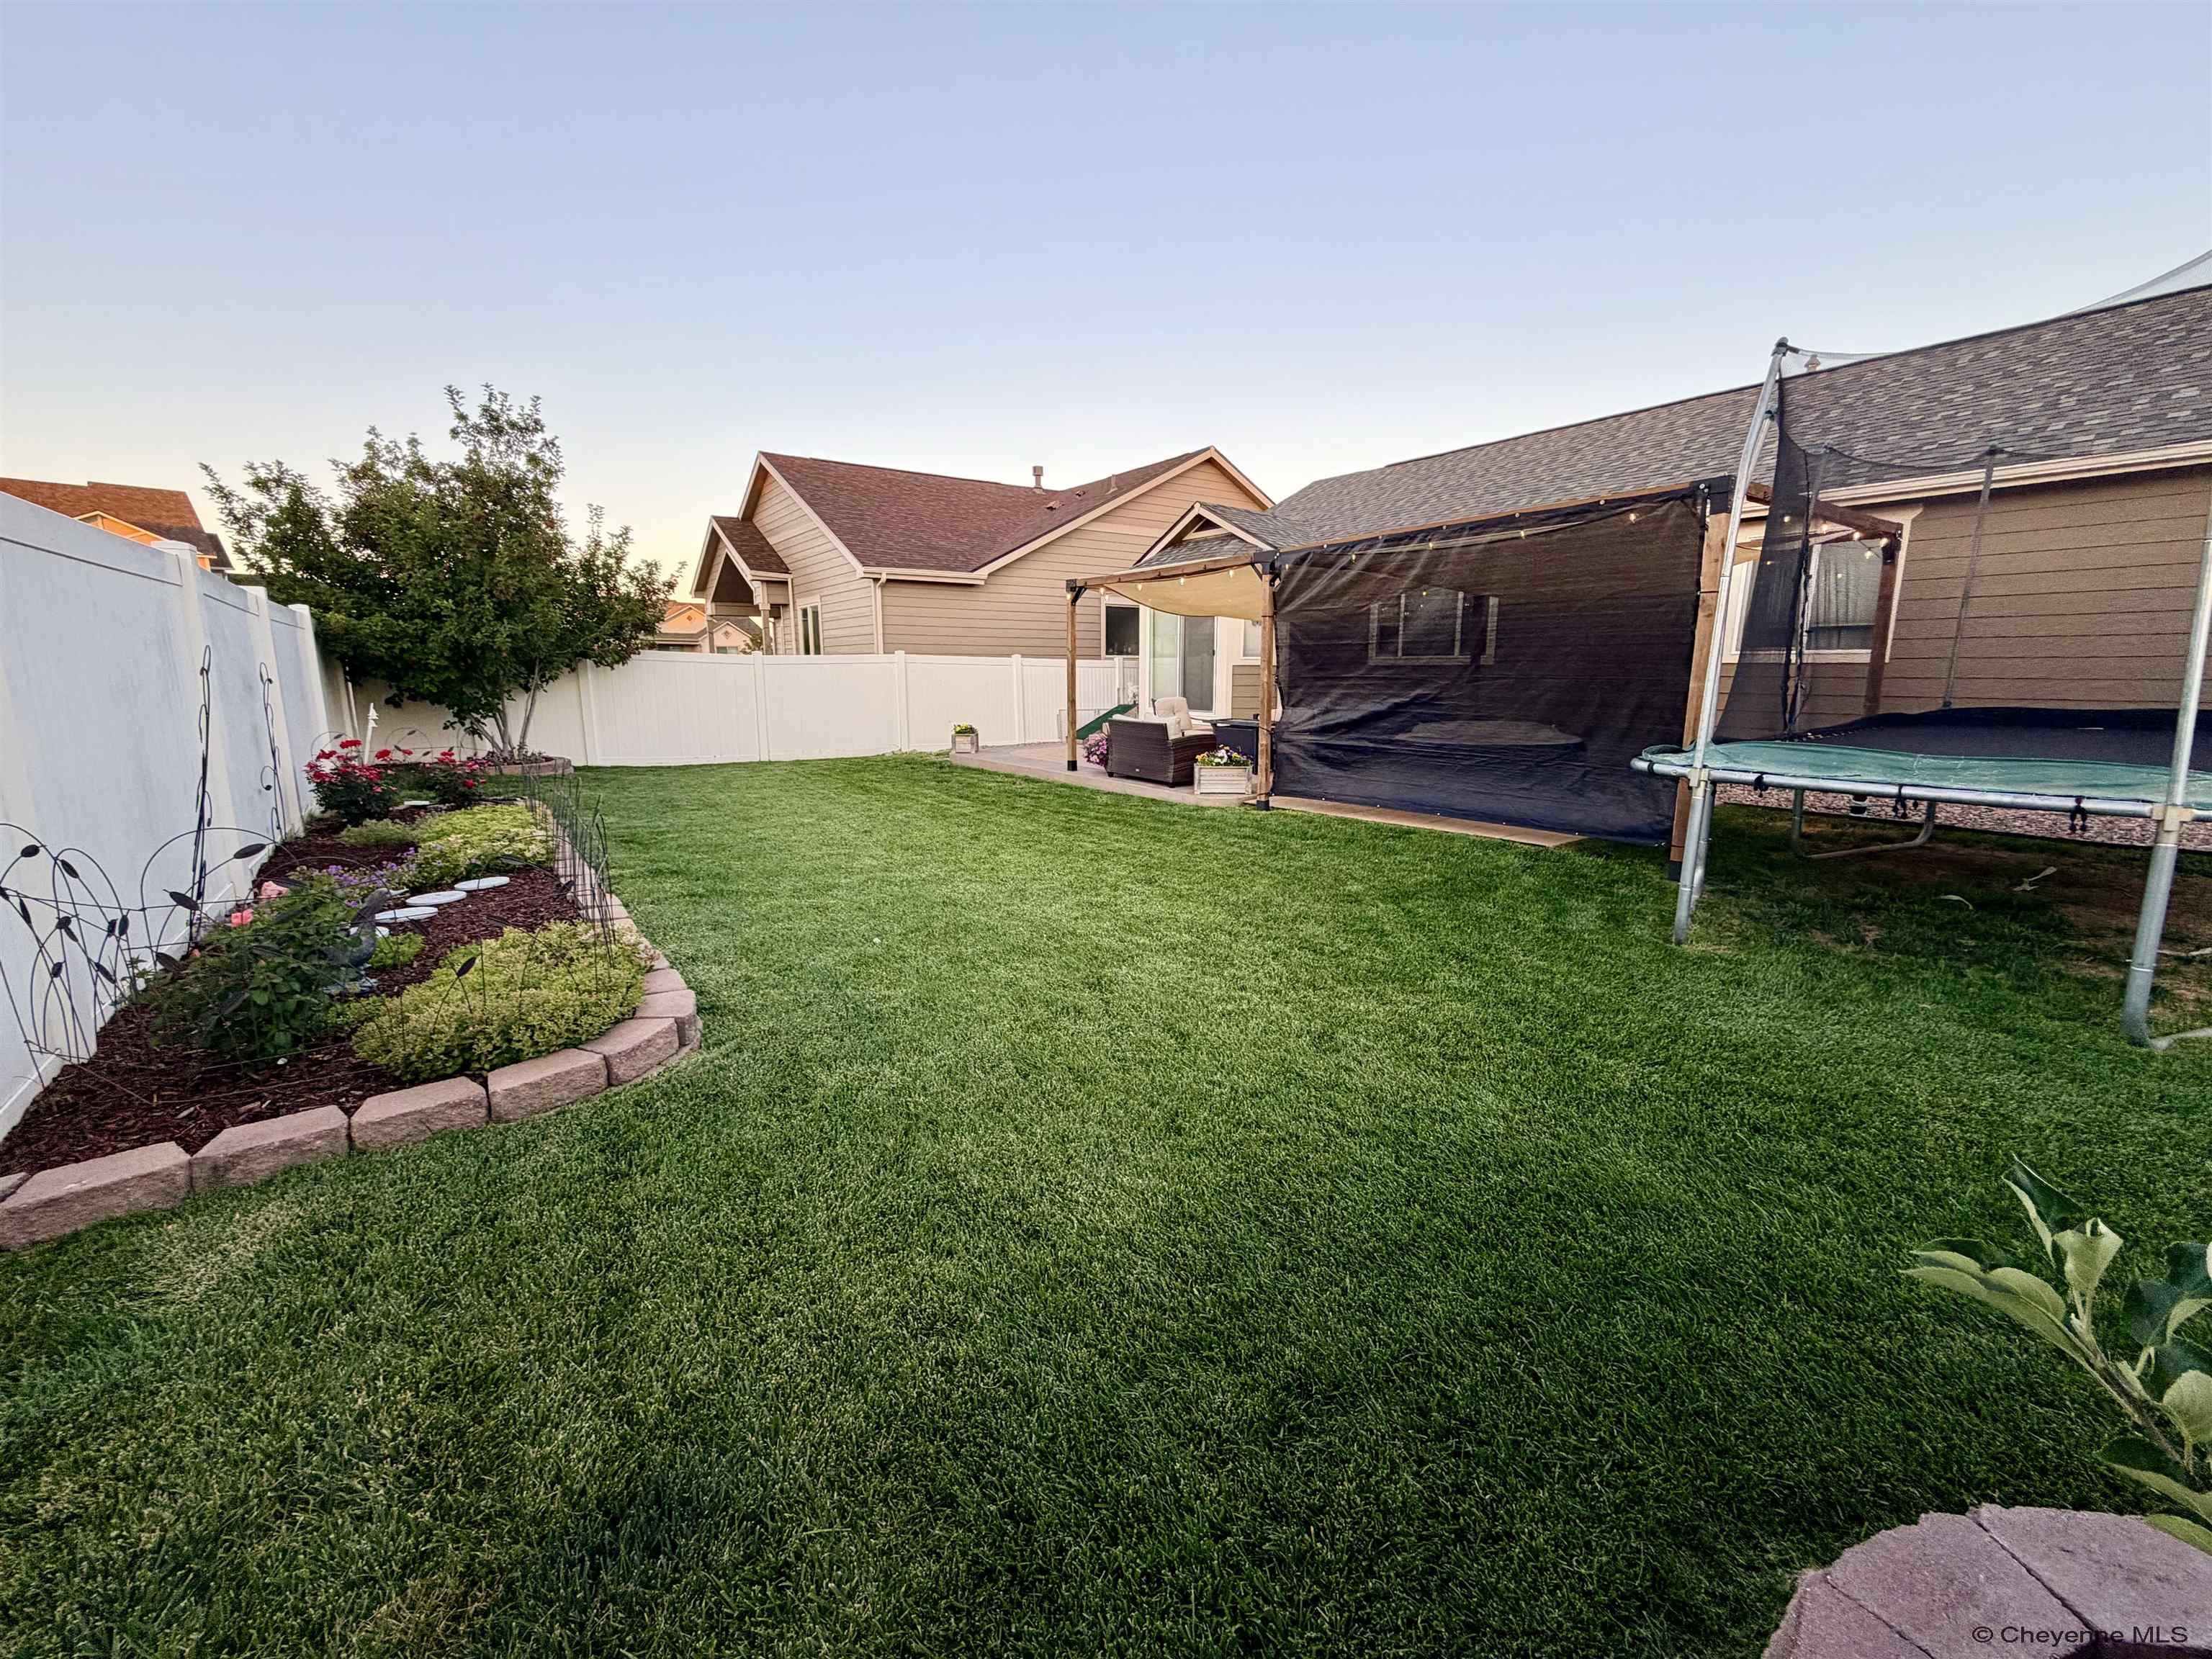
- Exterior Features: Sprinkler System, Other
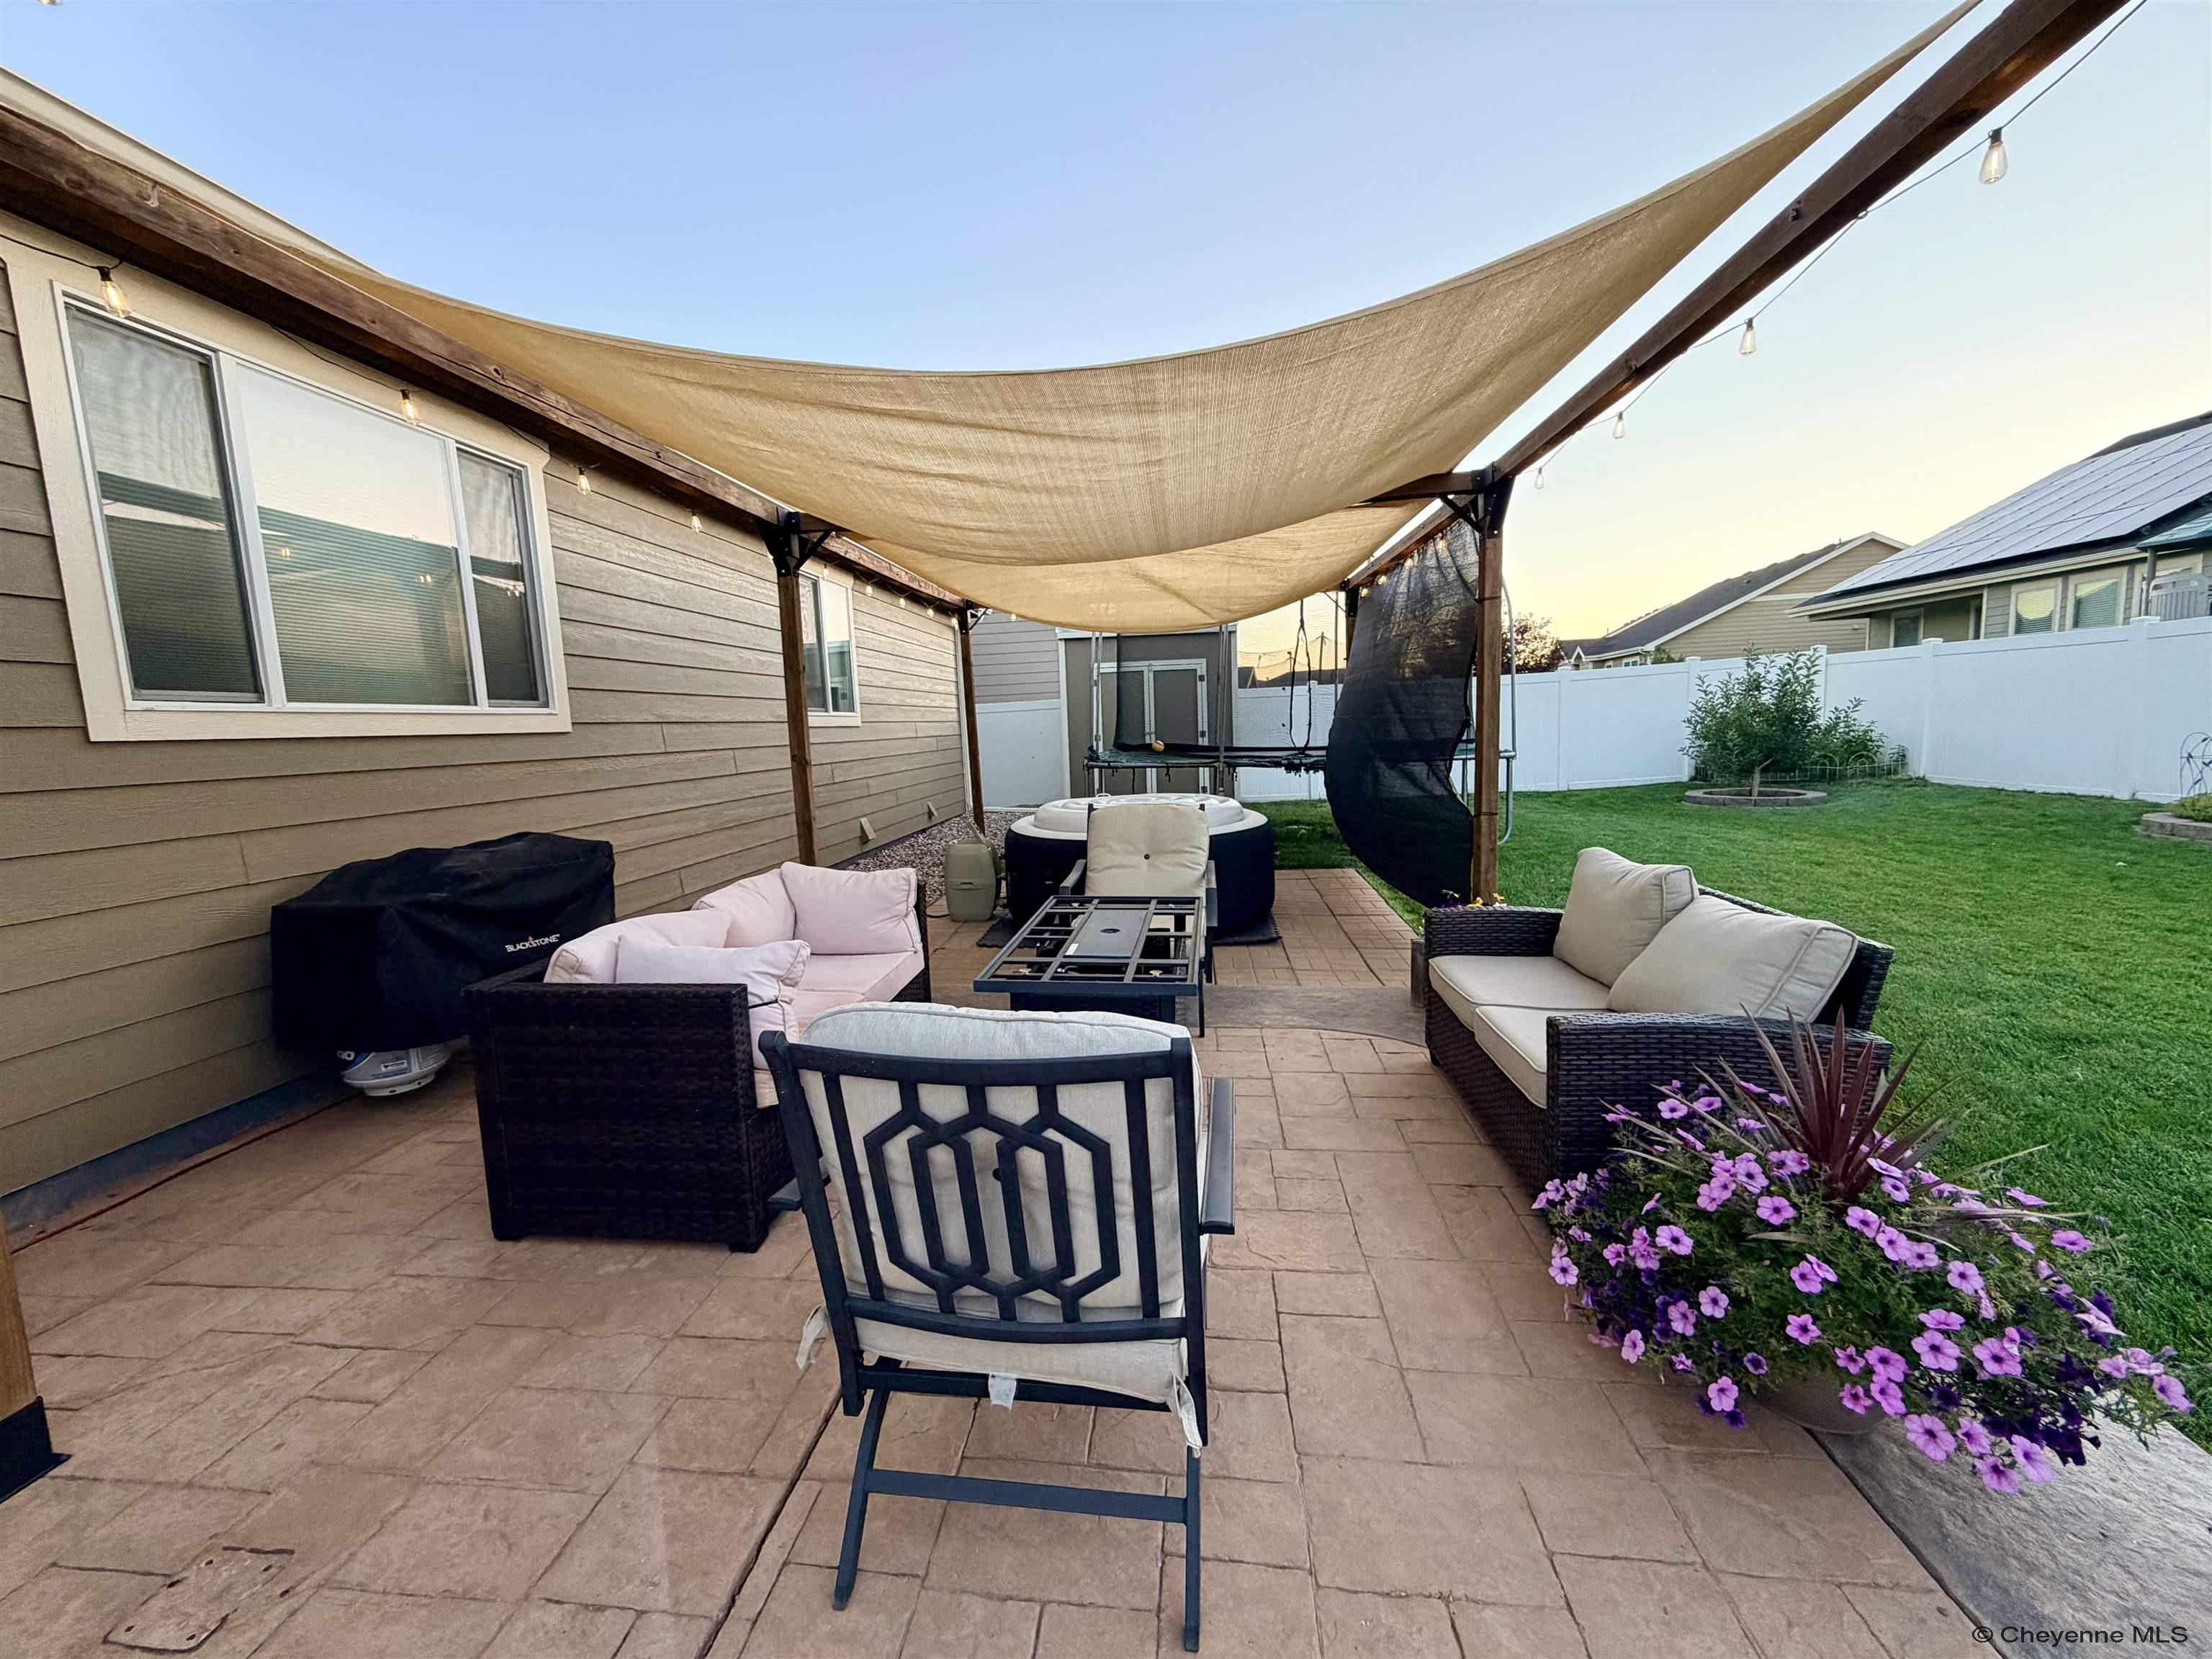
- Patio And Porch Features: Patio
- Appliances: Dishwasher, Disposal, Microwave, Range/Oven, Refrigerator
- Cooling: Central Air
- Has Cooling: Yes
- Fireplace Features: None
- Has Fireplace: No
- Flooring: Hardwood
- Heating: Natural Gas, Forced Air, Humidity Control
- Has Heating: Yes
- Interior Features: Extra Insulation, Pantry, Separate Dining, Sump Pump, Vaulted Ceiling(s)
- Laundry Features: Main Level
- Basement Area: 1284.0
- Kitchen Area: 132.0
- Kitchen Length: 12.0
- Kitchen Level: Main
- Kitchen Width: 11.0
- Window Features: {"mapping": "if (rowData['LFD_GreenFeatures_112']) {\n result = /low/gi.test(rowData['LFD_GreenFeatures_112']) ? 'Low-Emissivity Windows' : null;\n}", "mlsFields": ["LFD_GreenFeatures_112", "LFD_InteriorFeatures_6"], "mappingType": "Function"}, Thermal Windows
- Total: 5
- Area: 90.0
- Length: 9.0
- Level: Main
- Width: 10.0
- Area: 90.0
- Length: 9.0
- Level: Main
- Width: 10.0
- Area: 120.0
- Length: 12.0
- Level: Basement
- Width: 10.0
- Area: 99.0
- Length: 9.0
- Level: Basement
- Width: 11.0
- Area: 144.0
- Length: 12.0
- Level: Main
- Width: 12.0
- Area: 576.0
- Length: 32.0
- Level: Basement
- Width: 18.0
- Area: 224.0
- Length: 14.0
- Level: Main
- Width: 16.0
- Area: 90.0
- Length: 10.0
- Level: Main
- Width: 9.0
- Features: Full
- Level: Main
- Features: Full
- Level: Main
- Features: Full
- Level: Basement
- Full: 3
- Total Decimal: 3.0
- Total Integer: 3
- Main Level: 2
- Main Level: 3
Property History for 6604 High Spring Road
| Date | Event & Source | Price | Appreciation |
|---|---|---|---|
| Aug 28, 2026 | Price Change Cheyenne Board of REALTORS #101422 | $535,000 | — |
| Jul 29, 2026 | Price Change Cheyenne Board of REALTORS #101422 | $540,000 | — |
| Jul 13, 2026 | Listed (Active) Cheyenne Board of REALTORS #101422 | $530,000 | — |
| Sep 12, 2014 | Sold Cheyenne Board of REALTORS #58390 | — | |
| Jul 29, 2014 | Listed (Active) Cheyenne Board of REALTORS #58390 | $255,620 | — |
| Date | Event & Source | Price |
|---|---|---|
| 08/28/2026 | Price Change Cheyenne Board of REALTORS #101422 | $535,000 |
| 07/29/2026 | Price Change Cheyenne Board of REALTORS #101422 | $540,000 |
| 07/13/2026 | Listed (Active) Cheyenne Board of REALTORS #101422 | $530,000 |
| 09/12/2014 | Sold Cheyenne Board of REALTORS #58390 | — |
| 07/29/2014 | Listed (Active) Cheyenne Board of REALTORS #58390 | $255,620 |
For completeness, we often displays two records for one sale: the MLS record and the public record.
Public Records for 6604 High Spring Road
Schools near 6604 High Spring Road
Rating | School | Type | Grades | Distance |
|---|---|---|---|---|
| Public - | K to 6 | |||
| Public - | 7 to 8 | |||
| Public - | 9 to 12 | |||
| Public - | 9 to 12 |
Rating | School | Distance |
|---|---|---|
Saddle Ridge Elementary School PublicK to 6 | ||
Carey Junior High School Public7 to 8 | ||
East High School Public9 to 12 | ||
Triumph High School Public9 to 12 |
School ratings and boundaries are provided by GreatSchools.org and Pitney Bowes. This information should only be used as a reference. Proximity or boundaries shown here are not a guarantee of enrollment. Please reach out to schools directly to verify all information and enrollment eligibility.
Similar Homes
New listings in 82001

$337,500
- 3
- Bedrooms
- 2
- Bathrooms
- 2,168
- Square Feet
- 0.14
- Acres


Explore Nearby Homes
- Alta Vista Homes for Sale
- Capitol North Historic District Homes for Sale
- Downtown Cheyenne Historic District Homes for Sale
- Fox Farm-College Homes for Sale
- Grandview Park Homes for Sale
- Historic Cheyenne Homes for Sale
- Lake Minnehaha Homes for Sale
- Lakeview Historic District Homes for Sale
- Moore Haven Heights Homes for Sale
- Mountview Park Homes for Sale
- Rainsford Historic District Homes for Sale
- Ranchettes Homes for Sale
- Saddle Ridge Homes for Sale
- Sun Valley Homes for Sale
- Warren AFB Homes for Sale
- Cheyenne Homes for Sale
- Livermore Homes for Sale
- Fe Warren AFB Homes for Sale
- Granite Canon Homes for Sale
- Tie Siding Homes for Sale
- Buford Homes for Sale
- Carr Homes for Sale
- Bellvue Homes for Sale
- Hillsdale Homes for Sale
- Burns Homes for Sale
- Wellington Homes for Sale
- Carpenter Homes for Sale
- Meriden Homes for Sale
- Nunn Homes for Sale
- Red Feather Lakes Homes for Sale
- 82007 Homes for Sale
- 82059 Homes for Sale
- 80536 Homes for Sale
- 80549 Homes for Sale
- 80612 Homes for Sale
- 82005 Homes for Sale
- 82009 Homes for Sale
- 82052 Homes for Sale
- 82084 Homes for Sale
- 82060 Homes for Sale
- 82053 Homes for Sale
- 82054 Homes for Sale
- 80648 Homes for Sale
- 82051 Homes for Sale
- 80524 Homes for Sale
No guarantee, warranty or representation of any kind is made regarding the completeness or accuracy of any information, descriptions or measurements (including square footage measurements and property condition), such should be independently verified through appropriate means, including, but not limited to, in person inspection and public records, and Compass International Holdings, its subsidiaries, affiliates and independently owned and operated franchisees, and their affiliated agents and associated third parties expressly disclaim any liability in connection therewith. Photos may be virtually staged or digitally enhanced and may not reflect actual property conditions. Offers of compensation are subject to change at the seller's discretion. No financial or legal advice provided. Equal Housing Opportunity.
Listing Courtesy of Aspire Realty
IDX information is provided exclusively for consumers' personal, non-commercial use, and may not be used for any purpose other than to identify prospective properties consumers may be interested in purchasing. Information deemed reliable but not guaranteed accurate by the Cheyenne MLS. Copyright 2026 Cheyenne MLS
