662 Decatur Street






Description
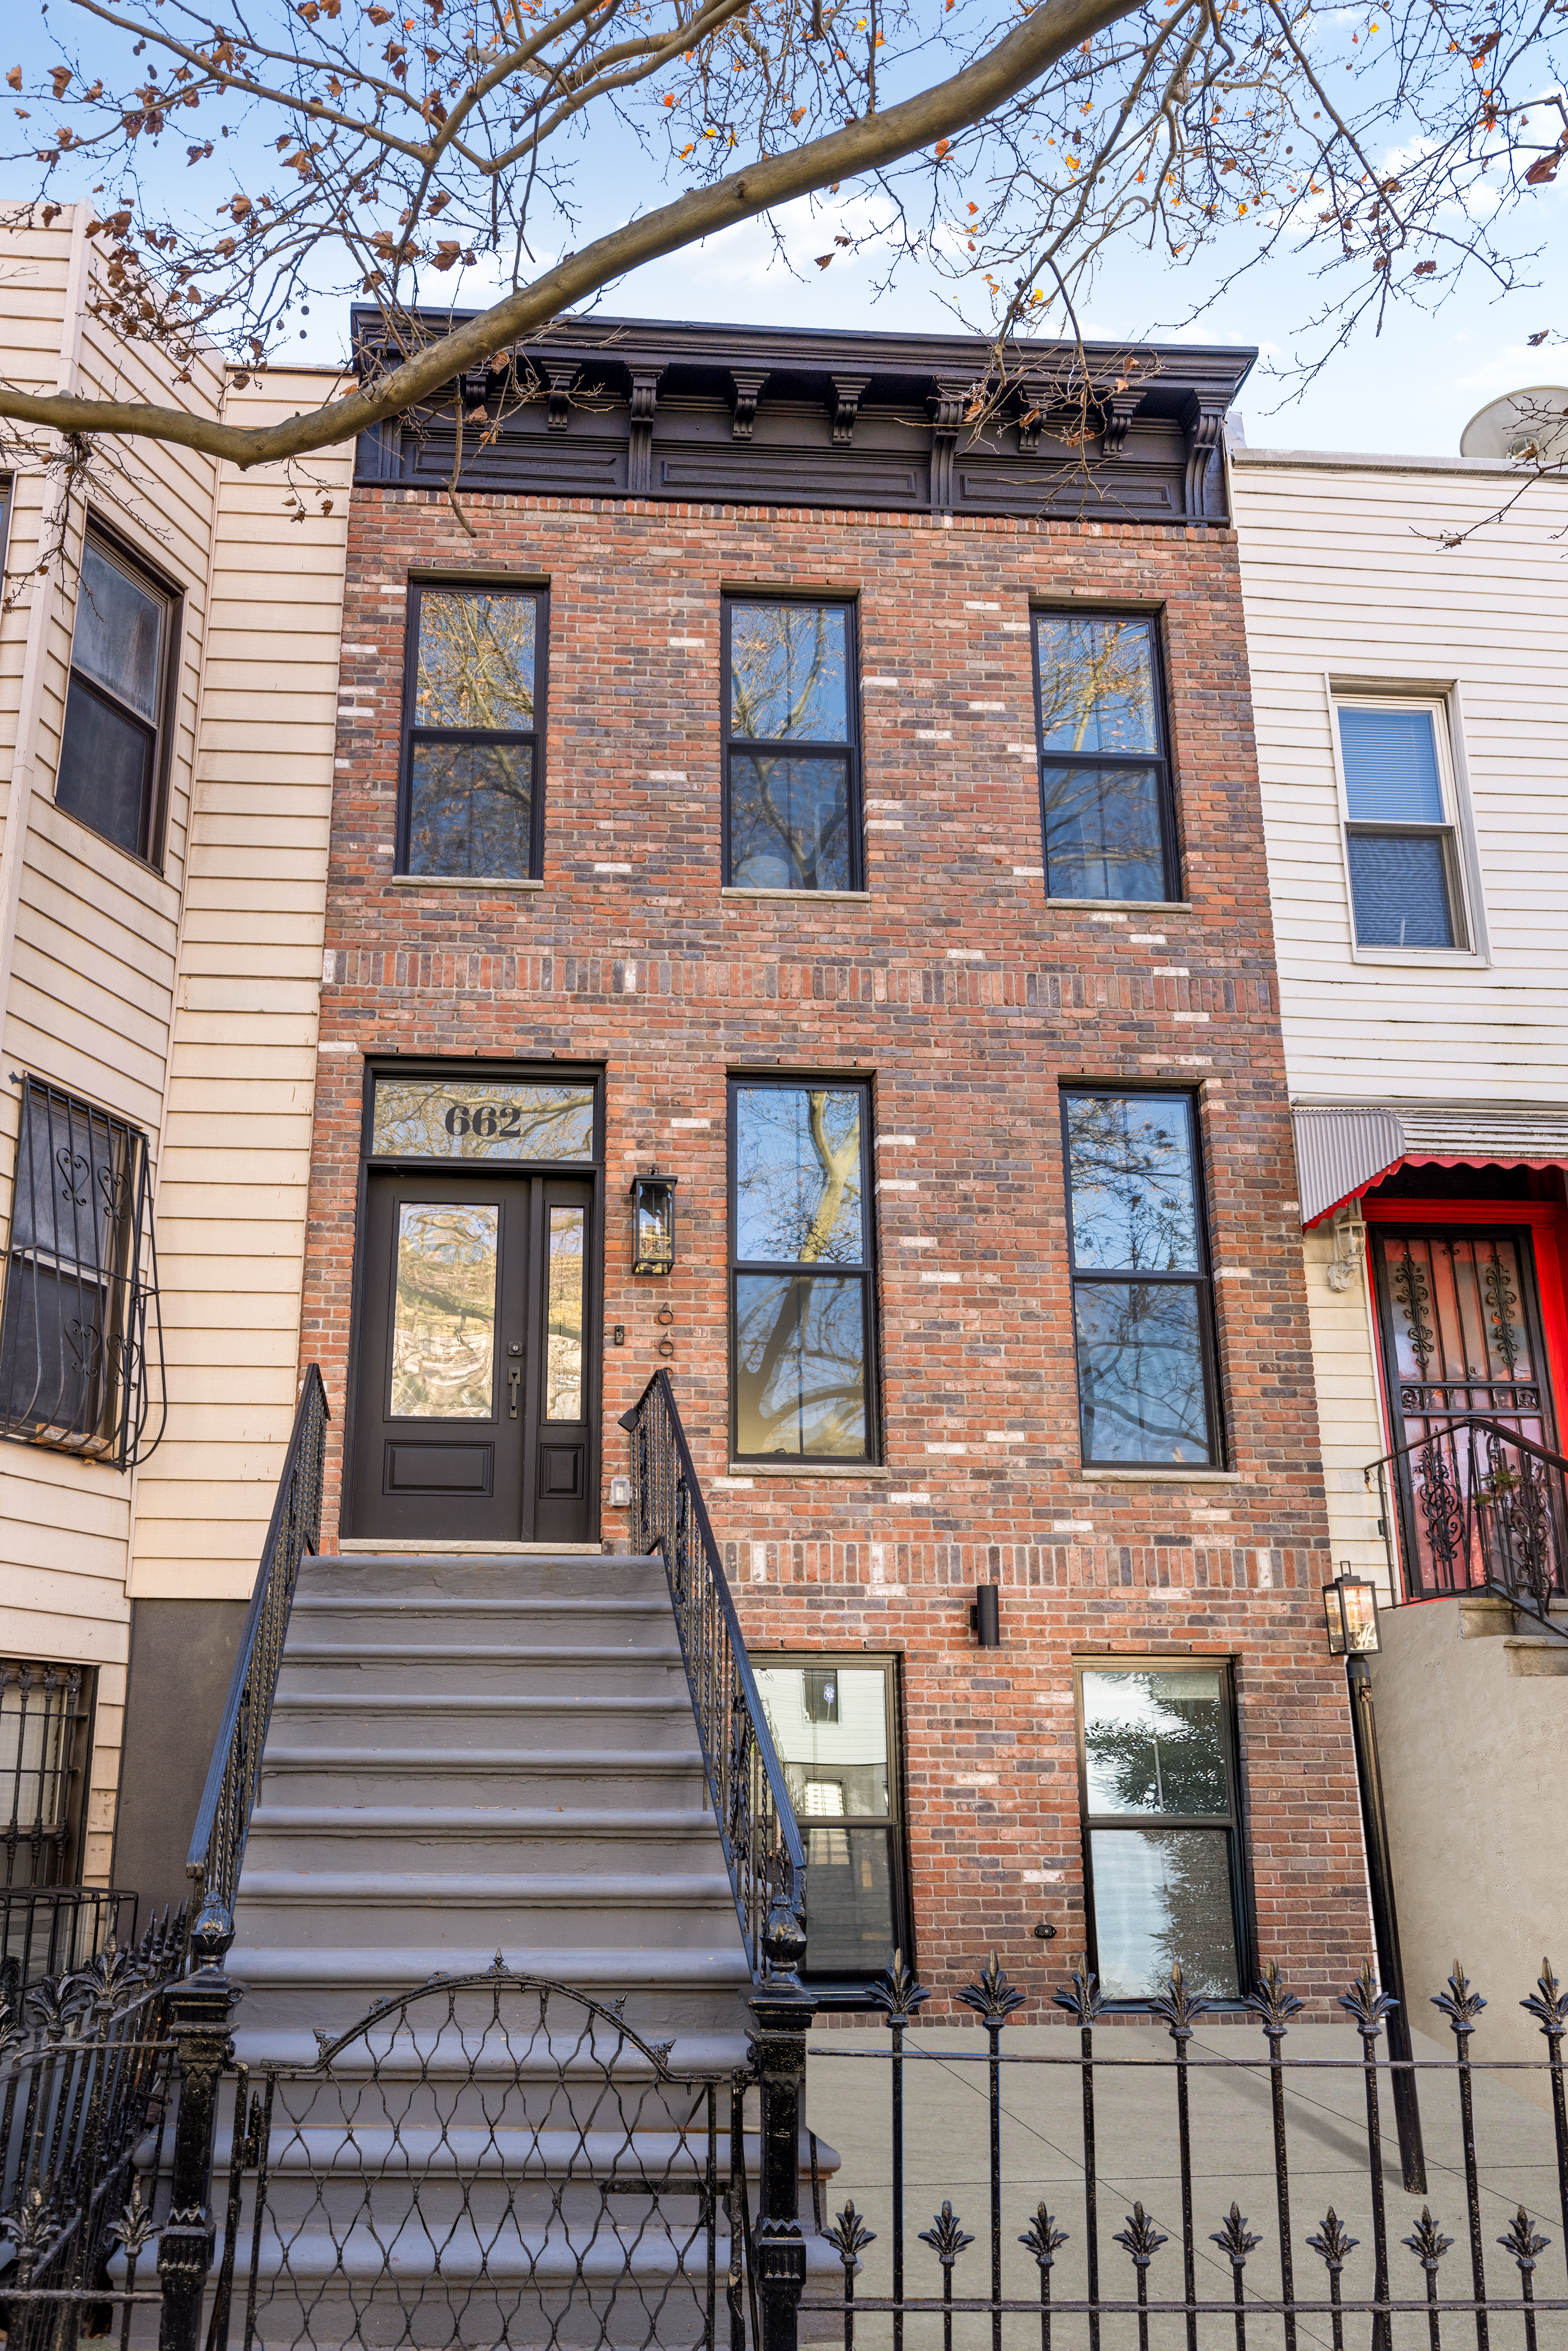
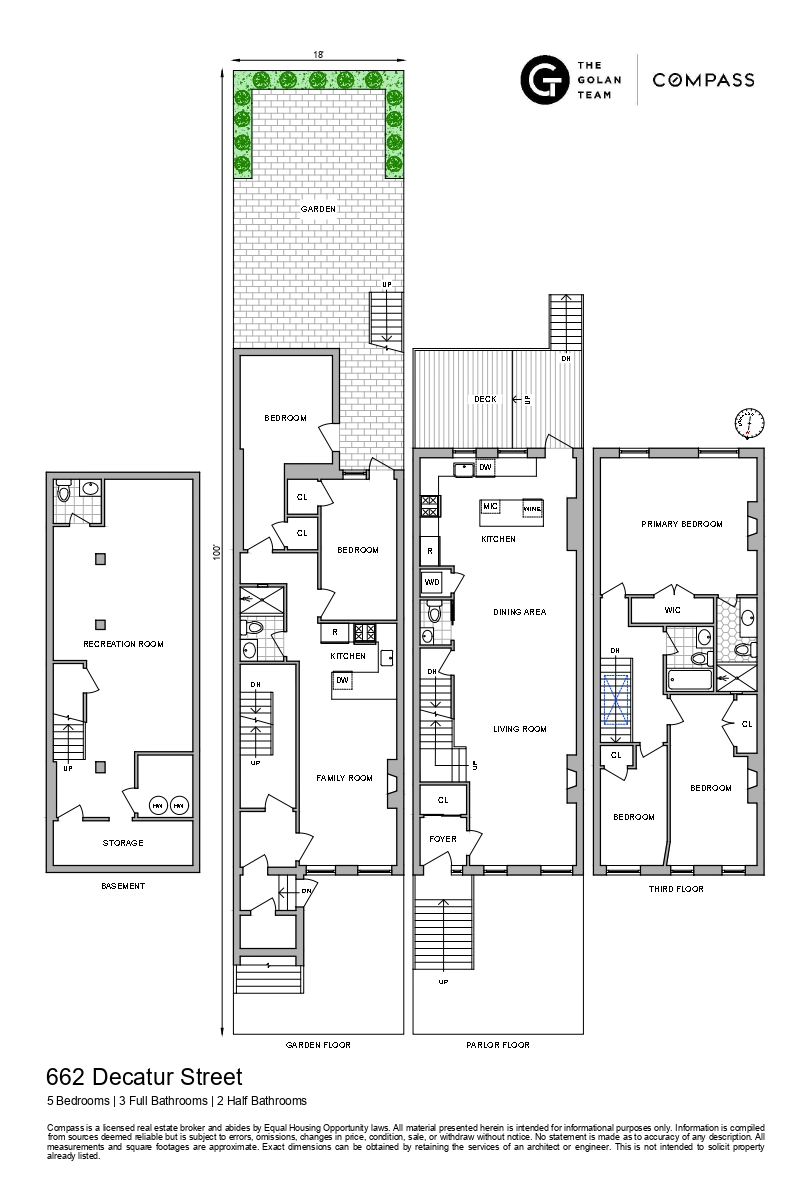

Welcome to 662 Decatur St, a stunningly renovated 2-family townhouse, offering a perfect fusion of modern convenience and timeless elegance. With 5 spacious bedrooms and 3 full, 2 half bathrooms, this home provides exceptional living space for both relaxation and entertaining.
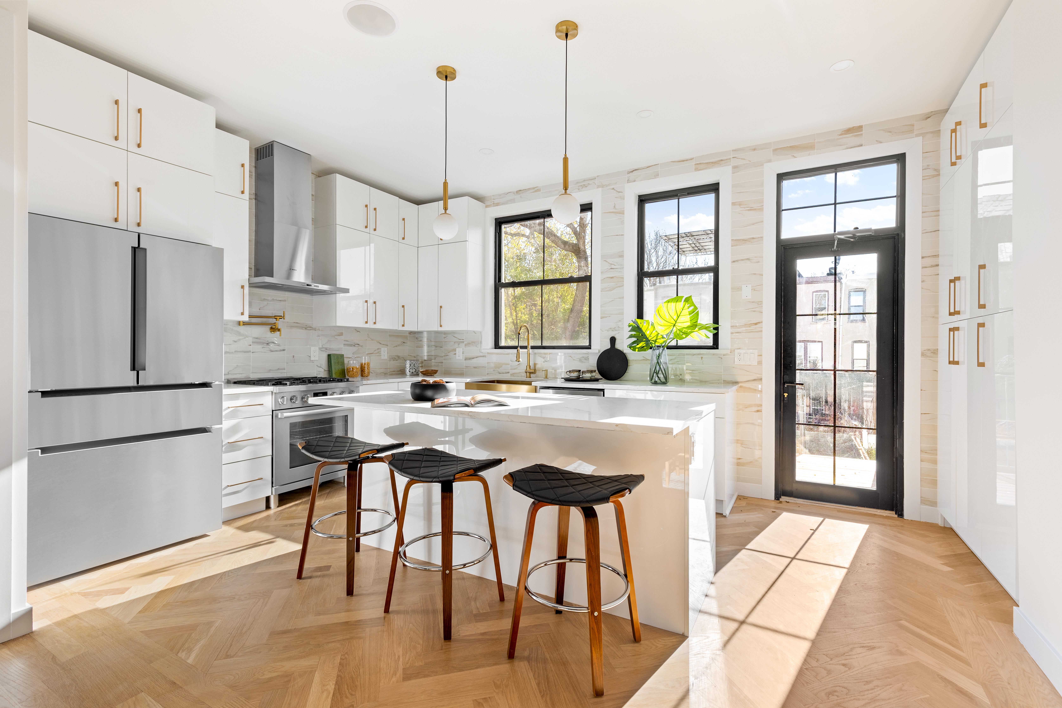
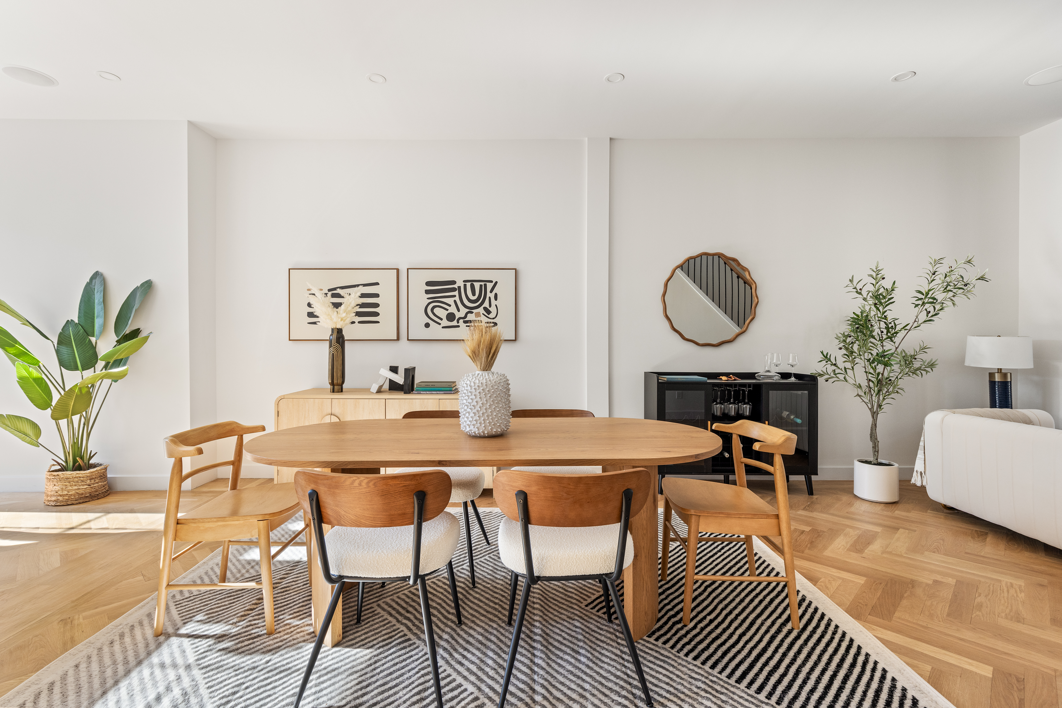
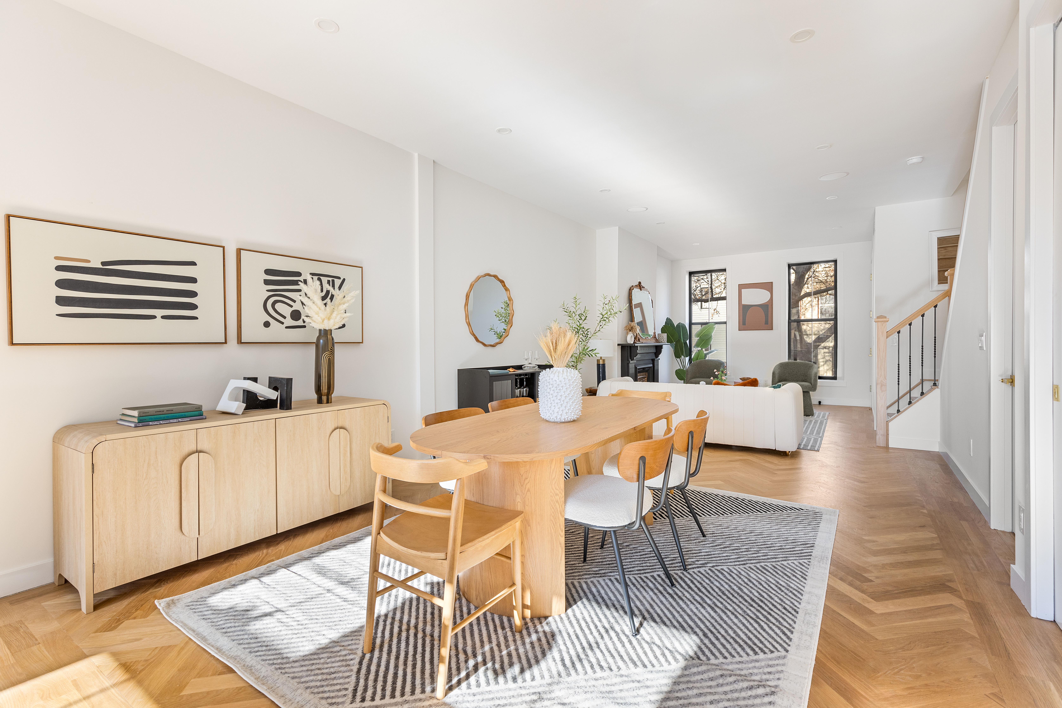
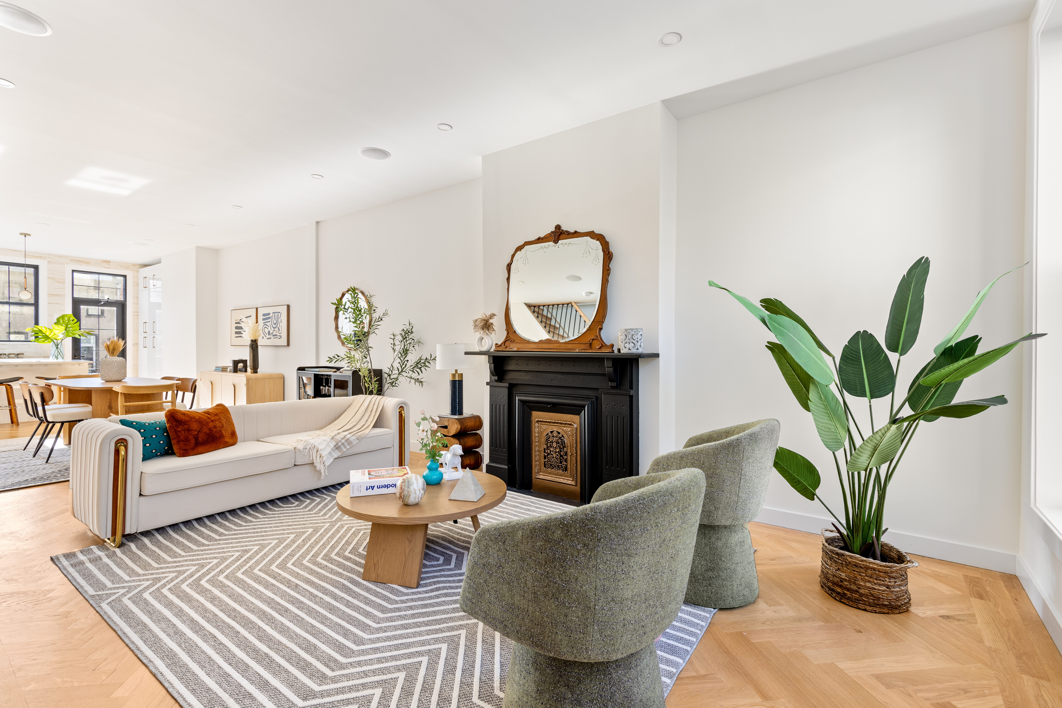
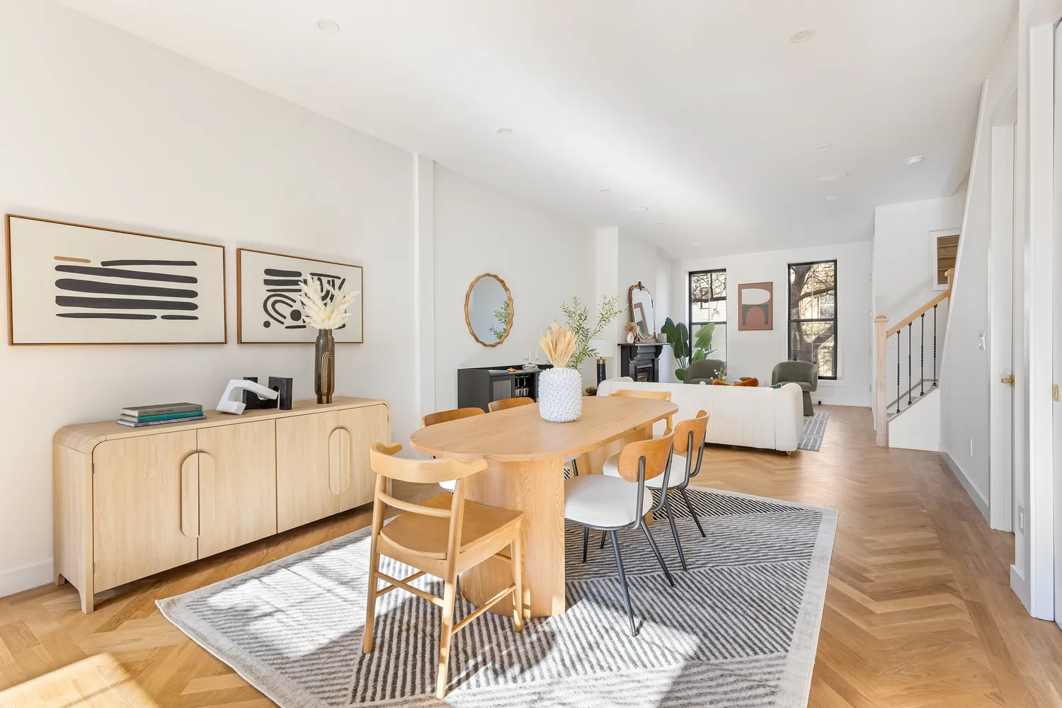
The open-concept design effortlessly connects the living room, dining area, and chef-inspired kitchen, creating an inviting flow throughout. Natural light pours in through large windows, illuminating...Open House No Appointment Needed
Welcome to 662 Decatur St, a stunningly renovated 2-family townhouse, offering a perfect fusion of modern convenience and timeless elegance. With 5 spacious bedrooms and 3 full, 2 half bathrooms, this home provides exceptional living space for both relaxation and entertaining.
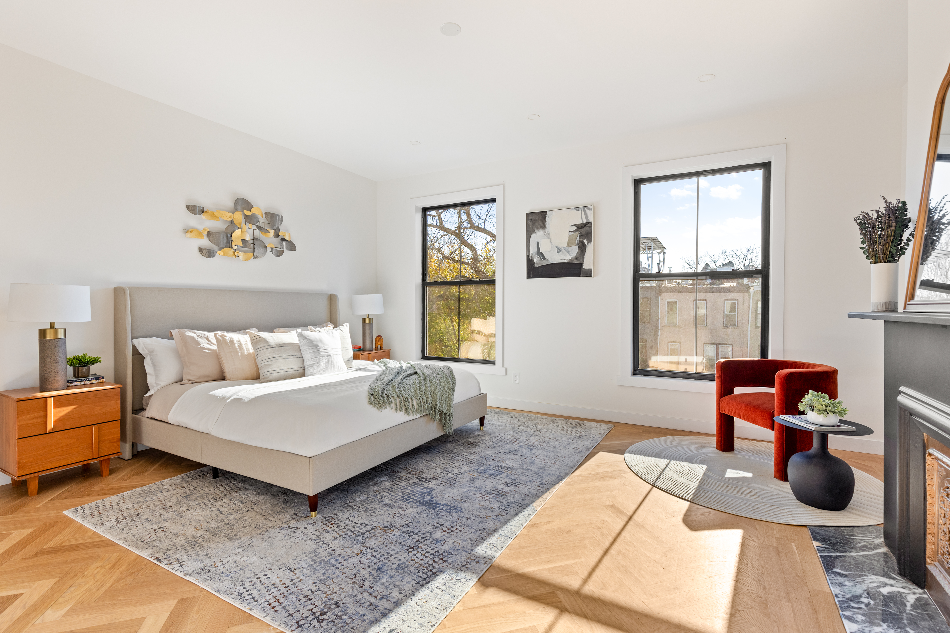

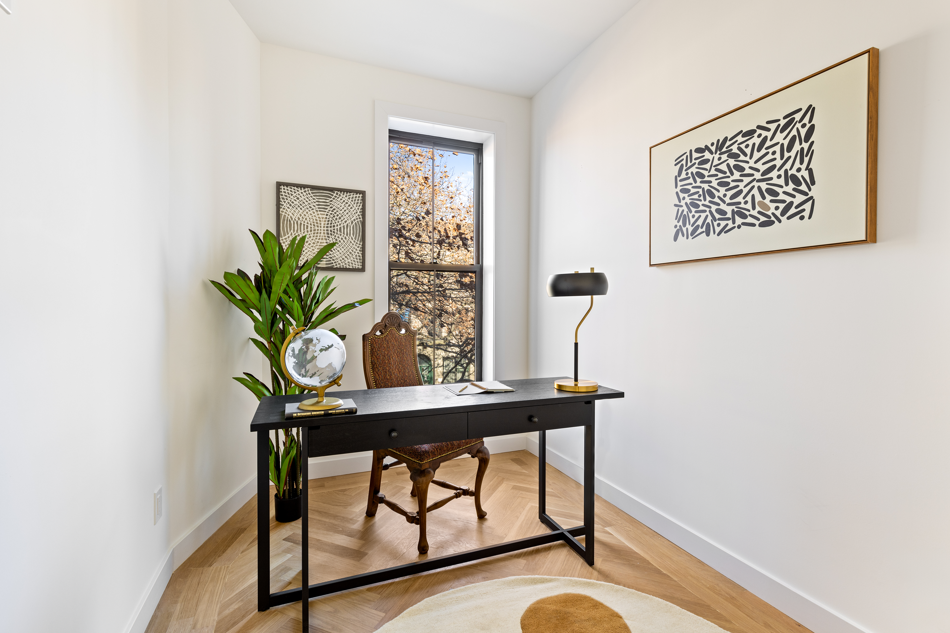
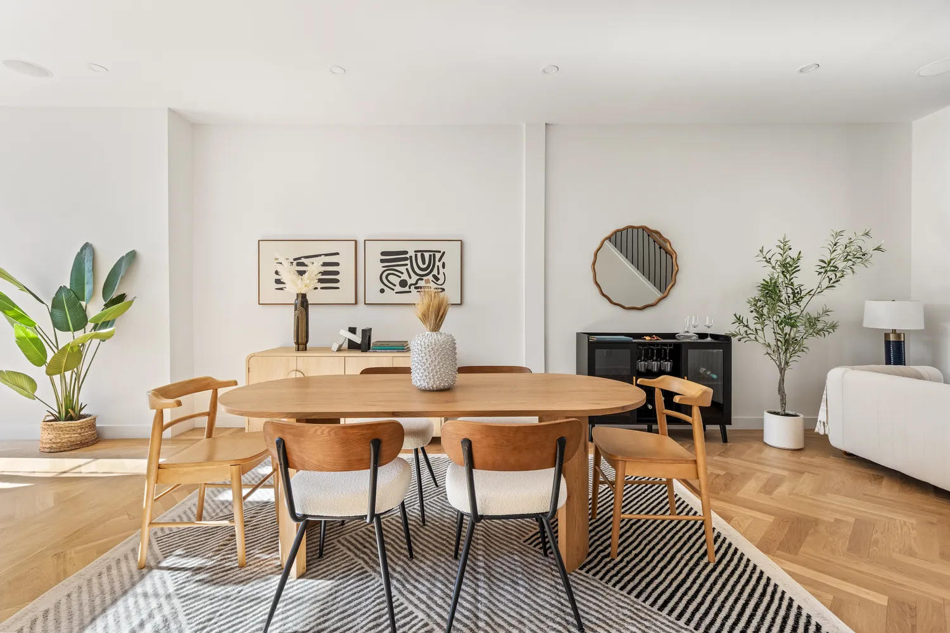
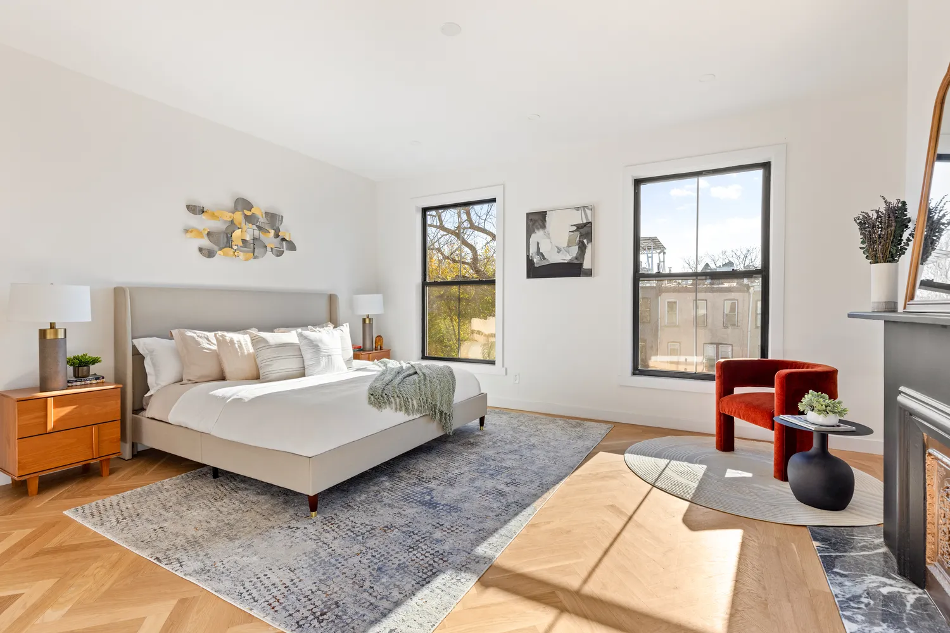
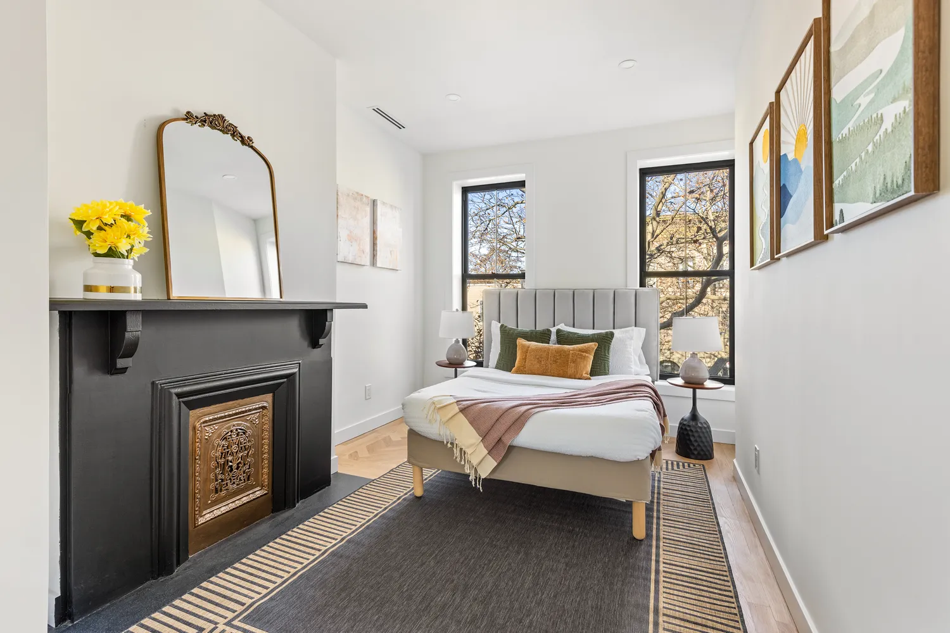
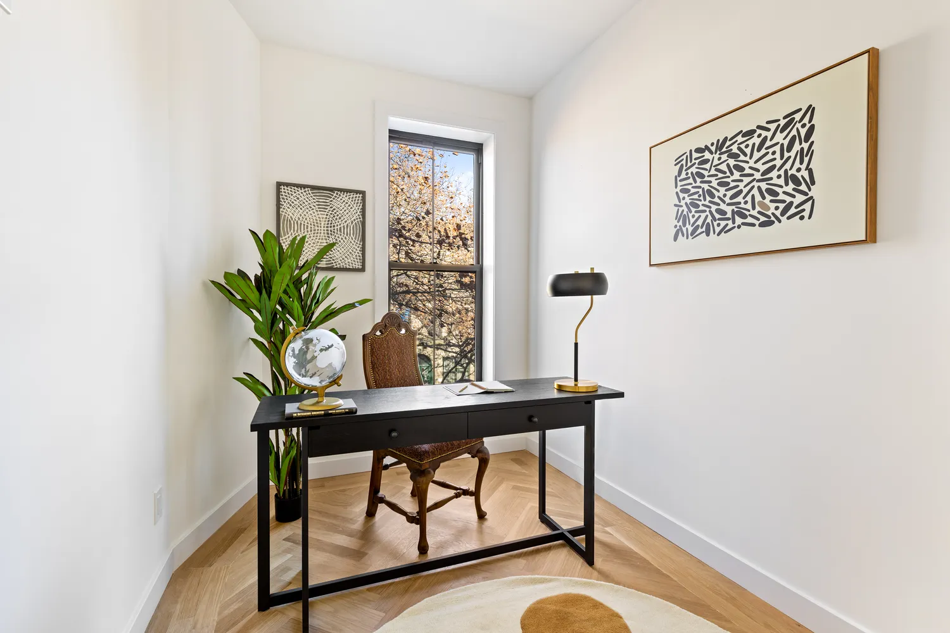
The open-concept design effortlessly connects the living room, dining area, and chef-inspired kitchen, creating an inviting flow throughout. Natural light pours in through large windows, illuminating every corner of this meticulously crafted space. The decorative fireplaces enhance the home's warmth and character, while the herringbone white oak floors add an undeniable touch of sophistication.
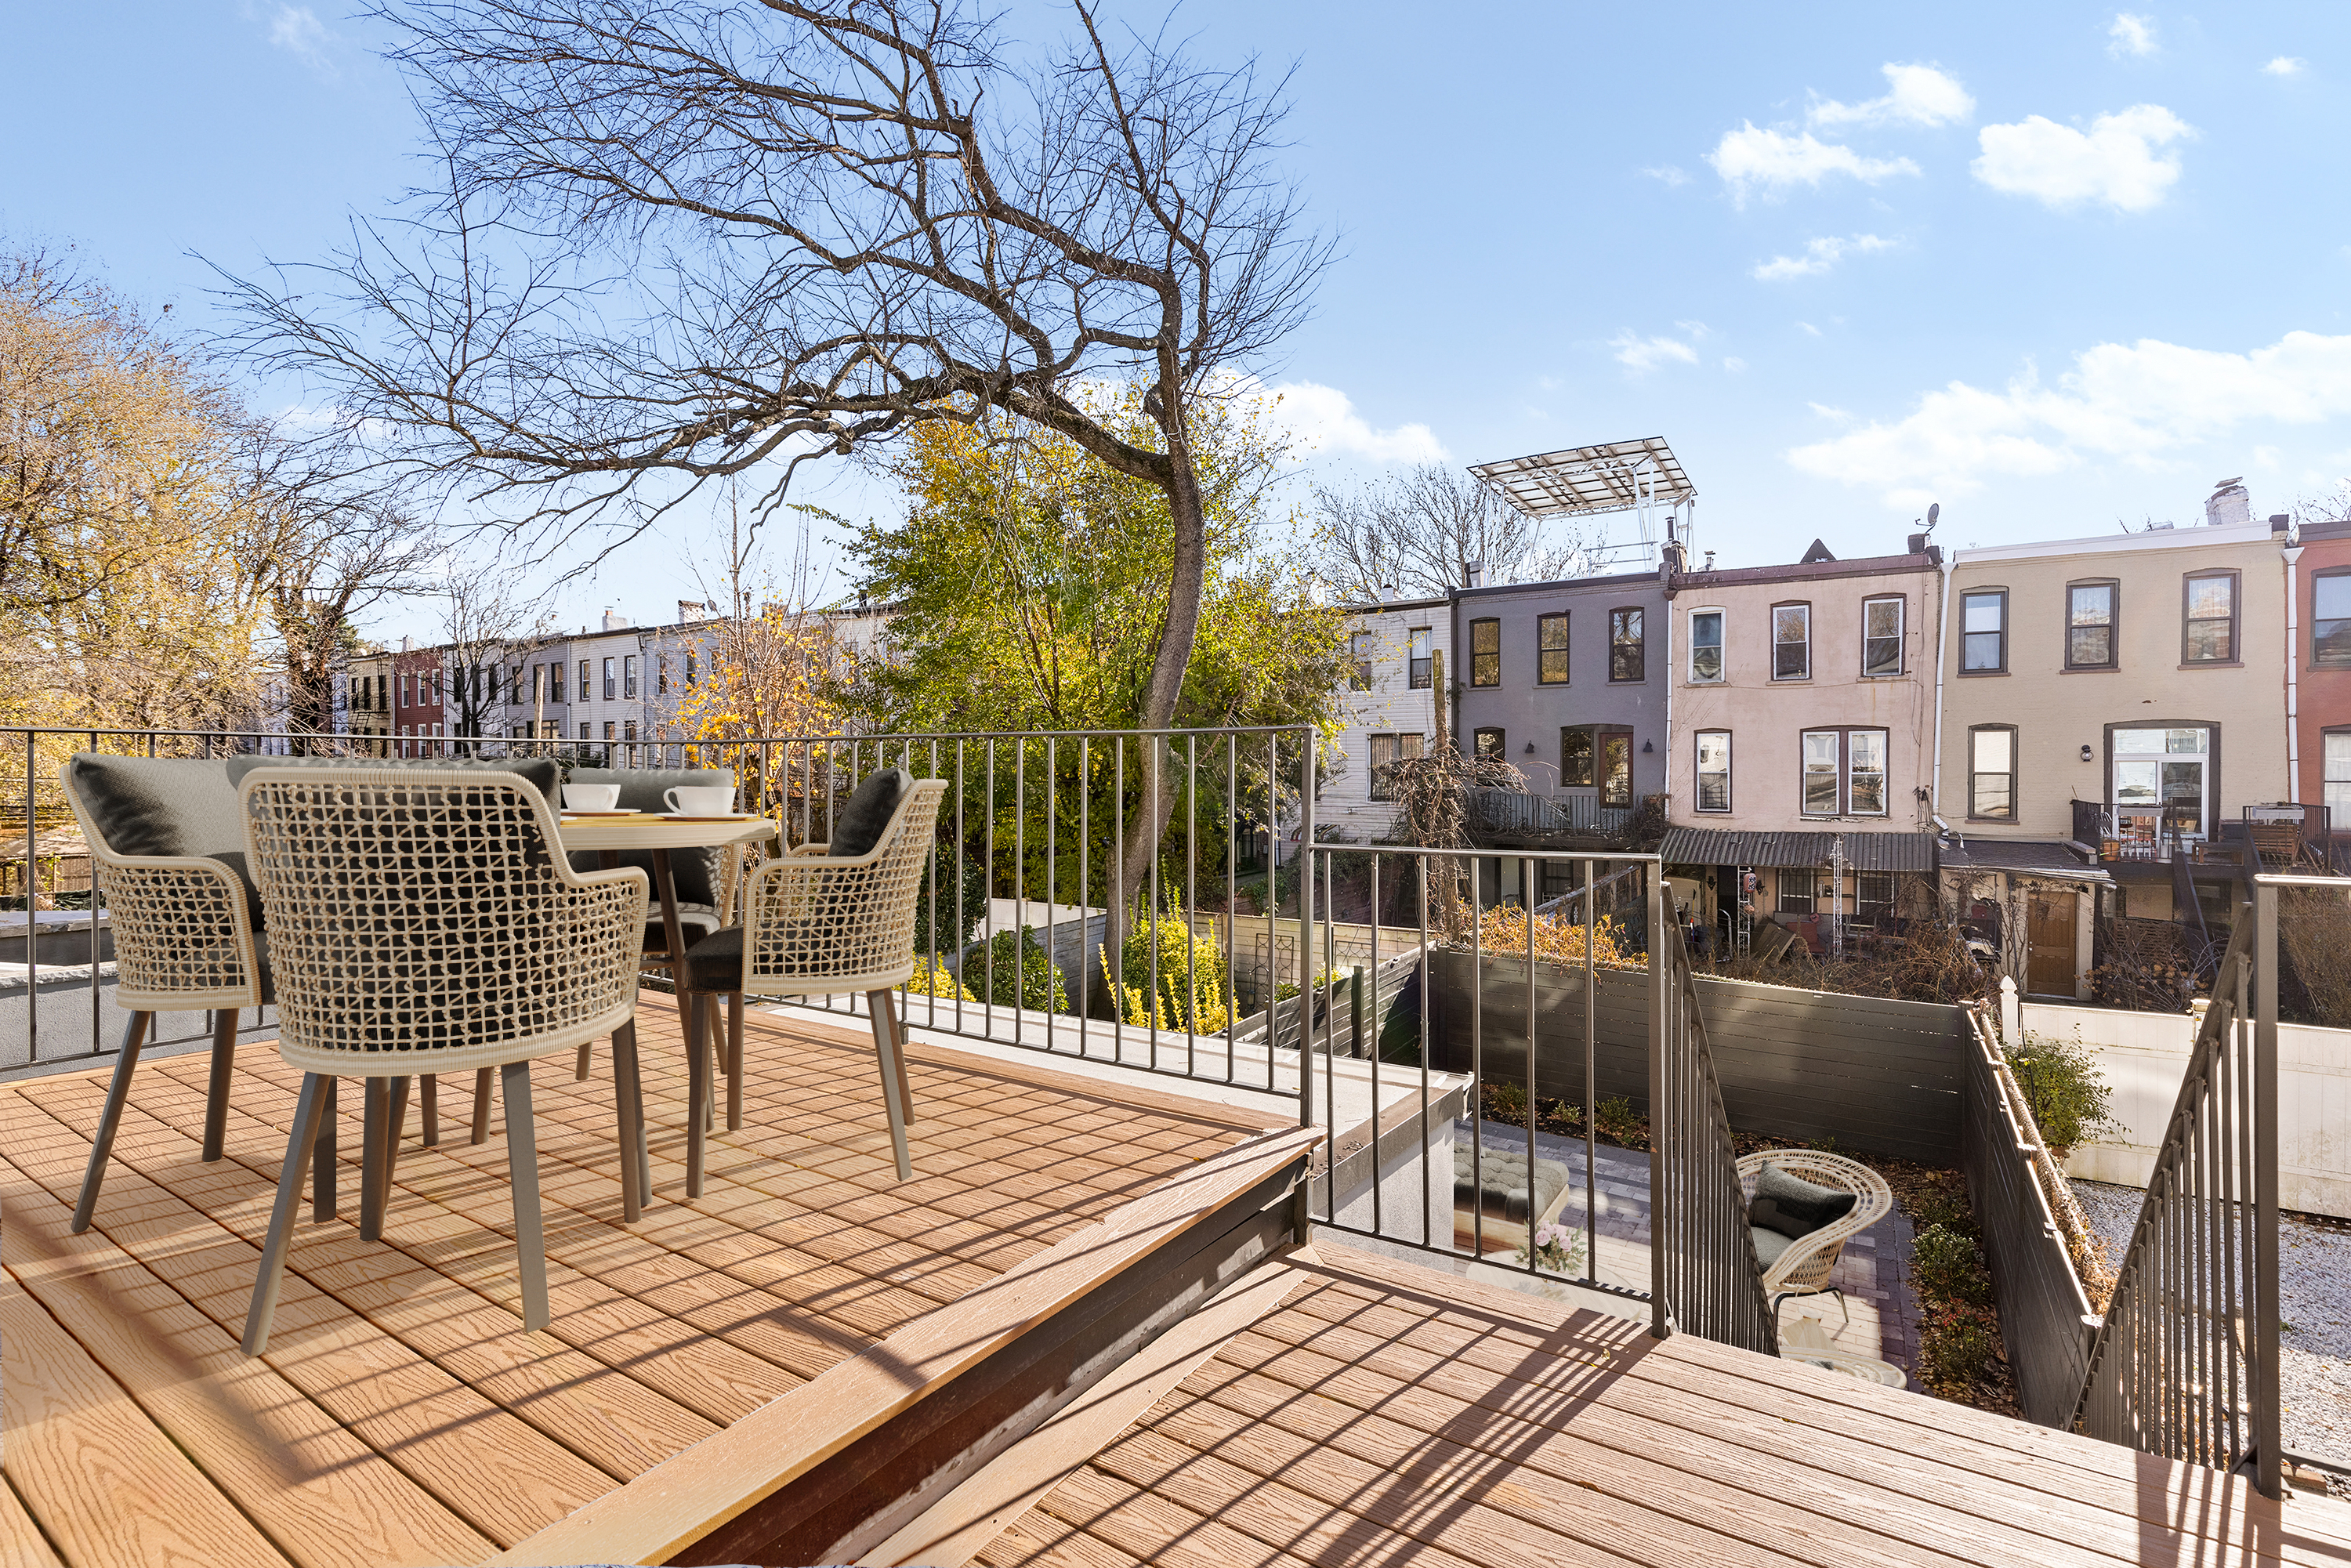

The heart of the home is the immaculate kitchen, featuring sleek white cabinetry, gleaming brass finishes, and top-of-the-line Bosch appliances. Step outside to your private deck and lush backyard oasis, an ideal setting for both intimate gatherings and serene moments of relaxation.
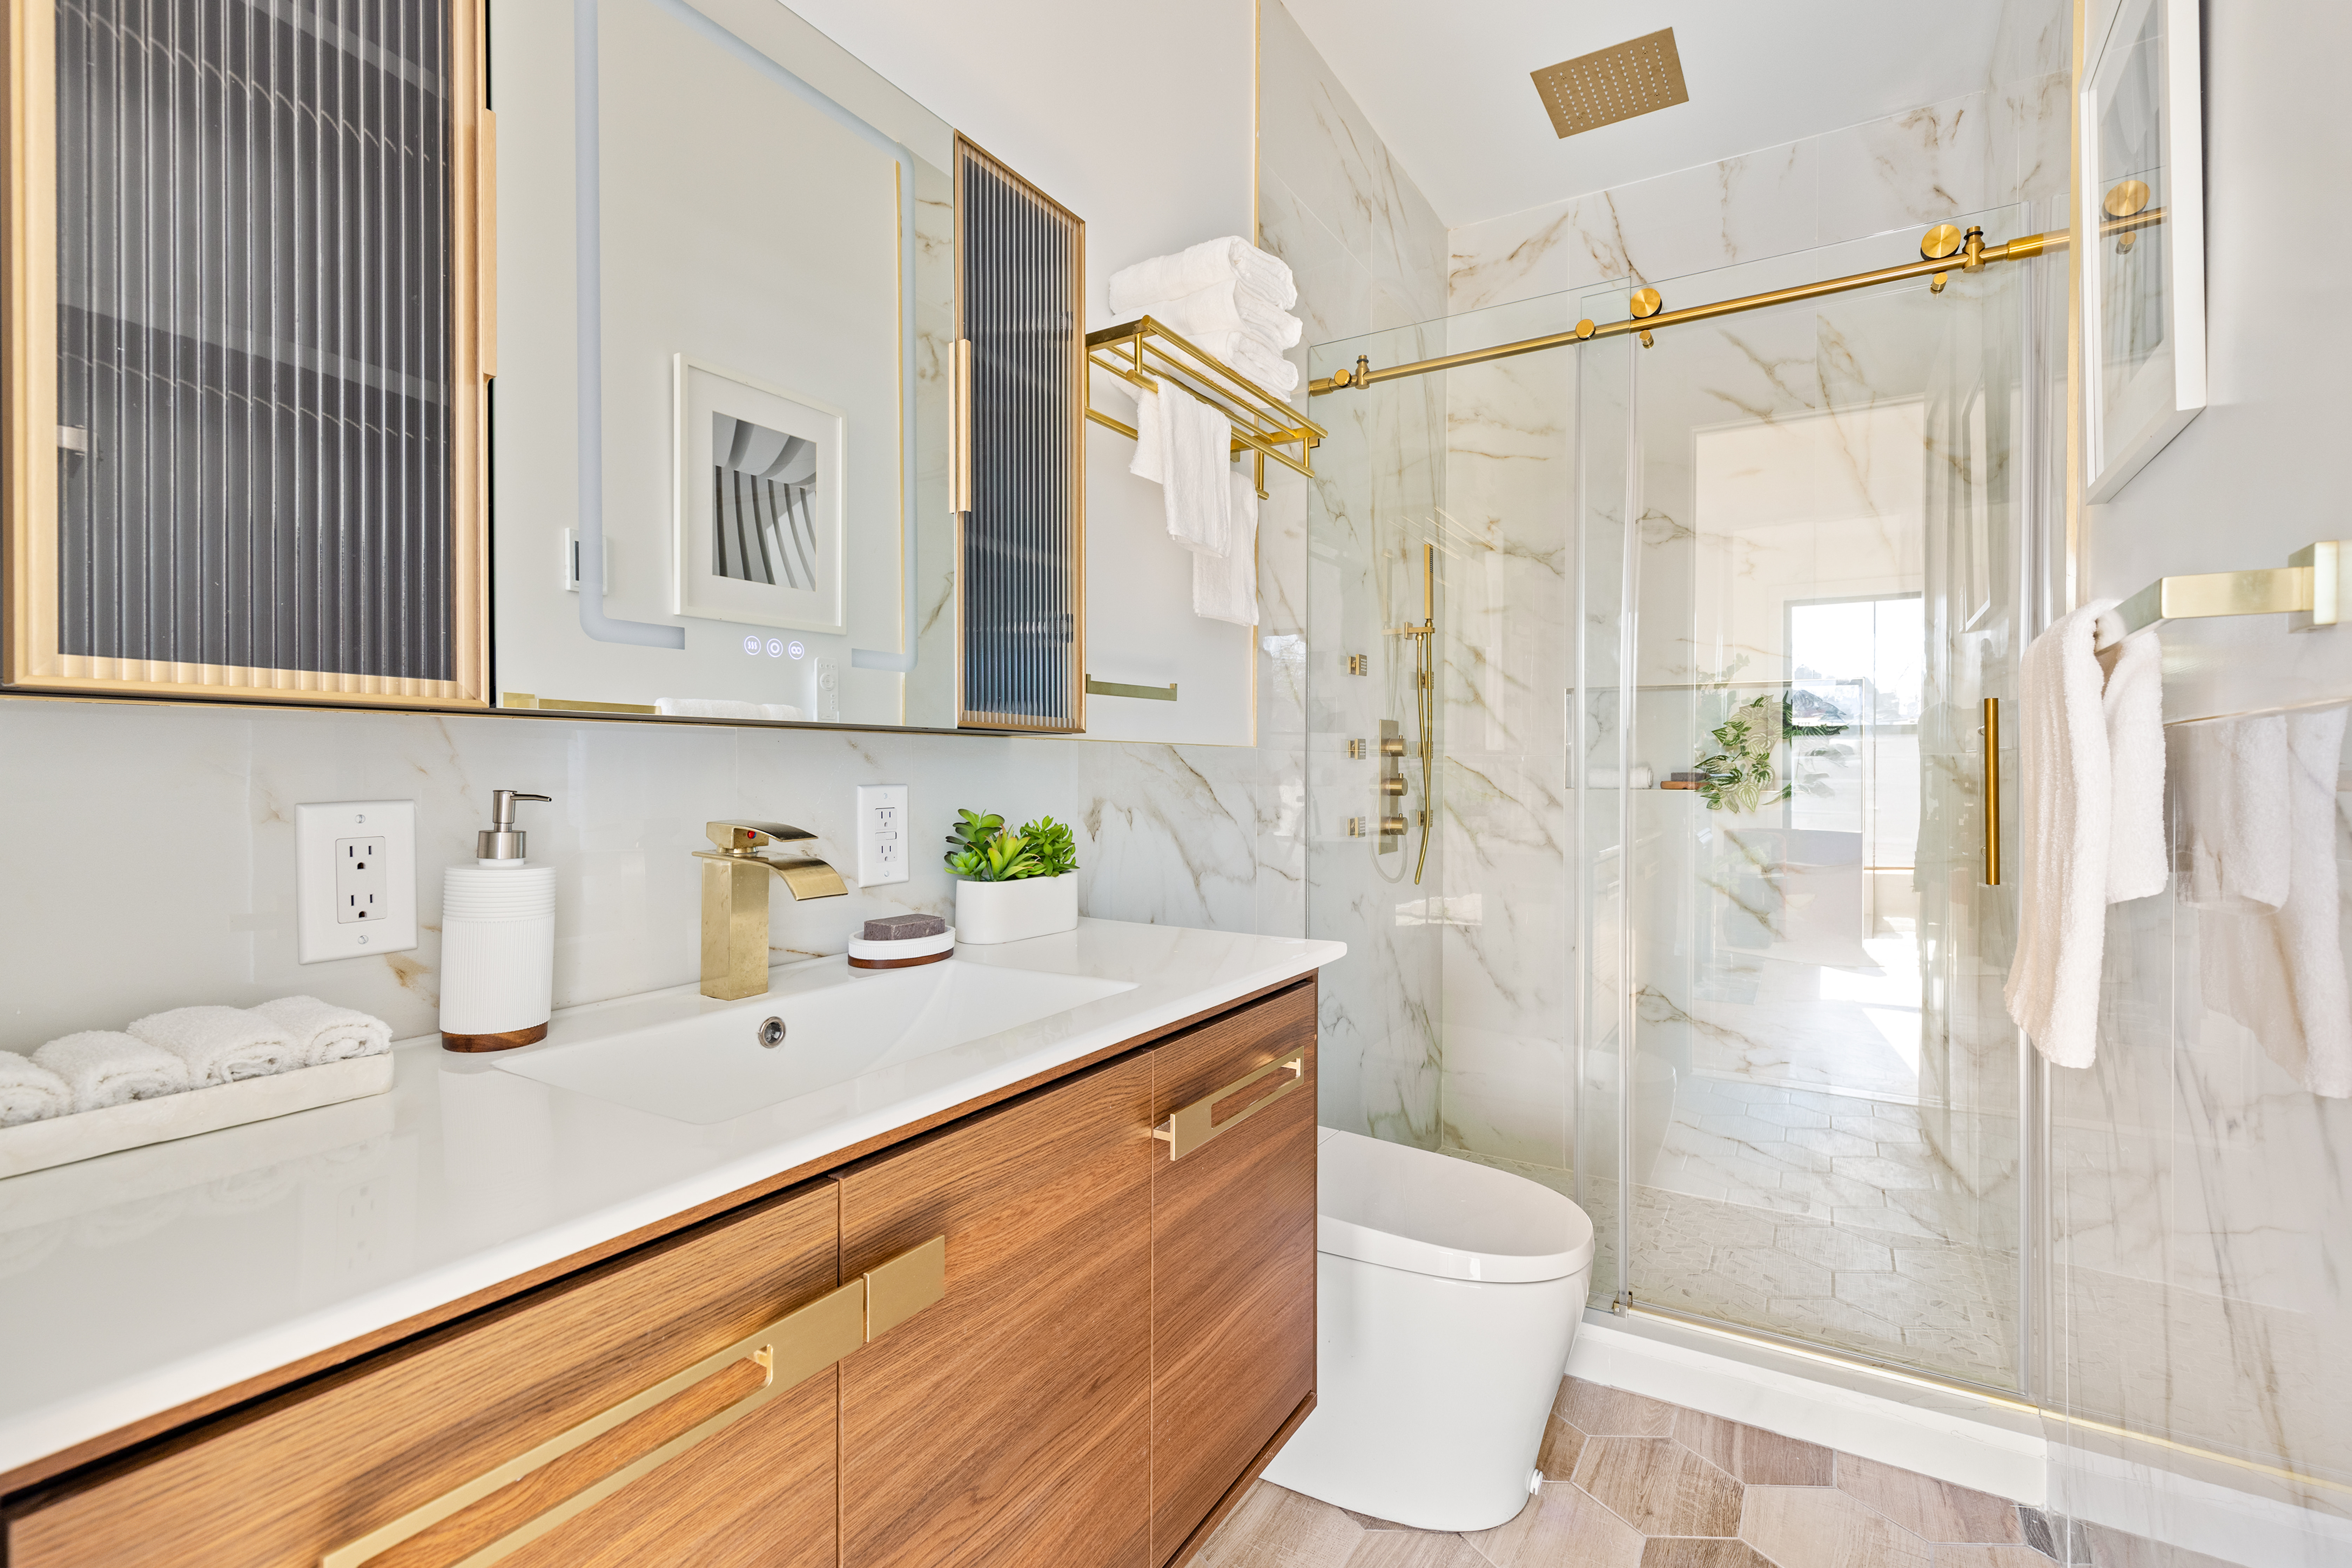
Every bathroom is designed for ultimate comfort, complete with heated floors, waterfall showerheads, bidet toilets, and body sprays. The home also comes equipped with a state-of-the-art surround sound system, a stacked LG washer/dryer, a beverage/wine cooler, and a professionally landscaped backyard—providing convenience and luxury at every turn.
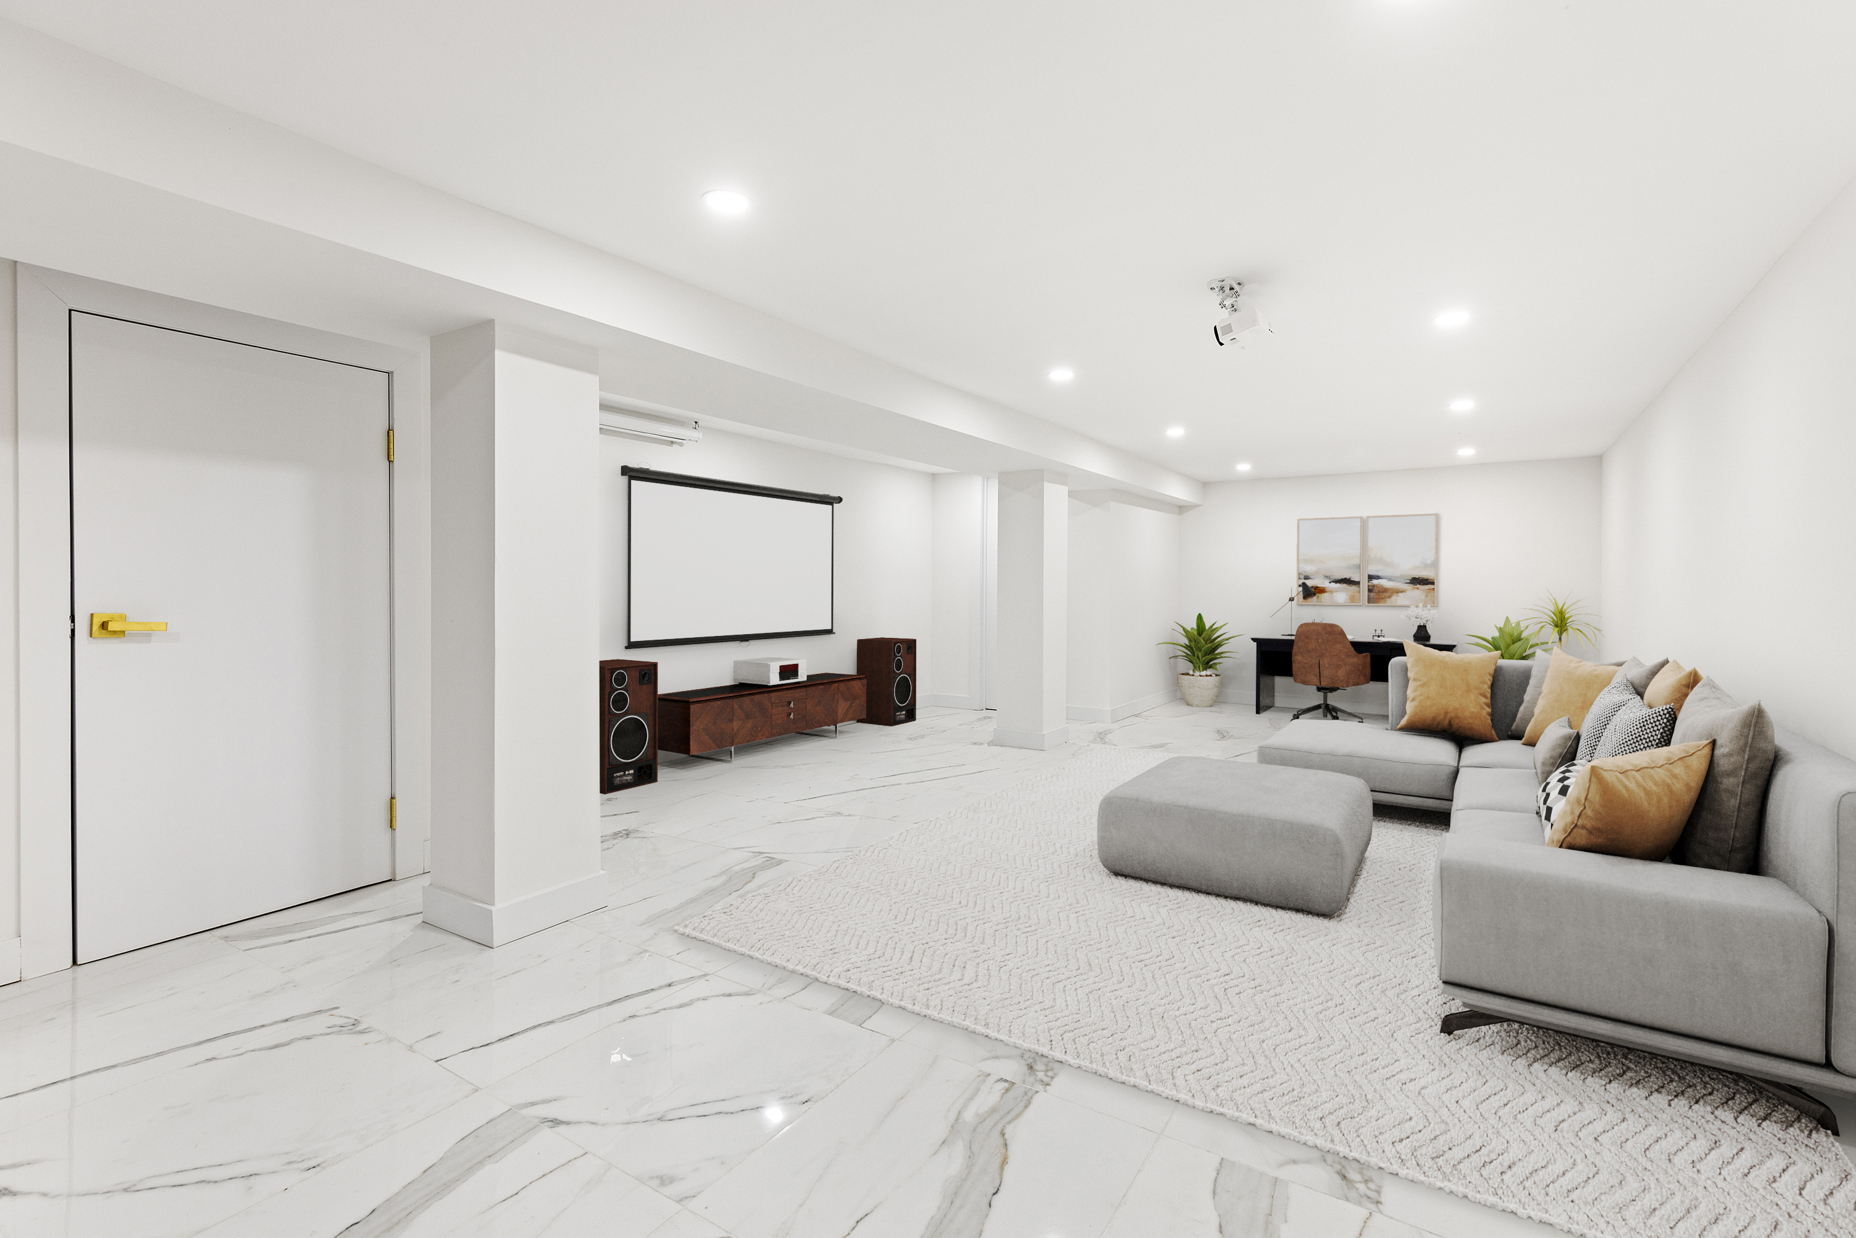
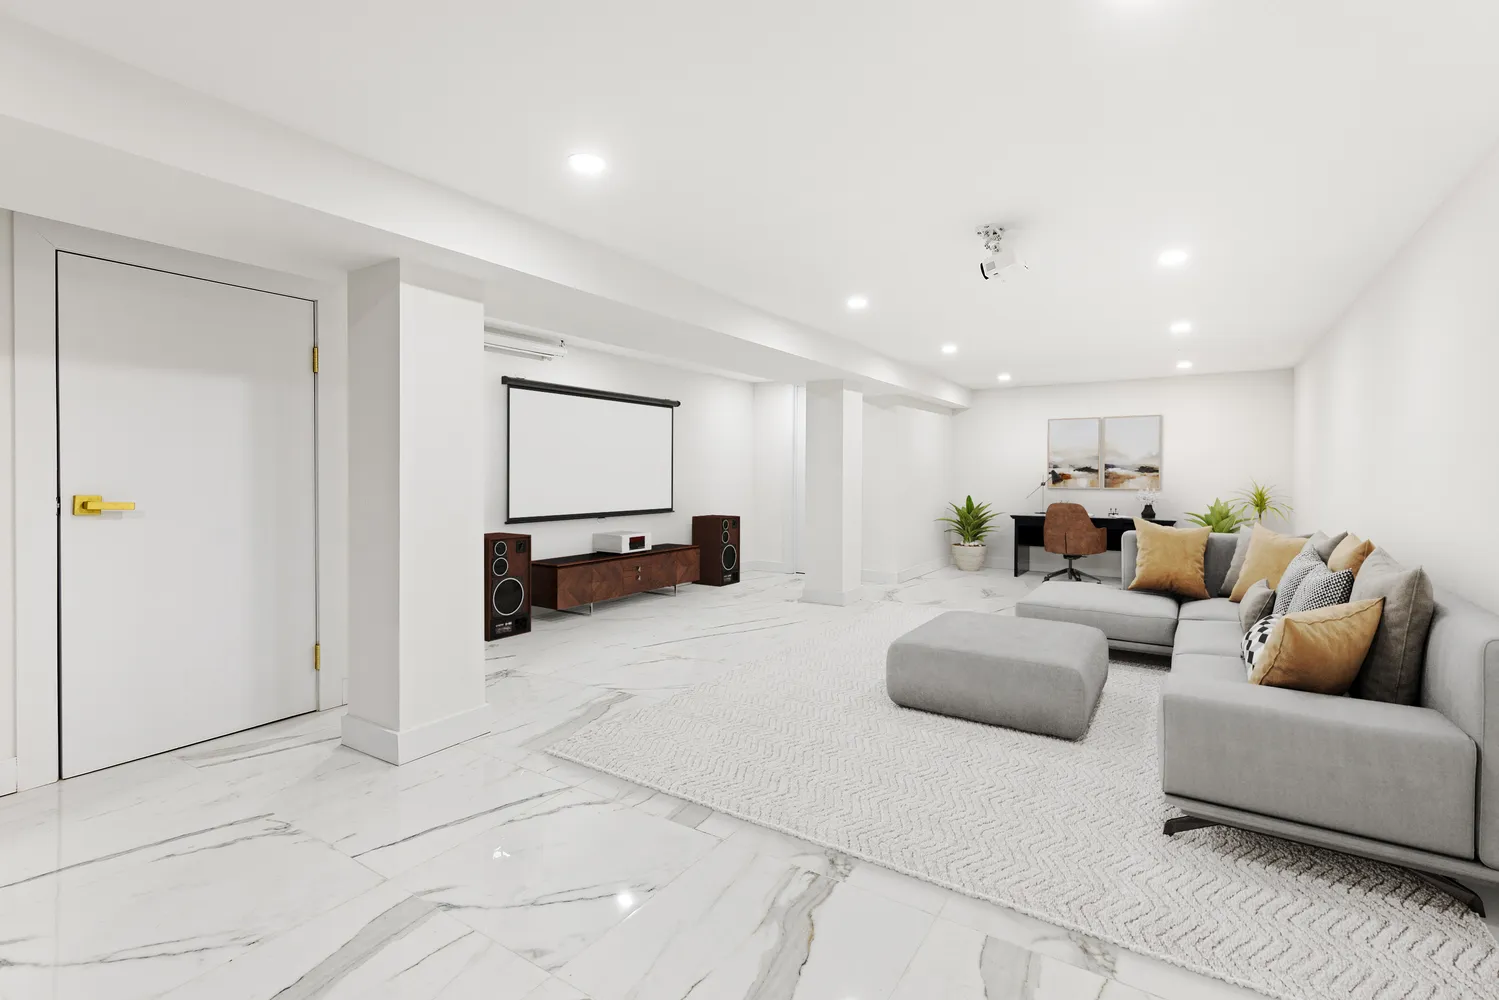
The finished basement is a true standout, offering a versatile space perfect for a home theater experience with a Bluetooth projector, automatic screen, or additional living space. Plus, it includes a convenient powder room for added comfort.
The garden-level apartment is an excellent bonus, ideal for extended family, guests, or even as a potential rental. With direct access to the backyard from both bedrooms, privacy and convenience are prioritized.
Located just moments from the J, Z, and C subway lines, you'll have quick access to the best of the neighborhood. Indulge in French cuisine at Chez Oskar, catch live jazz at Lunatico, or explore the vibrant community around Malcolm X Blvd.
This exceptional townhouse is a rare opportunity to experience the best of both comfort and style. Schedule a tour today to see all that this extraordinary property has to offer!
Amenities
- Primary Ensuite
- Private Yard
- Barbecue Area
- Decorative Fireplace
- Sound System
- Private Entrance
- Hardwood Floors
- High Ceilings
- Washer / Dryer in Unit
- Washer / Dryer Hookup
- Central AC
- Air Conditioning
- Dishwasher
- Stainless Steel Appliances
- Total Renovation
- Breakfast Bar
- Chef's Kitchen
- Northern Exposure
- Southern Exposure
- Fully Furnished
- Bidet
- Primary Ensuite with Separate Shower
- Central Heating
- Gas Stove
- Island Kitchen
- Back Yard
- Refrigerator
- Full Basement
Property Details for 662 Decatur Street
| Status | Sold |
|---|---|
| Days on Market | 64 |
| Taxes | $305 / month |
| Maintenance | - |
| Min. Down Pymt | - |
| Total Rooms | 11.0 |
| Property Type | Townhouse |
| MLS Type | House/Building |
| Year Built | 1910 |
| Lot Size | 1,800 SF |
| County | Kings County |
| Buyer's Agent Compensation | 2.25% |
Location
Sold By Corcoran
Building Information for 662 Decatur Street
Payment Calculator
$10,122 per month
30 year fixed, 6.36% Interest
$9,817
$305
$0
Know your buying power with a preapproval and custom rate in minutes
 1
1Property History for 662 Decatur Street
| Date | Event & Source | Price |
|---|---|---|
| 06/16/2025 | Sold Manual | $1,970,000 |
| 06/16/2025 | $1,970,000 +39.3% / yr | |
| 04/04/2025 | Contract Signed Manual | — |
| 02/11/2025 | Price Change Manual | $1,999,000 |
| 01/30/2025 | Listed (Active) Manual | $2,075,000 |
| 01/27/2025 | Permanently Off Market Manual | — |
| 12/13/2024 | Listed (Active) Manual | $2,150,000 |
| 11/04/2024 | Price Change BKMLS #485736 | $2,174,990 |
| 09/26/2024 | Price Change BKMLS #485736 | $2,199,990 |
| 09/06/2024 | Temporarily Off Market BKMLS #485736 | $2,174,990 |
| 09/06/2024 | Price Change BKMLS #485736 | $2,250,000 |
| 09/06/2024 | Listed (Active) BKMLS #485736 | $2,199,990 |
| 05/30/2023 | Sold BKMLS #472757 | $1,050,000 |
| 05/30/2023 | Contract Signed BKMLS #472757 | — |
| 05/25/2023 | $995,000 +18.7% / yr | |
| 03/24/2023 | Listed (Active) BKMLS #472757 | $995,000 |
| 10/16/2014 | $550,000 | |
| 01/08/2014 | $200,000 +19.3% / yr | |
| 02/05/2013 | $170,000 | |
| 09/20/2012 | $599,000 |
For completeness, we often displays two records for one sale: the MLS record and the public record.
Public Records for 662 Decatur Street
Schools near 662 Decatur Street
Rating | School | Type | Grades | Distance |
|---|---|---|---|---|
| Public - | PK to 5 | |||
| Public - | PK to 8 | |||
| Public - | 9 to 12 | |||
| Public - | PK to 5 |
Rating | School | Distance |
|---|---|---|
P.S. 165 Ida Posner PublicPK to 5 | ||
P.S. 184 Newport PublicPK to 8 | ||
Metropolitan Diploma Plus High School Public9 to 12 | ||
P.S. 41 Francis White PublicPK to 5 |
School ratings and boundaries are provided by GreatSchools.org and Pitney Bowes. This information should only be used as a reference. Proximity or boundaries shown here are not a guarantee of enrollment. Please reach out to schools directly to verify all information and enrollment eligibility.

Neighborhood Map and Transit
Similar Homes
Explore Nearby Homes
- Brownsville Homes for Sale
- Bushwick Homes for Sale
- Central Brooklyn Homes for Sale
- Crown Heights Homes for Sale
- East New York Homes for Sale
- Northern Brooklyn Homes for Sale
- Ocean Hill Homes for Sale
- Stuyvesant Heights Homes for Sale
- Weeksville Homes for Sale
- Bedford-Stuyvesant Homes for Sale
- Eastern Brooklyn Homes for Sale
- Highland Park Homes for Sale
- Northwestern Queens Homes for Sale
- Glendale Homes for Sale
- East Flatbush Homes for Sale
- Brooklyn Homes for Sale
- New York Homes for Sale
- Queens Homes for Sale
- Manhattan Homes for Sale
- Jersey City Homes for Sale
- Hoboken Homes for Sale
- Bayonne Homes for Sale
- Weehawken Homes for Sale
- Union City Homes for Sale
- West New York Homes for Sale
- Staten Island Homes for Sale
- Bronx Homes for Sale
- North Bergen Homes for Sale
- Guttenberg Homes for Sale
- Inwood Homes for Sale
- 11207 Homes for Sale
- 11212 Homes for Sale
- 11213 Homes for Sale
- 11216 Homes for Sale
- 11221 Homes for Sale
- 11385 Homes for Sale
- 11203 Homes for Sale
- 11206 Homes for Sale
- 11237 Homes for Sale
- 11205 Homes for Sale
- 11208 Homes for Sale
- 11238 Homes for Sale
- 11236 Homes for Sale
- 11225 Homes for Sale
- 11226 Homes for Sale
No guarantee, warranty or representation of any kind is made regarding the completeness or accuracy of descriptions or measurements (including square footage measurements and property condition), such should be independently verified, and Compass, Inc., its subsidiaries, affiliates and their agents and associated third parties expressly disclaims any liability in connection therewith. Photos may be virtually staged or digitally enhanced and may not reflect actual property conditions. Offers of compensation are subject to change at the discretion of the seller. No financial or legal advice provided. Equal Housing Opportunity.
This information is not verified for authenticity or accuracy and is not guaranteed and may not reflect all real estate activity in the market. ©2026 The Real Estate Board of New York, Inc., All rights reserved. The source of the displayed data is either the property owner or public record provided by non-governmental third parties. It is believed to be reliable but not guaranteed. This information is provided exclusively for consumers’ personal, non-commercial use. The data relating to real estate for sale on this website comes in part from the IDX Program of OneKey® MLS. Information Copyright 2026, OneKey® MLS. All data is deemed reliable but is not guaranteed accurate by Compass, Inc., its subsidiaries, affiliates and their agents and associated third parties. See Terms of Service for additional restrictions. Compass · Tel: 212-913-9058 · New York, NY Listing information for certain New York City properties provided courtesy of the Real Estate Board of New York’s Residential Listing Service (the "RLS"). The information contained in this listing has not been verified by the RLS and should be verified by the consumer. The listing information provided here is for the consumer’s personal, non-commercial use. Retransmission, redistribution or copying of this listing information is strictly prohibited except in connection with a consumer's consideration of the purchase and/or sale of an individual property. This listing information is not verified for authenticity or accuracy and is not guaranteed and may not reflect all real estate activity in the market. ©2026 The Real Estate Board of New York, Inc., all rights reserved. This information is not guaranteed, should be independently verified and may not reflect all real estate activity in the market. Offers of compensation set forth here are for other RLSParticipants only and may not reflect other agreements between a consumer and their broker.©2026 The Real Estate Board of New York, Inc., All rights reserved.