662 Hope Road

















Description
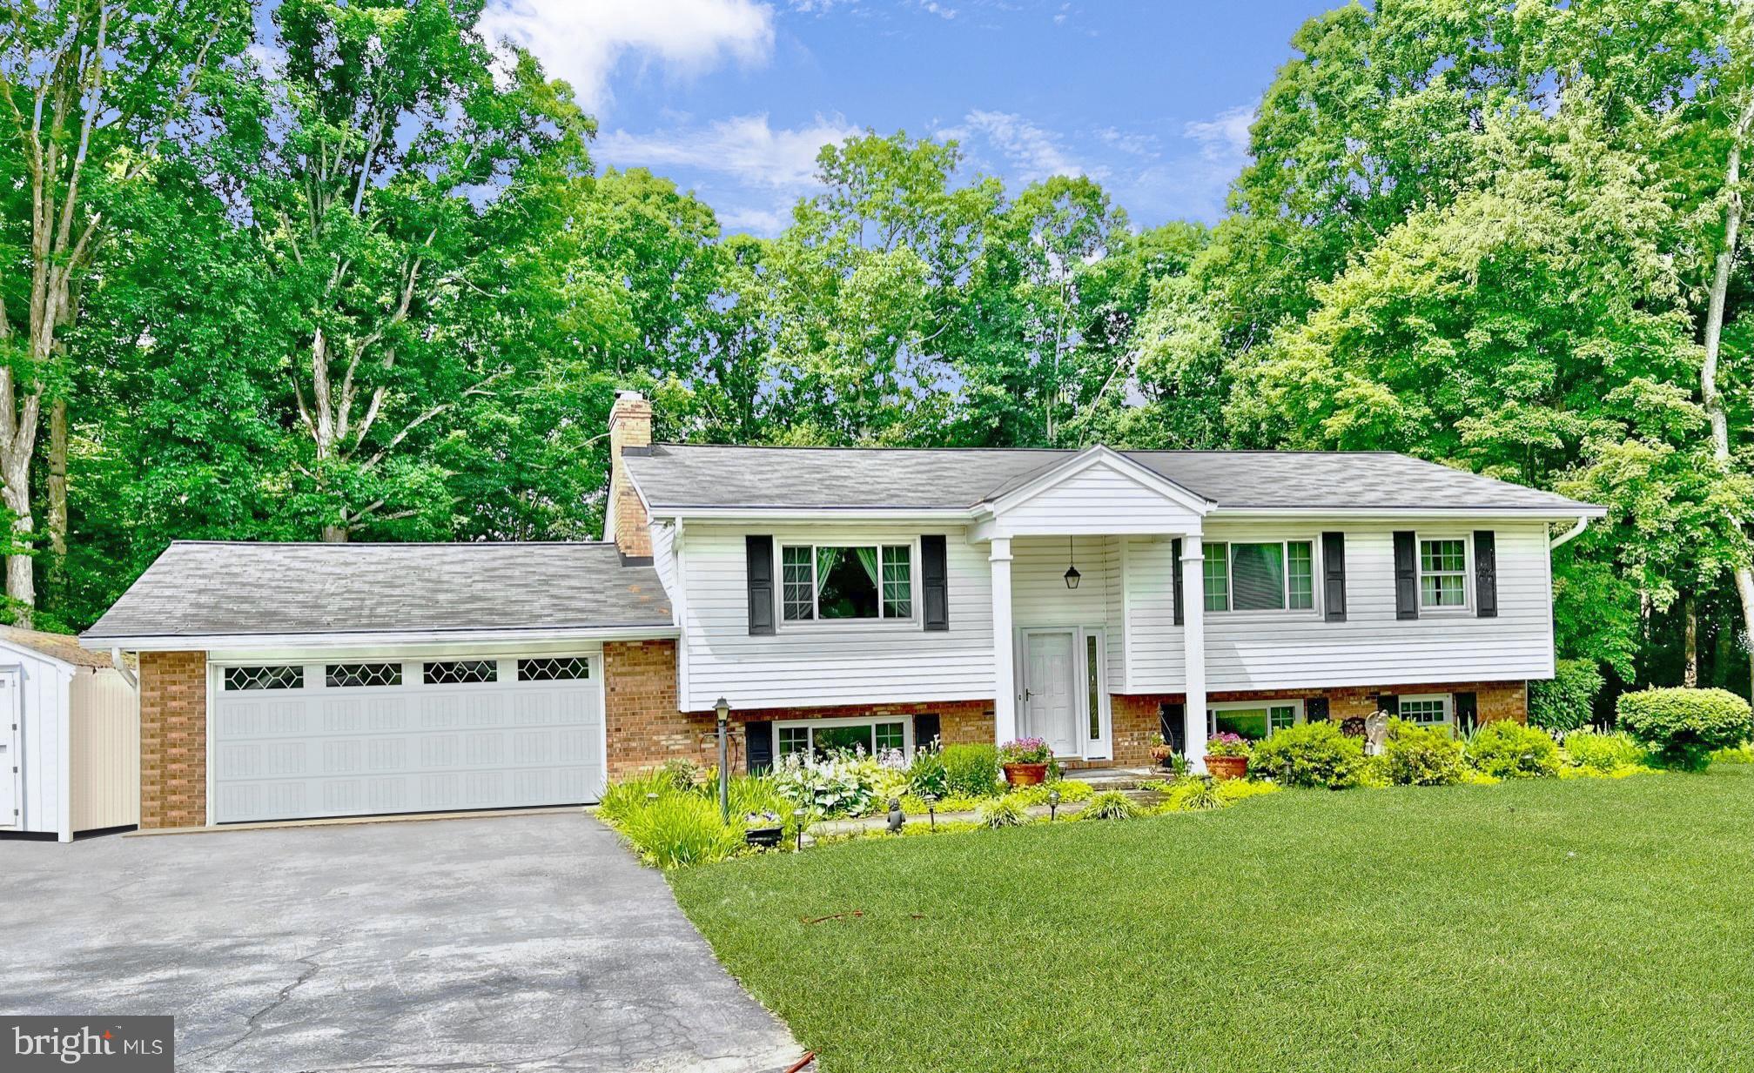
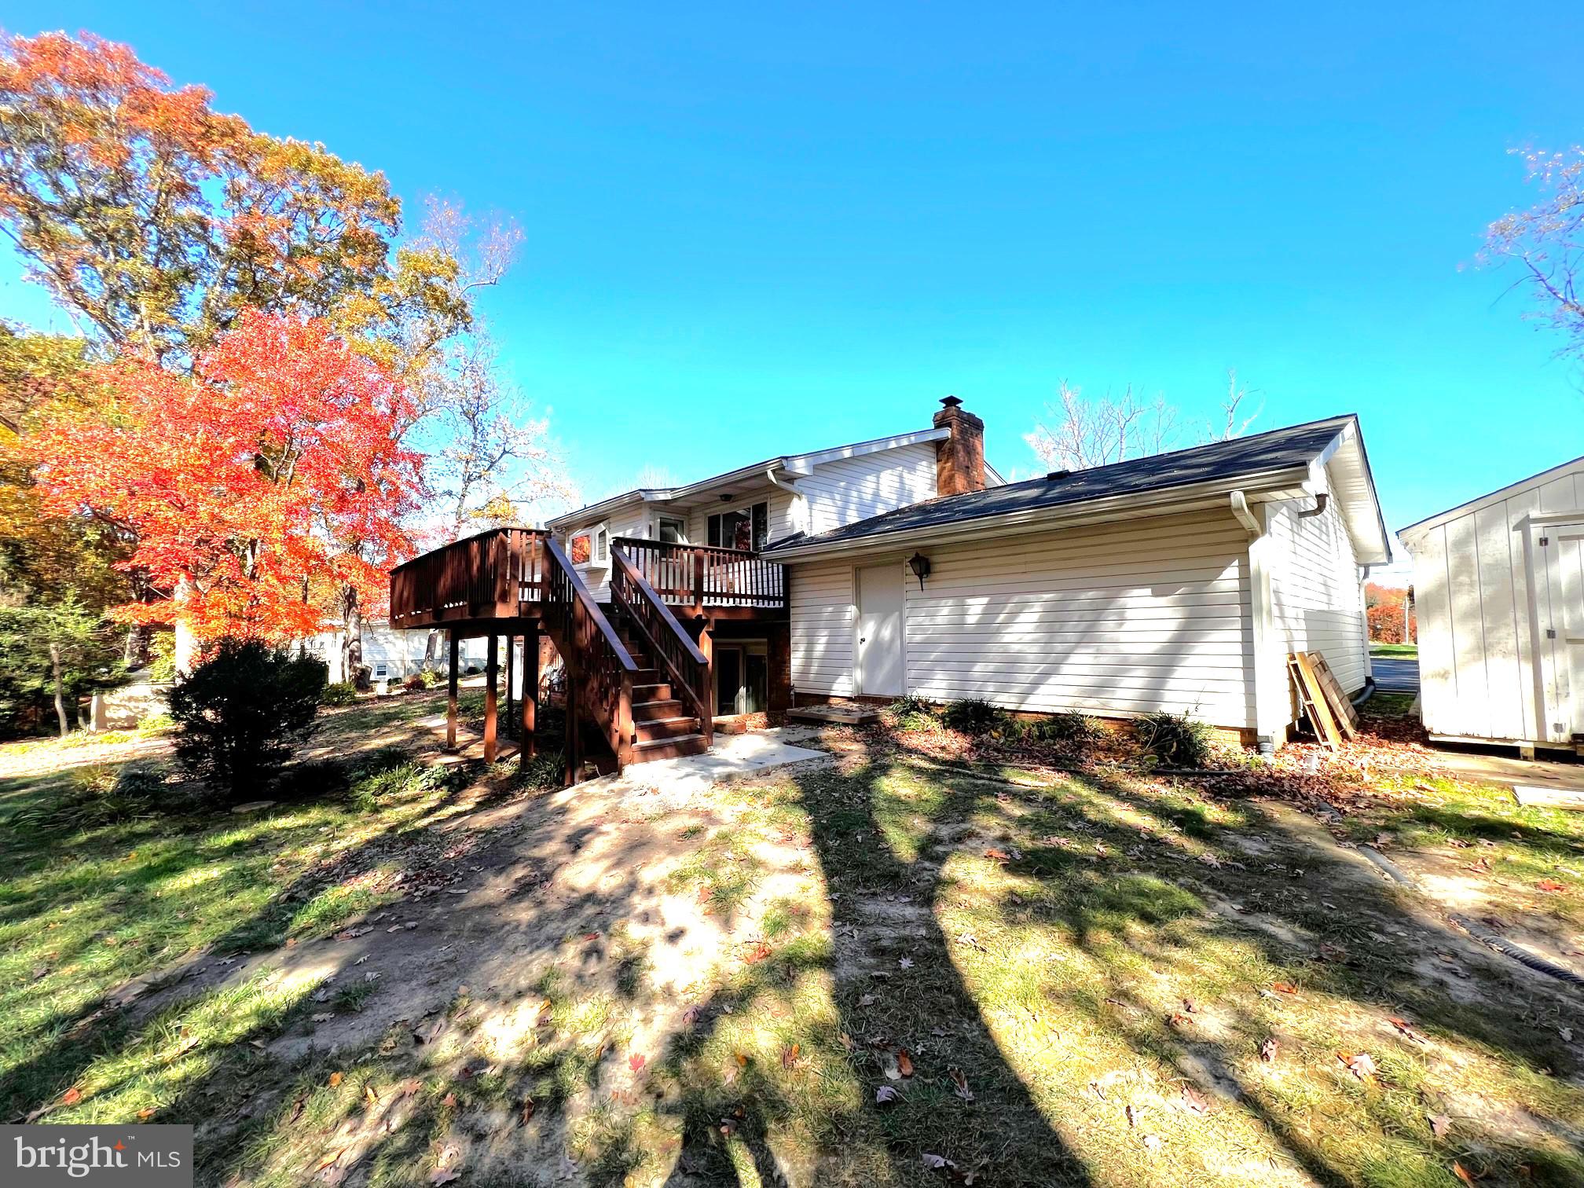
Welcome to your quiet wooded sanctuary! This amazing 3.24-acre home, with a small stream in the back, offers the perfect escape from the hustle and bustle of daily life. Immerse yourself in nature as you relax on the back deck or patio and take in the serene views of wildlife roaming through your backyard. Convenience...A great opportunity and value: Detached home on 3.24 acre, 2 car garage, no HOA, 2 marinas close by, 3 bed 3 full bath. Lower-level room 4th bed/office (or 5th bed w/ drywall added)
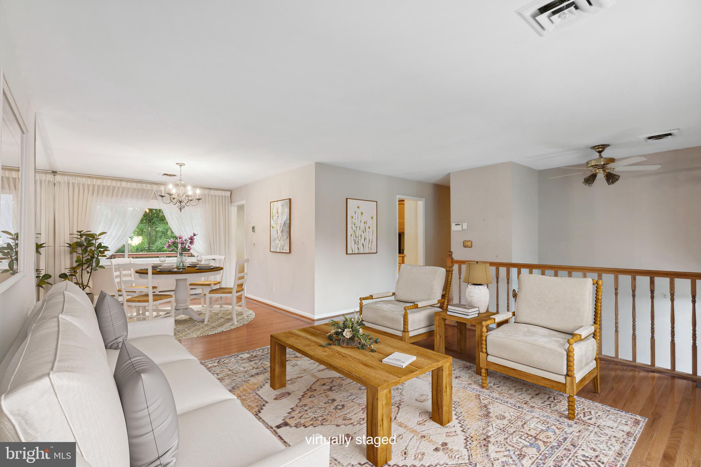
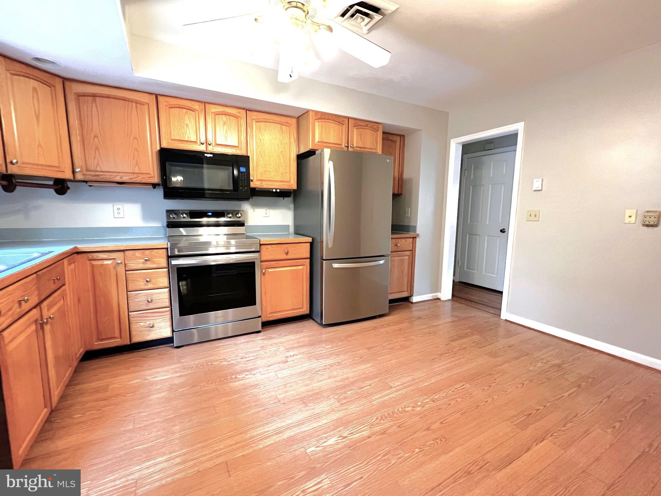
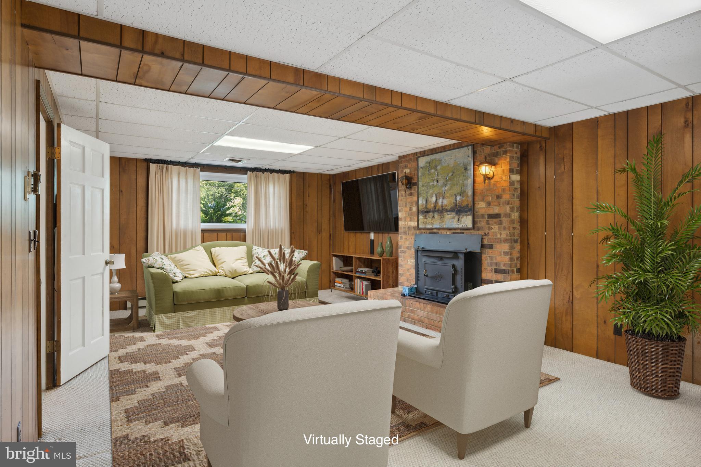
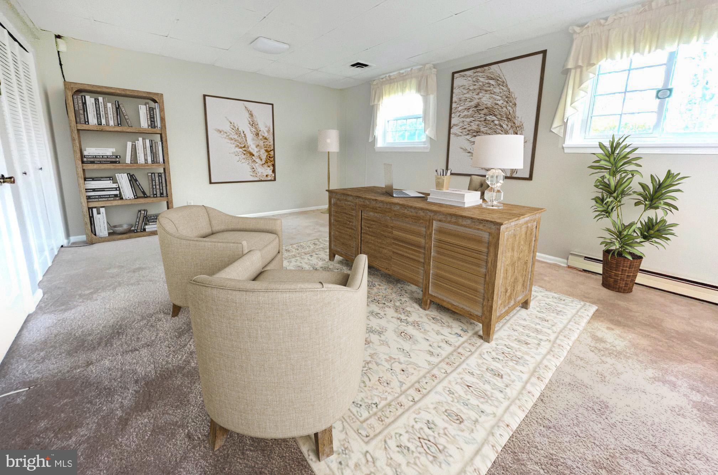
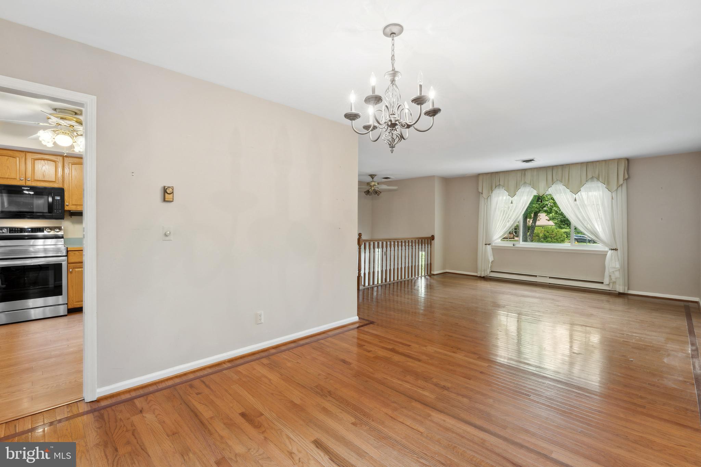
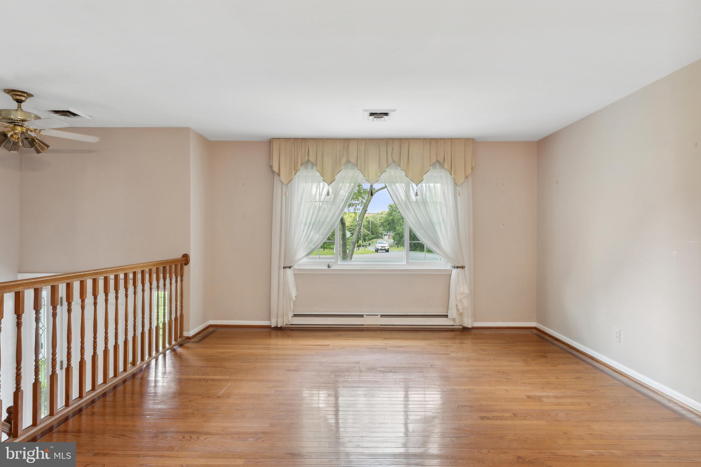
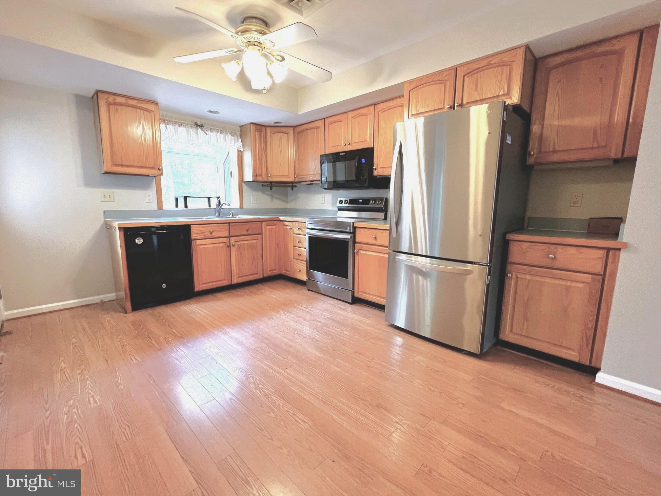
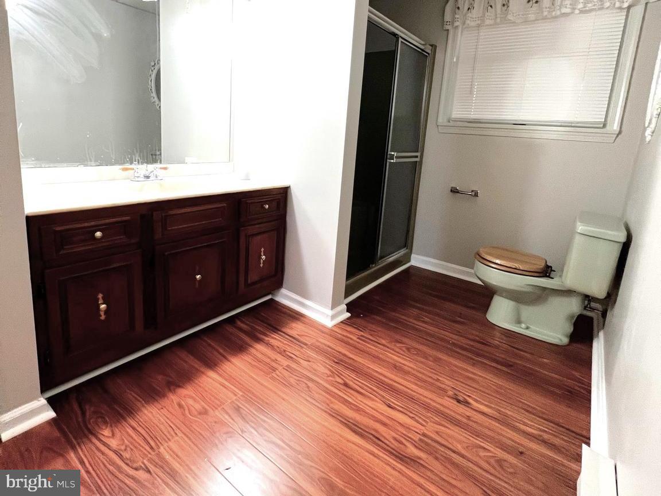
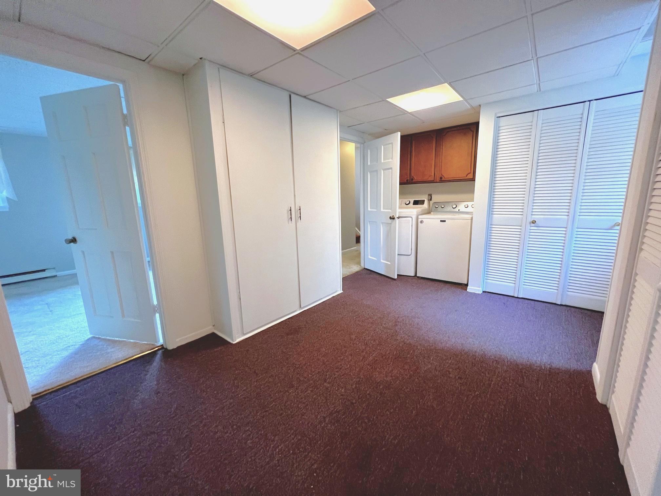
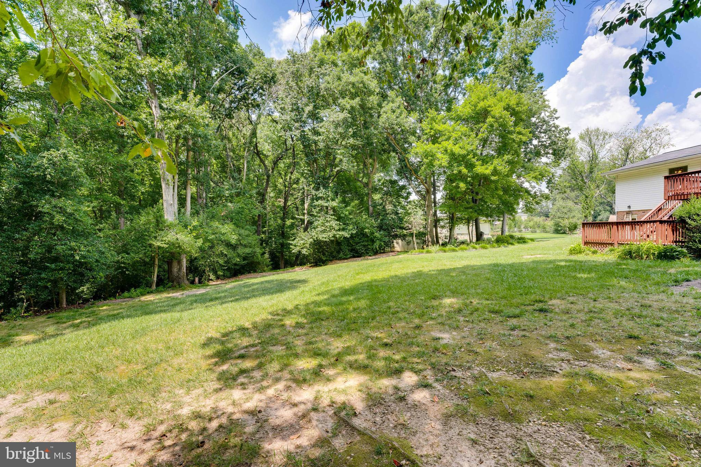
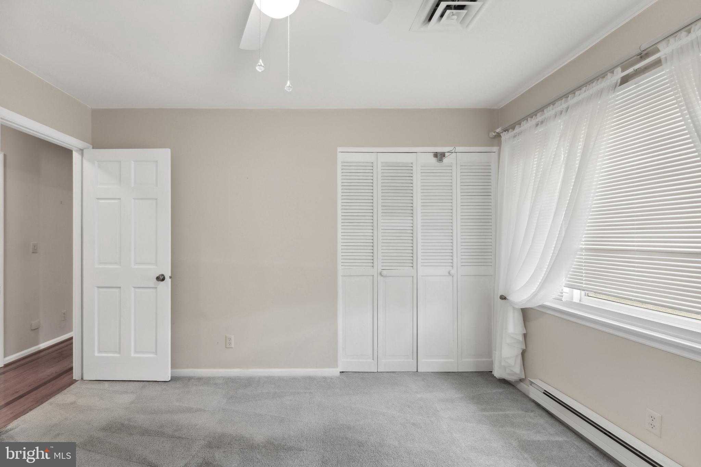
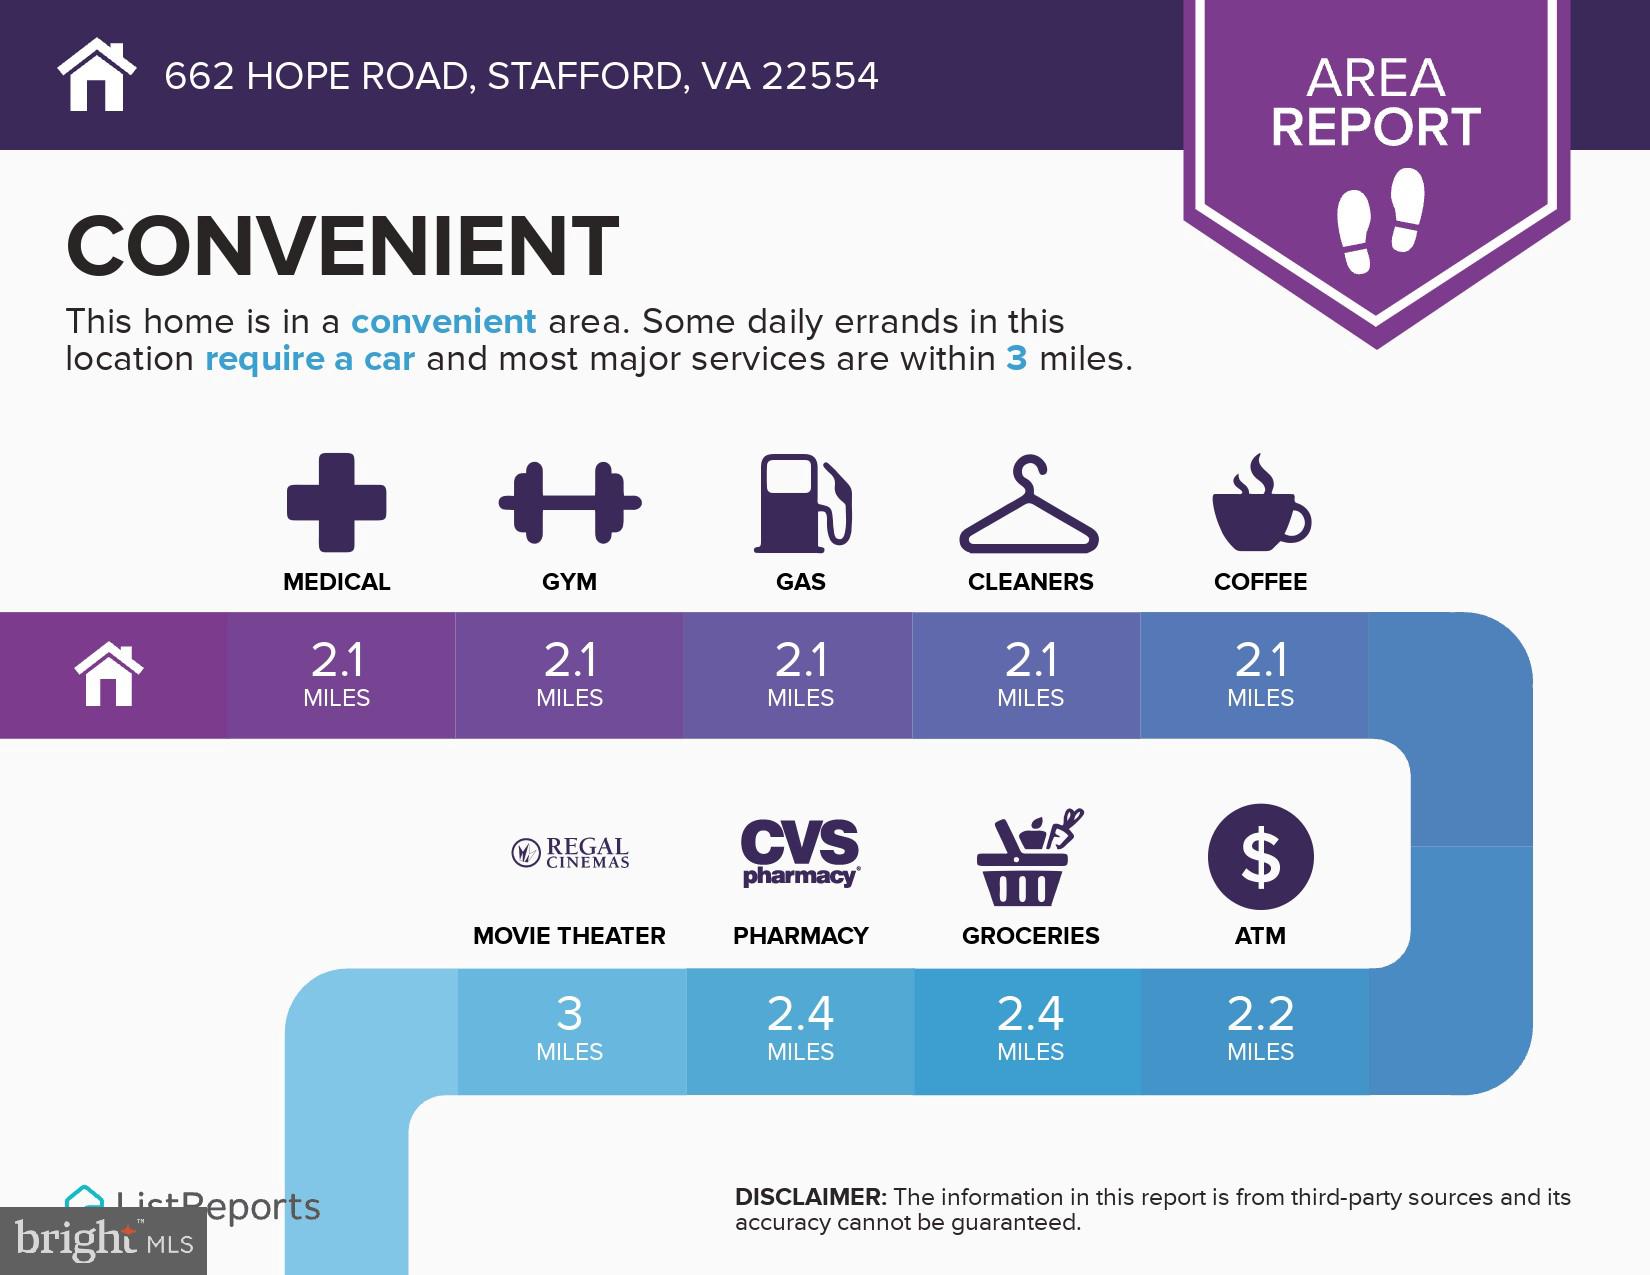
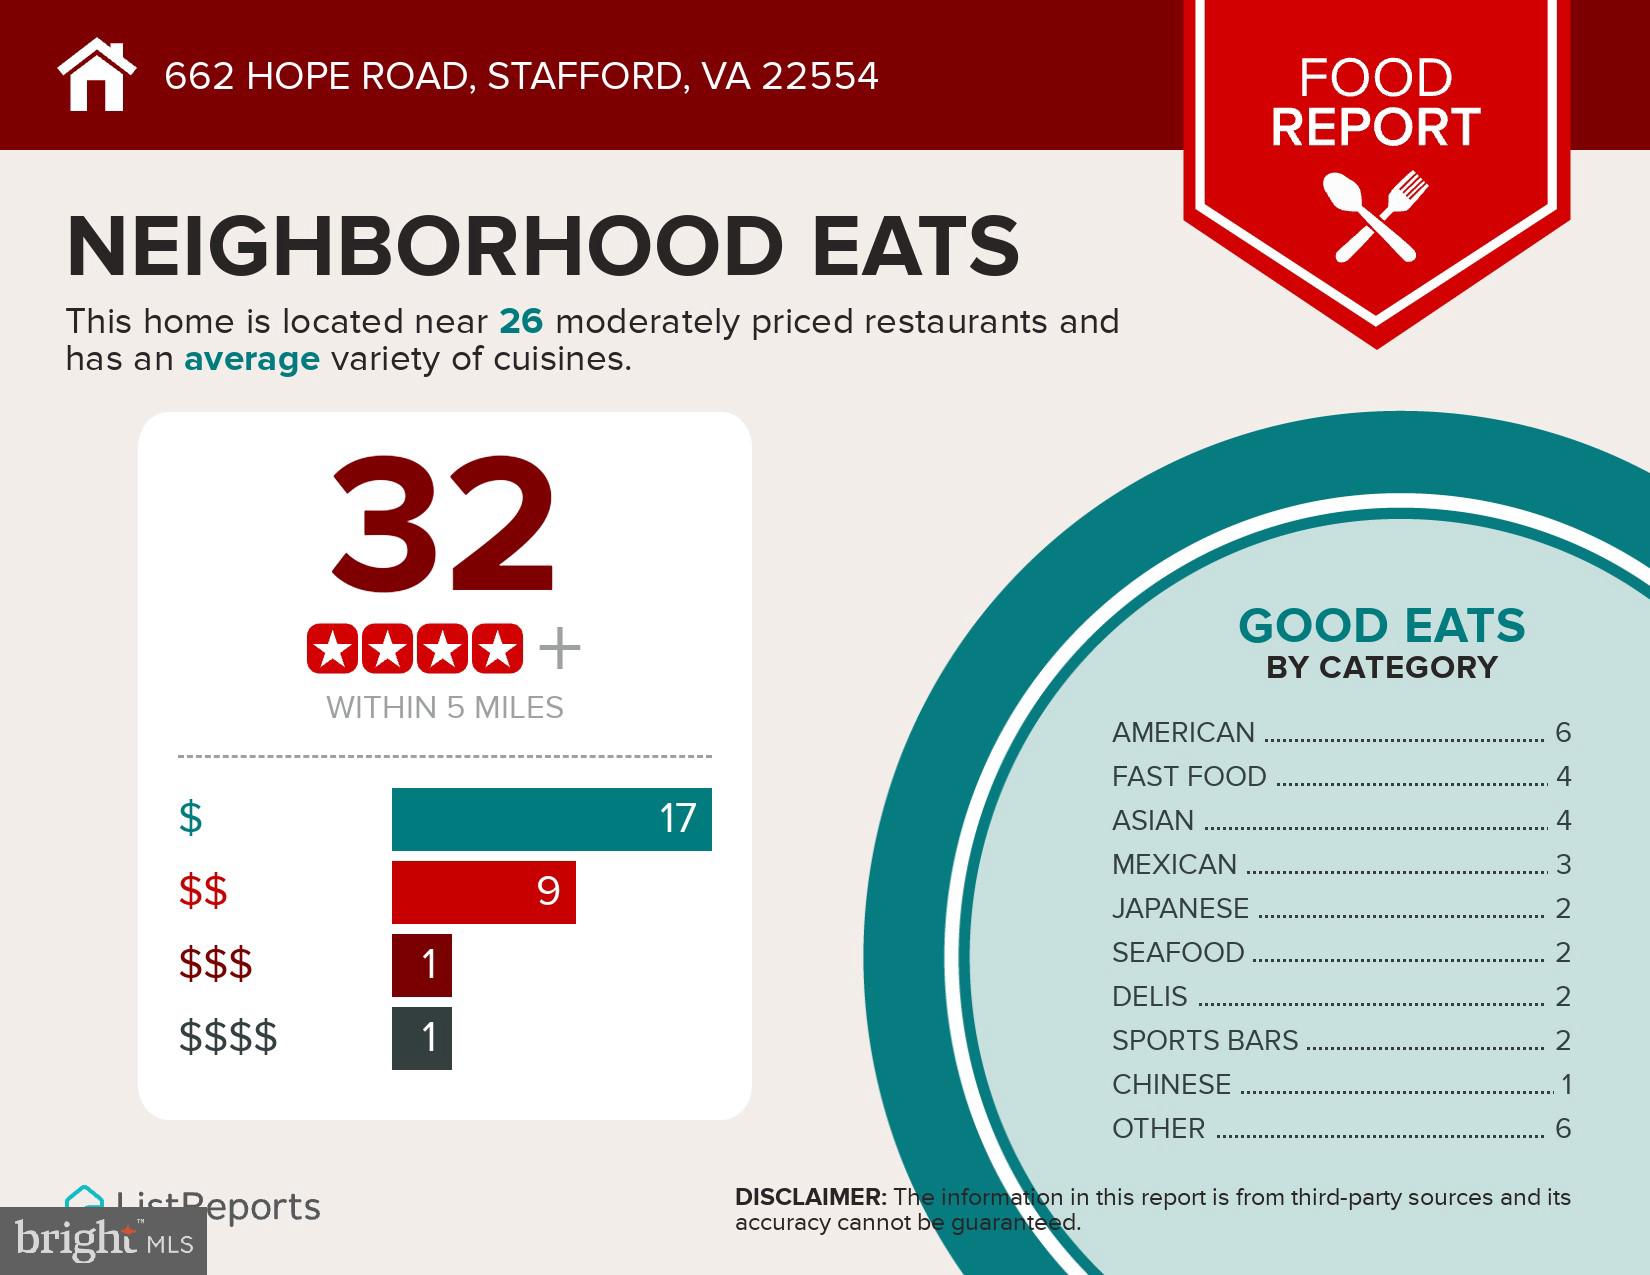
Welcome to your quiet wooded sanctuary! This amazing 3.24-acre home, with a small stream in the back, offers the perfect escape from the hustle and bustle of daily life. Immerse yourself in nature as you relax on the back deck or patio and take in the serene views of wildlife roaming through your backyard. Convenience and functionality are key with a spacious two-car garage providing ample storage space for all your belongings. An extra shed provides even more storage. This home boasts 3 bedrooms and a large room in the basement that can be a 4th bedroom and can even be converted to a 5th bedroom, and has 3 baths, ensuring plenty of room for the whole family or overnight guests. The home has been freshly painted and ready for you to move in. As you enter the upper level, you'll be greeted by an open living room and formal dining room, adorned with wood floors adding warmth and charm to the heart of the home. The kitchen features new stainless steel appliances and has wood floors. Cabinets have been replaced and there is a perfect spot to grow herbs in the window. The home features wood floors in the master bedroom and a modern master bathroom, complete with a tiled shower and stylish luxury vinyl wood flooring. A large lower-level recreation room awaits, featuring a cozy wood stove and direct access to the backyard and patio. An additional generously sized room on this level can serve as a fourth bedroom or a spacious office. For added convenience, this room can be easily converted into a fifth bathroom by adding drywall if desired. A spacious utility and laundry room offers extra storage and has a door that walks out to the back yard. The lower level full bath features new vinyl wood flooring and a shower. Upgrades/updates include new roof and gutters with gutter guards (4 yr), new refrigerator, stove w/ air fry-grill, newer windows. Air conditioner unit has been replaced. New septic system installed. With public water on site providing water to the home, you'll appreciate the active well on the property with a new well pump, ideal for maintaining the lush gardens surrounding your home. Boating enthusiasts will rejoice at the proximity to two marinas within a mile, and without any HOA restrictions, storing your boat has never been easier. Outdoor enthusiasts will delight in the abundance of recreational opportunities, with five golf courses nearby and numerous parks to explore. Despite the private retreat feel, this home is conveniently located within 2-3 miles of shopping centers and provides easy access to I-95, making commuting to Quantico or Washington, D. C., a breeze. Additionally, the VRE train station is just a 10-minute ride away, offering a convenient alternative for daily commuting. Don't miss the opportunity to make this tranquil haven your own. Schedule a viewing today and experience the perfect blend of serenity, convenience, and natural beauty that this remarkable home has to offer.
- Listed by: John F. Marcellus 703.629.0297 fredmarcellus@gmail.com • CENTURY 21 New Millennium

Recent comparable sales
Median sold price
$510,000
Avg days on market
8
Sale-to-list ratio
101.6%
Stafford, VA
9 comparable properties found

$475,000
Sold 06/13/25
- 3
- Bedrooms
- 3
- Bathrooms
- 2,407
- Square Feet
- 1.00
- Acres

$510,000
Sold 04/14/26
- 3
- Bedrooms
- 3
- Bathrooms
- 2,306
- Square Feet
- 0.89
- Acres


$510,000
Sold 07/17/26
- 3
- Bedrooms
- 3
- Bathrooms
- 2,600
- Square Feet
- 0.99
- Acres

$514,900
Sold 09/04/26
- 3
- Bedrooms
- 4
- Bathrooms
- 2,470
- Square Feet
- 0.32
- Acres

$516,501
Sold 10/22/24
- 3
- Bedrooms
- 3
- Bathrooms
- 2,240
- Square Feet
- 0.33
- Acres
Location
Sold By Global Alliance Realty & Management Services Inc
Payment Calculator
$2,551 per month
30 year fixed, 6.71% Interest
$2,325
$225
$0
Know your buying power with a preapproval and custom rate in minutes
 1
1Property Information for 662 Hope Road
- Taxes: $2,702 / year
- MLS Type: Residential / Fee Simple
- County: Stafford County
- Tax ID Number: 31 23G
- Ownership: Fee Simple
- Condo Coop Association: No
- HOA: No
- Structure Type: Detached
- Style: Split Foyer
- Levels/Stories: 2
- Waterfront: No
- Views: Trees/Woods
- Garage: Yes
- Subdivision: AQUIA CREEK
- Subdivision: AQUIA CREEK (STAFFORD VA)
- Total Parking Spaces: 2
- Central Air: Yes
- Basement: Yes
- Above Grade Finished SQFT: 1,364.00
- Above Grade Fin SQFT Source: Assessor
- Below Grade Finished SQFT: 1,248.00
- Below Grade Fin SQFT Source: Estimated
- Below Grade Unfinished SQFT: 116.00
- Below Grade Unfin SQFT Source: Estimated
- Total Below Grade SQFT: 1,364.00
- Total Below Grade SQFT Source: Estimated
- New Construction: No
- Property Condition: Good
- Stories: 2
- Year Built: 1975
- Lot Size: 3.24 AC / 141,212 SF
- In City Limits: No
- School District Name: STAFFORD COUNTY PUBLIC SCHOOLS
- School District County ID: 121139497596
- SchoolDistrictSource: 3rd Party
- Elementary School: STAFFORD (STAFFORD VA)
- ElementarySchoolSource: 3rd Party
- Middle Or Junior School: STAFFORD (STAFFORD VA)
- MiddleSchoolSource: 3rd Party
- High School: BROOKE POINT (STAFFORD VA)
- HighSchoolSource: 3rd Party
- County: STAFFORD
- Water View: No
- Water Access: No
- Water Oriented: No
- Navigable Water: No
- Tidal Water: No
- Riparian Rights Y/N: No
- Senior Community: No
- Tax Year: 2022
- Tax Assessed Value: $317,900
- Year Assessed: 2022
- County Tax: $2,702
- Improvement Assessed Value: $197,900
- City Town Tax: $0
- Land Assessed Value: $120,000
- Clean Green Assessed: No
- Zoning: A2
- Tax Lot: 4
- School Tax: $0
- Automatically Update Tax Values Y/N: Yes
- Concessions: Yes
- Concessions Amount: $12,500
- # Bedrooms Count Main Level: 3
- # Bathrooms Count Main Level: 2
- # Bathrooms Full Main Level: 2
- # Bathrooms All Lower Levels: 1
- # Bathrooms Full All Lower Levels: 1
- # Bathrooms Lower Level: 1
- # Bathrooms Full Lower Level: 1
- Room List: Living Room, Dining Room, Primary Bedroom, Bedroom 2, Bedroom 3, Bedroom 4, Kitchen, Recreation Room, Utility Room
- Stories: Lower 1, Main
- Room Type: Living Room
- Room Level: Main
- Room Exists: Yes
- Room Description: Bedroom 3
- Room Type: Dining Room
- Room Level: Main
- Room Exists: Yes
- Room Description: Bedroom 4
- Room Type: Kitchen
- Room Level: Main
- Room Exists: Yes
- Room Description: Recreation Room
- Room Type: Primary Bedroom
- Room Level: Main
- Room Exists: Yes
- Room Description: Living Room
- Room Type: Bedroom 2
- Room Level: Main
- Room Exists: Yes
- Room Description: Primary Bedroom
- Room Type: Bedroom 3
- Room Level: Main
- Room Exists: Yes
- Room Description: Utility Room
- Room Type: Recreation Room
- Room Level: Lower 1
- Room Exists: Yes
- Room Description: Bedroom 2
- Room Type: Bedroom 4
- Room Level: Lower 1
- Room Exists: Yes
- Room Description: Kitchen
- Room Type: Utility Room
- Room Level: Lower 1
- Room Exists: Yes
- Room Description: Dining Room
- Total Finished SQFT: 2,612.00
- Total Finished SQFT Source: Estimated
- Tax Total Finished SQFT: 1,364.00
- Total SQFT: 2,728.00
- Total SQFT Source: Estimated
- Construction Materials: Brick, Vinyl Siding
- Roof: Shingle
- Flooring Type: Hardwood, Carpet
- Basement Type: Fully Finished, Walkout Level, Rear Entrance
- Foundation Details: Block
- Room and Floor: Bedrooms-Main Level-1, Bedrooms-Main Level-2, Bedrooms-Main Level-3, Bathrooms Full-Main Level-1, Bathrooms Full-Main Level-2, Bathrooms Full-Lower Level 1-1
- # Bathrooms Full: 3
- Other Structure: Shed
- Lot Size Source: Assessor
- Lot Features: Backs to Trees, Rear Yard, Stream/Creek, Trees/Wooded
- Parcel ID: 16920904
- Type Of Parking: Attached Garage
- Num of Attached Garage Spaces: 2
- Total Garage Spaces: 2
- Parking Features: Asphalt Driveway
- Garage Features: Garage - Front Entry, Garage Door Opener
- Interior Features: Attic, Carpet, Ceiling Fan(s), Floor Plan - Open, Formal/Separate Dining Room, Kitchen - Eat-In, Kitchen - Table Space, Stove - Wood, Wood Floors
- Fireplace: Yes
- Fireplaces Count: 1
- Fireplace Features: Other
- Appliances: Built-In Microwave, Dishwasher, Disposal, Dryer, Exhaust Fan, Icemaker, Microwave, Refrigerator, Stove, Washer, Water Heater
- Accessibility Features: None
- Security Features: Electric Alarm
- Window Features: Double Pane
- Laundry Type: Basement
- Spa: No
- Outdoor Living Structures: Deck(s), Patio(s)
- Pool: No Pool
- Horse: No
- Heating: Yes
- Cooling Type: Central A/C
- Cooling Fuel: Electric
- Heating Type: Baseboard - Electric
- Heating Fuel: Electric
- Hot Water: Electric
- Water Source: Public, Well
- Sewer Septic: Septic = # of BR
- List Agent AOR: Prince William Association of REALTORS
- List Agent URL: www.AtHomeInVirginia.com
Property History for 662 Hope Road
| Date | Event & Source | Price | Appreciation |
|---|---|---|---|
| Dec 28, 2023 | Closed Williamsburg Multiple Listing Service #BMTVAST2023272 | $450,000 | — |
| Dec 28, 2023 | Closed BRIGHT #VAST2023272 | $450,000 | — |
| Dec 20, 2023 | Closed (Public Record) Public Record #1525041081 | $450,000 | — |
| Nov 26, 2023 | Pending BRIGHT #VAST2023272 | — | |
| Nov 26, 2023 | Active Under Contract BRIGHT #VAST2023272 | — | |
| Nov 8, 2023 | Listed (Active) BRIGHT #VAST2023272 | — | |
| Aug 15, 2023 | Temp Off Market BRIGHT #VAST2023272 | — | |
| Aug 2, 2023 | Active Under Contract BRIGHT #VAST2023272 | — | |
| Jul 27, 2023 | Listed (Active) BRIGHT #VAST2023272 | $439,900 | — |
| Jul 27, 2023 | Listed (Active) Williamsburg Multiple Listing Service #BMTVAST2023272 | $439,900 | — |
| Date | Event & Source | Price |
|---|---|---|
| 12/28/2023 | Closed Williamsburg Multiple Listing Service #BMTVAST2023272 | $450,000 |
| 12/28/2023 | Closed BRIGHT #VAST2023272 | $450,000 |
| 12/20/2023 | Closed (Public Record) Public Record #1525041081 | $450,000 |
| 11/26/2023 | Pending BRIGHT #VAST2023272 | — |
| 11/26/2023 | Active Under Contract BRIGHT #VAST2023272 | — |
| 11/08/2023 | Listed (Active) BRIGHT #VAST2023272 | — |
| 08/15/2023 | Temp Off Market BRIGHT #VAST2023272 | — |
| 08/02/2023 | Active Under Contract BRIGHT #VAST2023272 | — |
| 07/27/2023 | Listed (Active) BRIGHT #VAST2023272 | $439,900 |
| 07/27/2023 | Listed (Active) Williamsburg Multiple Listing Service #BMTVAST2023272 | $439,900 |
For completeness, we often displays two records for one sale: the MLS record and the public record.
Public Records for 662 Hope Road
Schools near 662 Hope Road
Rating | School | Type | Grades | Distance |
|---|---|---|---|---|
| Public - | K to 5 | |||
| Public - | 6 to 8 | |||
| Public - | 9 to 12 |
Rating | School | Distance |
|---|---|---|
Stafford Elementary School PublicK to 5 | ||
Stafford Middle School Public6 to 8 | ||
Brooke Point High School Public9 to 12 |
School ratings and boundaries are provided by GreatSchools.org and Pitney Bowes. This information should only be used as a reference. Proximity or boundaries shown here are not a guarantee of enrollment. Please reach out to schools directly to verify all information and enrollment eligibility.
Similar Homes
New listings in 22554


Nearby home values
| Address | Sold price | Beds | Baths | Sqft | Lot (Sqft) |
|---|---|---|---|---|---|
This home: 662 Hope Road, Stafford, VA 22554 | $450,000 | 3 | 3 | 2,612 | 141,212 |
$585,000 | 4 | 4 | 2,578 | 126,437 | |
– | 3 | 3 | 1,476 | 148,087 | |
$520,000 | 5 | 4 | 3,490 | 72,383 | |
$520,000 | 5 | 3 | 2,217 | 120,182 | |
– | 3 | 2 | 1,300 | 44,640 | |
$320,000 | 5 | 3 | 2,624 | 134,474 | |
– | 3 | 2 | 1,480 | 45,616 | |
$400,000 | 5 | 3 | 2,348 | 87,612 | |
$375,000 | 3 | 3 | 2,288 | 43,564 | |
– | 3 | 2 | 1,356 | 62,452 | |
$370,000 | 4 | 3 | 3,690 | 65,340 | |
– | 4 | 3 | 1,436 | 46,352 | |
$610,000 | 4 | 3 | 3,155 | 55,656 | |
$479,000 | 3 | 3 | 1,872 | 61,384 | |
– | 4 | 3 | 2,467 | 43,564 |
Explore Nearby Homes
- Augustine North Homes for Sale
- Austin Ridge Homes for Sale
- Autumn Ridge Homes for Sale
- Boswell's Corner Homes for Sale
- Camp Barrett Homes for Sale
- Courthouse Square Homes for Sale
- Garrisonville Homes for Sale
- Hampton Oaks Homes for Sale
- Liberty Place Homes for Sale
- Maryland Homes for Sale
- Park Ridge Homes for Sale
- Port Aquia Homes for Sale
- Potomac Hills Homes for Sale
- Quantico Base Homes for Sale
- Seasons Landing Homes for Sale
- Nanjemoy Homes for Sale
- Triangle Homes for Sale
- Dumfries Homes for Sale
- Quantico Homes for Sale
- Spotsylvania Homes for Sale
- Fredericksburg Homes for Sale
- King George Homes for Sale
- Stafford Homes for Sale
- Richardsville Homes for Sale
- Woodford Homes for Sale
- Goldvein Homes for Sale
- Marbury Homes for Sale
- Welcome Homes for Sale
- Rappahannock Academy Homes for Sale
- Sumerduck Homes for Sale
- 22134 Homes for Sale
- 22172 Homes for Sale
- 22405 Homes for Sale
- 22406 Homes for Sale
- 22485 Homes for Sale
- 22556 Homes for Sale
- 20662 Homes for Sale
- 22026 Homes for Sale
- 22025 Homes for Sale
- 20640 Homes for Sale
- 22401 Homes for Sale
- 22412 Homes for Sale
- 20112 Homes for Sale
- 22191 Homes for Sale
- 20181 Homes for Sale
No guarantee, warranty or representation of any kind is made regarding the completeness or accuracy of any information, descriptions or measurements (including square footage measurements and property condition), such should be independently verified through appropriate means, including, but not limited to, in person inspection and public records, and Compass International Holdings, its subsidiaries, affiliates and independently owned and operated franchisees, and their affiliated agents and associated third parties expressly disclaim any liability in connection therewith. Photos may be virtually staged or digitally enhanced and may not reflect actual property conditions. Offers of compensation are subject to change at the seller's discretion. No financial or legal advice provided. Equal Housing Opportunity.
Listing Courtesy of CENTURY 21 New Millennium
© 2026 Bright MLS. All rights reserved. All information is deemed reliable, but accuracy is not guaranteed. Listing information is from various brokers who participate in IDX and not all listings may be visible on the site. The property information being provided is for the consumer’s personal, non-commercial use and may not be used for any purpose other than to identify prospective properties consumers may be interested in purchasing. Data last updated on 04/13/2024 08:02 PM