67 Baker Road


















Description
Set on 7.5 private acres at the end of a quiet dead-end road, this newly built four-bedroom, three-and-a-half-bath home offers the rare feeling of complete retreat without isolation. Meadows, mature trees and old fieldstone walls surround the property, while the home's deep brown exterior settles quietly into the landscape....At the Hemlock House, the Catskills are not simply a view. They are part of the rhythm of the house, filling the windows, drawing you outdoors and changing with the light and seasons.
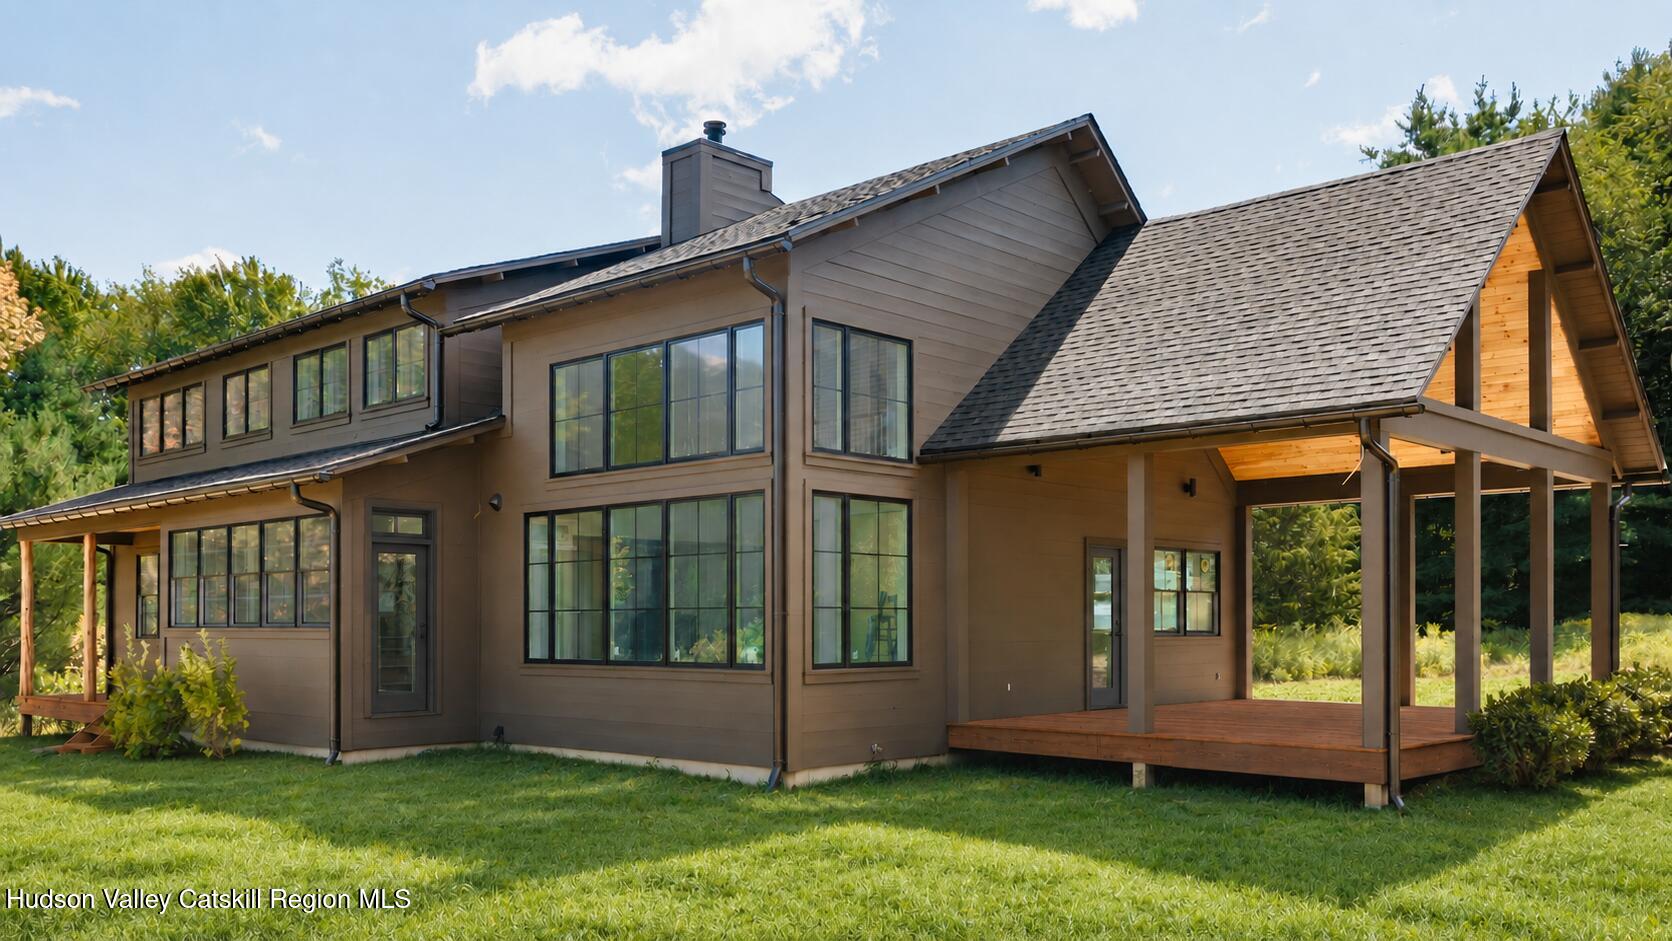
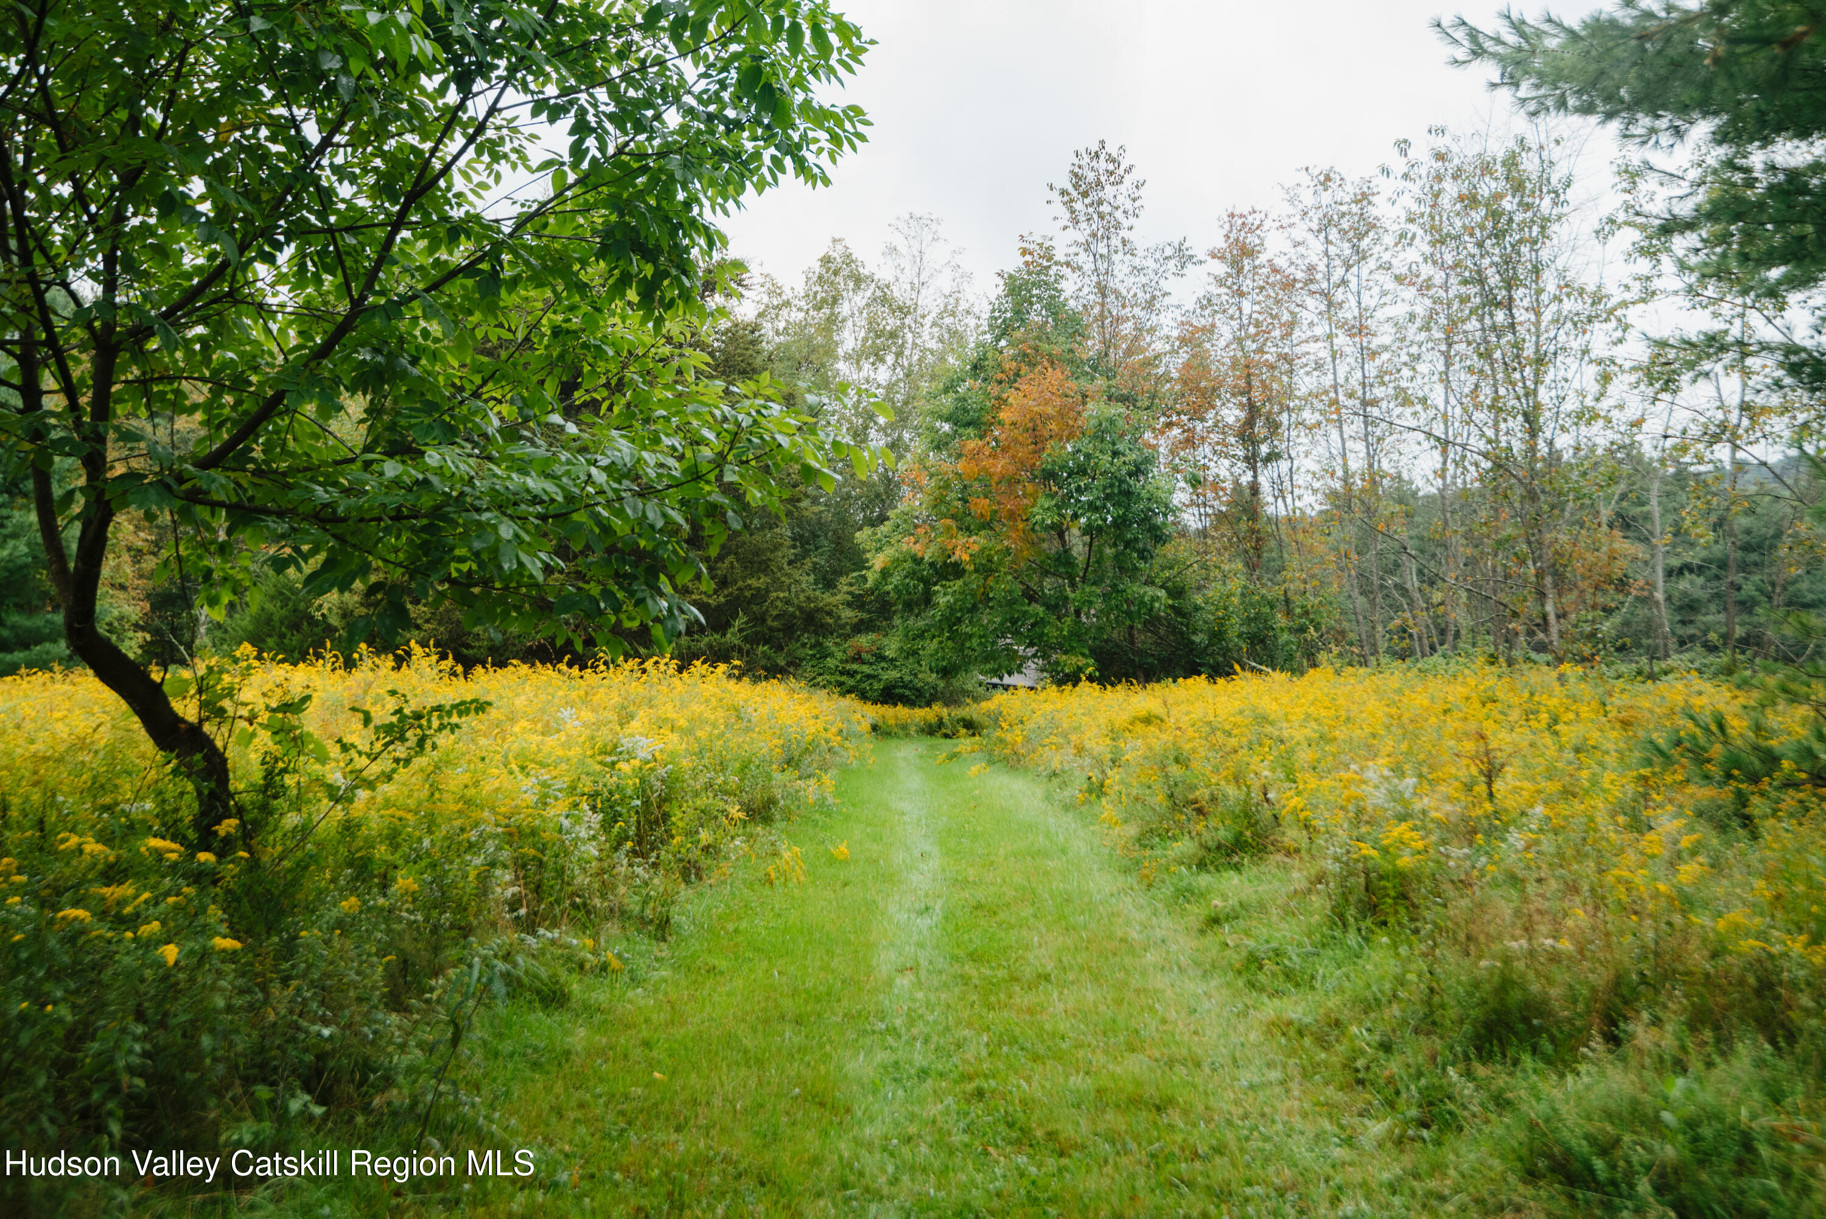
Set on 7.5 private acres at the end of a quiet dead-end road, this newly built four-bedroom, three-and-a-half-bath home offers the rare feeling of complete retreat without isolation. Meadows, mature trees and old fieldstone walls surround the property, while the home's deep brown exterior settles quietly into the landscape.
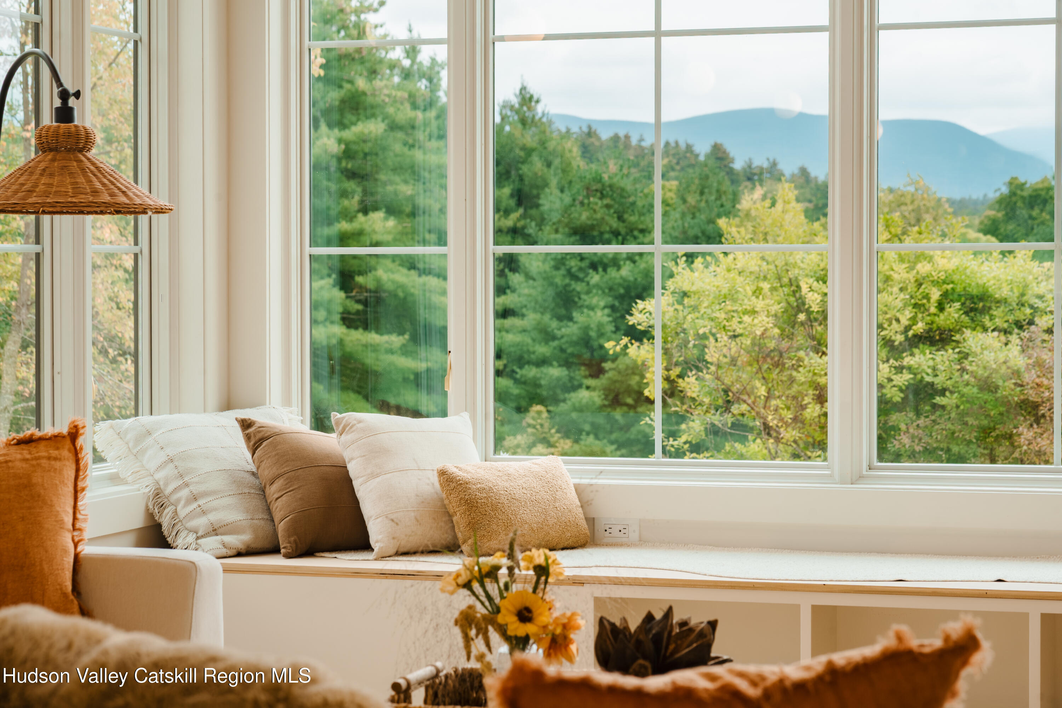
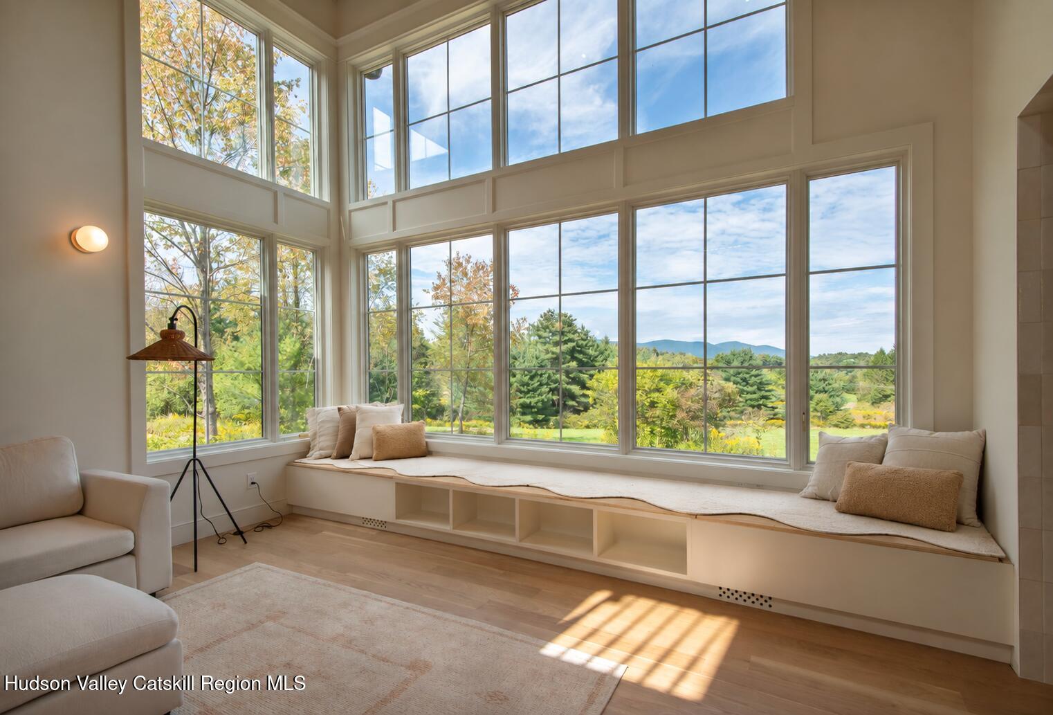
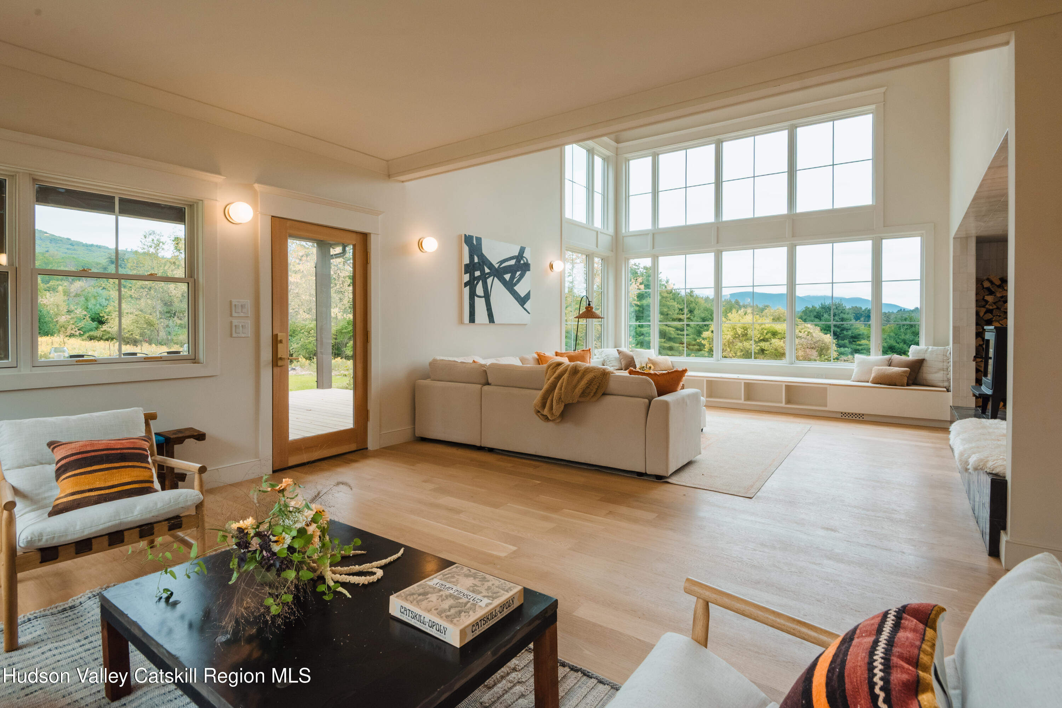
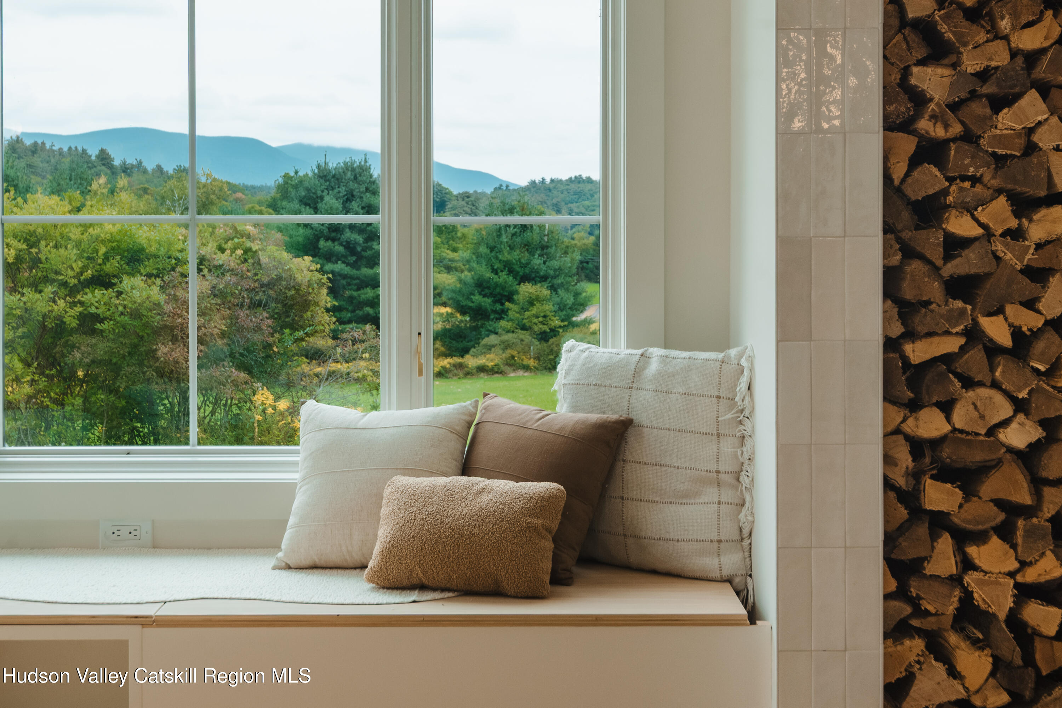
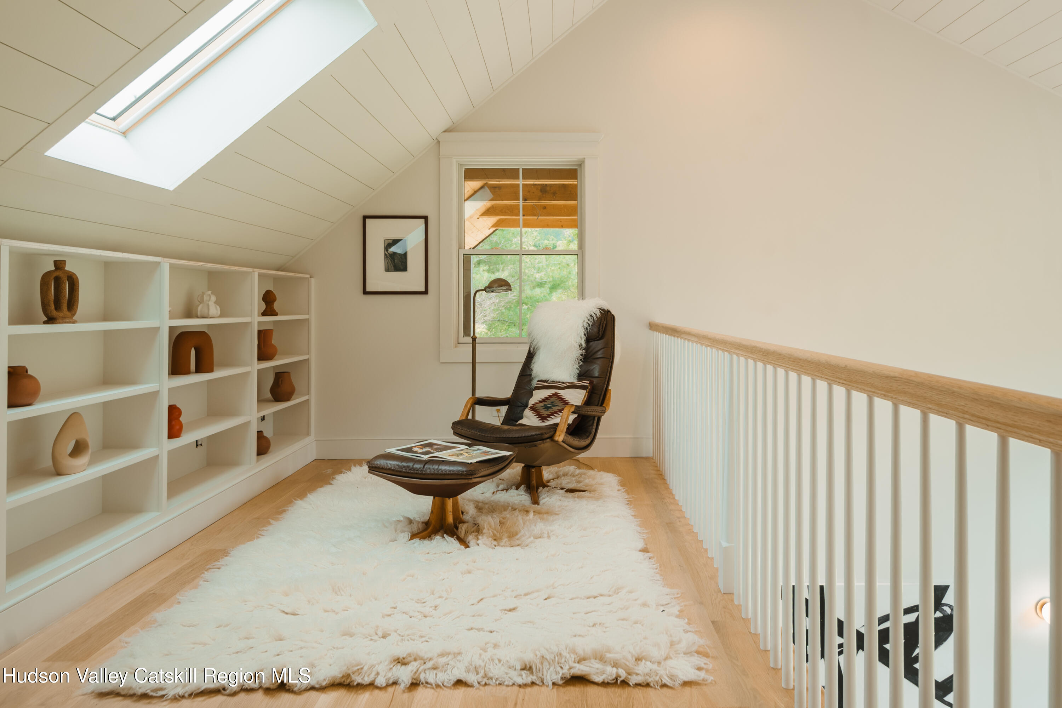
Inside, nearly 3,000 square feet unfold with an ease that feels immediately welcoming. A proper entry hall provides a graceful arrival before leading toward the spaces where daily life naturally gathers. The double-height great room is both dramatic and inviting, with a soaring wall of windows framing the mountains, a deep window bench made for reading or lingering, a mezzanine library above and a wood stove anchoring the room. It is a space equally suited to quiet winter evenings, lively weekends with friends or simply watching the weather move across the Catskills.
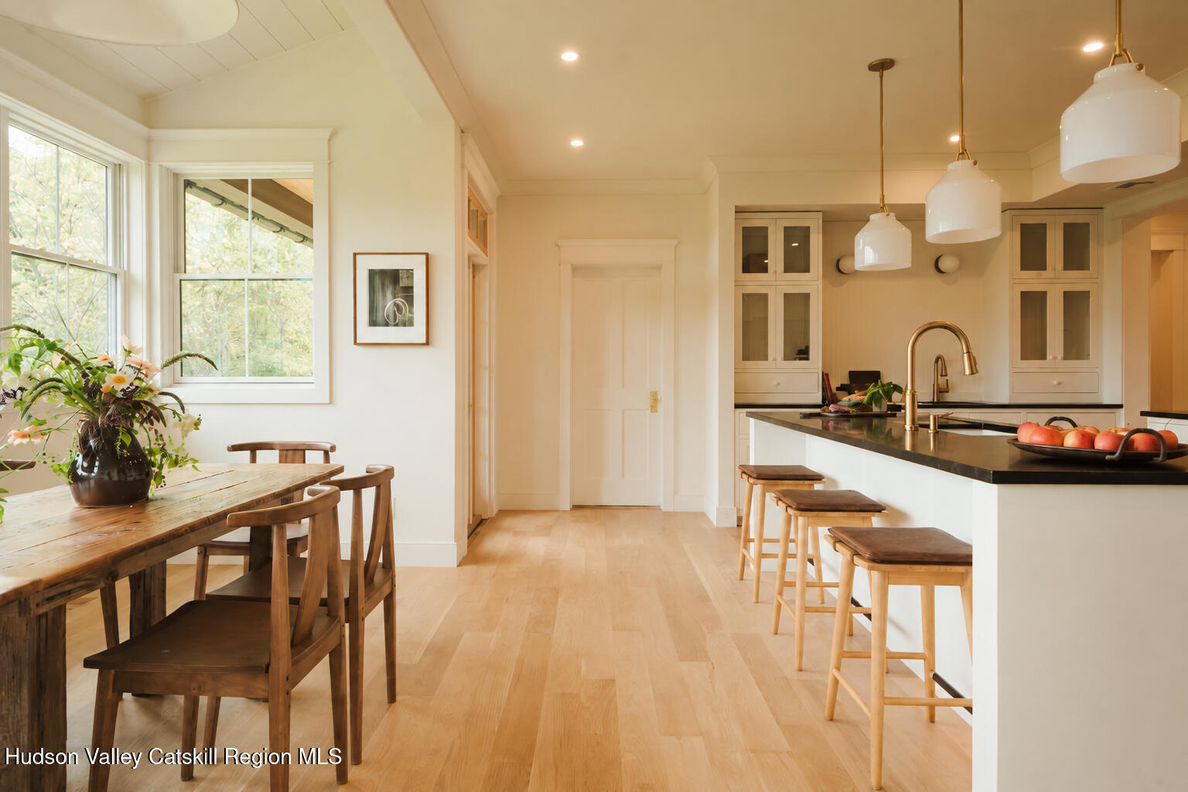
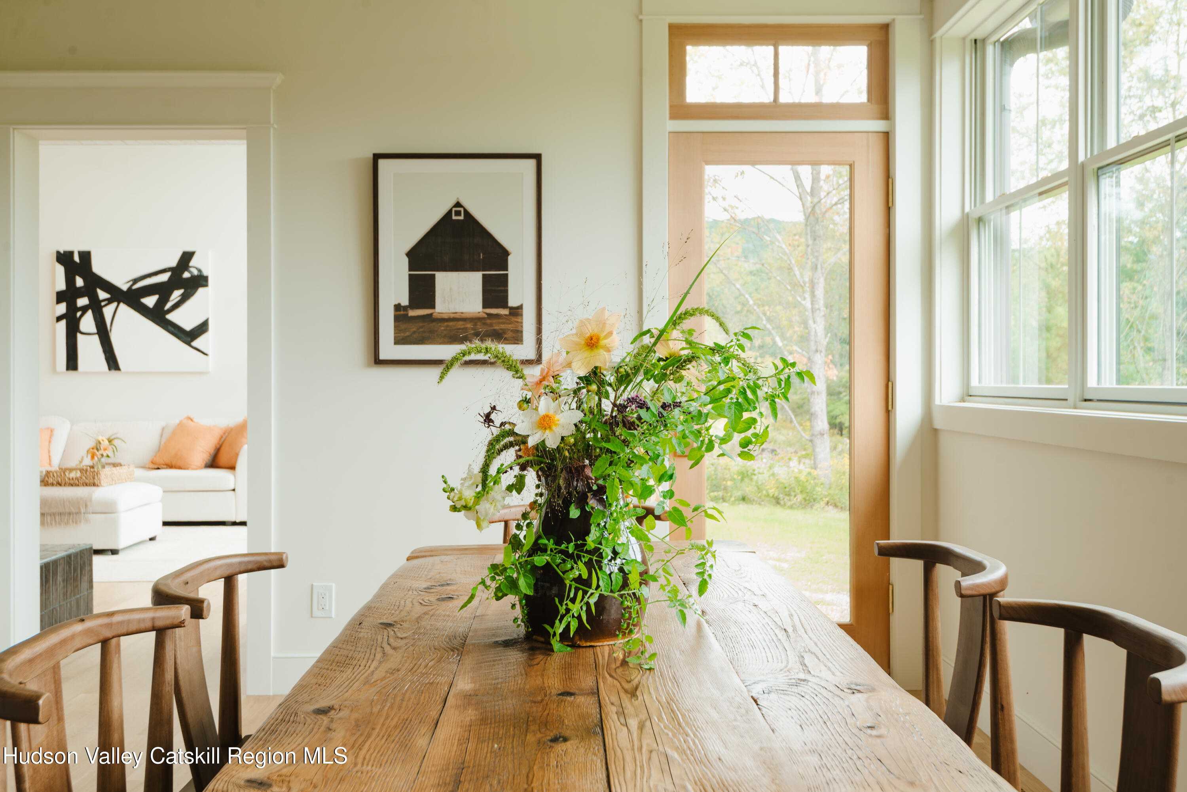
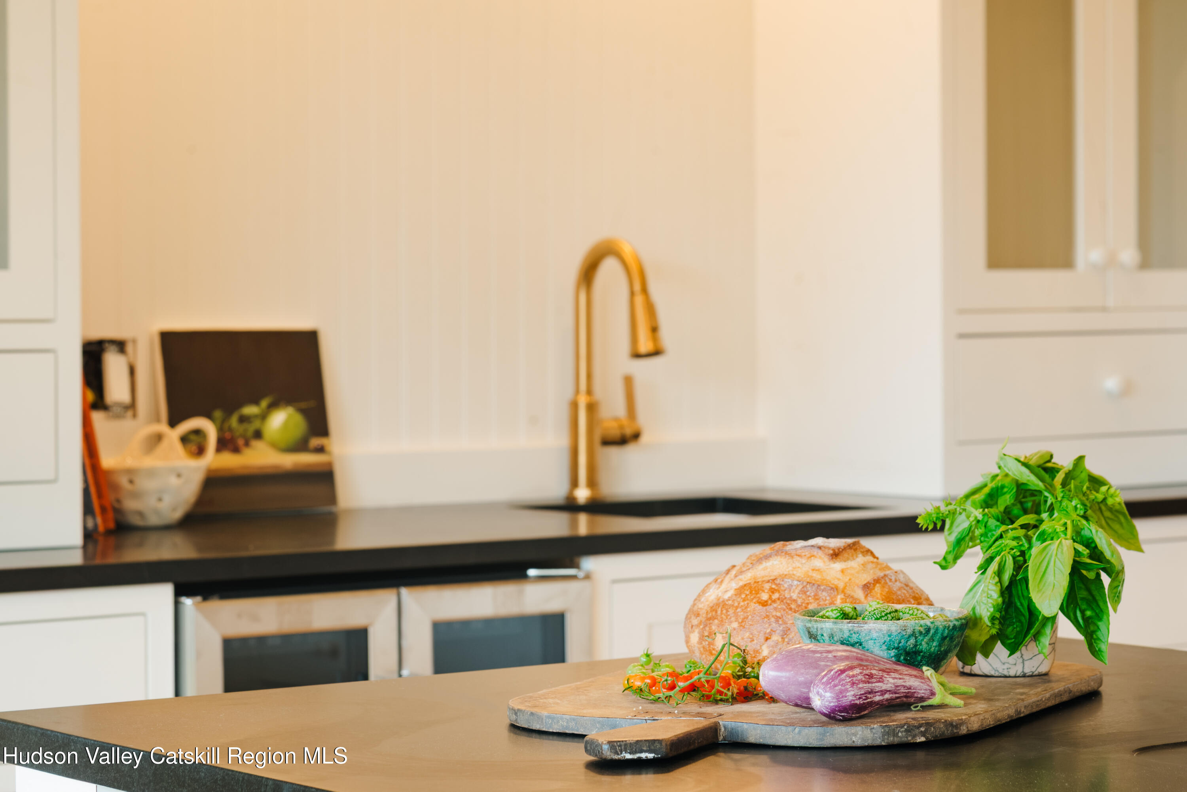
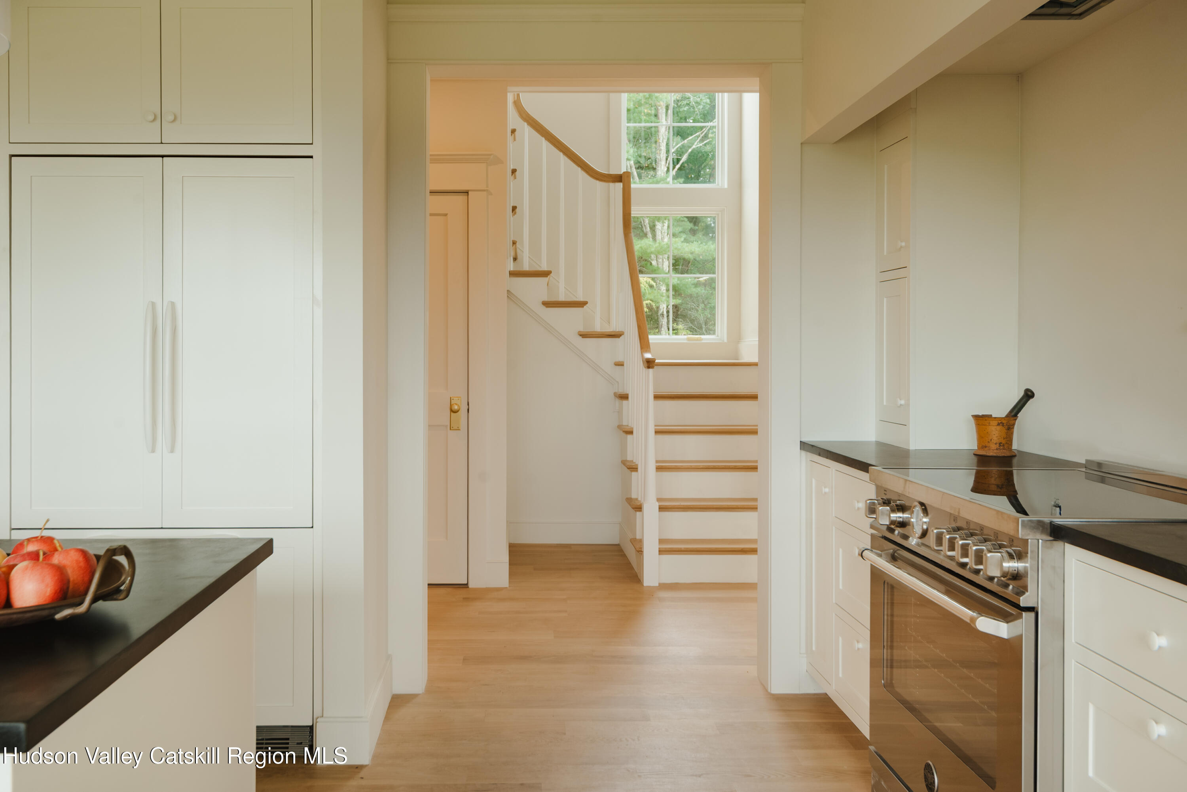
The kitchen was designed for the way people actually live. Generous soapstone work surfaces, custom cabinetry and a substantial island provide plenty of room to cook, gather and settle in over a meal. A separate beverage area allows guests to help themselves without interrupting the cook, while the adjoining dining space faces the view.
Just outside, a covered porch becomes a natural extension of the kitchen, making it easy to take your morning coffee and begin the day overlooking the meadow and mountains. A large pantry and laundry room directly across the hall keeps the practical parts of life organized and close at hand.
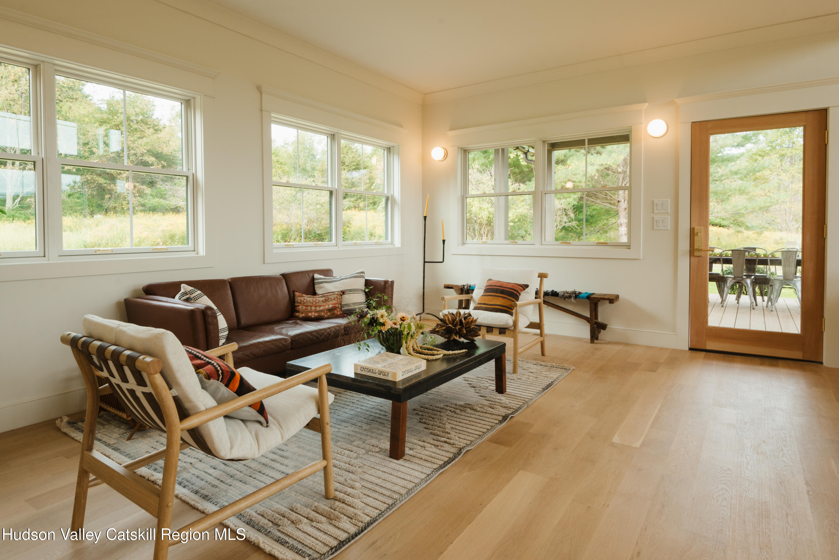
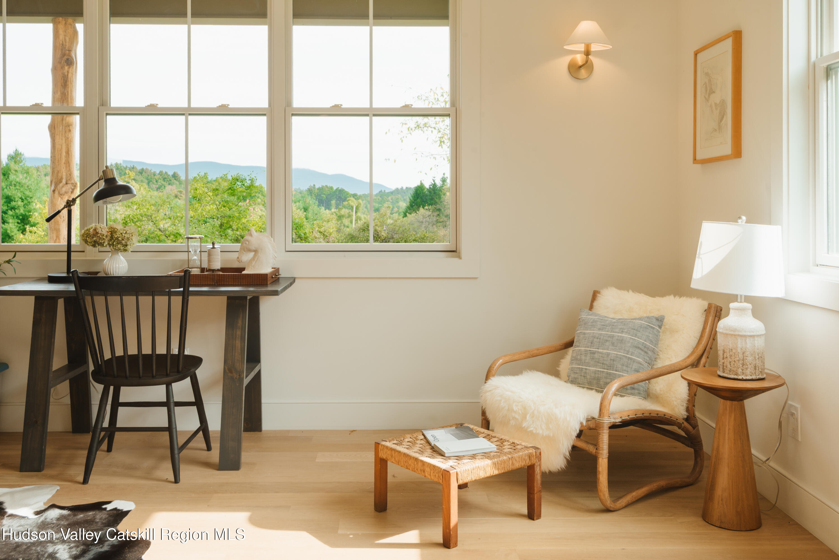
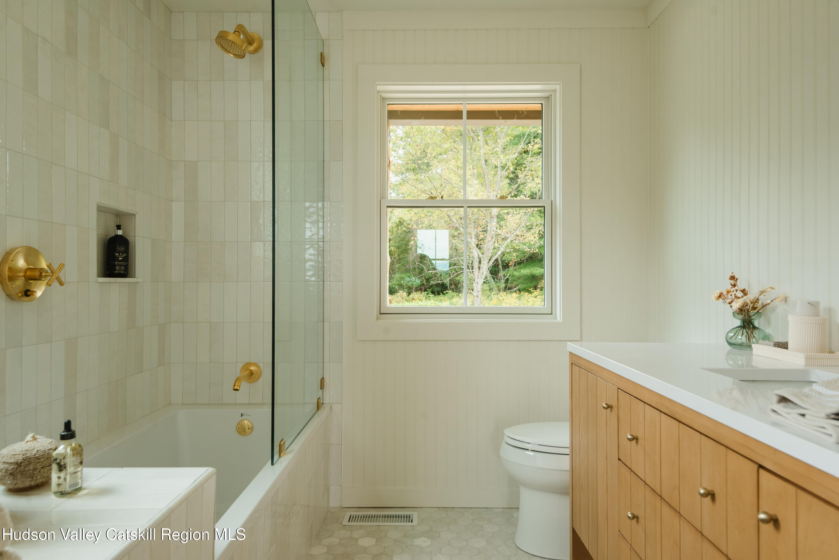
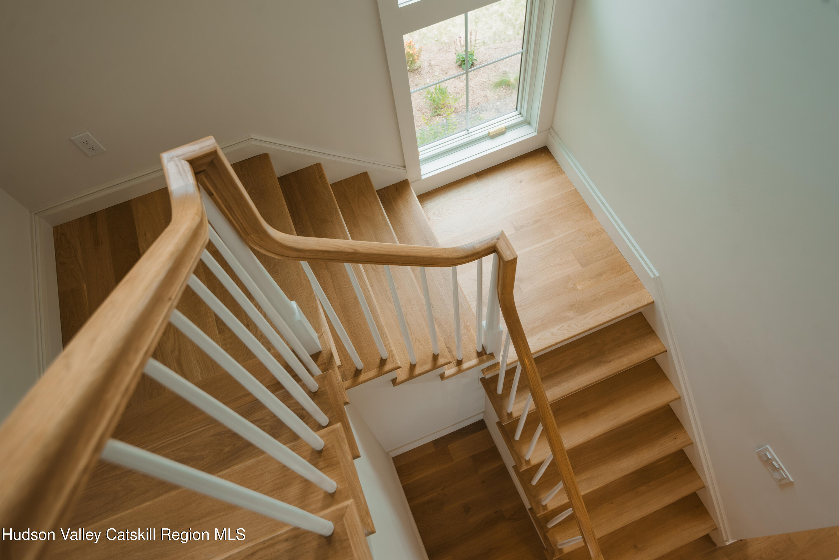
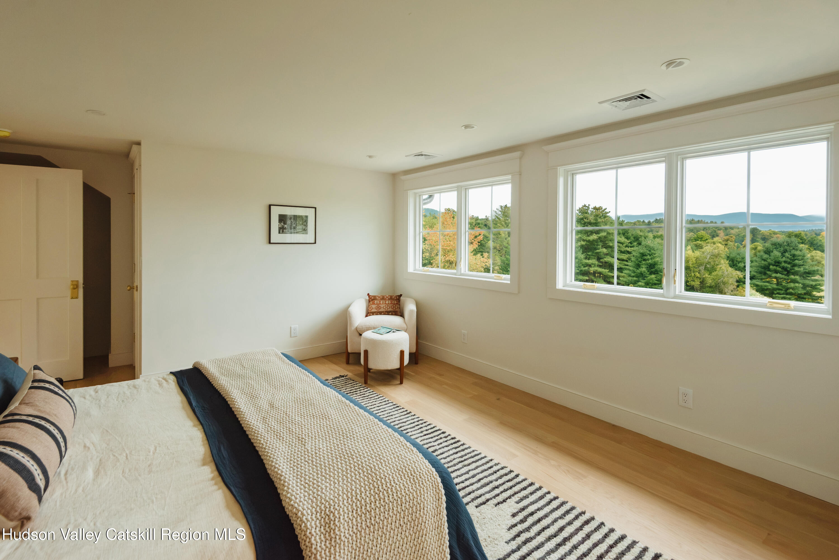
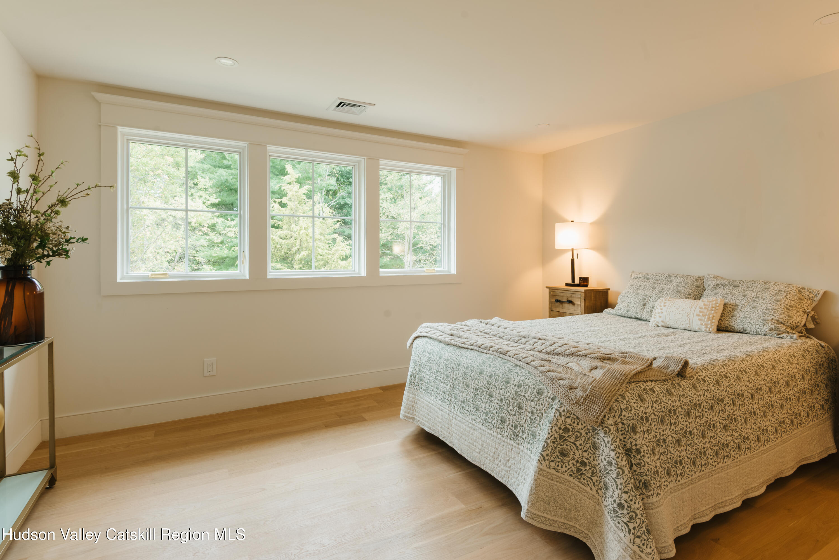
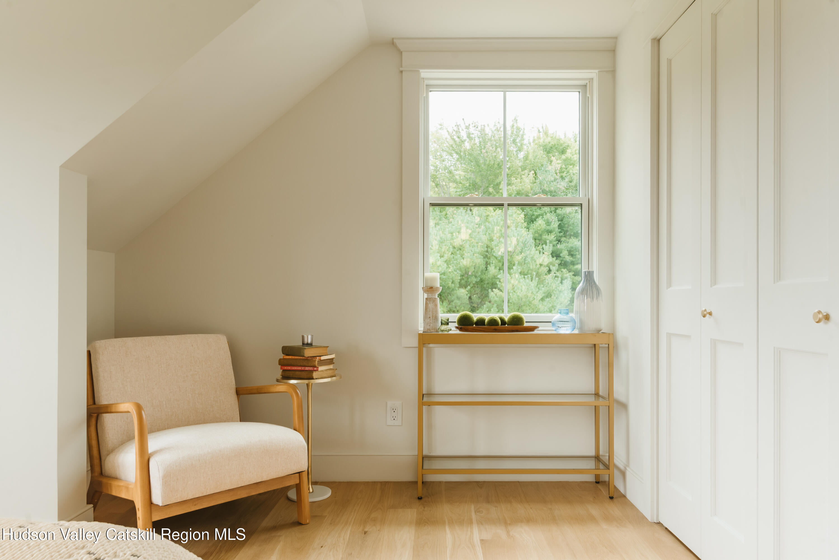
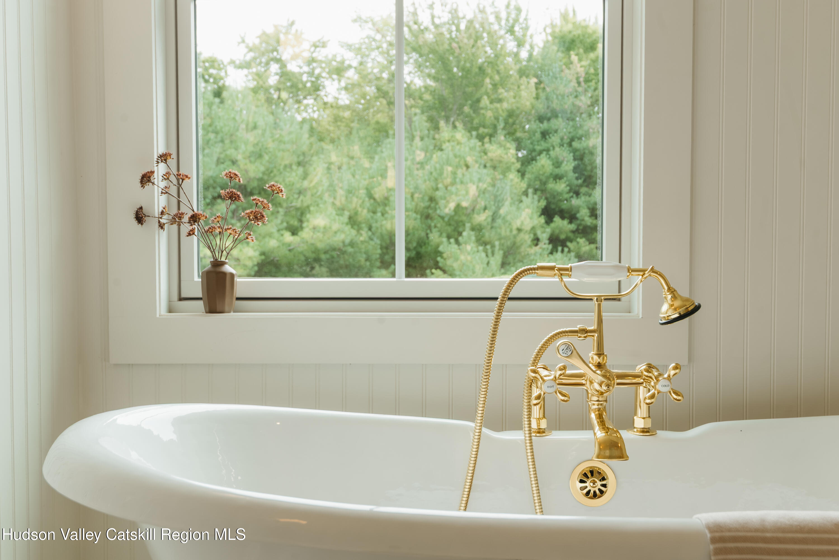
Four bedrooms offer flexibility for family, guests and working from home. With one en-suite bedroom on each floor, the first-floor suite can serve as a comfortable main-level primary, private guest quarters or a spacious office, media or game room. Upstairs, the primary suite feels removed and peaceful, while the additional bedrooms are notably quiet and private. The hall bath, with its freestanding tub and walk-in shower sharing one wet area, feels less like a secondary bath and more like a personal retreat. Wide-plank white oak floors, marble, warm brass details and shiplap ceilings bring texture and warmth throughout without competing with the landscape outside.
Three covered outdoor spaces make it possible to live beyond the walls of the house through much of the year. The full-width front porch creates a welcoming place to arrive and pause. The large vaulted screened porch offers a protected place to dine, entertain, or read, or listen to summer rain, extending the outdoor season well into spring and fall. Native plantings, open meadow and old stone walls give the grounds a sense of belonging to the land rather than having been placed upon it.
The ease of new construction is felt throughout, from comfortable, efficient heating and cooling to the first-floor laundry, active Spectrum broadband, detached two-car garage and expansive full-height basement.
The property is also ready for a future pool, with electrical service already brought to the planned location.
Close to Vernooy Kill Falls, Minnewaska State Park Preserve, Westwind Orchard, Arrowood Farms, Inness, Accord Social and the destinations that make this part of the Hudson Valley so compelling, 67 Baker Road is private but connected, refined but relaxed, and designed for a life lived as comfortably outdoors as in.

Location
$10,878 per month
30 year fixed, 7.03% Interest
$10,650
$228
$0
 1
1Property Information for 67 Baker Road
Property Details
- Taxes: $2,735 / year
- MLS Type: Residential / Single Family Residence
- County: Ulster County
- Zoning: R
- Basement YN: Yes
Building Information
- Year Built: 2026
- Lot Size: 7.40 AC / 322,344 SF
Summary
- Directions: USE GPS for 67 Baker Rd.
- Township: Rochester
- MLS Area Major: Rochester
- County: Ulster
- Latitude: 41.825767
- Longitude: -74.344183
- MLS Area Major: Rochester
- Sign On Property YN: Yes
- Mountain(s): Yes
- Association Fee: $.00
- Parcel Number: 67-1-6.310
- Tax Block: 6
- Tax Legal Description: 67-1-6.310
- School District: Rondout Valley Schools
- Attached Garage YN: No
- Garage YN: Yes
- Garage Spaces: 2.0
- Garage YN: Yes
- Attached Garage YN: No
- Garage Spaces: 2.0
- Driveway: Yes
- Garage Faces Front: Yes
Property
- New Construction YN: Yes
- Lot Size Acres: 7.4
- Above Grade Finished Area: 2997.0
- Below Grade Finished Area: 0.0
- Living Area: 2997.0
- Lot Size Area: 7.4
- Lot Size Units: Acres
- Lot Size Square Feet: 322344.0
- Above Grade Finished Area: 2997.0
- Below Grade Finished Area: 0.0
- Below Grade Unfinished Area: 1747.0
- Lot Size Acres: 7.4
- Farmhouse: Yes
- Landscaped: Yes
- Level: Yes
- Meadow: Yes
- Native Plants: Yes
- Private: Yes
- Views: Yes
- Owner Name: Hemlock Ventures LLC
- Total Floor Plans Count: 0
- Property Type: Residential,Single Family Residence
- Year Built: 2026
- Property Sub Type: Single Family Residence
- Property Type: Residential
- New Construction YN: Yes
- Page: 219
- Section: 67
- Tax Assessed Value: 313000.0
- Tax Lot: 6.310
- Well: Yes
Interior and Exterior Features
- Front Porch: Yes
- Rear Porch: Yes
- Screened: Yes
- Side Porch: Yes
- Carbon Monoxide Detector(s): Yes
- Smoke Detector(s): Yes
- Basement YN: Yes
- Room Total: 0
- Bathrooms Total (Integer): 4
- Bathrooms Total (Decimal): 3.5
- Bathrooms Total (Notational): 3.1
- Cooling: Yes
- Heating: Yes
- Bathrooms Half: 1.0
- Dishwasher: Yes
- Refrigerator: Yes
- Wine Refrigerator: Yes
- Exterior Entry: Yes
- Full: Yes
- Interior Entry: Yes
- Unfinished: Yes
- Central Air: Yes
- Heat Pump: Yes
- Hardwood: Yes
- Tile: Yes
- Wood Stove: Yes
- Built-in Features: Yes
- Entrance Foyer: Yes
- High Ceilings: Yes
- Kitchen Island: Yes
- Natural Woodwork: Yes
- Pantry: Yes
- Primary Downstairs: Yes
- Recessed Lighting: Yes
- Walk-In Closet(s): Yes
- Two: Yes
- Wood Stoves Total: 1
Mobile Home
- Sign On Property YN: Yes
Rental
- Occupant Type: Owner
- Occupant Type: Owner
Public records
67 Baker Road
Beds
3Baths
2Total Finished SqFt
1,824 SqFtAbove Grade Finished SqFt
1,824 SqFtStories
2Lot Size
840,708 SqFtSchools near 67 Baker Road
Rating | School | Type | Grades | Distance |
|---|---|---|---|---|
| Public - | PK to 3 | |||
| Public - | 4 to 6 | |||
| Public - | 7 to 8 | |||
| Public - | 9 to 12 |
Rating | School | Distance |
|---|---|---|
Kerhonkson Elementary School PublicPK to 3 | ||
Rondout Valley Intermediate School Public4 to 6 | ||
Rondout Valley Junior High School Public7 to 8 | ||
Rondout Valley High School Public9 to 12 |
School ratings and boundaries are provided by GreatSchools.org and Pitney Bowes. This information should only be used as a reference. Proximity or boundaries shown here are not a guarantee of enrollment. Please reach out to schools directly to verify all information and enrollment eligibility.
Similar Homes
New listings in 12446


Listing Courtesy of Hudson Premium Realty



Listing Courtesy of 360 Property Management
Explore Nearby Homes
- Olive Homes for Sale
- Rochester Homes for Sale
- Shawangunk Homes for Sale
- Denning Homes for Sale
- Marbletown Homes for Sale
- Cragsmoor Homes for Sale
- Walker Valley Homes for Sale
- Gardiner Hamlet Homes for Sale
- Watchtower Homes for Sale
- Mamakating Homes for Sale
- Crawford Homes for Sale
- New Paltz Village Homes for Sale
- Plattekill Homes for Sale
- Lloyd Homes for Sale
- Newburgh Town Homes for Sale
- Ellenville Homes for Sale
- Accord Homes for Sale
- West Shokan Homes for Sale
- Wawarsing Homes for Sale
- Olivebridge Homes for Sale
- Kerhonkson Homes for Sale
- Gardiner Homes for Sale
- Napanoch Homes for Sale
- New Paltz Homes for Sale
- Shandaken Homes for Sale
- Neversink Homes for Sale
- Stone Ridge Homes for Sale
- Kingston Homes for Sale
- Greenfield Park Homes for Sale
- Spring Glen Homes for Sale
- 12589 Homes for Sale
- 12440 Homes for Sale
- 12458 Homes for Sale
- 12461 Homes for Sale
- 12489 Homes for Sale
- 12494 Homes for Sale
- 12525 Homes for Sale
- 12740 Homes for Sale
- 12566 Homes for Sale
- 12404 Homes for Sale
- 12428 Homes for Sale
- 12561 Homes for Sale
- 12464 Homes for Sale
- 12484 Homes for Sale
- 12790 Homes for Sale
No guarantee, warranty or representation of any kind is made regarding the completeness or accuracy of any information, descriptions or measurements (including square footage measurements and property condition), such should be independently verified through appropriate means, including, but not limited to, in person inspection and public records, and Compass International Holdings, its subsidiaries, affiliates and independently owned and operated franchisees, and their affiliated agents and associated third parties expressly disclaim any liability in connection therewith. Photos may be virtually staged or digitally enhanced and may not reflect actual property conditions. Offers of compensation are subject to change at the seller's discretion. No financial or legal advice provided. Equal Housing Opportunity.
The source of the displayed data is either the property owner or public record provided by non-governmental third parties. It is believed to be reliable but not guaranteed. This information is provided exclusively for consumers’ personal, non-commercial use. The data relating to real estate for sale or lease on this webpage comes from the the IDX Program of OneKey® MLS, Columbia Greene Northern Dutchess MLS, Hudson Valley Catskill Regional MLS and Ulster County Board of REALTORS. Real estate listings held by brokerage firms other than Compass are marked with a OneKey® MLS, Columbia Greene Northern Dutchess MLS, Hudson Valley Catskill Regional MLS or Ulster County Board of REALTORS Logo. Use of these search facilities other than by a consumer seeking to purchase or lease real estate is prohibited. The accuracy of all information is deemed reliable but not guaranteed and should be verified through personal inspection by and/or with appropriate professionals. The data contained herein is copyrighted by the IDX Program of OneKey® MLS, Columbia Greene Northern Dutchess MLS, Hudson Valley Catskill Regional MLS and Ulster County Board of REALTORS and is protected by all applicable copyright laws. Any unauthorized dissemination of this information is in violation of copyright laws and is strictly prohibited. Information Copyright 2026, OneKey® MLS, Columbia Greene Northern Dutchess MLS, Hudson Valley Catskill Regional MLS and Ulster County Board of REALTORS. All rights reserved. Data last updated: 09/21/2026 11:21 AM