67 Rodeo Drive









Description
Nestled at the end of a quiet cul-de-sac in one of Hopewell Junction's most sought-after neighborhoods, this exceptional 4-bedroom, 3.5-bath Colonial is the one you have been waiting for. From the moment you arrive, the pride of ownership is unmistakable and inside, every detail delivers. Step through the front door into a dramatic 2-story grand foyer flooded with natural light, framed by beautiful hardwood floors and stunning millwork and molding...Welcome Home to 67 Rodeo Drive, Hopewell Junction, NY
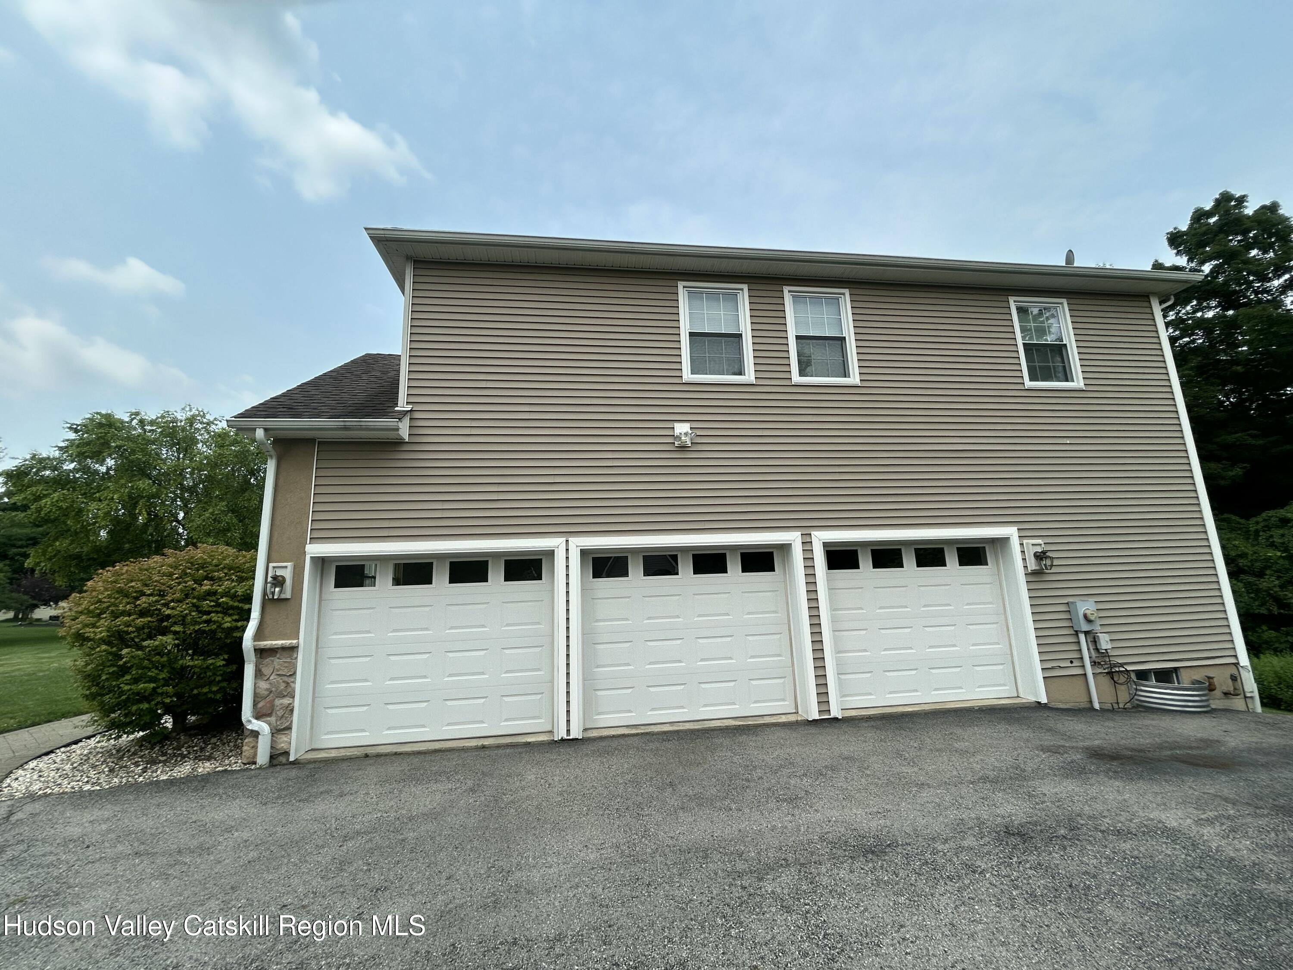
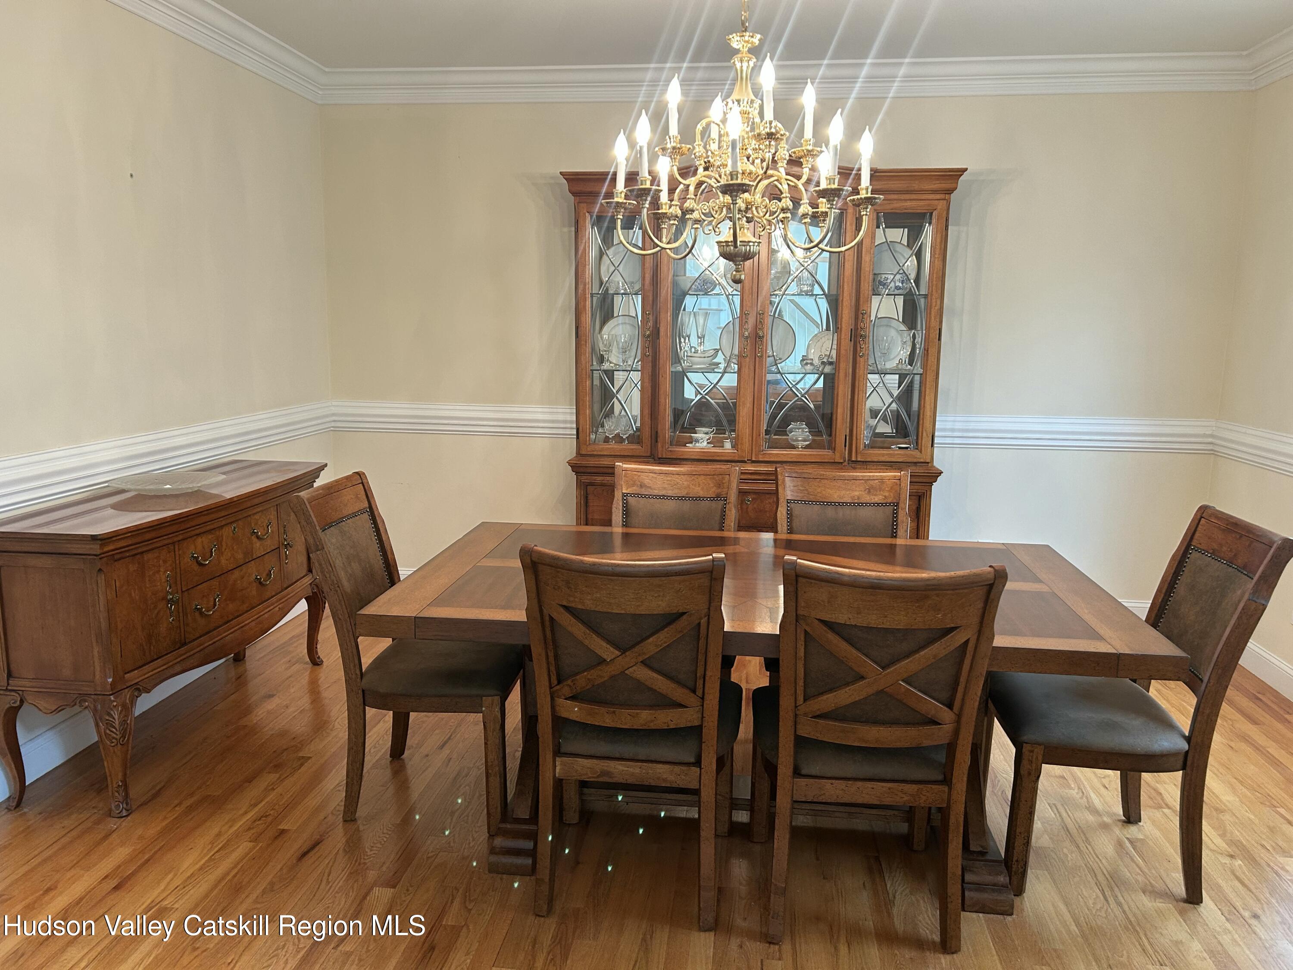

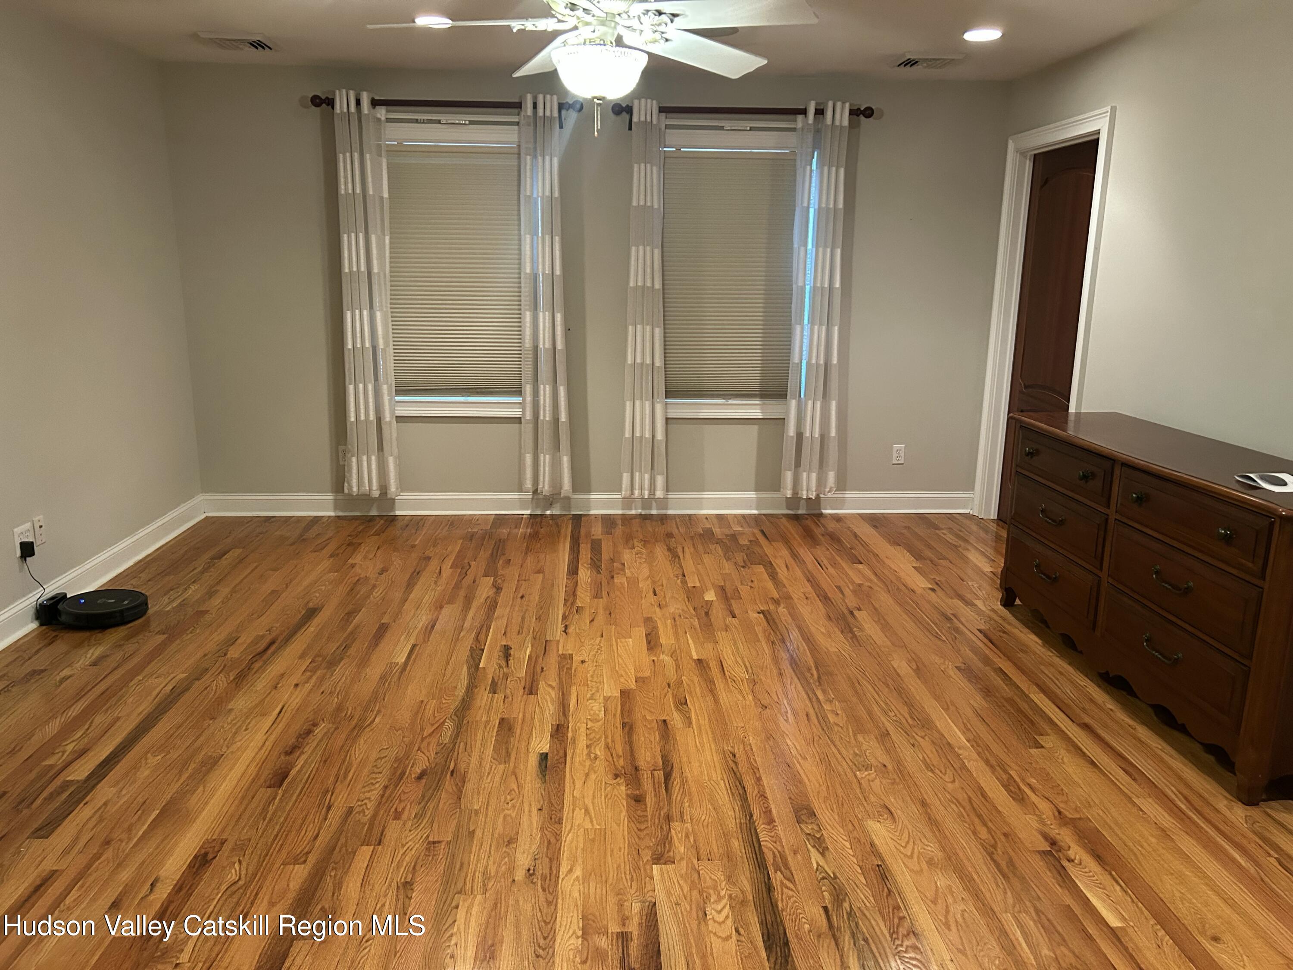
Nestled at the end of a quiet cul-de-sac in one of Hopewell Junction's most sought-after neighborhoods, this exceptional 4-bedroom, 3.5-bath Colonial is the one you have been waiting for. From the moment you arrive, the pride of ownership is unmistakable and inside, every detail delivers. Step through the front door into a dramatic 2-story grand foyer flooded with natural light, framed by beautiful hardwood floors and stunning millwork and molding that carry throughout the home. The gourmet kitchen is a chef's dream, featuring rich cherry cabinetry, gleaming granite countertops, stainless steel appliances, and a massive pantry. The open-concept layout flows seamlessly into the soaring 2-story family room anchored by a wood-burning fireplace, the perfect setting for everyday living and effortless entertaining. The main level also offers a formal dining area, a private den or home office, a half bath, and a convenient laundry room with wet sink. Upstairs, four generously sized bedrooms await, including a luxurious primary suite complete with a mini fridge and dry bar, a large closet, and a spa-like full bath. The fully finished ground level basement features a full bath, a guest room, and excellent potential for a mother/daughter suite, in-law space, or additional recreational living area. Additional highlights include a 3-car garage, central air, central vacuum, Buderus boiler with 4-zone heating, a foyer light lift, and propane cooking. A transferable window warranty adds even more peace of mind, this home is as practical as it is beautiful. Location is everything, and with the Hudson Valley emerging as a new center for Quantum Computing, this corridor is attracting extraordinary attention. Just 2 minutes to the Taconic State Parkway and minutes to I-84, Route 9, and Metro-North train service, this is the ideal retreat for commuters who refuse to compromise on space, quality, or lifestyle. Spotless, mint condition. Move-in ready. This is the one.
- Listed by: Danielle Carlson-Murphy 914.474.6456 daniellecarlsonmurphy@gmail.com • Start Home Smart, Inc.

Location
Payment Calculator
$6,065 per month
30 year fixed, 6.71% Interest
$4,904
$1,161
$0
Know your buying power with a preapproval and custom rate in minutes
 1
1Property Information for 67 Rodeo Drive
- Taxes: $13,928 / year
- MLS Type: Residential / Single Family Residence
- County: Dutchess County
- Zoning: 210 1 Family Re
- Zoning Description: 210 1 Family Residence
- Basement YN: Yes
- Stories: 2
- Year Built: 2005
- Lot Size: 2.57 AC / 111,949 SF
- Directions: Enter address into Waze or Mapquest
- Township: Fishkill
- MLS Area Major: East Fishkill
- County: Dutchess
- Latitude: 41.551071
- Longitude: -73.795257
- MLS Area Major: East Fishkill
- Sign On Property YN: No
- Association Fee: $.00
- Parcel Number: 6456-02-716553-0000
- Tax Block: 02
- Tax Legal Description: 132800-6456-02-716553-0000
- School District: Wappingers Central School District
- Attached Garage YN: Yes
- Garage YN: Yes
- Garage Spaces: 3.0
- Garage YN: Yes
- Attached Garage YN: Yes
- Garage Spaces: 3.0
- Driveway: Yes
- Garage Faces Side: Yes
- New Construction YN: No
- Lot Size Acres: 2.57
- Above Grade Finished Area: 3795.0
- Below Grade Finished Area: 1000.0
- Living Area: 4795.0
- Lot Size Area: 2.57
- Lot Size Units: Acres
- Lot Size Square Feet: 111949.2
- Above Grade Finished Area: 3795.0
- Below Grade Finished Area: 1000.0
- Lot Size Acres: 2.57
- Colonial: Yes
- Frame: Yes
- Stone: Yes
- Stucco: Yes
- Vinyl Siding: Yes
- House: Yes
- Owner Name: Manganelli
- Total Floor Plans Count: 0
- Property Type: Residential,Single Family Residence
- Year Built: 2005
- Property Sub Type: Single Family Residence
- Property Type: Residential
- New Construction YN: No
- Page: 8732
- Section: 6456
- Tax Assessed Value: 672400.0
- Tax Lot: 716553
- Septic Tank: Yes
- Cable Connected: Yes
- Electricity Connected: Yes
- Phone Connected: Yes
- Well: Yes
- Stories: 2
- Basement YN: Yes
- Fireplaces Total: 1
- Fireplace YN: Yes
- Room Total: 15
- Bathrooms Total (Integer): 4
- Bathrooms Total (Decimal): 3.5
- Bathrooms Total (Notational): 3.1
- Cooling: Yes
- Heating: Yes
- Bathrooms Half: 1.0
- Fireplace YN: Yes
- Bar Fridge: Yes
- Dishwasher: Yes
- Double Oven: Yes
- Dryer: Yes
- Gas Cooktop: Yes
- Microwave: Yes
- Refrigerator: Yes
- Washer: Yes
- Finished: Yes
- Walk-Out Access: Yes
- Ceiling Fan(s): Yes
- Central Air: Yes
- Zoned: Yes
- French Doors: Yes
- Sliding Doors: Yes
- Family Room: Yes
- Ceramic Tile: Yes
- Hardwood: Yes
- Luxury Vinyl: Yes
- Forced Air: Yes
- Bookcases: Yes
- Cathedral Ceiling(s): Yes
- Chandelier: Yes
- Double Vanity: Yes
- Entrance Foyer: Yes
- Granite Counters: Yes
- High Ceilings: Yes
- Pantry: Yes
- Soaking Tub: Yes
- Walk-In Closet(s): Yes
- Whirlpool Tub: Yes
- Laundry Room: Yes
- Main Level: Yes
- Two: Yes
- Bathroom: Yes
- Bathroom Level: Second
- Den Level: Basement
- Dining Room Level: First
- Family Room Level: First
- Laundry Level: First
- Living Room Level: First
- Primary Bathroom: Yes
- Primary Bedroom Level: Second
- Sign On Property YN: No
- Occupant Type: Owner
- Occupant Type: Owner
Property History for 67 Rodeo Drive
| Date | Event & Source | Price | Appreciation |
|---|---|---|---|
| Dec 28, 2015 | Sold (Public Record) Public Record #566905893 | $527,900 | — |
| Dec 28, 2015 | Sold (Public Record) Public Record #566905893 | $527,900 | — |
| Dec 28, 2015 | Sold (Public Record) Public Record #566905893 | $527,900 | — |
| Date | Event & Source | Price |
|---|---|---|
| 12/28/2015 | Sold (Public Record) Public Record #566905893 | $527,900 |
| 12/28/2015 | Sold (Public Record) Public Record #566905893 | $527,900 |
| 12/28/2015 | Sold (Public Record) Public Record #566905893 | $527,900 |
For completeness, we often displays two records for one sale: the MLS record and the public record.
Public Records for 67 Rodeo Drive
Schools near 67 Rodeo Drive
Rating | School | Type | Grades | Distance |
|---|---|---|---|---|
| Public - | K to 6 | |||
| Public - | 7 to 8 | |||
| Public - | 9 to 12 | |||
| Public - | 9 to 12 |
Rating | School | Distance |
|---|---|---|
Gayhead School PublicK to 6 | ||
Van Wyck Junior High School Public7 to 8 | ||
John Jay Senior High School Public9 to 12 | ||
Orchard View Alternative High School Public9 to 12 |
School ratings and boundaries are provided by GreatSchools.org and Pitney Bowes. This information should only be used as a reference. Proximity or boundaries shown here are not a guarantee of enrollment. Please reach out to schools directly to verify all information and enrollment eligibility.
Similar Homes
New listings in 12533

Listing Courtesy of Century 21 Alliance Rlty Group


Listing Courtesy of Keller Williams Realty Partner

Listing Courtesy of BHHS Hudson Valley Properties

Listing Courtesy of AI Realty Brokerage LLC


Listing Courtesy of HomeCoin.com
$1,073,000
- 4
- Bedrooms
- 6
- Bathrooms
- 5,400
- Square Feet
- 1.3
- Acres

Listing Courtesy of Keller Williams Realty

Listing Courtesy of RE/MAX Town & Country
$725,000
- 4
- Bedrooms
- 3
- Bathrooms
- 2,352
- Square Feet
- 0.69
- Acres

Listing Courtesy of Compass Greater NY, LLC
$1,100,000
- 4
- Bedrooms
- 3
- Bathrooms
- 3,900
- Square Feet
- 1.17
- Acres
Explore Nearby Homes
- Brinckerhoff Homes for Sale
- Chelsea Cove Homes for Sale
- Dalton Farm Homes for Sale
- Fishkill Plains Homes for Sale
- Hillside Lake Homes for Sale
- Hopewell Glen Homes for Sale
- Kent Homes for Sale
- Merritt Park Homes for Sale
- Philipstown Homes for Sale
- Shenandoah Homes for Sale
- Sylvan Lake Homes for Sale
- The Legends at Beekman Country Club Homes for Sale
- Wappinger Homes for Sale
- Wiccopee Homes for Sale
- Beekman Homes for Sale
- East Fishkill Homes for Sale
- Stormville Homes for Sale
- Putnam Valley Homes for Sale
- LaGrange Homes for Sale
- Hopewell Junction Homes for Sale
- Fishkill Homes for Sale
- Poughquag Homes for Sale
- LaGrangeville Homes for Sale
- Wappingers Falls Homes for Sale
- Pawling Homes for Sale
- Garrison Homes for Sale
- Holmes Homes for Sale
- Carmel Homes for Sale
- Beacon Homes for Sale
- Chelsea Homes for Sale
- 12570 Homes for Sale
- 12582 Homes for Sale
- 12590 Homes for Sale
- 10512 Homes for Sale
- 10516 Homes for Sale
- 10579 Homes for Sale
- 12524 Homes for Sale
- 12540 Homes for Sale
- 12603 Homes for Sale
- 12531 Homes for Sale
- 12508 Homes for Sale
- 12594 Homes for Sale
- 12564 Homes for Sale
- 12569 Homes for Sale
- 10524 Homes for Sale
No guarantee, warranty or representation of any kind is made regarding the completeness or accuracy of any information, descriptions or measurements (including square footage measurements and property condition), such should be independently verified through appropriate means, including, but not limited to, in person inspection and public records, and Compass International Holdings, its subsidiaries, affiliates and independently owned and operated franchisees, and their affiliated agents and associated third parties expressly disclaim any liability in connection therewith. Photos may be virtually staged or digitally enhanced and may not reflect actual property conditions. Offers of compensation are subject to change at the seller's discretion. No financial or legal advice provided. Equal Housing Opportunity.
Listing Courtesy of Start Home Smart, Inc.
The source of the displayed data is either the property owner or public record provided by non-governmental third parties. It is believed to be reliable but not guaranteed. This information is provided exclusively for consumers’ personal, non-commercial use. The data relating to real estate for sale or lease on this webpage comes from the the IDX Program of OneKey® MLS, Columbia Greene Northern Dutchess MLS, Hudson Valley Catskill Regional MLS and Ulster County Board of REALTORS. Real estate listings held by brokerage firms other than Compass are marked with a OneKey® MLS, Columbia Greene Northern Dutchess MLS, Hudson Valley Catskill Regional MLS or Ulster County Board of REALTORS Logo. Use of these search facilities other than by a consumer seeking to purchase or lease real estate is prohibited. The accuracy of all information is deemed reliable but not guaranteed and should be verified through personal inspection by and/or with appropriate professionals. The data contained herein is copyrighted by the IDX Program of OneKey® MLS, Columbia Greene Northern Dutchess MLS, Hudson Valley Catskill Regional MLS and Ulster County Board of REALTORS and is protected by all applicable copyright laws. Any unauthorized dissemination of this information is in violation of copyright laws and is strictly prohibited. Information Copyright 2026, OneKey® MLS, Columbia Greene Northern Dutchess MLS, Hudson Valley Catskill Regional MLS and Ulster County Board of REALTORS. All rights reserved. Data last updated: 08/08/2026 06:00 PM