6702 Fairfax Road
Description
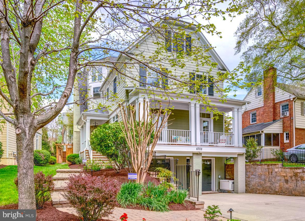
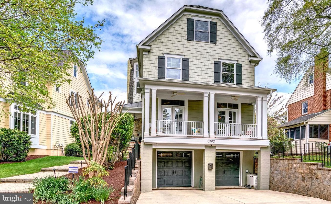
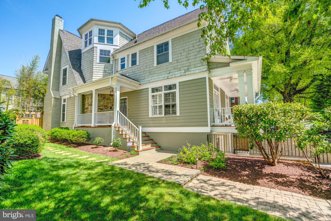
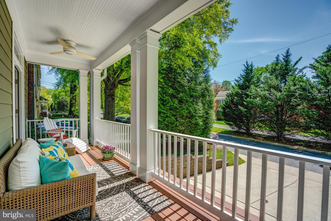
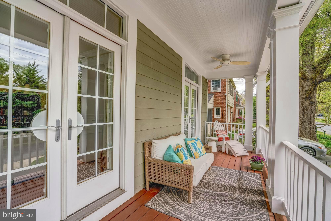
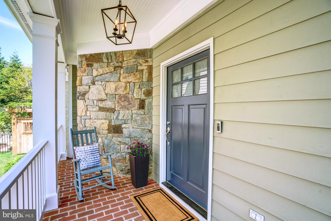
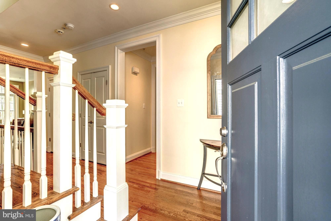
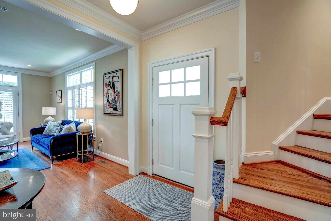
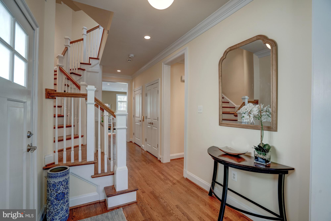
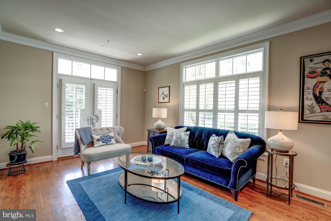
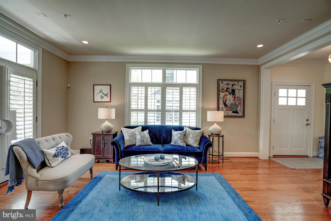
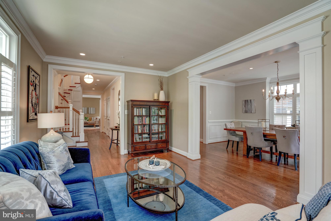
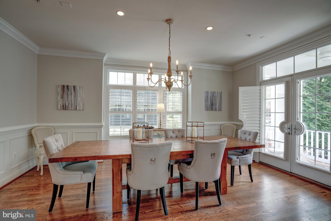

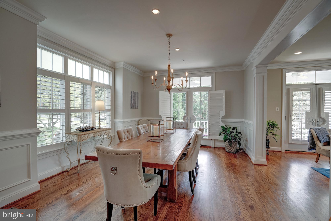
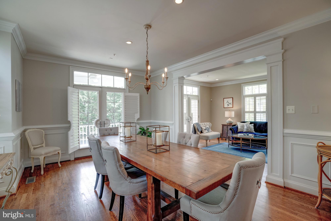
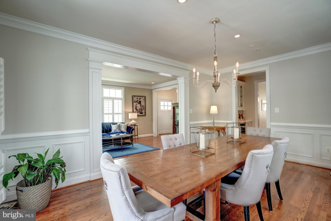

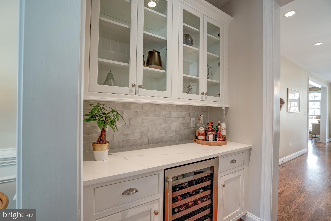
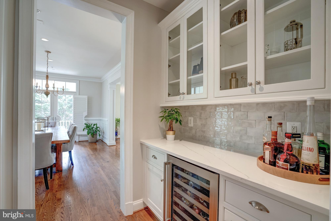
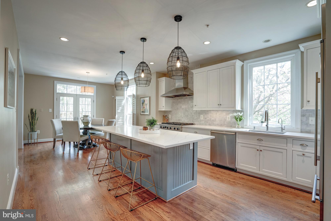
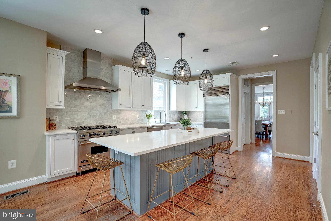
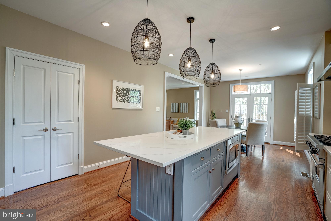
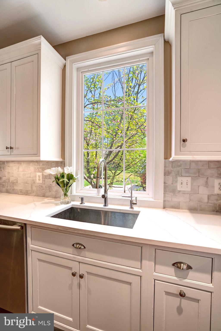
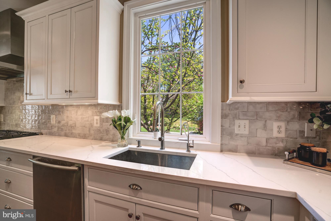
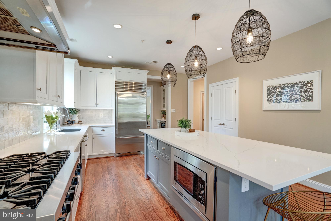
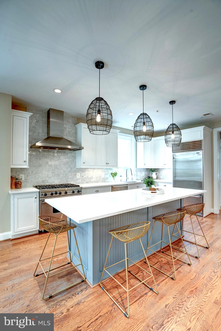
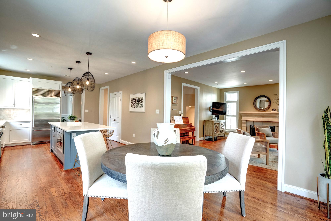
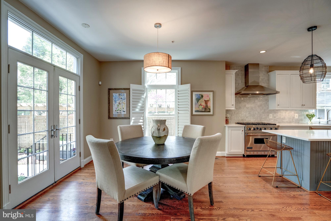
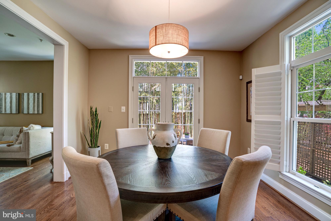
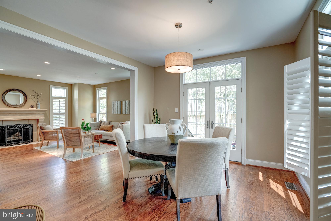
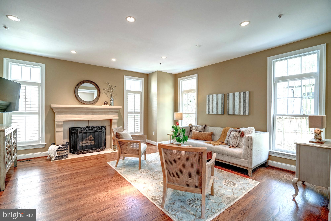
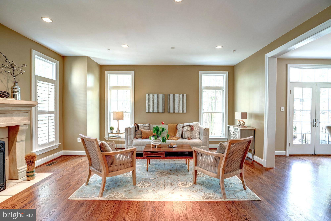
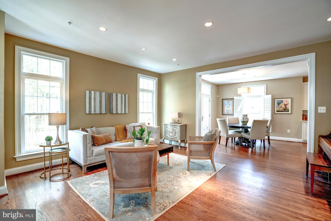

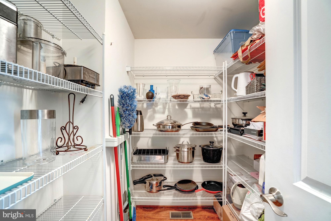
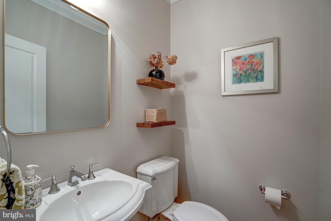
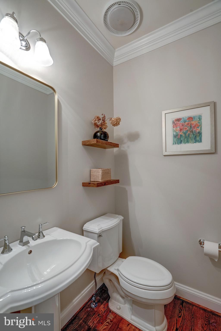
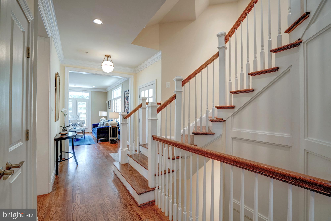
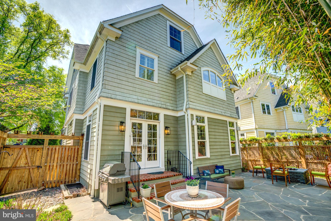
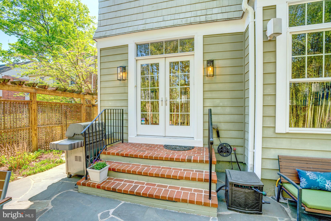
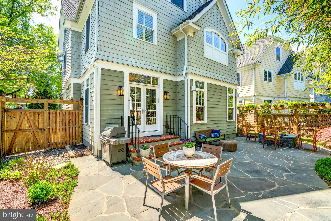
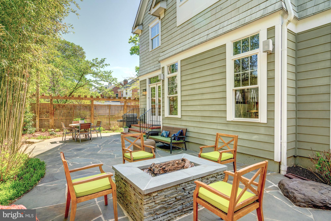
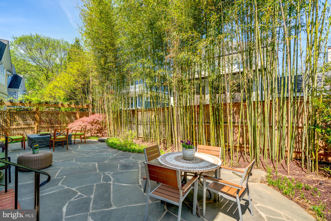
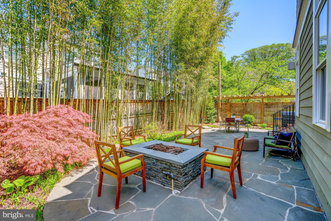
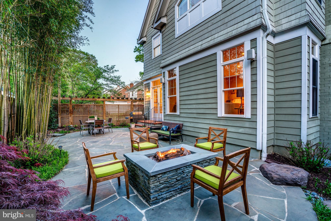
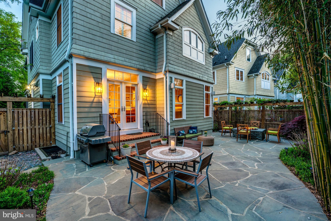
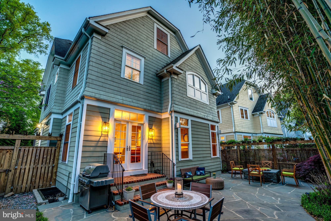

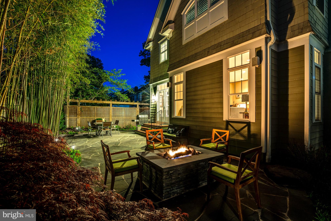
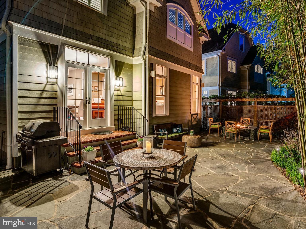
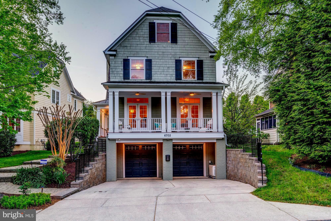
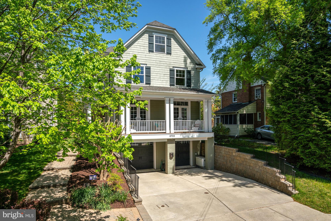
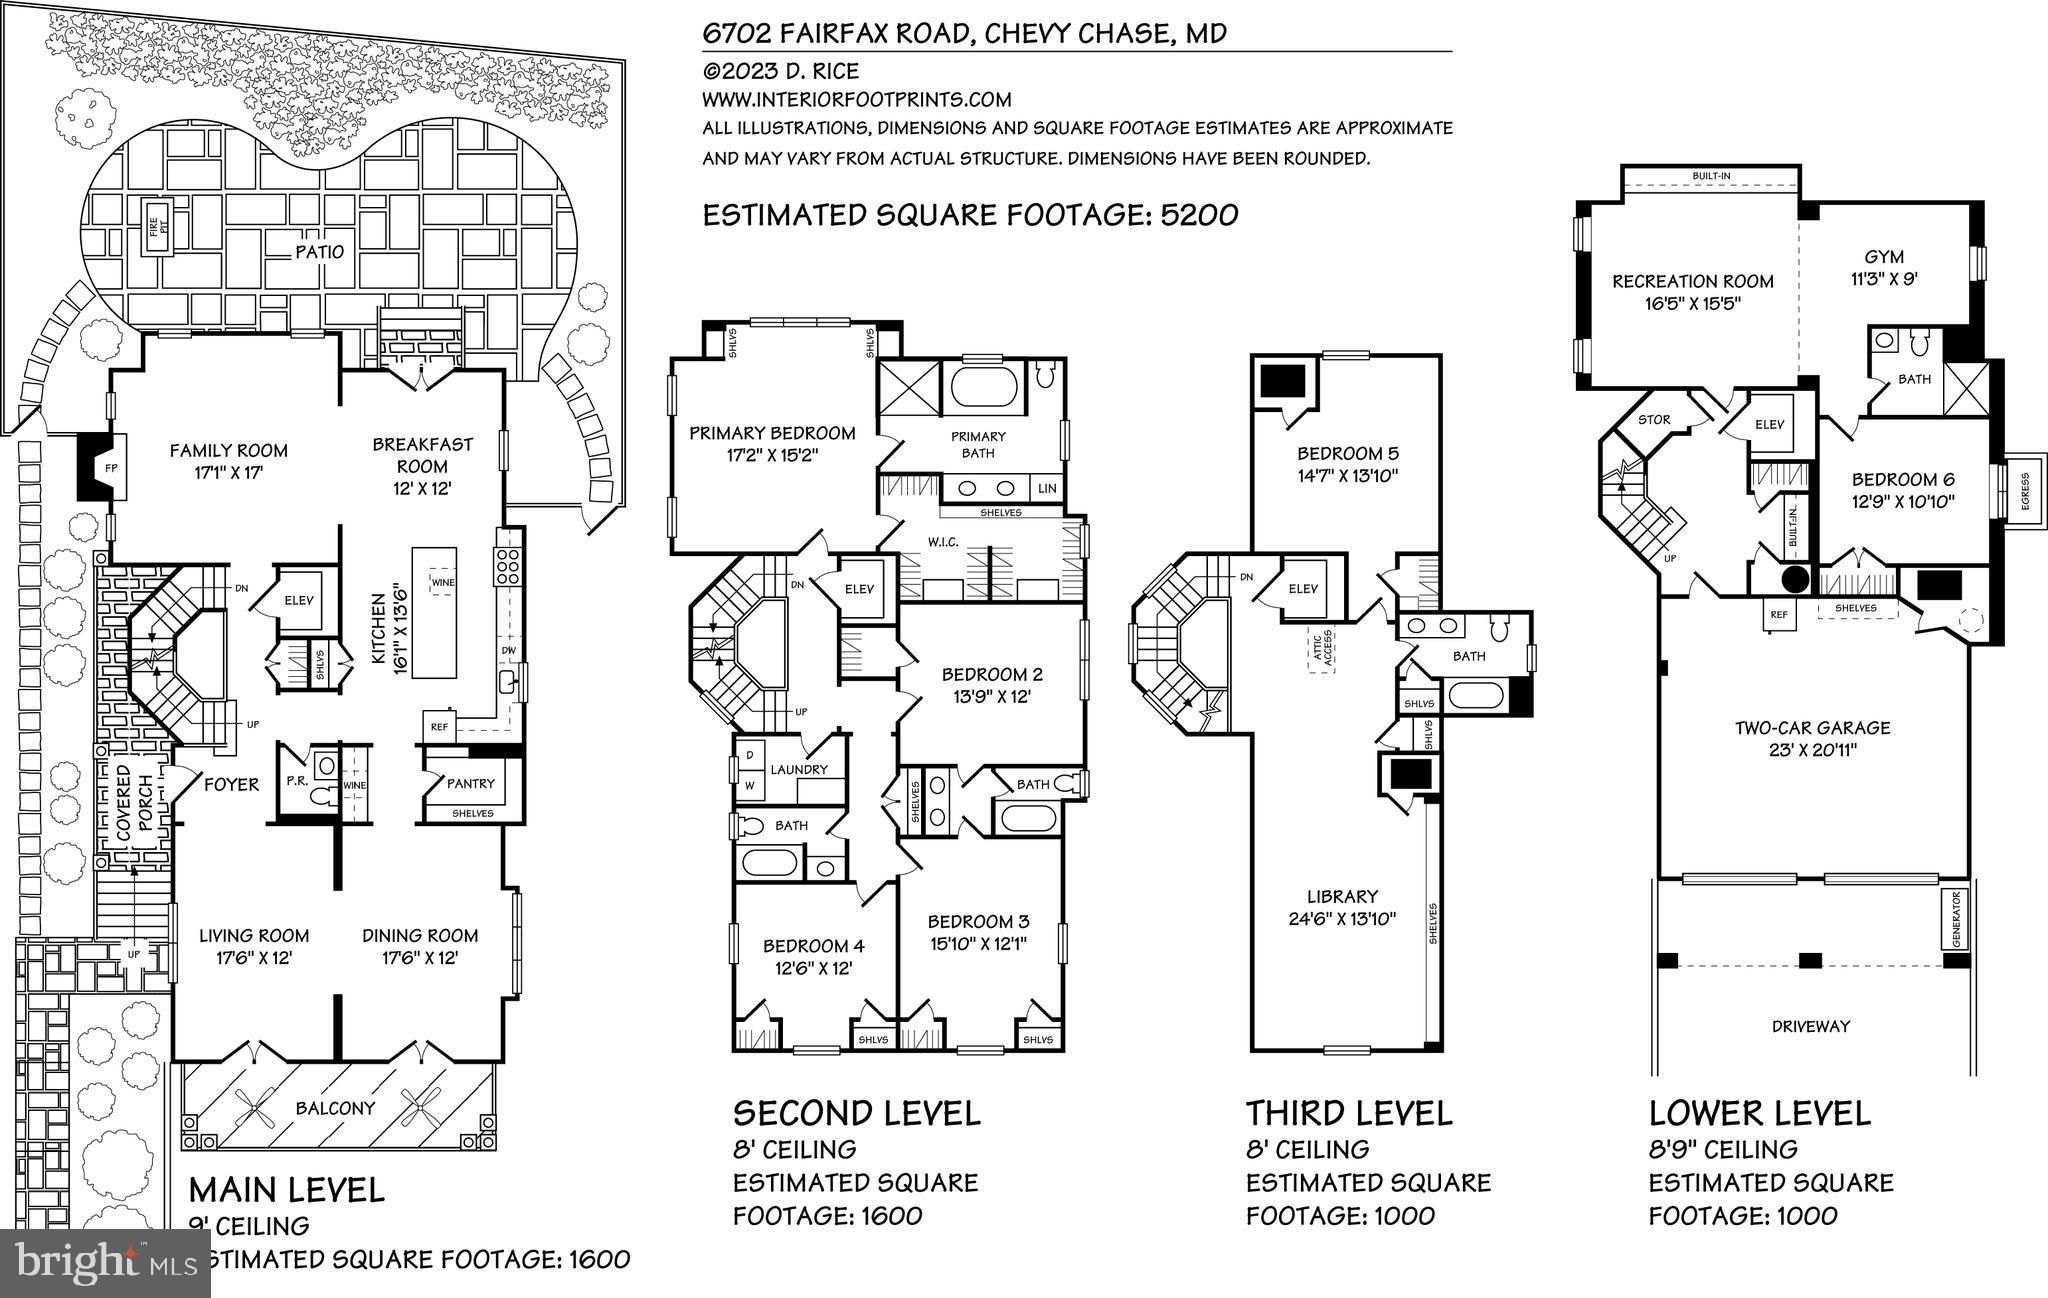
A warm, inviting covered front porch ushers guests into the dedicated foyer, which leads to the formal living room and the elegant dining room, each with balcony access. The stunning, state-of-the-art gourmet kitchen is highlighted by a gorgeous center island and a sun-filled breakfast area, which connects to the spacious family room adorned with sandstone fireplace. French doors open onto the back patio, complete with a natural gas firepit, outdoor speaker system, and a BBQ-ready connection in this lush fenced-in rear yard with minimal maintenance. Wine storage, a walk-in pantry, and a lovely powder room all add to the ideal entertaining and everyday living spaces.
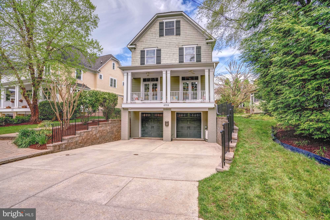
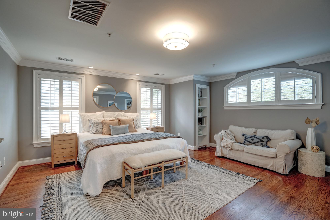
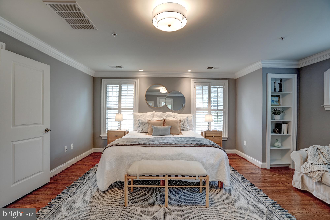
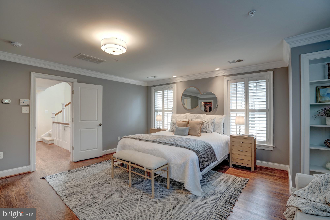
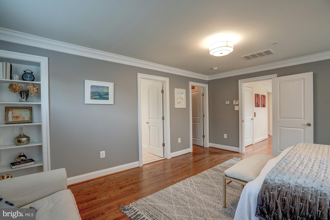
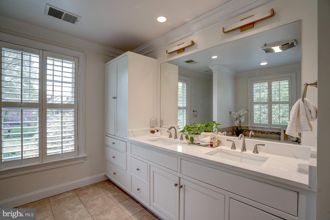

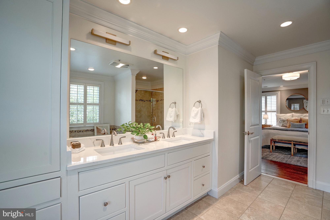
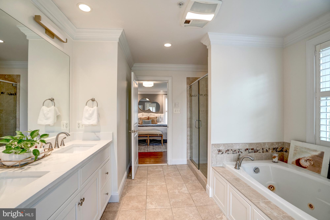
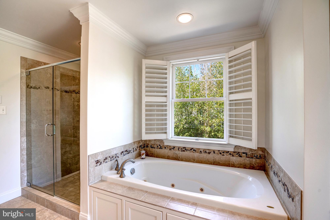
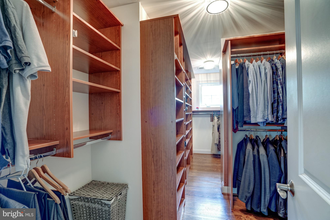
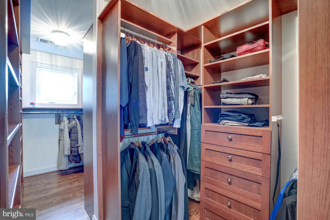

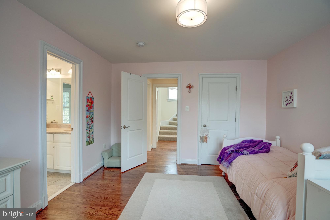
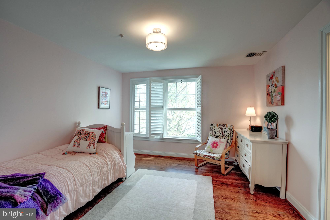

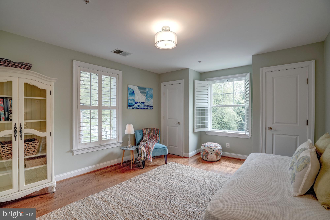
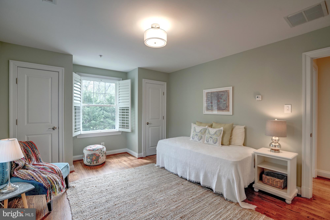
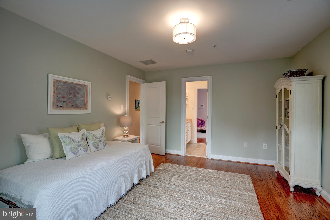
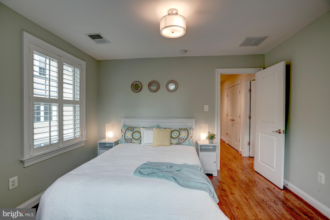
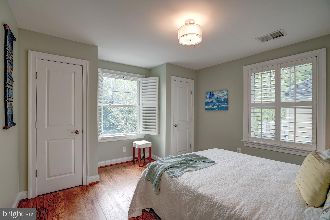
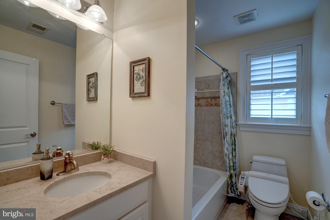
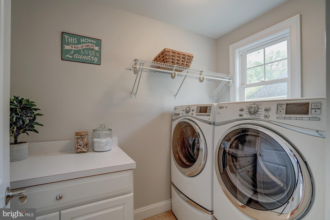
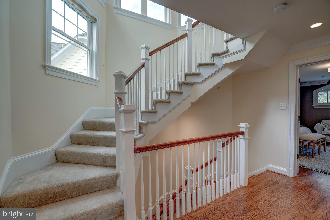
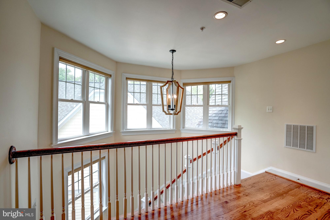
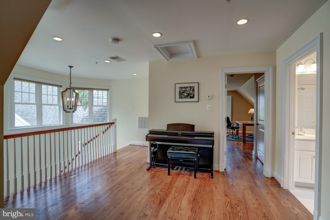
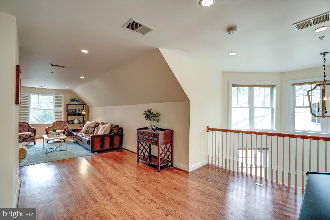
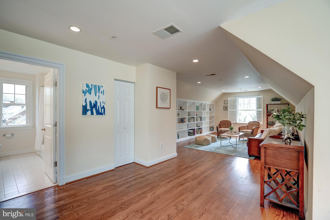

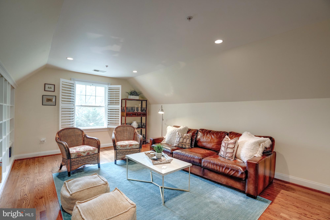
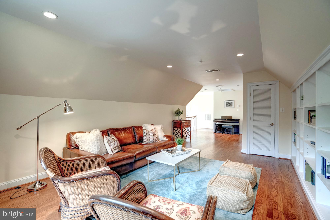
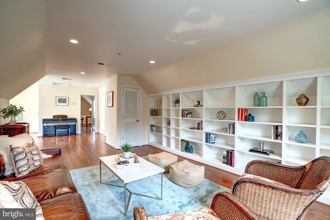
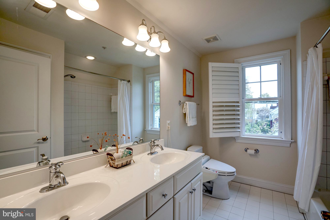
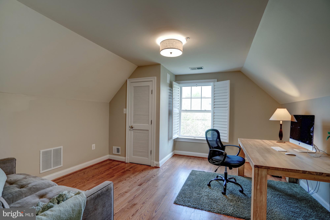
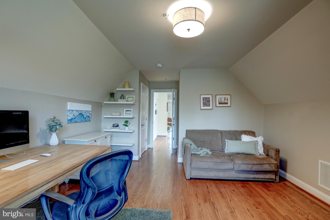
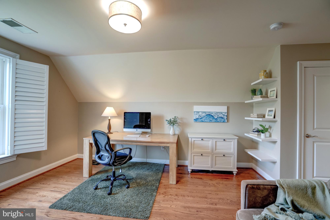
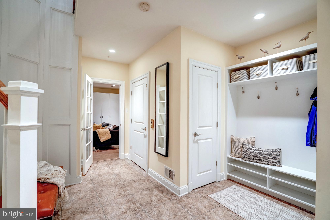
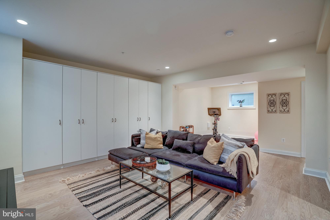
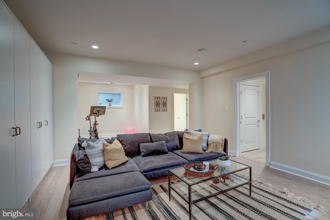
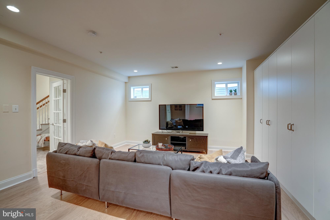
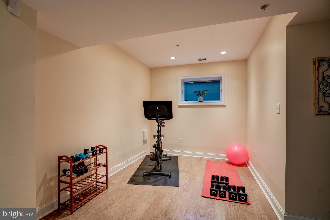
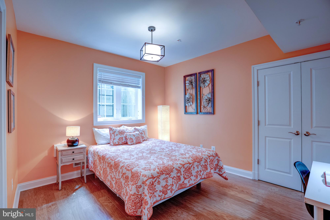
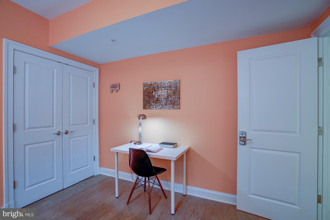
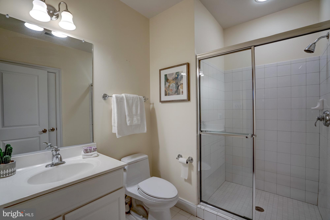

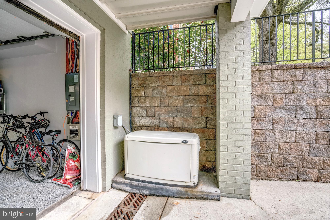
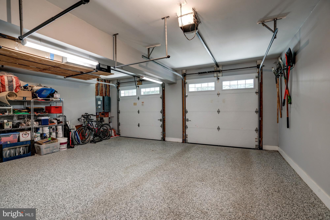
The second floor features the owner’s suite featuring a sizable, custom walk-in closet and a spa-like full bathroom containing dual sinks and a separate soaking tub with jacuzzi. The level also includes three more bedrooms and two full baths, including a Jack-and-Jill bathroom with two sinks, as well as a purposeful second-floor laundry room. An expansive library, with built-in shelving, and the fifth bedroom with a full bath are located on the third floor. The lower level provides excellent entertainment spaces, including a recreation room, with separate gym area, as well as the sixth bedroom with a full bath. Additional offerings include a two-car garage and a private driveway.
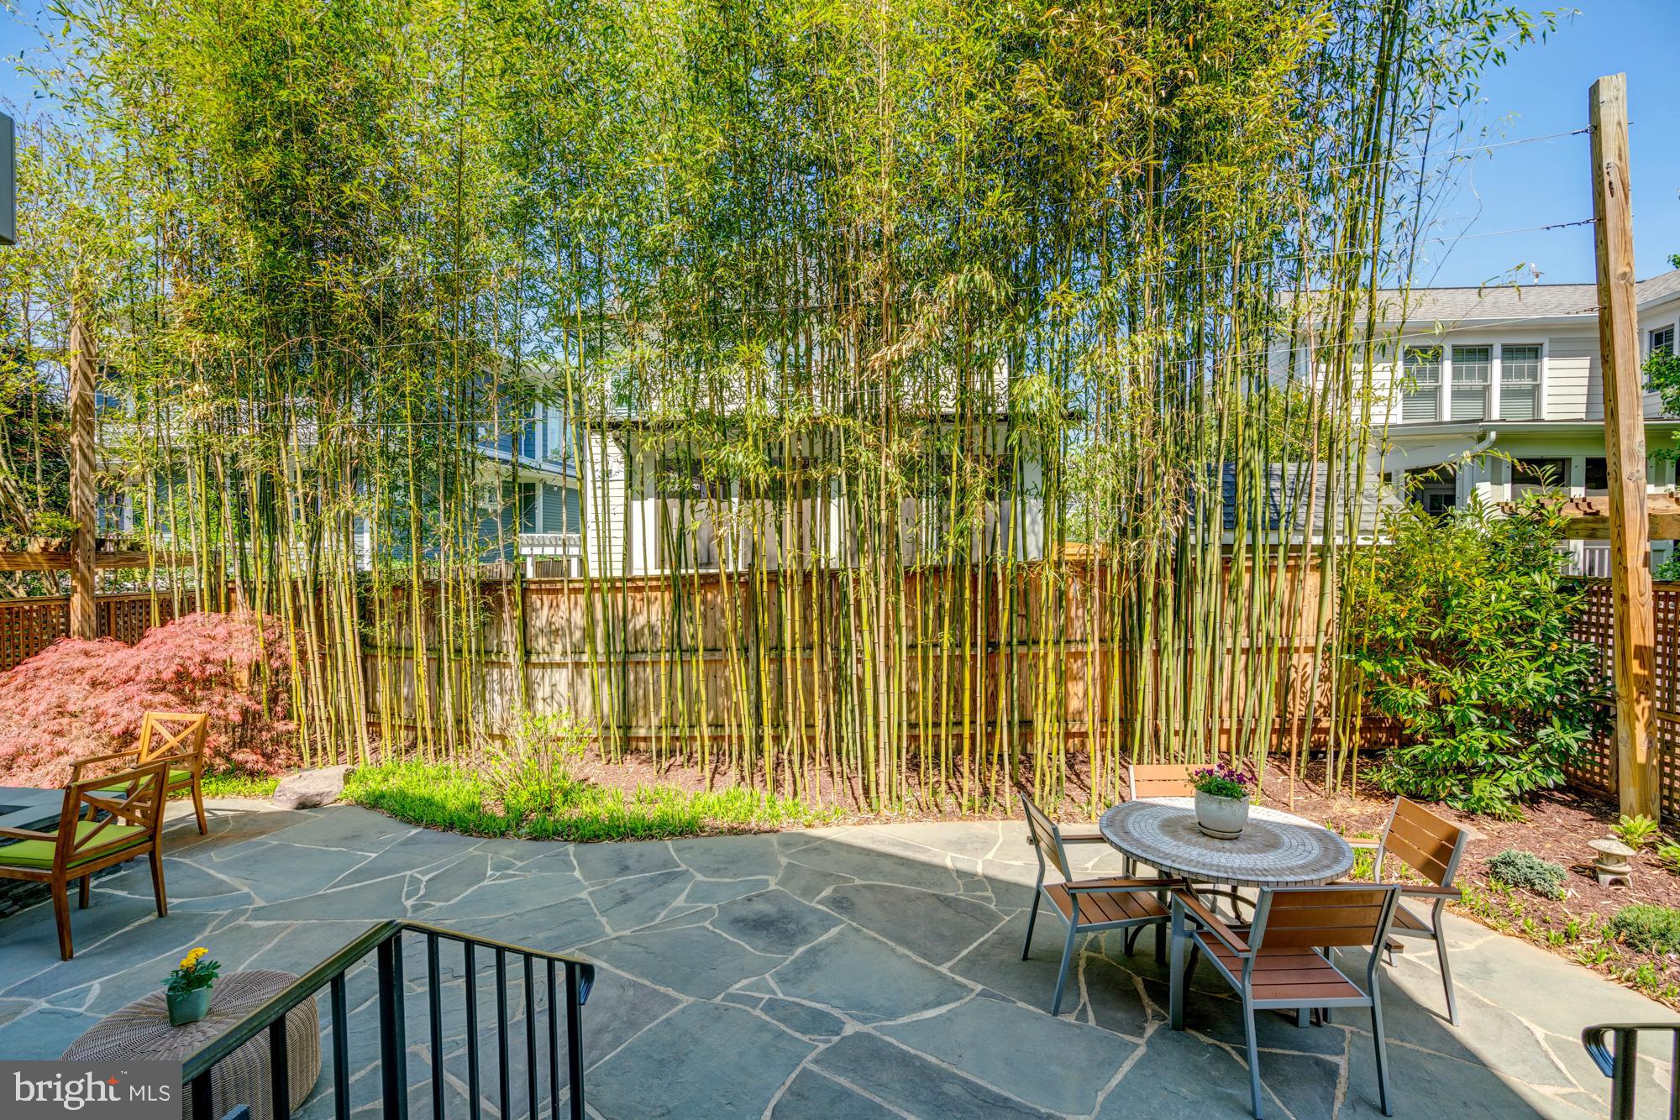
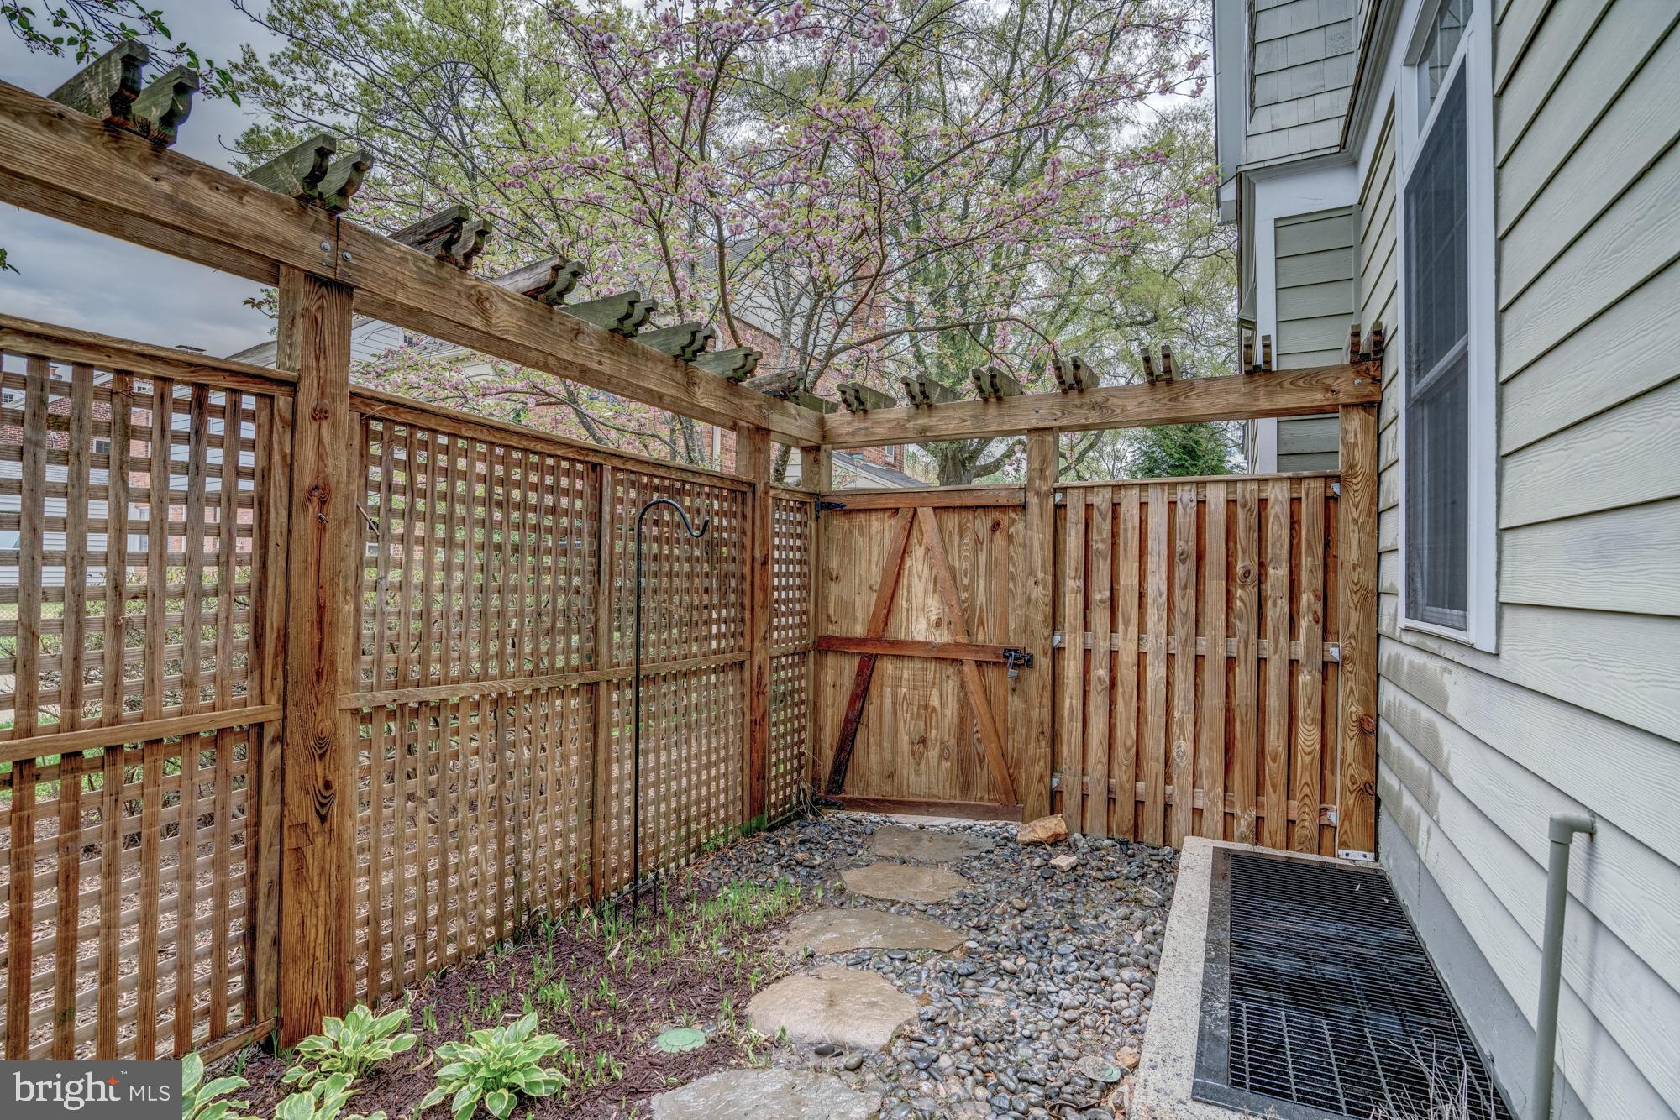
Entertaining is a breeze and maintenance a pleasure in the fenced backyard, which offers a private oasis with gorgeous landscaping, including fire pit, flagstone patio, blooming plantings and mature trees, guests are delighted to enjoy dining and mingling both inside and out.
Adjacent to the Capital Crescent Trail and a short walk to Bethesda Row, 6702 Fairfax Road offers outstanding convenience to the Metro, major commuting routes, neighborhood parks, the Bethesda swimming pool, walking paths, and the plethora of shopping, restaurants, and recreational options that downtown Bethesda has to offer. Move right in and enjoy the luxuries of life in a designer home meant for today’s busy and demanding lifestyles.
We kindly request that visitors honor no shoe policy. Thank you for helping us keep the home clean and safe for everyone.

Location
Sold By RE/MAX Realty Services
$14,887 per month
30 year fixed, 7.03% Interest
$13,320
$1,567
$0
 1
1Property Information for 6702 Fairfax Road
Property Details
- Taxes: $18,804 / year
- MLS Type: Residential / Fee Simple
- County: Montgomery County
- Tax ID Number: 160700442290
- Ownership: Fee Simple
- Condo Coop Association: No
- HOA: No
- Structure Type: Detached
- Style: Other
- Levels/Stories: 4
- Waterfront: No
- Garage: Yes
- Expected On Market Date: 04-21-2023
- Subdivision: BRADLEY HILLS
- Subdivision: BRADLEY HILLS (MONTGOMERY MD)
- Legal Subdivision: BRADLEY HILLS
- Total Parking Spaces: 6
- Central Air: Yes
- Basement: Yes
- Above Grade Finished SQFT: 4,200.00
- Above Grade Fin SQFT Source: Estimated
- Below Grade Finished SQFT: 1,000.00
- Below Grade Fin SQFT Source: Estimated
- Total Below Grade SQFT: 1,000.00
- Total Below Grade SQFT Source: Estimated
- New Construction: No
- Building Winterized Y/N: No
- Garage SQFT: 460
Building Information
- Stories: 4
- Year Built: 2006
- Lot Size: 0.12 AC / 5,104 SF
Location
- In City Limits: No
- Transportation: Airport less than 10 miles, Bus Stop less than 1 mile, Metro/Subway Station less than 1 mile
- School District Name: MONTGOMERY COUNTY PUBLIC SCHOOLS
- School District County ID: 121138126809
- SchoolDistrictSource: 3rd Party
- Elementary School: WESTBROOK (MONTGOMERY MD)
- ElementarySchoolSource: Listing Agent
- Middle Or Junior School: WESTLAND (MONTGOMERY MD)
- MiddleSchoolSource: 3rd Party
- High School: BETHESDA-CHEVY CHASE (MONTGOMERY MD)
- HighSchoolSource: 3rd Party
- County: MONTGOMERY
Waterfront / Water Access
- Water View: No
- Water Access: No
- Water Oriented: No
- Navigable Water: No
- Tidal Water: No
- Riparian Rights Y/N: No
Association / Community Info
- Senior Community: No
Taxes and Assessment
- Tax Year: 2022
- Tax Assessed Value: $1,744,200
- Year Assessed: 2023
- County Tax: $18,150
- Improvement Assessed Value: $1,183,100
- City Town Tax: $0
- Land Assessed Value: $660,500
- Special Assessment Pymnt: Annually
- Clean Green Assessed: No
- Front Foot Fee: $0
- Front Foot Fee Payment Frequency: Annually
- Land Use Code: R
- Refuse Fee: $478
- Zoning: R60
- Tax Lot: 24
- School Tax: $0
- Automatically Update Tax Values Y/N: Yes
Lease Information
- Concessions: No
Rooms
- # Bedrooms Count Main Level: 0
- # Bathrooms Count Main Level: 1
- # Bathrooms Full Main Level: 0
- # Bathrooms Half Main Level: 1
- # Bedrooms Count All Upper Levels: 5
- # Bathrooms Count All Upper Levels: 4
- # Bathrooms Full All Upper Levels: 4
- # Bathrooms Half All Upper Levels: 0
- # Bedrooms Count Upper Level: 4
- # Bathrooms Count Upper Level: 3
- # Bathrooms Full Upper Level: 3
- # Bathrooms Half Upper Level: 0
- # Bedrooms Count Upper Level: 1
- # Bathrooms Count Upper Level: 1
- # Bathrooms Full Upper Level: 1
- # Bathrooms Half Upper Level: 0
- # Bedrooms All Lower Levels: 1
- # Bathrooms All Lower Levels: 1
- # Bathrooms Full All Lower Levels: 1
- # Bathrooms Half All Lower Levels: 0
- # Bedrooms Lower Level: 1
- # Bathrooms Lower Level: 1
- # Bathrooms Full Lower Level: 1
- # Bathrooms Half Lower Level: 0
- Room List: Living Room, Dining Room, Primary Bedroom, Bedroom 2, Bedroom 3, Bedroom 4, Bedroom 5, Kitchen, Game Room, Family Room, Library, Foyer, Breakfast Room, Laundry, Mud Room, Recreation Room, Bedroom 6, Bathroom 2, Bathroom 3, Primary Bathroom, Full Bath
- Stories: Lower 1, Main, Upper 1, Upper 2
Rooms Information
- Room Type: Family Room
- Room Length: 17.0
- Room Width: 17.0
- Room Level: Main
- Room Exists: Yes
- Room Features: Fireplace - Other
- Room Type: Living Room
- Room Length: 17.0
- Room Width: 12.0
- Room Level: Main
- Room Exists: Yes
- Room Type: Kitchen
- Room Length: 16.0
- Room Width: 13.0
- Room Level: Main
- Room Exists: Yes
- Room Features: Pantry, Built-Ins
- Room Type: Breakfast Room
- Room Length: 12.0
- Room Width: 12.0
- Room Level: Main
- Room Exists: Yes
- Room Type: Foyer
- Room Level: Main
- Room Exists: Yes
- Room Type: Primary Bedroom
- Room Length: 17.0
- Room Width: 15.0
- Room Level: Upper 1
- Room Exists: Yes
- Room Features: Built-Ins, Walk-In Closet(s)
- Room Type: Primary Bathroom
- Room Level: Upper 1
- Room Exists: Yes
- Room Features: Built-Ins, Walk-In Closet(s)
- Room Type: Bedroom 2
- Room Length: 15.0
- Room Width: 12.0
- Room Level: Upper 1
- Room Exists: Yes
- Room Type: Bedroom 3
- Room Length: 12.0
- Room Width: 12.0
- Room Level: Upper 1
- Room Exists: Yes
- Room Type: Bathroom 2
- Room Level: Upper 1
- Room Exists: Yes
- Room Type: Laundry
- Room Level: Upper 1
- Room Exists: Yes
- Room Type: Library
- Room Length: 24.0
- Room Width: 13.0
- Room Level: Upper 2
- Room Exists: Yes
- Room Features: Built-Ins
- Room Type: Recreation Room
- Room Length: 16.0
- Room Width: 15.0
- Room Level: Lower 1
- Room Exists: Yes
- Room Type: Game Room
- Room Length: 11.0
- Room Width: 9.0
- Room Level: Lower 1
- Room Exists: Yes
- Room Type: Dining Room
- Room Level: Main
- Room Exists: Yes
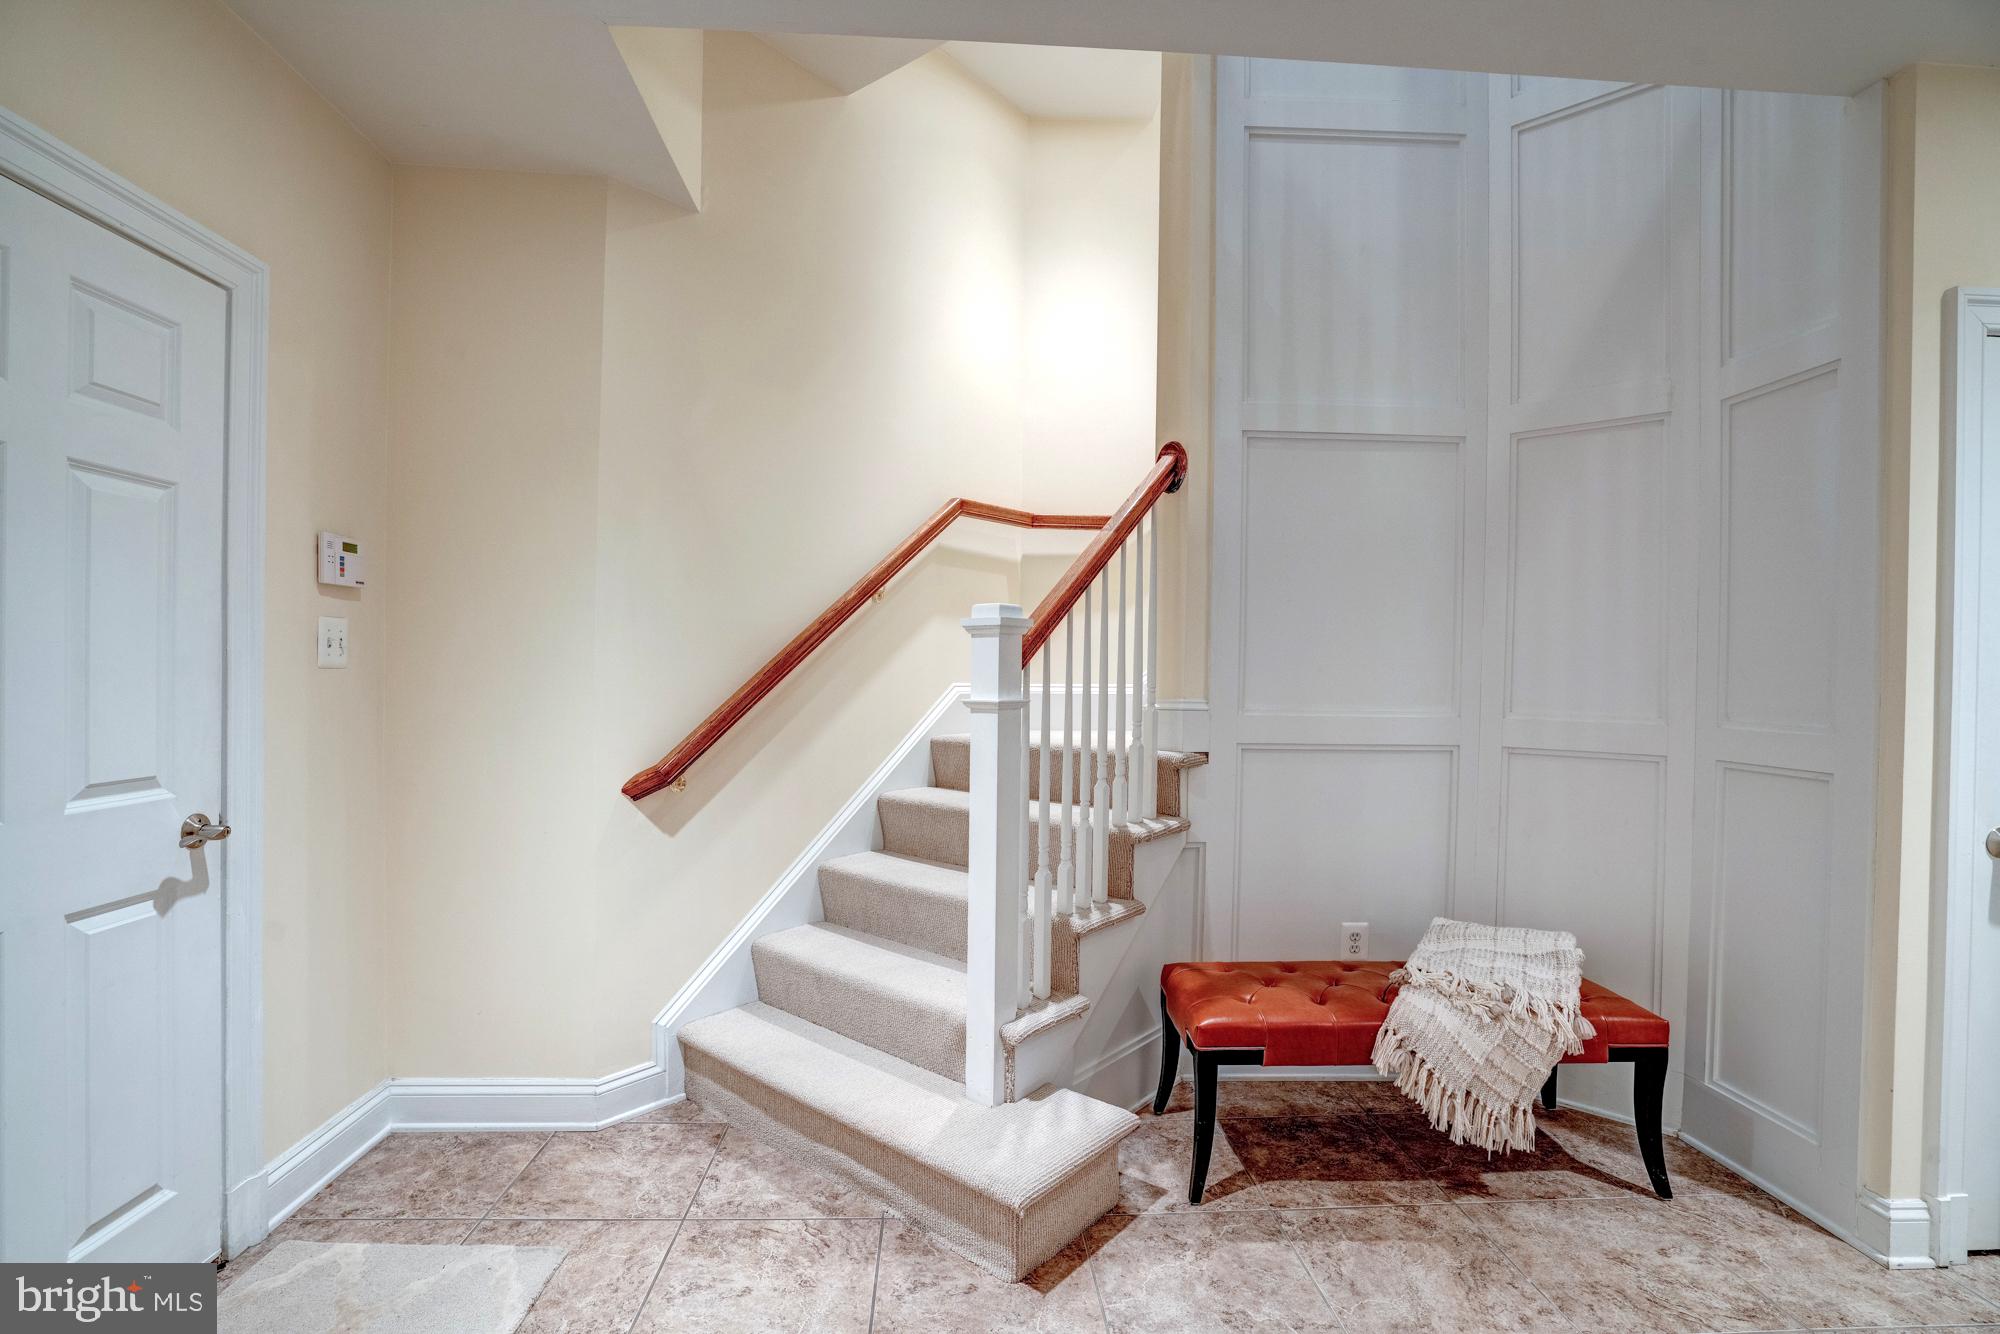
- Room Type: Mud Room
- Room Level: Lower 1
- Room Exists: Yes
- Room Type: Bedroom 6
- Room Level: Lower 1
- Room Exists: Yes
- Room Type: Bedroom 4
- Room Level: Upper 1
- Room Exists: Yes
- Room Type: Bathroom 3
- Room Level: Upper 1
- Room Exists: Yes
- Room Type: Bedroom 5
- Room Level: Upper 2
- Room Exists: Yes
- Room Type: Full Bath
- Room Level: Upper 2
- Room Exists: Yes
- Room Type: Full Bath
- Room Level: Lower 1
- Room Exists: Yes
Building Info
- Green Water Conservation: Low-Flow Fixtures
- Builder Name: MERIDIAN BUILDERS INC
- Total Finished SQFT: 5,200.00
- Total Finished SQFT Source: Estimated
- Total SQFT: 5,200.00
- Total SQFT Source: Estimated
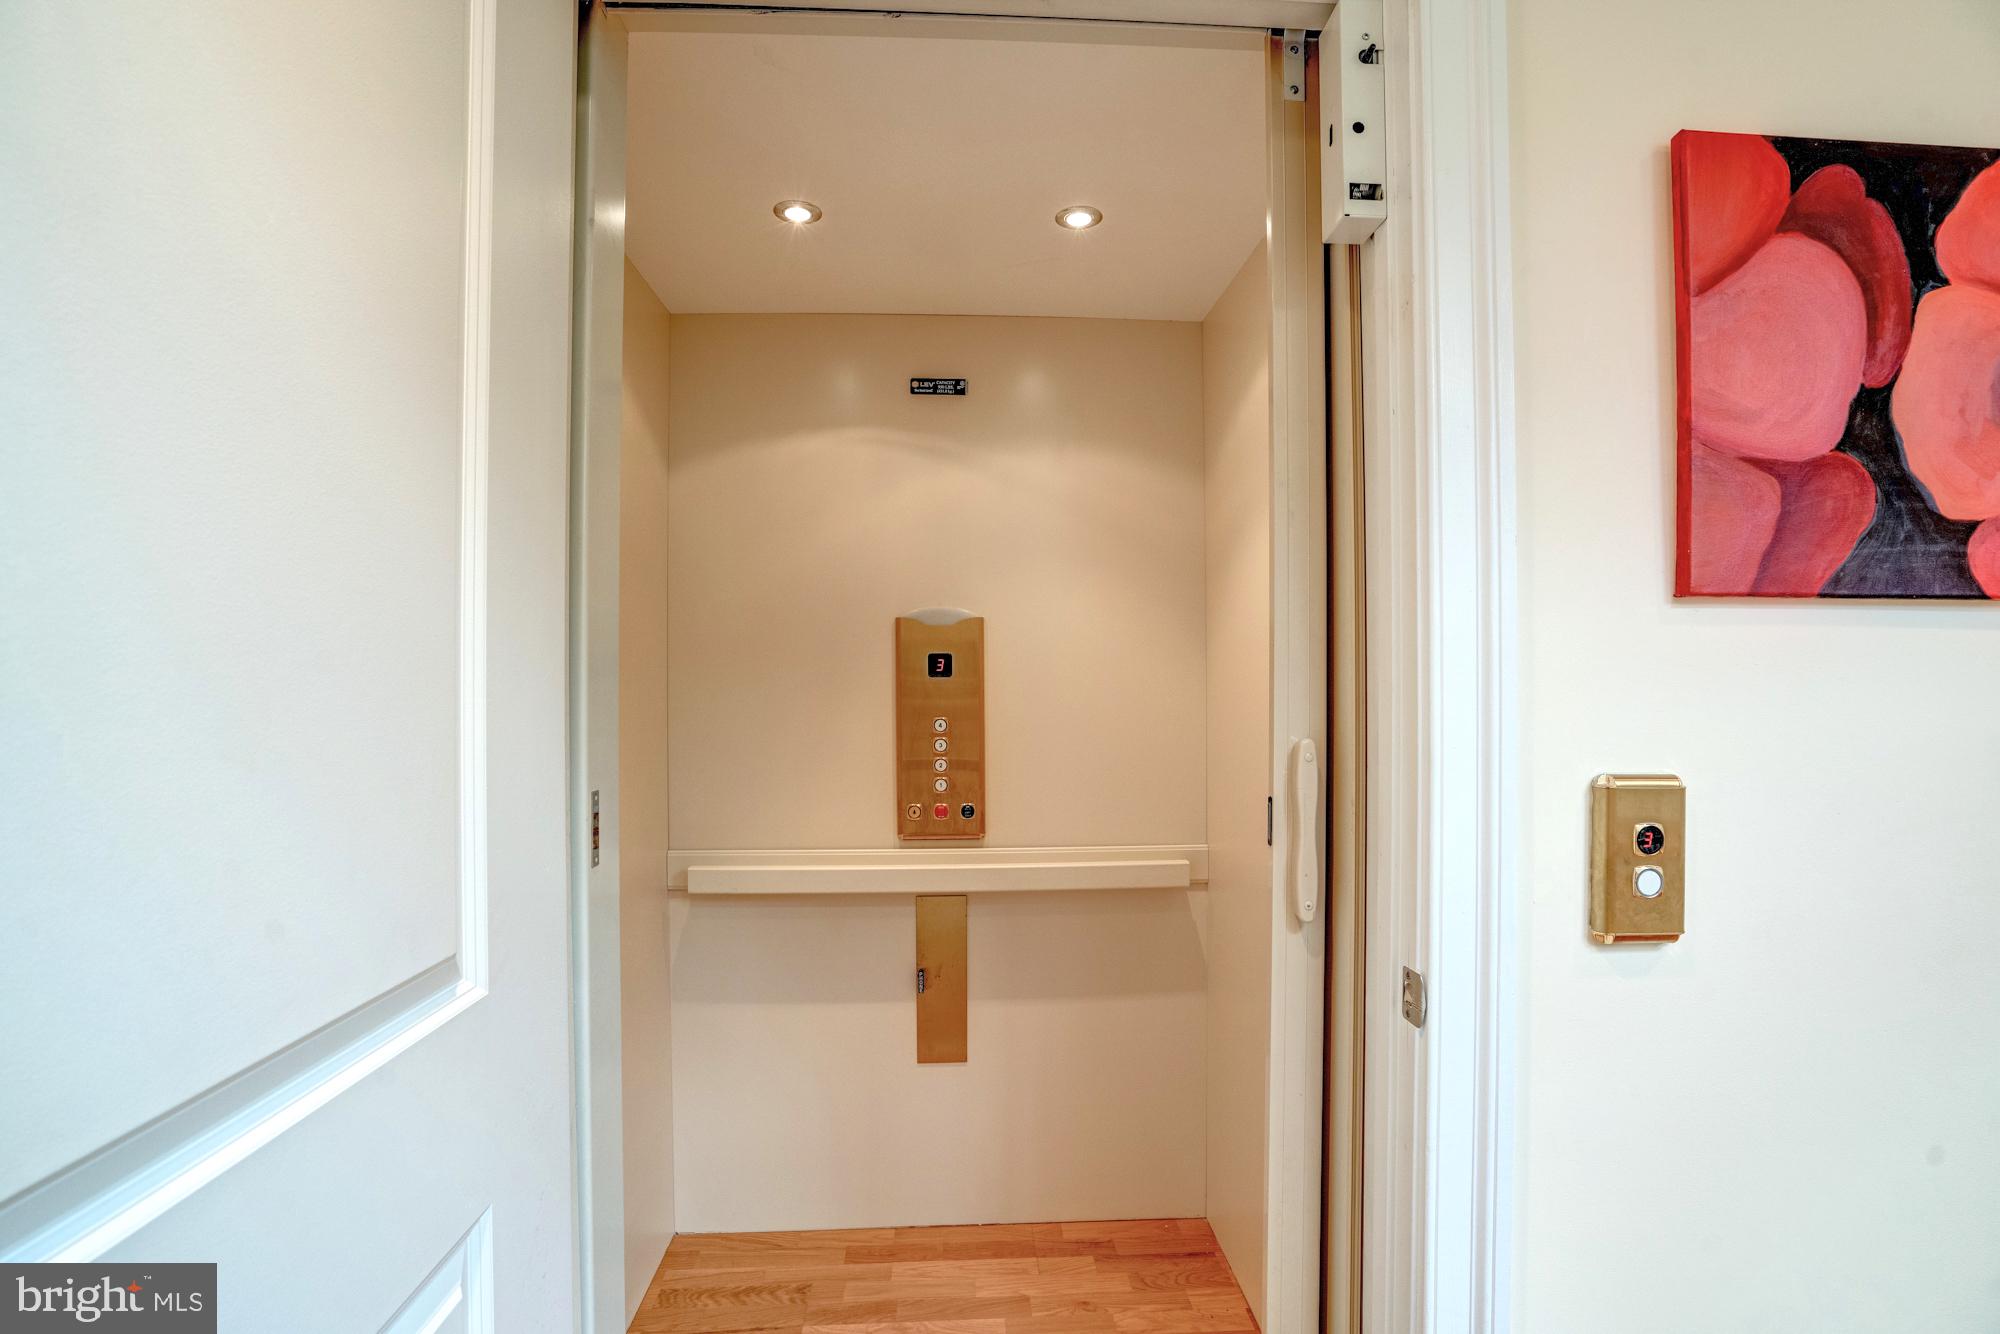
- Elevators Count: 1
- Construction Materials: HardiPlank Type, Stone
- Wall and Ceiling Types: 9'+ Ceilings, High
- Flooring Type: Carpet, Hardwood, Ceramic Tile
- Basement Type: Connecting Stairway, Garage Access, Heated, Improved, Interior Access
- Foundation Details: Block
- Room and Floor: Bathrooms Half-Main Level-1, Bedrooms-Upper Level 1-1, Bedrooms-Upper Level 1-2, Bedrooms-Upper Level 1-3, Bedrooms-Upper Level 1-4, Bedrooms-Lower Level 1-1, Bathrooms Full-Upper Level 1-1, Bathrooms Full-Upper Level 1-2, Bathrooms Full-Upper Level 1-3, Bathrooms Full-Lower Level 1-1, Bedrooms-Upper Level 2-1, Bathrooms Full-Upper Level 2-1
- # Bathrooms Full: 5
- # Bathrooms Half: 1
- Other Structure: Above Grade, Below Grade
Lot / Land Information
- Lot Size Source: Assessor
- Lot Features: Landscaping, Rear Yard
- Parcel ID: 13862829
- Ground Rent Exists: No
Parking
- Type Of Parking: Off Street, Driveway, Attached Garage
- Num of Attached Garage Spaces: 2
- Driveway - # of Spaces: 4
- Total Garage Spaces: 2
- Parking Features: Concrete Driveway
- Garage Features: Covered Parking, Garage Door Opener, Garage - Front Entry
Interior Features
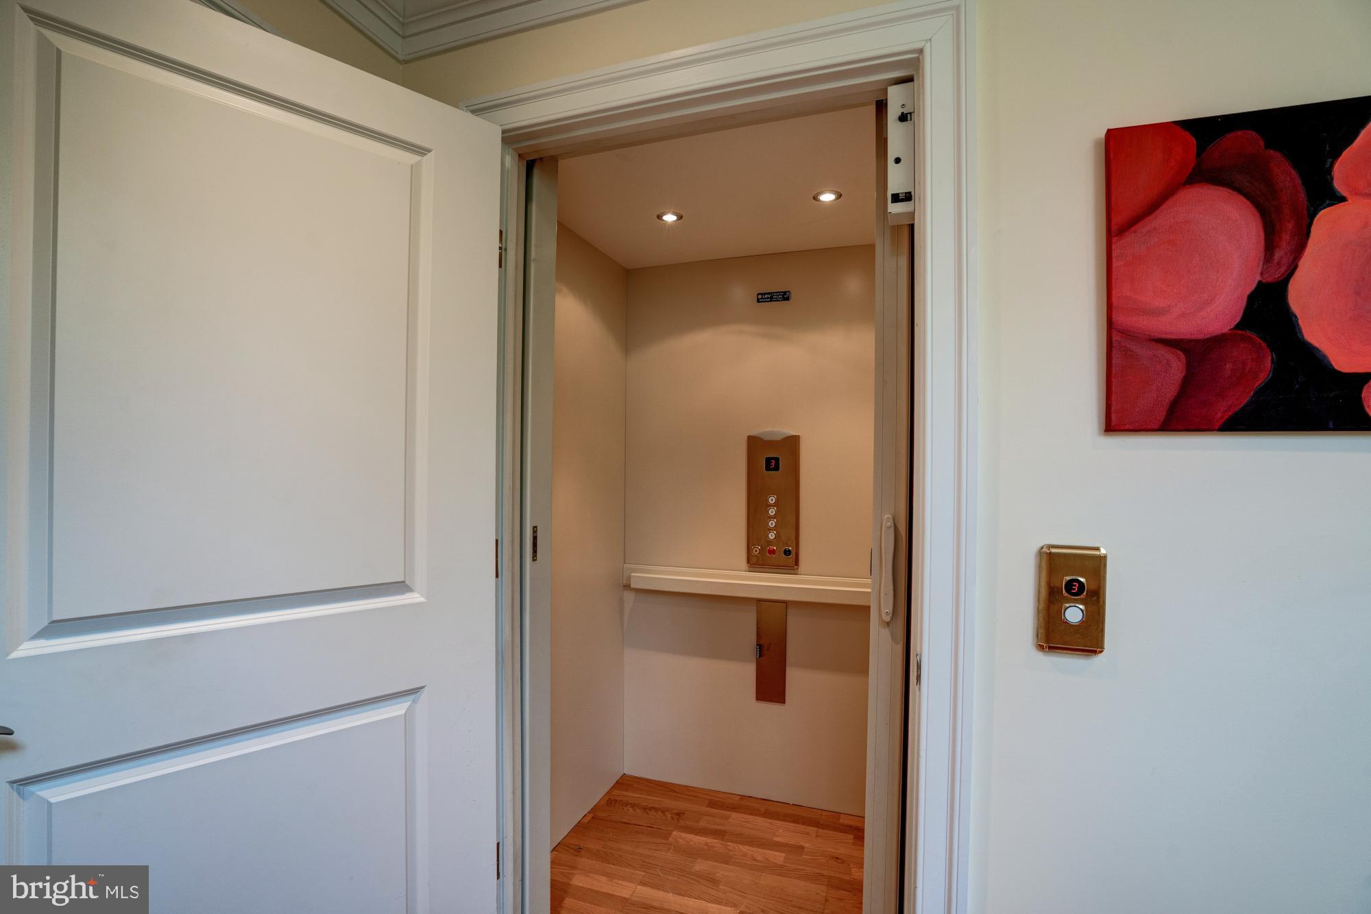
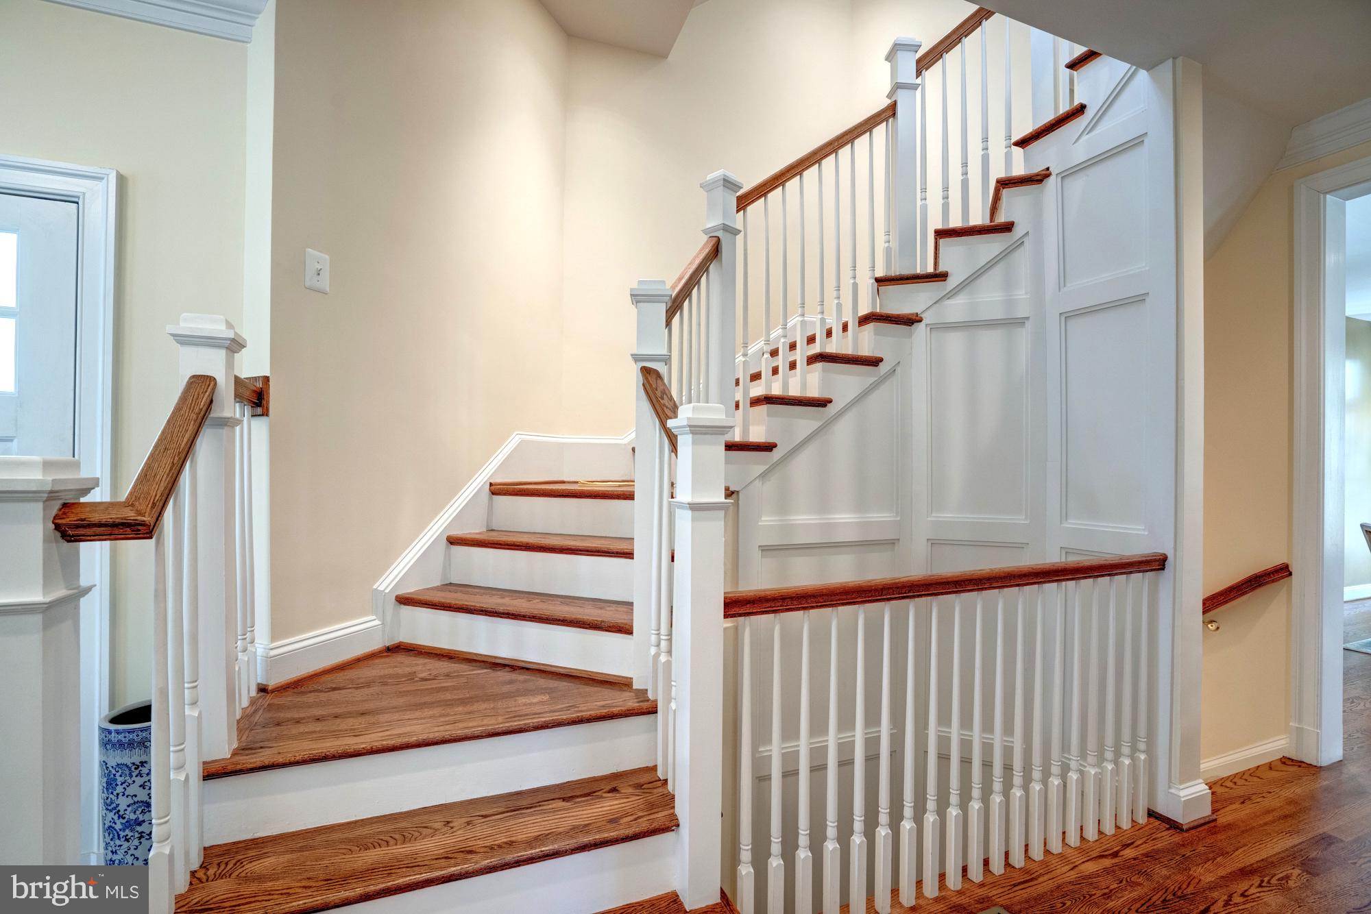
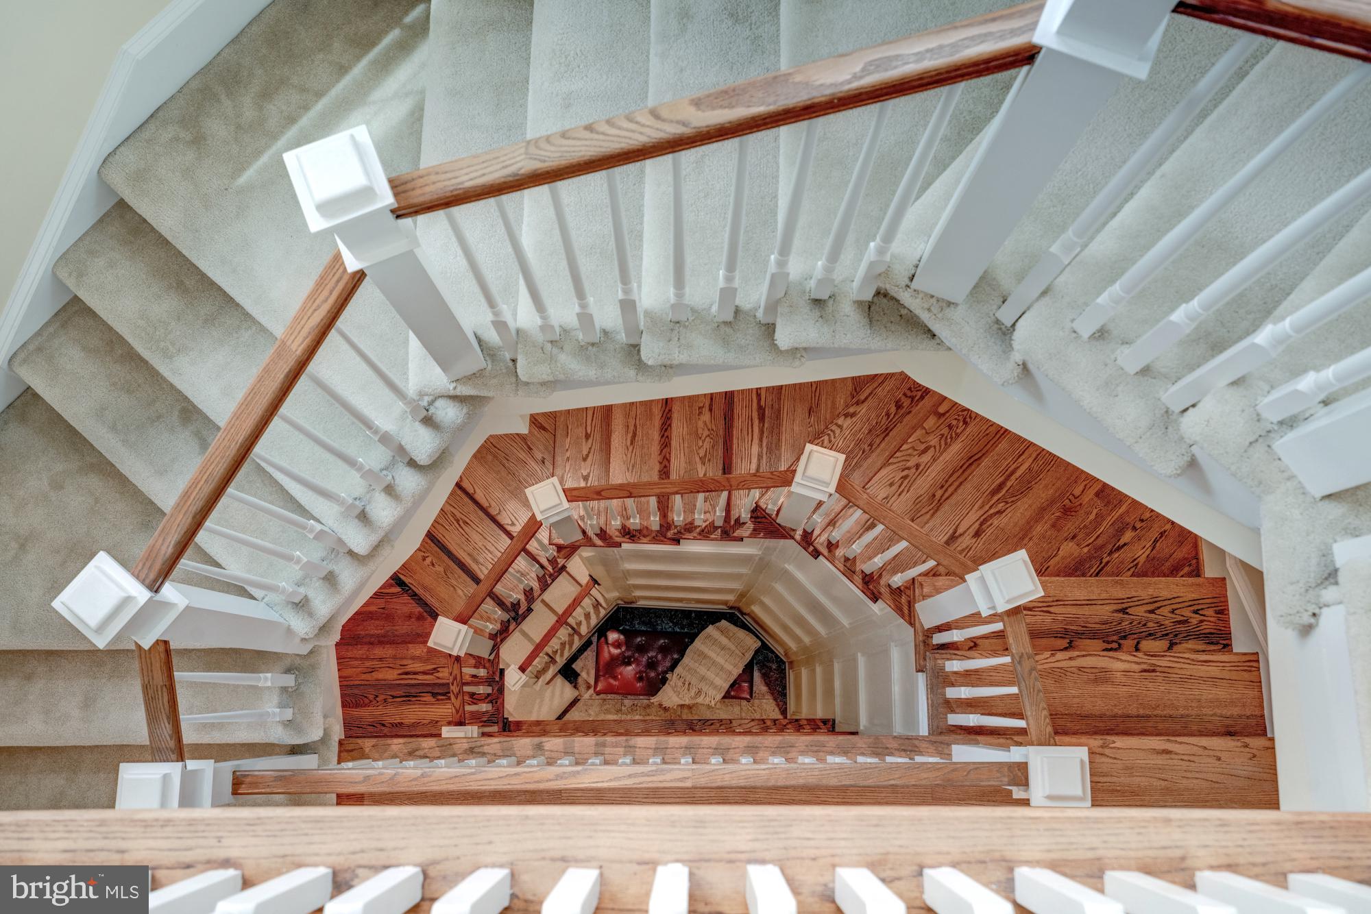
- Interior Features: Breakfast Area, Butlers Pantry, Family Room Off Kitchen, Kitchen - Gourmet, Kitchen - Island, Kitchen - Table Space, Dining Area, Kitchen - Eat-In, Primary Bath(s), Built-Ins, Chair Railings, Crown Moldings, Curved Staircase, Elevator, Entry Level Bedroom, Upgraded Countertops, Window Treatments, Wood Floors, Floor Plan - Open, Floor Plan - Traditional
- Fireplace: Yes
- Fireplaces Count: 1
- Fireplace Features: Equipment
- Appliances: Dishwasher, Disposal, Dryer, Dryer - Front Loading, Energy Efficient Appliances, Exhaust Fan, Humidifier, Icemaker, Microwave, Oven/Range - Gas, Range Hood, Refrigerator, Six Burner Stove, Washer, Washer - Front Loading
- Accessibility Features: Elevator
- Security Features: Fire Detection System, Motion Detectors, Sprinkler System - Indoor, Smoke Detector, Security System
- Window Features: Insulated, Low-E
- Laundry Type: Upper Floor
Exterior Features
- Spa: No
- Exterior Features: Extensive Hardscape, Exterior Lighting, Stone Retaining Walls
- Outdoor Living Structures: Patio(s), Porch(es)
- Pool: No Pool
- Horse: No
Utilities
- Heating: Yes
- Cooling Type: Central A/C, Energy Star Cooling System, Zoned
- Cooling Fuel: Electric
- Heating Type: Central, Energy Star Heating System, Forced Air, Programmable Thermostat, Zoned
- Heating Fuel: Natural Gas
- Hot Water: Natural Gas
- Water Source: Public
- Sewer Septic: Public Sewer
Property History for 6702 Fairfax Road
| Date | Event & Source | Price | Appreciation |
|---|---|---|---|
| May 24, 2023 | Closed BRIGHT #MDMC2088124 | $2,495,000 | — |
| May 23, 2023 | Closed (Public Record) Public Record #1512186981 | $2,495,000 | +4.3% / yr |
| Apr 25, 2023 | Pending BRIGHT #MDMC2088124 | — | |
| Apr 25, 2023 | Active Under Contract BRIGHT #MDMC2088124 | — | |
| Apr 21, 2023 | Listed (Active) BRIGHT #MDMC2088124 | $2,495,000 | — |
| Apr 3, 2019 | Withdrawn BRIGHT #1009821780 | $1,770,000 | — |
| Jul 8, 2013 | Closed (Public Record) Public Record #364657639 | $1,649,000 | +0.1% / yr |
| Jul 8, 2013 | Closed BRIGHT #1003557974 | $1,649,000 | — |
| Jun 9, 2013 | Pending BRIGHT #1003557974 | — | |
| Jun 7, 2013 | Listed (Active) BRIGHT #1003557974 | $1,649,000 | — |
| Jun 6, 2013 | Withdrawn BRIGHT #1009821780 | — | |
| May 20, 2013 | Withdrawn BRIGHT #1009807532 | — | |
| May 20, 2013 | Listed (Active) BRIGHT #1009821780 | $1,849,000 | — |
| May 13, 2013 | Listed (Active) BRIGHT #1009807532 | $1,849,000 | — |
| Sep 28, 2006 | Closed (Public Record) Public Record #212709040 | $1,639,000 | — |
| Sep 28, 2006 | Closed BRIGHT #MDMC156516 | $1,639,000 | — |
| Sep 14, 2006 | Pending BRIGHT #MDMC156516 | — | |
| Sep 6, 2006 | Listed (Active) BRIGHT #MDMC156516 | $1,650,000 | — |
| Jun 1, 2006 | Withdrawn BRIGHT #MDMC636962 | — | |
| Apr 28, 2006 | Withdrawn BRIGHT #MDMC633688 | — | |
| Apr 28, 2006 | Listed (Active) BRIGHT #MDMC636962 | $1,900,000 | — |
| Mar 3, 2006 | Listed (Active) BRIGHT #MDMC633688 | $1,900,000 | — |
| Apr 27, 2005 | Closed BRIGHT #MDMC211858 | $715,500 | — |
| Mar 9, 2005 | Pending BRIGHT #MDMC211858 | — | |
| Mar 9, 2005 | Listed (Active) BRIGHT #MDMC211858 | $645,000 | — |
| Date | Event & Source | Price |
|---|---|---|
| 05/24/2023 | Closed BRIGHT #MDMC2088124 | $2,495,000 |
| 05/23/2023 | Closed (Public Record) Public Record #1512186981 | $2,495,000 +4.3% / yr |
| 04/25/2023 | Pending BRIGHT #MDMC2088124 | — |
| 04/25/2023 | Active Under Contract BRIGHT #MDMC2088124 | — |
| 04/21/2023 | Listed (Active) BRIGHT #MDMC2088124 | $2,495,000 |
| 04/03/2019 | Withdrawn BRIGHT #1009821780 | $1,770,000 |
| 07/08/2013 | Closed (Public Record) Public Record #364657639 | $1,649,000 +0.1% / yr |
| 07/08/2013 | Closed BRIGHT #1003557974 | $1,649,000 |
| 06/09/2013 | Pending BRIGHT #1003557974 | — |
| 06/07/2013 | Listed (Active) BRIGHT #1003557974 | $1,649,000 |
| 06/06/2013 | Withdrawn BRIGHT #1009821780 | — |
| 05/20/2013 | Withdrawn BRIGHT #1009807532 | — |
| 05/20/2013 | Listed (Active) BRIGHT #1009821780 | $1,849,000 |
| 05/13/2013 | Listed (Active) BRIGHT #1009807532 | $1,849,000 |
| 09/28/2006 | Closed (Public Record) Public Record #212709040 | $1,639,000 |
| 09/28/2006 | Closed BRIGHT #MDMC156516 | $1,639,000 |
| 09/14/2006 | Pending BRIGHT #MDMC156516 | — |
| 09/06/2006 | Listed (Active) BRIGHT #MDMC156516 | $1,650,000 |
| 06/01/2006 | Withdrawn BRIGHT #MDMC636962 | — |
| 04/28/2006 | Withdrawn BRIGHT #MDMC633688 | — |
| 04/28/2006 | Listed (Active) BRIGHT #MDMC636962 | $1,900,000 |
| 03/03/2006 | Listed (Active) BRIGHT #MDMC633688 | $1,900,000 |
| 04/27/2005 | Closed BRIGHT #MDMC211858 | $715,500 |
| 03/09/2005 | Pending BRIGHT #MDMC211858 | — |
| 03/09/2005 | Listed (Active) BRIGHT #MDMC211858 | $645,000 |
For completeness, we often displays two records for one sale: the MLS record and the public record.
Public records
6702 Fairfax Road
Beds
0Baths
5.5Total Finished SqFt
5,284 SqFtAbove Grade Finished SqFt
4,541 SqFtFinished Basement SqFt
743 SqFtStories
2Schools near 6702 Fairfax Road
Rating | School | Type | Grades | Distance |
|---|---|---|---|---|
| Public - | K to 5 | |||
| Public - | 6 to 8 | |||
| Public - | 9 to 12 | |||
| Public - | PK to 12 |
Rating | School | Distance |
|---|---|---|
Westbrook Elementary School PublicK to 5 | ||
Westland Middle School Public6 to 8 | ||
Bethesda-Chevy Chase High School Public9 to 12 | ||
Stephen Knolls School PublicPK to 12 |
School ratings and boundaries are provided by GreatSchools.org and Pitney Bowes. This information should only be used as a reference. Proximity or boundaries shown here are not a guarantee of enrollment. Please reach out to schools directly to verify all information and enrollment eligibility.

Neighborhood Map and Transit
Similar Homes
New listings in 20815


$1,575,000
- 3
- Bedrooms
- 4
- Bathrooms
- 3,394
- Square Feet
- Unavailable
- Acres
Nearby home values
| Address | Sold price | Beds | Baths | Sqft | Lot (Sqft) |
|---|---|---|---|---|---|
This home: 6702 Fairfax Road, Chevy Chase, MD 20815 | $2,495,000 | 6 | 6 | 5,200 | 5,104 |
– | – | 1 | 1,311 | 5,186 | |
$1,960,000 | 6 | 6 | 4,685 | 5,381 | |
– | – | 2 | 1,868 | 5,186 | |
– | – | 2 | 1,628 | 5,186 | |
– | – | 1 | 1,311 | 5,186 | |
– | – | 3.5 | 25,220 | 37,593 | |
– | – | 2 | 1,830 | 5,186 | |
– | – | 2.5 | 2,407 | 5,276 | |
$1,470,000 | 3 | 5 | – | 5,017 | |
$2,149,000 | 6 | 6 | 5,663 | 5,186 | |
$677,500 | 3 | 4 | 1,739 | – | |
$1,510,000 | 5 | 4 | 2,240 | 5,000 | |
$1,550,000 | 6 | 6 | – | 5,000 | |
– | – | 3.5 | 3,408 | 5,000 | |
$1,890,000 | 5 | 5 | 3,983 | 7,131 |
Explore Nearby Homes
- Bradley Hills Homes for Sale
- Bradley Village Homes for Sale
- Chevy Chase Section Five Homes for Sale
- Chevy Chase Section Three Homes for Sale
- Chevy Chase Town Homes for Sale
- Chevy Chase Village Homes for Sale
- Crescent Plaza Homes for Sale
- Friendship Village Homes for Sale
- Glenbrook Village Homes for Sale
- Hawthorne Homes for Sale
- Martin's Additions Homes for Sale
- Maryland Homes for Sale
- North Chevy Chase Homes for Sale
- Rock Creek Forest Homes for Sale
- Rock Creek Gardens Condominium Homes for Sale
- Washington Homes for Sale
- Silver Spring Homes for Sale
- Chevy Chase Homes for Sale
- Bethesda Homes for Sale
- Kensington Homes for Sale
- North Bethesda Homes for Sale
- Takoma Park Homes for Sale
- Glen Echo Homes for Sale
- Garrett Park Homes for Sale
- McLean Homes for Sale
- Cabin John Homes for Sale
- Arlington Homes for Sale
- Potomac Homes for Sale
- Adelphi Homes for Sale
- Rockville Homes for Sale
- 20889 Homes for Sale
- 20012 Homes for Sale
- 20015 Homes for Sale
- 20016 Homes for Sale
- 20814 Homes for Sale
- 20816 Homes for Sale
- 20817 Homes for Sale
- 20910 Homes for Sale
- 20895 Homes for Sale
- 20894 Homes for Sale
- 20892 Homes for Sale
- 20008 Homes for Sale
- 20902 Homes for Sale
- 20912 Homes for Sale
- 20812 Homes for Sale
No guarantee, warranty or representation of any kind is made regarding the completeness or accuracy of any information, descriptions or measurements (including square footage measurements and property condition), such should be independently verified through appropriate means, including, but not limited to, in person inspection and public records, and Compass International Holdings, its subsidiaries, affiliates and independently owned and operated franchisees, and their affiliated agents and associated third parties expressly disclaim any liability in connection therewith. Photos may be virtually staged or digitally enhanced and may not reflect actual property conditions. Offers of compensation are subject to change at the seller's discretion. No financial or legal advice provided. Equal Housing Opportunity.
© 2026 Bright MLS. All rights reserved. All information is deemed reliable, but accuracy is not guaranteed. Listing information is from various brokers who participate in IDX and not all listings may be visible on the site. The property information being provided is for the consumer’s personal, non-commercial use and may not be used for any purpose other than to identify prospective properties consumers may be interested in purchasing. Data last updated on 05/24/2023 03:34 PM