672 Plutarch Road






Description
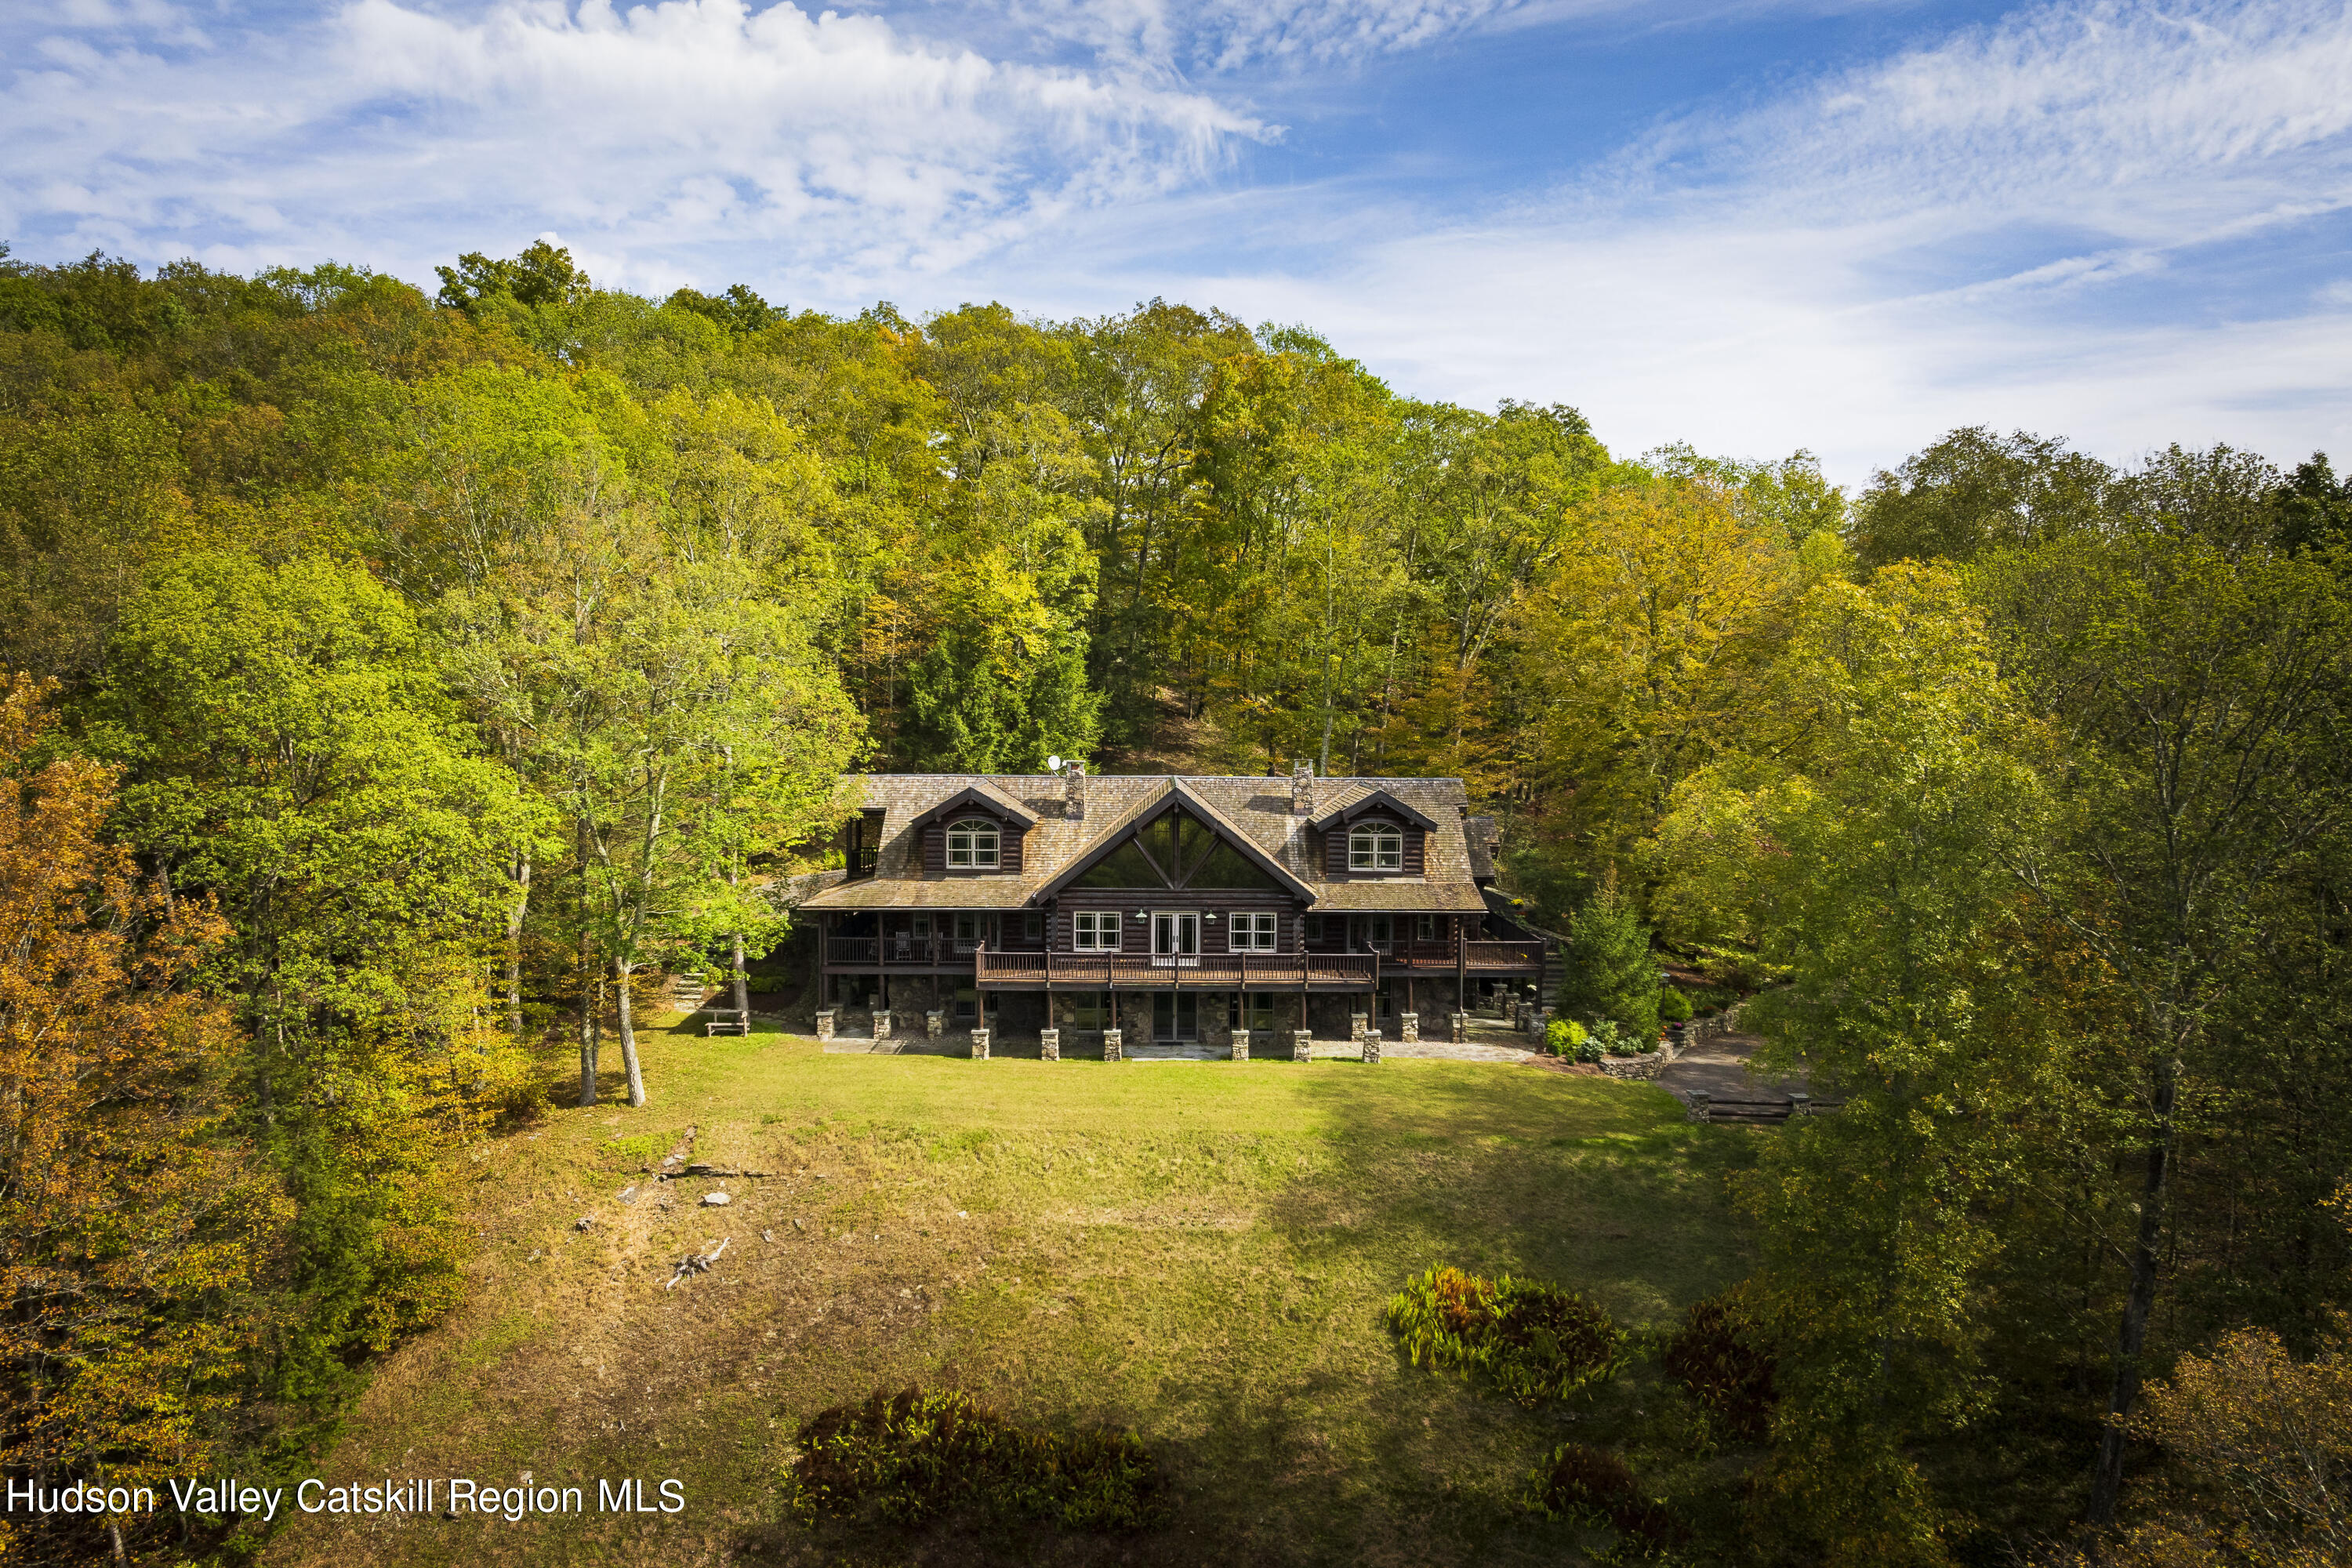
As you pull into the gated drive flanked by mature evergreens, you begin your journey into this exclusive...With over 41 acres of sweeping views and forest, winding stone walls, and streams that flow into an expansive pond, the Plutarch Lodge is an outdoor enthusiast's dream. This gated compound includes a main lodge, guest house, detached two car garage, and an amazing sunset vista—all in an extraordinary private setting under 20 minutes to the many amenities in Kingston, New Paltz, and High Falls.
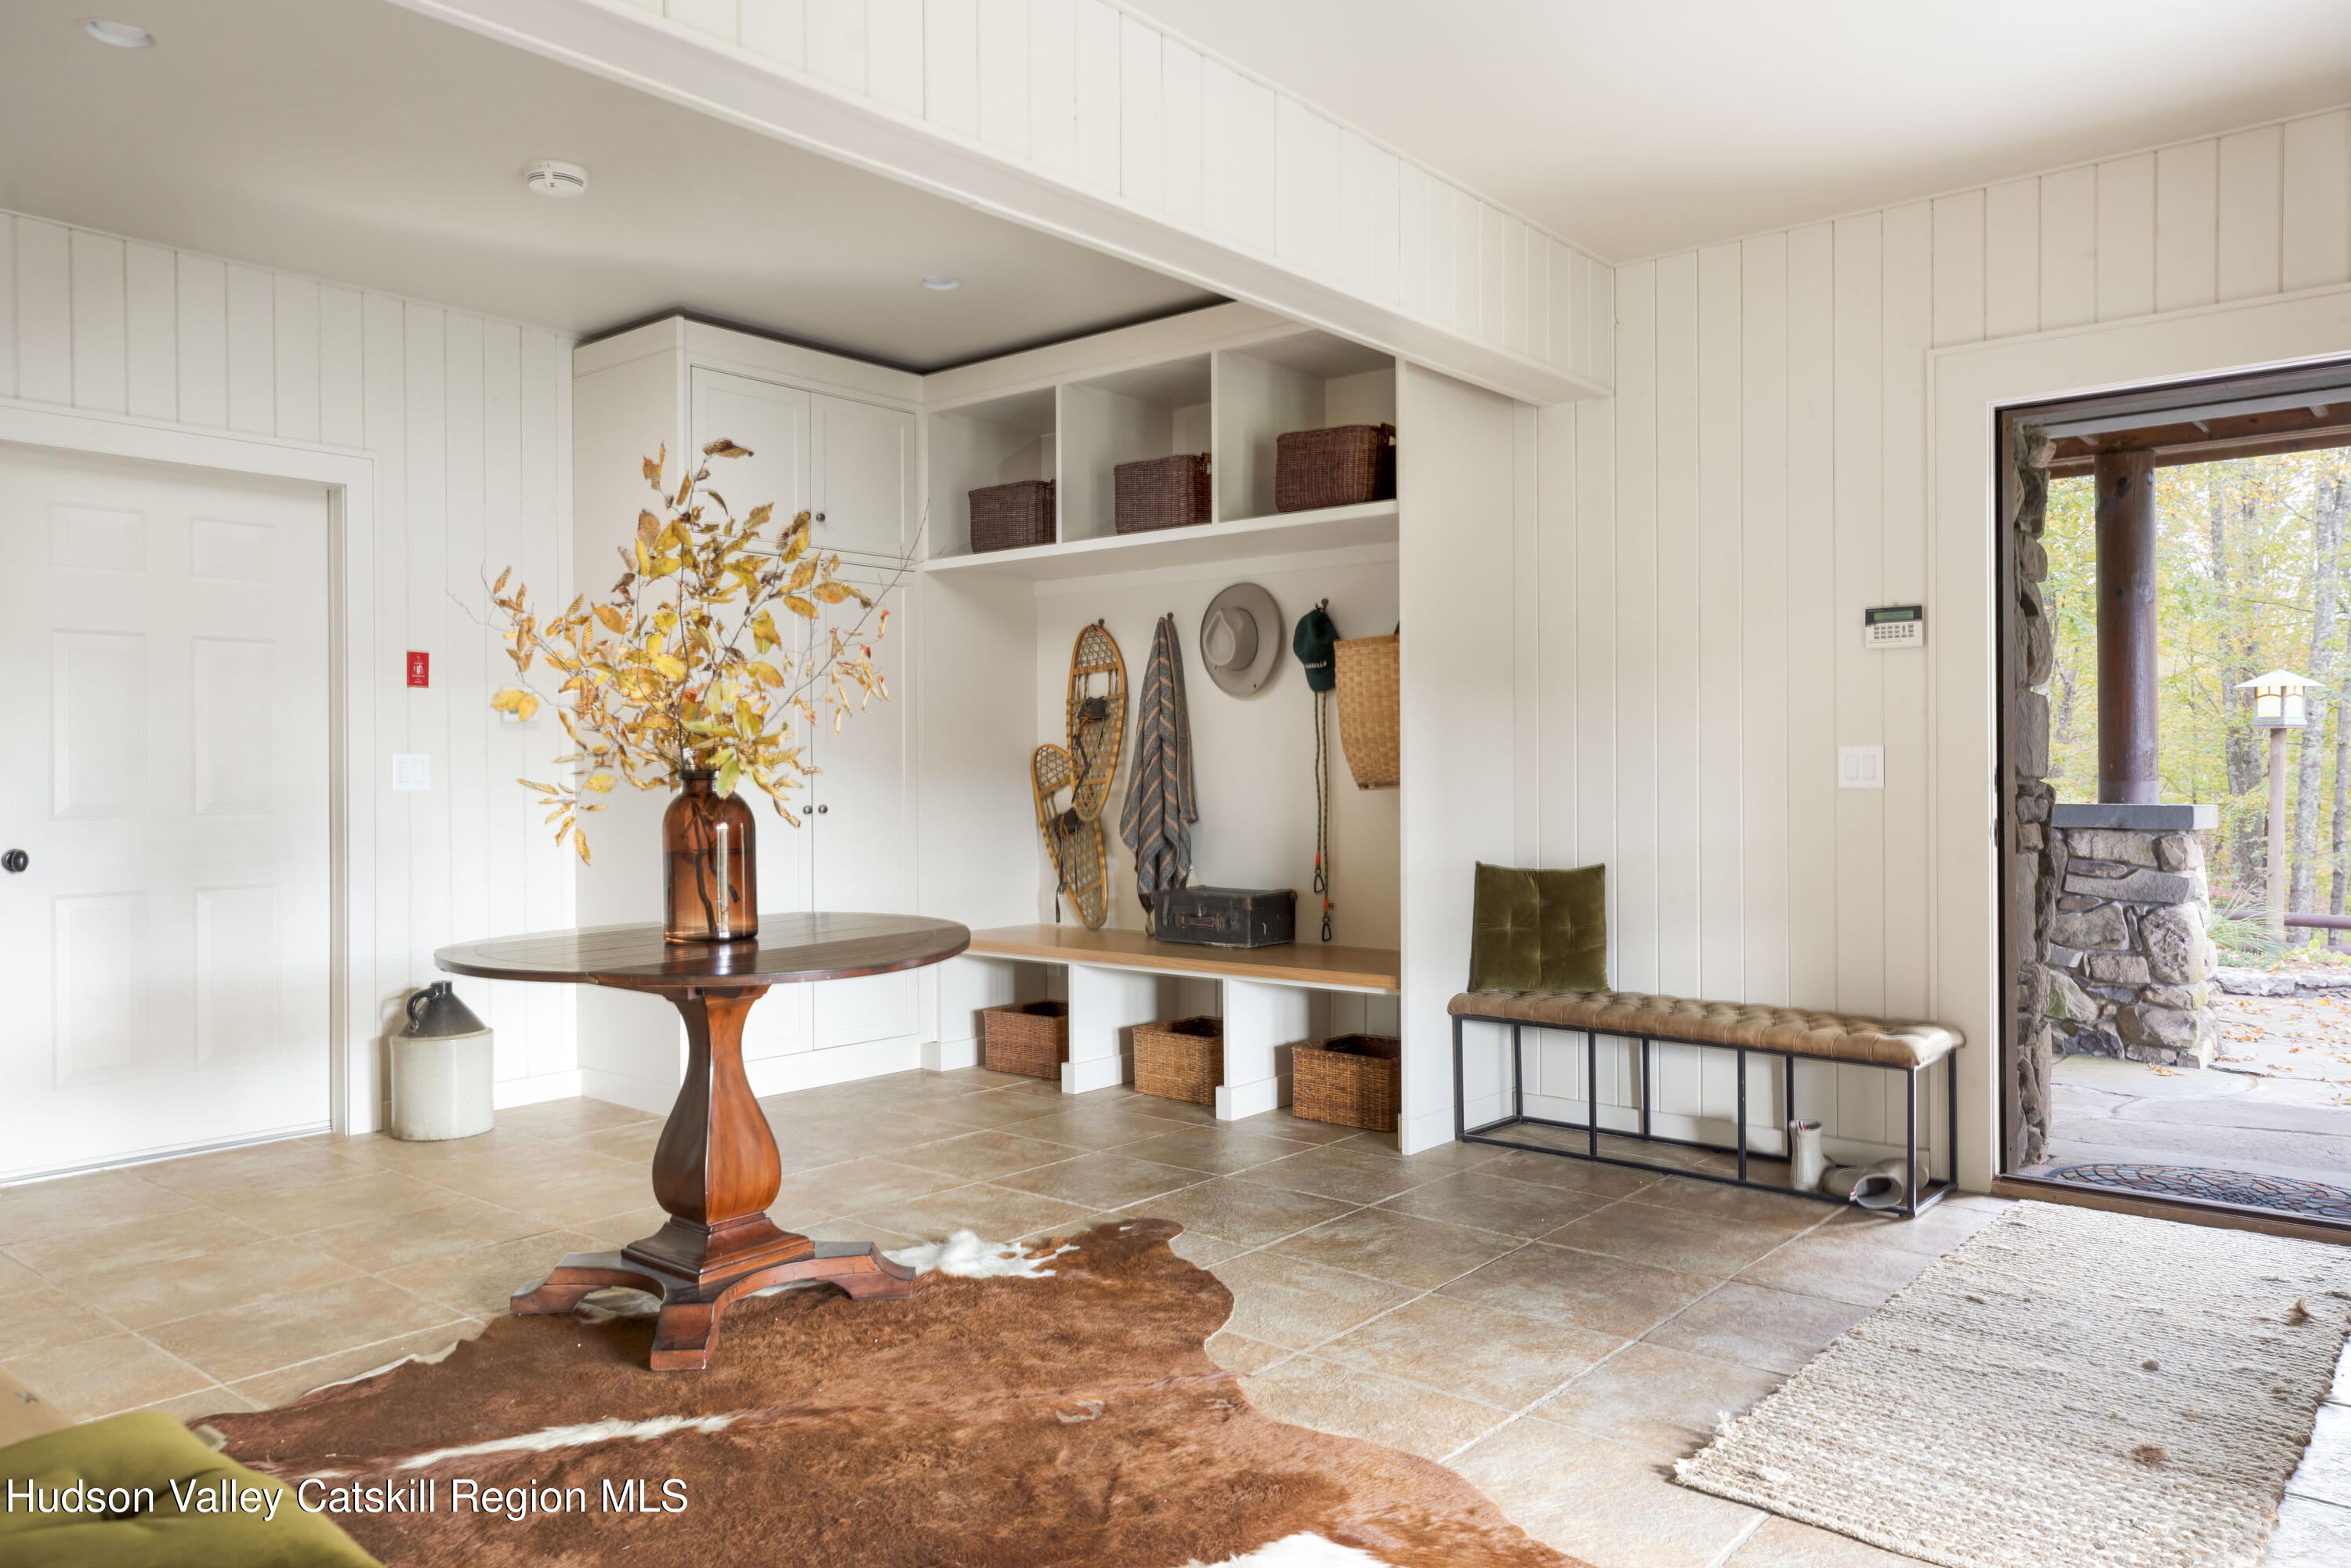
As you pull into the gated drive flanked by mature evergreens, you begin your journey into this exclusive experience. This artisan-crafted, one-of-a-kind property is perfectly set in a natural forest of sanctuary and offers a distinct sense of privacy and comfort. Stone, wood, and light flow throughout the grounds and invite you into a truly luxurious yet rustic experience.
Upon entering the main house you are greeted by gorgeous heart pine hardwood floors that carry throughout the 7,272 sq ft home. The great room boasts a bluestone topped wet bar, 20-foot vaulted ceilings, a stylish half bath, and a wall of windows designed to take in the magnificent views and picturesque sunsets. Through the French doors onto the wraparound Ipe wood deck, you will find breathtaking panoramic views of nature that are perfect for unwinding and have been carefully positioned to catch golden hour light across the large pond and hills beyond. The massive bluestone fireplace is the other standout focal point of the room, a welcoming invitation to lounge and gather around.
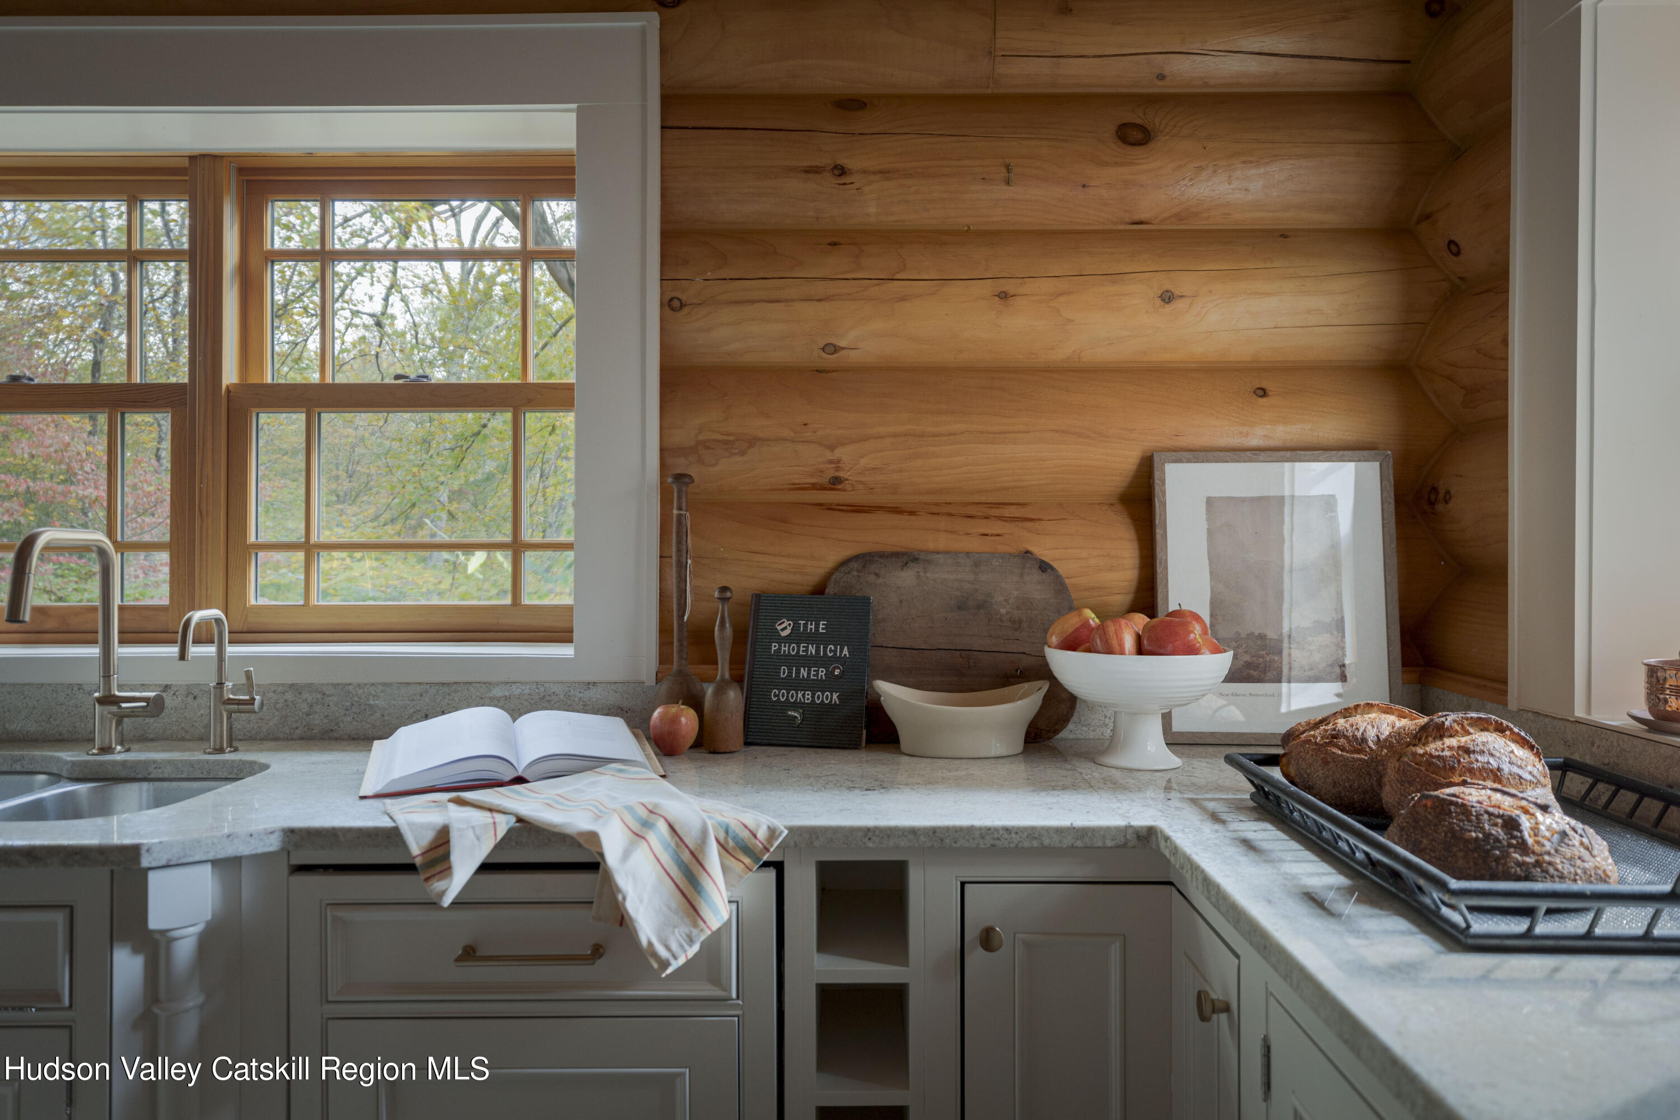
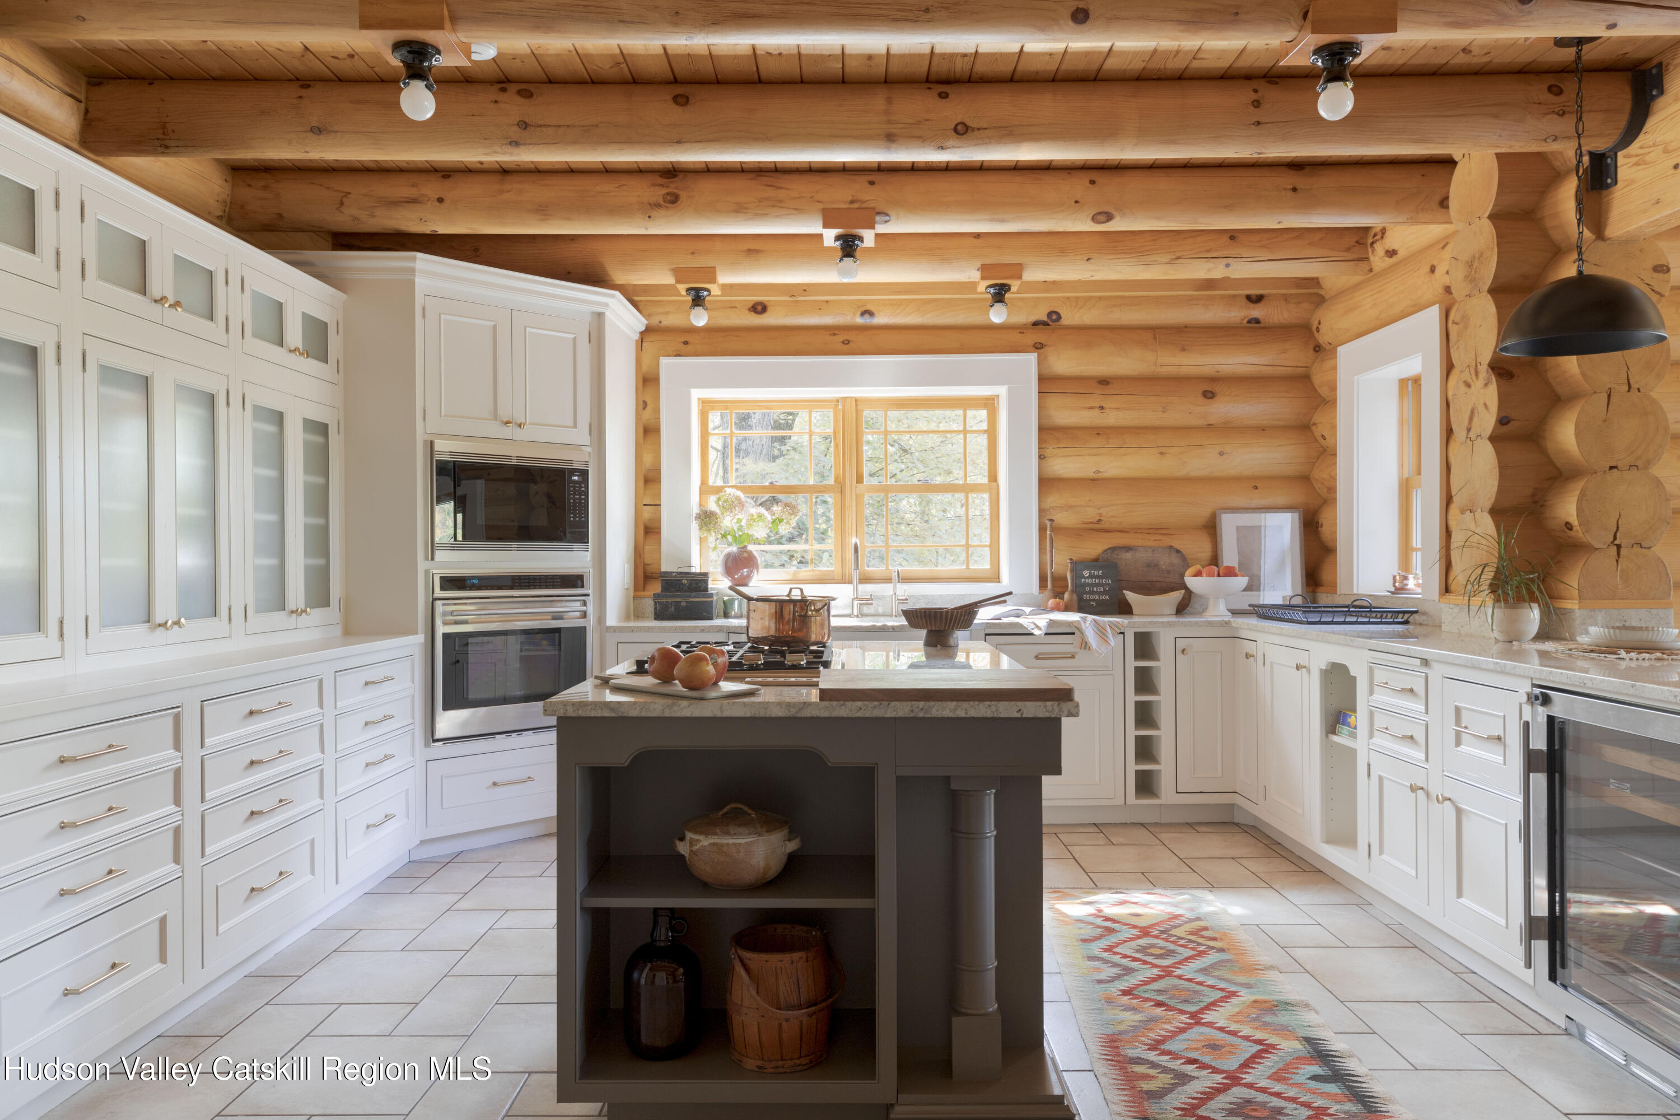
The kitchen and dining area perched just off the great room are a perfect place for get togethers and holiday meals. The large chef's kitchen features Wolf and Sub-Zero appliances, a large kitchen island, and a breakfast bar. The first floor primary bedroom—with a walk-in closet and its own deck access—also features a beautiful en suite bathroom with a large soaking tub, double vanity, and stand alone shower. A full laundry room rounds out the first floor of this spectacular home.
The upper level has a spacious lofted living area that lends itself to morning yoga or reading your favorite novel. An en suite junior primary bedroom, 2 additional bedrooms, and a full bath completes the upper level, providing plenty of room to spread out.
After a long day of enjoying this natural paradise, you can retire to the lower level of home where relaxation and entertaining is the focus. There are dedicated spaces to play billiards on the custom-built pool table, catch the game on TV, or gather in the theater room to screen a film. Marantz Audio surround sound and a full bathroom round out the space.
The guest house designed by renowned local architect Kurt Sutherland is a beautiful blend of natural stone and wood. Echoing the main house with its vaulted ceilings, beautiful hardwood floors, and rustic elegance, this 2-bedroom 2-bathroom gem is a perfect guesthouse offering both privacy and comfort.
Located in a quiet, private setting in Highland, NY this luxury compound is the perfect blend of seclusion and comfort. Just 90 minutes from the George Washington Bridge experience the vibrant communities of Rosendale, Kingston, and New Paltz, with their charming shops, great restaurants, and nearby abundant outdoor activities. Explore the scenic Shawangunk Mountains, Hudson River, or nearby rail trails and preserves and all the Hudson Valley has to offer.
Listing Agents


Location
Sold By Four Seasons Sotheby's Int'l R
Payment Calculator
$34,753 per month
30 year fixed, 7.03% Interest
$27,760
$6,992
$0
Know your buying power with a preapproval and custom rate in minutes
 1
1Property Information for 672 Plutarch Road
- Taxes: $83,906 / year
- MLS Type: Residential / Single Family Residence
- County: Ulster County
- Zoning: R40
- Basement YN: No
- Year Built: 2003
- Lot Size: 126.10 AC / 5,492,916 SF
- Directions: Take N. Ohioville Rd - Turn Right on Elliots Ln - Turn Left onto Plutarch
- Township: Esopus
- MLS Area Major: New Paltz
- County: Ulster
- Latitude: 41.794744
- Longitude: -74.013268
- MLS Area Major: New Paltz
- Sign On Property YN: No
- Mountain(s): Yes
- Association Fee: $.00
- Parcel Number: 220007900100010152000000
- Tax Block: 1
- Tax Legal Description: -
- Tax Annual Amount: $83,906.00
- Attached Garage YN: No
- Garage YN: Yes
- Garage Spaces: 2.0
- Garage YN: Yes
- Attached Garage YN: No
- Garage Spaces: 2.0
- Garage Faces Side: Yes
- New Construction YN: No
- Lot Size Acres: 126.1
- Above Grade Finished Area: 8750.0
- Below Grade Finished Area: 0.0
- Living Area: 8750.0
- Lot Size Area: 126.1
- Lot Size Units: Acres
- Lot Size Square Feet: 5492916.0
- Above Grade Finished Area: 8750.0
- Below Grade Finished Area: 0.0
- Lot Size Acres: 126.1
- Log: Yes
- Stone: Yes
- Landscaped: Yes
- Many Trees: Yes
- Meadow: Yes
- Native Plants: Yes
- Private: Yes
- Views: Yes
- Wooded: Yes
- Owner Name: Karl
- Total Floor Plans Count: 0
- Property Type: Residential,Single Family Residence
- Year Built: 2003
- Property Sub Type: Single Family Residence
- New Construction YN: No
- Page: 7
- Section: 79-1
- Tax Assessed Value: 2530977.0
- Tax Lot: 15
- Generator: Yes
- Septic Tank: Yes
- Well: Yes
- Balcony: Yes
- Built-in Barbecue: Yes
- Gas Grill: Yes
- Outdoor Grill: Yes
- Private Entrance: Yes
- Rain Gutters: Yes
- Garage(s): Yes
- Guest House: Yes
- Outbuilding: Yes
- Residence: Yes
- Shed(s): Yes
- Front Porch: Yes
- Patio: Yes
- Porch: Yes
- Rear Porch: Yes
- Side Porch: Yes
- Terrace: Yes
- Wrap Around: Yes
- Shingle: Yes
- Security Gate: Yes
- Security System: Yes
- Basement YN: No
- Fireplaces Total: 3
- Fireplace YN: Yes
- Room Total: 0
- Bathrooms Total (Integer): 7
- Bathrooms Total (Decimal): 6.5
- Bathrooms Total (Notational): 6.1
- Cooling: Yes
- Heating: Yes
- Bedrooms Total: 6
- Bathrooms Full: 6
- Bathrooms Half: 1
- Bathrooms Half: 1.0
- Fireplace YN: Yes
- Bar Fridge: Yes
- Built-In Gas Oven: Yes
- Built-In Gas Range: Yes
- Dishwasher: Yes
- Dryer: Yes
- Washer: Yes
- Water Heater: Yes
- Wine Refrigerator: Yes
- None: Yes
- Central Air: Yes
- French Doors: Yes
- Great Room: Yes
- Kitchen: Yes
- Hardwood: Yes
- Tile: Yes
- Wood: Yes
- Radiant Floor: Yes
- Bar: Yes
- Beamed Ceilings: Yes
- Breakfast Bar: Yes
- Cathedral Ceiling(s): Yes
- Double Vanity: Yes
- Eat-in Kitchen: Yes
- High Ceilings: Yes
- High Speed Internet: Yes
- Hot Tub: Yes
- Kitchen Island: Yes
- Natural Woodwork: Yes
- Open Floorplan: Yes
- Soaking Tub: Yes
- Vaulted Ceiling(s): Yes
- Walk-In Closet(s): Yes
- Wet Bar: Yes
- Laundry Room: Yes
- Main Level: Yes
- Tri-Level: Yes
- Home Theater: Yes
- Sign On Property YN: No
- Occupant Type: Owner
- Occupant Type: Owner
Public Records for 672 Plutarch Road
Schools near 672 Plutarch Road
Rating | School | Type | Grades | Distance |
|---|---|---|---|---|
| Public - | PK to 2 | |||
| Public - | 3 to 5 | |||
| Public - | 6 to 8 | |||
| Public - | 9 to 12 |
Rating | School | Distance |
|---|---|---|
Duzine School PublicPK to 2 | ||
Lenape Elementary School Public3 to 5 | ||
New Paltz Middle School Public6 to 8 | ||
New Paltz Senior High School Public9 to 12 |
School ratings and boundaries are provided by GreatSchools.org and Pitney Bowes. This information should only be used as a reference. Proximity or boundaries shown here are not a guarantee of enrollment. Please reach out to schools directly to verify all information and enrollment eligibility.
Similar Homes
Explore Nearby Homes
- Lloyd Homes for Sale
- Marlborough Homes for Sale
- Plattekill Homes for Sale
- Plattekill Hamlet Homes for Sale
- Poughkeepsie Town Homes for Sale
- Waterfront District Homes for Sale
- Marist College Homes for Sale
- Fairview Homes for Sale
- Mount Carmel Historic District Homes for Sale
- Mill Street-North Clover Street Historic District Homes for Sale
- Union Street Historic District Homes for Sale
- Poughkeepsie Central Business District Homes for Sale
- Poughkeepsie City Center Homes for Sale
- College Hill Homes for Sale
- Garfield Place Historic District Homes for Sale
- West Park Homes for Sale
- Poughkeepsie Homes for Sale
- New Paltz Homes for Sale
- Milton Homes for Sale
- Hyde Park Homes for Sale
- Highland Homes for Sale
- Esopus Homes for Sale
- Clintondale Homes for Sale
- Rifton Homes for Sale
- Gardiner Homes for Sale
- Modena Homes for Sale
- Ulster Park Homes for Sale
- Rosendale Homes for Sale
- Tillson Homes for Sale
- Marlboro Homes for Sale
- 12547 Homes for Sale
- 12493 Homes for Sale
- 12515 Homes for Sale
- 12601 Homes for Sale
- 12589 Homes for Sale
- 12561 Homes for Sale
- 12538 Homes for Sale
- 12542 Homes for Sale
- 12487 Homes for Sale
- 12603 Homes for Sale
- 12429 Homes for Sale
- 12548 Homes for Sale
- 12580 Homes for Sale
- 12471 Homes for Sale
- 12486 Homes for Sale
No guarantee, warranty or representation of any kind is made regarding the completeness or accuracy of any information, descriptions or measurements (including square footage measurements and property condition), such should be independently verified through appropriate means, including, but not limited to, in person inspection and public records, and Compass International Holdings, its subsidiaries, affiliates and independently owned and operated franchisees, and their affiliated agents and associated third parties expressly disclaim any liability in connection therewith. Photos may be virtually staged or digitally enhanced and may not reflect actual property conditions. Offers of compensation are subject to change at the seller's discretion. No financial or legal advice provided. Equal Housing Opportunity.
The source of the displayed data is either the property owner or public record provided by non-governmental third parties. It is believed to be reliable but not guaranteed. This information is provided exclusively for consumers’ personal, non-commercial use. The data relating to real estate for sale or lease on this webpage comes from the the IDX Program of OneKey® MLS, Columbia Greene Northern Dutchess MLS, Hudson Valley Catskill Regional MLS and Ulster County Board of REALTORS. Real estate listings held by brokerage firms other than Compass are marked with a OneKey® MLS, Columbia Greene Northern Dutchess MLS, Hudson Valley Catskill Regional MLS or Ulster County Board of REALTORS Logo. Use of these search facilities other than by a consumer seeking to purchase or lease real estate is prohibited. The accuracy of all information is deemed reliable but not guaranteed and should be verified through personal inspection by and/or with appropriate professionals. The data contained herein is copyrighted by the IDX Program of OneKey® MLS, Columbia Greene Northern Dutchess MLS, Hudson Valley Catskill Regional MLS and Ulster County Board of REALTORS and is protected by all applicable copyright laws. Any unauthorized dissemination of this information is in violation of copyright laws and is strictly prohibited. Information Copyright 2026, OneKey® MLS, Columbia Greene Northern Dutchess MLS, Hudson Valley Catskill Regional MLS and Ulster County Board of REALTORS. All rights reserved. Data last updated: 05/08/2026 09:21 PM