690 Chestnut Ridge Drive












Description
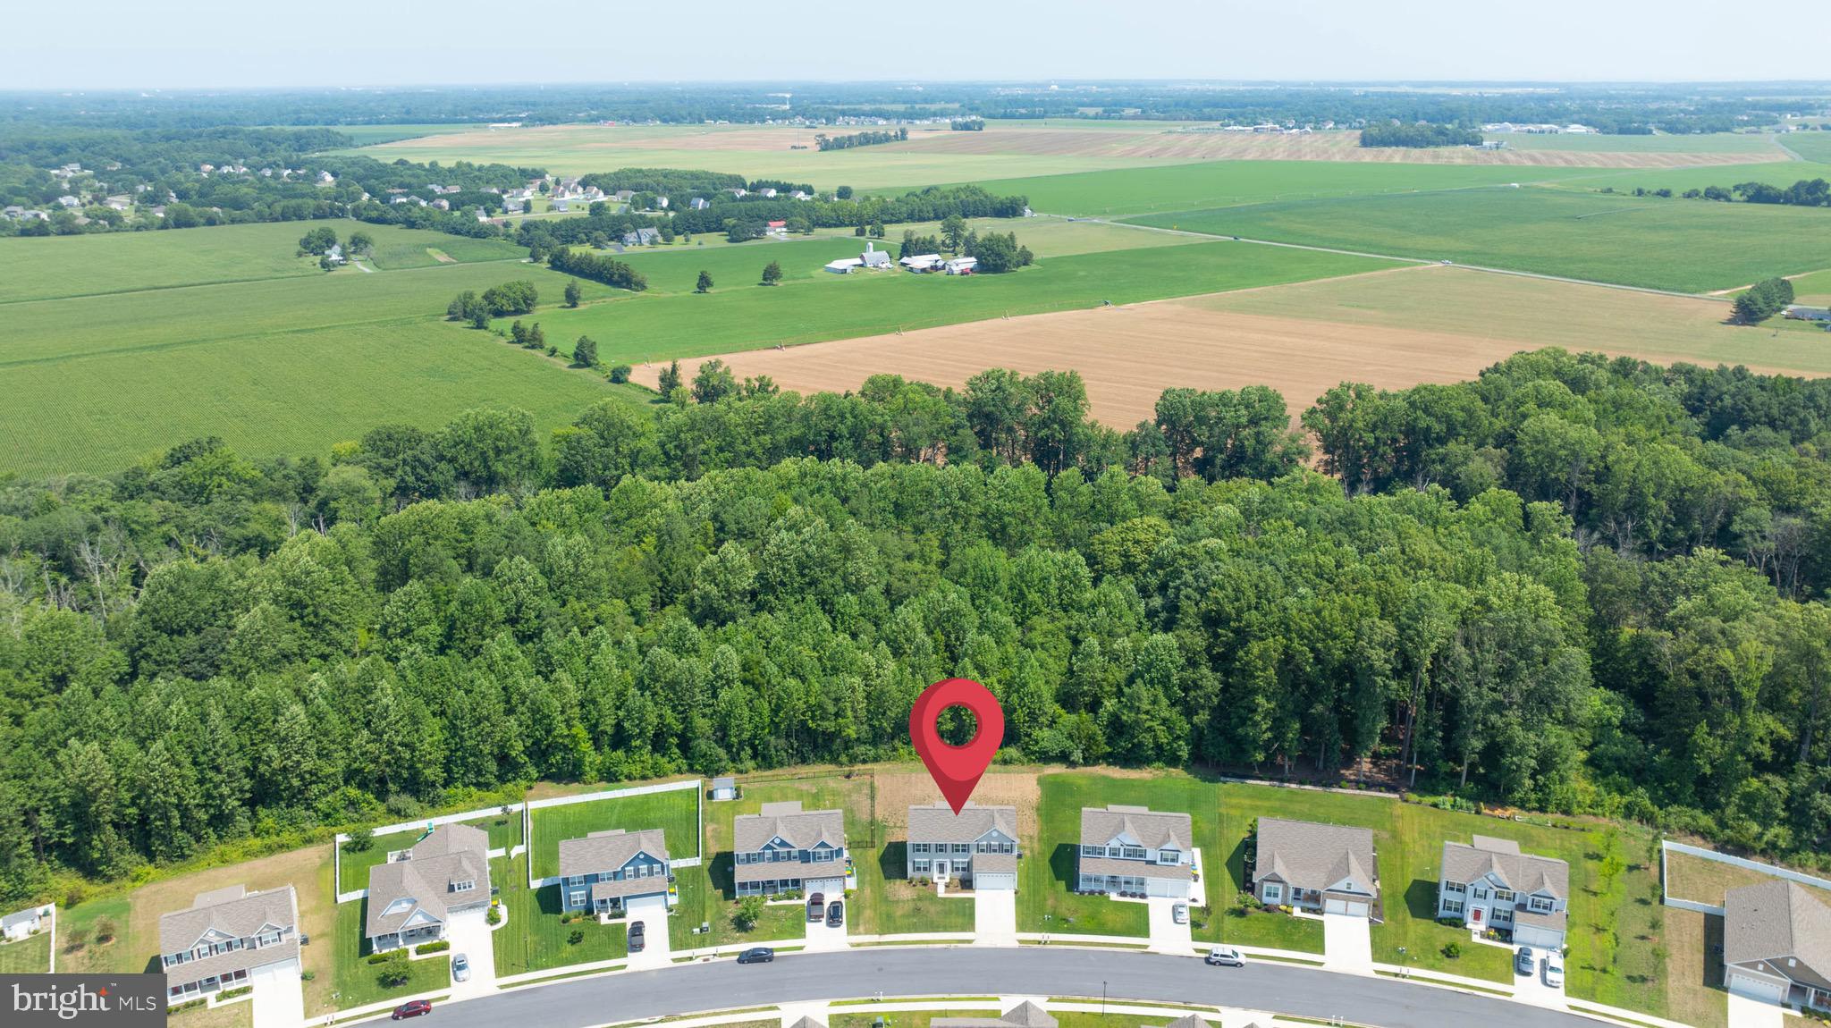
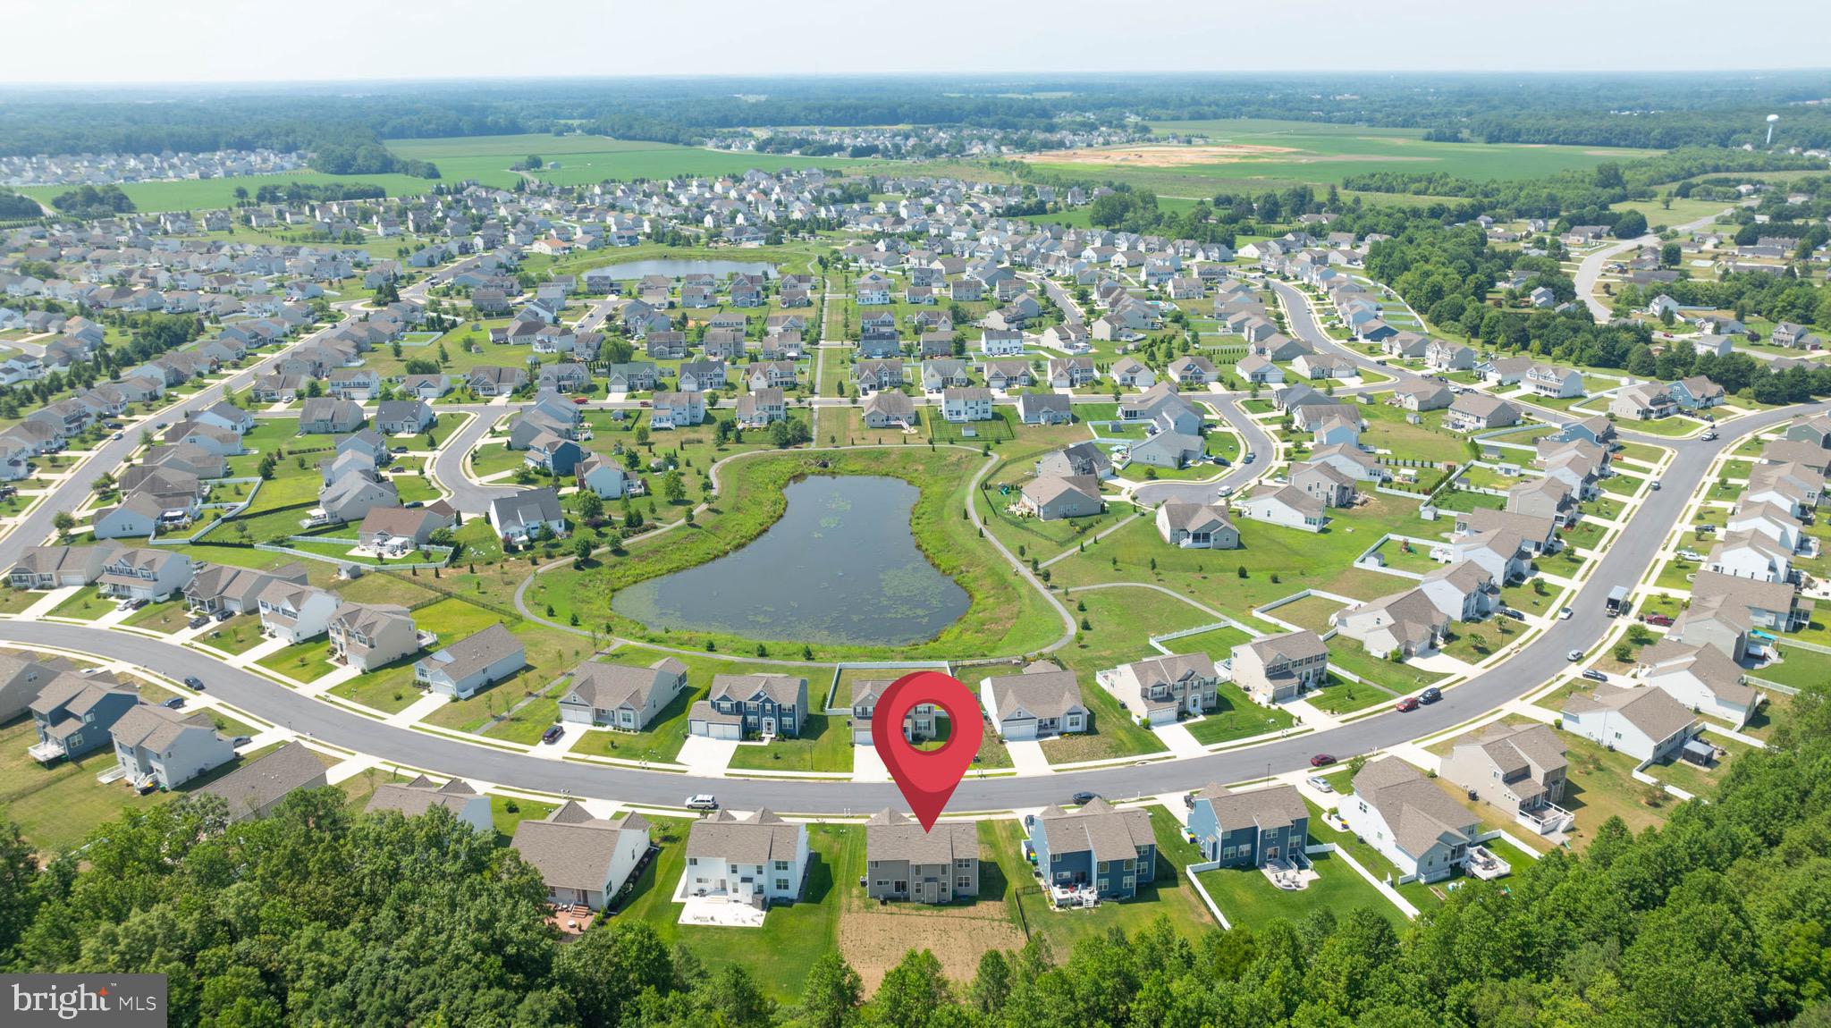
and flowering bed at entrance, glass-like ponds dotting landscape and picturesque farmland just beyond
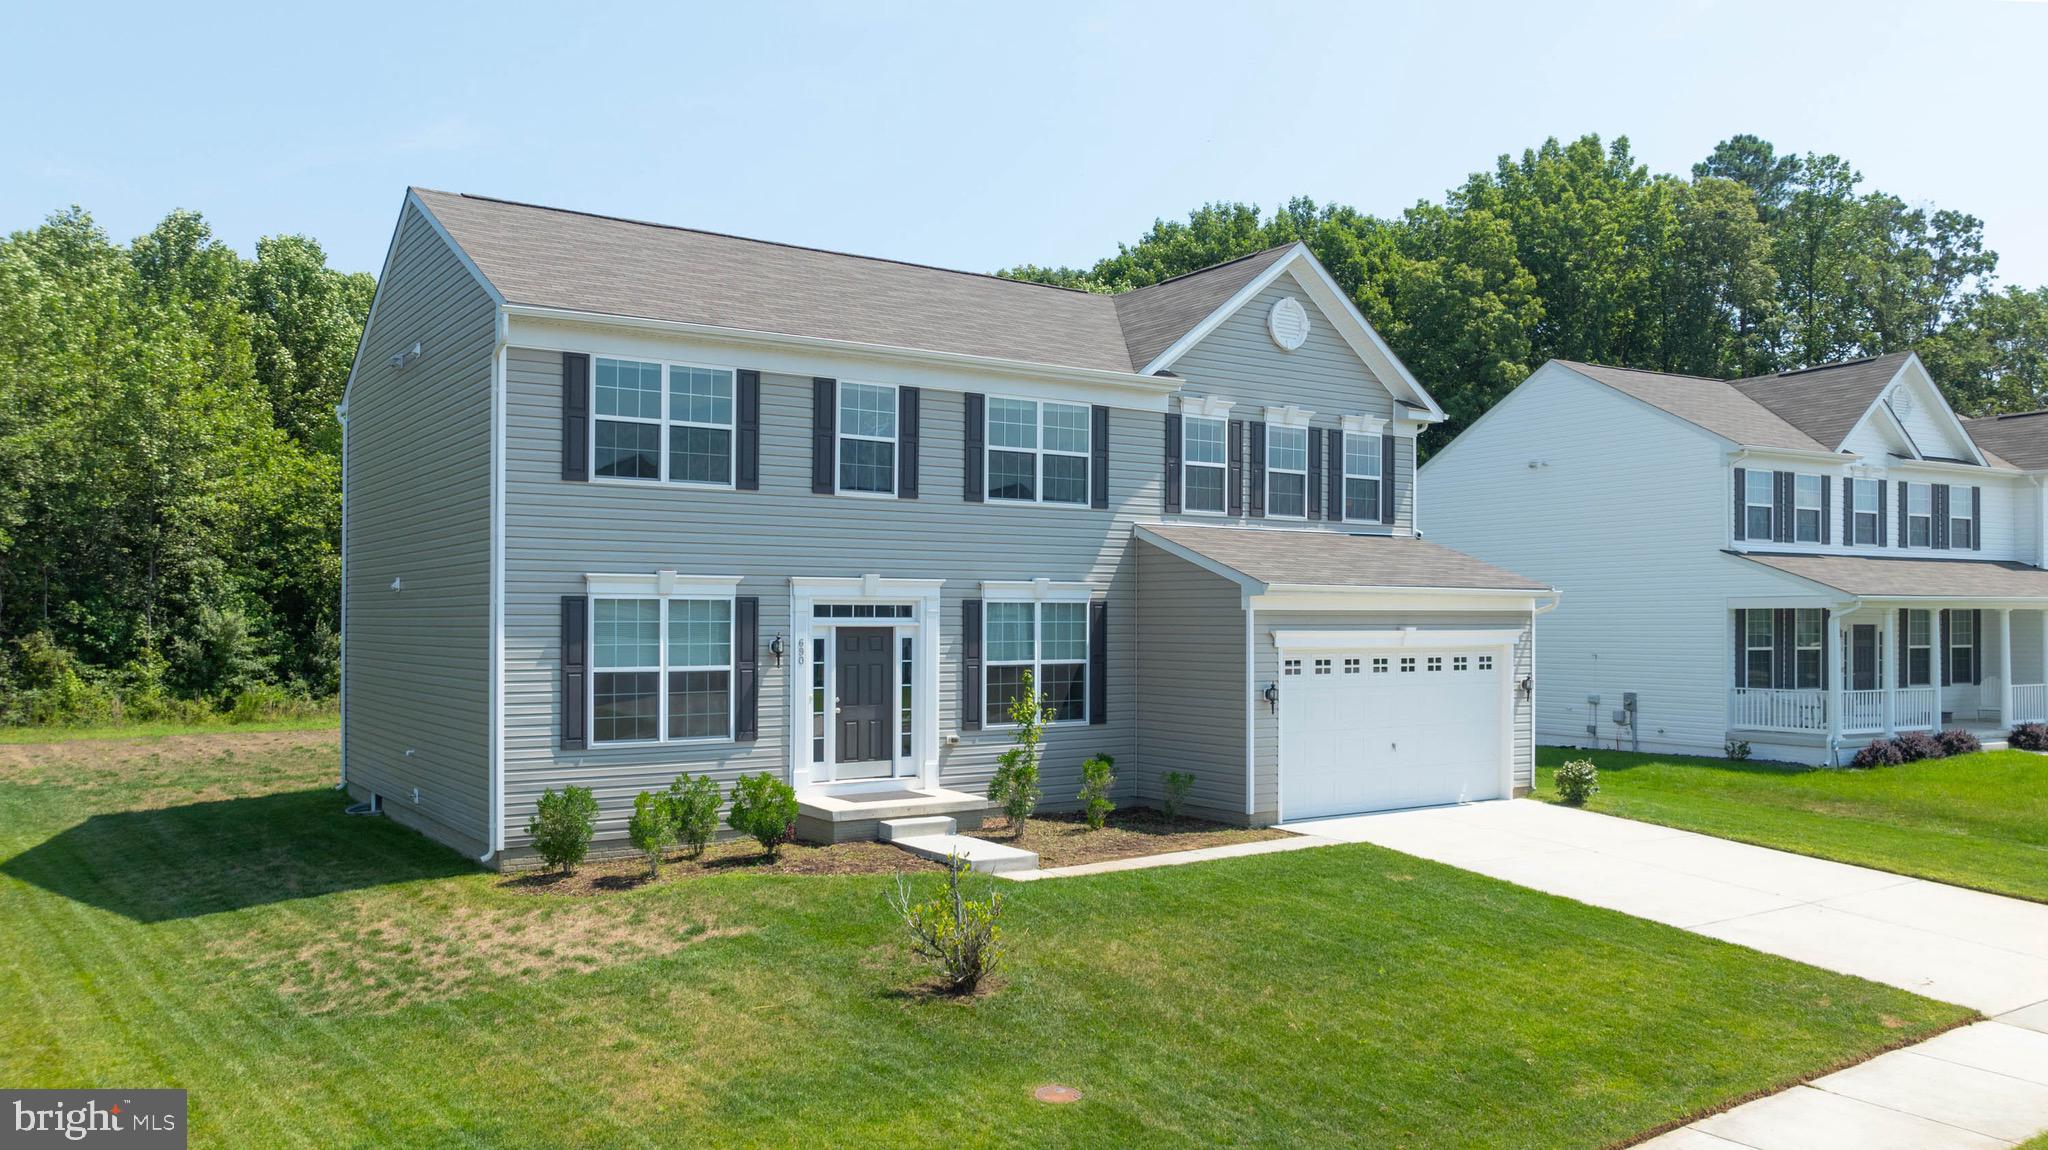
is the setting of the beautiful countryside community of Chestnut Ridge as well as this stunning gray
siding/black shutter stately 2-story 4BRs/3 bath home. Series of windows stretch across front of home
confirming home’s expansive size, while bumped-out, front...Va assumable loan at 2.625 interest rate Magnificent space, modern amenities, and must-see floor plan in Magnolia home! Striking stone wall
and flowering bed at entrance, glass-like ponds dotting landscape and picturesque farmland just beyond
is the setting of the beautiful countryside community of Chestnut Ridge as well as this stunning gray
siding/black shutter stately 2-story 4BRs/3 bath home. Series of windows stretch across front of home
confirming home’s expansive size, while bumped-out, front entry 2-car garage features transom
windows and sits adjacent. Slightly recessed front entrance with detailed millwork repeats elegant
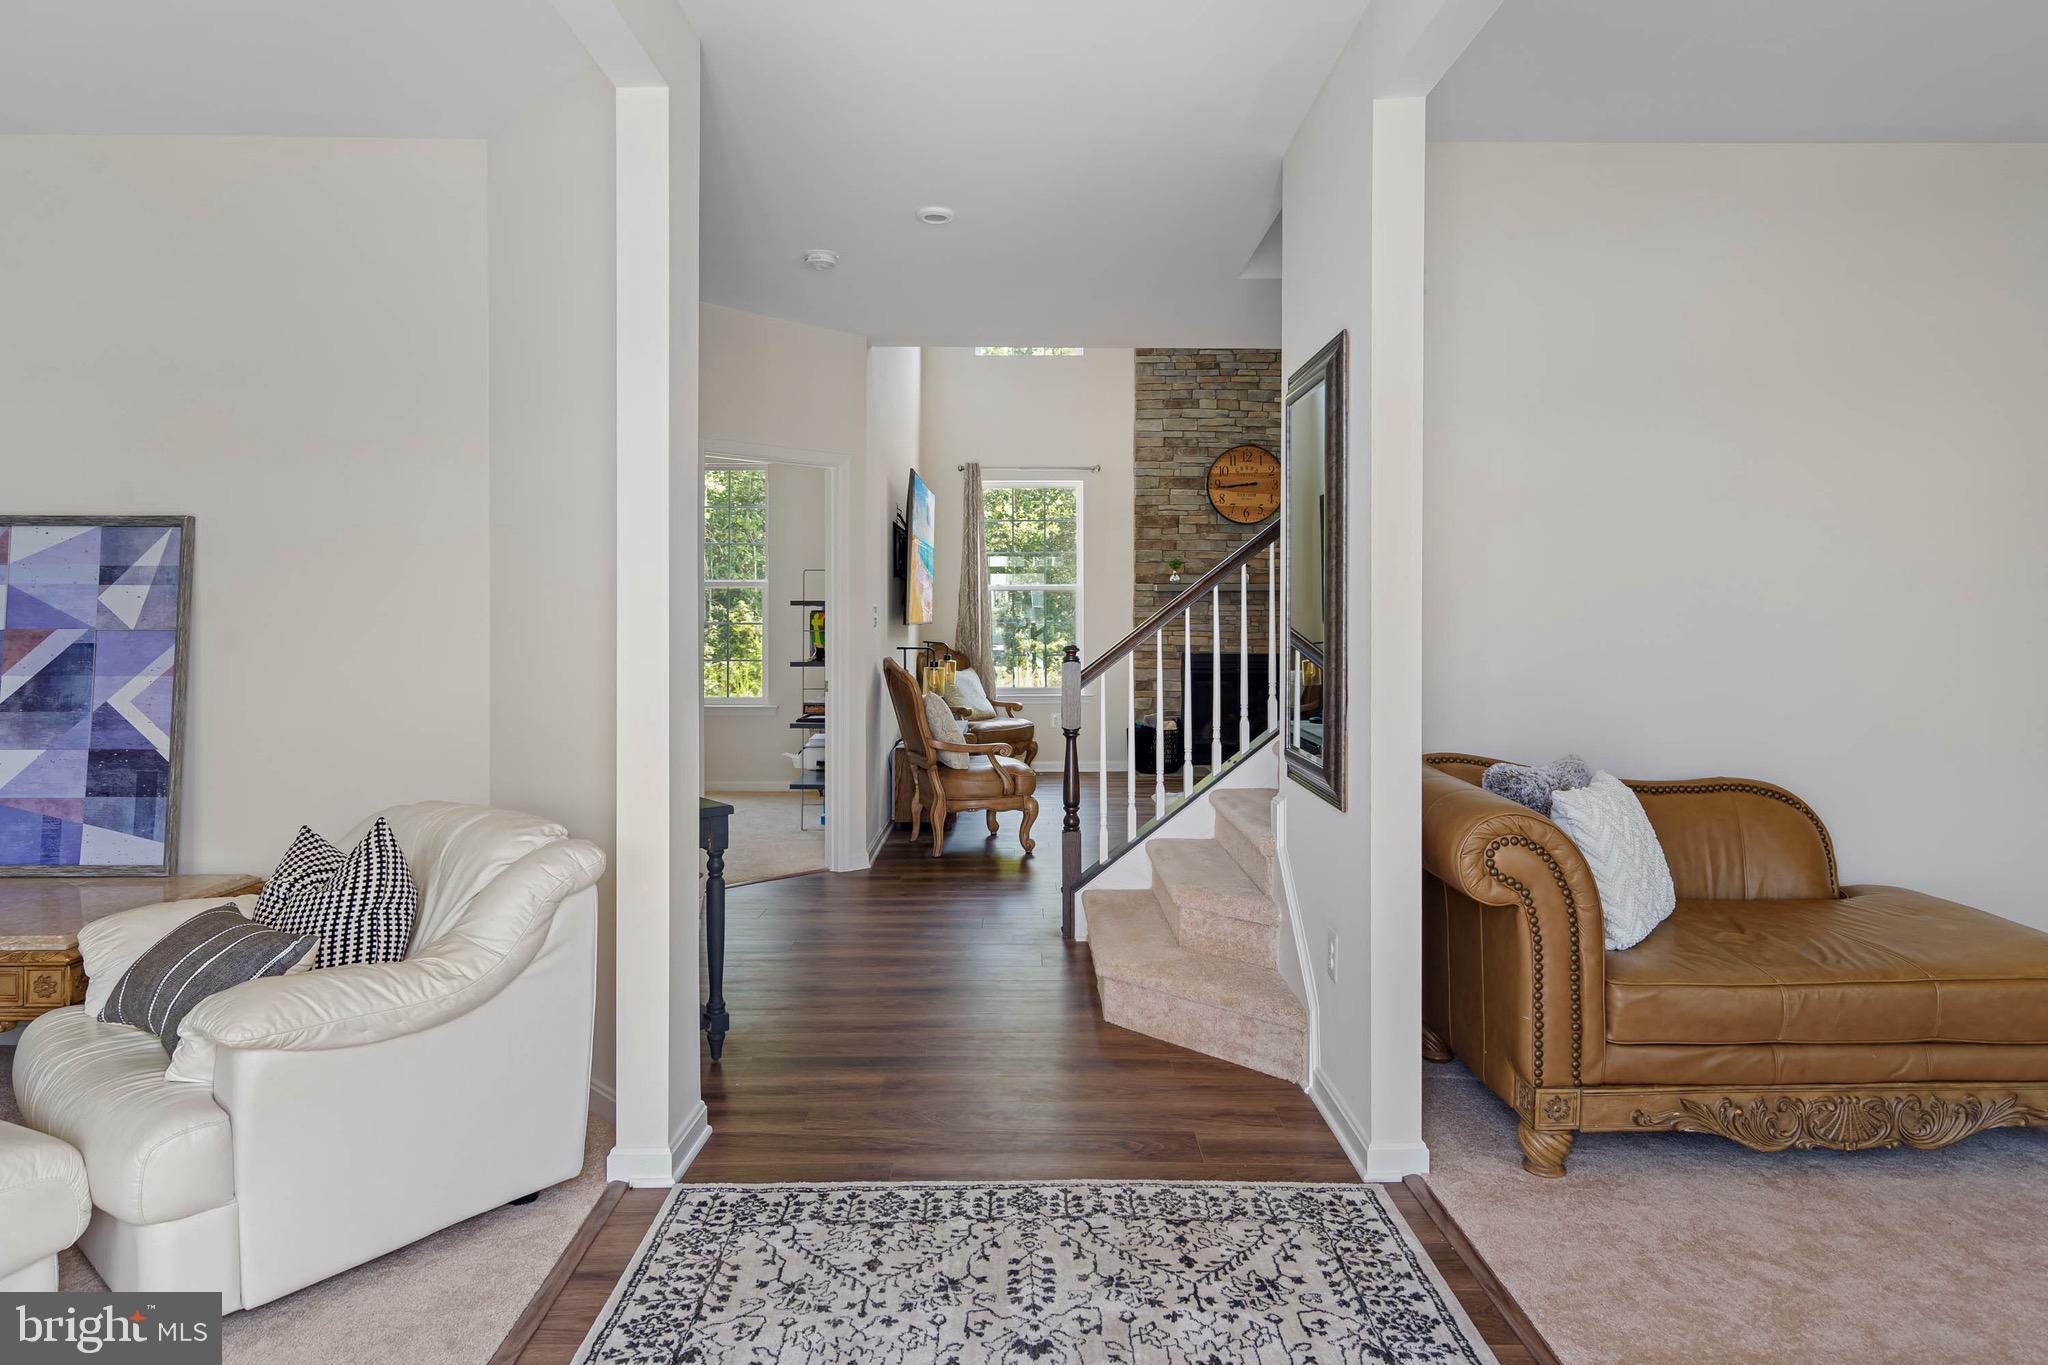
transom window and grants access to home of soaring ceilings and sun-infused space. Hardwood
floored foyer is nestled between spacious beige carpeted LR with dual window on front wall and plenty
of space for conversation furniture and coordinating artwork, and DR which also features dual
window/beige carpeting along with pewter chandelier. Front rooms of home offer balance and beauty! Hardwood hall leads past carpeted steps to upper level, and angled room that is tucked to back of home
and is perfect for office or library. Peaceful and off main space, it offers ideal nook for quiet work or
comfortable reading spot! Sprawling back of home is all about angles, open space, and upscale accents! Magnificent great room, charming breakfast area and gourmet kitchen blend together and create easy-
movement floorplan for easy everyday living. Contemporary style mixes with eclectic amenities to
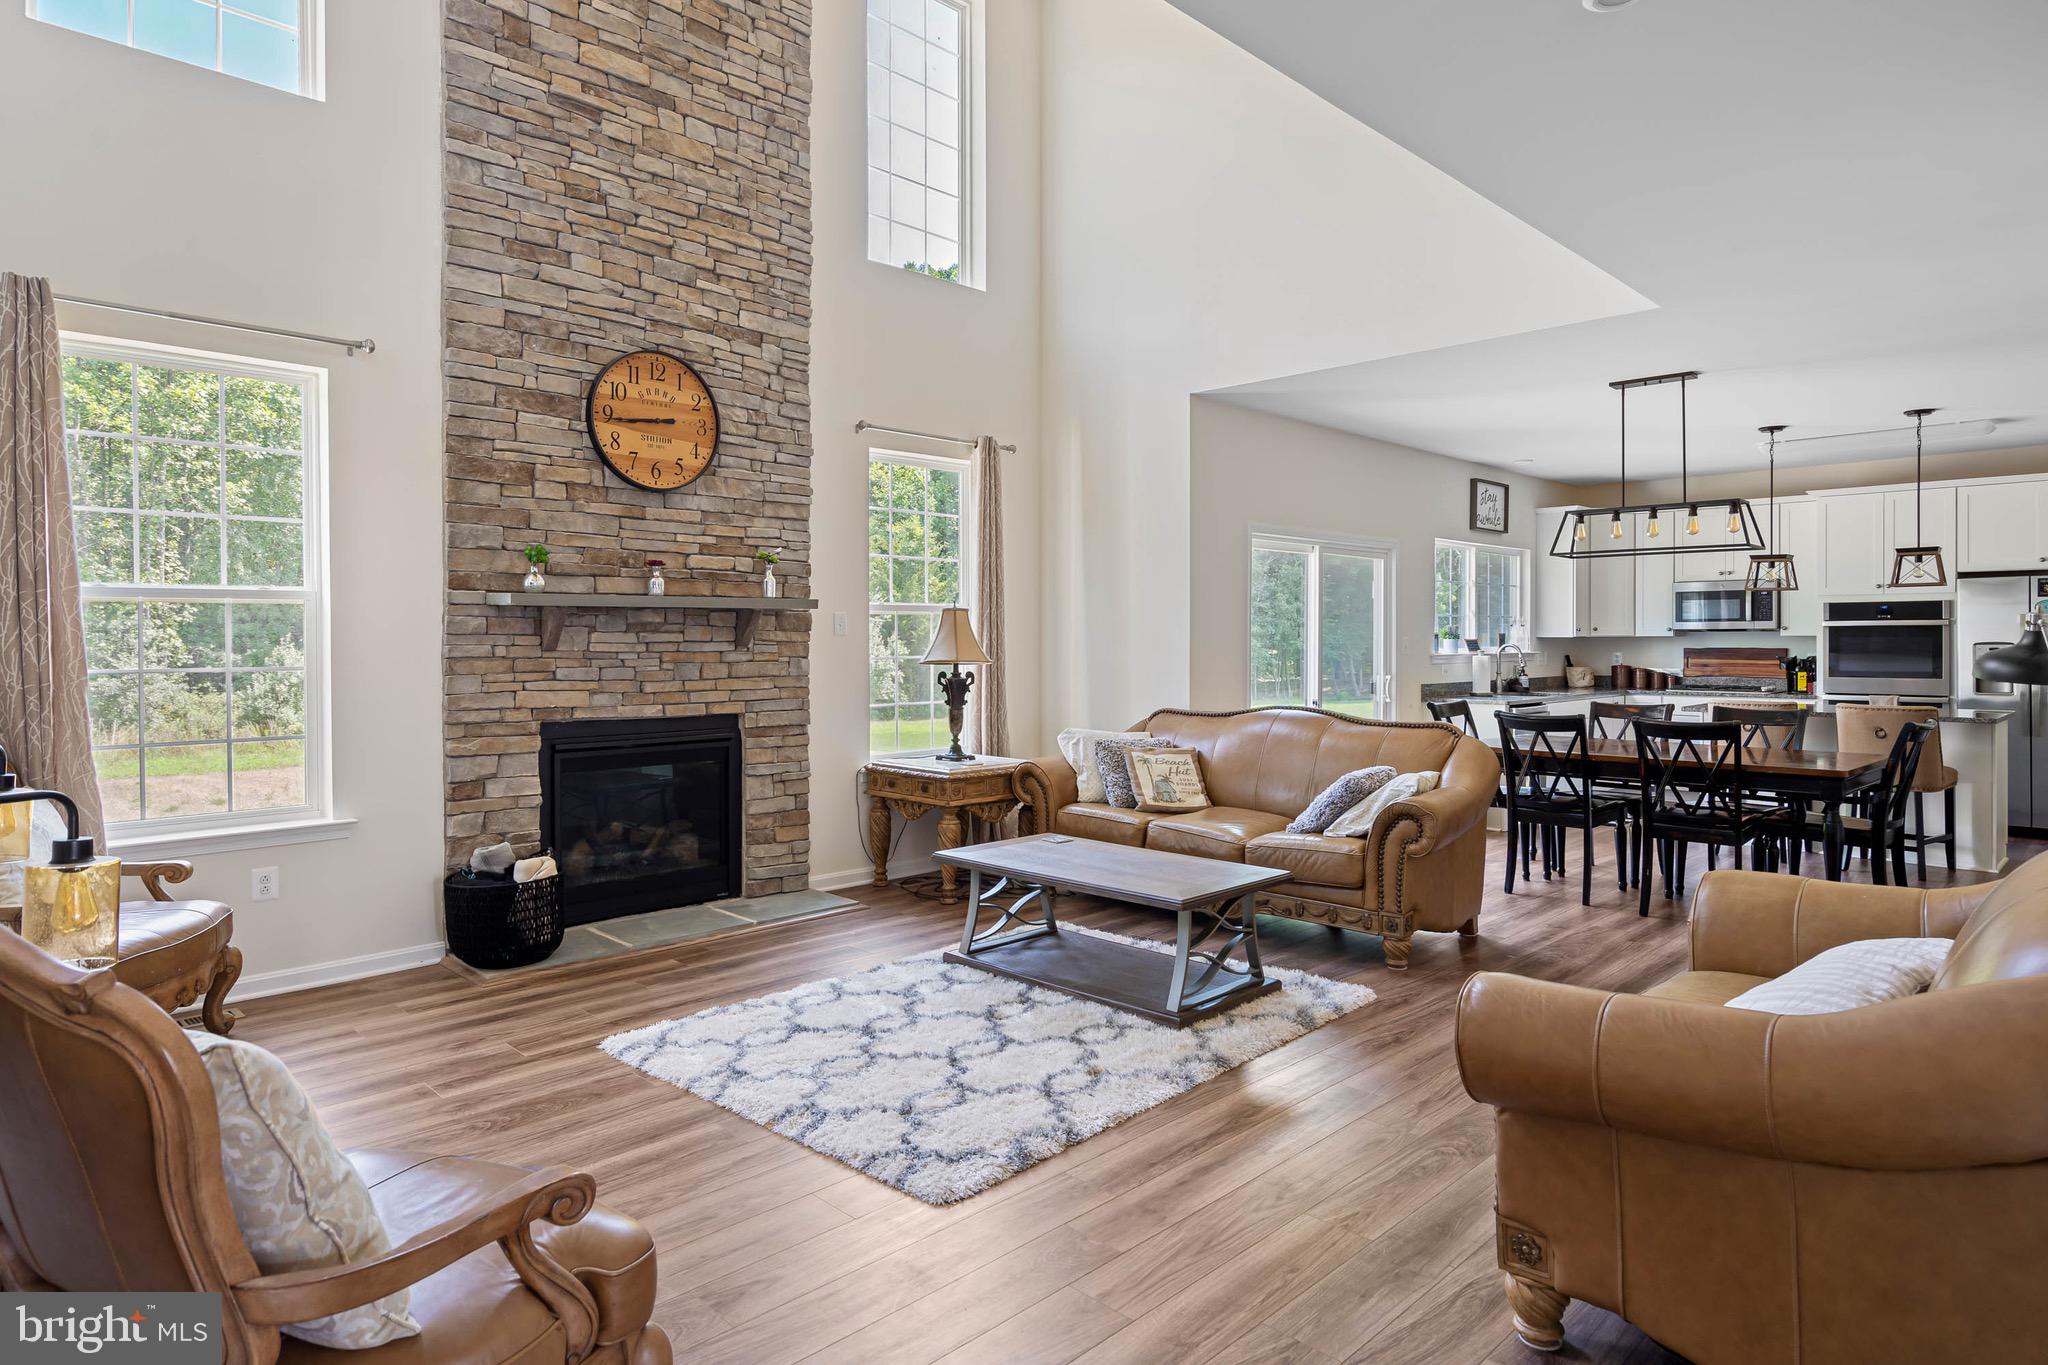
create polished, on-trend ambiance! Stunning floor-to-ceiling stone FP is framed by double stacked
windows and graces back wall of this vaulted ceiling great room and is a commanding accent that can be
appreciated from front foyer thanks to clever design of home. Wide plank barnwood floors only serve to
highlight FP and offer rustic touch, while area rug can add splash of color and warmth. There is
abundance of space for assortment of cozy seating and complementary side/coffee tables. Great room
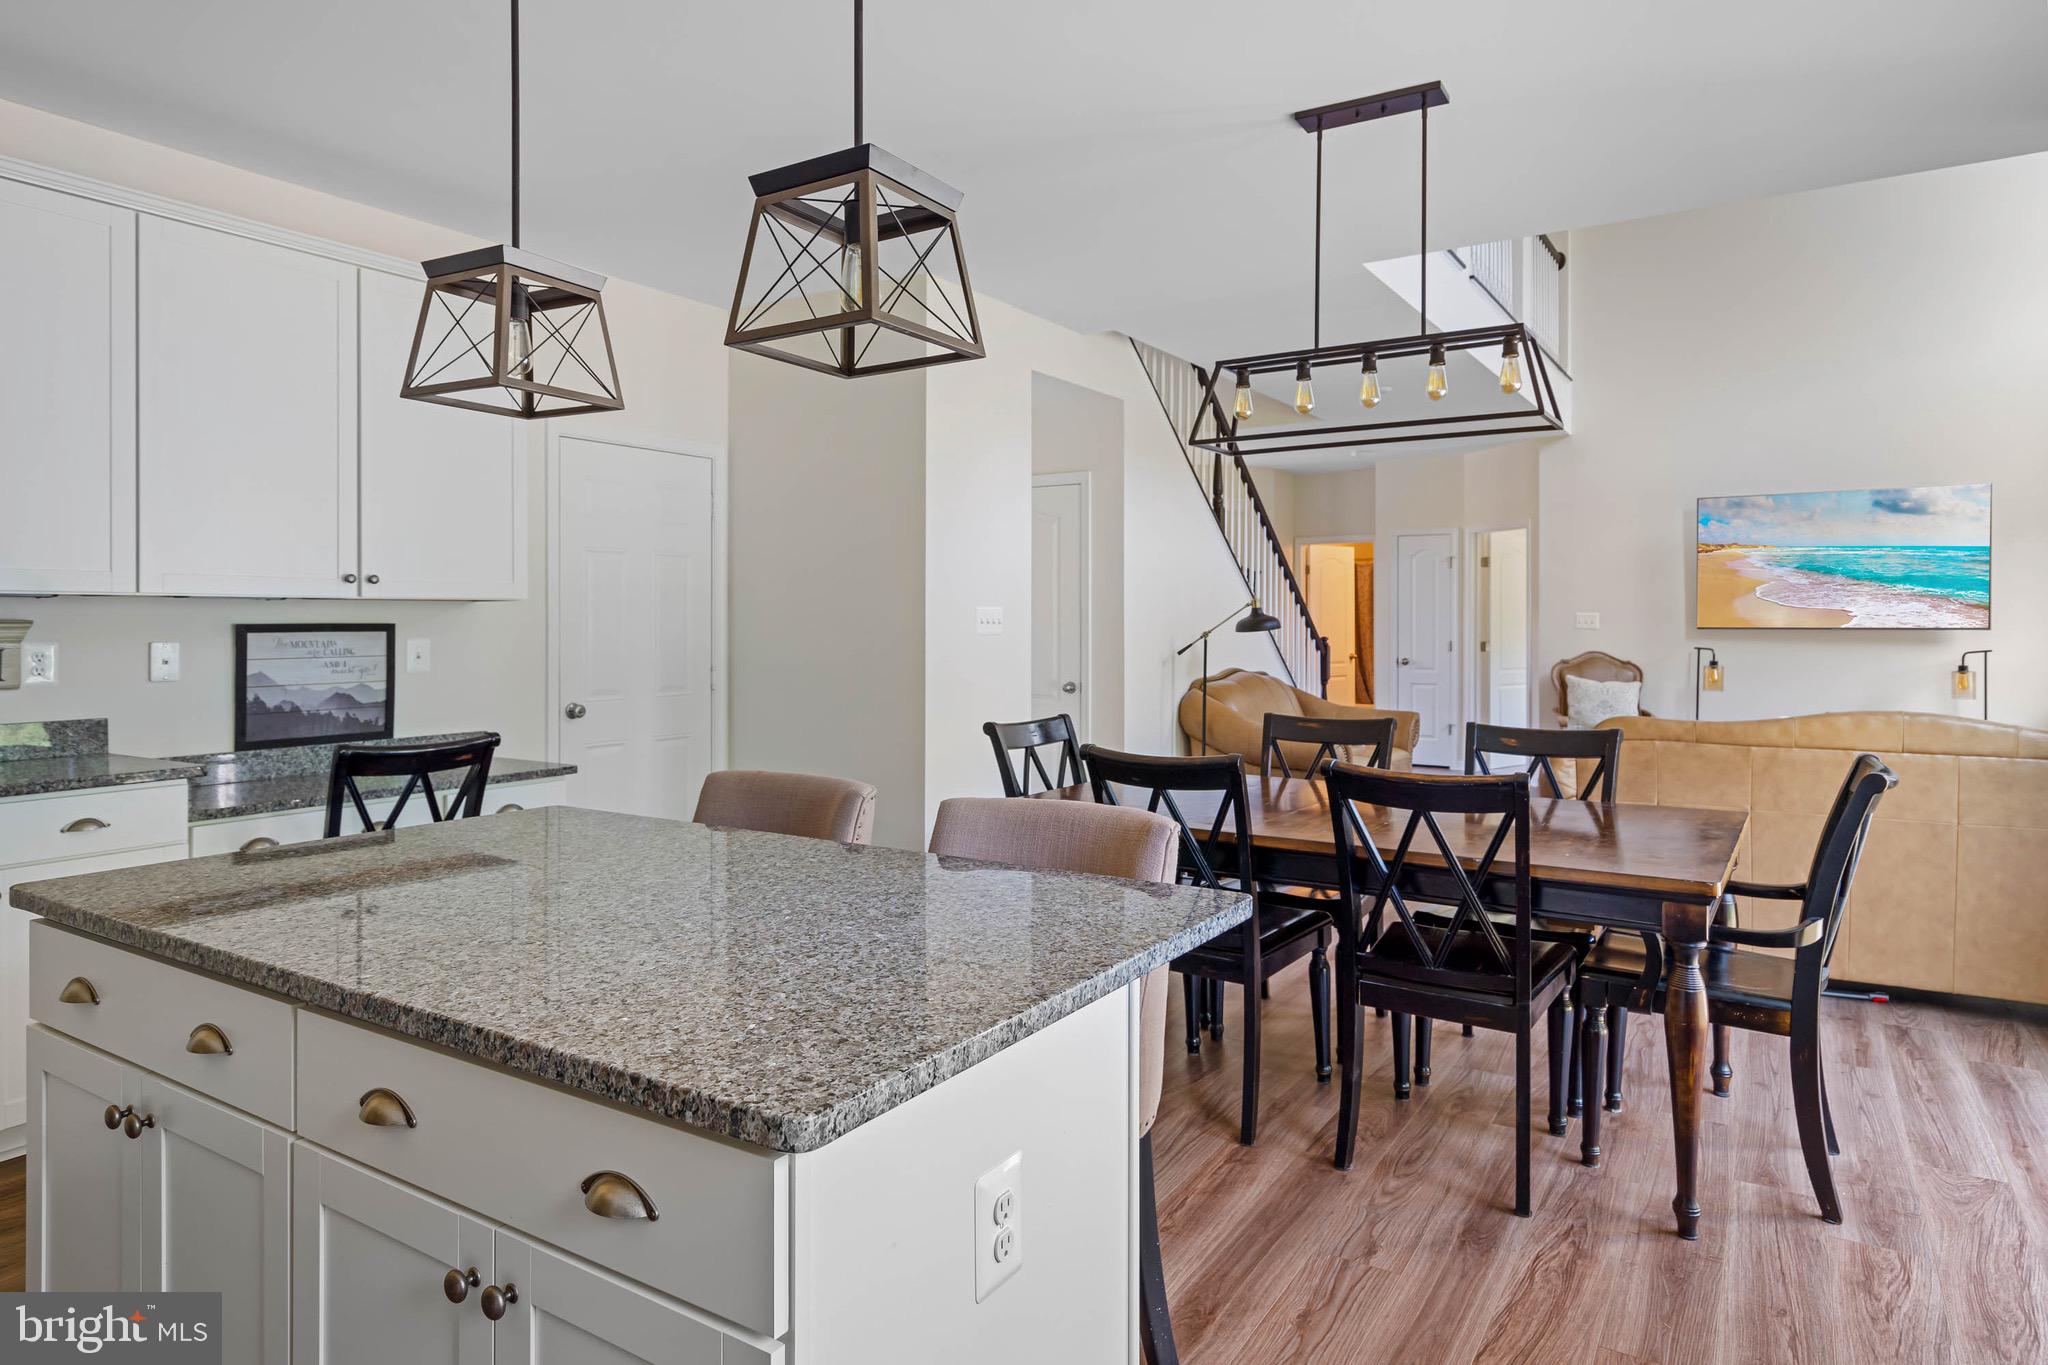
transitions to sun-splashed breakfast area with contemporary black wrought iron ceiling lighting. Space
is ideally positioned in front of glass sliders with views to backyard and is sizable enough for full dining
set, allowing conversation to mingle with culinary tasks in kitchen just past. Kitchen boasts white
cabinets with on-point pewter hardware with room above cabinets for assortment of pretty plates,
pitchers, and plants, while sleek SS appliances (double oven) are paired with gray granite countertops to
offer iconic contrast. Enjoy separate countertop for bar/coffee station, perfect for expresso machine
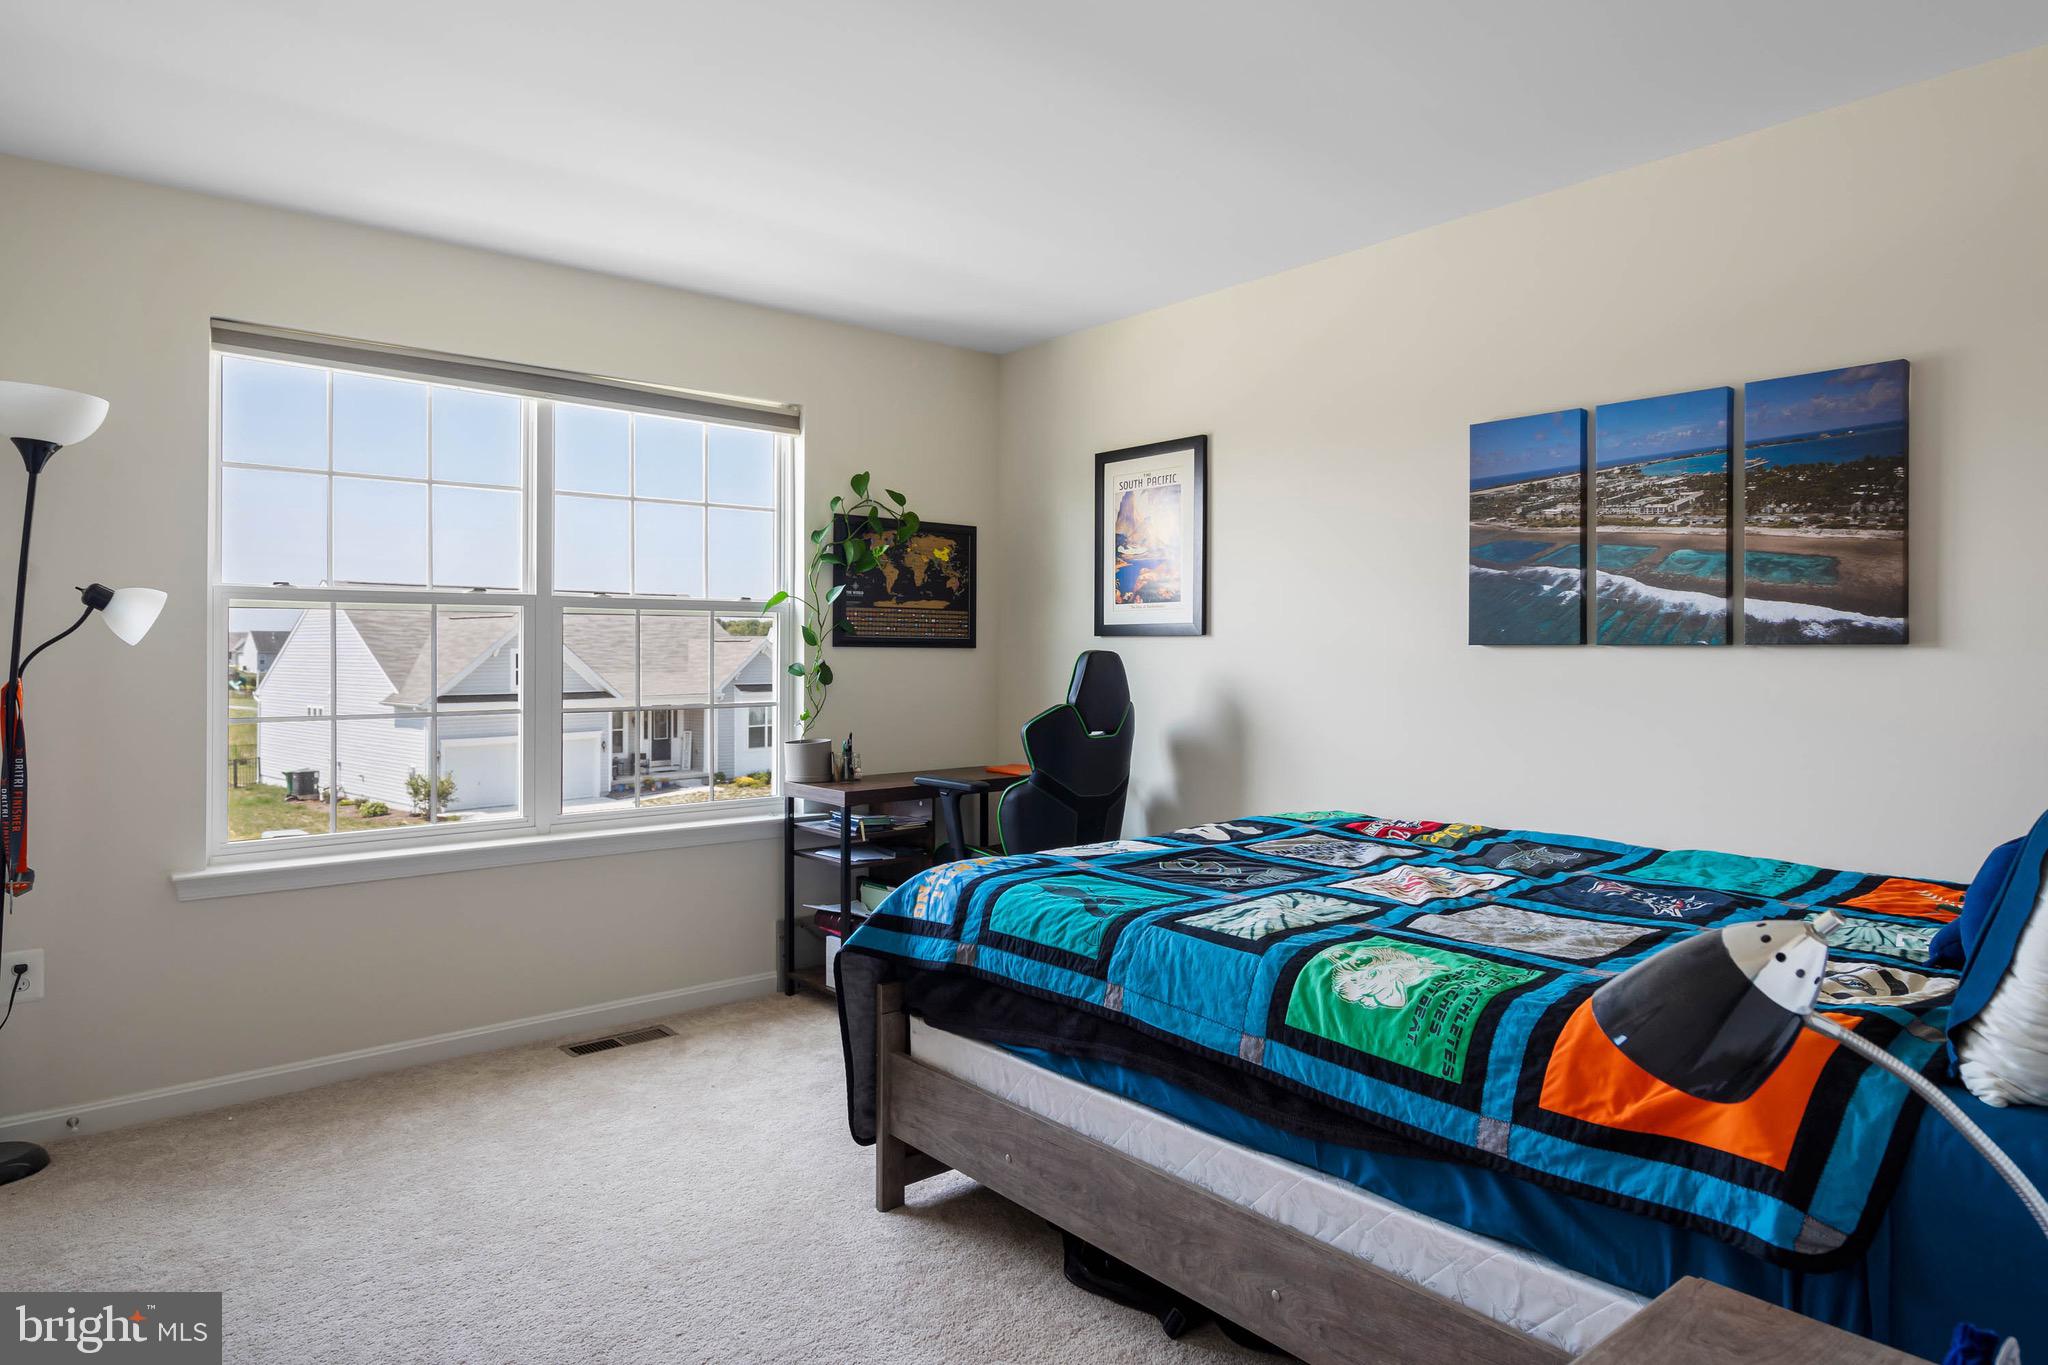
and/or wine glasses, and adjacent is desk and pantry. Upper level offers 3 spacious secondary BRs with neutral paint, double windows, and large closet space, along with baths that mirror modern vibe of grays, whites, and pewter accents. Sweeping primary suite boasts grand DD entrance! Its trio of windows allows natural light to envelope room, and walk-in closet is perfect for all-season wardrobes and must-have accessories. Private bath is luxurious in every way! Relax with granite dual sink vanity, big shower and opulent soaking tub enhanced by corner window and surrounding white tile ledge for towels, soaps, and candles! Finished basement is a bonus of extra space! Arrange collection of furniture
around big-screen TV. Add in fuse ball and ping pong tables. Create chat and snack area with high-top
table and chairs. Plus, there is wonderful storage room! Backyard is level and offers endless possibilities. Build a deck, add a terrace, or construct a firepit and seating. The choice is yours. Best of all, thriving
mature-aged trees surround the property in privacy. It’s your own little world and it’s your chance to
own this charming home in Chestnut Ridge!
- Listed by: Paige Shaner 302.359.7916 paige.shaner@exprealty.com • EXP Realty, LLC
Location
Sold By Keller Williams Realty Central-Delaware
Payment Calculator
$2,921 per month
30 year fixed, 6.71% Interest
$2,713
$129
$80
Know your buying power with a preapproval and custom rate in minutes
 1
1Property Information for 690 Chestnut Ridge Drive
- Taxes: $1,545 / year
- MLS Type: Residential / Fee Simple
- County: Kent County
- Tax ID Number: NM-00-11203-08-1900-000
- Ownership: Fee Simple
- Condo Coop Association: No
- HOA: Yes
- Structure Type: Detached
- Style: Contemporary
- Levels/Stories: 2
- Waterfront: No
- Garage: Yes
- Subdivision: CHESTNUT RIDGE
- Subdivision: CHESTNUT RIDGE (KENT DE)
- Building Name: NONE AVAILABLE (MAGNOLIA DE)
- Legal Subdivision: RESERVE AT CHESTNUT RIDGE 3
- Total Parking Spaces: 2
- Central Air: Yes
- Basement: Yes
- Above Grade Finished SQFT: 2,738.00
- Above Grade Fin SQFT Source: Assessor
- Above Grade Unfinished SQFT: 2,378.00
- Above Grade Unfin SQFT Source: Estimated
- Below Grade Finished SQFT: 1,000.00
- Below Grade Fin SQFT Source: Estimated
- Below Grade Unfinished SQFT: 332.00
- Below Grade Unfin SQFT Source: Estimated
- Total Below Grade SQFT: 1,332.00
- Total Below Grade SQFT Source: Estimated
- New Construction: No
- Property Condition: Excellent
- Stories: 2
- Year Built: 2021
- Lot Size: 0.27 AC / 11,677 SF
- In City Limits: No
- School District Name: CAESAR RODNEY
- School District County ID: 300200396889
- SchoolDistrictSource: Listing Agent
- County: KENT
- MLS Area: Caesar Rodney (30803)
- Water View: No
- Water Access: No
- Water Oriented: No
- Navigable Water: No
- Tidal Water: No
- Riparian Rights Y/N: No
- HOA Name: SEASCAPE PROPERTY MANAGEMENT
- HOA Phone: 302.645.2222
- Property Manager Y/N: No
- Senior Community: No
- Type of Condo: Home Owner Association
- Tax Year: 2022
- Tax Assessed Value: $66,200
- Year Assessed: 2023
- County Tax: $238
- Improvement Assessed Value: $61,600
- City Town Tax: $0
- Land Assessed Value: $4,600
- Clean Green Assessed: No
- Land Use Code: 0
- Agricultural Tax Due: No
- Historic: No
- Zoning: AC
- Tax Lot: 1900-000
- School Tax: $1,307
- Automatically Update Tax Values Y/N: Yes
- Pets Allowed: Yes
- Pet Restrictions: No Pet Restrictions
- # Bathrooms Count Main Level: 1
- # Bathrooms Full Main Level: 1
- # Bedrooms Count All Upper Levels: 4
- # Bathrooms Count All Upper Levels: 2
- # Bathrooms Full All Upper Levels: 2
- # Bedrooms Count Upper Level: 4
- # Bathrooms Count Upper Level: 2
- # Bathrooms Full Upper Level: 2
- Stories: Main, Upper 1
- Builder Name: K Hovanian
- Total Finished SQFT: 3,738.00
- Total Finished SQFT Source: Estimated
- Tax Total Finished SQFT: 2,738.00
- Total SQFT: 6,448.00
- Total SQFT Source: Estimated
- Construction Materials: Vinyl Siding, Aluminum Siding
- Roof: Architectural Shingle
- Wall and Ceiling Types: 9'+ Ceilings
- Flooring Type: Luxury Vinyl Plank, Partially Carpeted
- Basement Type: Full
- Foundation Details: Concrete Perimeter
- Room and Floor: Bathrooms Full-Main Level-1, Bedrooms-Upper Level 1-1, Bedrooms-Upper Level 1-2, Bedrooms-Upper Level 1-3, Bedrooms-Upper Level 1-4, Bathrooms Full-Upper Level 1-1, Bathrooms Full-Upper Level 1-2
- # Bathrooms Full: 3
- Lot Size Source: Assessor
- Lot Size Dimensions: 75.88 x 140.00
- Lot Dimensions Source: Assessor
- Parcel ID: 5271977
- Additional Parcels: No
- Type Of Parking: Attached Garage
- Num of Attached Garage Spaces: 2
- Total Garage Spaces: 2
- Parking Features: Asphalt Driveway
- Garage Features: Garage - Front Entry
- Interior Features: Combination Kitchen/Dining, Floor Plan - Open, Kitchen - Eat-In, Primary Bath(s), Bathroom - Stall Shower
- Fireplace: No
- Appliances: Built-In Range, Cooktop, Microwave, Oven - Wall, Refrigerator, Stainless Steel Appliances, Oven/Range - Gas
- Accessibility Features: None
- Window Features: Energy Efficient, Transom
- Laundry Type: Upper Floor
- Pool: No Pool
- Other Structures: Above Grade, Below Grade
- Heating: Yes
- Cooling Type: Central A/C
- Cooling Fuel: Natural Gas
- Heating Type: Forced Air
- Heating Fuel: Natural Gas
- Hot Water: Electric
- Water Source: Public
- Sewer Septic: Public Sewer
Property History for 690 Chestnut Ridge Drive
| Date | Event & Source | Price | Appreciation |
|---|---|---|---|
| Sep 27, 2024 | Closed (Public Record) Public Record #1542302953 | $525,000 | +12.2% / yr |
| Sep 27, 2024 | Closed BRIGHT #DEKT2029764 | $525,000 | — |
| Jul 29, 2024 | Pending BRIGHT #DEKT2029764 | — | |
| Jul 29, 2024 | Active Under Contract BRIGHT #DEKT2029764 | — | |
| Jul 22, 2024 | Listed (Active) BRIGHT #DEKT2029764 | $515,000 | — |
| Mar 12, 2021 | Closed (Public Record) Public Record #1454432336 | $348,708 | — |
| Mar 12, 2021 | Closed (Public Record) Public Record #692891164 | $278,966 | — |
| Date | Event & Source | Price |
|---|---|---|
| 09/27/2024 | Closed (Public Record) Public Record #1542302953 | $525,000 +12.2% / yr |
| 09/27/2024 | Closed BRIGHT #DEKT2029764 | $525,000 |
| 07/29/2024 | Pending BRIGHT #DEKT2029764 | — |
| 07/29/2024 | Active Under Contract BRIGHT #DEKT2029764 | — |
| 07/22/2024 | Listed (Active) BRIGHT #DEKT2029764 | $515,000 |
| 03/12/2021 | Closed (Public Record) Public Record #1454432336 | $348,708 |
| 03/12/2021 | Closed (Public Record) Public Record #692891164 | $278,966 |
For completeness, we often displays two records for one sale: the MLS record and the public record.
Public Records for 690 Chestnut Ridge Drive
Schools near 690 Chestnut Ridge Drive
Rating | School | Type | Grades | Distance |
|---|---|---|---|---|
| Public - | 1 to 5 | |||
| Public - | 6 to 8 | |||
| Public - | 9 to 12 | |||
| Public - | 6 to 8 |
Rating | School | Distance |
|---|---|---|
Star Hill Elementary School Public1 to 5 | ||
Postlethwait (F. Niel) Middle School Public6 to 8 | ||
Caesar Rodney High School Public9 to 12 | ||
Magnolia Middle School Public6 to 8 |
School ratings and boundaries are provided by GreatSchools.org and Pitney Bowes. This information should only be used as a reference. Proximity or boundaries shown here are not a guarantee of enrollment. Please reach out to schools directly to verify all information and enrollment eligibility.
Similar Homes
Explore Nearby Homes
- Dover Base Housing Homes for Sale
- Highland Acres Homes for Sale
- Linkside Townhomes Homes for Sale
- Pinehurst Village Homes for Sale
- Rising Sun-Lebanon Homes for Sale
- Woodside East Homes for Sale
- Riverview Homes for Sale
- Kent Acres Homes for Sale
- Capital Park Homes for Sale
- Tidbury Crossing Homes for Sale
- Newell's Creek Homes for Sale
- Rodney Village Homes for Sale
- Weatherstone Crossing Homes for Sale
- Mayfair Homes for Sale
- Lafferty's Corner Homes for Sale
- Magnolia Homes for Sale
- Dover AFB Homes for Sale
- Camden Homes for Sale
- Woodside Homes for Sale
- Dover Homes for Sale
- Viola Homes for Sale
- Frederica Homes for Sale
- Camden Wyoming Homes for Sale
- Wyoming Homes for Sale
- Felton Homes for Sale
- Milford Homes for Sale
- Harrington Homes for Sale
- Cheswold Homes for Sale
- Houston Homes for Sale
- Marydel Homes for Sale
- 19934 Homes for Sale
- 19946 Homes for Sale
- 19943 Homes for Sale
- 19901 Homes for Sale
- 19904 Homes for Sale
- 19979 Homes for Sale
- 19902 Homes for Sale
- 19980 Homes for Sale
- 19963 Homes for Sale
- 19903 Homes for Sale
- 19952 Homes for Sale
- 19953 Homes for Sale
- 19964 Homes for Sale
- 19954 Homes for Sale
- 19936 Homes for Sale
No guarantee, warranty or representation of any kind is made regarding the completeness or accuracy of any information, descriptions or measurements (including square footage measurements and property condition), such should be independently verified through appropriate means, including, but not limited to, in person inspection and public records, and Compass International Holdings, its subsidiaries, affiliates and independently owned and operated franchisees, and their affiliated agents and associated third parties expressly disclaim any liability in connection therewith. Photos may be virtually staged or digitally enhanced and may not reflect actual property conditions. Offers of compensation are subject to change at the seller's discretion. No financial or legal advice provided. Equal Housing Opportunity.
Listing Courtesy of EXP Realty, LLC
Based on information from one of the following Multiple Listing Services: BRIGHT, Greater LeHigh Valley Regional MLS, Greator Scranton Board of REALTORS® and Pocono Mountains Association of REALTORS®. Information being provided is for the visitor’s personal, noncommercial use and may not be used for any purpose other than to identify prospective properties visitor may be interested in purchasing. The data contained herein is copyrighted by BRIGHT, Greater LeHigh Valley Regional MLS, Greator Scranton Board of REALTORS® and Pocono Mountains Association of REALTORS® is protected by all applicable copyright laws. Any dissemination of this information is in violation of copyright laws and is strictly prohibited. Property information referenced on this web site comes from the Internet Data Exchange (IDX) program of the MLS. This web site may reference real estate listing(s) held by a brokerage firm other than the broker and/or agent who owns this web site. For the avoidance of doubt, the accuracy of all information, regardless of source, is deemed reliable but not guaranteed and should be personally verified through personal inspection by and/or with the appropriate professionals.