694 Peeples Street Southwest
Description
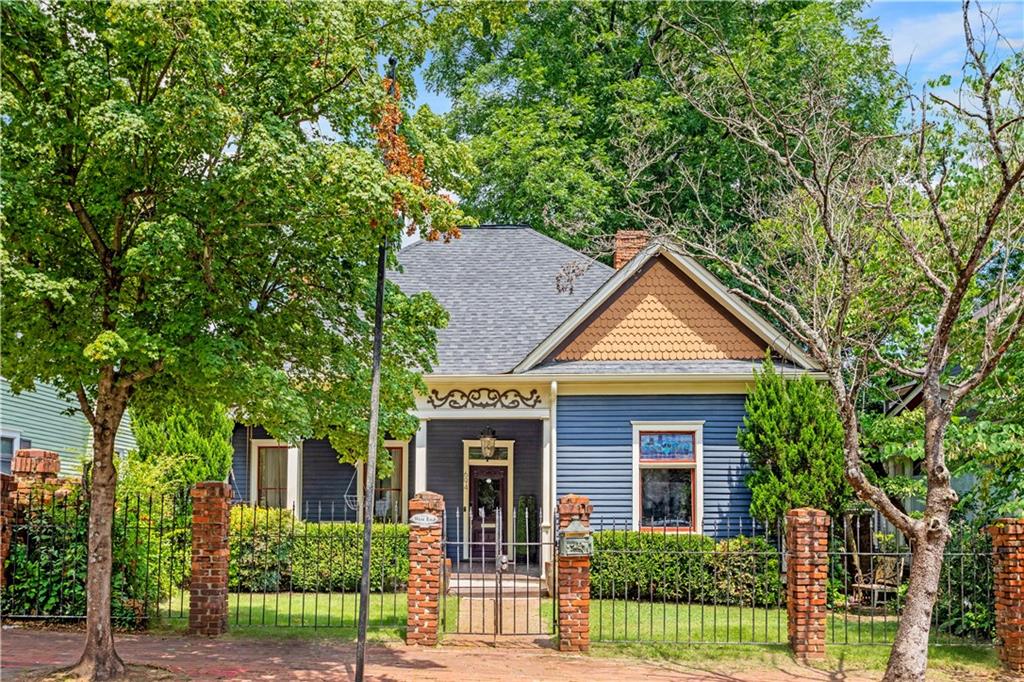
This is not just a house, it is history, it is character, it is charm, it is a stunning example of a preserved home all wrapped in a walkable neighborhood, surrounded by community , and just 0.3 miles from the BeltLine and the buzzing Lee + White district. This quintessential 1920s Craftsman bungalow is located on what many consider one of the most beloved and architecturally rich streets in Historic West End. Set behind...Quintessential Historic West End Craftsman with Character, Charm & Walkability
This is not just a house, it is history, it is character, it is charm, it is a stunning example of a preserved home all wrapped in a walkable neighborhood, surrounded by community , and just 0.3 miles from the BeltLine and the buzzing Lee + White district. This quintessential 1920s Craftsman bungalow is located on what many consider one of the most beloved and architecturally rich streets in Historic West End. Set behind classic brick columns and wrought iron fencing, this timeless home is as much a statement piece as it is a serene retreat. This home isn't just a beautiful place to live, it’s a gateway to the lifestyle West End is known for. Step onto the wide, Southern front porch and imagine mornings with coffee (either from your kitchen or from nearby coffee shops within walking distance) and evenings with conversation, as neighbors stroll by and wave hi. Inside, the magic continues, as you are greeted by soaring 10-foot ceilings and beautifully refinished original hardwood pine floors that carry throughout the home. Pocket doors, original wood trim, vintage fireplace mantles, an original stained glass window and solid wood doors have all been lovingly preserved, whisperings of the home's rich past that lend warmth and soul to every room. The floorplan flows with ease and the layout is as functional as it is charming. From the oversize living room, through original wood pocket doors which leads to an extra large separate dining room, and on to a thoughtfully updated expansive kitchen that marries function with timeless character. There is no shortage of cabinet and countertop space, including a large island, a pantry and even a separate area perfect for coffee station or dry bar. The sunny breakfast nook in the kitchen offers a peaceful place to start your day, while direct access to the covered back deck makes outdoor enjoyment easy. Beyond the deck, an additional freestanding rear deck invites even more outdoor lounging amongst an outdoor oasis with its brick wall fence reminiscent of an English backyard garden, creating multiple outdoor spaces to enjoy year-round. With three well-proportioned bedrooms, including a primary suite featuring a walk-in closet, stand-alone shower and claw-foot tub the home adapts to any lifestyle. Whether working remotely, welcoming guests, or carving out creative space, there's room to grow and breathe. Enjoy the convenience of gated off-street parking and a fully fenced front and back yard, perfect for pets, privacy, or simply soaking in the landscaped serenity. An additional fun fact: the attic has 20ft ceilings on center and can easily accomodate future development into the attic space. All of this while being located just blocks from the BeltLine, Lee + White, and some of Atlanta’s most exciting food, drink, and cultural destinations including Monday Night Garage, Boxcar, Wild Heaven, Strangers in Paradise and more; this home connects you to the heartbeat of the city and West End. And with future developments like the West End Mall revitalization (0.5 miles away) which will include retail, more restaurants, a hotel and housing, Murphy Crossing, the MET's expansion by Atrium Health, and the upcoming retail-driven Oakland City Exchange, you’re not just buying a home, you’re investing in a community on the rise. This home is more than just a beautifully maintained piece of Atlanta history—it’s a lifestyle, a legacy, and your opportunity to write the next chapter in one of the city’s most celebrated neighborhoods.
- Listed by: Tristain Yankosky O'Donnell • Engel & Volkers Atlanta

Location
Sold By EXP Realty, LLC., REAVER GOLDEN
Payment Calculator
$3,516 per month
30 year fixed, 7.03% Interest
$3,176
$339
$0
Know your buying power with a preapproval and custom rate in minutes
 1
1Property Information for 694 Peeples Street Southwest
- Taxes: $4,073 / year
- MLS Type: Residential / Single Family Residence
- County: Fulton County
- Subdivision Complex: Historic West End
- Architectural Style: Bungalow, Craftsman
- Exterior: Private Entrance, Private Yard, Rain Gutters
- Parking Features: Driveway, Level Driveway, On Street, Parking Lot, See Remarks
- Property Attached: No
- Waterfront Features: None
- Stories: 1
- Year Built: 1920
- Lot Size: 0.14 AC / 5,993 SF
- Community Features: Near Beltline, Near Public Transport, Near Schools, Near Shopping, Near Trails/Greenway, Park, Pickleball, Playground, Restaurant, Sidewalks, Street Lights
- Directions: GPS
- Lake Name: None
- View: Other
- Coordinates: -84.420227, 33.736086
- Parcel Number: 14 011800030163
- Tax Year: 2024
- Master Association Fee: $.00
- HOA Rent Restrictions: No
- Association: No
- Tax Legal Description: see legal description
- Elementary School: M. A. Jones
- High School: Booker T. Washington
- Middle School: Herman J. Russell West End Academy
- Virtual Tour Link PP: https://www.propertypanorama.com/694-Peeples-Street-SW-Atlanta-GA-30310/unbranded
- Open Parking: Yes
- Concessions Amt: $.00
- Cooling: Central Air
- Heating: Central, Forced Air, Natural Gas
- Appliances: Dishwasher, Dryer, Gas Range, Microwave, Refrigerator, Washer
- Basement: Crawl Space
- Fireplace Features: Decorative
- # of Fireplaces: 3
- Flooring: Hardwood
- Interior Features: Bookcases, Disappearing Attic Stairs
- Levels/Stories: One
- Other Equipment: None
- Window Features: None
- Bedroom Features: Master on Main
- Diningroom Features: Seats 12+, Separate Dining Room
- Kitchen Features: Breakfast Room, Cabinets Stain, Eat-in Kitchen, Kitchen Island, Pantry, Stone Counters, View to Family Room
- Master Bathroom Features: Separate Tub/Shower, Soaking Tub
- Foundation: Combination, Pillar/Post/Pier
- Main Bedrooms: 3
- Total Half Baths: 0
- Bathrooms Total Interger: 2
- Main Full Baths: 2
- Additional Rooms: Other
- Bathrooms Total Decimal: 2.00
- Accessibility Features: None
- Construction Materials: Wood Siding
- Dock: None
- Fencing: Back Yard, Brick, Fenced, Front Yard, Wrought Iron
- Horse Amenities: None
- Patio And Porch Features: Covered, Deck, Front Porch, Rear Porch
- Pool Features: None
- Road Surface Type: Other
- Roof Type: Shingle
- Security Features: Smoke Detector(s)
- Spa Features: None
- Laundry Features: Main Level
- Pool Private: No
- Road Frontage Type: Other
- Other Structures: None
- Sewer: Public Sewer
- Utilities: Electricity Available,Natural Gas Available
- Water Source: Public
- Electric: None
- Home Warranty: No
- Property Condition: Resale
- Possession: Close Of Escrow
- Green Energy Efficient: None
- Green Energy Generation: None
- Above Grade Finished Area: 1986.0
- SqFt Source: Owner
- Square Footage: 1986.0
- Common Walls: No Common Walls
- Lot Features: Back Yard, Landscaped, Level
- Acreage Source: Public Records
- Swim/Tennis Fee: $0
- Swim/Tennis Fee Due: None
- Terms: FHA
- Land Lease: No
- Occupant Types: Vacant
Property History for 694 Peeples Street Southwest
| Date | Event & Source | Price | Appreciation |
|---|---|---|---|
| Oct 24, 2025 | Sold (Public Record) Public Record #1936601487 | $595,000 | +12.8% / yr |
| Oct 31, 2012 | Sold (Public Record) Public Record #341946398 | $125,300 | -12.4% / yr |
| May 3, 2007 | Sold (Public Record) Public Record #614155368 | $260,000 | — |
| May 3, 2007 | Sold (Public Record) Public Record #222251839 | $260,000 | — |
| Date | Event & Source | Price |
|---|---|---|
| 10/24/2025 | Sold (Public Record) Public Record #1936601487 | $595,000 +12.8% / yr |
| 10/31/2012 | Sold (Public Record) Public Record #341946398 | $125,300 -12.4% / yr |
| 05/03/2007 | Sold (Public Record) Public Record #614155368 | $260,000 |
| 05/03/2007 | Sold (Public Record) Public Record #222251839 | $260,000 |
For completeness, we often displays two records for one sale: the MLS record and the public record.
Public Records for 694 Peeples Street Southwest
Schools near 694 Peeples Street Southwest
Rating | School | Type | Grades | Distance |
|---|---|---|---|---|
| Public - | PK to 5 | |||
| Public - | 6 to 8 | |||
| Public - | 9 to 12 | |||
| Charter - | K to 5 |
Rating | School | Distance |
|---|---|---|
M. A. Jones Elementary School PublicPK to 5 | ||
Herman J. Russell West End Academy Public6 to 8 | ||
Booker T. Washington High School Public9 to 12 | ||
KIPP Strive Primary CharterK to 5 |
School ratings and boundaries are provided by GreatSchools.org and Pitney Bowes. This information should only be used as a reference. Proximity or boundaries shown here are not a guarantee of enrollment. Please reach out to schools directly to verify all information and enrollment eligibility.
Similar Homes
Explore Nearby Homes
- Ashview Heights Homes for Sale
- Atlanta University Center Homes for Sale
- Beecher Hills Homes for Sale
- Beltline Homes for Sale
- Cascade Avenue Homes for Sale
- Florida Heights Homes for Sale
- Fort McPherson Homes for Sale
- Harris Chiles Homes for Sale
- Jefferson Park Homes for Sale
- Northwest Atlanta Homes for Sale
- Oakland City Homes for Sale
- Penelope Homes for Sale
- Pittsburgh Homes for Sale
- Southside Homes for Sale
- Southwest Atlanta Homes for Sale
- Atlanta Homes for Sale
- South Fulton Homes for Sale
- College Park Homes for Sale
- Mableton Homes for Sale
- Smyrna Homes for Sale
- Forest Park Homes for Sale
- Conley Homes for Sale
- Decatur Homes for Sale
- Brookhaven Homes for Sale
- Union City Homes for Sale
- Red Oak Homes for Sale
- Douglasville Homes for Sale
- Avondale Estates Homes for Sale
- Scottdale Homes for Sale
- Lithia Springs Homes for Sale
- 30344 Homes for Sale
- 30303 Homes for Sale
- 30311 Homes for Sale
- 30312 Homes for Sale
- 30313 Homes for Sale
- 30314 Homes for Sale
- 30315 Homes for Sale
- 30318 Homes for Sale
- 30334 Homes for Sale
- 30354 Homes for Sale
- 30331 Homes for Sale
- 30308 Homes for Sale
- 30316 Homes for Sale
- 30332 Homes for Sale
- 30307 Homes for Sale
No guarantee, warranty or representation of any kind is made regarding the completeness or accuracy of any information, descriptions or measurements (including square footage measurements and property condition), such should be independently verified through appropriate means, including, but not limited to, in person inspection and public records, and Compass International Holdings, its subsidiaries, affiliates and independently owned and operated franchisees, and their affiliated agents and associated third parties expressly disclaim any liability in connection therewith. Photos may be virtually staged or digitally enhanced and may not reflect actual property conditions. Offers of compensation are subject to change at the seller's discretion. No financial or legal advice provided. Equal Housing Opportunity.
Listing Courtesy of Engel & Volkers Atlanta, Tristain Yankosky O'Donnell
Based on information from one of the following Multiple Listing Services:FMLS,FMLS_CS,GAMLS,Middle GA MLS,Columbus Board of REALTORS, Northeast Georgia Board of REALTORS, Tiftarea Board of Realtors.Information being provided is for the visitor's personal, noncommercial use and may not be used for any purpose other than to identify prospective properties visitor may be interested in purchasing. The data contained herein is copyrighted by FMLS,FMLS_CS,GAMLS, Middle GA MLS,Columbus Board of REALTORS, Northeast Georgia Board of REALTORS, Tiftarea Board of Realtors is protected by all applicable copyright laws. Any dissemination of this information is in violation of copyright laws and is strictly prohibited. Property information referenced on this web site comes from the Internet Data Exchange (IDX) program of the MLS. This web site may reference real estate listing(s) held by a brokerage firm other than the broker and/or agent who owns this web site. For the avoidance of doubt, the accuracy of all information, regardless of source, is deemed reliable but not guaranteed and should be personally verified through personal inspection by and/or with the appropriate professionals.
