7 Sages Loop Road












Description
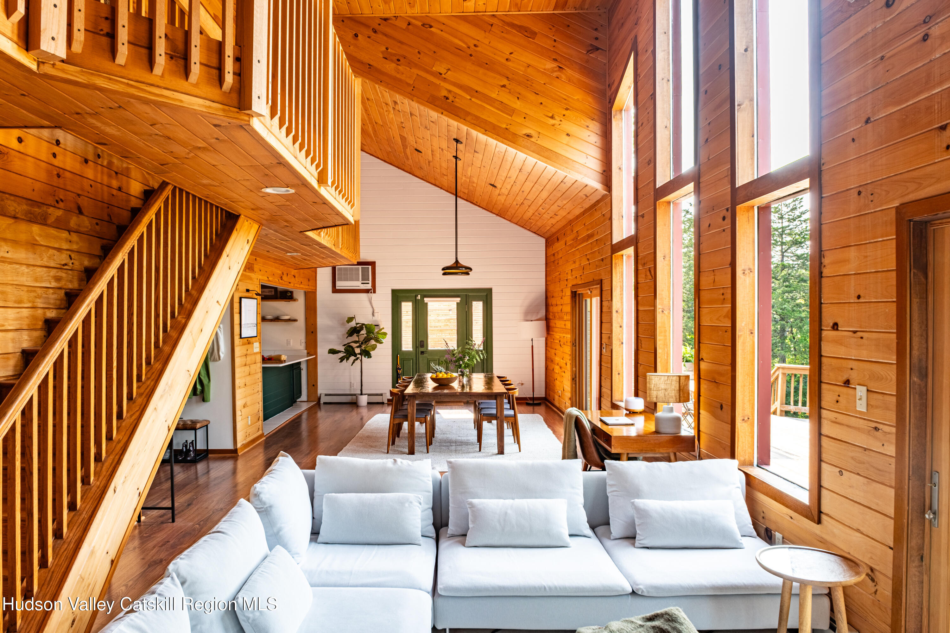
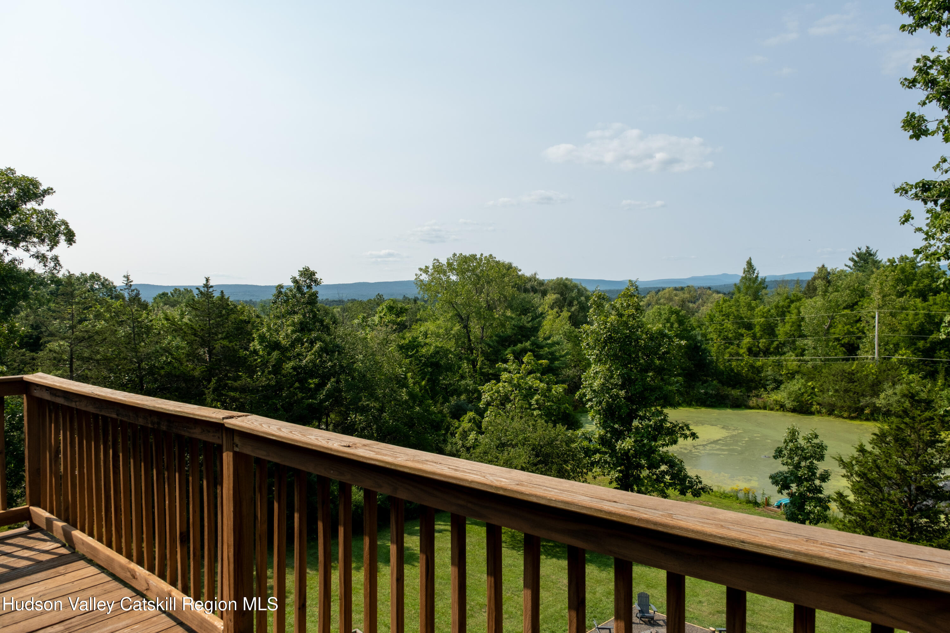
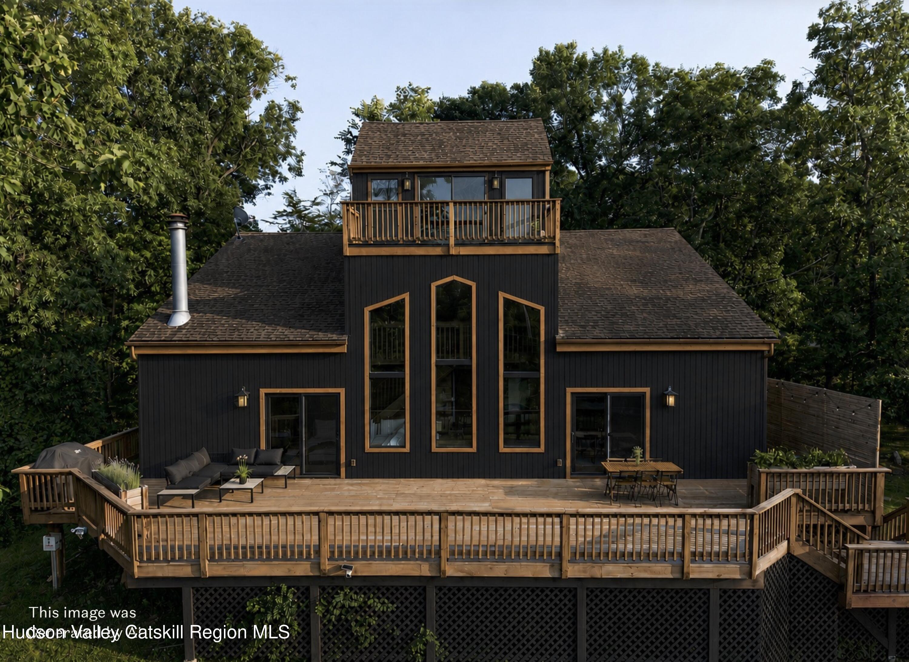
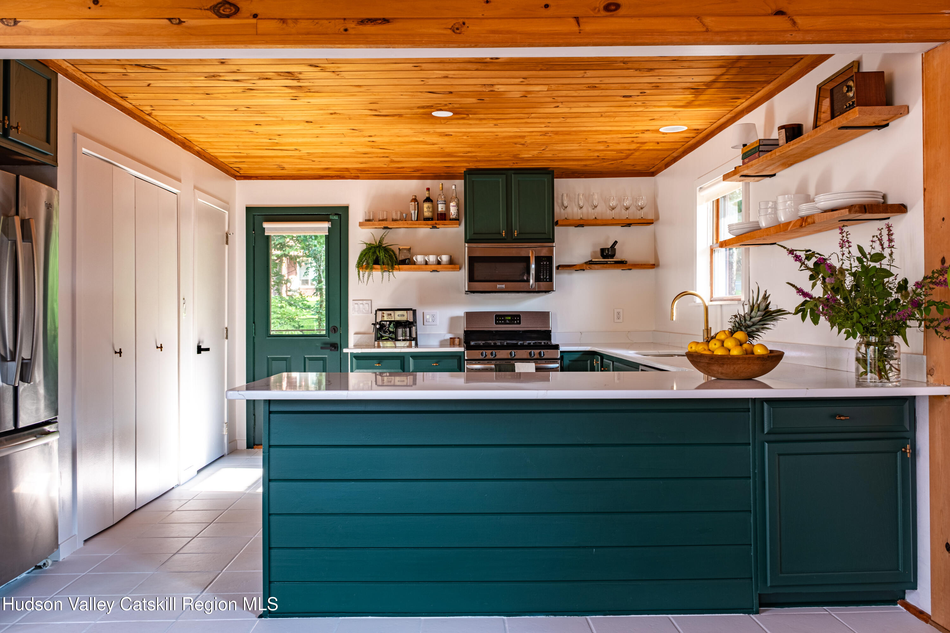
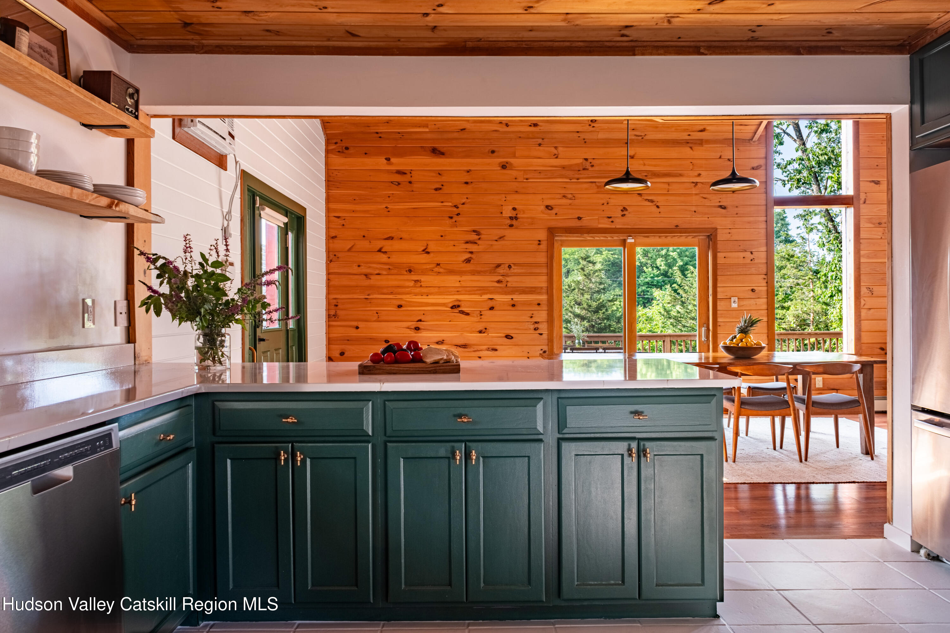
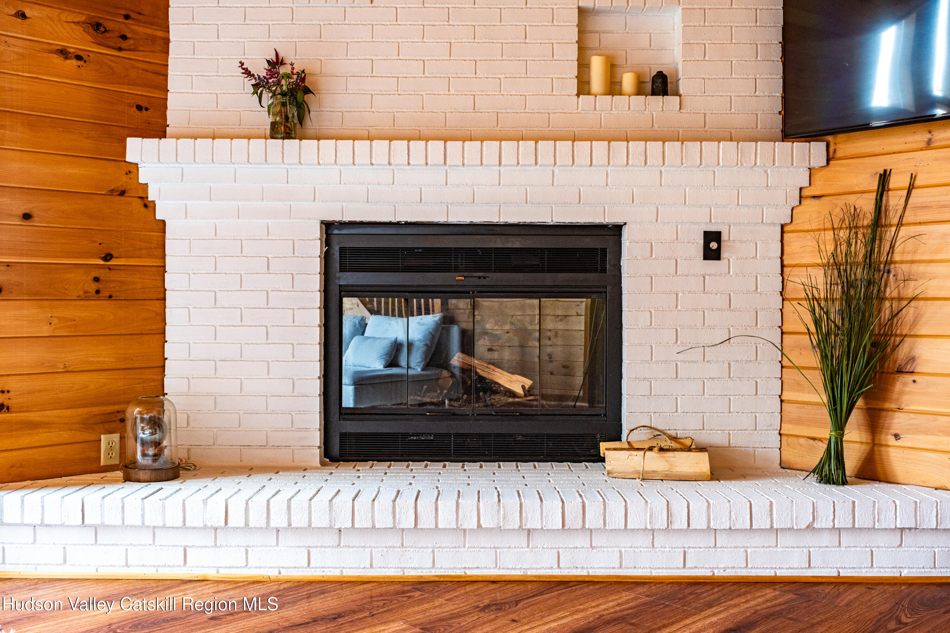
The entire floor opens...A unique mountain house, set on six acres of woods and meadow in Kerhonkson, with dramatic architecture, generous outdoor space, and big Catskills views. At the heart of the home is an incredible two-story great room, where a dramatic wall of windows fills the living and dining areas with light and brings the surrounding landscape inside. An open office sits at the center of the room main, while the updated kitchen, full bath, and two generous bedrooms occupy the lower level.
The entire floor opens to a huge wraparound deck overlooking the pond and fire pit, creating an effortless extension of the living space for outdoor dining, morning coffee, and long summer afternoons. Beyond, a mix of meadow and woods unfold around the house.
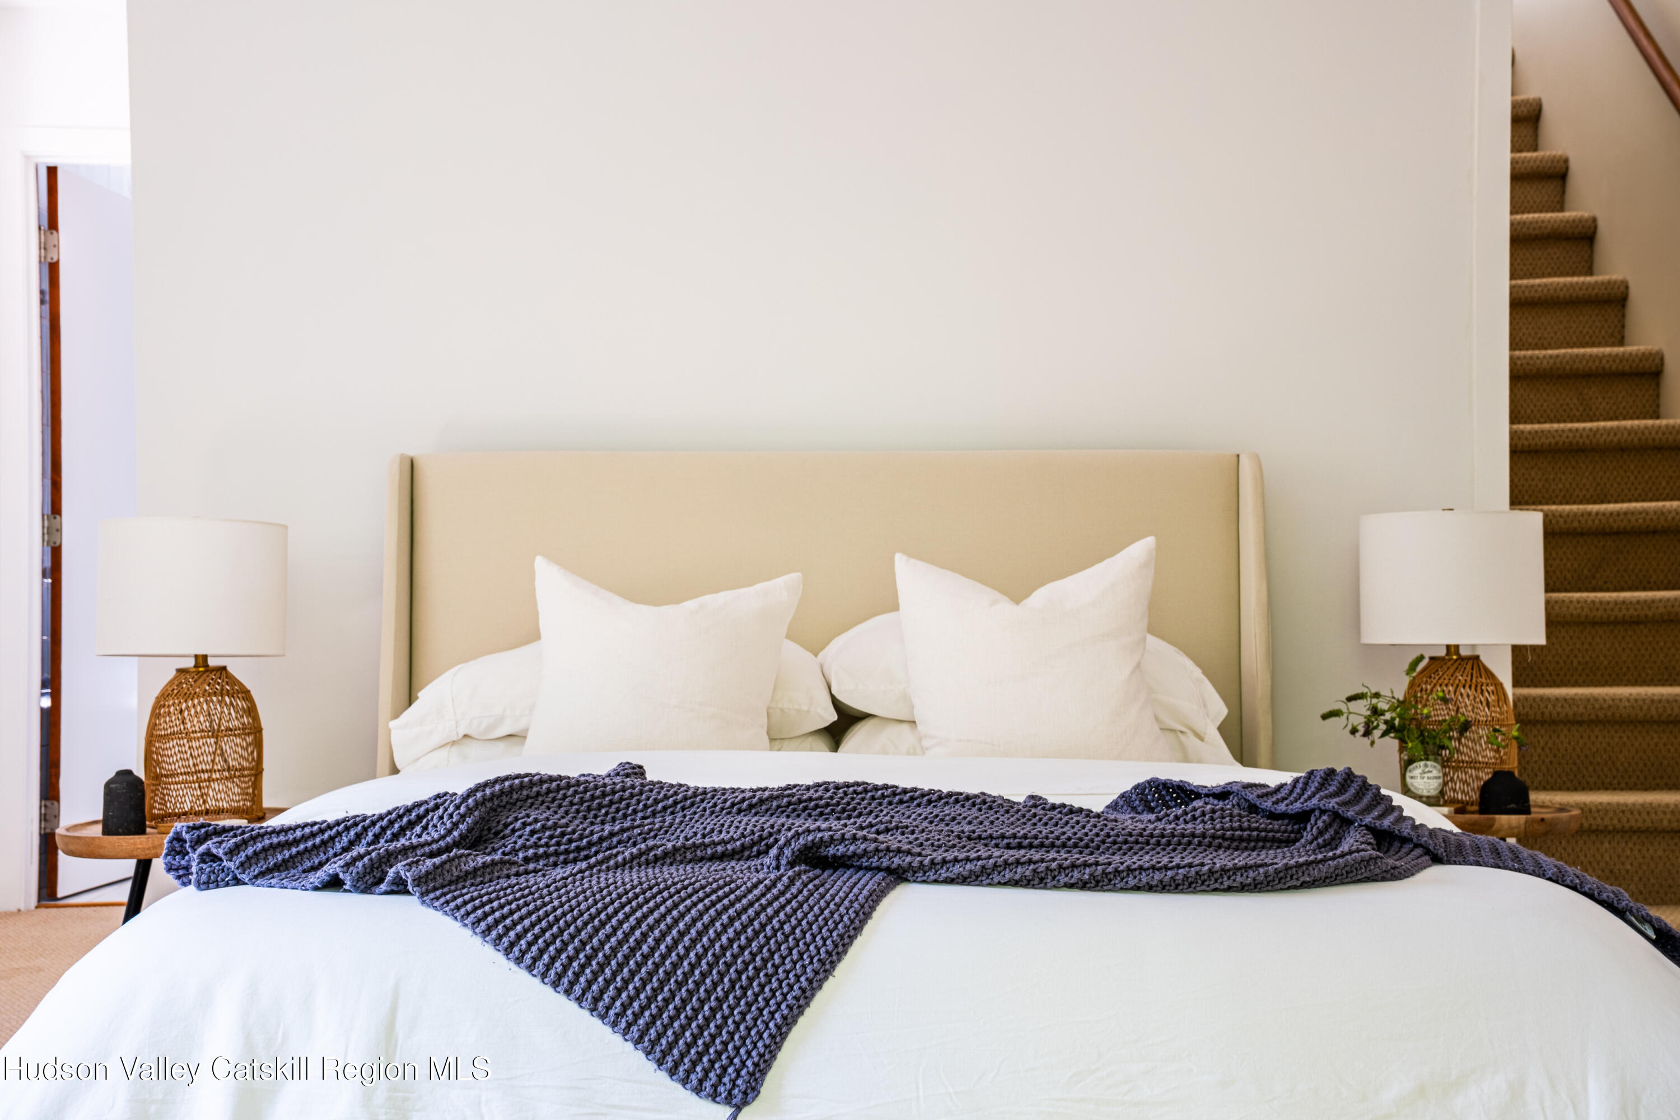
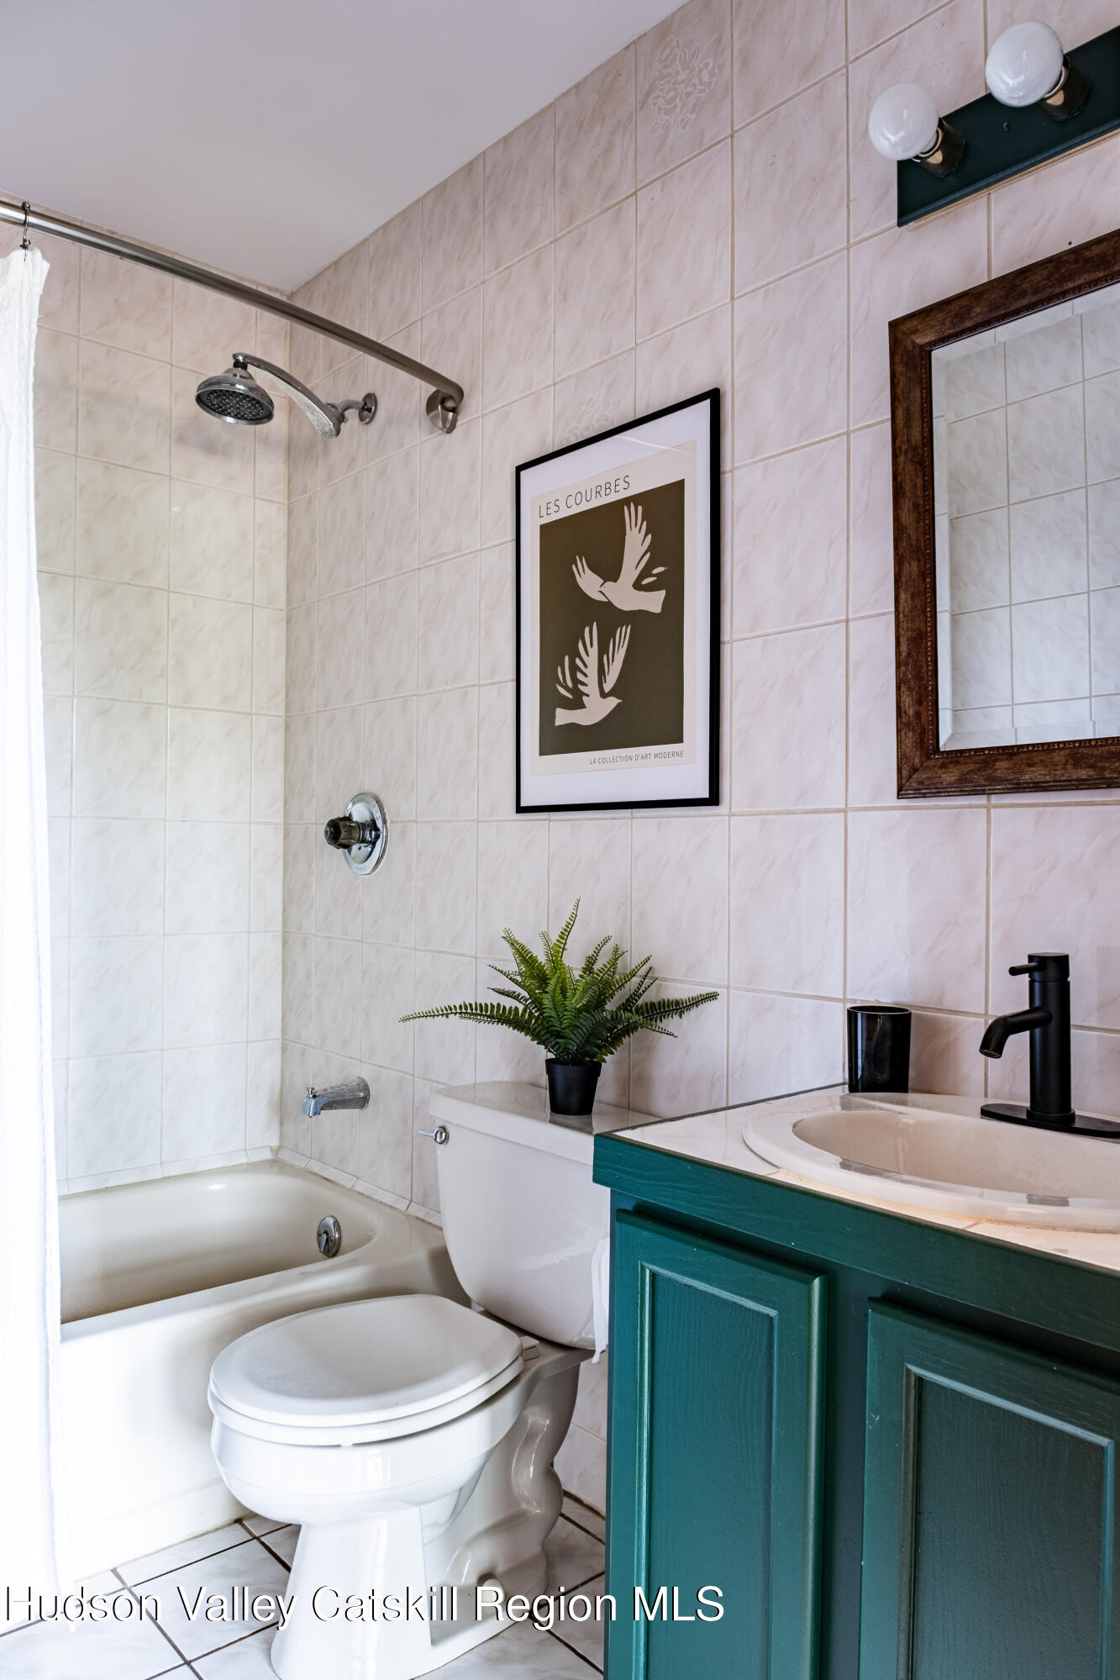
Upstairs, two winged ensuite bedrooms with balconies are connected by a catwalk overlooking the great room below. The larger primary suite feels especially private, with a walk-in cedar closet, oversized bathroom, and its own staircase leading to a room on the third floor with big mountain views and another generous balcony; it would make an inspiring home office, yoga or exercise room, studio, or quiet retreat.
The basement offers plenty of storage with the potential to be finished into additional living space and/or storage, while a two-car garage adds everyday convenience.
The property sits conveniently close to the HV Rail Trail and between all of the area's attractions with Lake Minnewaska, Awosting Falls, Inness, Arrowood Farm, Mill and Main and Accord Market all under 12 mins from your driveway and under 2 hours from the GWB.

Location
$5,419 per month
30 year fixed, 7.03% Interest
$4,778
$641
$0
 1
1Property Information for 7 Sages Loop Road
Property Details
- Taxes: $7,687 / year
- MLS Type: Residential / Single Family Residence
- County: Ulster County
- Zoning: R2
- Basement YN: Yes
Building Information
- Stories: 3
- Year Built: 1992
- Lot Size: 6.20 AC / 270,072 SF
Summary
- Directions: Turn onto Sages Loop, first house on the Left
- Township: Rochester
- MLS Area Major: Rochester
- County: Ulster
- Latitude: 41.776226
- Longitude: -74.269675
- MLS Area Major: Rochester
- Sign On Property YN: No
- Mountain(s): Yes
- Pond: Yes
- Association Fee: $.00
- Parcel Number: 514400A07600400010552000000
- Tax Block: 1
- Tax Legal Description: 76.4-1-55.200
- School District: Rondout Valley Schools
- Attached Garage YN: Yes
- Garage YN: Yes
- Garage Spaces: 2.0
- Garage YN: Yes
- Attached Garage YN: Yes
- Garage Spaces: 2.0
- Driveway: Yes
- Garage Door Opener: Yes
- Garage Faces Side: Yes
- Inside Entrance: Yes
Property
- New Construction YN: No
- Lot Size Acres: 6.2
- Above Grade Finished Area: 2624.0
- Below Grade Finished Area: 0.0
- Living Area: 2624.0
- Lot Size Area: 6.2
- Lot Size Units: Acres
- Lot Size Square Feet: 270072.0
- Above Grade Finished Area: 2624.0
- Below Grade Finished Area: 0.0
- Lot Size Acres: 6.2
- Contemporary: Yes
- Vinyl Siding: Yes
- Cleared: Yes
- Gentle Sloping: Yes
- Meadow: Yes
- Native Plants: Yes
- Views: Yes
- House: Yes
- Owner Name: James and Sairina Smith
- Total Floor Plans Count: 0
- Property Type: Residential,Single Family Residence
- Year Built: 1992
- Property Sub Type: Single Family Residence
- Property Type: Residential
- New Construction YN: No
- Page: 55
- Section: 76.4
- Tax Assessed Value: 530000.0
- Tax Lot: 55.2
- Septic Tank: Yes
- Well: Yes
Interior and Exterior Features
- Stories: 3
- Fire Pit: Yes
- Lighting: Yes
- Wrap Around: Yes
- Shingle: Yes
- Basement YN: Yes
- Fireplaces Total: 1
- Fireplace YN: Yes
- Room Total: 0
- Bathrooms Total (Integer): 3
- Bathrooms Total (Decimal): 3.0
- Bathrooms Total (Notational): 3.0
- Cooling: Yes
- Heating: Yes
- Bathrooms Half: 0.0
- Fireplace YN: Yes
- Dishwasher: Yes
- Dryer: Yes
- Free-Standing Gas Oven: Yes
- Free-Standing Gas Range: Yes
- Freezer: Yes
- Microwave: Yes
- Refrigerator: Yes
- Washer: Yes
- Water Heater: Yes
- None: Yes
- Block: Yes
- Partial: Yes
- Unfinished: Yes
- Walk-Out Access: Yes
- Attic Fan: Yes
- Ceiling Fan(s): Yes
- Wall Unit(s): Yes
- Living Room: Yes
- Wood Burning: Yes
- Carpet: Yes
- Hardwood: Yes
- Tile: Yes
- Concrete Perimeter: Yes
- Baseboard: Yes
- Oil: Yes
- Cathedral Ceiling(s): Yes
- Cedar Closet(s): Yes
- High Ceilings: Yes
- Open Floorplan: Yes
- Pantry: Yes
- Soaking Tub: Yes
- Vaulted Ceiling(s): Yes
- Walk-In Closet(s): Yes
- In Kitchen: Yes
- Three Or More: Yes
- Screens: Yes
Mobile Home
- Sign On Property YN: No
Rental
- Occupant Type: Owner
- Occupant Type: Owner
Property History for 7 Sages Loop Road
| Date | Event & Source | Price | Appreciation |
|---|---|---|---|
| Nov 10, 2021 | Sold (Public Record) Public Record #1478694477 | $596,000 | — |
| Nov 10, 2021 | Sold (Public Record) Public Record #1478694477 | $596,000 | +10.4% / yr |
| Sep 19, 2012 | Sold (Public Record) Public Record #343573592 | $240,500 | -2.2% / yr |
| Nov 20, 2002 | Sold (Public Record) Public Record #109102420 | $299,900 | — |
| Date | Event & Source | Price |
|---|---|---|
| 11/10/2021 | Sold (Public Record) Public Record #1478694477 | $596,000 |
| 11/10/2021 | Sold (Public Record) Public Record #1478694477 | $596,000 +10.4% / yr |
| 09/19/2012 | Sold (Public Record) Public Record #343573592 | $240,500 -2.2% / yr |
| 11/20/2002 | Sold (Public Record) Public Record #109102420 | $299,900 |
For completeness, we often displays two records for one sale: the MLS record and the public record.
Public records
7 Sages Loop Road
Beds
4Baths
3Total Finished SqFt
2,576 SqFtAbove Grade Finished SqFt
2,576 SqFtStories
2Lot Size
270,072 SqFtSchools near 7 Sages Loop Road
Rating | School | Type | Grades | Distance |
|---|---|---|---|---|
| Public - | PK to 3 | |||
| Public - | 4 to 6 | |||
| Public - | 7 to 8 | |||
| Public - | 9 to 12 |
Rating | School | Distance |
|---|---|---|
Kerhonkson Elementary School PublicPK to 3 | ||
Rondout Valley Intermediate School Public4 to 6 | ||
Rondout Valley Junior High School Public7 to 8 | ||
Rondout Valley High School Public9 to 12 |
School ratings and boundaries are provided by GreatSchools.org and Pitney Bowes. This information should only be used as a reference. Proximity or boundaries shown here are not a guarantee of enrollment. Please reach out to schools directly to verify all information and enrollment eligibility.
Similar Homes
New listings in 12446


Listing Courtesy of Hudson Premium Realty



Listing Courtesy of 360 Property Management
Explore Nearby Homes
- Olive Homes for Sale
- Rochester Homes for Sale
- Shawangunk Homes for Sale
- Denning Homes for Sale
- Marbletown Homes for Sale
- Cragsmoor Homes for Sale
- Walker Valley Homes for Sale
- Gardiner Hamlet Homes for Sale
- Watchtower Homes for Sale
- Mamakating Homes for Sale
- Crawford Homes for Sale
- New Paltz Village Homes for Sale
- Plattekill Homes for Sale
- Lloyd Homes for Sale
- Newburgh Town Homes for Sale
- Ellenville Homes for Sale
- Accord Homes for Sale
- West Shokan Homes for Sale
- Wawarsing Homes for Sale
- Olivebridge Homes for Sale
- Kerhonkson Homes for Sale
- Gardiner Homes for Sale
- Napanoch Homes for Sale
- New Paltz Homes for Sale
- Shandaken Homes for Sale
- Neversink Homes for Sale
- Stone Ridge Homes for Sale
- Kingston Homes for Sale
- Greenfield Park Homes for Sale
- Spring Glen Homes for Sale
- 12589 Homes for Sale
- 12440 Homes for Sale
- 12458 Homes for Sale
- 12461 Homes for Sale
- 12489 Homes for Sale
- 12494 Homes for Sale
- 12525 Homes for Sale
- 12740 Homes for Sale
- 12566 Homes for Sale
- 12404 Homes for Sale
- 12428 Homes for Sale
- 12561 Homes for Sale
- 12464 Homes for Sale
- 12484 Homes for Sale
- 12790 Homes for Sale
No guarantee, warranty or representation of any kind is made regarding the completeness or accuracy of any information, descriptions or measurements (including square footage measurements and property condition), such should be independently verified through appropriate means, including, but not limited to, in person inspection and public records, and Compass International Holdings, its subsidiaries, affiliates and independently owned and operated franchisees, and their affiliated agents and associated third parties expressly disclaim any liability in connection therewith. Photos may be virtually staged or digitally enhanced and may not reflect actual property conditions. Offers of compensation are subject to change at the seller's discretion. No financial or legal advice provided. Equal Housing Opportunity. Subject to change at any time. Compass, Inc., its subsidiaries, affiliates and their agents and associated third parties make no guarantee, warranty or representation regarding the accuracy of any waterfront feature, water view or waterfront view.
The source of the displayed data is either the property owner or public record provided by non-governmental third parties. It is believed to be reliable but not guaranteed. This information is provided exclusively for consumers’ personal, non-commercial use. The data relating to real estate for sale or lease on this webpage comes from the the IDX Program of OneKey® MLS, Columbia Greene Northern Dutchess MLS, Hudson Valley Catskill Regional MLS and Ulster County Board of REALTORS. Real estate listings held by brokerage firms other than Compass are marked with a OneKey® MLS, Columbia Greene Northern Dutchess MLS, Hudson Valley Catskill Regional MLS or Ulster County Board of REALTORS Logo. Use of these search facilities other than by a consumer seeking to purchase or lease real estate is prohibited. The accuracy of all information is deemed reliable but not guaranteed and should be verified through personal inspection by and/or with appropriate professionals. The data contained herein is copyrighted by the IDX Program of OneKey® MLS, Columbia Greene Northern Dutchess MLS, Hudson Valley Catskill Regional MLS and Ulster County Board of REALTORS and is protected by all applicable copyright laws. Any unauthorized dissemination of this information is in violation of copyright laws and is strictly prohibited. Information Copyright 2026, OneKey® MLS, Columbia Greene Northern Dutchess MLS, Hudson Valley Catskill Regional MLS and Ulster County Board of REALTORS. All rights reserved. Data last updated: 09/17/2026 10:33 AM