70 Ripple Road


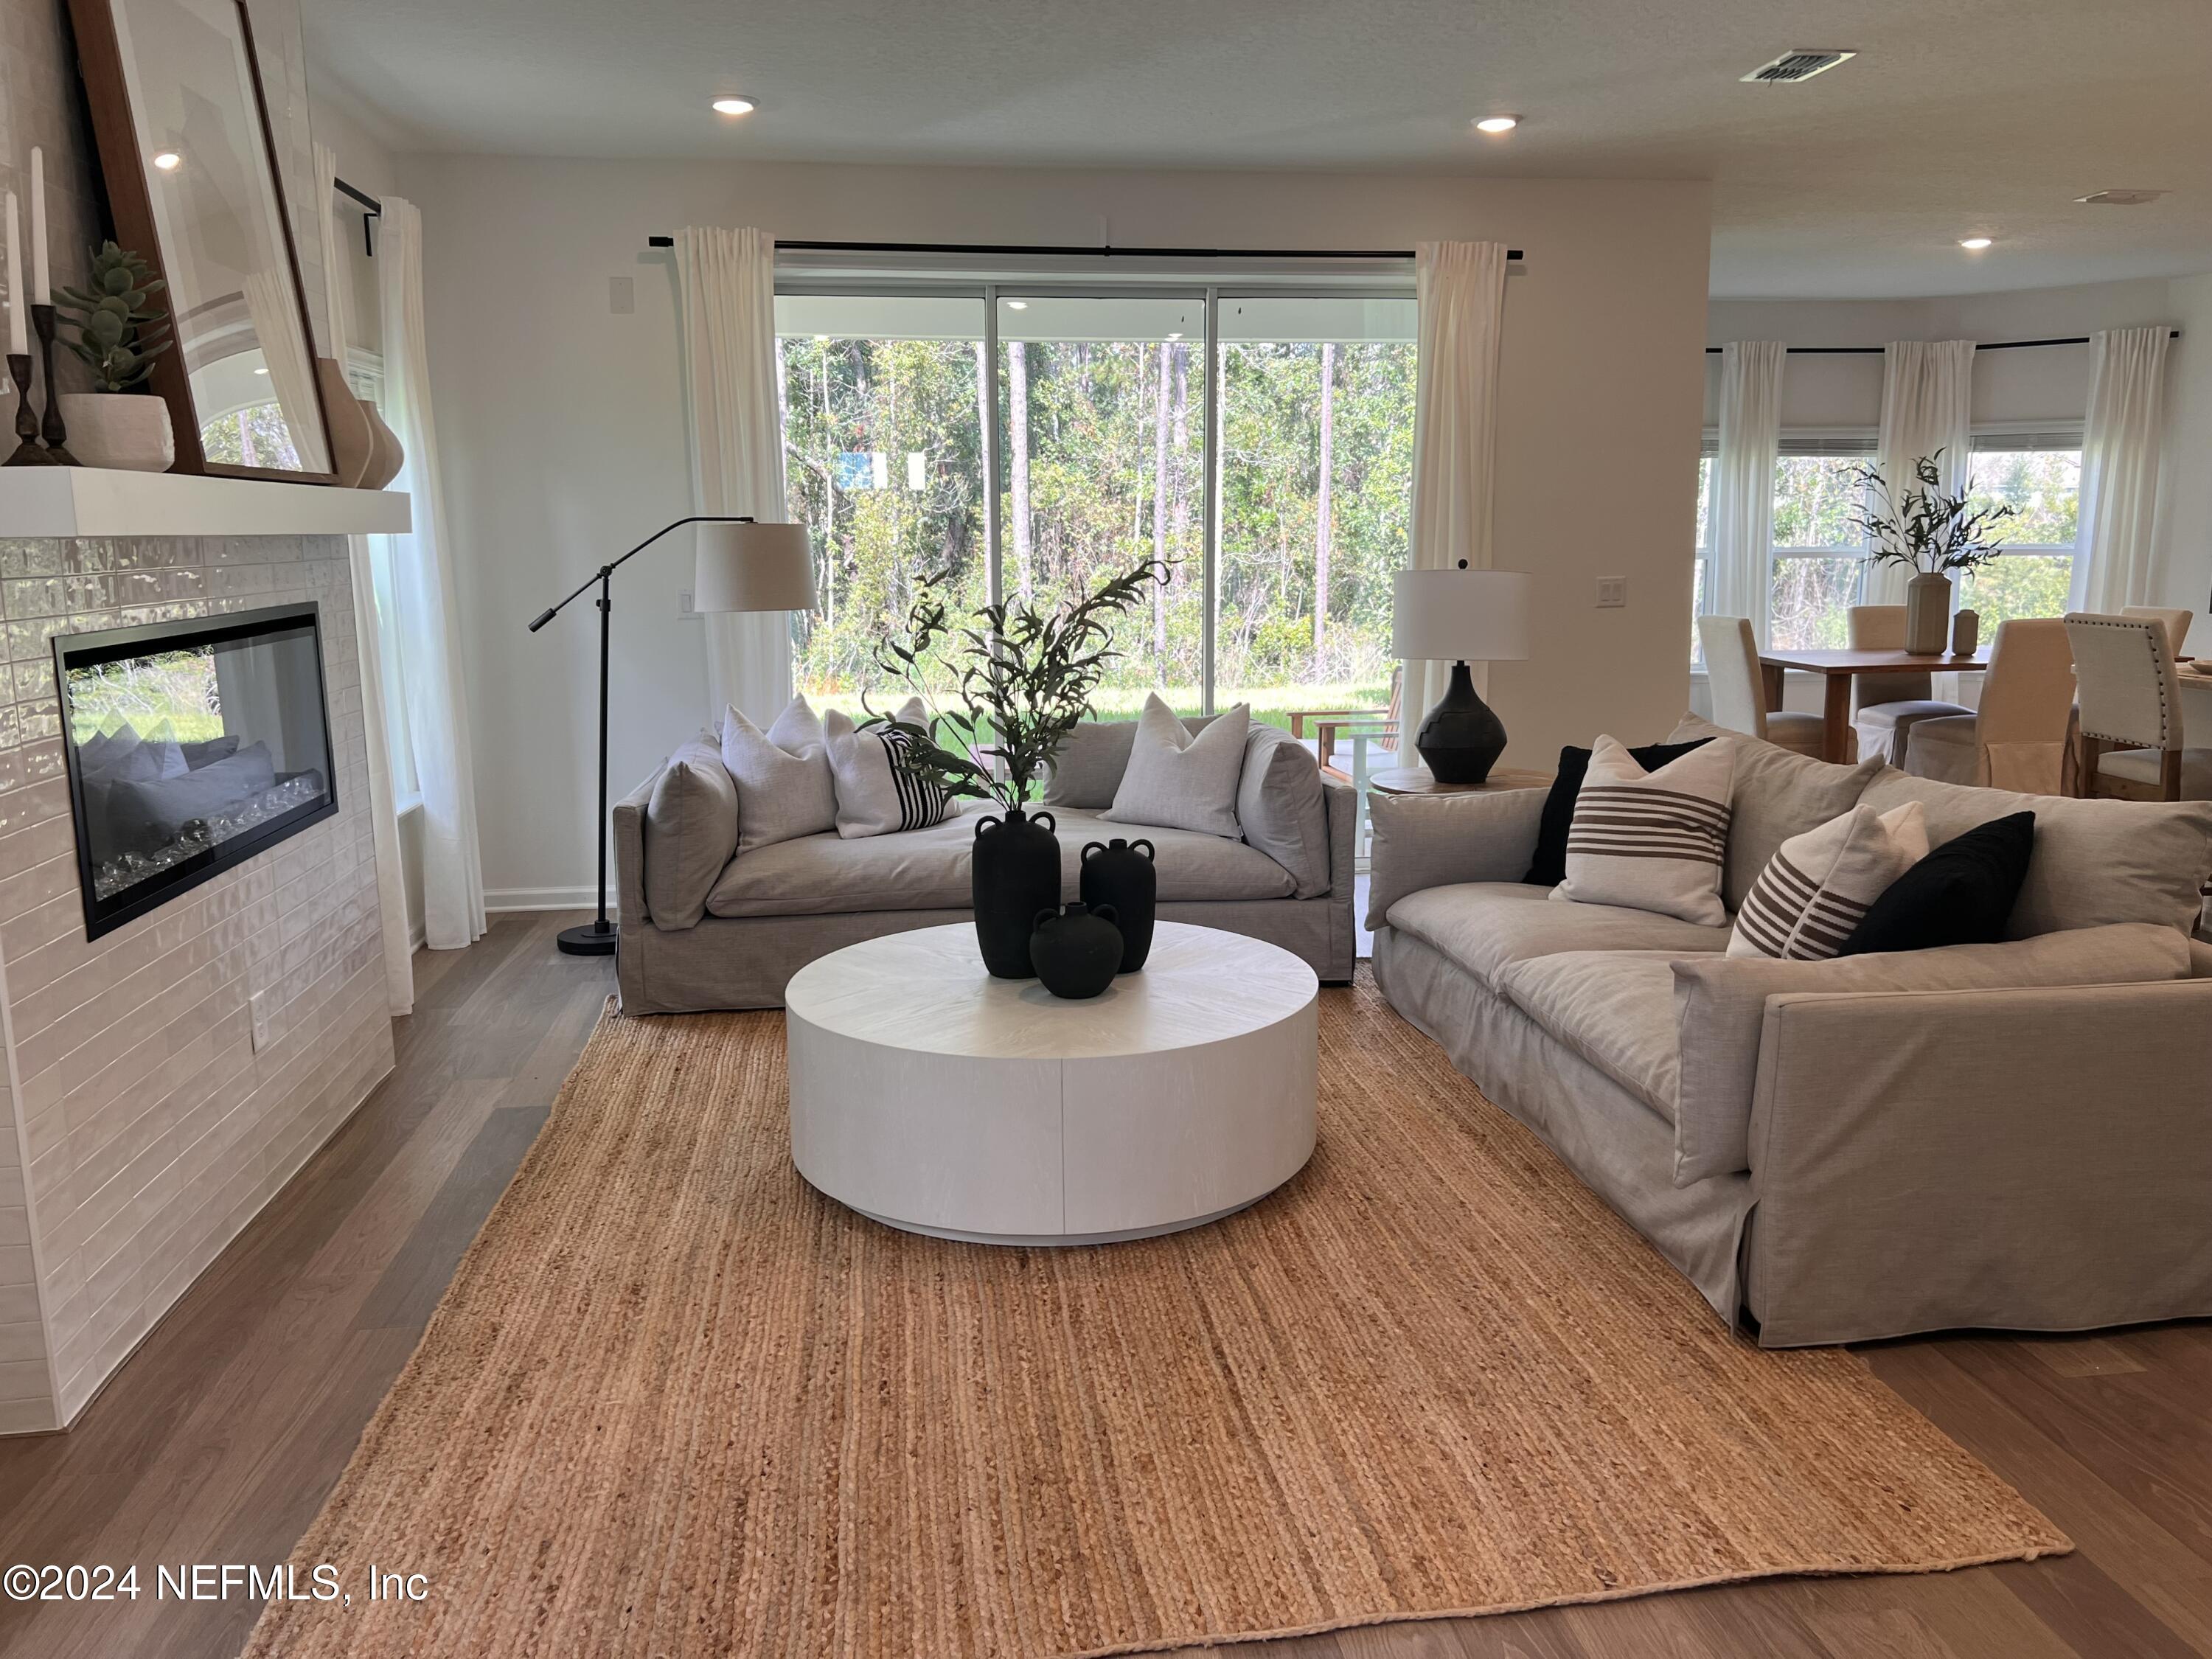


Description
- Listed by: NANCY PRUITT 904.543.3237 nancypruitt1@gmail.com • OLYMPUS EXECUTIVE REALTY, INC

Recent comparable sales
Median sold price
$599,990
Avg days on market
109
Sale-to-list ratio
91.9%
St. Augustine, FL
9 comparable properties found

$545,000
Sold 11/05/25
- 4
- Bedrooms
- 3
- Bathrooms
- 2,500
- Square Feet
- 0.13
- Acres

$549,990
Sold 09/29/25
- 4
- Bedrooms
- 3
- Bathrooms
- 2,500
- Square Feet
- 0.12
- Acres

$625,000
Sold 07/15/25
- 4
- Bedrooms
- 3
- Bathrooms
- 2,500
- Square Feet
- 0.13
- Acres

$580,000
Sold 09/26/25
- 4
- Bedrooms
- 3
- Bathrooms
- 2,500
- Square Feet
- 0.16
- Acres

$599,990
Sold 12/04/24
- 4
- Bedrooms
- 3
- Bathrooms
- 2,500
- Square Feet
- 0.28
- Acres

$595,000
Sold 09/23/25
- 4
- Bedrooms
- 3
- Bathrooms
- 2,500
- Square Feet
- 0.13
- Acres

$610,000
Sold 02/18/25
- 4
- Bedrooms
- 3
- Bathrooms
- 2,493
- Square Feet
- 0.31
- Acres

$634,231
Sold 11/12/25
- 4
- Bedrooms
- 3
- Bathrooms
- 2,492
- Square Feet
- Unavailable
- Acres

$613,000
Sold 03/19/25
- 4
- Bedrooms
- 3
- Bathrooms
- 2,500
- Square Feet
- 0.16
- Acres
Location
$3,543 per month
$3,149
$389
$5
Property information
70 Ripple Road
Property Details
- MLS Type: Residential / Single Family Residence
- County: St. Johns County
- Architectural Style: Traditional
- Senior Community YN: No
- View: Protected Preserve
- Waterfront YN: No
- Subdivision Name: Beacon Lake
Building Information
- Stories: 2
- Year Built: 2025
- Lot Size: 0.13 AC / 5,662 SF
Summary
Location and General Information
- Country: US
- Direction Faces: Northwest
- Directions: I-95 S: Exit 329 CR 210-Turn L (east) onto CR 210- turn right into Beacon Lake Subdivision/Beacon Lake Pwy. R at Trophy Lake Dr, then R onto Stargaze Lane. Models 39 Stargaze Lane.
- Zoning Description: PUD
- MLS Area Major: 304- 210 South
- City: St. Augustine
- State: FL
- Postal Code: 32095
- County: St. Johns
- Latitude: 30.063389
- Longitude: -81.454452
- MLS Area Minor: 304- 210 South
- Zoning: PUD
- Location, Tax, and Legal: Additional Parcels YN: true
- Location, Tax, and Legal: Additional Parcels Description: 0
- General Property Information: Waterfront YN: No
- General Property Information: Senior Community YN: No
- General Property Information: Direction Faces: Northwest
- General Property Information: Accessibility Features YN: No
- View: Pool: Community
- View: Protected Preserve: Yes
Taxes and HOA Information
- Association Name: BEACON MANAGER
- Association Phone: 904-217-3052
- Parcel Number: 0237262600
- Tax Legal Description: 120/72-86 BEACON LAKE PHASE 4C LOT 260
- Association Fee: $61.00
- Association Fee Frequency: Annually
- Association YN: Yes
- Location, Tax, and Legal: Tax Legal Description: 120/72-86 BEACON LAKE PHASE 4C LOT 260 OR5937/721
- General Property Information: CDD Fee YN: Yes
- General Property Information: CDD Fee Amount: 2580.0
- General Property Information: Association YN: Yes
- General Property Information: Association Fee: 61.0
- General Property Information: Association Fee Frequency: Annually
- General Property Information: Association Name: BEACON MANAGER
- General Property Information: Association Phone: 904-217-3052
- Homestead YN: No
School Information
- Elementary School: Ocean Palms
- High School: Beachside
- Middle School: Alice B. Landrum
Parking
- Carport YN: false
- Garage Spaces: 2
- Garage YN: Yes
- Parking Features: Additional Parking, Garage Door Opener
- Attached Garage: No
- General Property Information: Garage YN: Yes
- General Property Information: Garage Spaces: 2.0
- General Property Information: Carport YN: No
- Parking Features: Additional Parking: Yes
- Parking Features: Garage Door Opener: Yes
Property
Lot Information
- Living Area Source: Builder
- Lot Features: Cul-De-Sac, Sprinklers In Front, Sprinklers In Rear
- Lot Size Acres: 0.13
- Living Area: 2500.0
- Lot Size Area: 0.13
- Lot Size Units: Acres
- Lot Size Square Feet: 5662.8
Property and Assessments
- Current Use: Residential, Single Family
- New Construction YN: Yes
- Year Built: 2025
- MLS Approval Status: Yes
- Room Types: Great Room, Loft, Utility Room, Primary Bedroom, Kitchen, Living Room, Bedroom 1, Bedroom 2, Bedroom 3, Bonus Room, Other
- Room Total: 11.0
- General Property Information: Bathrooms Full: 3.0
- General Property Information: Lot Size Acres: 0.13
- General Property Information: Bathrooms Half: 0.0
- General Property Information: Lot Size Dimensions: 53 x 125
- General Property Information: Living Area: 2500.0
- General Property Information: Living Area Source: Builder
- General Property Information: Accessory Dwelling Unit Y/N: No
- General Property Information: New Construction YN: Yes
- General Property Information: Estimated Completion Date: 1747267200000
- General Property Information: List Price/SqFt: 258.0
- General Property Information: Sold Price/SqFt: 235.95
- Green Energy Efficient: Appliances: Dishwasher, Disposal, Microwave, Range
- Green Energy Efficient: Roof: Other
- Green Water Conservation: Low-Flow Fixtures: Yes
- Lot Features: Cul-De-Sac: Yes
- Lot Features: Sprinklers In Front: Yes
- Lot Features: Sprinklers In Rear: Yes
Green Features
- Green Water Conservation: Low-Flow Fixtures
Utilities
- Sewer: Public Sewer
- Water Source: Public
- Sewer: Public Sewer: Yes
- Utilities: Cable Available: Yes
- Utilities: Natural Gas Available: Yes
- Water Source: Public: Yes
Interior and Exterior Features
Exterior Features
- Association Amenities: Basketball Court, Children's Pool, Clubhouse, Fitness Center, Playground, Tennis Court(s), Trash
- Patio And Porch Features: Covered, Patio, Porch, Screened
- Security Features: Smoke Detector(s)
- Construction Materials: Fiber Cement, Frame
- Association Amenities: Basketball Court: Yes
- Association Amenities: Children's Pool: Yes
- Association Amenities: Clubhouse: Yes
- Association Amenities: Fitness Center: Yes
- Association Amenities: Playground: Yes
- Association Amenities: Tennis Court(s): Yes
- Association Amenities: Trash: Yes
- Construction Materials: Fiber Cement: Yes
- Construction Materials: Frame: Yes
- Roof: Other: Yes
- Security Features: Smoke Detector(s): Yes
- Architectural Style: Traditional: Yes
- Patio And Porch Features: Covered: Yes
- Patio And Porch Features: Patio: Yes
- Patio And Porch Features: Porch: Yes
- Patio And Porch Features: Screened: Yes
Interior Features
- Stories: 2
- Cooling: Central Air
- Furnished: Unfurnished
- Interior Features: Eat-in Kitchen, Entrance Foyer, Pantry, Primary Bathroom - Shower No Tub, Split Bedrooms, Walk-In Closet(s)
- Levels: Two
- Heating: Central, Heat Pump
- Flooring: Tile
- Bathrooms Total (Integer): 3
- Bathrooms Total (Decimal): 3.0
- Bathrooms Total (Notational): 3.0
- Cooling: Yes
- Heating: Yes
- General Property Information: Furnished: Unfurnished
- General Property Information: Stories: 2.0
- Appliances: Dishwasher: Yes
- Appliances: Disposal: Yes
- Appliances: Gas Range: Yes
- Appliances: Gas Water Heater: Yes
- Appliances: Microwave: Yes
- Appliances: Tankless Water Heater: Yes
- Cooling: Central Air: Yes
- Flooring: Tile: Yes
- Heating: Central: Yes
- Heating: Heat Pump: Yes
- Smart Home Features: Carbon Monoxide Detector: Yes
- Smart Home Features: Dishwasher: Yes
- Smart Home Features: Irrigation: Yes
- Smart Home Features: Oven: Yes
- Smart Home Features: Programmable Thermostat: Yes
- Smart Home Features: Smoke Detector: Yes
- Interior Features: Eat-in Kitchen: Yes
- Interior Features: Entrance Foyer: Yes
- Interior Features: Pantry: Yes
- Interior Features: Primary Bathroom - Shower No Tub: Yes
- Interior Features: Split Bedrooms: Yes
- Interior Features: Walk-In Closet(s): Yes
- Room Types: Bedroom 1: Yes
- Room Types: Bedroom 1 Level: First
- Room Types: Bedroom 2: Yes
- Room Types: Bedroom 2 Level: Second
- Room Types: Bedroom 3: Yes
- Room Types: Bedroom 3 Level: Second
- Room Types: Bonus Room: Yes
- Room Types: Bonus Room Level: Second
- Room Types: Great Room: Yes
- Room Types: Kitchen: Yes
- Room Types: Kitchen Level: First
- Room Types: Living Room: Yes
- Room Types: Living Room Level: First
- Room Types: Loft: Yes
- Room Types: Primary Bedroom: Yes
- Room Types: Primary Bedroom Level: Second
- Room Types: Utility Room: Yes
- Room Types: Other Room: Yes
- Room Types: Other Room Level: First
- BedroomsTotal: 4.0
- BathroomsHalf: 0.0
- Smart Home Features: Carbon Monoxide Detector, Dishwasher2, Irrigation, Oven, Programmable Thermostat, Smoke Detector
Agent
Showing and Remarks
- Public Remarks: *Sample Photos* Brand New 4 bedroom 3 bathroom two story home with 2 car garage at Beacon Lake. The back of the home has a covered porch with conservation views with balcony . You will love the natural light in this home. Gourmet kitchen features natural gas 5 burner cooktop, double wall/microwave, stainless hood, 42 inch cabinets with accent island, quartz countertops. Beacon Lake offers the best of St. Johns County living: An intimate community with a convenient location, K-8 school Lakeside Academy located within the neighborhood, natural beauty - plus today's most sought-after resort-style amenities! The graciously designed 8,200 square-foot Lake House Amenity & Fitness Center will be the heart of Beacon Lake and home to fun and fitness activities for residents of all ages. Play on the lakeside sand beach.
- General Property Information: Directions: I-95 S: Exit 329 CR 210-Turn L (east) onto CR 210- turn right into Beacon Lake Subdivision/Beacon Lake Pwy. R at Trophy Lake Dr, then R onto Stargaze Lane. Models 39 Stargaze Lane.
- General Property Information: Public Remarks: *Sample Photos* Brand New 4 bedroom 3 bathroom two story home with 2 car garage at Beacon Lake. The back of the home has a covered porch with conservation views with balcony . You will love the natural light in this home. Gourmet kitchen features natural gas 5 burner cooktop, double wall/microwave, stainless hood, 42 inch cabinets with accent island, quartz countertops. Beacon Lake offers the best of St. Johns County living: An intimate community with a convenient location, K-8 school Lakeside Academy located within the neighborhood, natural beauty - plus today's most sought-after resort-style amenities! The graciously designed 8,200 square-foot Lake House Amenity & Fitness Center will be the heart of Beacon Lake and home to fun and fitness activities for residents of all ages. Play on the lakeside sand beach.
- Historical Information: Public Historical Remarks 1: Utilities-Underground: Y, Mandatory Fees: Y, Self Cleaning Oven: Y, Seller May Pay Closing: Y
- Historical Information: Public Historical Remarks 2: Covenants/Restrictions: Y, Builder Warranty: Y, Soccer Field(s): Y, Interior Amenities-Ceiling 8+ Ft.: Y, Interior Amenities-Sliding Glass Door(s): Y, 1031 Exchange Possible Financing: Y
- Historical Information: Public Historical Remarks 3: Intermediate School: Other
Rental
Rental Information
- Utilities: Cable Available, Natural Gas Available
- Roof: Other
Property History
70 Ripple Road
| Date | Event | Price |
|---|---|---|
| May 21, 2025 | Sold MFRMLS #G5094787 | $589,864 |
| May 20, 2025 | Sold NEFMLS #2074555 | $589,864 |
| May 7, 2025 | Sold (Public Record) Public Record #1558449306 | $589,864 |
| Mar 25, 2025 | Pending NEFMLS #2074555 | — |
| Mar 25, 2025 | Pending MFRMLS #G5094787 | — |
| Mar 25, 2025 | Listed (Active) MFRMLS #G5094787 | $644,990 |
| Mar 7, 2025 | Listed (Active) NEFMLS #2074555 | $644,990 |
| Date | Event | Price |
|---|---|---|
| 05/21/2025 | Sold MFRMLS #G5094787 | $589,864 |
| 05/20/2025 | Sold NEFMLS #2074555 | $589,864 |
| 05/07/2025 | Sold (Public Record) Public Record #1558449306 | $589,864 |
| 03/25/2025 | Pending NEFMLS #2074555 | — |
| 03/25/2025 | Pending MFRMLS #G5094787 | — |
| 03/25/2025 | Listed (Active) MFRMLS #G5094787 | $644,990 |
| 03/07/2025 | Listed (Active) NEFMLS #2074555 | $644,990 |
For completeness, we often displays two records for one sale: the MLS record and the public record.
Public records
70 Ripple Road
Beds
4Baths
3Total Finished SqFt
2,516 SqFtAbove Grade Finished SqFt
2,516 SqFtStories
2Lot Size
5,662 SqFtSchools
Near 70 Ripple Road
This home is within St. Johns County School District.
- Rated 10 out of 1010/10Ocean Palms Elementary SchoolPublic · PK-5 · 7.7 mi · Serves this home
- Rated 10 out of 1010/10Alice B. Landrum Middle SchoolPublic · 6-8 · 8.0 mi · Serves this home
- Rated 8 out of 108/10Beachside High SchoolPublic · 8-12 · 2.9 mi · Nearby school
- Rated 9 out of 109/10Lakeside AcademyPublic · K-8 · 1.1 mi · Nearby school
- Rated 9 out of 109/10Trout Creek AcademyPublic · K-8 · 8.2 mi · Nearby school
- Not ratedNRLife Work/Project SearchPublic · 12 · 11.4 mi · Nearby school
School ratings and boundaries are provided by GreatSchools.org and Pitney Bowes. This information should only be used as a reference. Proximity or boundaries shown here are not a guarantee of enrollment. Please reach out to schools directly to verify all information and enrollment eligibility.
 1
Similar Homes
New listings in 32095




$1,435,000
- 4
- Bedrooms
- 4
- Bathrooms
- 4,626
- Square Feet
- 0.57
- Acres


Nearby home values
| Address | Sold price | Beds | Baths | Sqft | Lot (Sqft) |
|---|---|---|---|---|---|
This home: 70 Ripple Road, St. Augustine, FL 32095 | $589,864 | 4 | 3 | 2,500 | 5,662 |
$485,762 | 3 | 2 | 1,864 | 5,662 | |
$500,000 | 4 | 2.5 | 2,189 | 5,662 | |
$545,000 | 4 | 3 | 2,500 | 5,662 | |
$504,964 | 3 | 2 | 1,864 | 6,969 | |
$455,000 | 4 | 3 | 2,190 | 5,662 | |
$428,500 | 3 | 2 | 1,889 | 6,969 | |
$549,990 | 4 | 3 | 2,500 | 5,227 | |
$419,990 | 3 | 2 | 1,889 | 5,227 | |
$625,000 | 4 | 3 | 2,500 | 5,662 | |
$419,990 | 3 | 2 | 1,864 | 5,227 | |
$530,000 | 4 | 3 | 2,190 | 5,227 | |
$697,461 | 4 | 3 | 2,543 | 11,761 | |
$444,250 | 3 | 2 | 1,864 | 6,969 | |
$580,000 | 4 | 3 | 2,500 | 6,969 | |
$449,955 | 3 | 2 | 1,614 | 6,969 |
Explore Nearby Homes
- Del Webb Nocatee Homes for Sale
- Florentine Homes for Sale
- Las Calinas Homes for Sale
- Markland Homes for Sale
- Nocatee Homes for Sale
- Nocatee South Homes for Sale
- Palencia Homes for Sale
- Sandy Creek Homes for Sale
- Southside Homes for Sale
- St. Augustine Park Homes for Sale
- Sweetwater Creek Homes for Sale
- The Slammer and the Square Homes for Sale
- World Golf Village Homes for Sale
- Wingfield Glen Homes for Sale
- Glen St. Johns Homes for Sale
- St. Johns Homes for Sale
- St. Augustine Homes for Sale
- Ponte Vedra Homes for Sale
- Jacksonville Homes for Sale
- Ponte Vedra Beach Homes for Sale
- Fruit Cove Homes for Sale
- Elkton Homes for Sale
- Green Cove Springs Homes for Sale
- Fleming Island Homes for Sale
- Jacksonville Beach Homes for Sale
- Orange Park Homes for Sale
- Hastings Homes for Sale
- Neptune Beach Homes for Sale
- Atlantic Beach Homes for Sale
- Palm Coast Homes for Sale
- 32259 Homes for Sale
- 32081 Homes for Sale
- 32082 Homes for Sale
- 32084 Homes for Sale
- 32092 Homes for Sale
- 32256 Homes for Sale
- 32258 Homes for Sale
- 32080 Homes for Sale
- 32086 Homes for Sale
- 32033 Homes for Sale
- 32223 Homes for Sale
- 32224 Homes for Sale
- 32257 Homes for Sale
- 32043 Homes for Sale
- 32003 Homes for Sale
No guarantee, warranty or representation of any kind is made regarding the completeness or accuracy of any information, descriptions or measurements (including square footage measurements and property condition), such should be independently verified through appropriate means, including, but not limited to, in person inspection and public records, and Compass International Holdings, its subsidiaries, affiliates and independently owned and operated franchisees, and their affiliated agents and associated third parties expressly disclaim any liability in connection therewith. Photos may be virtually staged or digitally enhanced and may not reflect actual property conditions. Offers of compensation are subject to change at the seller's discretion. No financial or legal advice provided. Equal Housing Opportunity.
Listing Courtesy of OLYMPUS EXECUTIVE REALTY, INC
Based on information from one of the following Multiple Listing Services: Pensacola Association of REALTORS®, Amelia Island Nassau County Association of REALTORS and NEFMLS. Information being provided is for the visitor’s personal, noncommercial use and may not be used for any purpose other than to identify prospective properties visitor may be interested in purchasing. The data contained herein is copyrighted by Pensacola Association of REALTORS®, Amelia Island Nassau County Association of REALTORS and NEFMLS is protected by all applicable copyright laws. Any dissemination of this information is in violation of copyright laws and is strictly prohibited. Property information referenced on this web site comes from the Internet Data Exchange (IDX) program of the MLS. This web site may reference real estate listing(s) held by a brokerage firm other than the broker and/or agent who owns this web site. For the avoidance of doubt, the accuracy of all information, regardless of source, is deemed reliable but not guaranteed and should be personally verified through personal inspection by and/or with the appropriate professionals.