701 Whitten Road

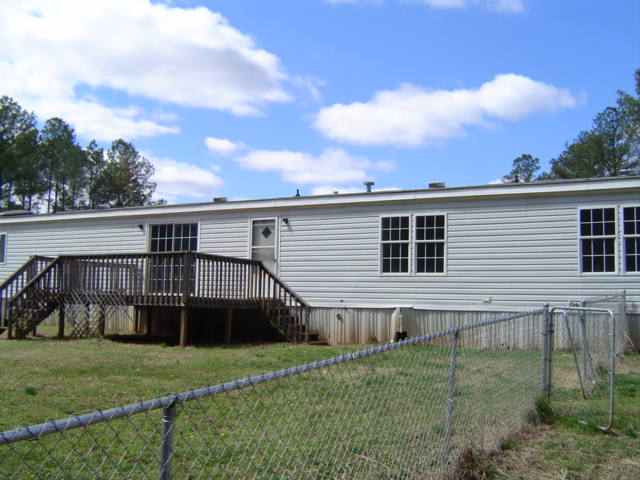


Description

Recent comparable sales
Median sold price
$178,900
Avg days on market
64
Sale-to-list ratio
94.0%
Waterloo, SC
9 comparable properties found

$167,000
Sold 04/24/25
- 3
- Bedrooms
- 2
- Bathrooms
- 1,411
- Square Feet
- 0.8
- Acres

$145,000
Sold 05/09/25
- 4
- Bedrooms
- 2
- Bathrooms
- 1,904
- Square Feet
- 0.98
- Acres

$640,000
Sold 11/09/26
- 4
- Bedrooms
- 3
- Bathrooms
- 2,000
- Square Feet
- 1.5
- Acres

$489,900
Sold 05/05/25
- 4
- Bedrooms
- 2
- Bathrooms
- 1,300
- Square Feet
- 1.04
- Acres

$380,000
Sold 05/08/26
- 3
- Bedrooms
- 2
- Bathrooms
- 1,600
- Square Feet
- 0.56
- Acres

$178,900
Sold 03/03/25
- 3
- Bedrooms
- 2
- Bathrooms
- 1,264
- Square Feet
- 2.47
- Acres


$90,000
Sold 04/25/25
- 3
- Bedrooms
- 2
- Bathrooms
- 1,756
- Square Feet
- 0.96
- Acres

$132,500
Sold 05/04/26
- 3
- Bedrooms
- 2
- Bathrooms
- 1,300
- Square Feet
- 0.16
- Acres
Location
$169 per month
$141
$28
Property information
701 Whitten Road
Property Details
- MLS Type: Residential / Manufactured On Land
- County: Laurens County
- Styles: MobileHome
Building Information
- Stories: 1
- Year Built: 1998
Summary
Location and General Information
- Area: 530-Laurens County, SC
- City: Waterloo
- City Name: Waterloo
- County Or Parish: Laurens
- Directions: GREENWOOD HWY 72 TOWARD CROSS HILL,RT ONTO WHITTEN RD
- Zip Code: 29384
Taxes and HOA Information
- Parcel Number: 371-00-00-068
School Information
- Elementary school: Laurens County
- Middle school: Laurens County
- High school: Laurens County
Parking
- Garage capacity: 0
- Garage type: None
- Parking: None
Property
Lot Information
- Lot Num: 10
- Number of stories: One
- Property Sub Type: ManufacturedOnLand
- Property Type: Residential
- Sold appr above grades sqft: 2000.0
Property and Assessments
- Add endum: DW/MH W/4 BR FENCED YARD. SELLING AS IS ! SELLER TO PROVIDE NO WARRANTIES,REPORTS,LETTERS(CL100) OR GUARANTEES. BUYER/BUYERS AGENT TO VERIFY ALL INFO GIVEN & HAVE ALL INSPECTIONS DONE FOR PROPERTY COND. COPY OF BINDER CHECK,PRE QUAL OR POF & AS IS ADDENDUM WILLBE REQUIRED. ALL BUYERS MUST BE PRE QUALIFIED BY JOHN ADKINS W/ PROSPECT MTG 864-672-1243 INCLUDE THIS PRE QUAL WITH OFFER. ALL OFFERS ARE TO BE SUBMITTED TO WWW.AUCTION.COM. SEE ADDENDUM BELOW.
- Age range: 11-20 Years
- Approximate year built: 1998
- Appraiser name: 10
- Builder Name: HORTON
- Developer 1 Stright refusal: False
- Supplement Count: 0
Utilities
- Electric co: Waterloo
- Utilities On Site: HeatPump
- Water co: Waterloo
Interior and Exterior Features
Exterior Features
- Exterior features: Deck
- Exterior finish: VinylSiding
- Foundations: Crawlspace
- Lake: None
- Lake front: False
- Roof: Composition, Shingle
Interior Features
- Appliances: ElectricOven, ElectricRange
- Basement: CrawlSpace
- Floors: Carpet, Vinyl
- Beds Total: 4
- Heating system type: Electric
Room Information
Bathrooms
- Baths Full: 2
- Baths Half: 0
- Num full baths on main level: 2
Bedrooms
- Num bedrooms on main level: 4
Property History
701 Whitten Road
| Date | Event | Price |
|---|---|---|
| Jun 27, 2012 | Closed WESTERN UPSTATE MLS #20107099 | $26,500 |
| Jun 26, 2012 | Under Contract-No Show WESTERN UPSTATE MLS #20107099 | — |
| Apr 1, 2010 | Listed (Active) WESTERN UPSTATE MLS #20107099 | $34,900 |
| Date | Event | Price |
|---|---|---|
| 06/27/2012 | Closed WESTERN UPSTATE MLS #20107099 | $26,500 |
| 06/26/2012 | Under Contract-No Show WESTERN UPSTATE MLS #20107099 | — |
| 04/01/2010 | Listed (Active) WESTERN UPSTATE MLS #20107099 | $34,900 |
For completeness, we often displays two records for one sale: the MLS record and the public record.
Public records
701 Whitten Road
Total Finished SqFt
2,052 SqFtAbove Grade Finished SqFt
2,052 SqFtStyle
Mobile / Manufactured HomeYear Built
1998County
LAURENSAPN
371-00-00-068.001Schools
Near 701 Whitten Road
This home is within Laurens 56 School District.
- Rated 6 out of 106/10Clinton Elementary SchoolPublic · K-5 · 15.1 mi · Choice school
- Rated 5 out of 105/10Bell Street Middle SchoolPublic · 6-8 · 17.3 mi · Choice school
- Rated 6 out of 106/10Clinton High SchoolPublic · 9-12 · 17.9 mi · Choice school
- Rated 6 out of 106/10Joanna-Woodson Elementary SchoolPublic · K-5 · 15.8 mi · Choice school
- Rated 4 out of 104/10Eastside Elementary SchoolPublic · K-5 · 16.8 mi · Choice school
School ratings and boundaries are provided by GreatSchools.org and Pitney Bowes. This information should only be used as a reference. Proximity or boundaries shown here are not a guarantee of enrollment. Please reach out to schools directly to verify all information and enrollment eligibility.
 1
Similar Homes
New listings in 29384


$675,000
- 2
- Bedrooms
- 2
- Bathrooms
- 1,200
- Square Feet
- Unavailable
- Acres

Nearby home values
| Address | Sold price | Beds | Baths | Sqft | Lot (Sqft) |
|---|---|---|---|---|---|
This home: 701 Whitten Road, Waterloo, SC 29384 | $26,500 | 4 | 2 | 2,000 | – |
– | – | – | – | 41,070 | |
$35,000 | – | – | – | – | |
$175,000 | 3 | 2 | 1,415 | 26,571 | |
$1,500 | – | – | – | – | |
$39,500 | – | – | – | – | |
– | – | – | 1,232 | – | |
$175,000 | 3 | 2 | 1,428 | 37,026 | |
$240,000 | – | – | – | 47,916 | |
– | – | – | – | – | |
– | – | – | – | – | |
$22,500 | – | – | – | – | |
– | – | – | – | – | |
– | – | – | – | 5,817,438 | |
$167,000 | 3 | 2 | 1,411 | 34,848 | |
$15,000 | – | – | – | – |
Explore Nearby Homes
- Eagles Harbor Homes for Sale
- Harborside Homes for Sale
- Coronaca Homes for Sale
- Cokesbury Homes for Sale
- Grand Harbor Homes for Sale
- Watts Mills Homes for Sale
- Hunters Creek Homes for Sale
- Princeton Homes for Sale
- Promised Land Homes for Sale
- Cross Anchor Homes for Sale
- Durbin Meadows Homes for Sale
- Fountainbrook Homes for Sale
- Ware Place Homes for Sale
- Helena Homes for Sale
- Antreville Homes for Sale
- Waterloo Homes for Sale
- Cross Hill Homes for Sale
- Mountville Homes for Sale
- Greenwood Homes for Sale
- Ware Shoals Homes for Sale
- Laurens Homes for Sale
- Ninety Six Homes for Sale
- Hodges Homes for Sale
- Kinards Homes for Sale
- Clinton Homes for Sale
- Donalds Homes for Sale
- Due West Homes for Sale
- Joanna Homes for Sale
- Gray Court Homes for Sale
- Honea Path Homes for Sale
- 29653 Homes for Sale
- 29332 Homes for Sale
- 29360 Homes for Sale
- 29370 Homes for Sale
- 29646 Homes for Sale
- 29649 Homes for Sale
- 29692 Homes for Sale
- 29666 Homes for Sale
- 29638 Homes for Sale
- 29325 Homes for Sale
- 29037 Homes for Sale
- 29645 Homes for Sale
- 29654 Homes for Sale
- 29620 Homes for Sale
- 29355 Homes for Sale
No guarantee, warranty or representation of any kind is made regarding the completeness or accuracy of any information, descriptions or measurements (including square footage measurements and property condition), such should be independently verified through appropriate means, including, but not limited to, in person inspection and public records, and Compass International Holdings, its subsidiaries, affiliates and independently owned and operated franchisees, and their affiliated agents and associated third parties expressly disclaim any liability in connection therewith. Photos may be virtually staged or digitally enhanced and may not reflect actual property conditions. Offers of compensation are subject to change at the seller's discretion. No financial or legal advice provided. Equal Housing Opportunity.
Listing Courtesy of The AgentOwned Realty
Based on information from one of the following Multiple Listing Services: Canopy MLS,High Country Association of REALTORS. Information being provided is for the visitor’s personal, noncommercial use and may not be used for any purpose other than to identify prospective properties visitor may be interested in purchasing. The data contained herein is copyrighted by Canopy MLS,High Country Association of REALTORS is protected by all applicable copyright laws. Any dissemination of this information is in violation of copyright laws and is strictly prohibited. Property information referenced on this web site comes from the Internet Data Exchange (IDX) program of the MLS. This web site may reference real estate listing(s) held by a brokerage firm other than the broker and/or agent who owns this web site. For the avoidance of doubt, the accuracy of all information, regardless of source, is deemed reliable but not guaranteed and should be personally verified through personal inspection by and/or with the appropriate professionals.