7092 Prout Road







Description
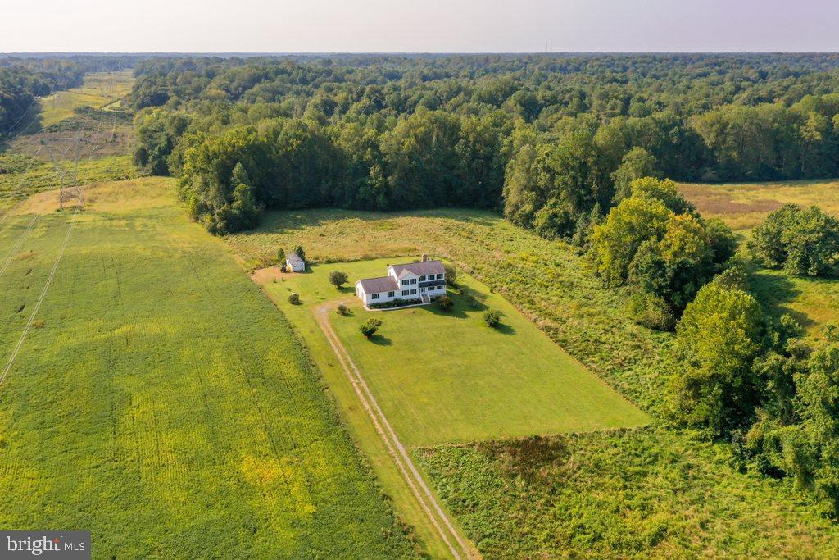
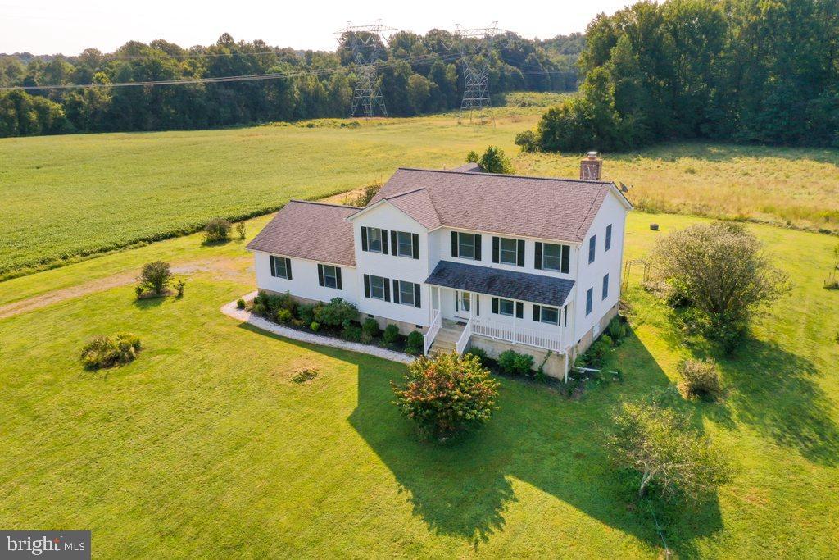
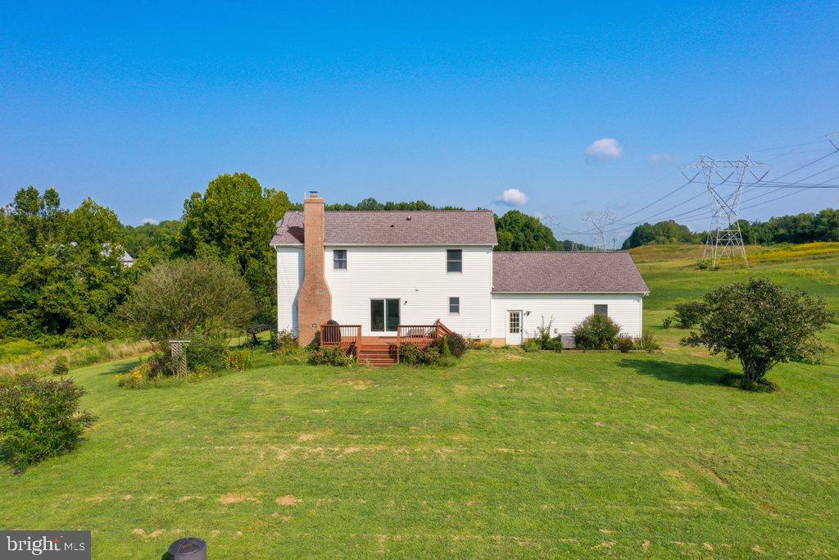
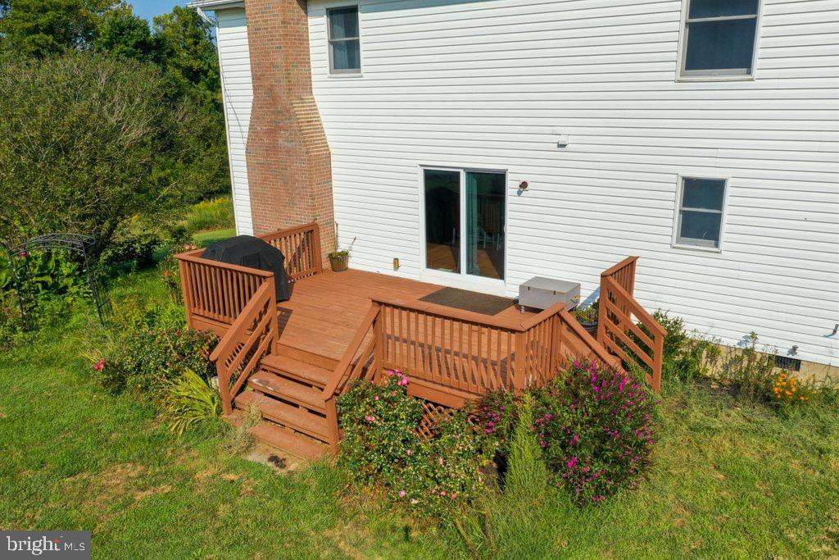
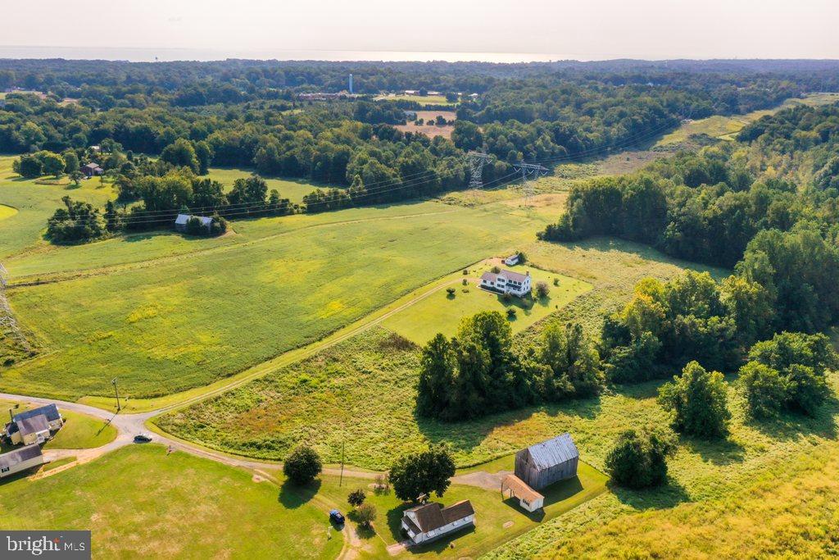
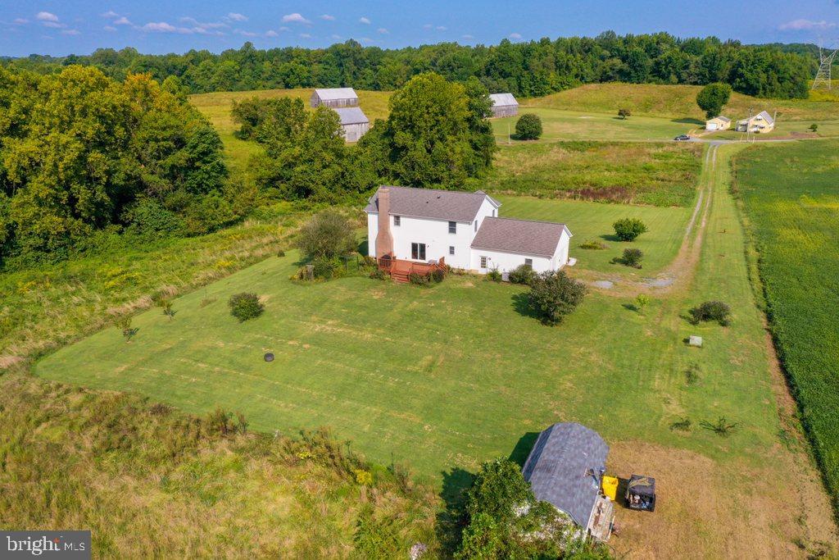
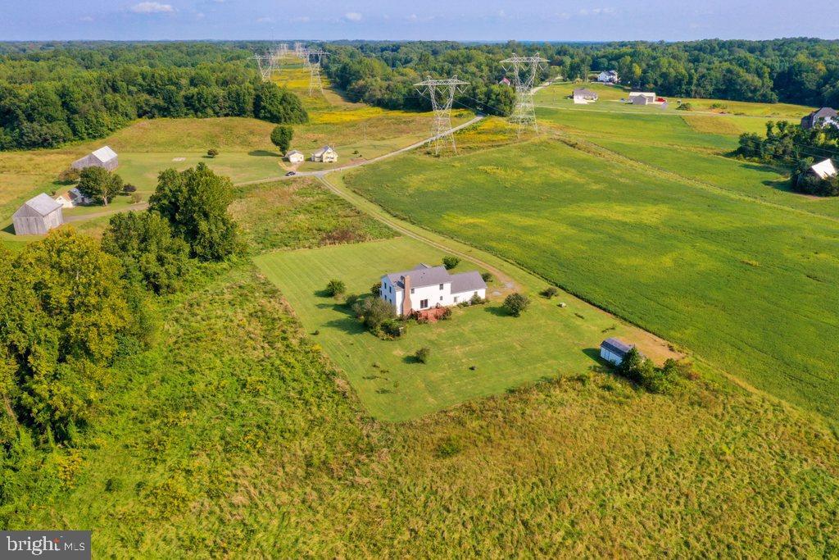
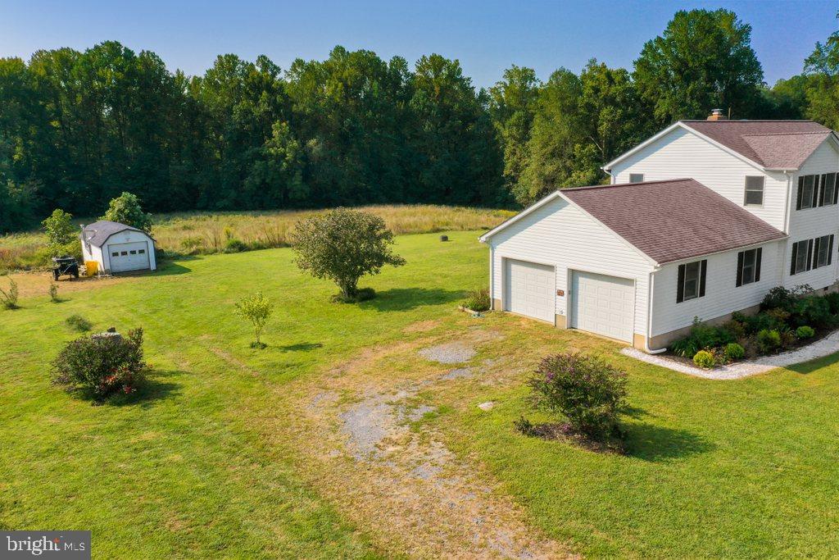
Norman Rockwell would paint? If you want Privacy and Peace from the stress of city life you
need to take a look at this home! All this Space and Peace yet still within a close commute to
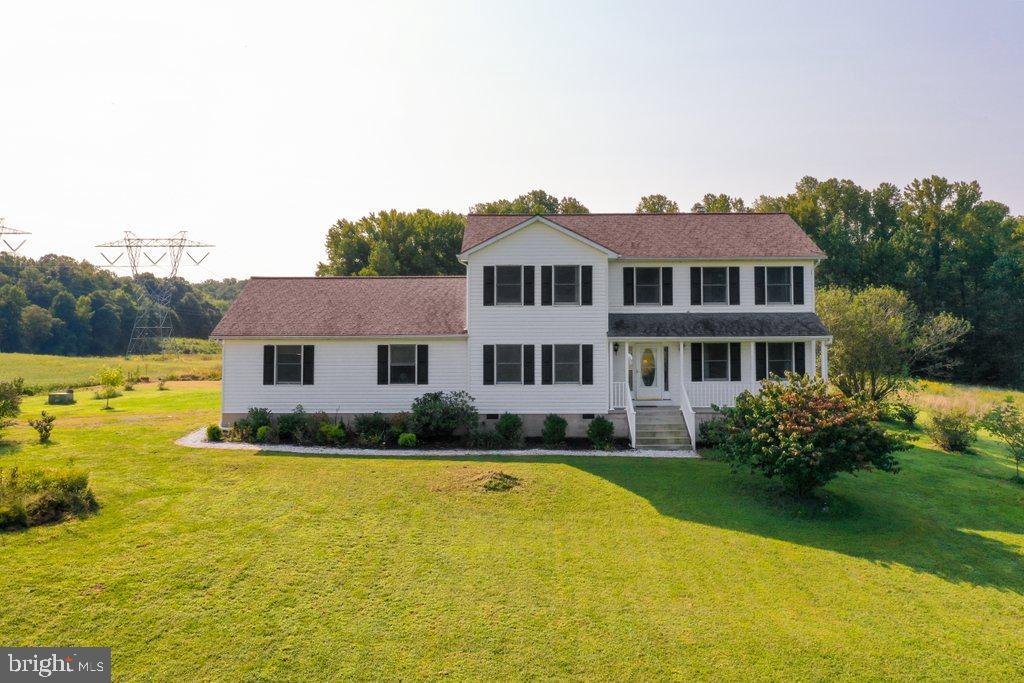
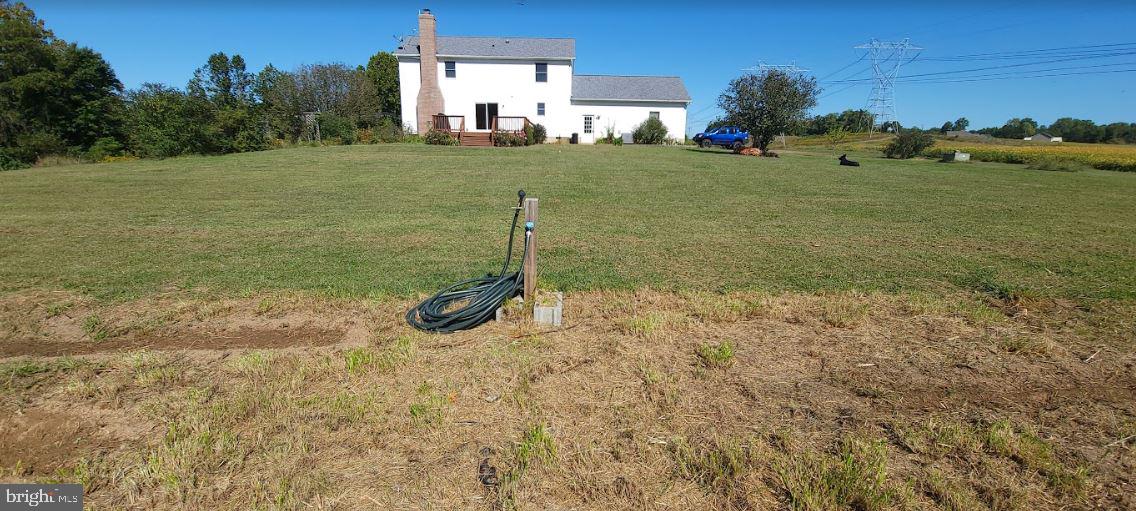
Annapolis, Washington DC & Baltimore. Nestled on 3.42 acres of rolling farm country with a
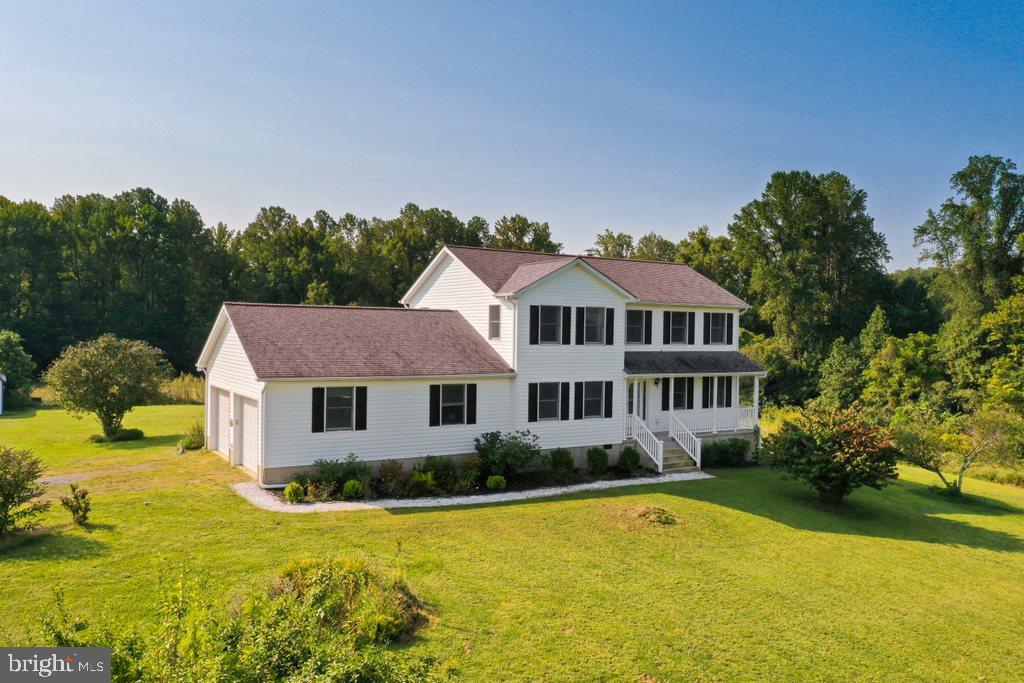
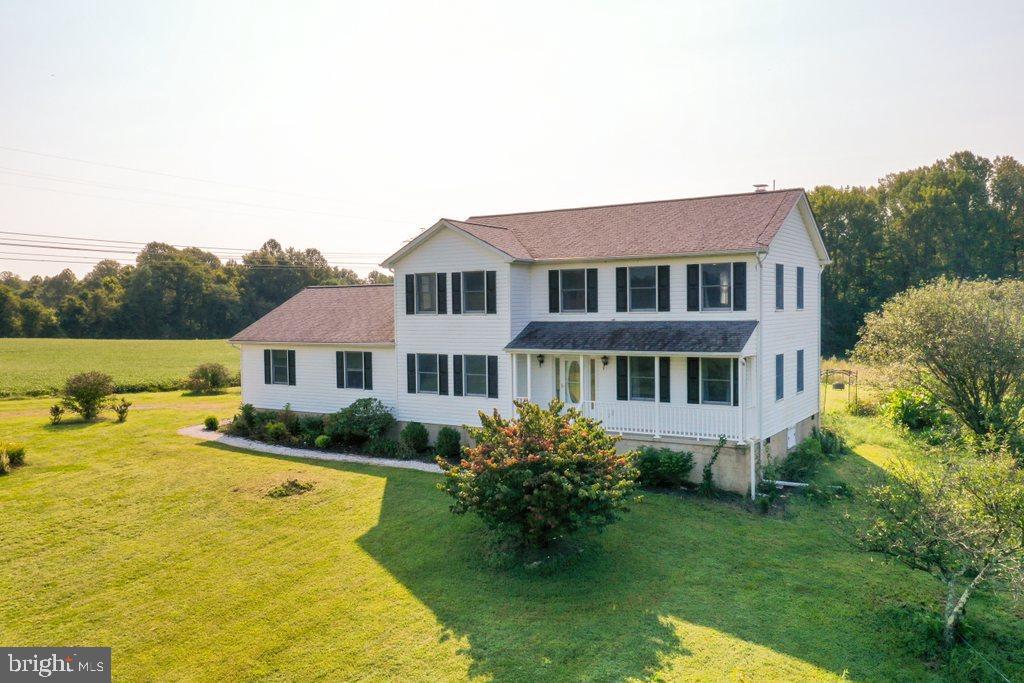
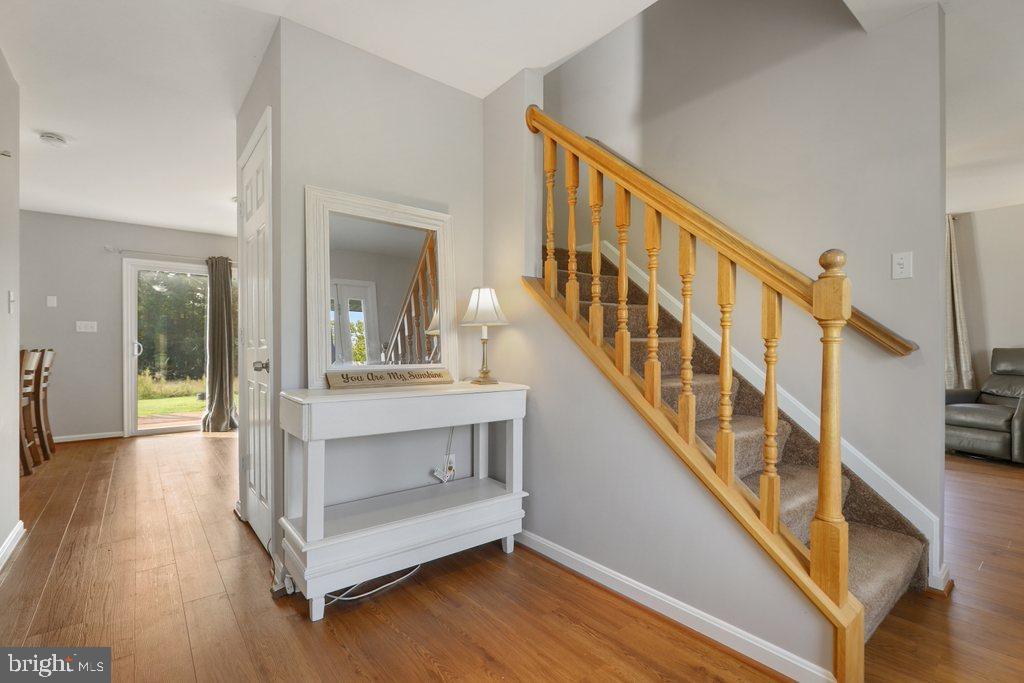
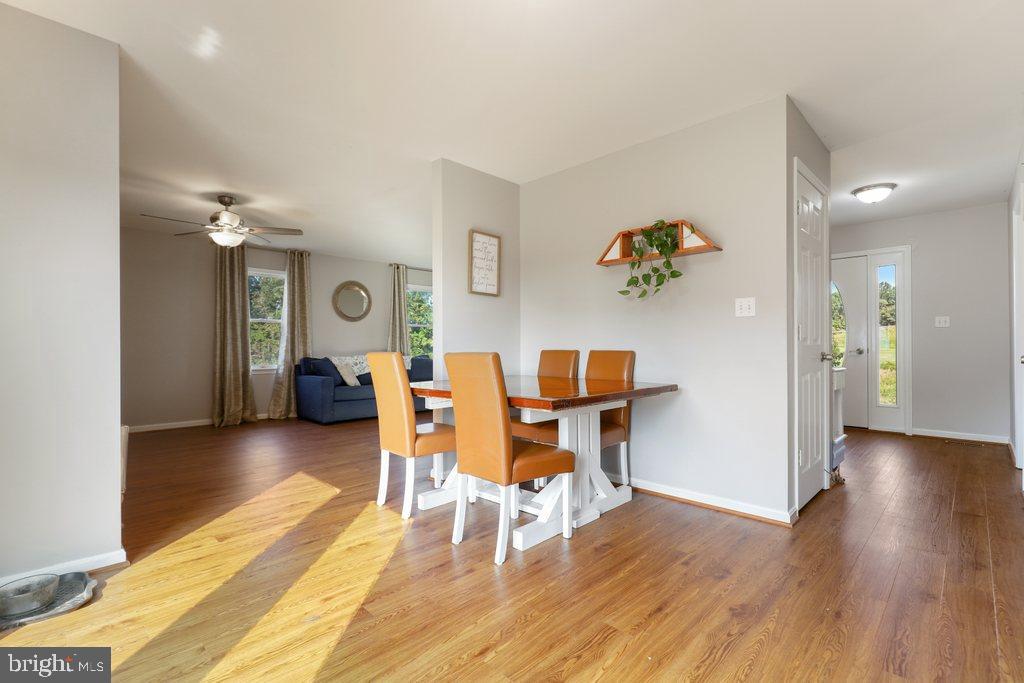
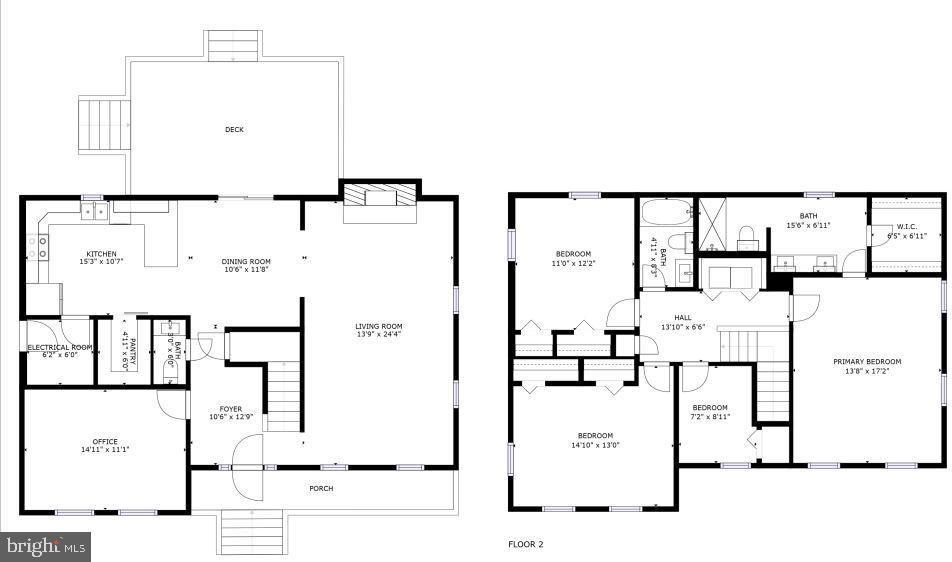
natural spring and stream, this turnkey ready Colonial has an open concept floor plan, 4
bedrooms, 2.5 bathrooms, a giant den/office/man...Do you want to live the real country life? Sunrises and sunsets over rolling fields like something
Norman Rockwell would paint? If you want Privacy and Peace from the stress of city life you
need to take a look at this home! All this Space and Peace yet still within a close commute to
Annapolis, Washington DC & Baltimore. Nestled on 3.42 acres of rolling farm country with a
natural spring and stream, this turnkey ready Colonial has an open concept floor plan, 4
bedrooms, 2.5 bathrooms, a giant den/office/man cave space, an oversized professional level
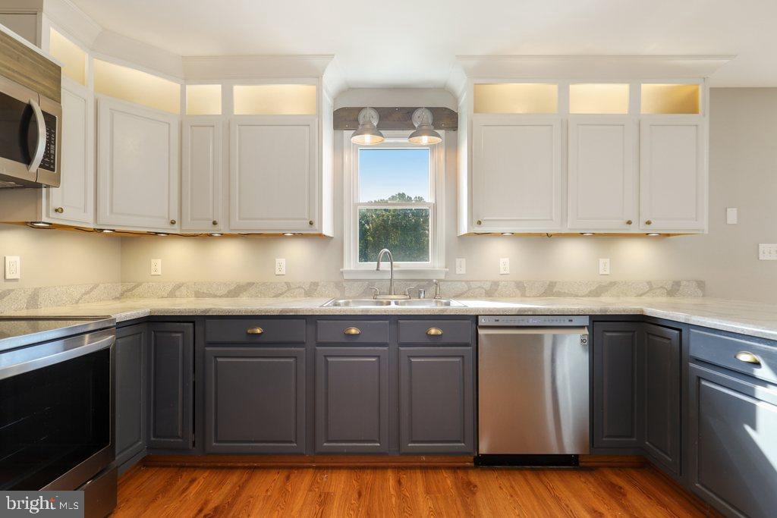
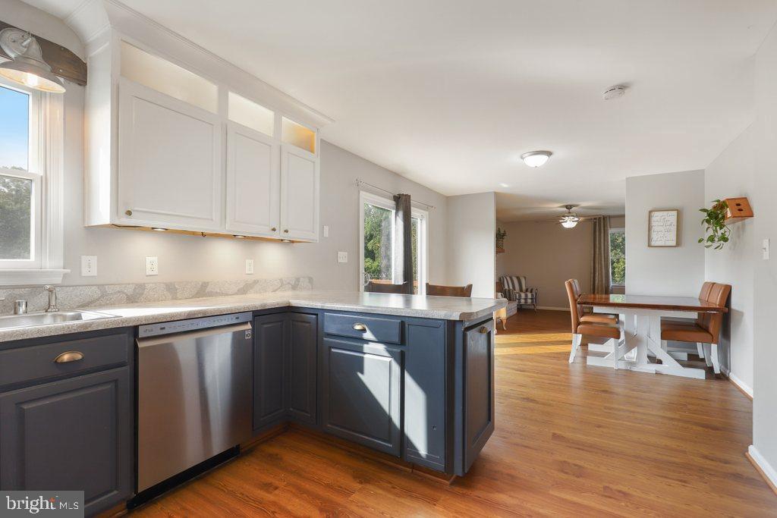
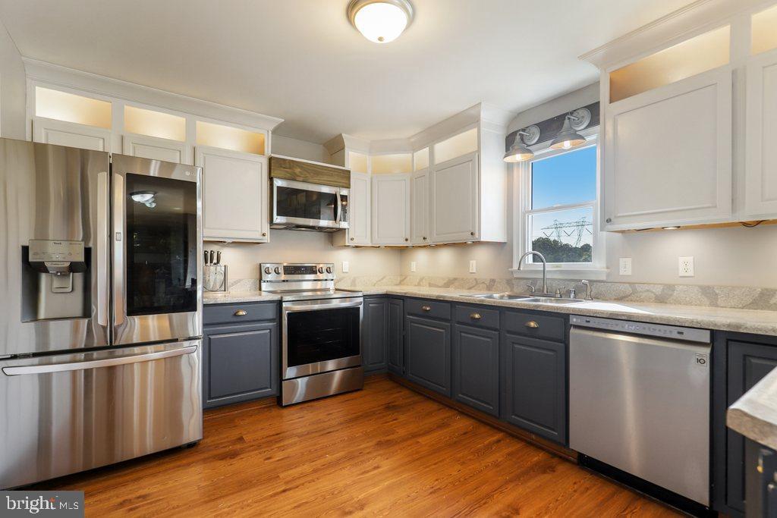
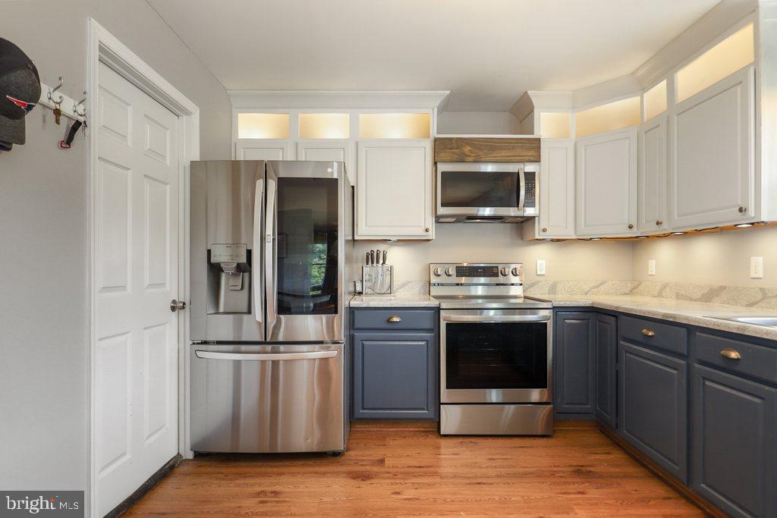
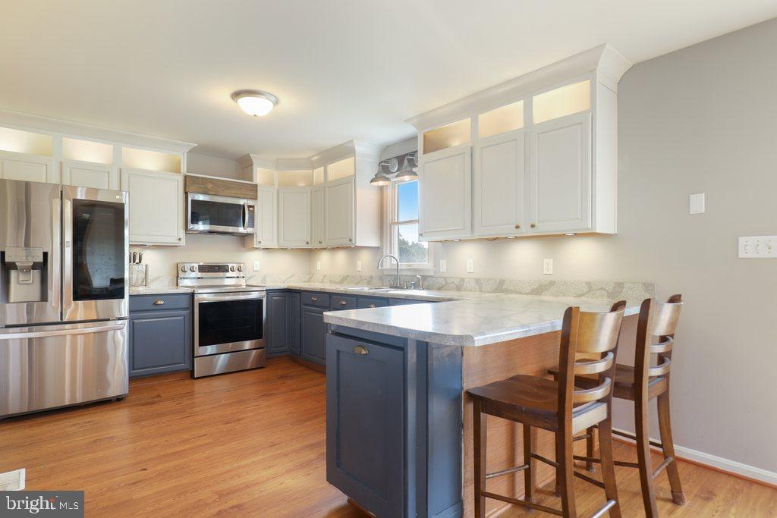
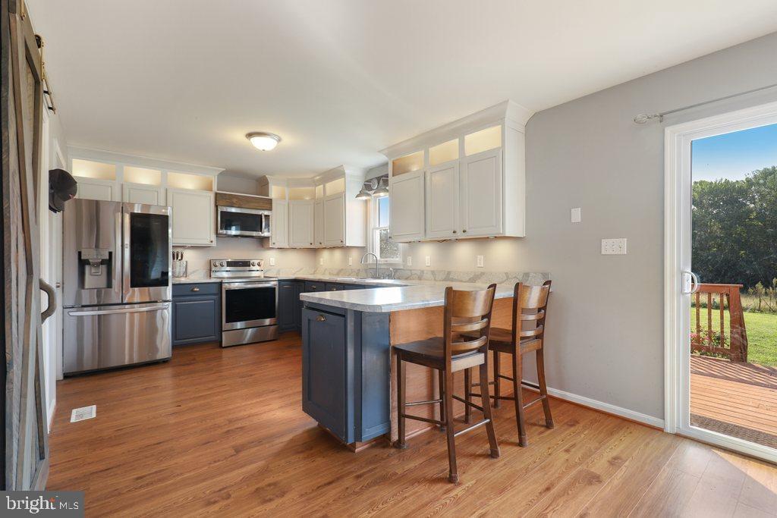
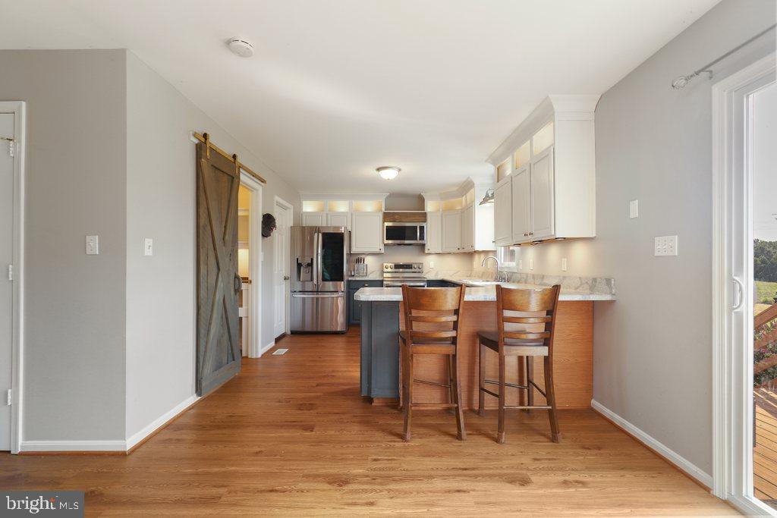
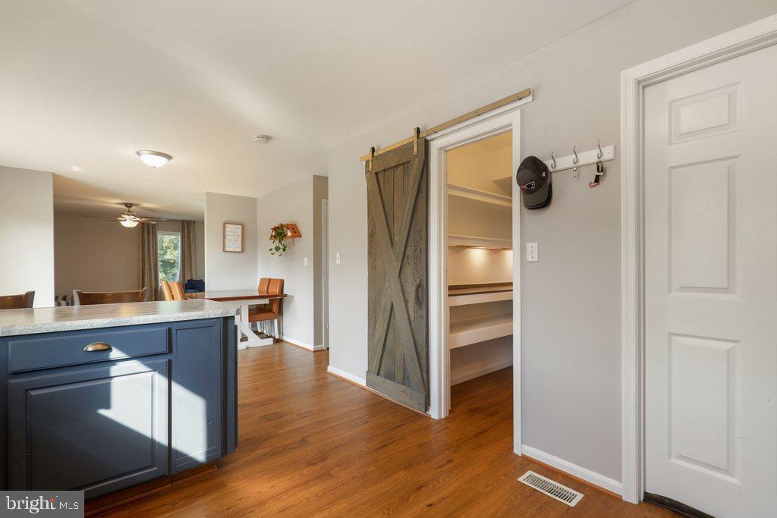
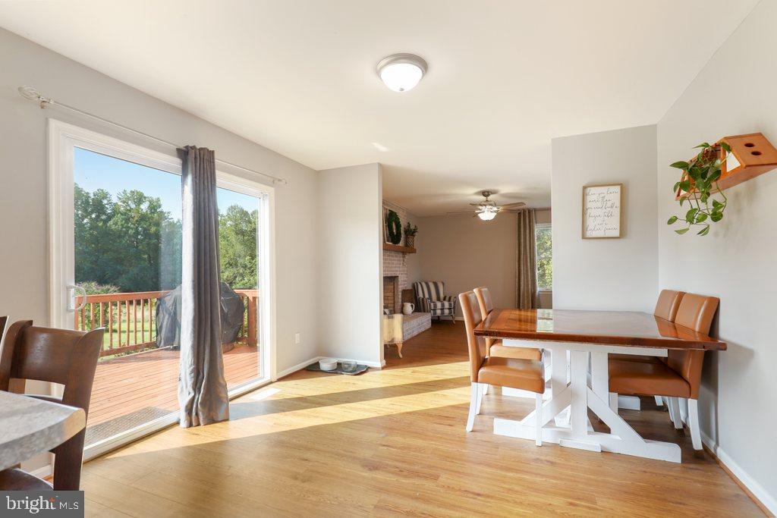
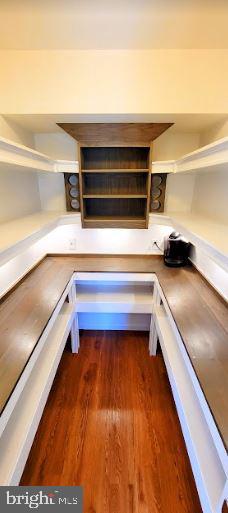
garage as well as a 1 car garage sized shed. You have to see this property to appreciate it. The kitchen is modern yet still has that farmhouse feel with many custom built touches
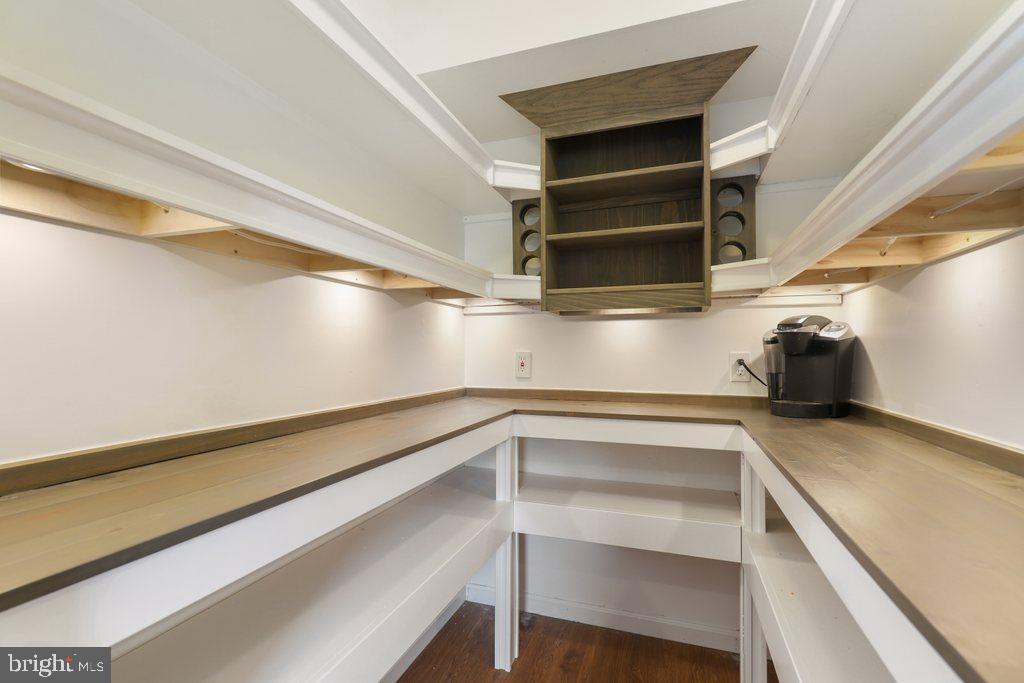
made from 100 year old rough sawn barn wood reclaimed from a neighboring property that
recently removed one of its barns. A hand built pantry with an additional 20 feet of
counter space, an integrated wine rack, and outlets to power all of your kitchen gadgets. The
kitchen also has all new stainless steel smart appliances (refrigerator, range, dishwasher, over
the range microwave)
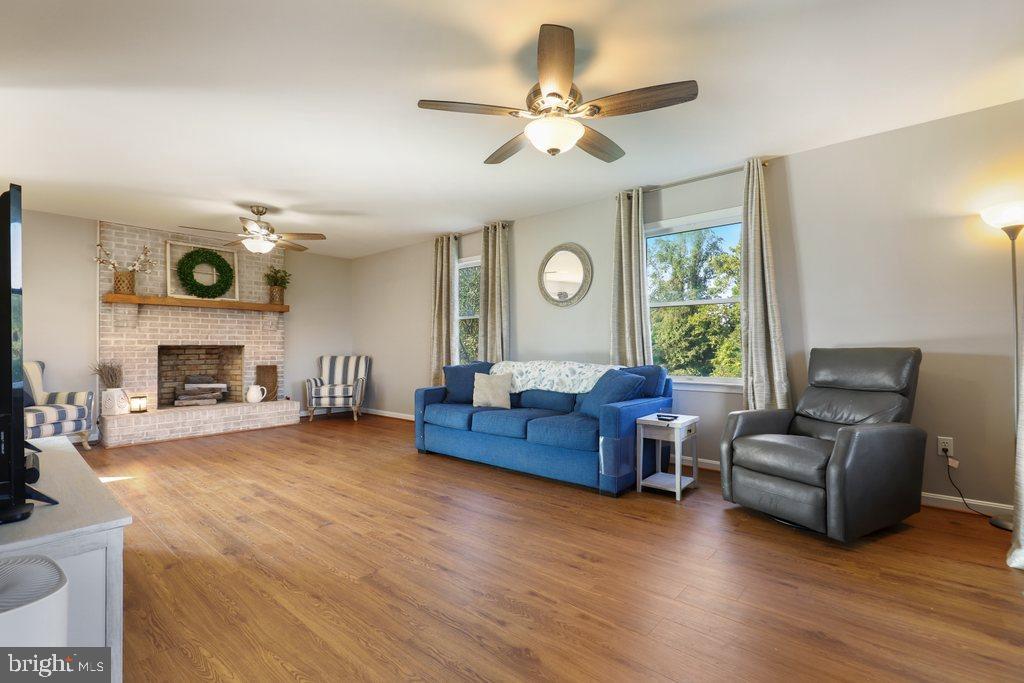
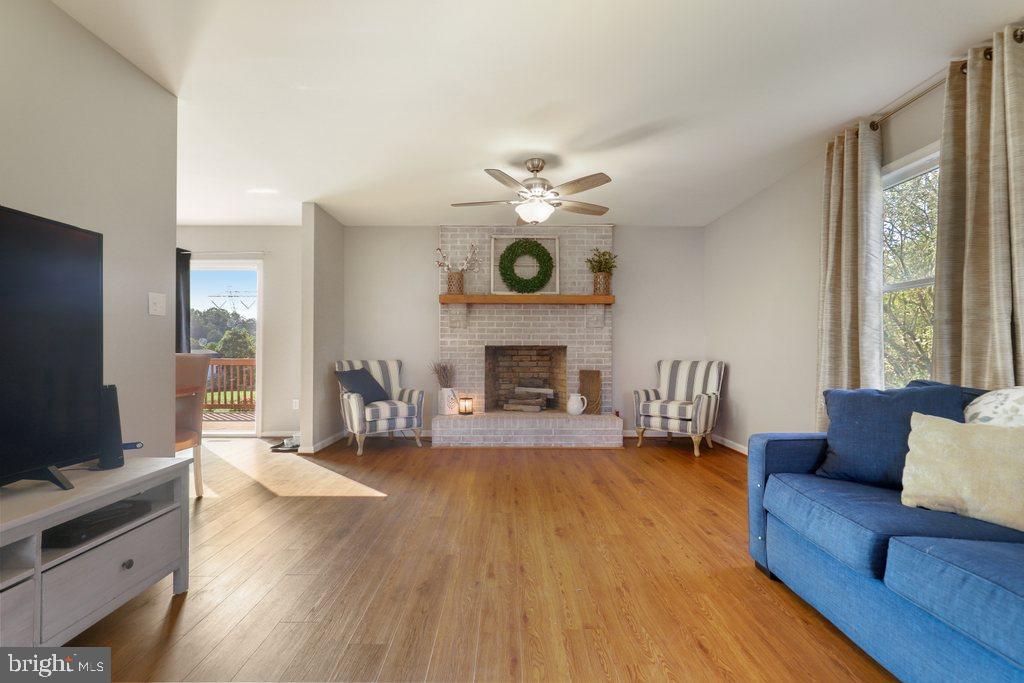
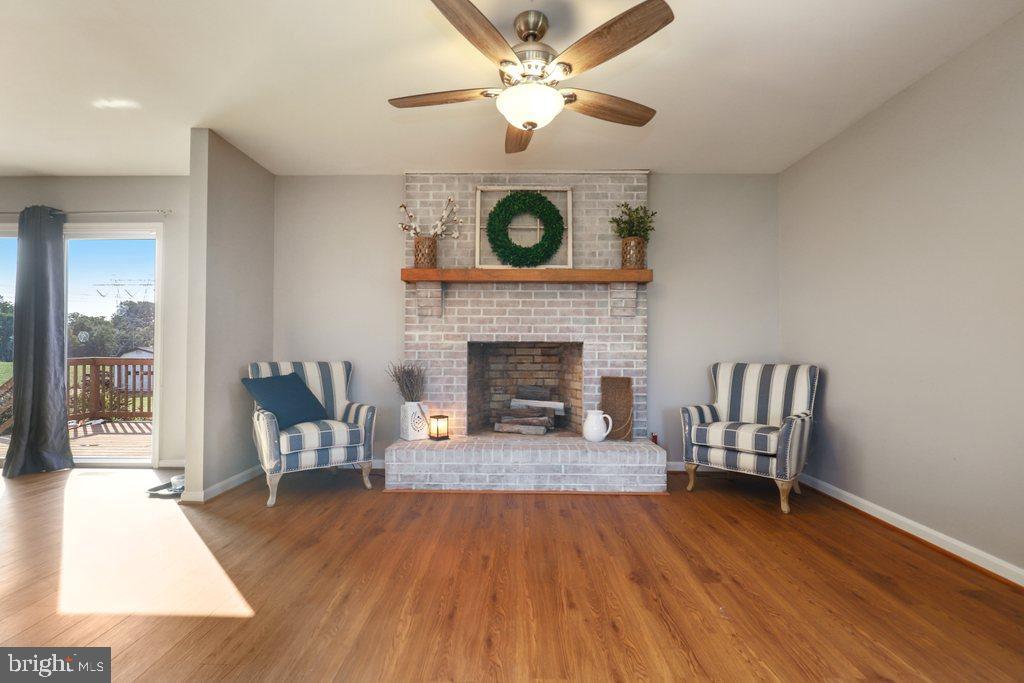
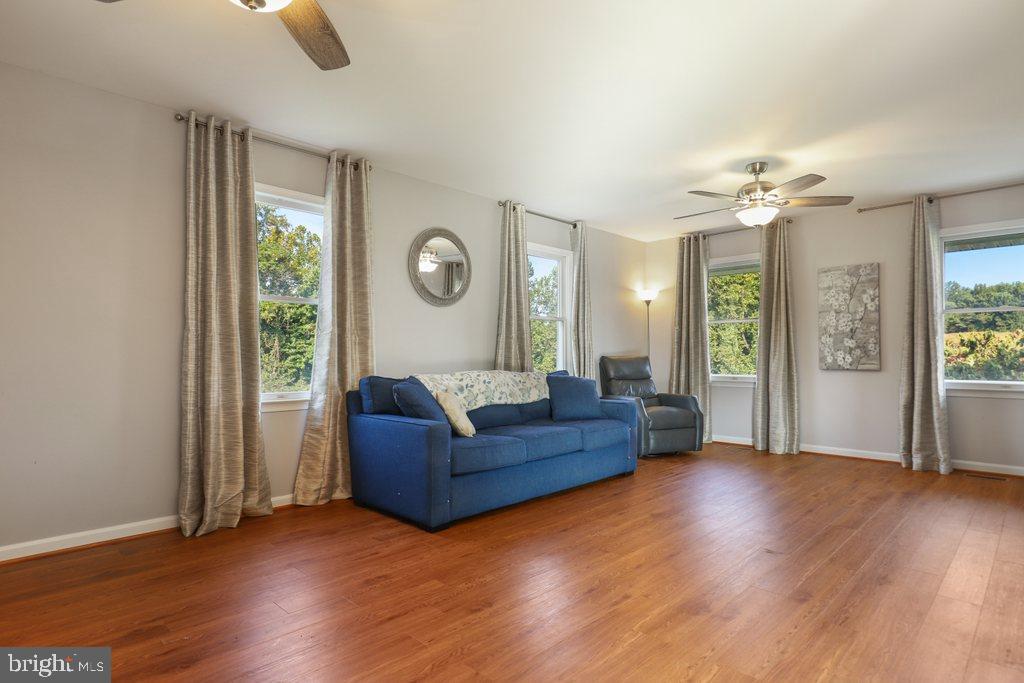
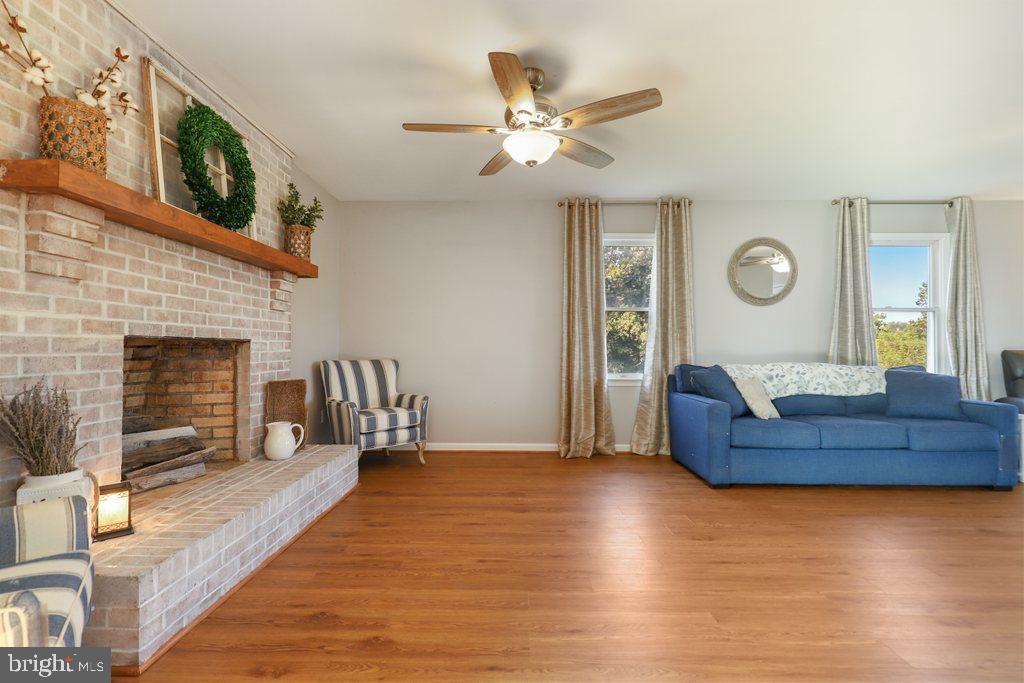
The great room is an amazing spot to entertain with panoramic views out of the picture
windows overlooking the rolling farm fields and woods and every night you will see herds of
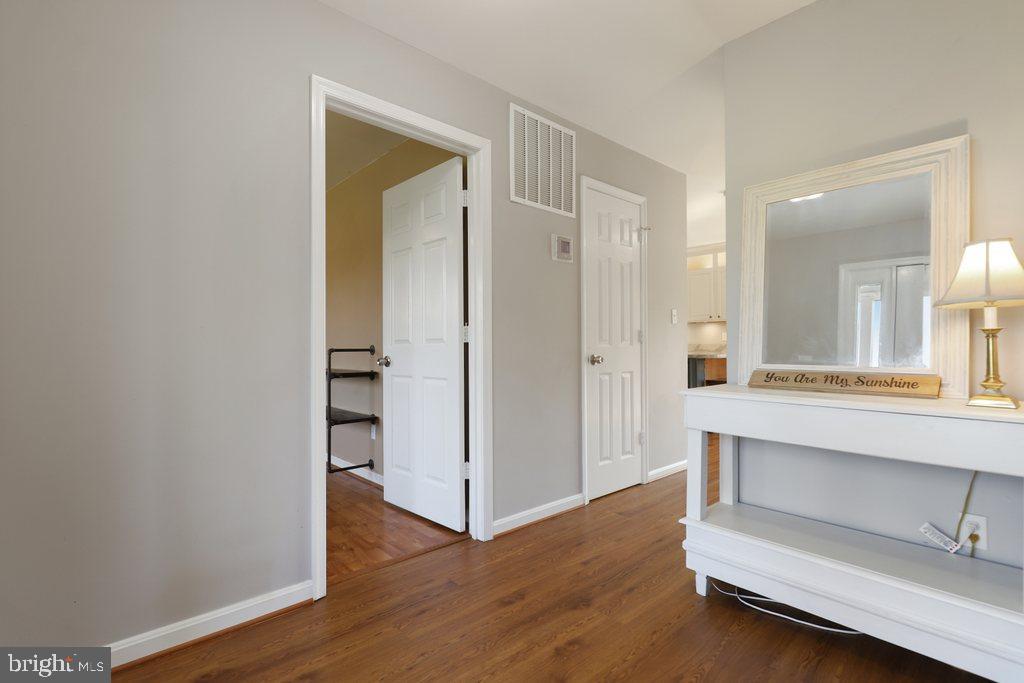
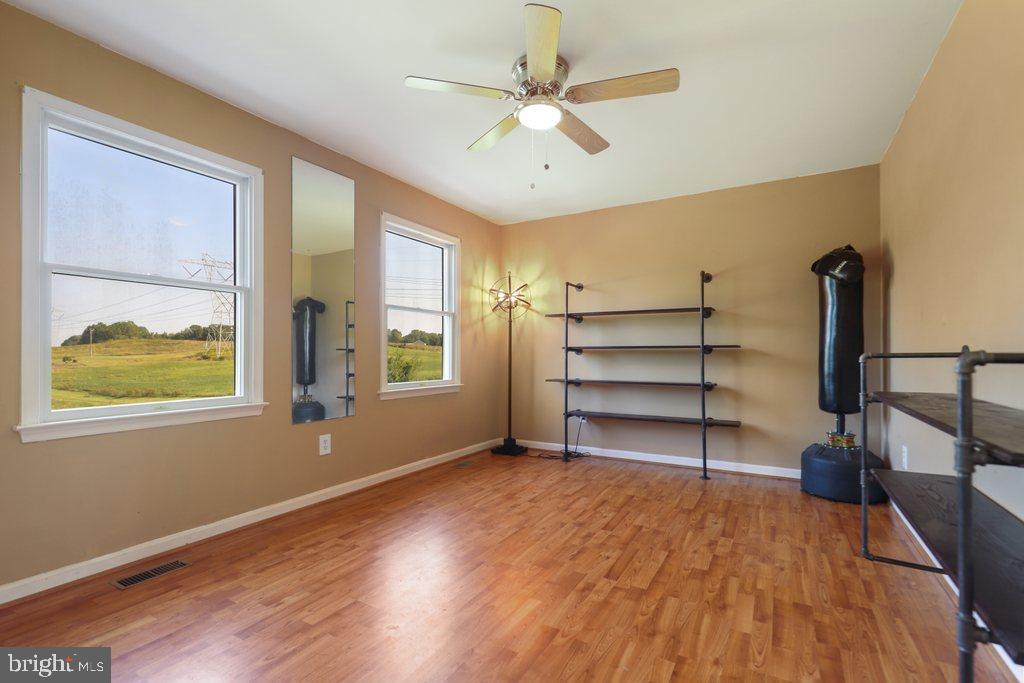
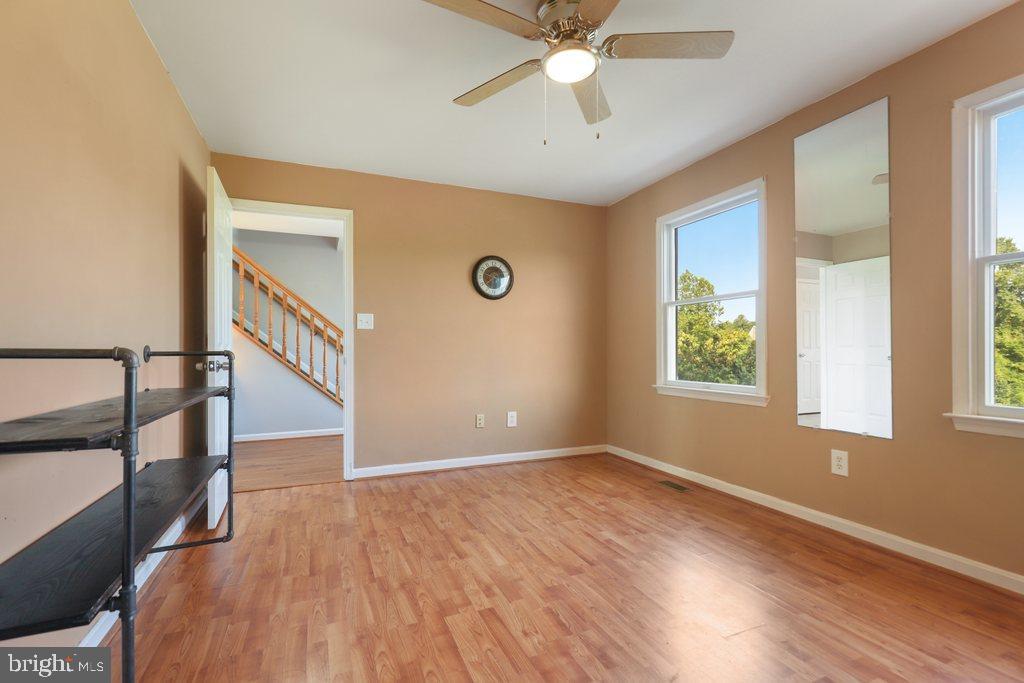
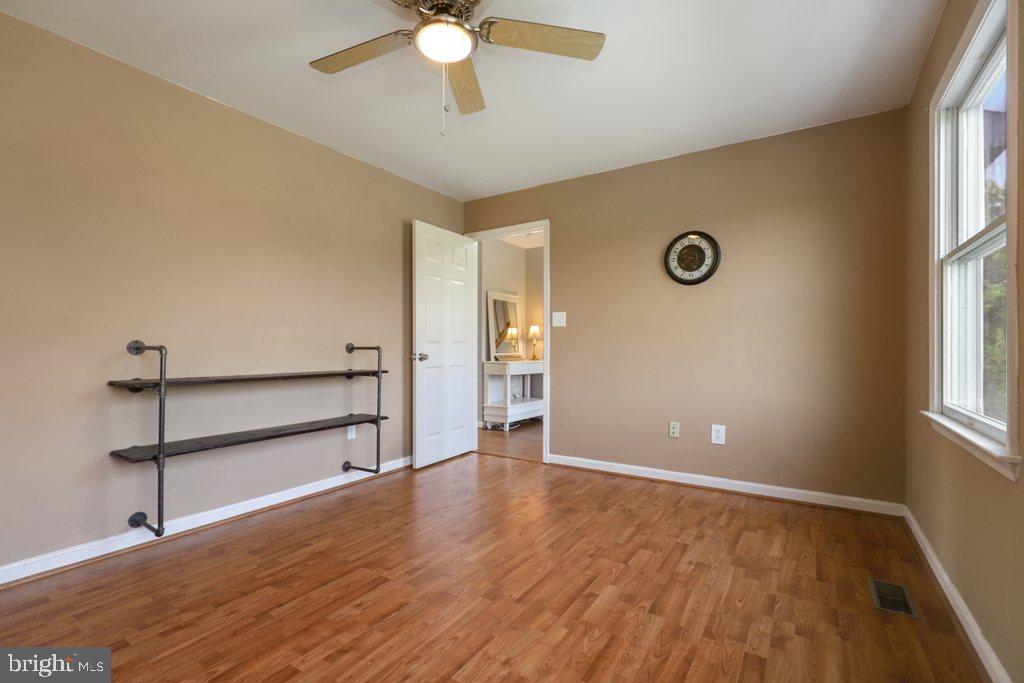
deer grazing right out of your window. The main floor also has a large office/ den space
(15’x11’) that the current owner has set up as a man cave/ gym with custom black pipe
shelving but this space could be anything you could dream of. Want to work from home? This
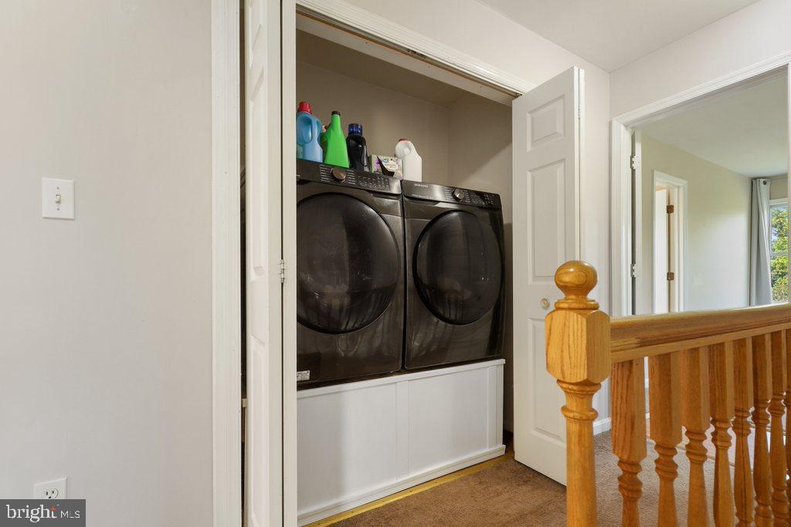
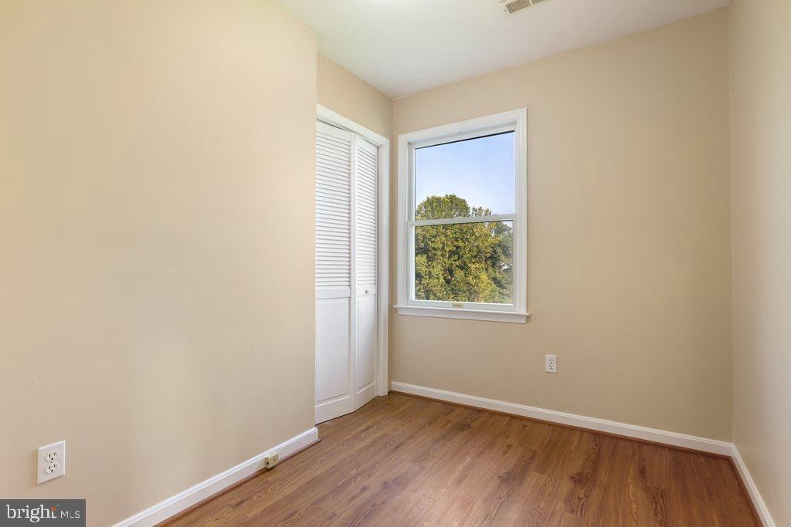
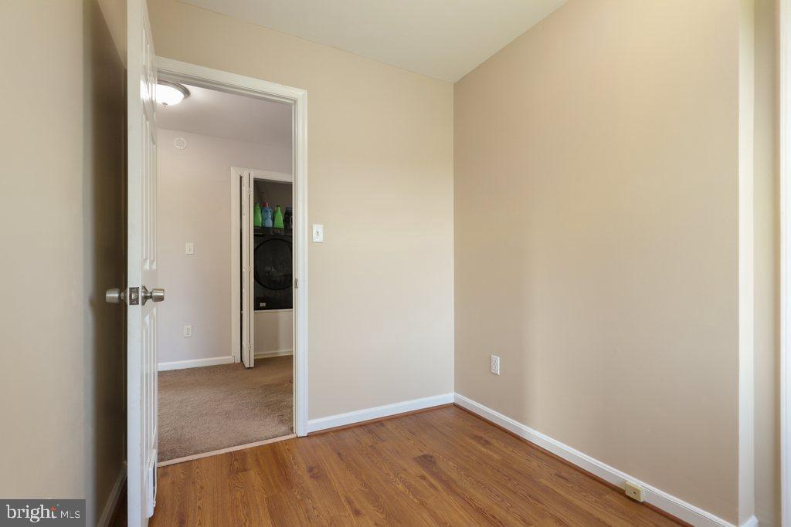
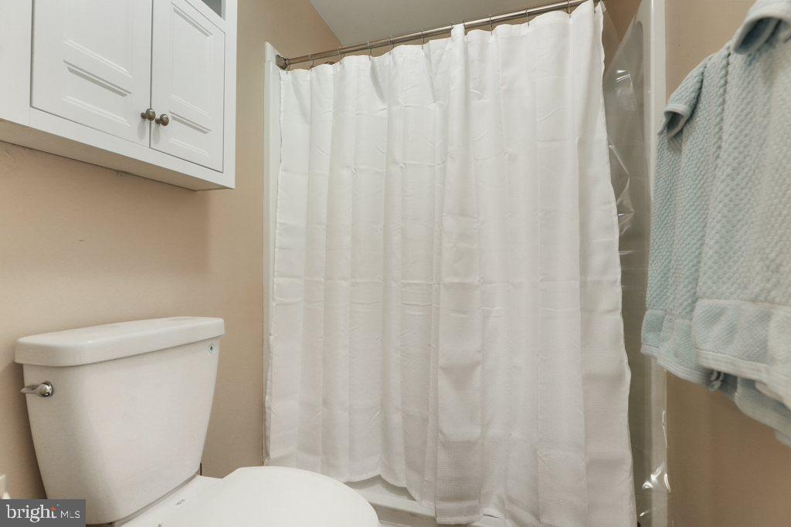
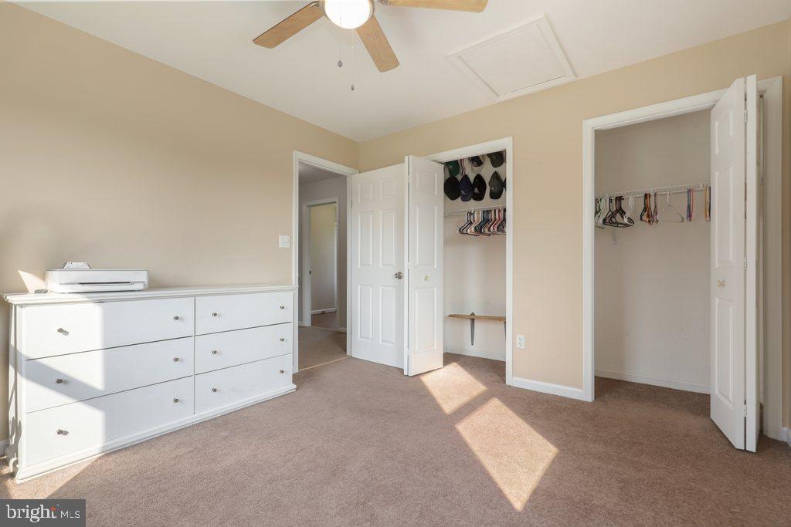
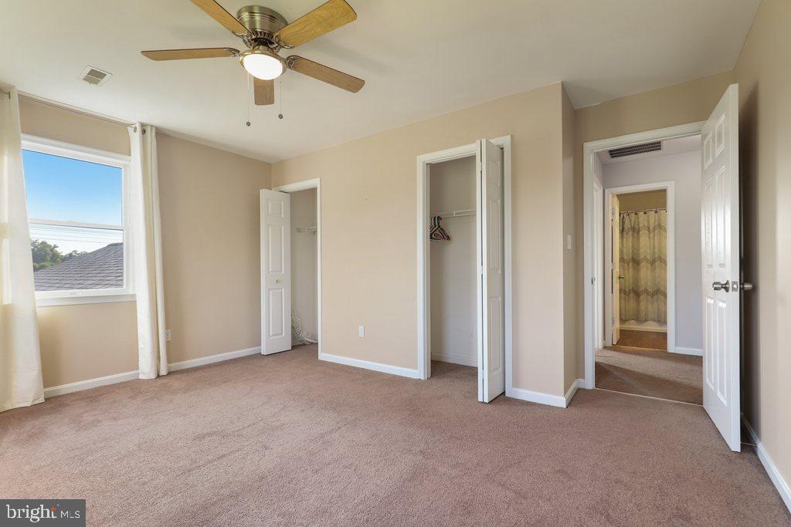
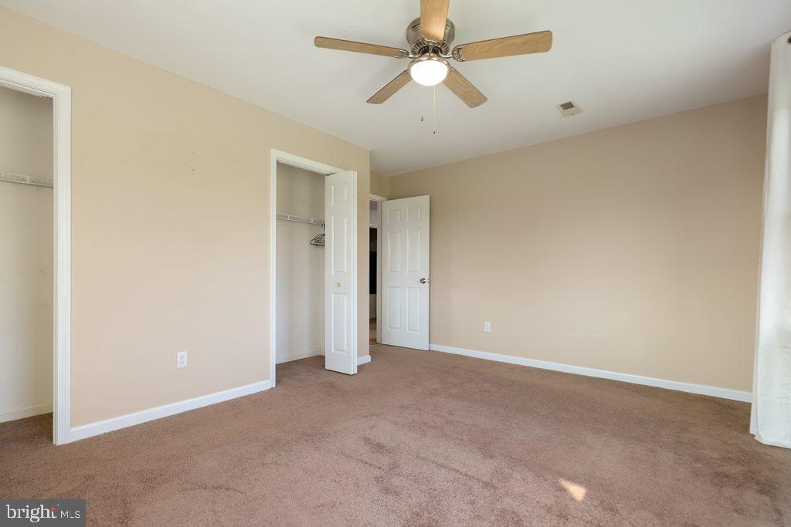
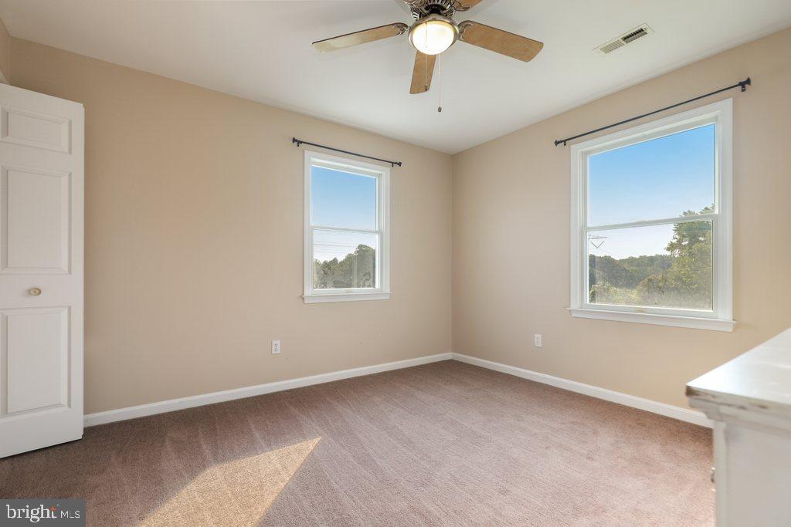
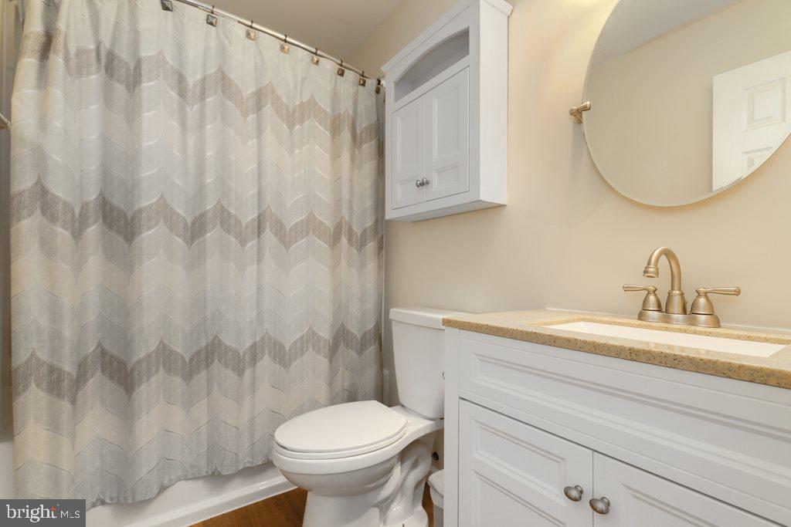
space would make for a very spacious office or even great play room for the little ones. The second floor has all 4 of the bedrooms, 2 full baths, Laundry (new top of the line
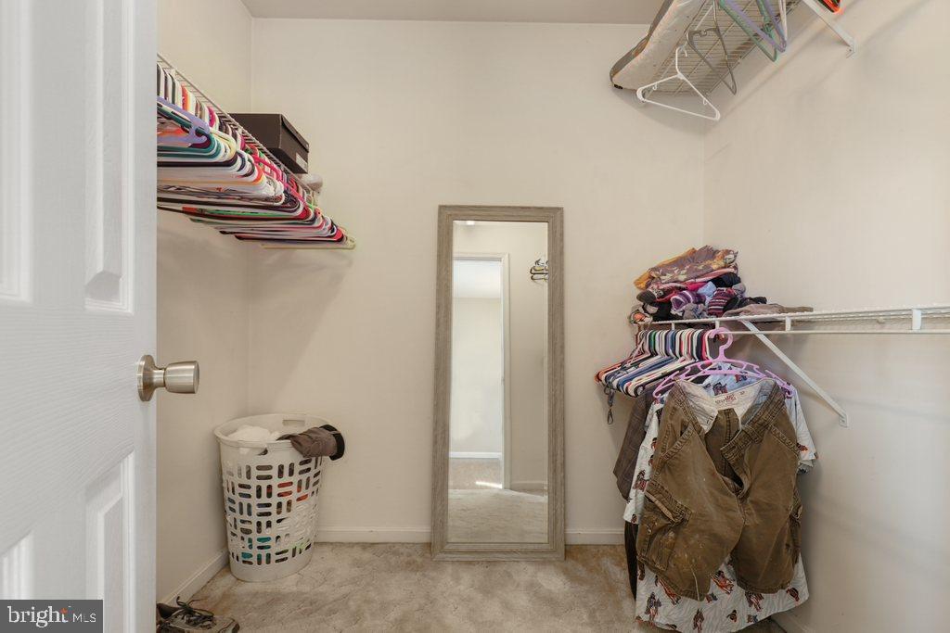
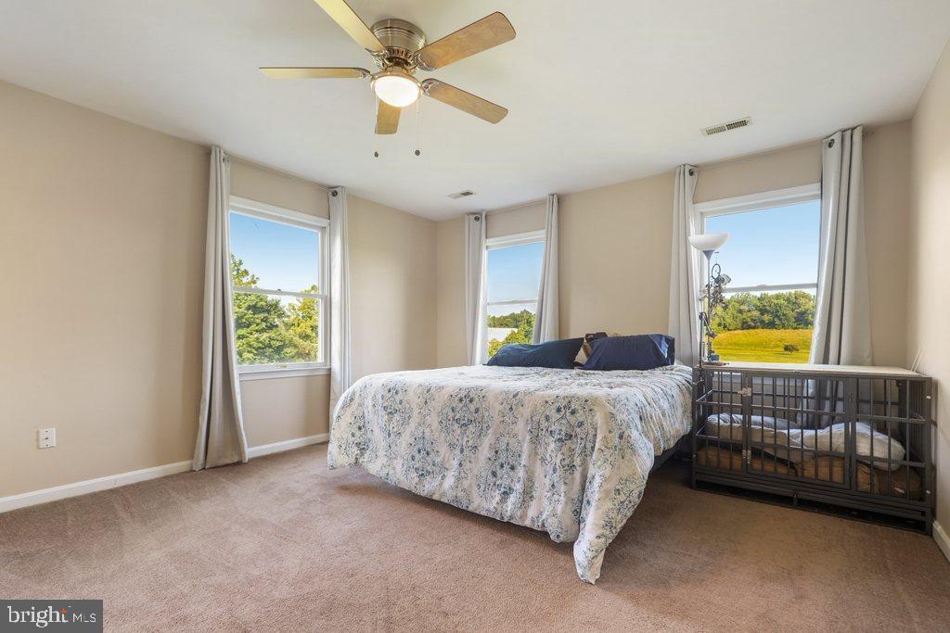
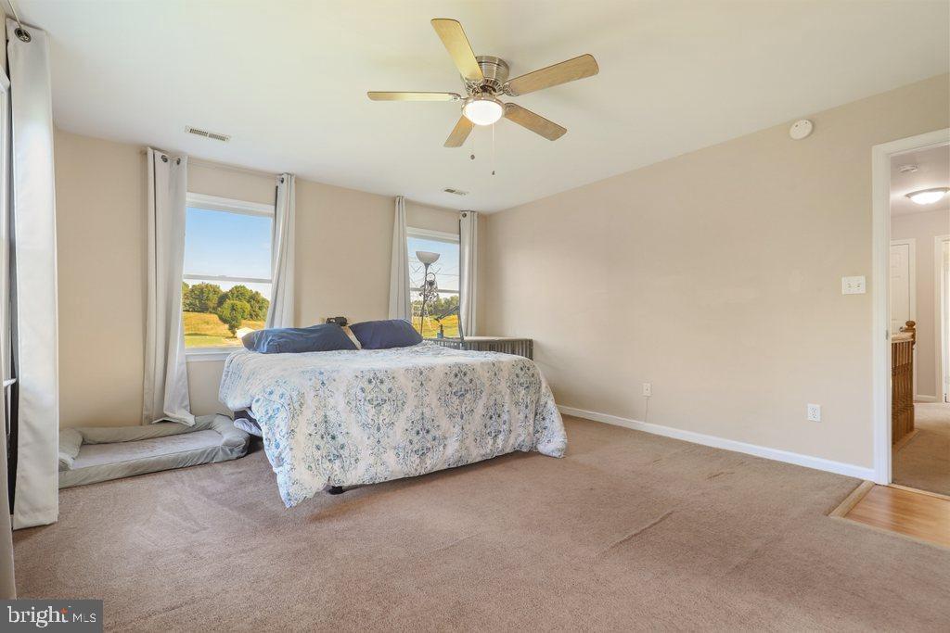
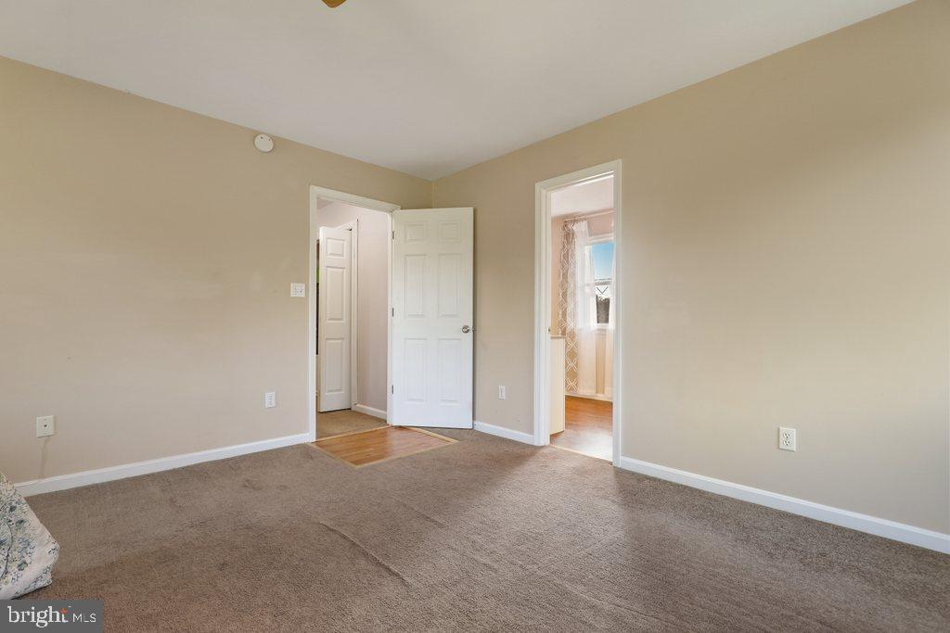
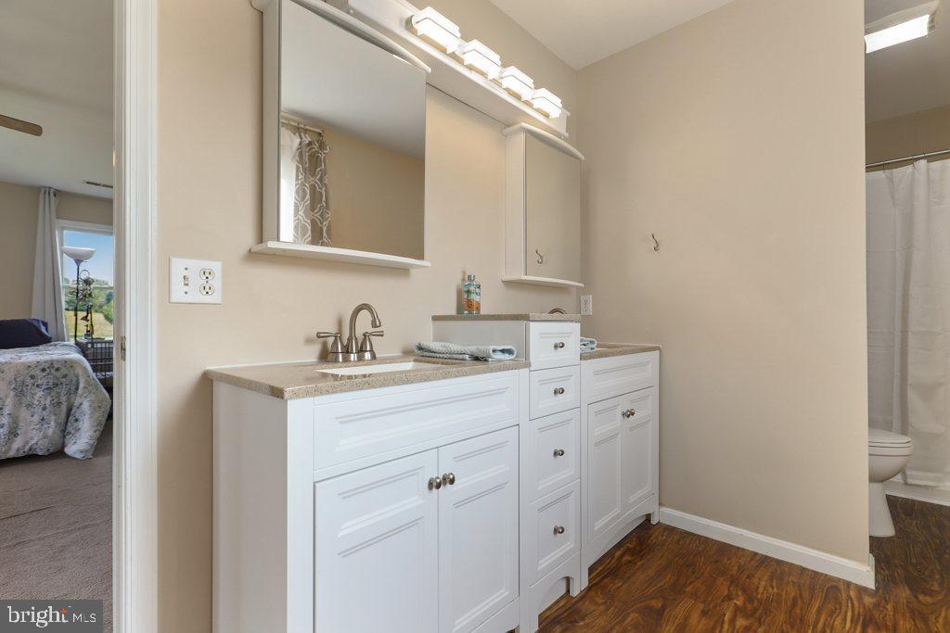
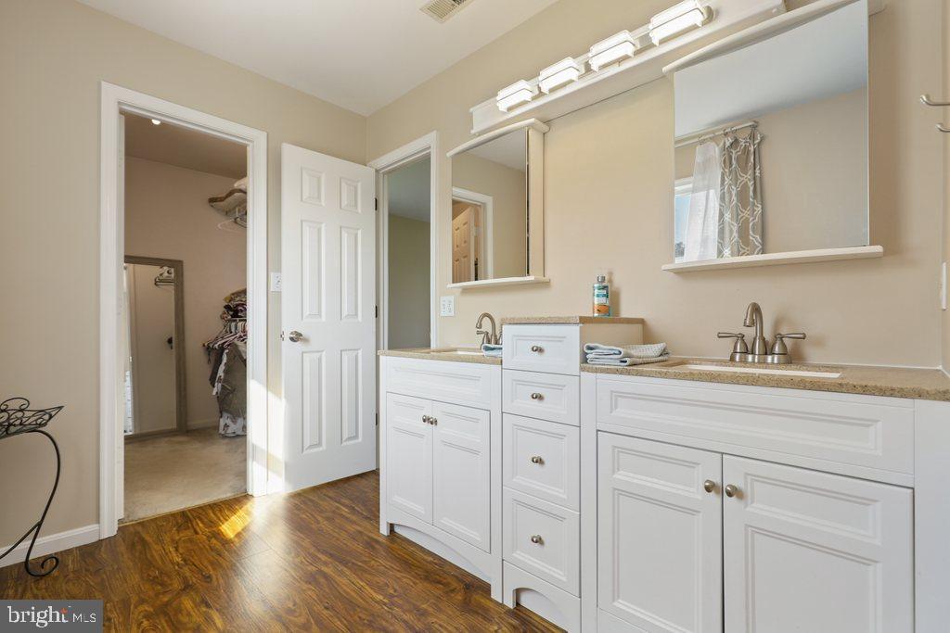
Samsung front loaders) and a linen closet. The master bedroom with en suite bathroom has a
large walk in closet and even better views than the great room over the property as well as full
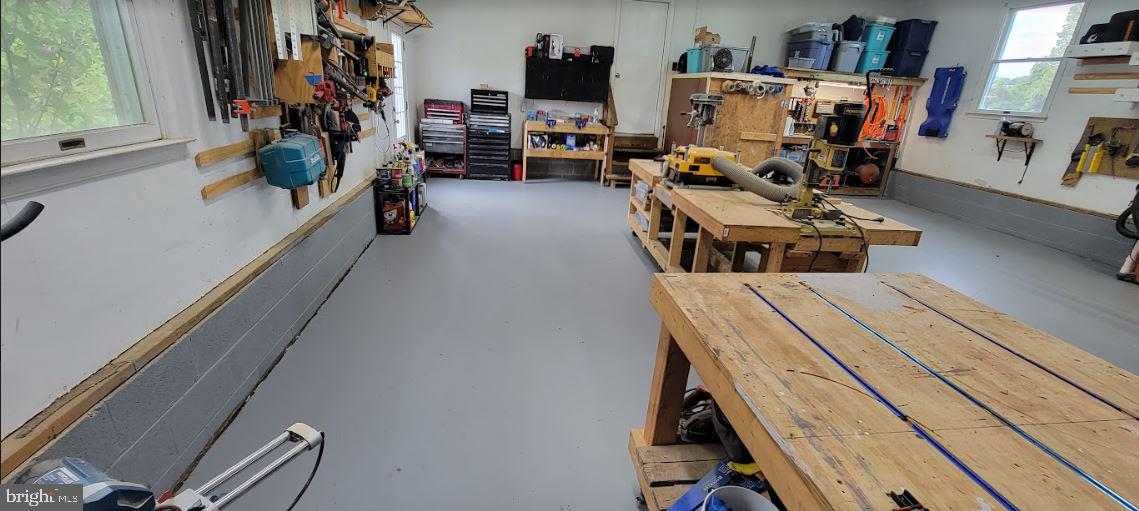
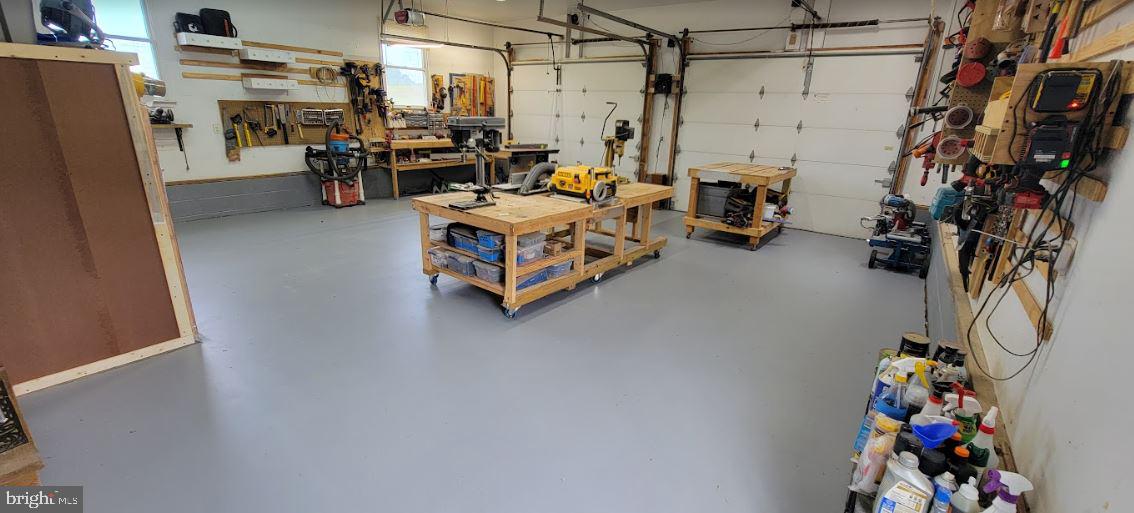
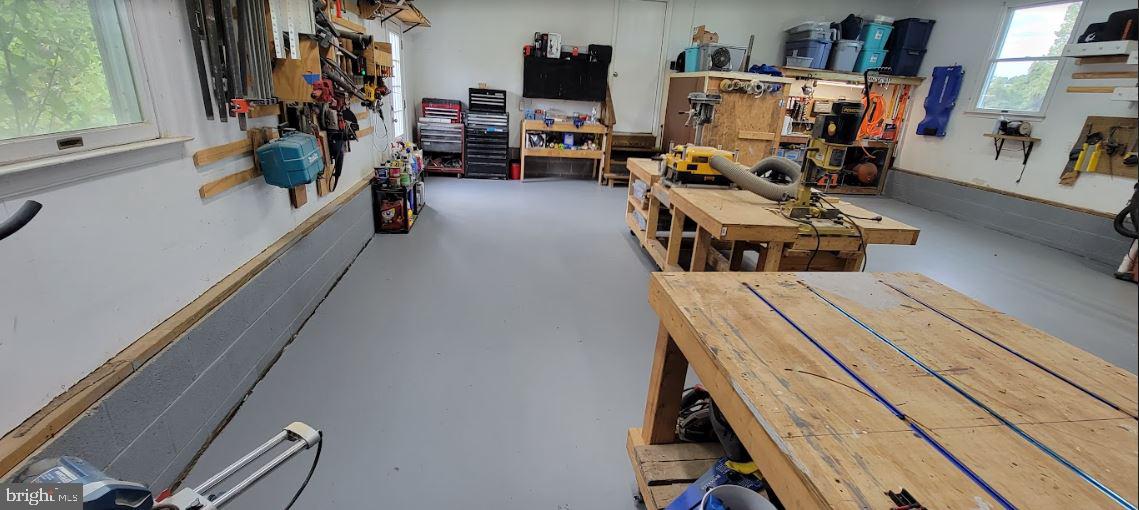
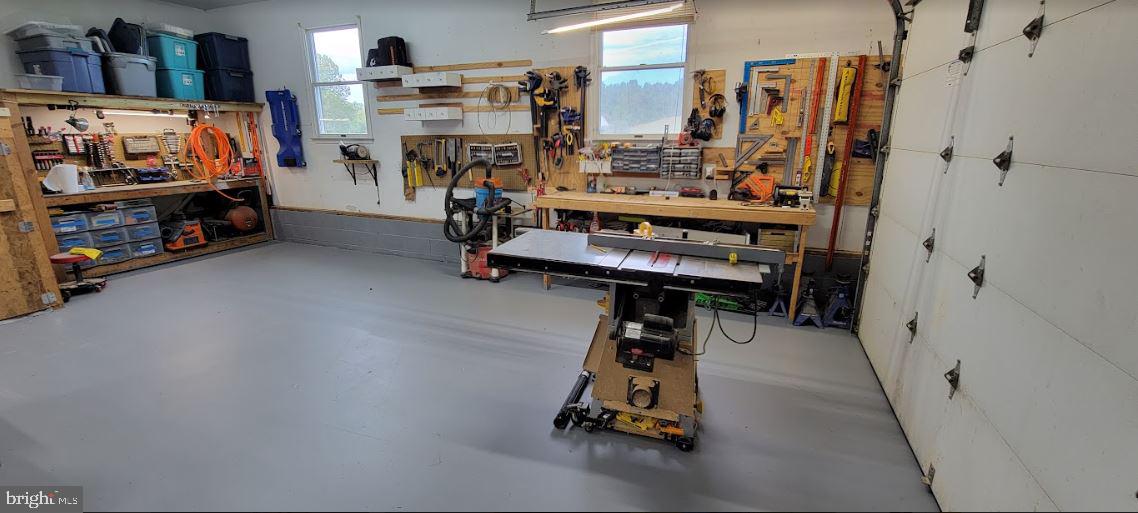
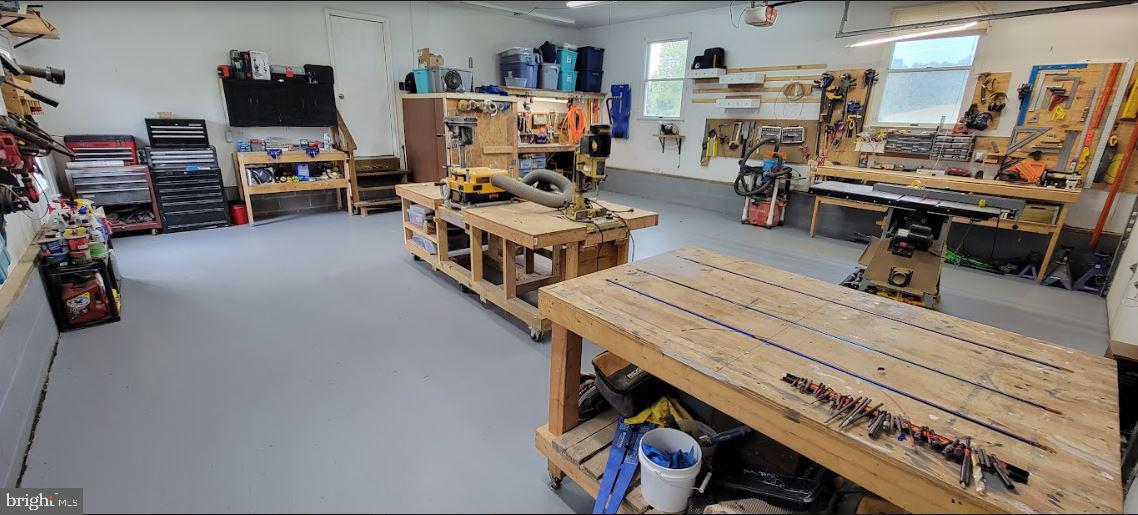
his and her vanities in the en suite. All the other rooms offer space and spacious closets. The Professional level Oversized (26’x 26’ with 10.5 foot ceiling) insulated two car
attached garage is amazing for the avid DIY’er or professional. The garage was built by the
original owner to house his autobody business and is currently set up for the owners
professional woodworking business. The garage has both 110 volt and 220 volt power outlets
to run professional equipment. The extra high ceiling offers enough vertical space for a car lift! There are 3 integrated workbenches and storage galore. The garage also has attic storage
access above the entire space! That’s an extra 676 sq. ft. of storage! The garage also houses
the 1 year old state of the art water filtration system with filter, iron removal and softener
system)
The property also includes a 1 car garage size (12’x24’) shed with garage door and side
door entrances. This is a true garage shed with heavy duty floors where the original owner
stored his prized muscle car. The gambrel roof shed offers plentiful space above for even more
storage. The current owners are avid gardeners, so the entire house is surrounded with a flower
bed bursting with rose bushes, lilies, gladiolas, rhododendrons and lilacs as well as a separate
flower garden surrounding one of the large flowering magnolia trees. There are also 2 peach
trees, multiple butterfly bushes and in the back yard and some young crepe myrtle trees along
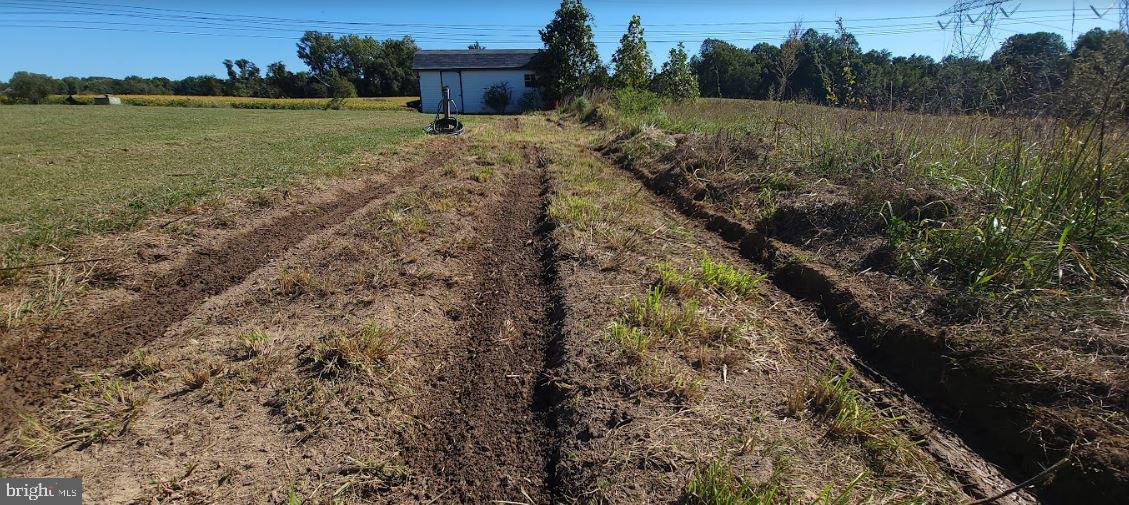
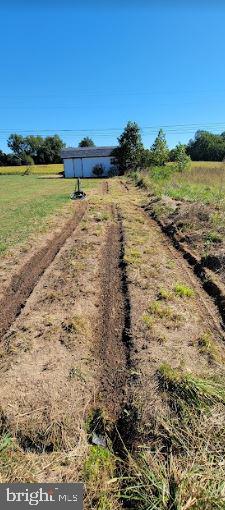
the driveway that will look absolutely amazing in a couple years. The property even has a 75’x
10’ vegetable garden that could easily be made even larger with its own hose spigot that is
ready to irrigate your future crops! Some other details about the property include all brand new ceiling fans (with remotes in
the great room) throughout, as well as all brand new light fixtures. Come check this property out you won’t ever want to leave! 100% financing approved.
- Listed by: Kim Gosnell 571.221.9912 kim.gosnell@redfin.com • Redfin Corp
Location
Sold By Douglas Realty, LLC
Payment Calculator
$3,405 per month
30 year fixed, 6.71% Interest
$3,008
$397
$0
Know your buying power with a preapproval and custom rate in minutes
 1
1Property Information for 7092 Prout Road
- Taxes: $4,768 / year
- MLS Type: Residential / Fee Simple
- County: Calvert County
- Tax ID Number: 0503159671
- Ownership: Fee Simple
- Condo Coop Association: No
- HOA: No
- Structure Type: Detached
- Style: Colonial
- Levels/Stories: 2
- Waterfront: No
- Garage: Yes
- Expected On Market Date: 09-09-2022
- Subdivision: NONE AVAILABLE
- Subdivision: NONE AVAILABLE (CALVERT MD)
- Total Parking Spaces: 2
- Central Air: Yes
- Basement: No
- Above Grade Finished SQFT: 2,128.00
- Above Grade Fin SQFT Source: Assessor
- Below Grade Finished SQFT: .00
- Below Grade Fin SQFT Source: Assessor
- Below Grade Unfinished SQFT: 1,064.00
- Below Grade Unfin SQFT Source: Assessor
- Total Below Grade SQFT: 1,064.00
- Total Below Grade SQFT Source: Assessor
- New Construction: No
- Stories: 2
- Year Built: 1997
- Lot Size: 3.42 AC / 148,975 SF
- In City Limits: No
- School District Name: CALVERT COUNTY PUBLIC SCHOOLS
- School District County ID: 121139842846
- SchoolDistrictSource: Listing Agent
- County: CALVERT
- Water View: No
- Water Access: No
- Water Oriented: No
- Navigable Water: No
- Tidal Water: No
- Riparian Rights Y/N: No
- Senior Community: No
- Tax Year: 2022
- Tax Assessed Value: $419,400
- Year Assessed: 2022
- County Tax: $4,358
- Improvement Assessed Value: $258,200
- Land Assessed Value: $161,200
- Clean Green Assessed: No
- Land Use Code: R
- Refuse Fee: $350
- Zoning: RUR
- School Tax: $0
- Automatically Update Tax Values Y/N: Yes
- Concessions: No
- # Bedrooms Count Main Level: 1
- # Bathrooms Count Main Level: 1
- # Bathrooms Half Main Level: 1
- # Bedrooms Count All Upper Levels: 3
- # Bathrooms Count All Upper Levels: 2
- # Bathrooms Full All Upper Levels: 2
- # Bedrooms Count Upper Level: 3
- # Bathrooms Count Upper Level: 2
- # Bathrooms Full Upper Level: 2
- Stories: Main, Upper 1
- Total Finished SQFT: 2,128.00
- Total Finished SQFT Source: Assessor
- Tax Total Finished SQFT: 2,128.00
- Total SQFT: 3,192.00
- Total SQFT Source: Assessor
- Construction Materials: Vinyl Siding
- Foundation Details: Other
- Room and Floor: Bedrooms-Main Level-1, Bathrooms Half-Main Level-1, Bedrooms-Upper Level 1-1, Bedrooms-Upper Level 1-2, Bedrooms-Upper Level 1-3, Bathrooms Full-Upper Level 1-1, Bathrooms Full-Upper Level 1-2
- # Bathrooms Full: 2
- # Bathrooms Half: 1
- Other Structure: Above Grade, Below Grade
- Lot Size Source: Assessor
- Parcel ID: 14954987
- Type Of Parking: Attached Garage, Driveway
- Num of Attached Garage Spaces: 2
- Total Garage Spaces: 2
- Garage Features: Garage - Side Entry
- Interior Features: Wood Floors, Ceiling Fan(s), Carpet, Combination Kitchen/Dining, Walk-in Closet(s), Primary Bath(s)
- Fireplaces Count: 1
- Appliances: Refrigerator, Stove, Dishwasher, Stainless Steel Appliances, Built-In Microwave
- Accessibility Features: None
- Laundry Type: Upper Floor
- Pool: No Pool
- Heating: Yes
- Cooling Type: Central A/C
- Cooling Fuel: Electric
- Heating Type: Heat Pump(s)
- Heating Fuel: Electric
- Hot Water: Electric
- Water Source: Well
- Sewer Septic: Septic Exists
- List Agent AOR: Southern Maryland Association of REALTORS
Property History for 7092 Prout Road
| Date | Event & Source | Price | Appreciation |
|---|---|---|---|
| Nov 3, 2022 | Closed (Public Record) Public Record #1501824707 | $582,000 | +8.1% / yr |
| Nov 3, 2022 | Closed BRIGHT #MDCA2008236 | $582,000 | — |
| Oct 4, 2022 | Pending BRIGHT #MDCA2008236 | — | |
| Oct 4, 2022 | Active Under Contract BRIGHT #MDCA2008236 | — | |
| Sep 26, 2022 | Price Change BRIGHT #MDCA2008236 | $589,000 | — |
| Sep 16, 2022 | Listed (Active) BRIGHT #MDCA2008236 | — | |
| Sep 9, 2022 | Price Change BRIGHT #MDCA2008236 | $608,000 | — |
| Sep 9, 2022 | Pending BRIGHT #MDCA2008236 | — | |
| Sep 9, 2022 | Active Under Contract BRIGHT #MDCA2008236 | — | |
| Sep 9, 2022 | Listed (Active) BRIGHT #MDCA2008236 | $589,000 | — |
| Jul 31, 2019 | Expired BRIGHT #1002068516 | — | |
| Jun 28, 2019 | Closed (Public Record) Public Record #648532170 | $448,200 | — |
| Jun 28, 2019 | Closed BRIGHT #MDCA169298 | $448,200 | — |
| May 28, 2019 | Pending BRIGHT #MDCA169298 | — | |
| May 6, 2019 | Listed (Active) BRIGHT #MDCA169298 | $449,990 | — |
| Jul 19, 2018 | Listed (Active) BRIGHT #1002068516 | $485,000 | — |
| Date | Event & Source | Price |
|---|---|---|
| 11/03/2022 | Closed (Public Record) Public Record #1501824707 | $582,000 +8.1% / yr |
| 11/03/2022 | Closed BRIGHT #MDCA2008236 | $582,000 |
| 10/04/2022 | Pending BRIGHT #MDCA2008236 | — |
| 10/04/2022 | Active Under Contract BRIGHT #MDCA2008236 | — |
| 09/26/2022 | Price Change BRIGHT #MDCA2008236 | $589,000 |
| 09/16/2022 | Listed (Active) BRIGHT #MDCA2008236 | — |
| 09/09/2022 | Price Change BRIGHT #MDCA2008236 | $608,000 |
| 09/09/2022 | Pending BRIGHT #MDCA2008236 | — |
| 09/09/2022 | Active Under Contract BRIGHT #MDCA2008236 | — |
| 09/09/2022 | Listed (Active) BRIGHT #MDCA2008236 | $589,000 |
| 07/31/2019 | Expired BRIGHT #1002068516 | — |
| 06/28/2019 | Closed (Public Record) Public Record #648532170 | $448,200 |
| 06/28/2019 | Closed BRIGHT #MDCA169298 | $448,200 |
| 05/28/2019 | Pending BRIGHT #MDCA169298 | — |
| 05/06/2019 | Listed (Active) BRIGHT #MDCA169298 | $449,990 |
| 07/19/2018 | Listed (Active) BRIGHT #1002068516 | $485,000 |
For completeness, we often displays two records for one sale: the MLS record and the public record.
Public Records for 7092 Prout Road
Schools near 7092 Prout Road
Rating | School | Type | Grades | Distance |
|---|---|---|---|---|
| Public - | PK to 5 | |||
| Public - | 6 to 8 | |||
| Public - | 9 to 12 | |||
| Public - | 9 to 12 |
Rating | School | Distance |
|---|---|---|
Windy Hill Elementary School PublicPK to 5 | ||
Windy Hill Middle School Public6 to 8 | ||
Northern High School Public9 to 12 | ||
Career And Technology Academy Public9 to 12 |
School ratings and boundaries are provided by GreatSchools.org and Pitney Bowes. This information should only be used as a reference. Proximity or boundaries shown here are not a guarantee of enrollment. Please reach out to schools directly to verify all information and enrollment eligibility.
Similar Homes
Explore Nearby Homes
- Baden Homes for Sale
- Maryland Homes for Sale
- North Beach Park Homes for Sale
- North Chesapeake Beach Homes for Sale
- Richfield Station Homes for Sale
- San Francisco by the Bay Homes for Sale
- Croom Homes for Sale
- Cedarville Homes for Sale
- Eagle Harbor Homes for Sale
- Greater Upper Marlboro Homes for Sale
- Franklin Manor Beach Homes for Sale
- Marlton Homes for Sale
- Marlboro Meadows Homes for Sale
- Columbia Beach Homes for Sale
- Queensland Homes for Sale
- Chesapeake Beach Homes for Sale
- Aquasco Homes for Sale
- Owings Homes for Sale
- North Beach Homes for Sale
- Friendship Homes for Sale
- Dunkirk Homes for Sale
- Tracys Landing Homes for Sale
- Sunderland Homes for Sale
- Huntingtown Homes for Sale
- Deale Homes for Sale
- Lothian Homes for Sale
- Churchton Homes for Sale
- West River Homes for Sale
- Hughesville Homes for Sale
- Shady Side Homes for Sale
- 20758 Homes for Sale
- 20754 Homes for Sale
- 20613 Homes for Sale
- 20639 Homes for Sale
- 20732 Homes for Sale
- 20714 Homes for Sale
- 20689 Homes for Sale
- 20608 Homes for Sale
- 20779 Homes for Sale
- 20772 Homes for Sale
- 20711 Homes for Sale
- 20751 Homes for Sale
- 20733 Homes for Sale
- 20601 Homes for Sale
- 20678 Homes for Sale
No guarantee, warranty or representation of any kind is made regarding the completeness or accuracy of any information, descriptions or measurements (including square footage measurements and property condition), such should be independently verified through appropriate means, including, but not limited to, in person inspection and public records, and Compass International Holdings, its subsidiaries, affiliates and independently owned and operated franchisees, and their affiliated agents and associated third parties expressly disclaim any liability in connection therewith. Photos may be virtually staged or digitally enhanced and may not reflect actual property conditions. Offers of compensation are subject to change at the seller's discretion. No financial or legal advice provided. Equal Housing Opportunity.
Listing Courtesy of Redfin Corp
© 2026 Bright MLS. All rights reserved. All information is deemed reliable, but accuracy is not guaranteed. Listing information is from various brokers who participate in IDX and not all listings may be visible on the site. The property information being provided is for the consumer’s personal, non-commercial use and may not be used for any purpose other than to identify prospective properties consumers may be interested in purchasing. Data last updated on 11/03/2022 01:11 PM