7103 Westbury Road


















Description
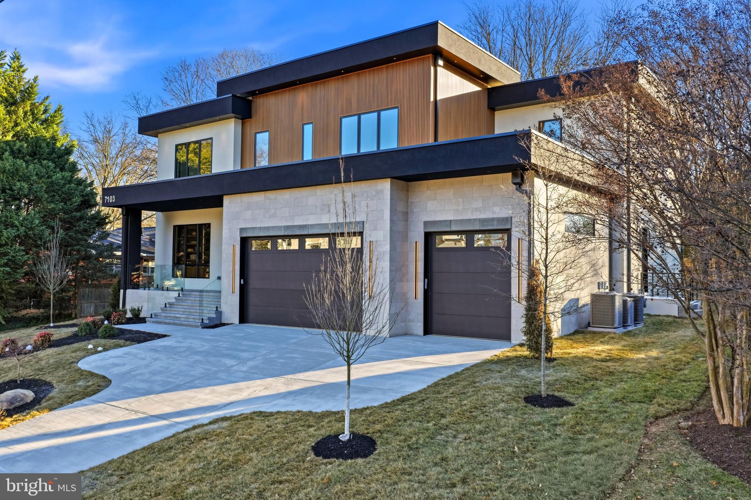
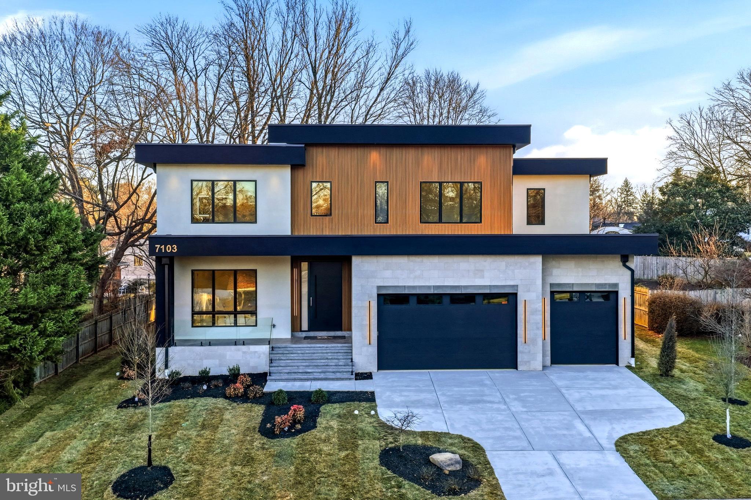
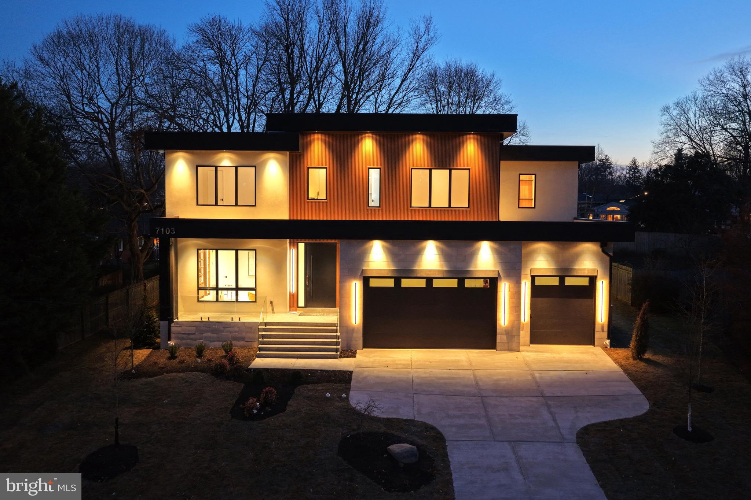
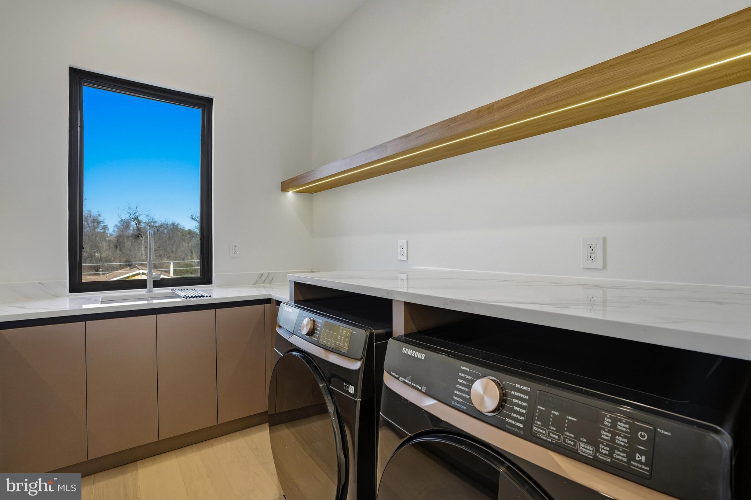
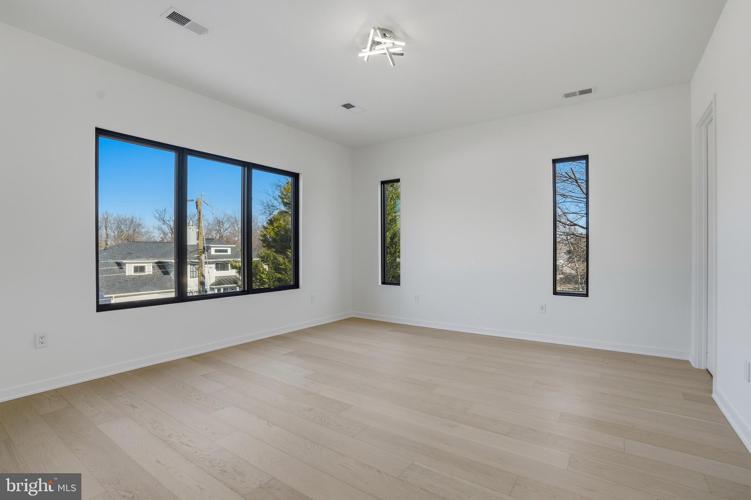
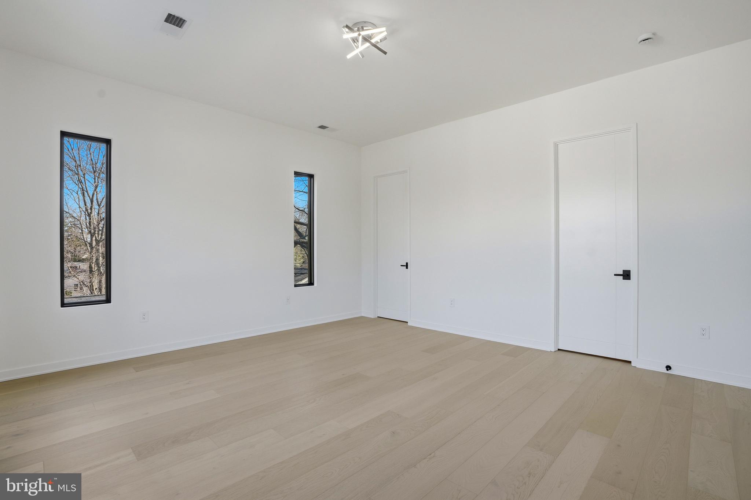
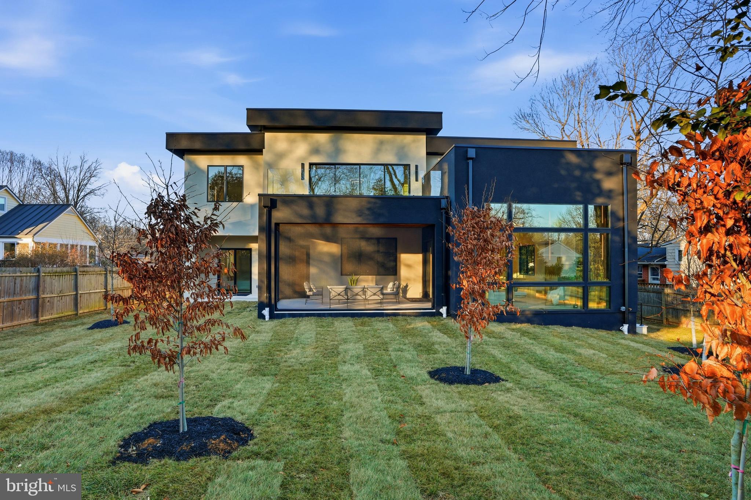
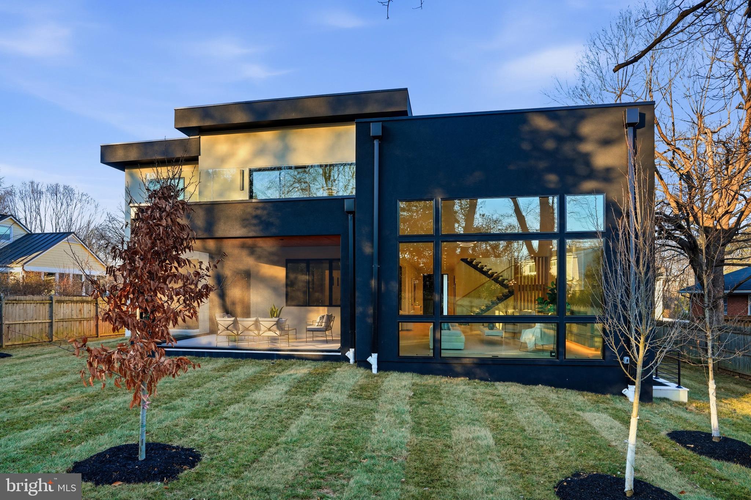
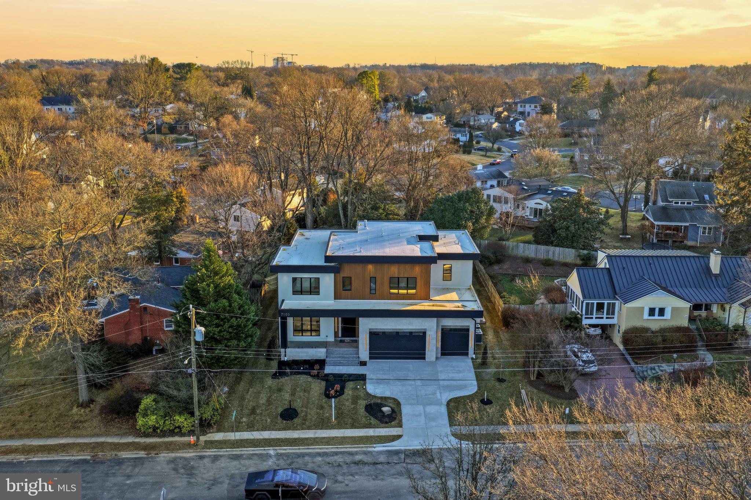
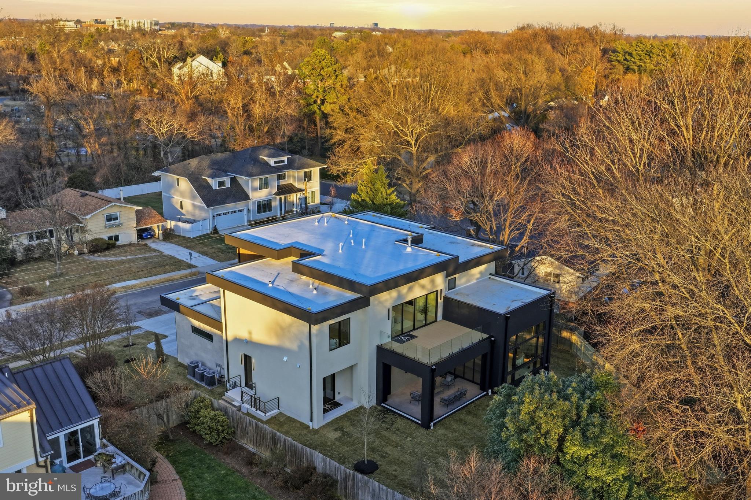
Crafted to stand apart and built with intention, I’m a contemporary statement of design and precision, spanning over 8,000 square feet across three thoughtfully curated levels—each connected by a future-ready elevator shaft, so every floor feels like the main event.
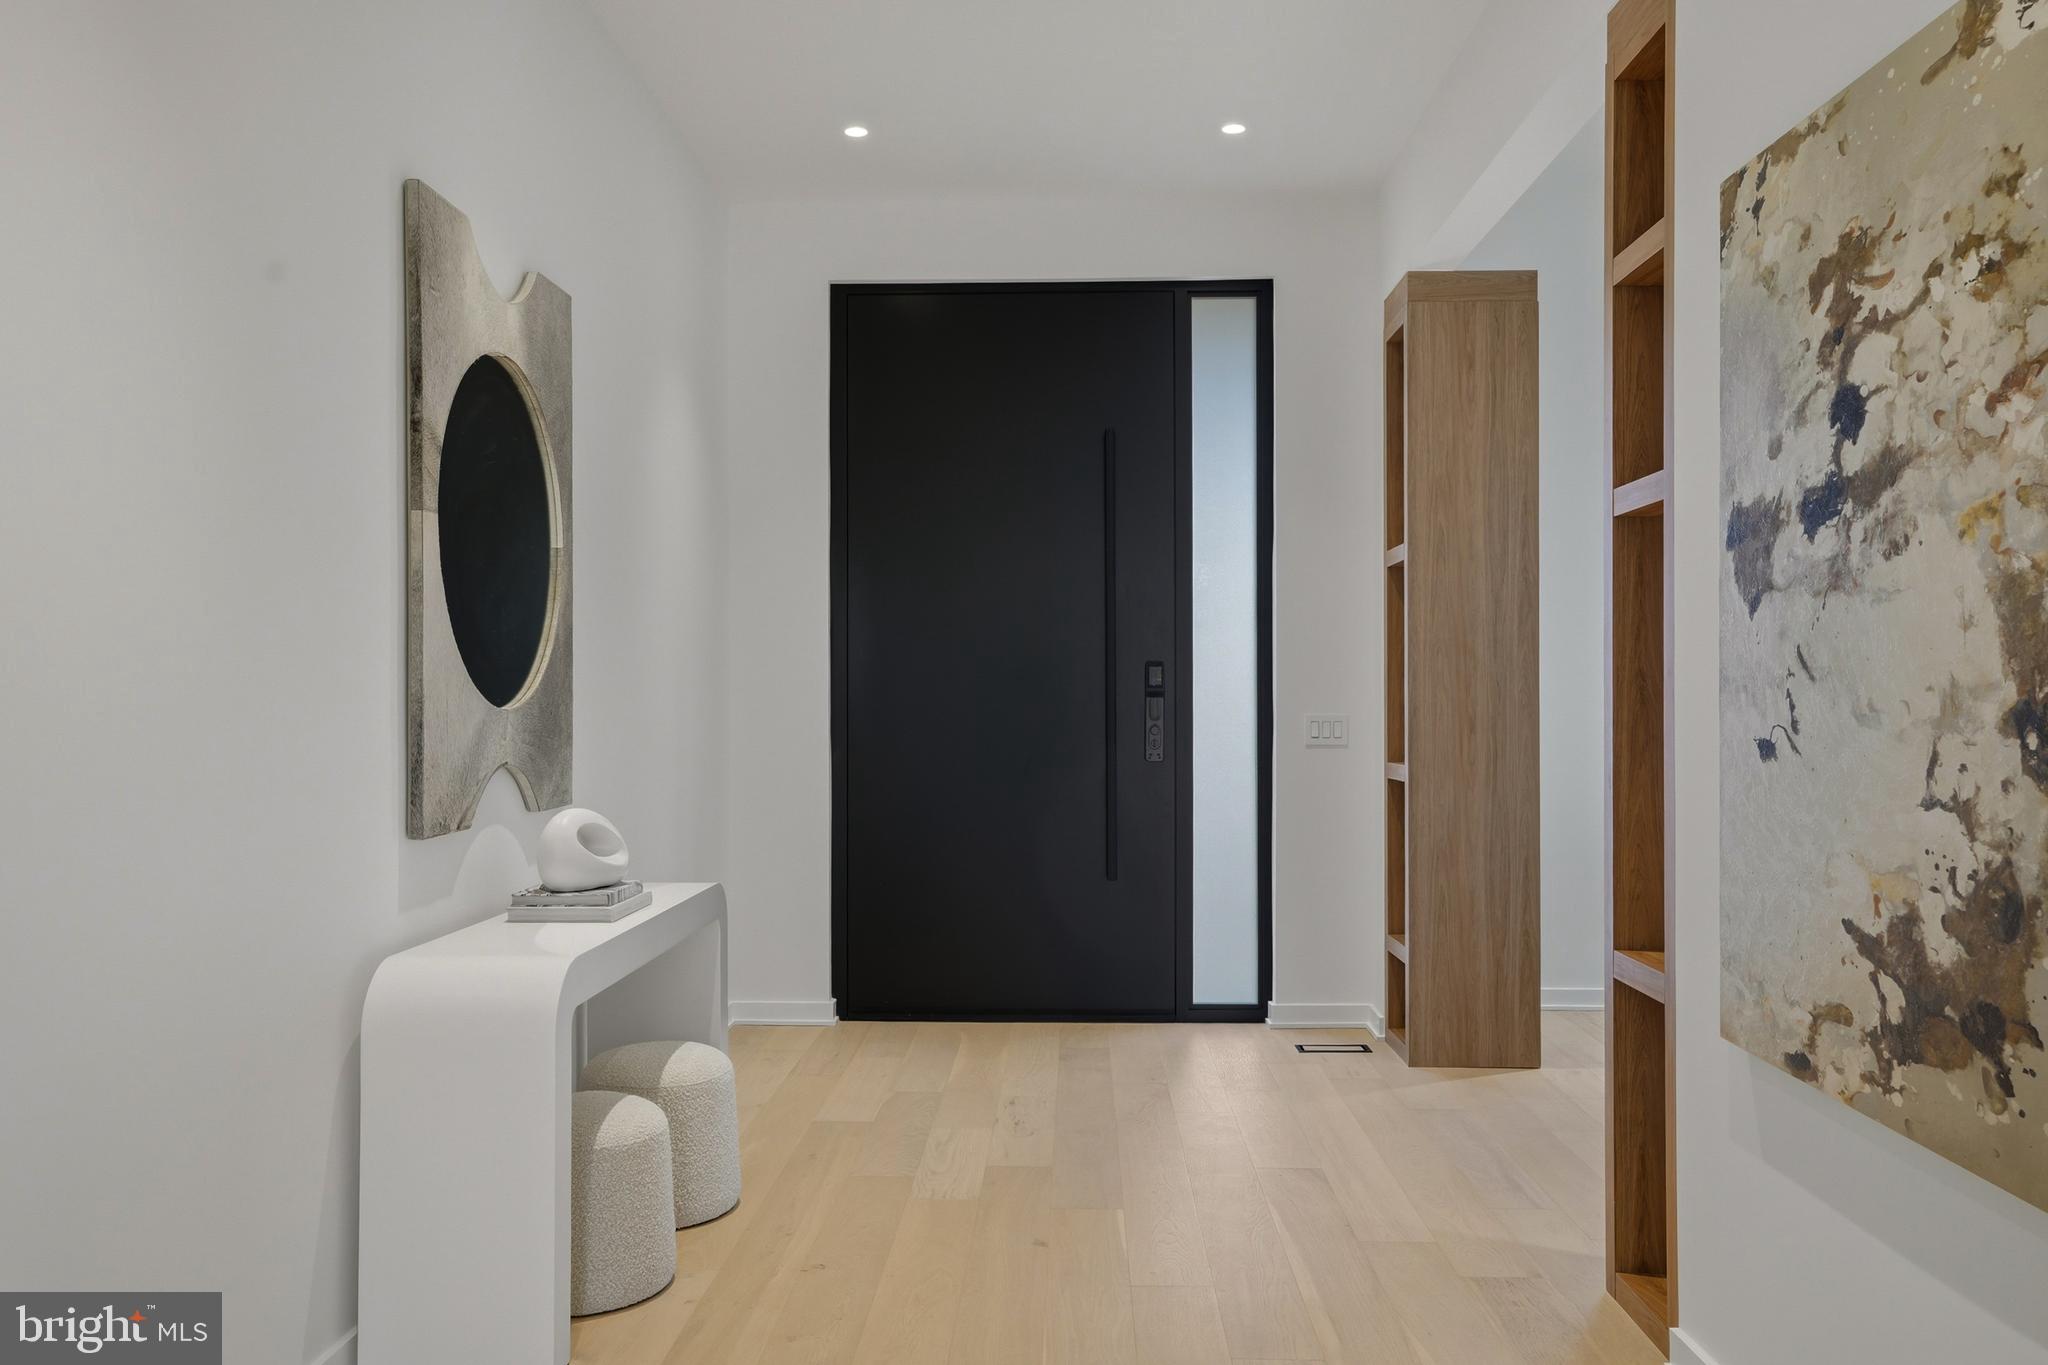
Your arrival sets the tone. A striking 10’ x 5’ aluminum pivot entry door with sidelights and an integrated camera opens...Hello, future homeowner. I’ve been waiting for you. My name? I don’t need one. But you’ll call me Home soon enough.
Crafted to stand apart and built with intention, I’m a contemporary statement of design and precision, spanning over 8,000 square feet across three thoughtfully curated levels—each connected by a future-ready elevator shaft, so every floor feels like the main event.
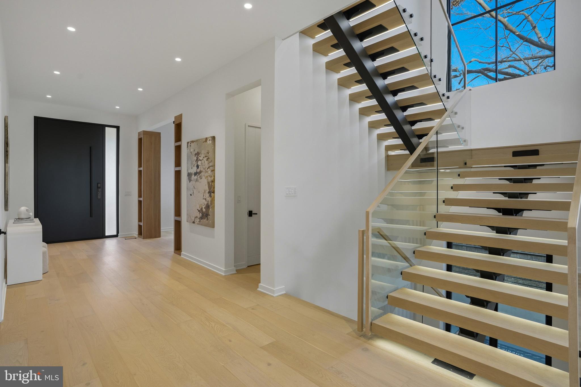
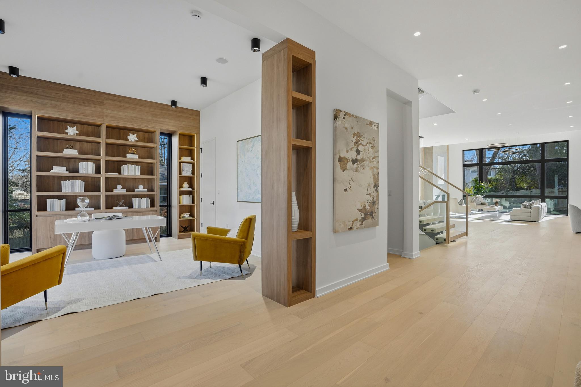
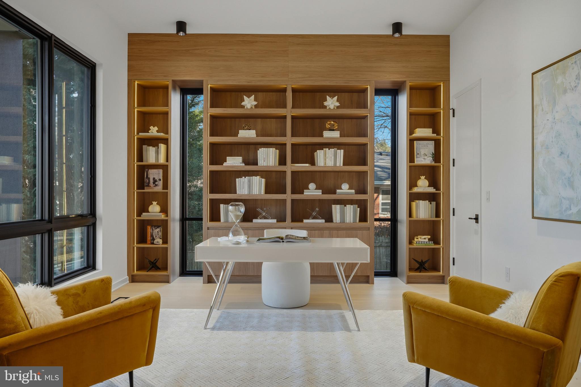
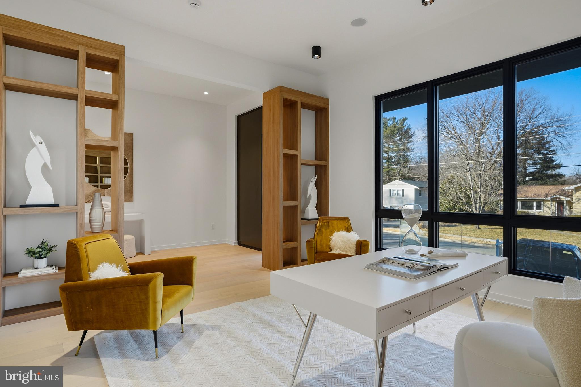
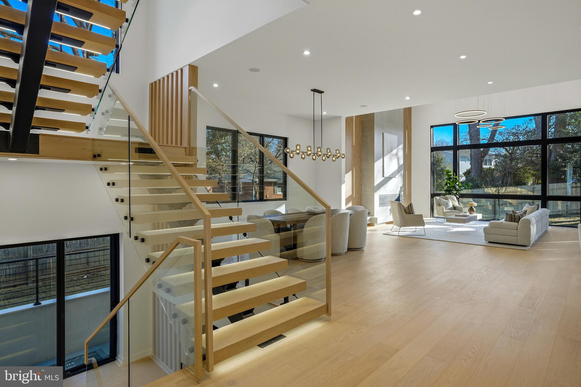
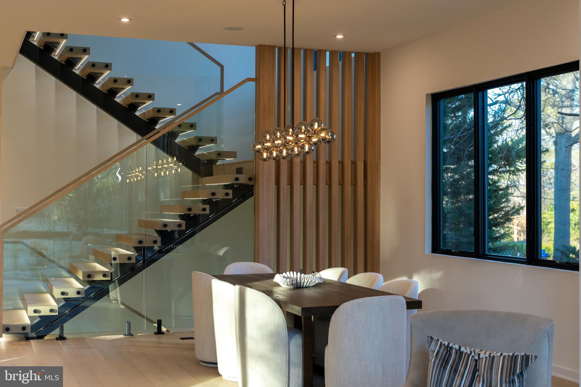
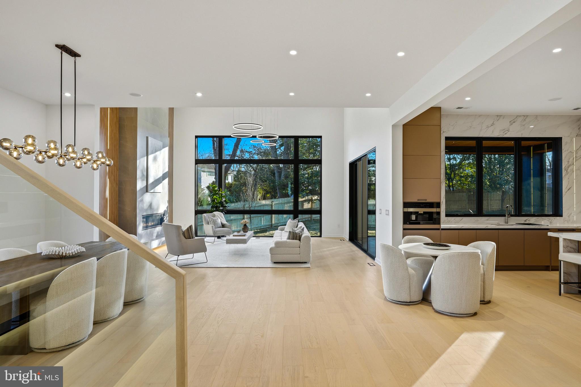
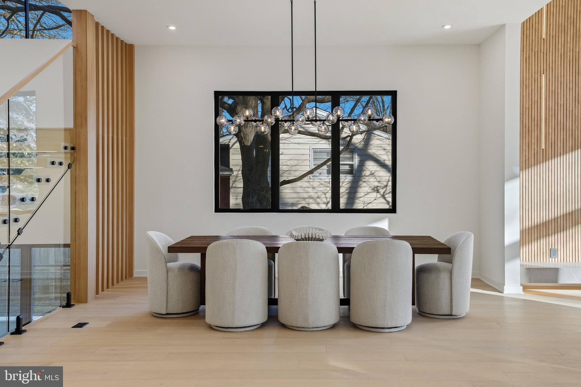
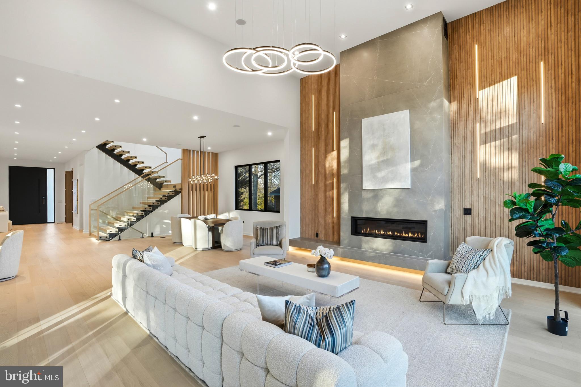
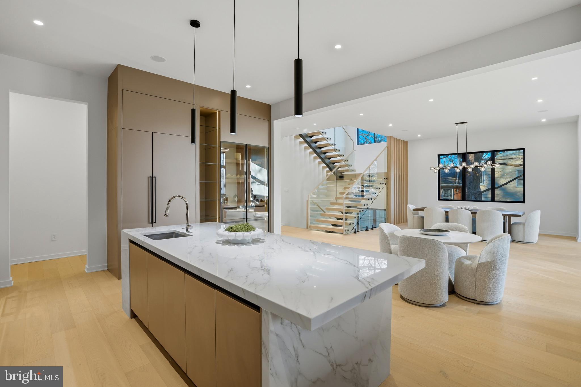
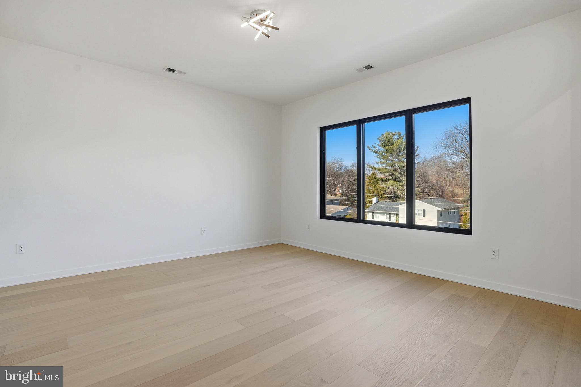
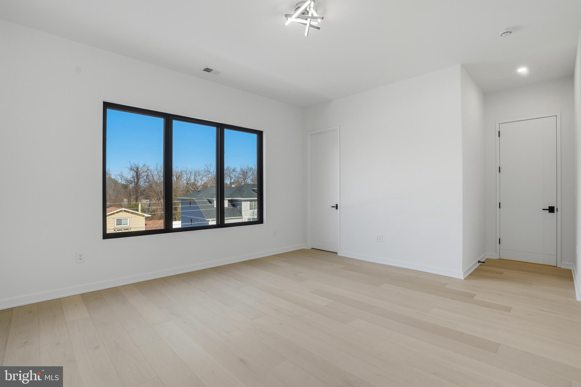
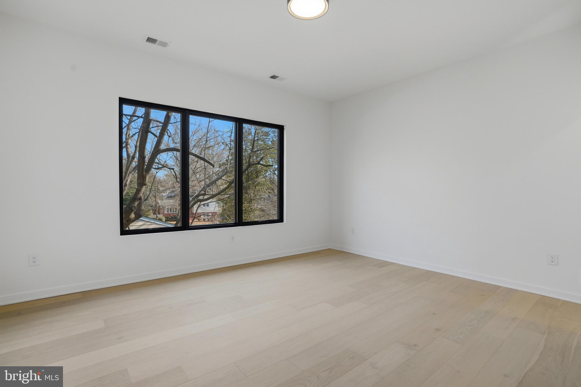
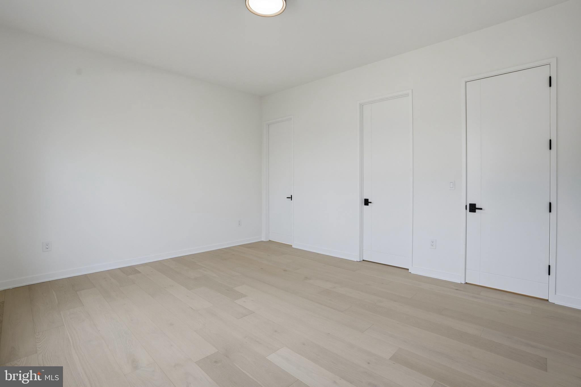
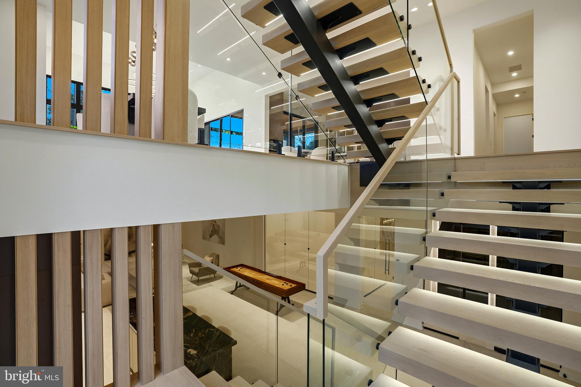
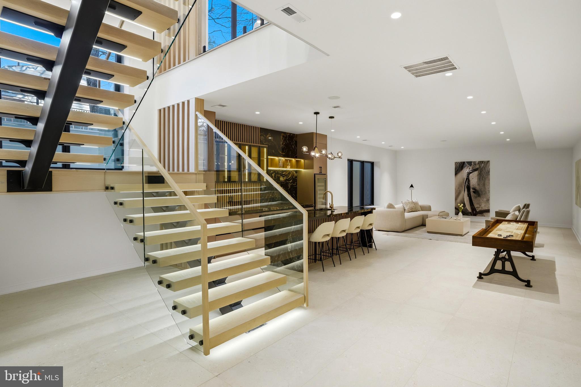
Your arrival sets the tone. A striking 10’ x 5’ aluminum pivot entry door with sidelights and an integrated camera opens to 11-foot ceilings, wide-plank engineered white oak floors, and expansive Pella casement windows. Architectural wall paneling, custom 8’ interior doors, pocket doors, and a floating staircase with glass railings and illuminated steps reinforce that nothing here was accidental. Lighting is equally intentional, featuring ASD trimless 4” recessed LEDs on the main and lower levels, paired with LUXRITE recessed and flush-mount LEDs in closets and select spaces throughout.
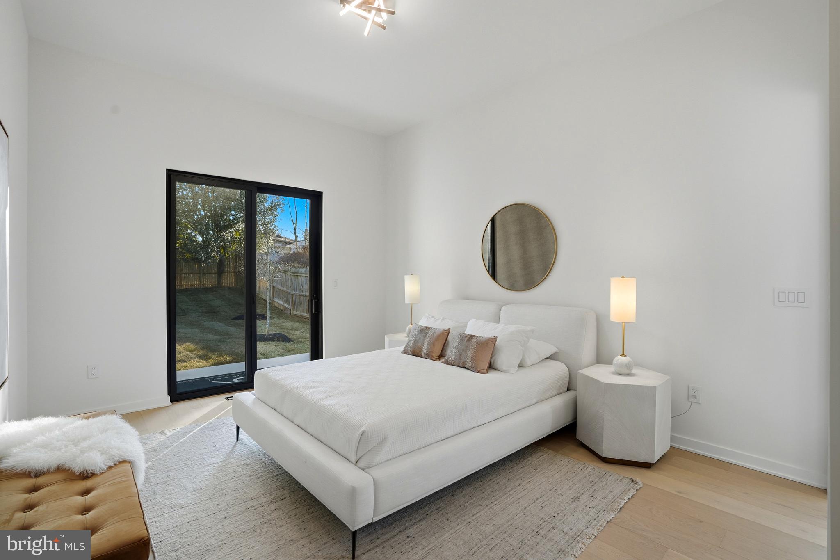
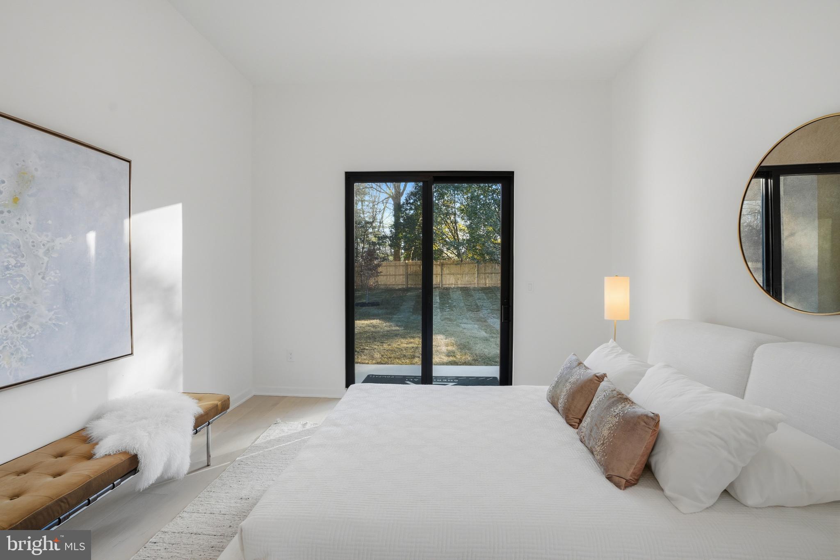
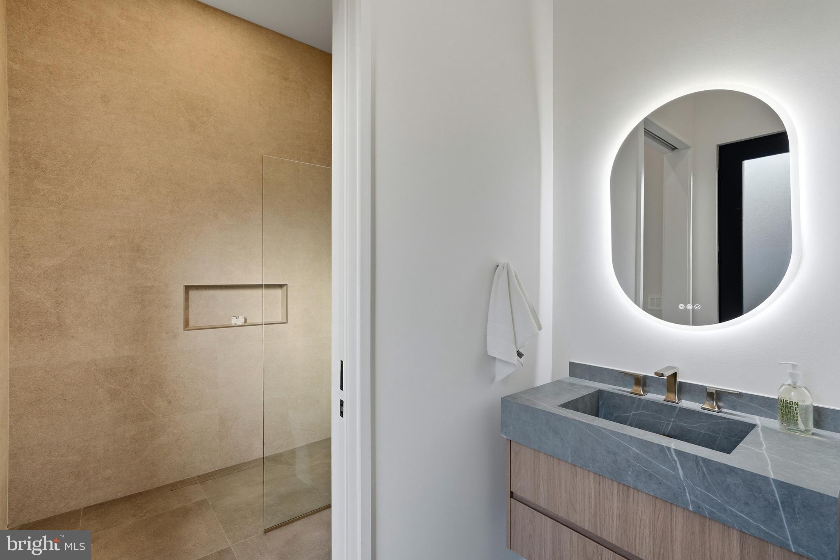
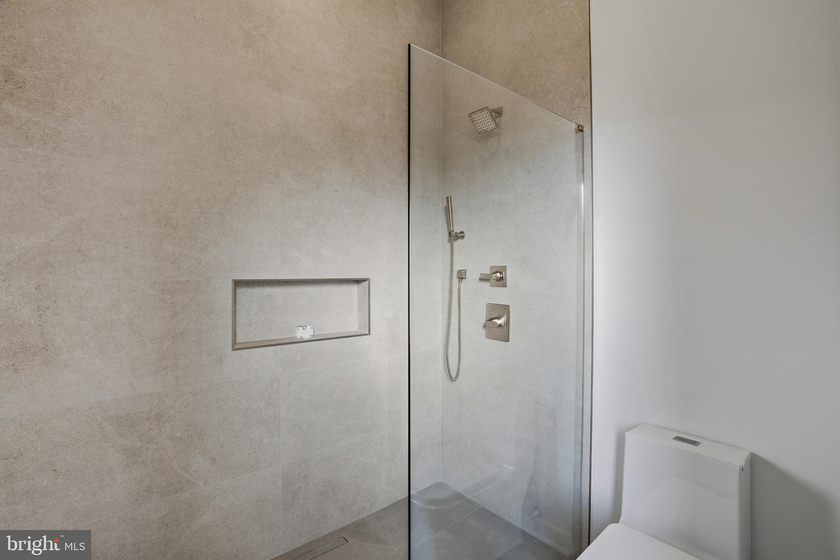
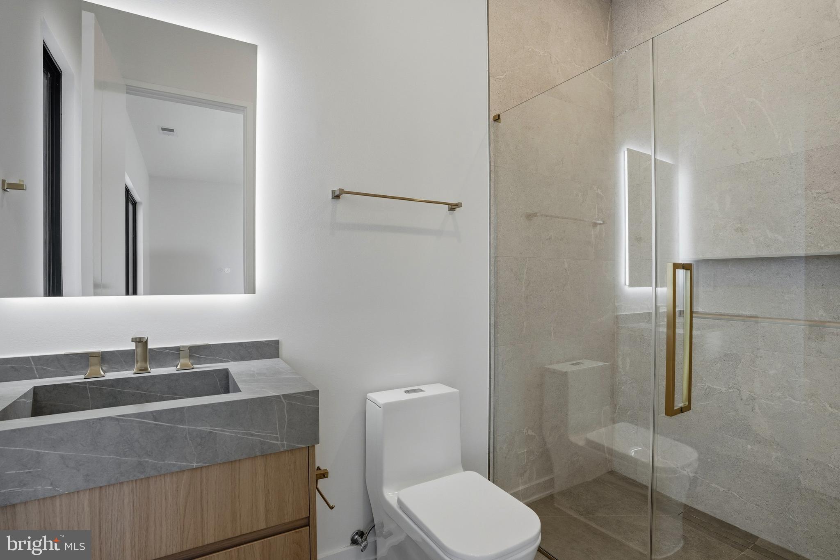
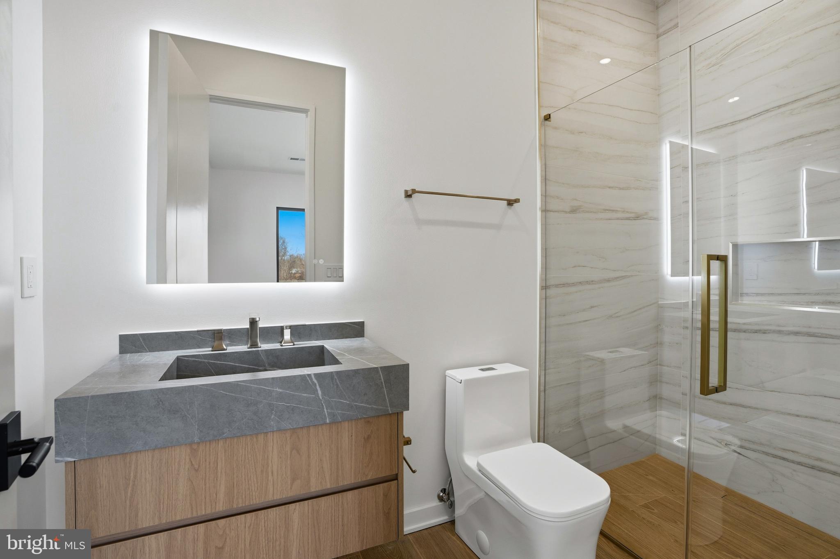
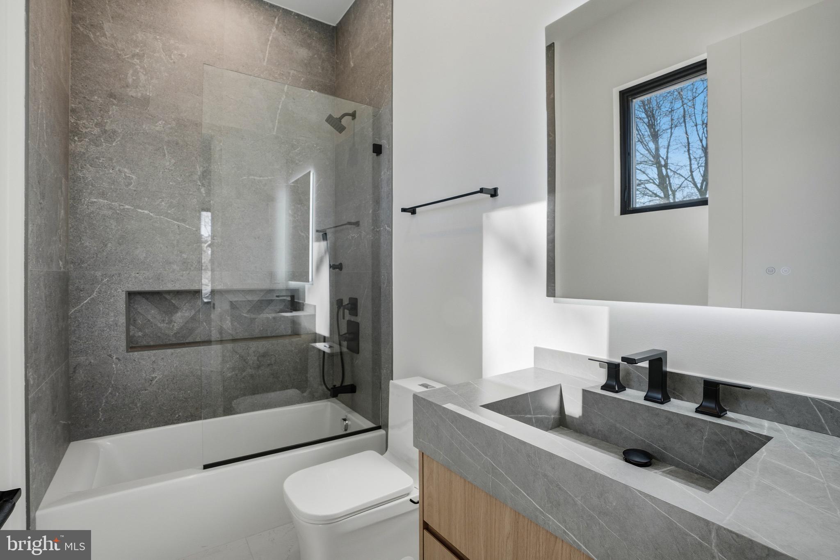
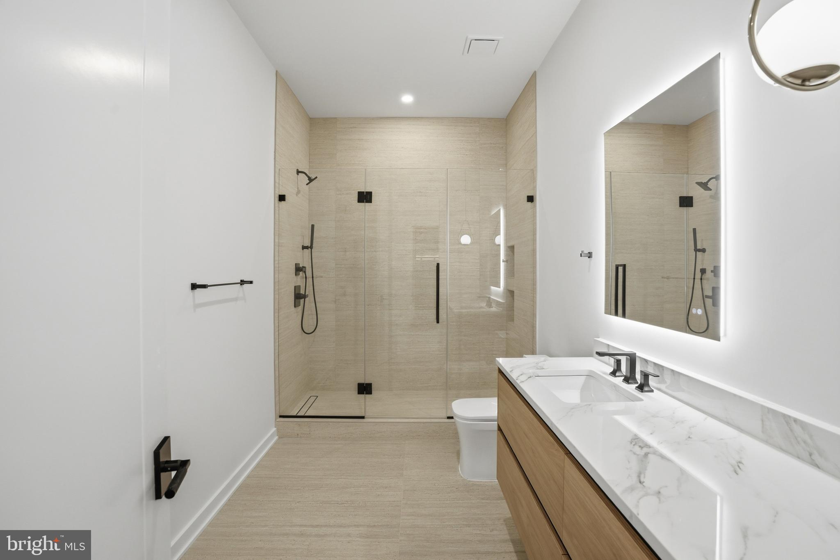
I offer 6 bedrooms, 6 full baths, and 3 half baths, designed for comfort and flexibility. A private main-level suite includes its own exterior entrance, backyard access, Porcelanosa tile finishes, and a spa-style bath with a Delta Velum Monitor 14 Series pressure-balanced shower system in Brilliance stainless—perfect for guests or multigenerational living.
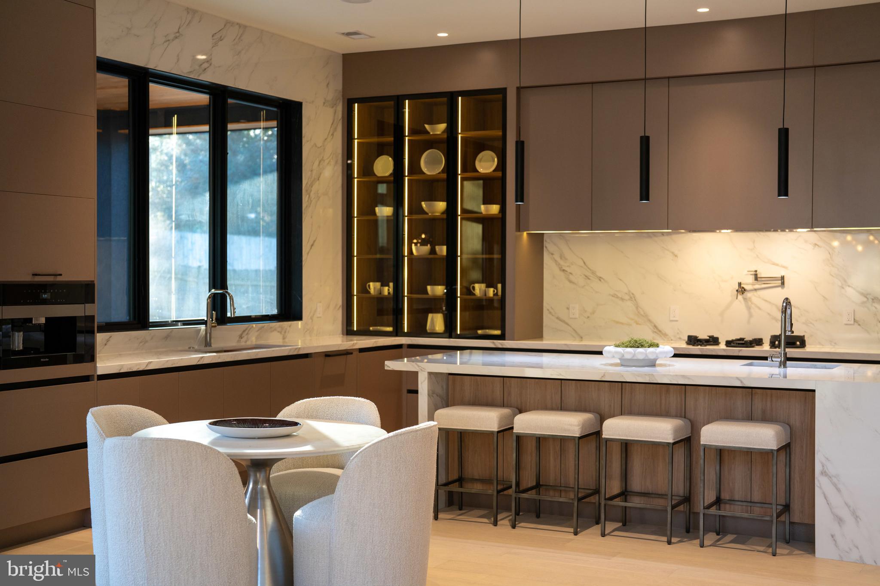
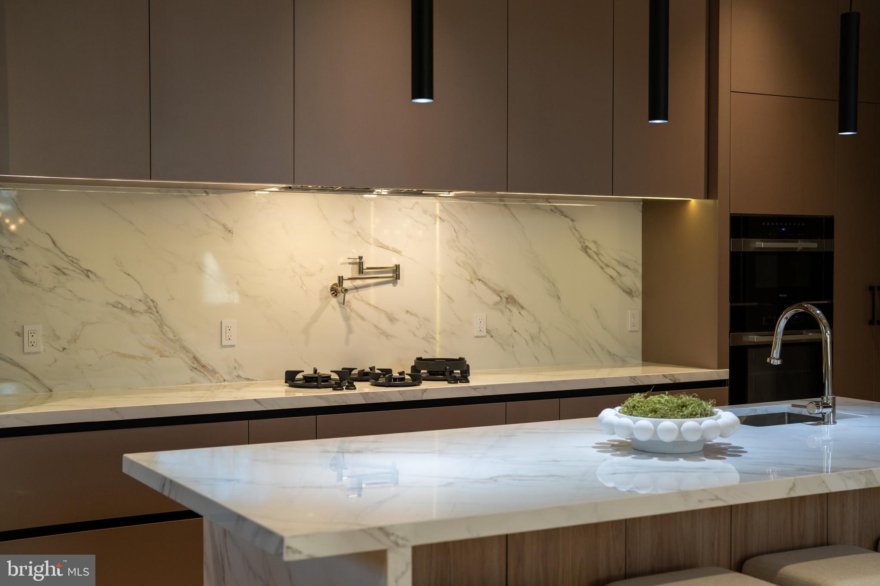
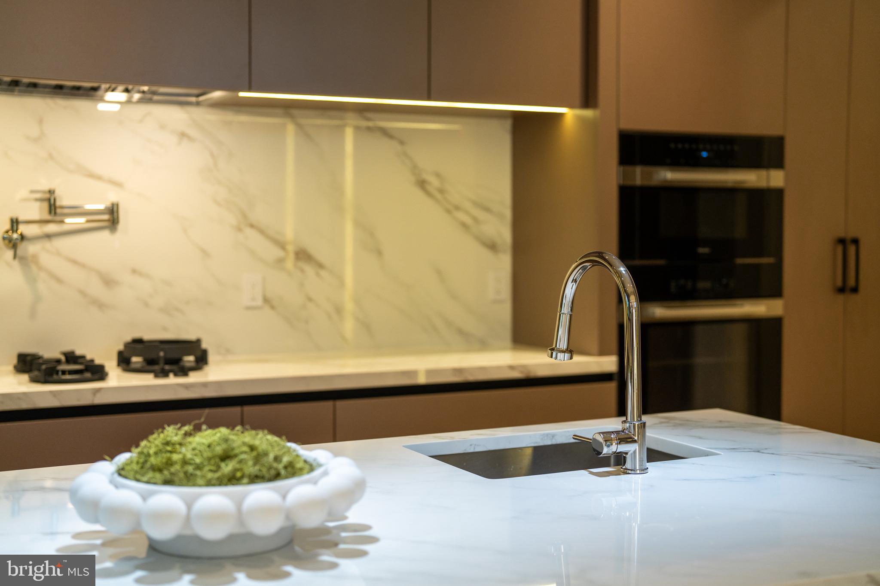
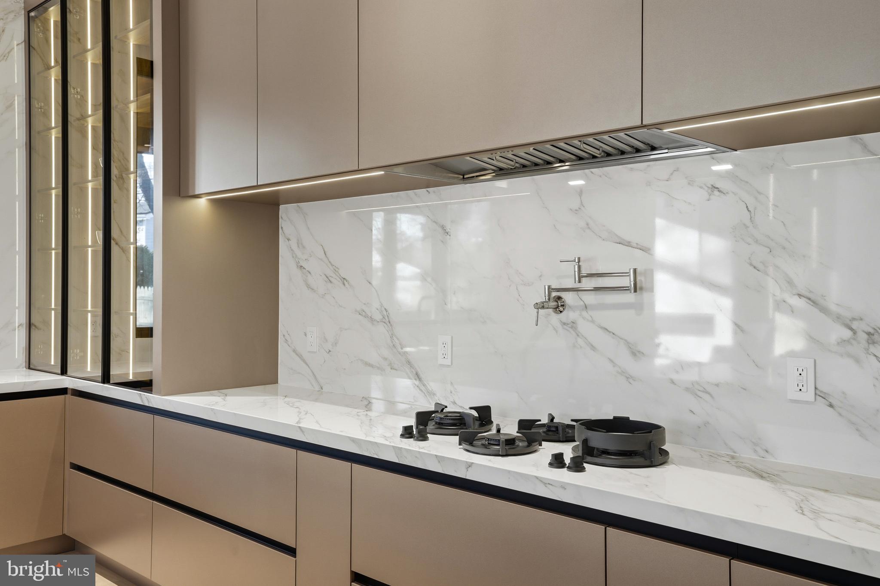
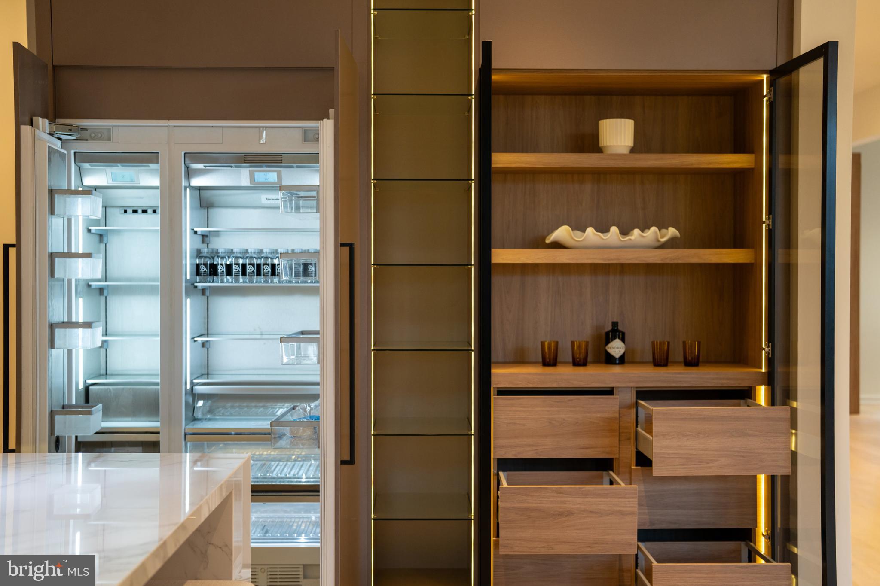
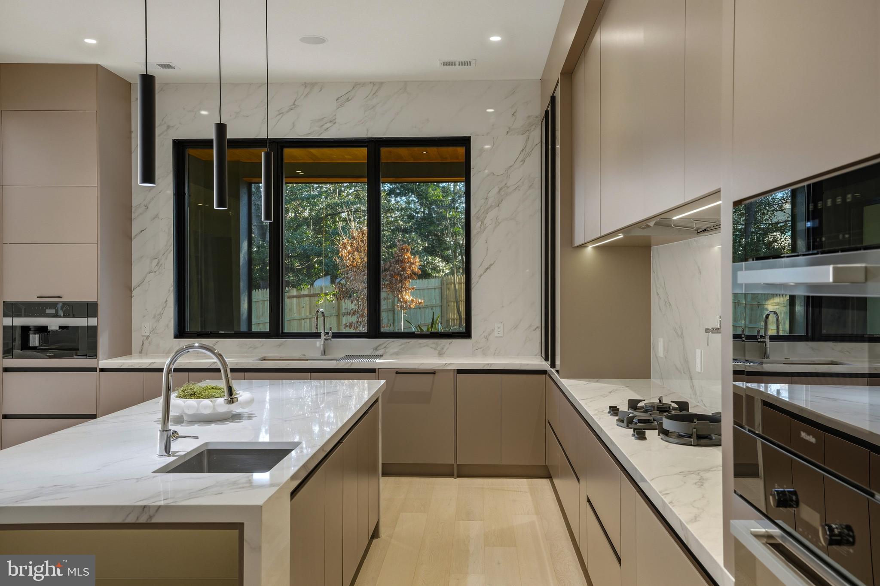
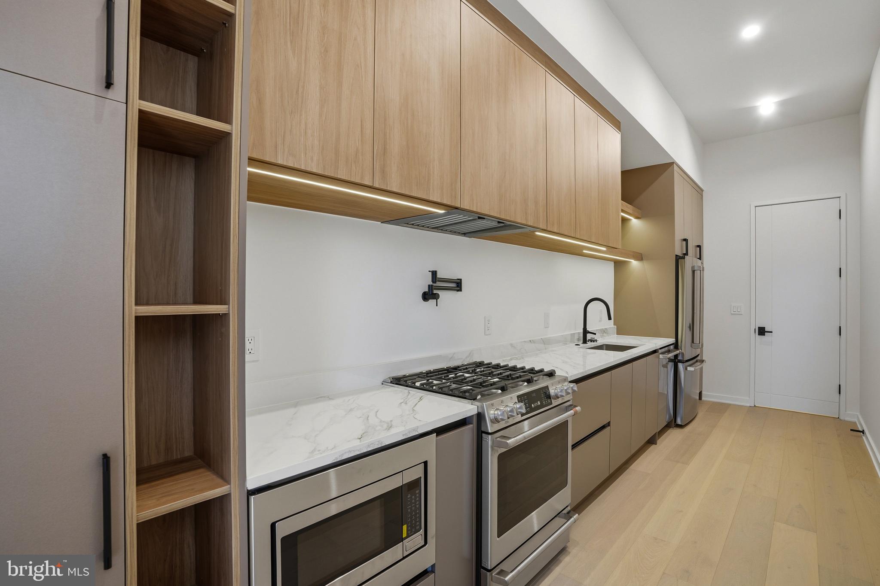
Now to the heart of it all. My main gourmet kitchen is a showpiece, featuring custom European cabinetry with smoked glass accents, quartz countertops, a full-height backsplash, dual sinks, and a premium Miele appliance suite with PITT cooktop, Thermador refrigerator, built-in coffee maker, oven/microwave combo, multiple dishwashers, and pot filler. Fixtures include Signature Hardware faucets and pot filler. Just beyond, a secondary catering kitchen—equipped with GE Café appliances, a Kraus Oletto faucet, KIBI circular pot filler, and direct patio access—keeps entertaining seamless.
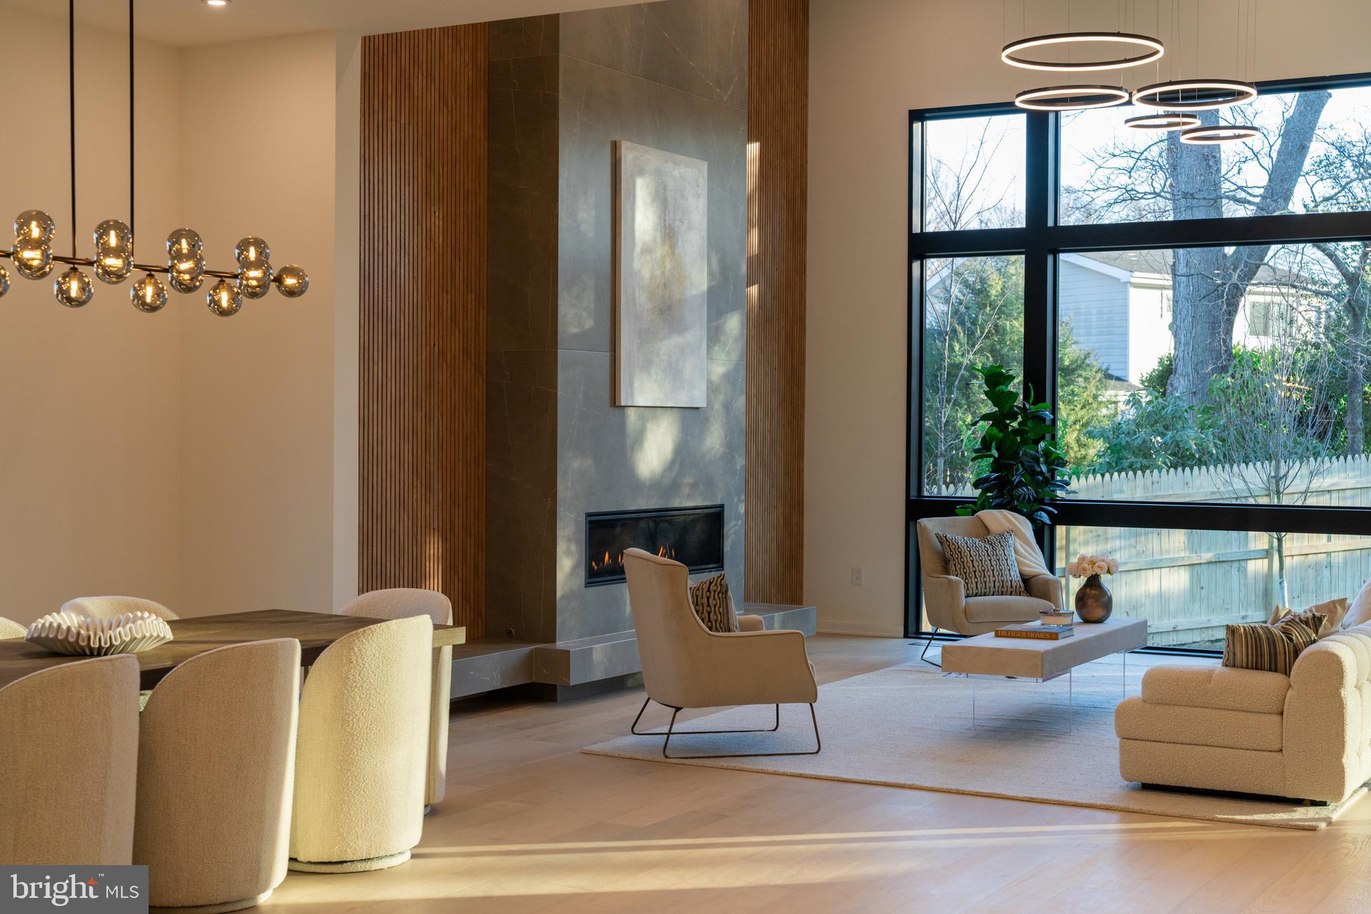
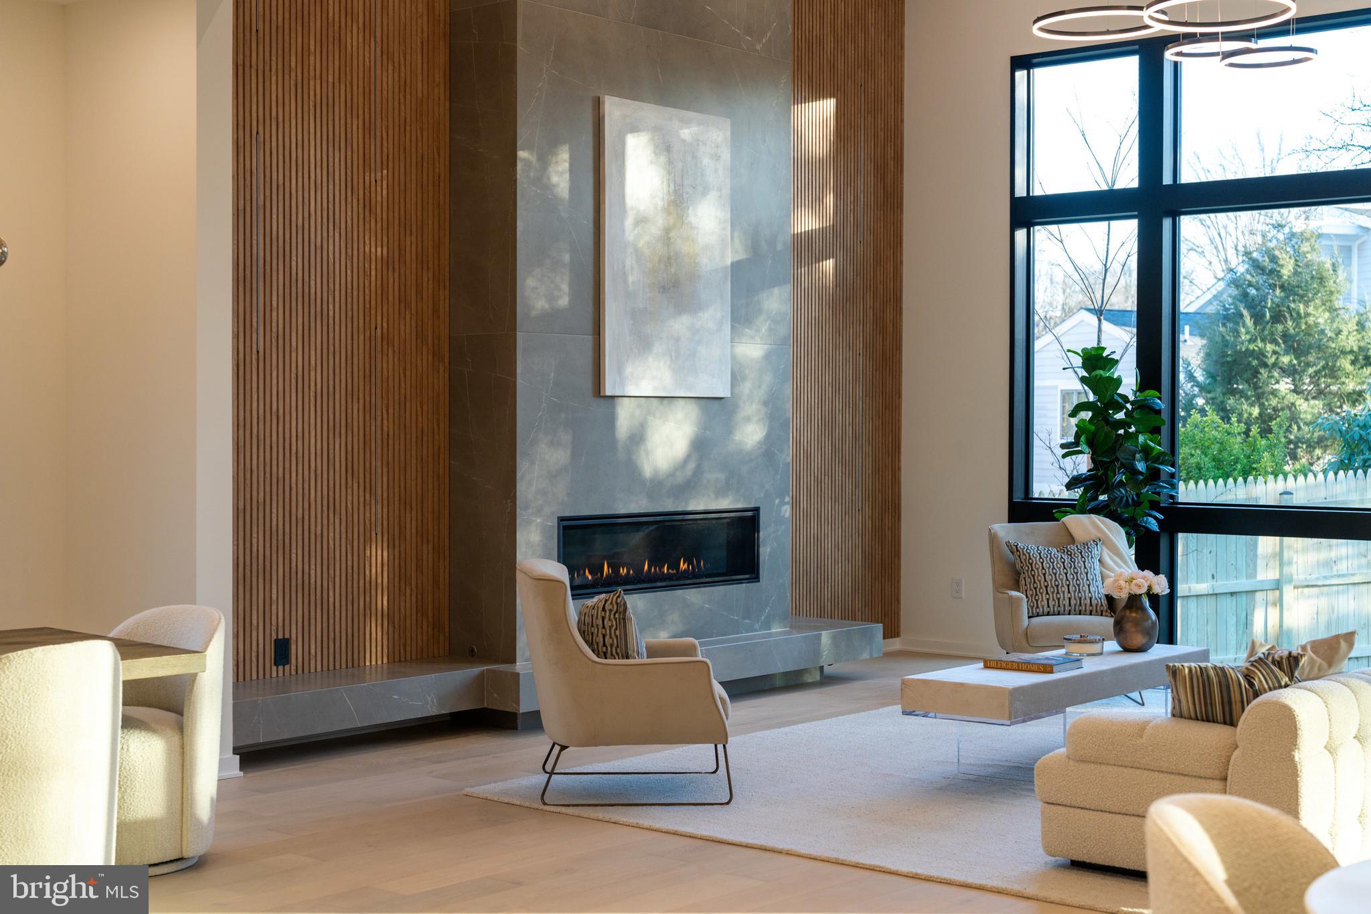
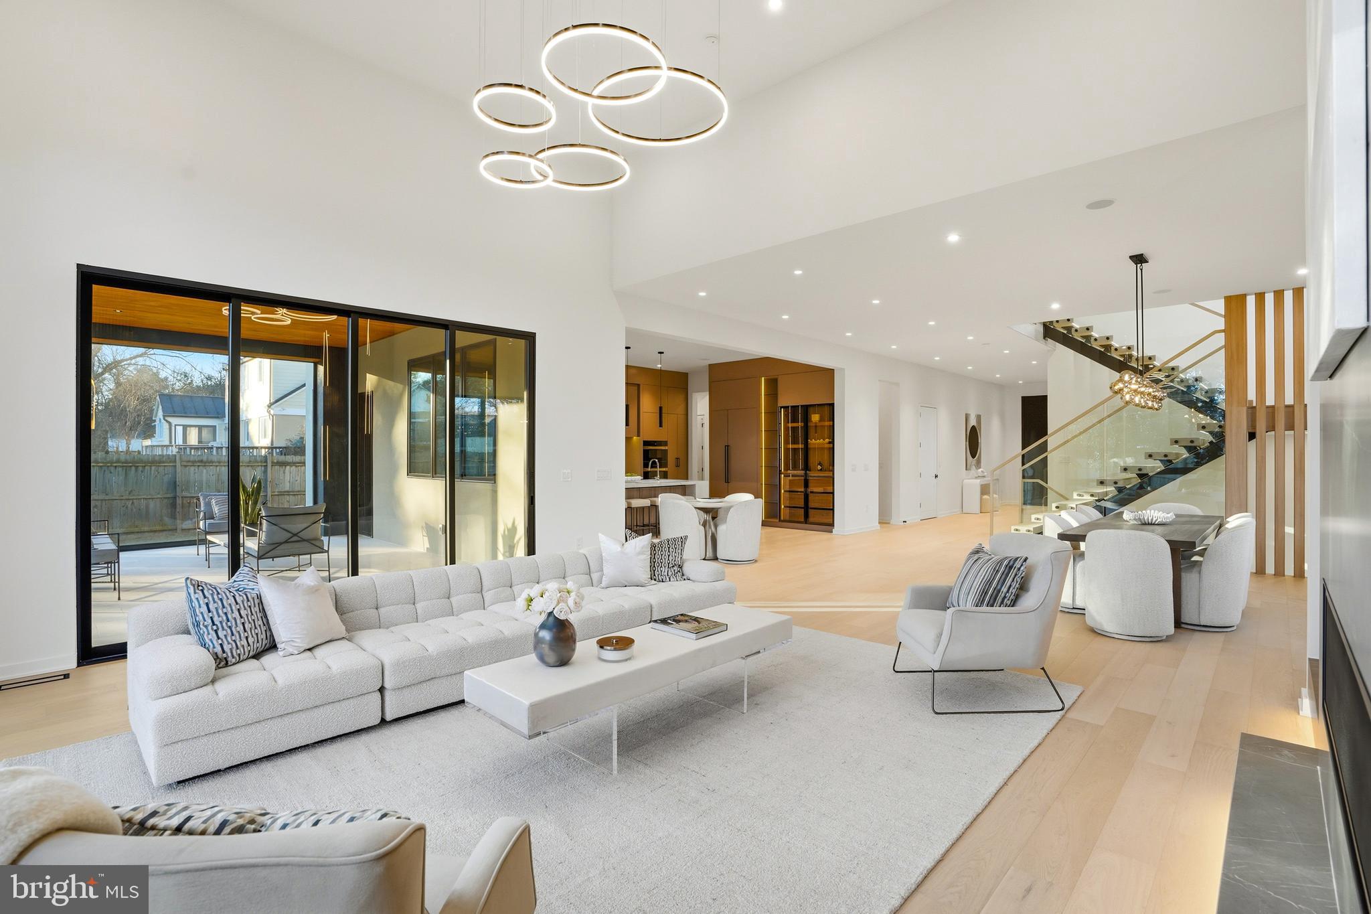
In my dramatic two-story family room, a porcelain tile fireplace anchors the space, while a Bonelli multi-sliding, multi-stacking 3XO glass door opens fully to the outdoors. Built-in audio throughout the home ensures every moment has the right soundtrack.
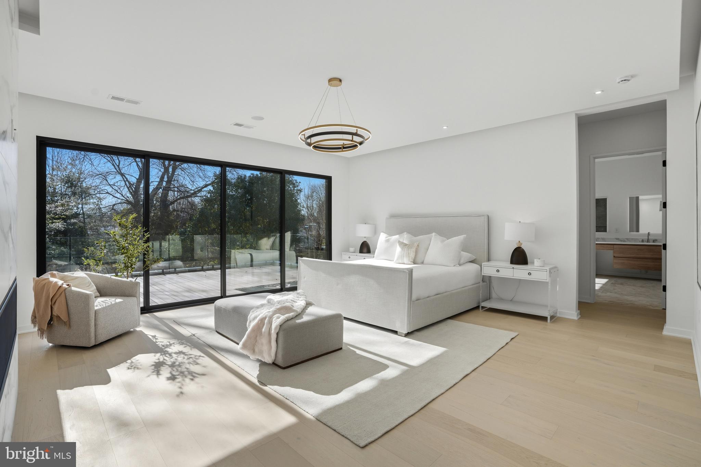
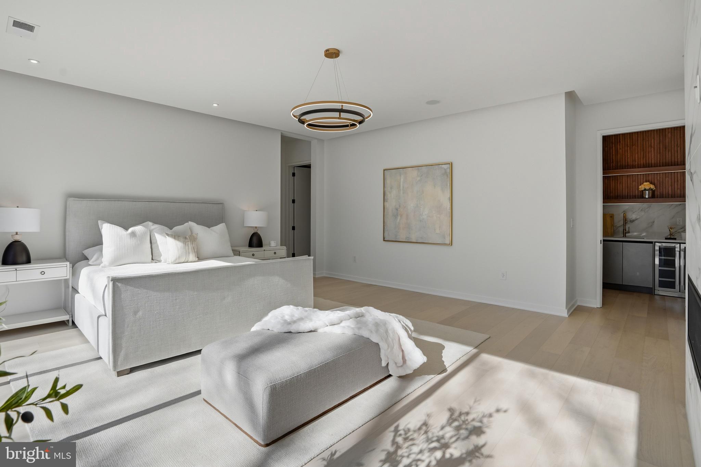
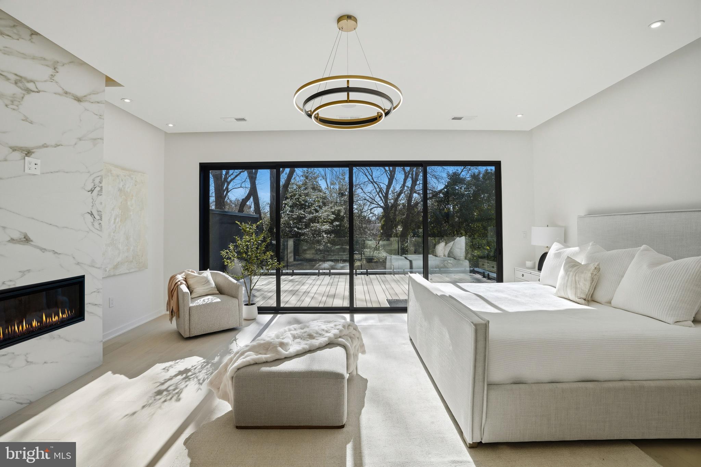
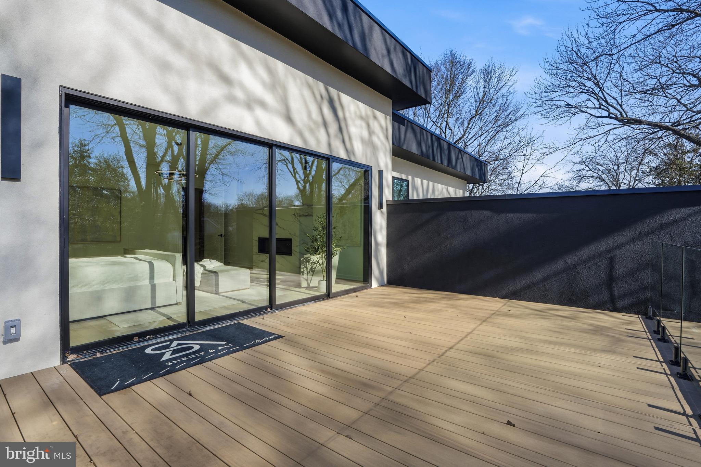
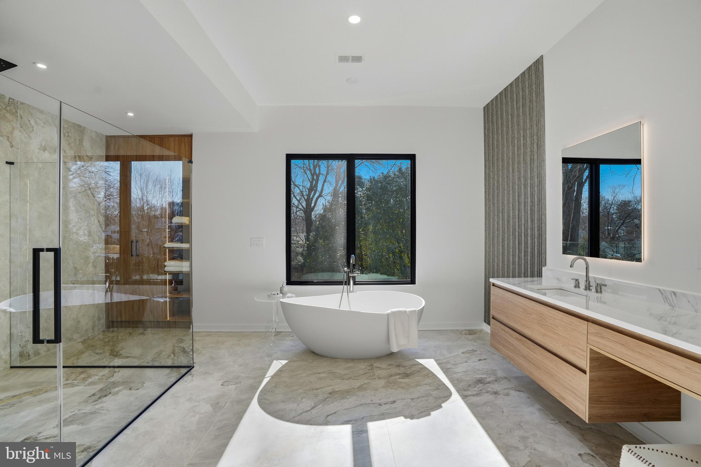
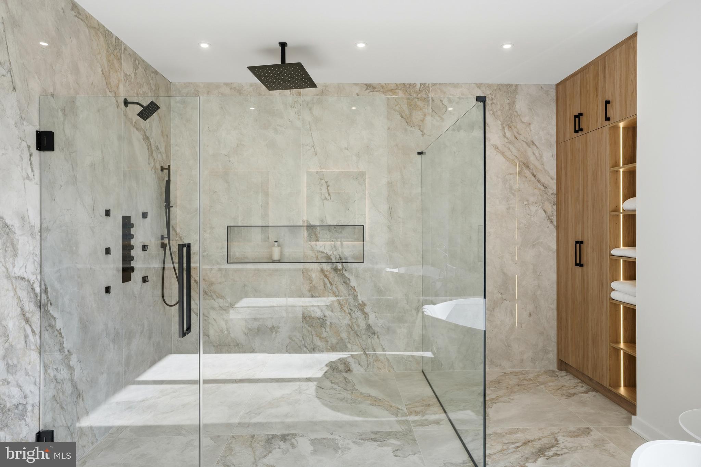
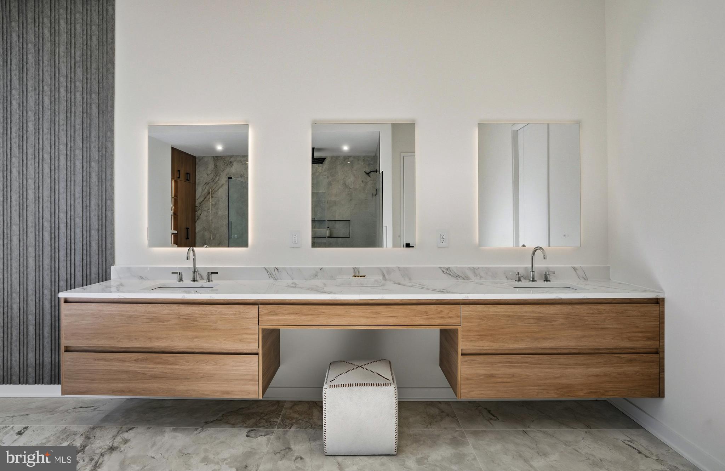
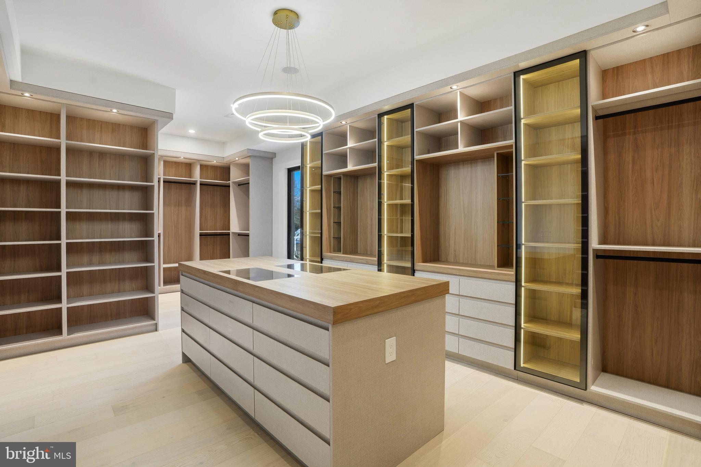
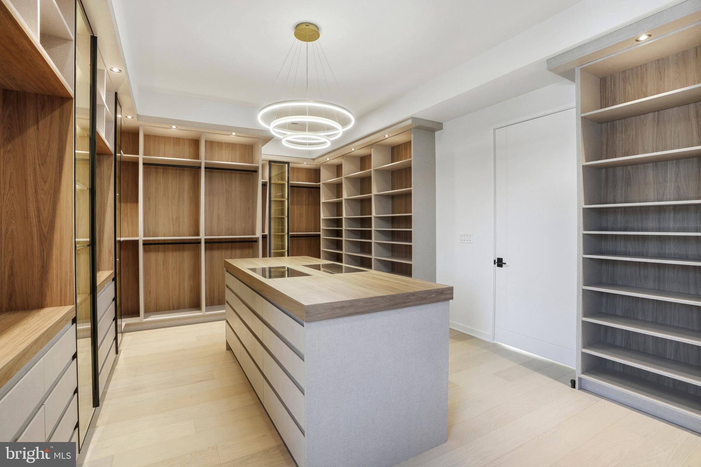
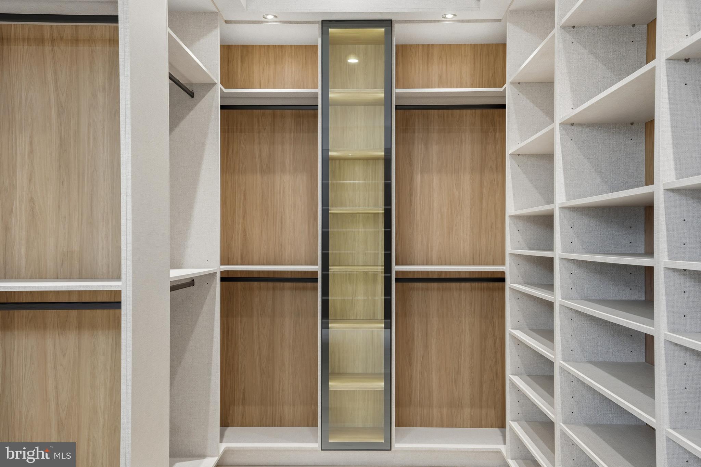
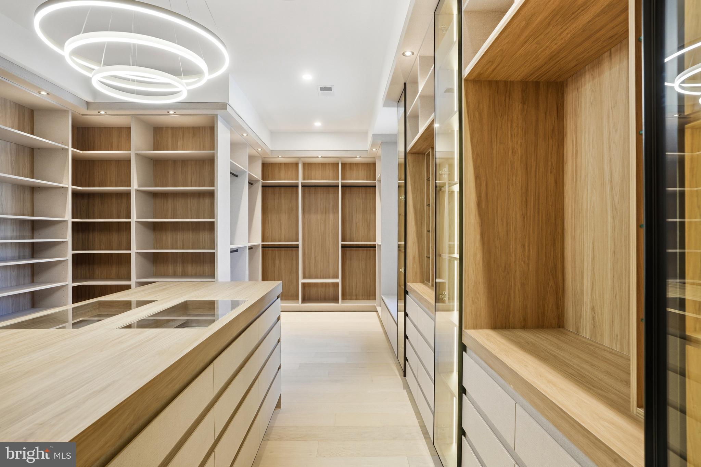
Upstairs, the primary suite rivals a luxury retreat, complete with a private balcony, porcelain tile fireplace, integrated speakers, and a morning wet bar. The spa-inspired bath features heated floors, dual vanities with makeup station, a freestanding soaking tub, and a thermostatic 15-spray ceiling-mounted shower system with handheld. The boutique dressing room impresses with a custom European closet system, glass doors, LED lighting, jewelry inserts, 42 drawers, a center island, and designer chandelier.
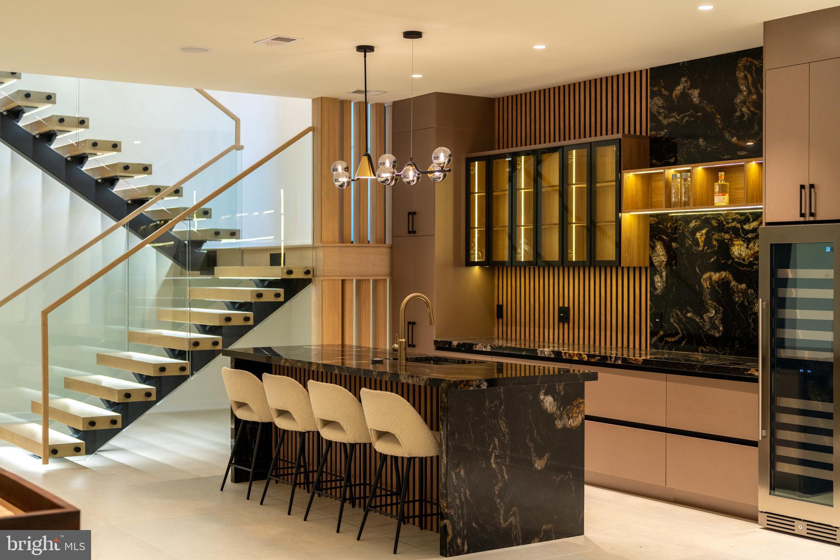
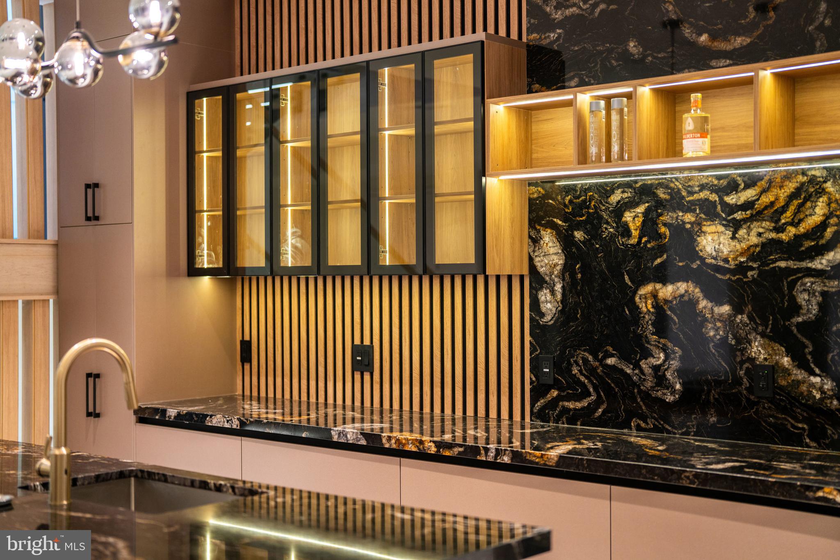
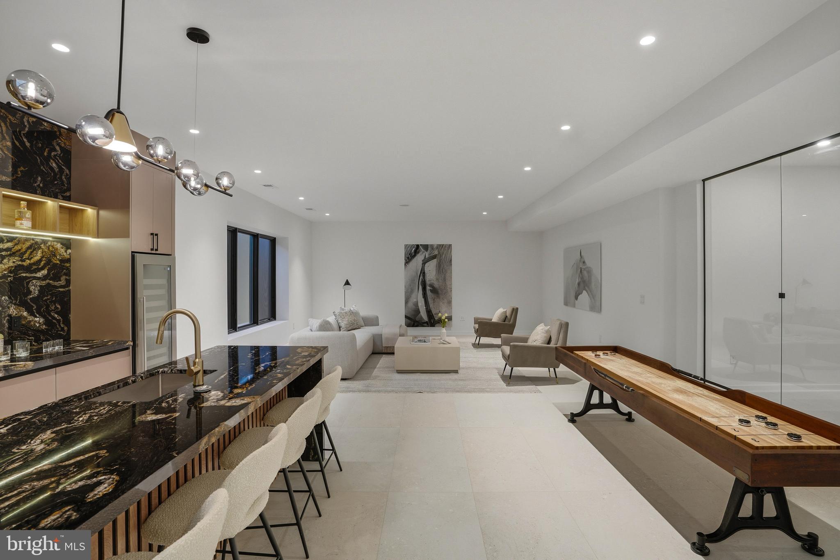
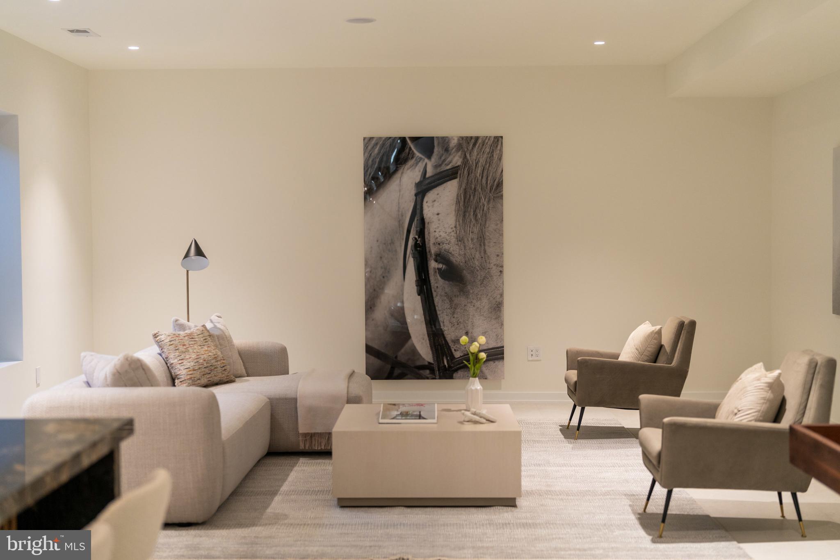
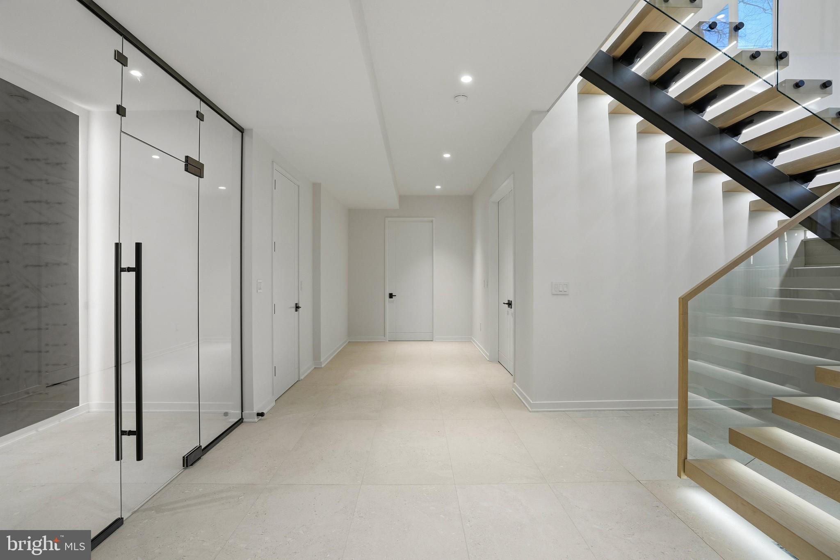
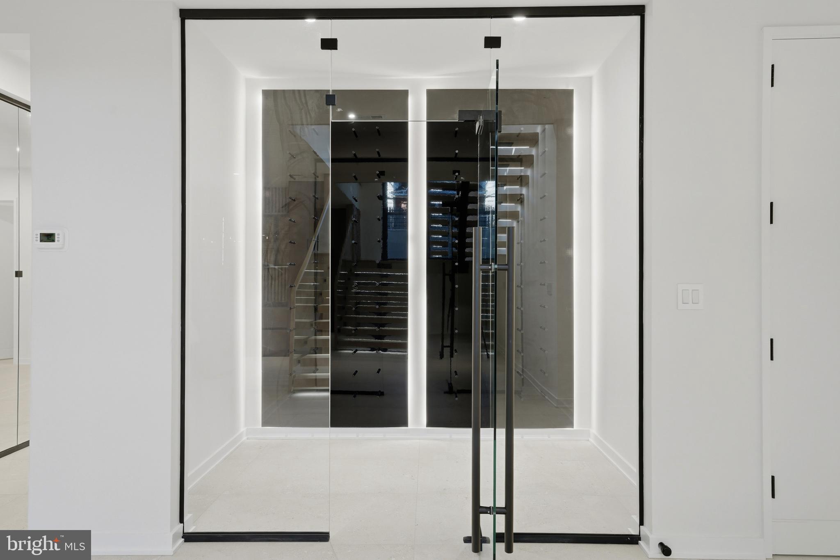
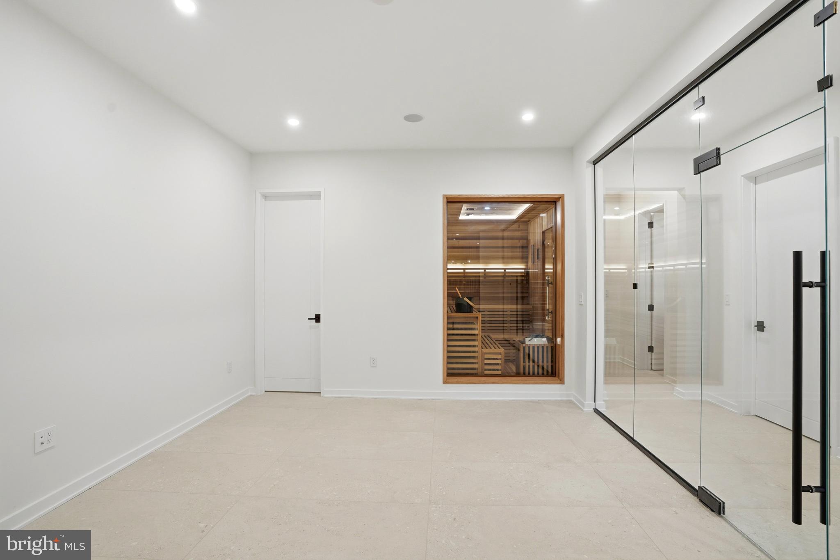
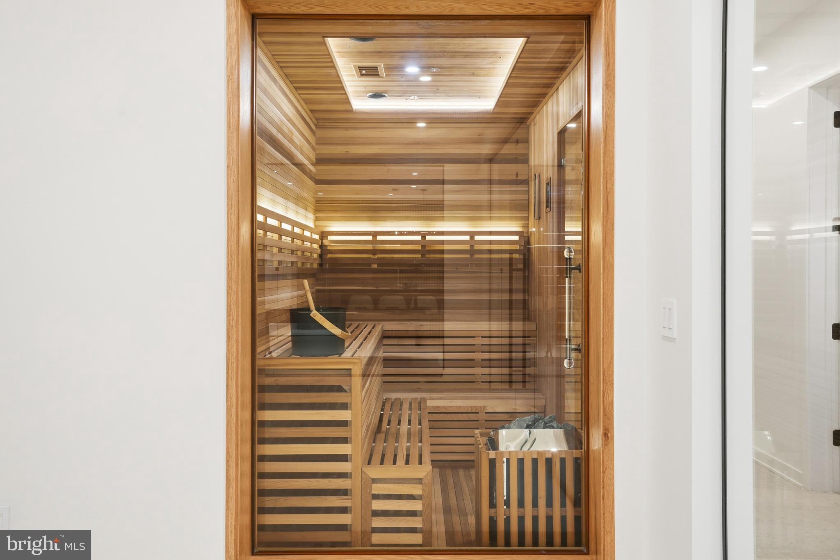
The lower level is where I truly unwind. With 10-foot ceilings, fully tiled recreation spaces, European cabinetry, a Kraus Oletto industrial faucet, Calacatta Zeus Black Cosmic Dekton countertops, XO tall refrigerator, wine display, media room, glass-enclosed gym, and custom cedar dry sauna, this level was built for nights in that feel like nights out. A bedroom, full bath, additional powder room, and walk-up side entrance complete the experience.
Behind the scenes, I deliver just as much: three-zone Carrier HVAC, gas and tankless water heaters, spray-foam insulation, dual sump pumps with radon mitigation, and a three-car garage with epoxy floors.
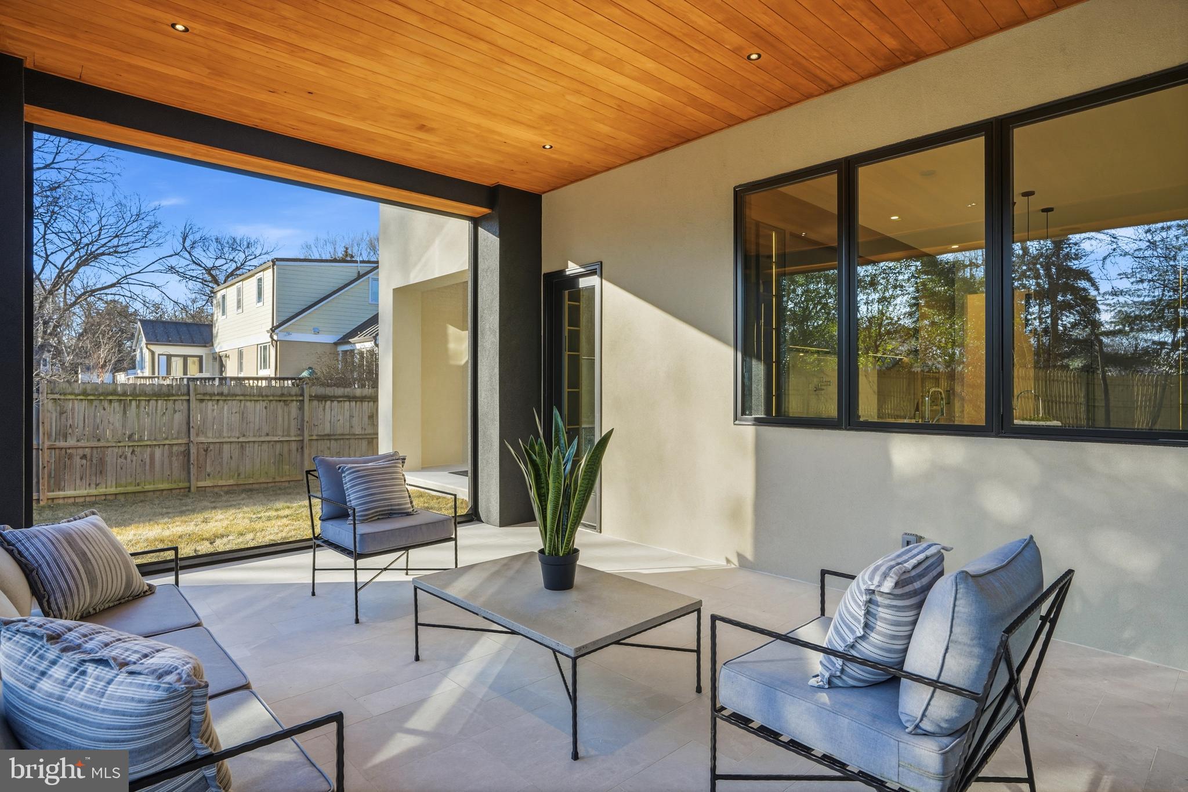
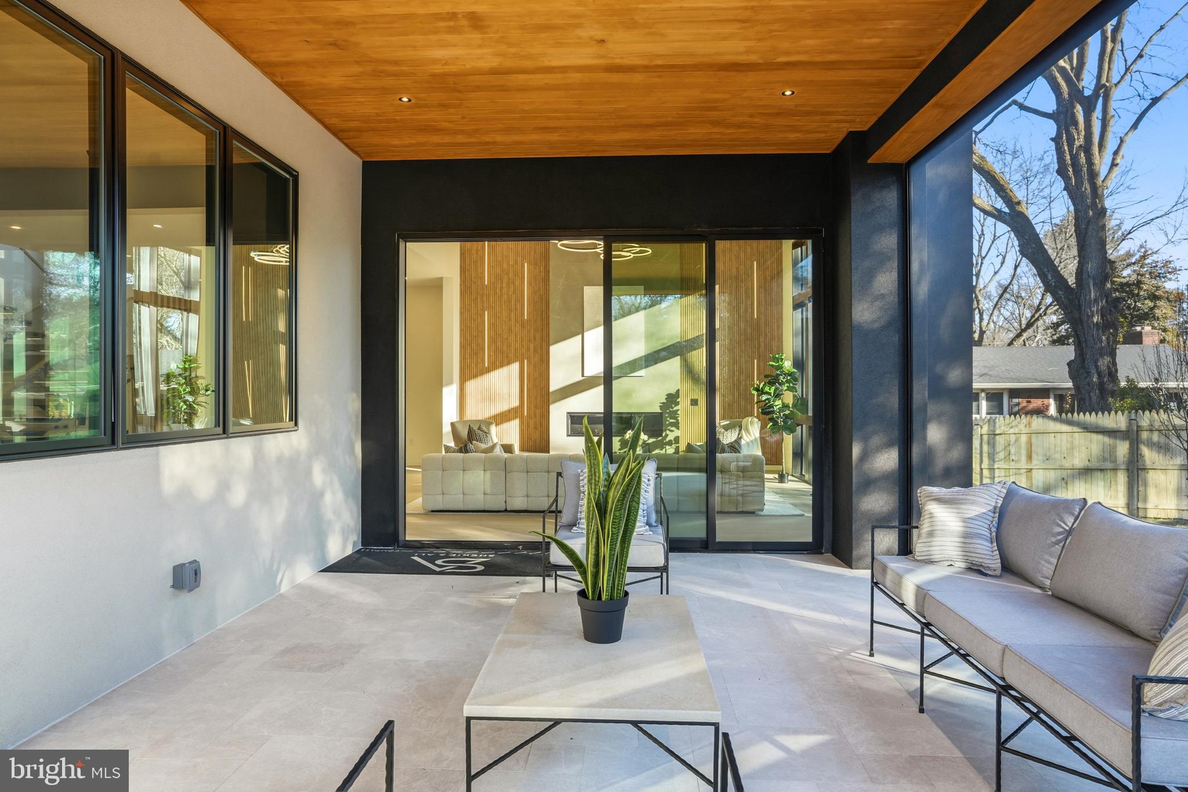
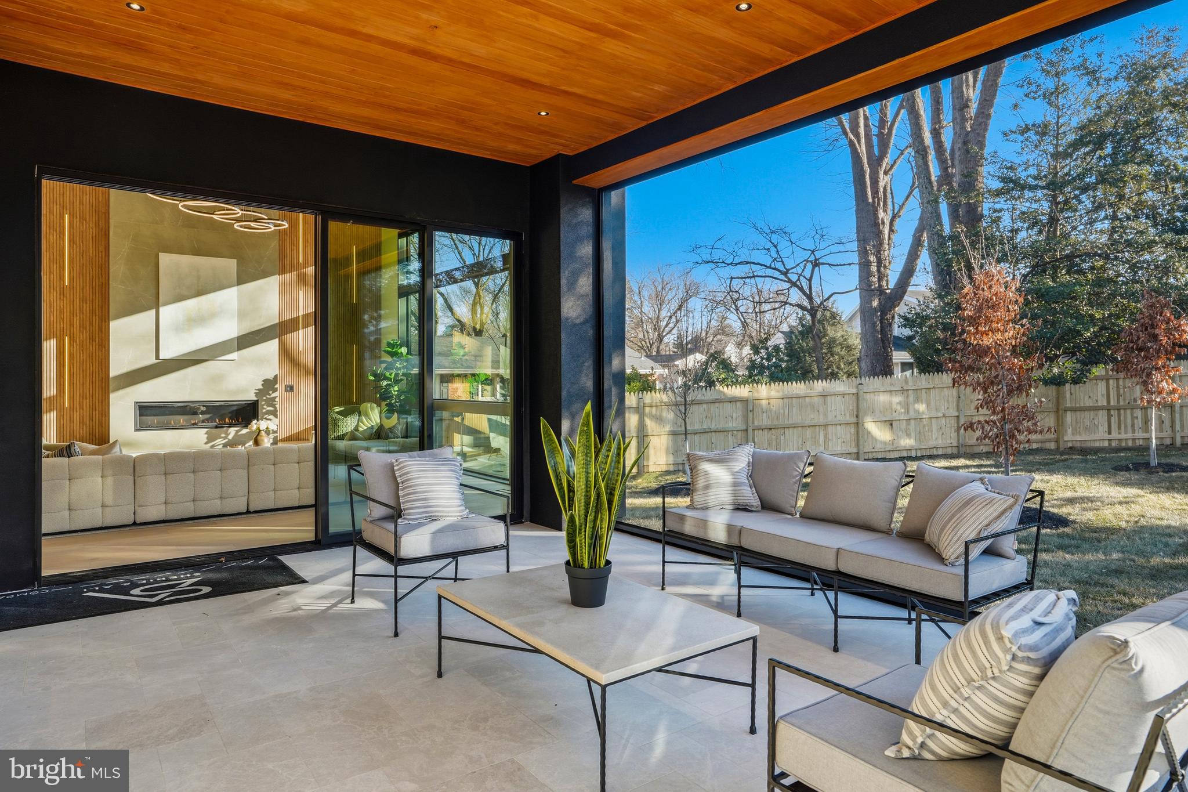
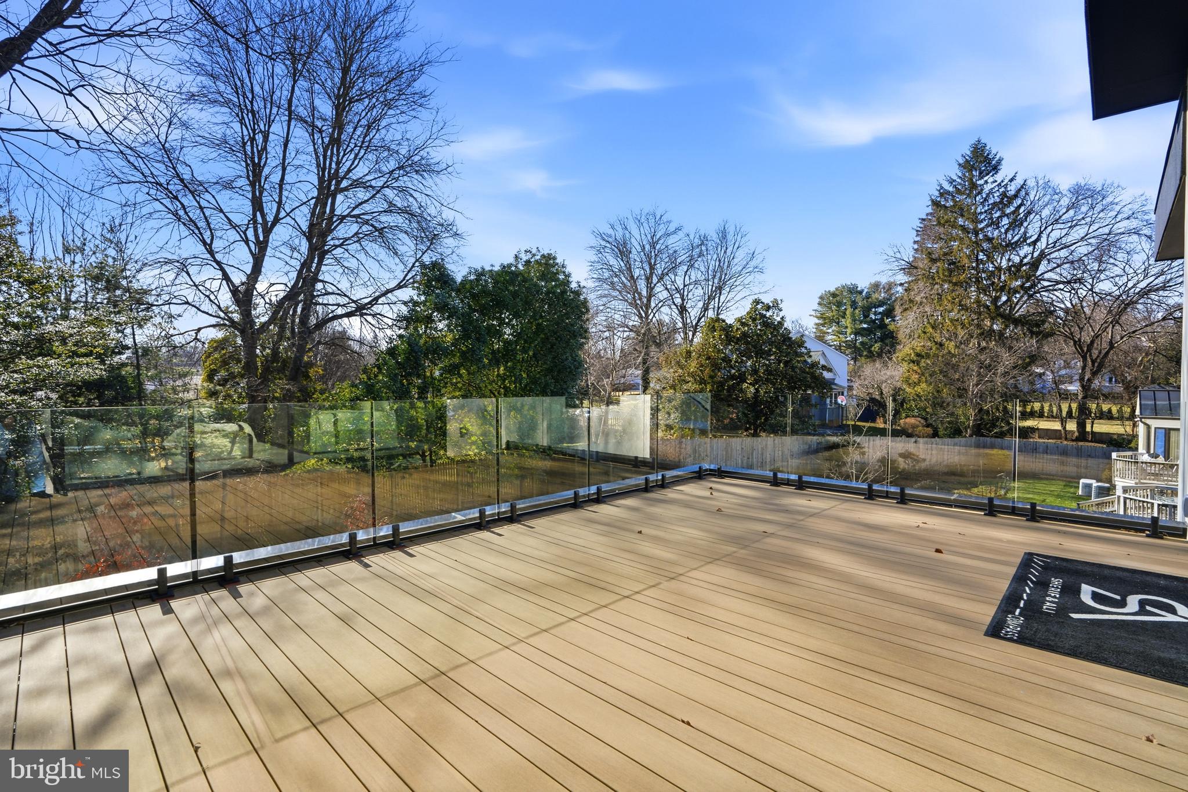
Outside, enjoy a flat, private backyard and covered rear patio finished in natural stone, with automatic retractable screens.
Tucked on a quiet cul-de-sac just moments from Downtown McLean and McLean High School, I offer the rare balance of privacy and proximity.
I’m not just a house.
I’m your next chapter—designed with intention, built with precision, and ready to welcome you home.


Location
Sold By RE/MAX Gateway, LLC
$19,658 per month
30 year fixed, 7.03% Interest
$18,952
$706
$0
 1
1Property Information for 7103 Westbury Road
Property Details
- Taxes: $8,469 / year
- MLS Type: Residential / Fee Simple
- County: Fairfax County
- Tax ID Number: 0303 10 0083
- Ownership: Fee Simple
- Condo Coop Association: No
- HOA: No
- Structure Type: Detached
- Style: Contemporary
- Levels/Stories: 3
- Waterfront: No
- Garage: Yes
- Subdivision: WEST LEWINSVILLE HEIGHTS
- Subdivision: WEST LEWINSVILLE HEIGHTS (FAIRFAX VA)
- Legal Subdivision: WEST LEWINSVILLE HEIGHTS
- Total Parking Spaces: 3
- Central Air: Yes
- Basement: Yes
- Above Grade Finished SQFT: 5,614.00
- Above Grade Fin SQFT Source: Estimated
- Below Grade Finished SQFT: 2,480.00
- Below Grade Fin SQFT Source: Estimated
- Below Grade Unfinished SQFT: .00
- Below Grade Unfin SQFT Source: Estimated
- Total Below Grade SQFT: 2,480.00
- Total Below Grade SQFT Source: Estimated
- New Construction: Yes
- Construction Completed: No
- Property Condition: Excellent
Building Information
- Stories: 3
- Year Built: 2025
- Lot Size: 0.30 AC / 13,001 SF
Location
- In City Limits: No
- School District Name: FAIRFAX COUNTY PUBLIC SCHOOLS
- School District County ID: 121138392980
- SchoolDistrictSource: Listing Agent
- High School: MCLEAN (FAIRFAX VA)
- County: FAIRFAX
Waterfront / Water Access
- Water View: No
- Water Access: No
- Water Oriented: No
- Navigable Water: No
- Tidal Water: No
- Riparian Rights Y/N: No
Association / Community Info
- Property Manager Y/N: No
- Senior Community: No
- Association Recreation Fee Y/N: No
Taxes and Assessment
- Tax Year: 2025
- Tax Assessed Value: $666,580
- Year Assessed: 2025
- County Tax: $7,482
- Improvement Assessed Value: $119,580
- City Town Tax: $0
- Land Assessed Value: $547,000
- Clean Green Assessed: No
- Land Use Code: 971
- Section: 2
- Refuse Fee: $610
- Loss Mitigation Fee: No
- Agricultural Tax Due: No
- Historic: No
- Zoning: 130
- Zoning Dscrp: R-3 (RESIDENTIAL 3 DU/AC)
- Tax Lot: 83
- School Tax: $0
- Tax Page Number: 2060
- Automatically Update Tax Values Y/N: No
Rooms
- # Bedrooms Count Main Level: 1
- # Bathrooms Count Main Level: 3
- # Bathrooms Full Main Level: 1
- # Bathrooms Half Main Level: 2
- # Bedrooms Count All Upper Levels: 4
- # Bathrooms Count All Upper Levels: 4
- # Bathrooms Full All Upper Levels: 4
- # Bathrooms Half All Upper Levels: 0
- # Bedrooms Count Upper Level: 4
- # Bathrooms Count Upper Level: 4
- # Bathrooms Full Upper Level: 4
- # Bathrooms Half Upper Level: 0
- # Bedrooms All Lower Levels: 1
- # Bathrooms All Lower Levels: 2
- # Bathrooms Full All Lower Levels: 1
- # Bathrooms Half All Lower Levels: 1
- # Bedrooms Lower Level: 1
- # Bathrooms Lower Level: 2
- # Bathrooms Full Lower Level: 1
- # Bathrooms Half Lower Level: 1
- Stories: Lower 1, Main, Upper 1
Building Info
- Green Energy Efficient: Appliances, Construction, HVAC, Lighting
- Total Finished SQFT: 8,094.00
- Total Finished SQFT Source: Estimated
- Total SQFT: 8,094.00
- Total SQFT Source: Estimated
- Main Entrance Orientation: North
- Construction Materials: Other
- Roof: Shake
- Wall and Ceiling Types: 2 Story Ceilings, 9'+ Ceilings, Dry Wall, High
- Basement Type: Full, Outside Entrance, Interior Access, Connecting Stairway, Walkout Stairs
- Foundation Details: Other, Concrete Perimeter
- Room and Floor: Bedrooms-Main Level-1, Bathrooms Full-Main Level-1, Bathrooms Half-Main Level-1, Bathrooms Half-Main Level-2, Bedrooms-Upper Level 1-1, Bedrooms-Upper Level 1-2, Bedrooms-Upper Level 1-3, Bedrooms-Upper Level 1-4, Bedrooms-Lower Level 1-1, Bathrooms Full-Upper Level 1-1, Bathrooms Full-Upper Level 1-2, Bathrooms Full-Upper Level 1-3, Bathrooms Full-Upper Level 1-4, Bathrooms Full-Lower Level 1-1, Bathrooms Half-Lower Level 1-1
- # Bathrooms Full: 6
- # Bathrooms Half: 3
- Other Structure: Above Grade, Below Grade
Lot / Land Information
- Lot Size Source: Estimated
- Parcel ID: 19243902
- Additional Parcels: No
- Ground Rent Exists: No
Parking
- Type Of Parking: Attached Garage
- Num of Attached Garage Spaces: 3
- Total Garage Spaces: 3
- Garage Features: Garage - Front Entry
Interior Features
- Interior Features: Bar, Bathroom - Soaking Tub, Bathroom - Walk-In Shower, Butlers Pantry, Dining Area, Entry Level Bedroom, Floor Plan - Open, Kitchen - Island, Recessed Lighting, Walk-in Closet(s)
- Fireplace: Yes
- Fireplaces Count: 1
- Fireplace Features: Gas/Propane
- Accessibility Features: Other
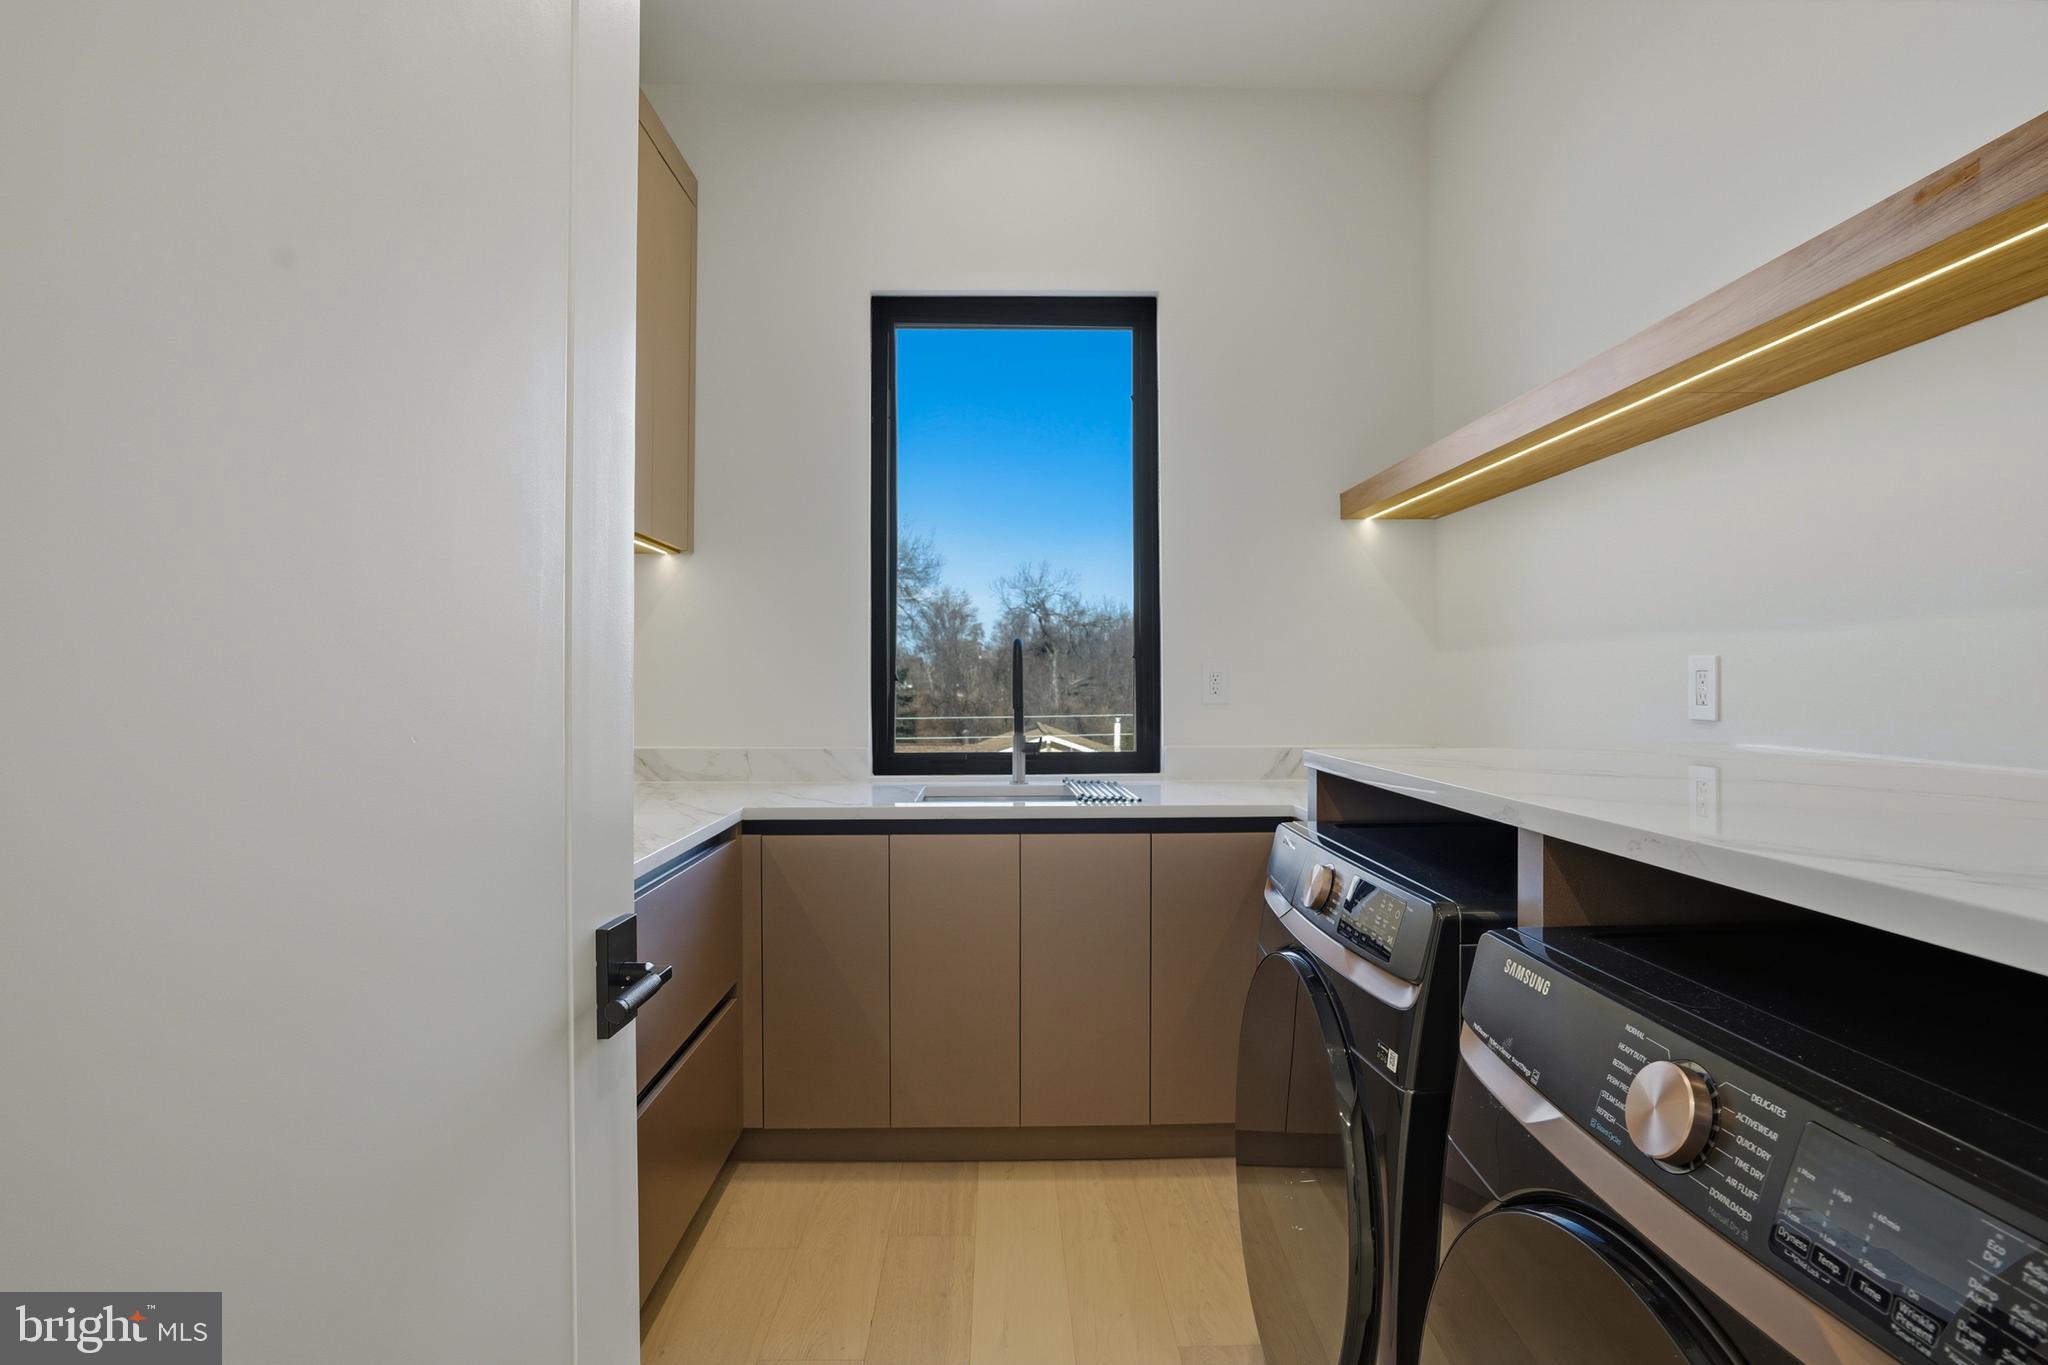
- Laundry Type: Upper Floor
Exterior Features
- Spa: No
- Outdoor Living Structures: Balcony
- Pool: No Pool
- Horse: No
Utilities
- Heating: Yes
- Cooling Type: Central A/C
- Cooling Fuel: Electric
- Heating Type: 90% Forced Air, Other
- Heating Fuel: Natural Gas
- Hot Water: Natural Gas
- Water Source: Public
- Sewer Septic: Public Sewer
Confidential Data
- List Agent AOR: Northern Virginia Association of REALTORS
Property History for 7103 Westbury Road
| Date | Event & Source | Price | Appreciation |
|---|---|---|---|
| May 30, 2026 | Expired BRIGHT #VAFX2258804 | — | |
| Mar 25, 2026 | Closed (Public Record) Public Record #1934210840 | $3,550,000 | +90.7% / yr |
| Mar 25, 2026 | Closed BRIGHT #VAFX2287472 | $3,550,000 | — |
| Feb 22, 2026 | Pending BRIGHT #VAFX2287472 | — | |
| Jan 28, 2026 | Listed (Active) BRIGHT #VAFX2287472 | $3,595,888 | — |
| Dec 5, 2025 | Withdrawn BRIGHT #VAFX2258804 | — | |
| Oct 15, 2025 | Listed (Active) BRIGHT #VAFX2258804 | $3,499,888 | — |
| May 31, 2024 | Closed (Public Record) Public Record #1533776743 | $1,100,000 | — |
| Date | Event & Source | Price |
|---|---|---|
| 05/30/2026 | Expired BRIGHT #VAFX2258804 | — |
| 03/25/2026 | Closed (Public Record) Public Record #1934210840 | $3,550,000 +90.7% / yr |
| 03/25/2026 | Closed BRIGHT #VAFX2287472 | $3,550,000 |
| 02/22/2026 | Pending BRIGHT #VAFX2287472 | — |
| 01/28/2026 | Listed (Active) BRIGHT #VAFX2287472 | $3,595,888 |
| 12/05/2025 | Withdrawn BRIGHT #VAFX2258804 | — |
| 10/15/2025 | Listed (Active) BRIGHT #VAFX2258804 | $3,499,888 |
| 05/31/2024 | Closed (Public Record) Public Record #1533776743 | $1,100,000 |
For completeness, we often displays two records for one sale: the MLS record and the public record.
Public Records for 7103 Westbury Road
Taxable Value
Land
$547,000Additions
$119,580Tax Record
2025
$8,465 ($705 / month)Home Facts
Beds
6Baths
7.5Total Finished SqFt
5,727 SqFtAbove Grade Finished SqFt
5,727 SqFtStories
2Lot Size
13,001 SqFtStyle
Single Family ResidenceYear Built
1700Year Renovated
1959Zoning
130County
FAIRFAXAPN
0303-10-0083Schools near 7103 Westbury Road
Rating | School | Type | Grades | Distance |
|---|---|---|---|---|
| Public - | PK to 6 | |||
| Public - | 7 to 8 | |||
| Public - | 9 to 12 | |||
| Public - | PK to 12 |
Rating | School | Distance |
|---|---|---|
Kent Gardens Elementary School PublicPK to 6 | ||
Longfellow Middle School Public7 to 8 | ||
McLean High School Public9 to 12 | ||
Kilmer Center PublicPK to 12 |
School ratings and boundaries are provided by GreatSchools.org and Pitney Bowes. This information should only be used as a reference. Proximity or boundaries shown here are not a guarantee of enrollment. Please reach out to schools directly to verify all information and enrollment eligibility.
Similar Homes
Explore Nearby Homes
- Arlingwood Homes for Sale
- Chain Bridge Forest Homes for Sale
- Chesterbrook Woods Homes for Sale
- Devon Park Homes for Sale
- Evermay Homes for Sale
- Falls Church - Fairfax County Homes for Sale
- Kings Manor Homes for Sale
- Langley Homes for Sale
- Maryland Homes for Sale
- McLean House Homes for Sale
- McLean Hunt Homes for Sale
- McLean Manor Homes for Sale
- Northwest Washington Homes for Sale
- Pimmit Hills Homes for Sale
- Potomac Hills Homes for Sale
- Washington Homes for Sale
- Potomac Homes for Sale
- McLean Homes for Sale
- Glen Echo Homes for Sale
- Cabin John Homes for Sale
- Bethesda Homes for Sale
- Arlington Homes for Sale
- Falls Church Homes for Sale
- Chevy Chase Homes for Sale
- Dunn Loring Homes for Sale
- Great Falls Homes for Sale
- Vienna Homes for Sale
- North Bethesda Homes for Sale
- Annandale Homes for Sale
- Fort Myer Homes for Sale
- 20817 Homes for Sale
- 20007 Homes for Sale
- 20016 Homes for Sale
- 20816 Homes for Sale
- 22207 Homes for Sale
- 22102 Homes for Sale
- 22043 Homes for Sale
- 20854 Homes for Sale
- 20818 Homes for Sale
- 22213 Homes for Sale
- 20812 Homes for Sale
- 22046 Homes for Sale
- 22205 Homes for Sale
- 22182 Homes for Sale
- 22027 Homes for Sale
No guarantee, warranty or representation of any kind is made regarding the completeness or accuracy of any information, descriptions or measurements (including square footage measurements and property condition), such should be independently verified through appropriate means, including, but not limited to, in person inspection and public records, and Compass International Holdings, its subsidiaries, affiliates and independently owned and operated franchisees, and their affiliated agents and associated third parties expressly disclaim any liability in connection therewith. Photos may be virtually staged or digitally enhanced and may not reflect actual property conditions. Offers of compensation are subject to change at the seller's discretion. No financial or legal advice provided. Equal Housing Opportunity.
© 2026 Bright MLS. All rights reserved. All information is deemed reliable, but accuracy is not guaranteed. Listing information is from various brokers who participate in IDX and not all listings may be visible on the site. The property information being provided is for the consumer’s personal, non-commercial use and may not be used for any purpose other than to identify prospective properties consumers may be interested in purchasing. Data last updated on 06/12/2026 01:10 PM