711 South Main Street


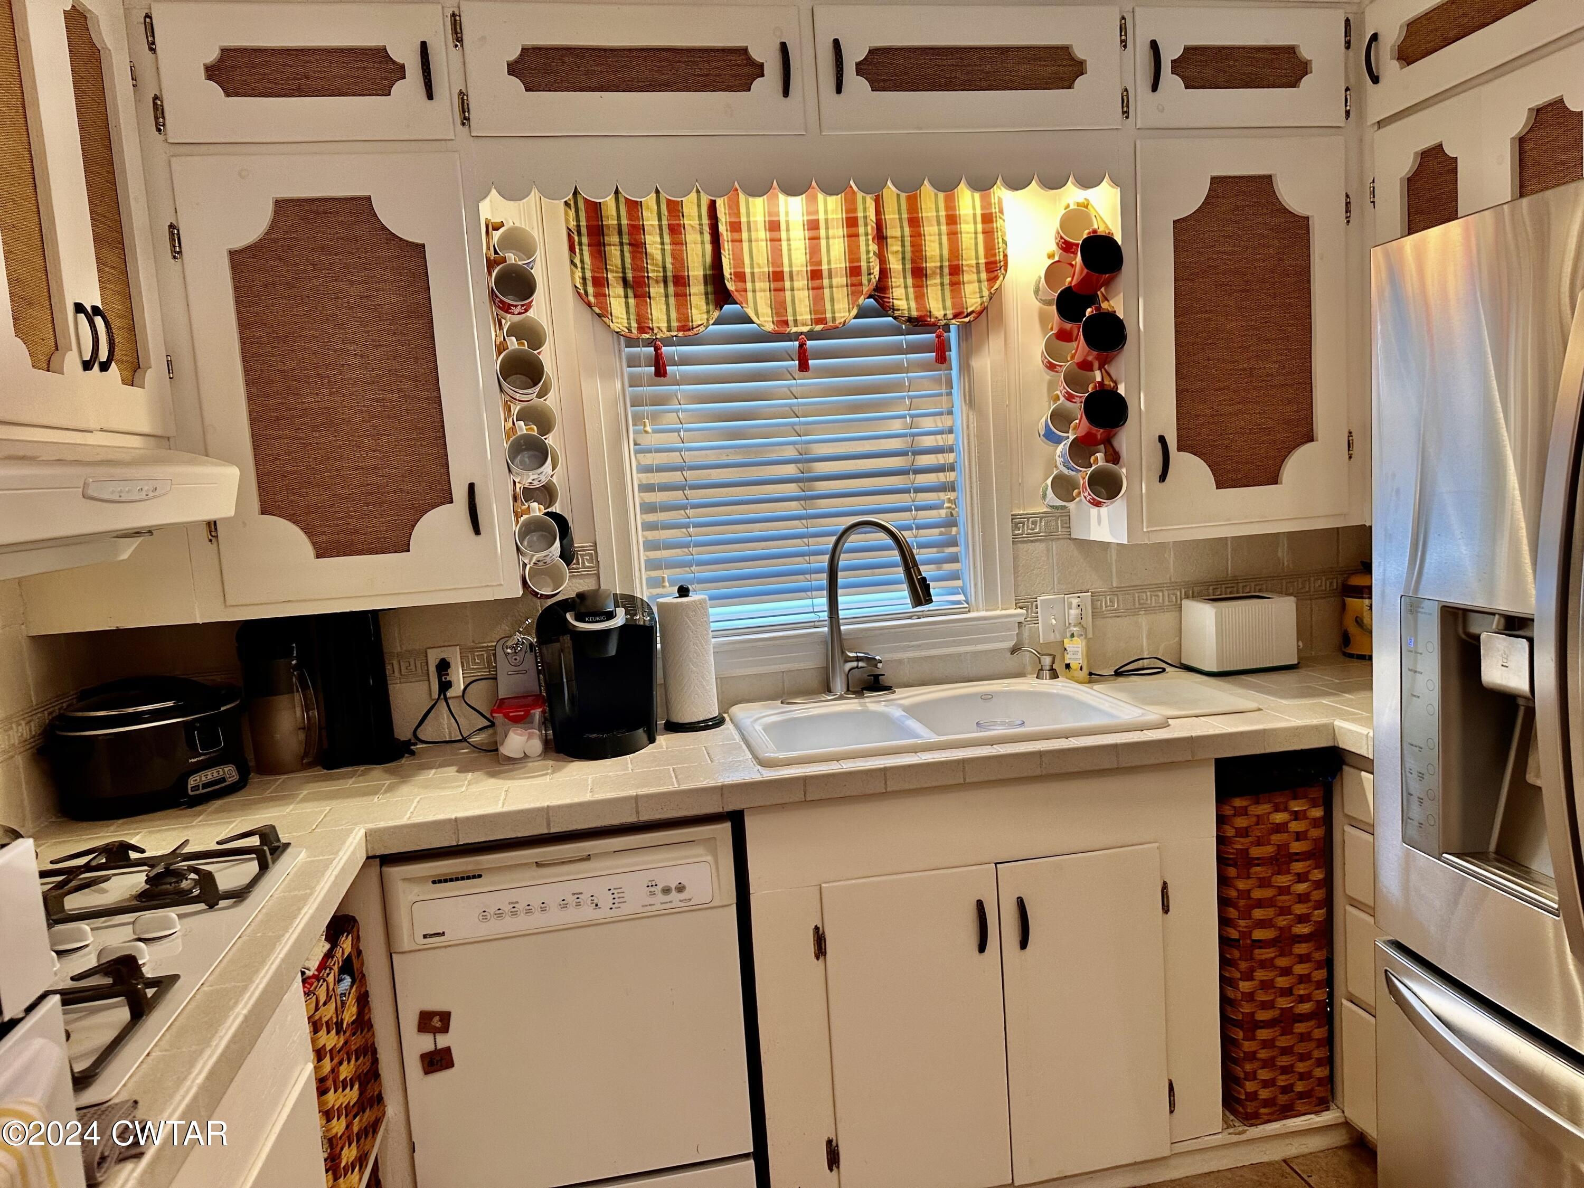

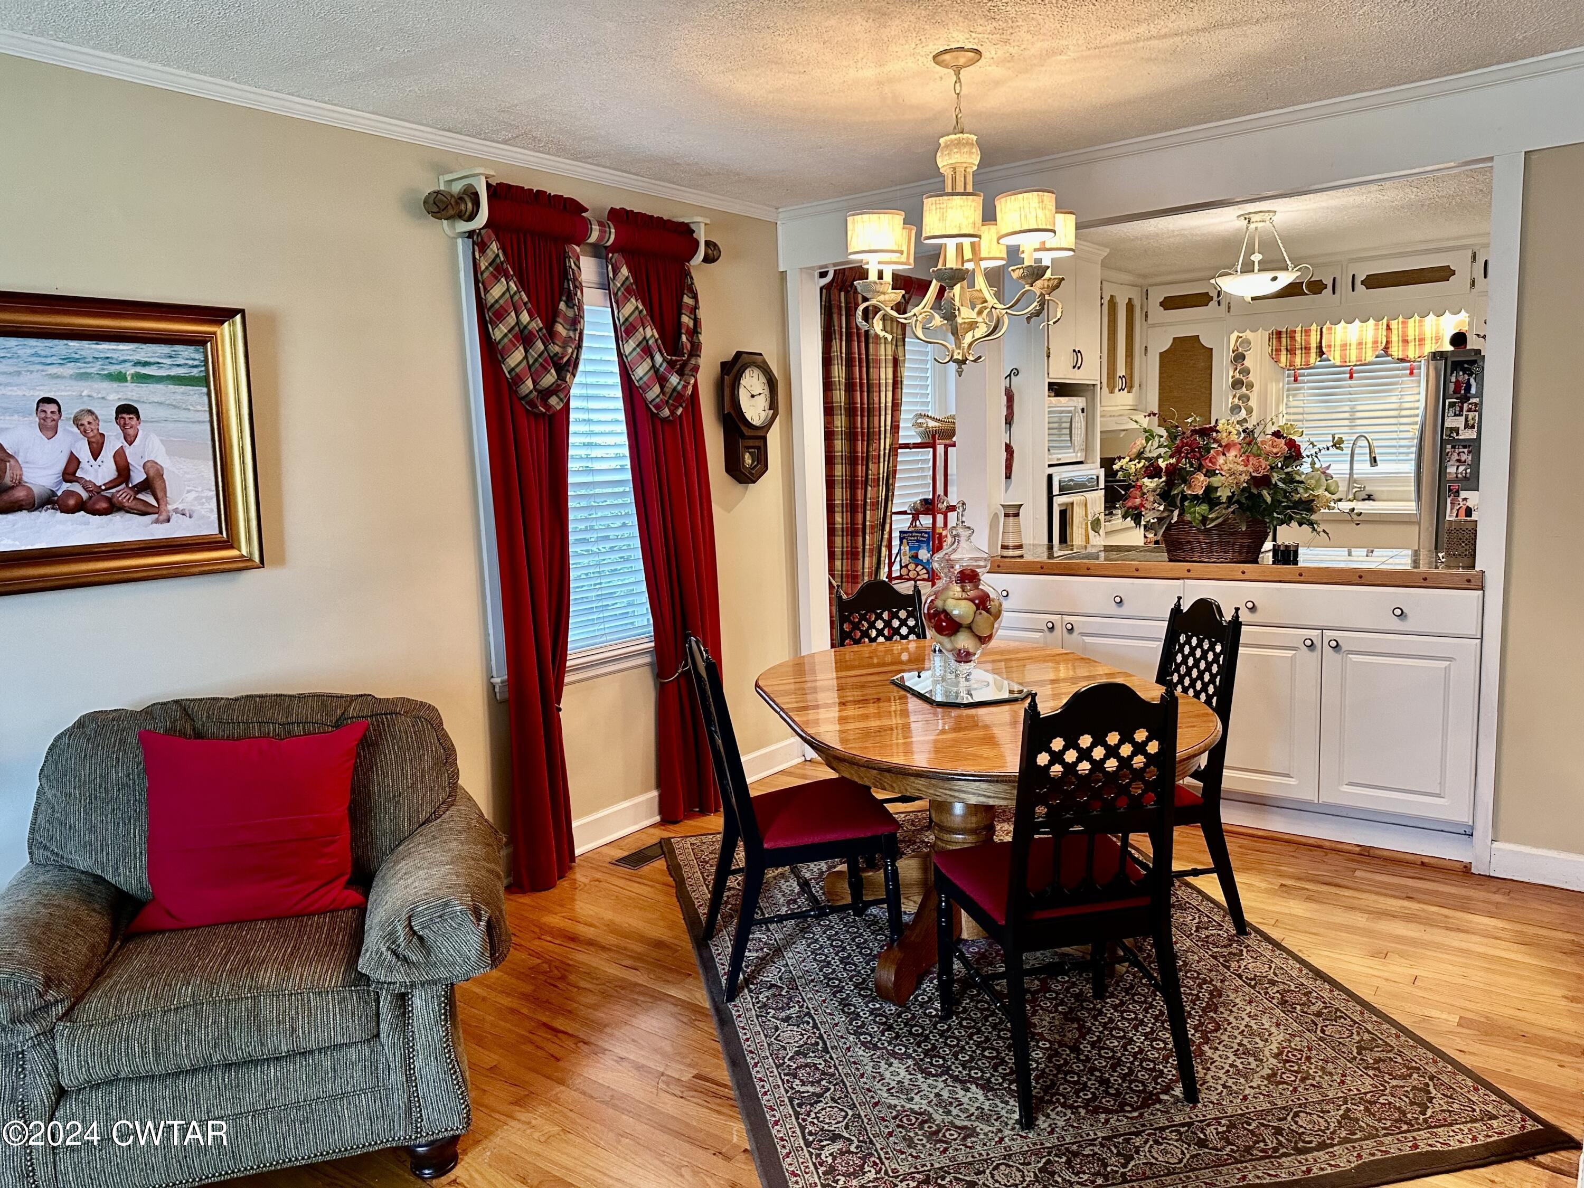


Description
- Listed by: Phyllis Larry 731.446.0326 phyllislarry21@gmail.com • C21 Golden Service Realty & Au

Location
Sold By Conner Real Estate Jackson
$1,048 per month
30 year fixed, 7.03% Interest
$988
$60
$0
 1
1Property Information for 711 South Main Street
Property Details
- Taxes: $723 / year
- MLS Type: Residential / Single Family Residence
- County: Lake County
- Architectural Style: Traditional
- Subdivision Name: None
Building Information
- Stories: 1
- Year Built: 1956
- Lot Size: 0.44 AC / 19,166 SF
Summary
- Directions: Hwy 51 to Troy, Right on Harper - becomes Hwy 21 - follow through Hornbeak to Reelfoot Lake, Left on Bluff Rd, Right on Gratio Levee - becomes Gratio Rd, Left on Main
- Latitude: 36.257652
- Longitude: -89.487355
- View: No
- Association: No
- Association Fee: $0
- Tax Map Number: 057
- Tax Annual Amount: $723
- Garage: No
- Parking Total: 0.0
Property
- Lot Size Dimensions: 125x155
- Lot Size Square Feet: 19166.4
- Lot Size Acres: 0.44
- Building Area Total: 1663.0
- Lot Size Area: 0.44
- Lot Size Units: Acres
- Living Area Source: Assessor
- Lot Features: Level
- Parcel Number: 057 001.00
- Property Type: Residential,Single Family Residence
- Year Built: 1956
- Property Sub Type: Single Family Residence
- Road Surface Type: Asphalt
- Road Frontage Type: City Street
- New Construction: No
- Home Warranty: No
- General Property Information:New Construction: No
- Sewer: Public Sewer
- Water Source: Public
- Electric: True
Interior and Exterior Features
- Exterior Features: Storage
- Construction Materials: Brick
- Roof: Composition
- Stories Total: 1
- Bedrooms Total: 3
- Bathrooms Full: 2
- Bathrooms Half: 0
- Bathrooms Total Integer: 2
- Bathrooms Total Decimal: 2.0
- Bathrooms Total Notational: 2.0
- Foundation Details: Block
- Heating: Central, Natural Gas
- Heating: Yes
- Cooling: Central Air, Electric
- Cooling: Yes
- Fireplace Features: Free Standing
- Flooring: Carpet, Ceramic Tile, Hardwood
- Levels: One
- Window Features: Storm Window(s)
- Fireplace: Yes
- Main Level Bathrooms: 2
- Main Level Bedrooms: 3
Interior Features
- Rooms Total: 7
- Room Type: Primary Bedroom, Bedroom, Dining Room, Family Room, Kitchen, Living Room
- Family Room: True
- Room Type: Primary Bedroom
- Room Length: 18.4
- Room Width: 12.2
- Room Dimensions: 18.4 x 12.2
- Room Type: Bedroom
- Room Length: 12.8
- Room Width: 11.1
- Room Dimensions: 12.8 x 11.1
- Room Type: Bedroom
- Room Length: 12.7
- Room Width: 10.3
- Room Dimensions: 12.7 x 10.3
- Room Type: Dining Room
- Room Length: 7.4
- Room Width: 10.1
- Room Dimensions: 7.4 x 10.1
- Room Type: Family Room
- Room Length: 15.6
- Room Width: 12.10
- Room Dimensions: 15.6 x 12.1
- Room Type: Kitchen
- Room Length: 10.50
- Room Width: 12.00
- Room Dimensions: 10.5 x 12.0
- Room Type: Living Room
- Room Length: 21.70
- Room Width: 12.80
- Room Dimensions: 21.7 x 12.8
Property History for 711 South Main Street
| Date | Event & Source | Price | Appreciation |
|---|---|---|---|
| Oct 30, 2024 | Sold CWTAOR #245853 | $185,000 | — |
| Oct 29, 2024 | Sold (Public Record) Public Record #1545835205 | $185,000 | — |
| Aug 29, 2024 | Contract Signed CWTAOR #245853 | — | |
| Aug 14, 2024 | Listed (Active) CWTAOR #245853 | $174,900 | — |
| Date | Event & Source | Price |
|---|---|---|
| 10/30/2024 | Sold CWTAOR #245853 | $185,000 |
| 10/29/2024 | Sold (Public Record) Public Record #1545835205 | $185,000 |
| 08/29/2024 | Contract Signed CWTAOR #245853 | — |
| 08/14/2024 | Listed (Active) CWTAOR #245853 | $174,900 |
For completeness, we often displays two records for one sale: the MLS record and the public record.
Public records
711 South Main Street
Beds
0Total Finished SqFt
1,663 SqFtAbove Grade Finished SqFt
1,663 SqFtStories
1Lot Size
19,166 SqFtStyle
Single Family ResidenceSchools near 711 South Main Street
Rating | School | Type | Grades | Distance |
|---|---|---|---|---|
| Public - | 3 to 8 | |||
| Public - | 9 to 12 | |||
| Public - | PK to 2 |
Rating | School | Distance |
|---|---|---|
Lara Kendall Elementary School Public3 to 8 | ||
Lake County High School Public9 to 12 | ||
Margaret Newton Elementary School PublicPK to 2 |
School ratings and boundaries are provided by GreatSchools.org and Pitney Bowes. This information should only be used as a reference. Proximity or boundaries shown here are not a guarantee of enrollment. Please reach out to schools directly to verify all information and enrollment eligibility.
Similar Homes
New listings in 38080


$16,500
- Unavailable
- Bedrooms
- Unavailable
- Bathrooms
- Unavailable
- Square Feet
- 0.4
- Acres


$25,000
- Unavailable
- Bedrooms
- Unavailable
- Bathrooms
- Unavailable
- Square Feet
- 0.98
- Acres
Nearby home values
| Address | Sold price | Beds | Baths | Sqft | Lot (Sqft) |
|---|---|---|---|---|---|
This home: 711 South Main Street, Ridgely, TN 38080 | $185,000 | 3 | 2 | 1,663 | 19,166 |
$182,000 | 3 | 2 | 1,242 | 19,762 | |
$35,000 | – | 1 | 1,620 | 29,621 | |
$15,380 | – | 1 | 1,503 | 13,504 | |
– | – | 1 | 1,303 | 21,344 | |
– | – | 1 | 1,782 | 9,148 | |
– | – | 1 | 1,183 | 17,424 | |
– | – | – | – | 21,344 | |
$9,275 | – | 1 | 838 | 13,068 | |
$225,000 | – | 4.5 | 21,200 | 130,680 | |
– | – | 1 | 1,066 | 17,424 | |
– | – | 1 | 990 | 8,276 | |
– | – | 1 | 1,552 | 8,276 | |
$23,500 | – | 1 | 1,120 | 8,276 | |
– | – | 1 | 950 | 8,276 | |
$152,000 | – | 1 | 2,079 | 30,056 |
Explore Nearby Homes
- Bogota Homes for Sale
- Concord Township - Pemiscot County Homes for Sale
- Hayti Township - Pemiscot County Homes for Sale
- Little Prairie Township - Pemiscot County Homes for Sale
- Miston Homes for Sale
- Wynnburg Homes for Sale
- Pemiscot Township - Pemiscot County Homes for Sale
- Le Sieur Township - New Madrid County Homes for Sale
- Butler Township - Pemiscot County Homes for Sale
- Hayti Heights Homes for Sale
- Godair Township - Pemiscot County Homes for Sale
- Pascola Township - Pemiscot County Homes for Sale
- Samburg Homes for Sale
- Braggadocio Township - Pemiscot County Homes for Sale
- Little River Township - Pemiscot County Homes for Sale
- Ridgely Homes for Sale
- Caruthersville Homes for Sale
- Lenox Homes for Sale
- Hayti Homes for Sale
- Tiptonville Homes for Sale
- Finley Homes for Sale
- Dyersburg Homes for Sale
- Hornbeak Homes for Sale
- Newbern Homes for Sale
- Braggadocio Homes for Sale
- Wardell Homes for Sale
- Trimble Homes for Sale
- Obion Homes for Sale
- Steele Homes for Sale
- Portageville Homes for Sale
- 63851 Homes for Sale
- 38232 Homes for Sale
- 38240 Homes for Sale
- 63830 Homes for Sale
- 63873 Homes for Sale
- 38024 Homes for Sale
- 38030 Homes for Sale
- 38047 Homes for Sale
- 38059 Homes for Sale
- 38079 Homes for Sale
- 63827 Homes for Sale
- 63877 Homes for Sale
- 38261 Homes for Sale
- 63879 Homes for Sale
- 38259 Homes for Sale
No guarantee, warranty or representation of any kind is made regarding the completeness or accuracy of any information, descriptions or measurements (including square footage measurements and property condition), such should be independently verified through appropriate means, including, but not limited to, in person inspection and public records, and Compass International Holdings, its subsidiaries, affiliates and independently owned and operated franchisees, and their affiliated agents and associated third parties expressly disclaim any liability in connection therewith. Photos may be virtually staged or digitally enhanced and may not reflect actual property conditions. Offers of compensation are subject to change at the seller's discretion. No financial or legal advice provided. Equal Housing Opportunity.
Listing Courtesy of C21 Golden Service Realty & Au
The data relating to real estate listings on this website comes in part from the Internet Data Exchange (IDX) program of Multiple Listing Services of MAAR, Reelfoot Regional AOR and Central West Tennessee Association of Realtors. IDX information is provided exclusively for consumers' personal, non-commercial use and may not be used for any purpose other than to identify prospective properties consumers may be interested in purchasing. Listings provided by brokerages other than Compass are identified with the MAAR, Reelfoot Regional AOR and Central West Tennessee Association of Realtors logo. All Information Is Deemed Reliable But Is Not Guaranteed Accurate. All information should be verified by the recipient and none is guaranteed as accurate by MAAR, Reelfoot Regional AOR and Central West Tennessee Association of Realtors. Listing information Copyright© 2026 MLS of MAAR, Reelfoot Regional AOR and Central West Tennessee Association of Realtors, Inc. All Rights Reserved.