7199 Creek Road





Description
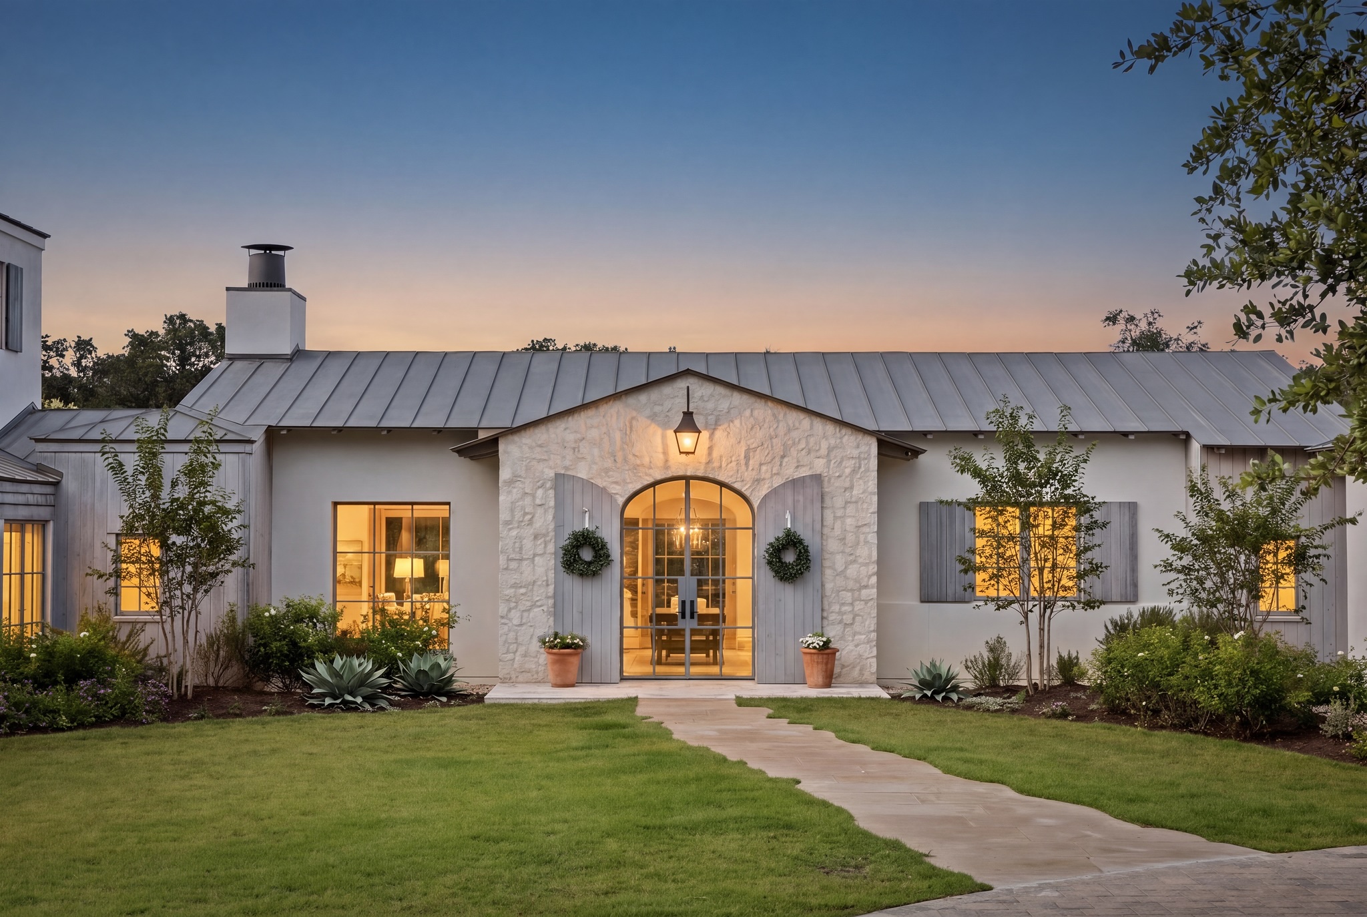
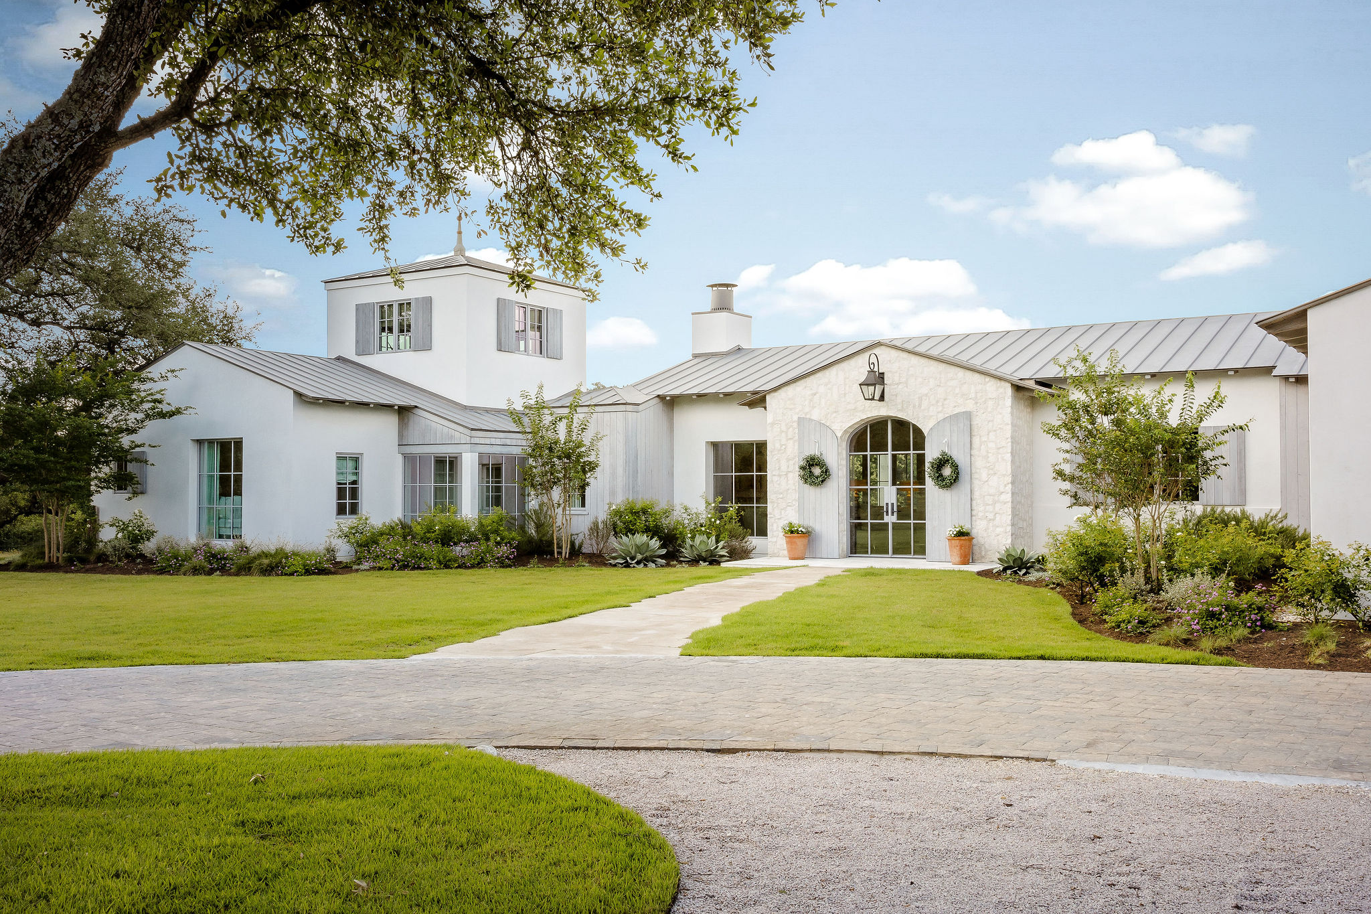
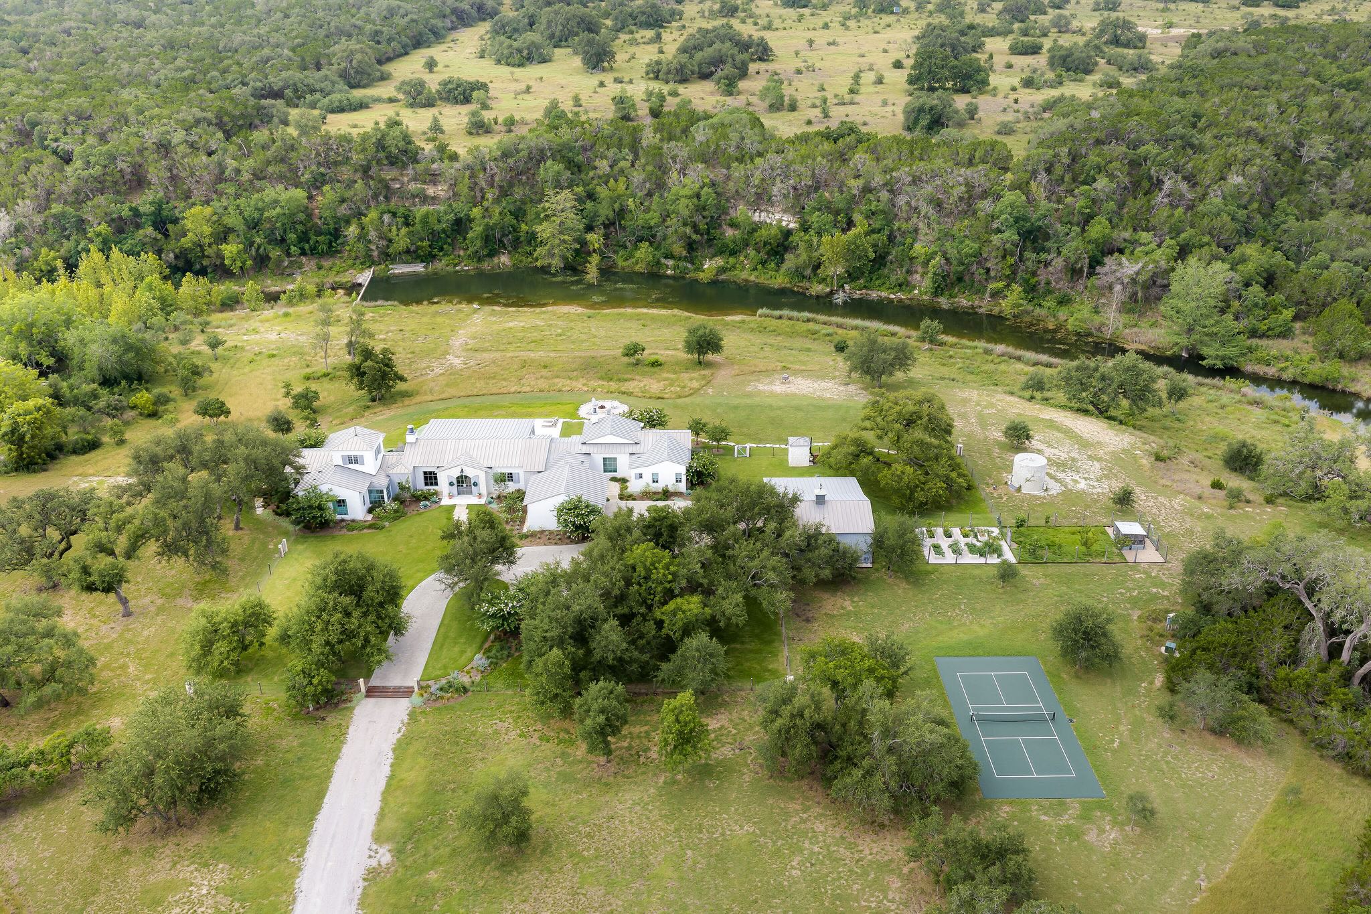
A custom paver entry, soon-to-be...Set on 17.53 private acres with 680 feet of Onion Creek frontage, this extraordinary estate captures the rarest kind of Hill Country living: refined, deeply peaceful, and completely connected to the land. Designed as the personal residence of a visionary land developer, the home was created with an uncommon level of intention, from its protected creek views and swim/fish-quality water to the quiet infrastructure that makes the property feel effortless in everyday life.
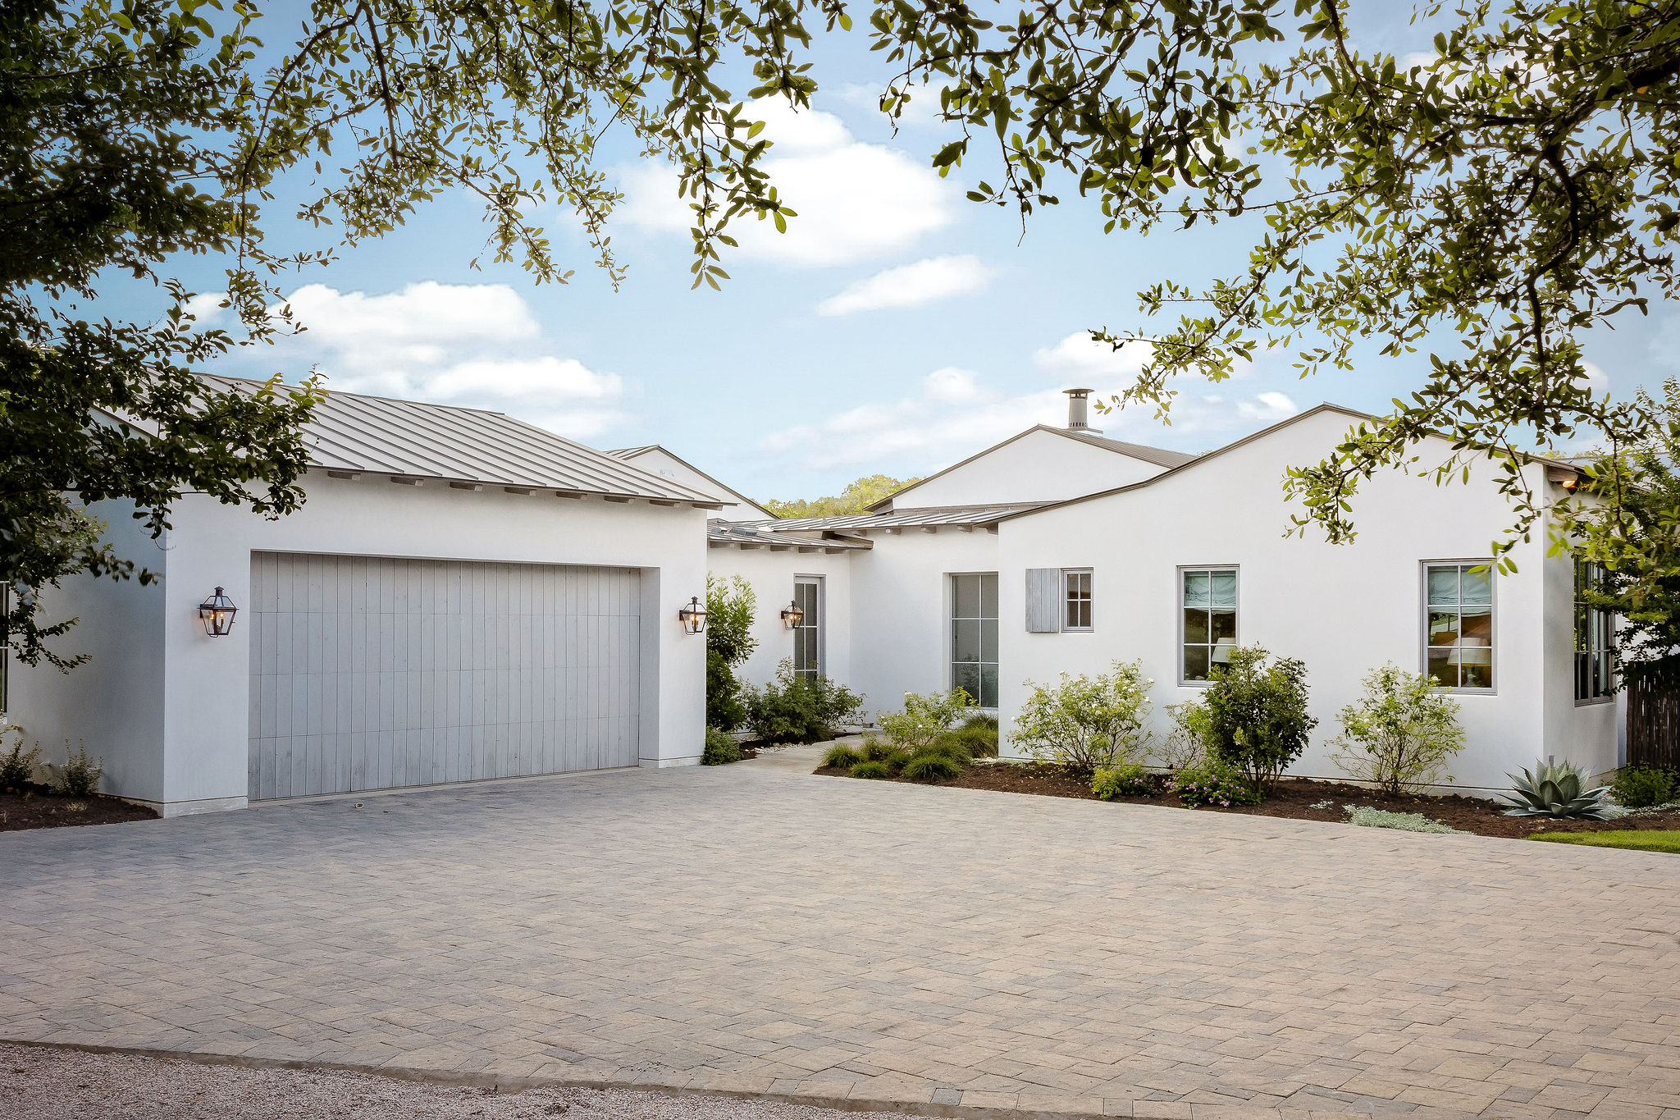
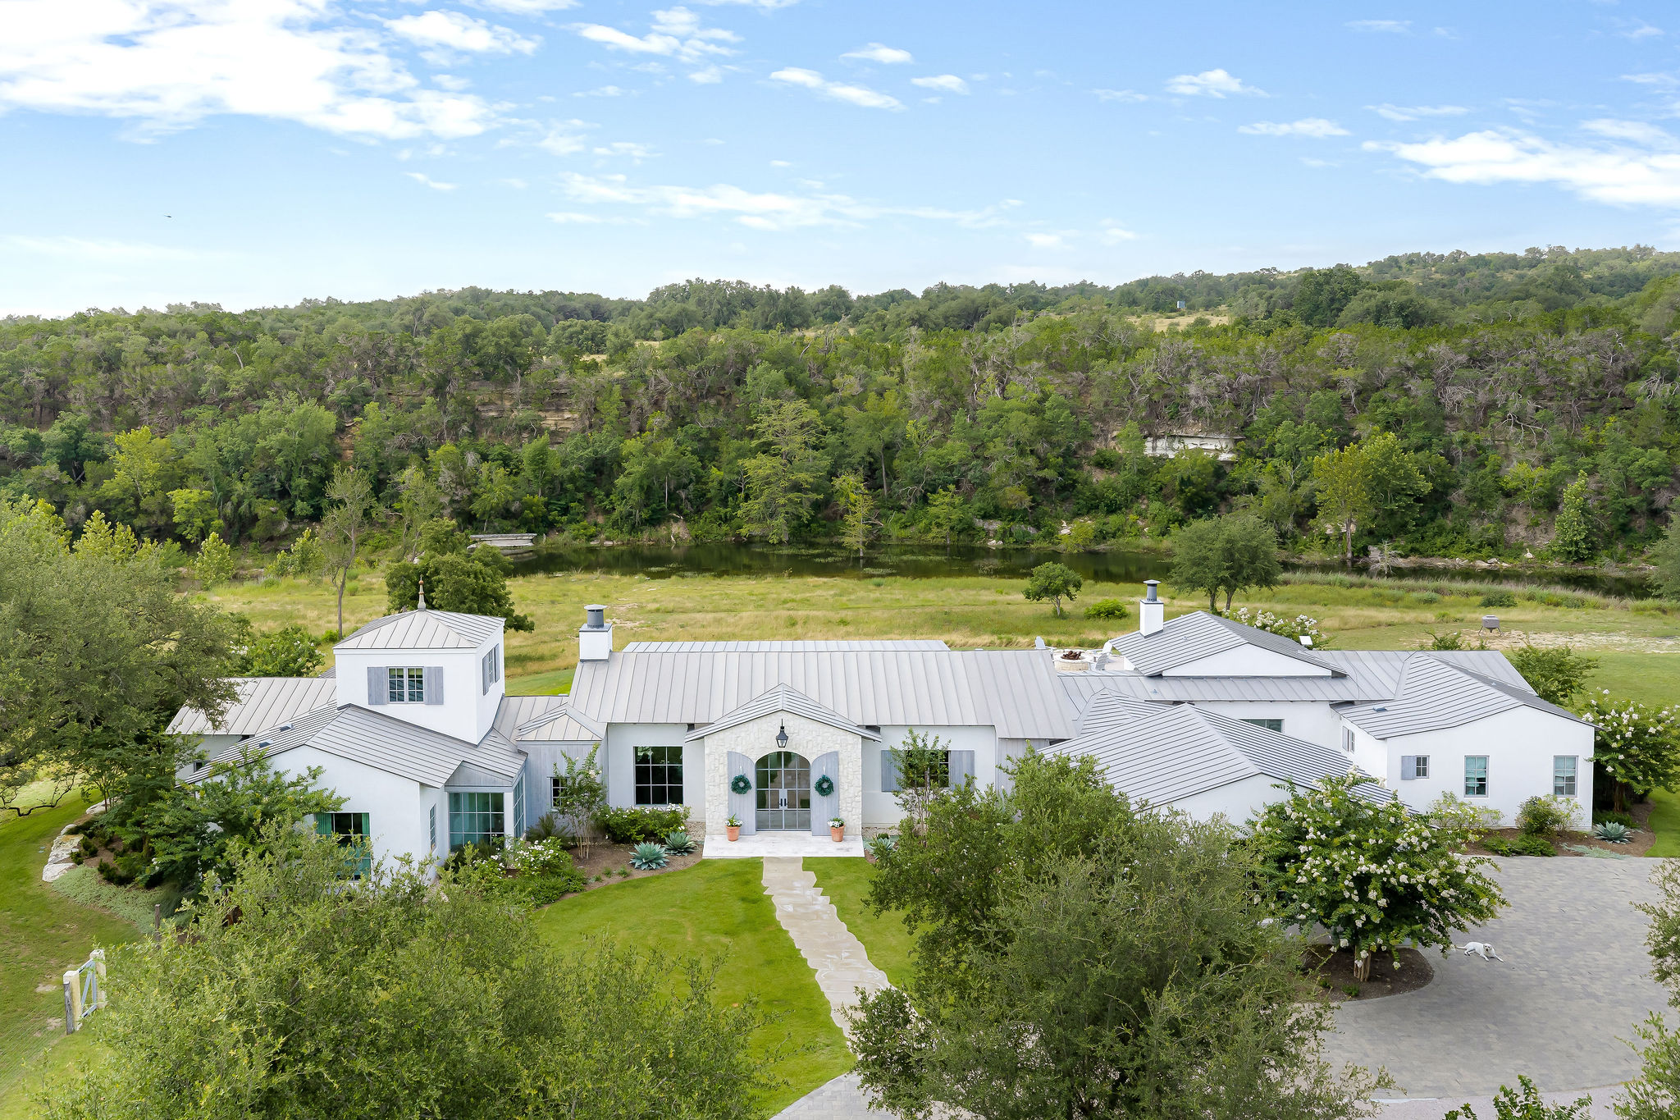
A custom paver entry, soon-to-be asphalted driveway extending to Creek Road, and a gas propane lantern at the entrance set the tone before the home ever comes into view. The approach feels private and cinematic, framed by mature trees, open land, and a sense of arrival that is both understated and memorable.
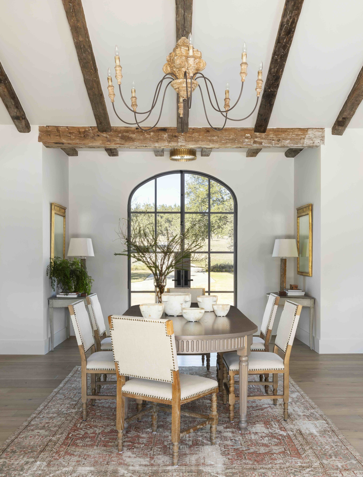
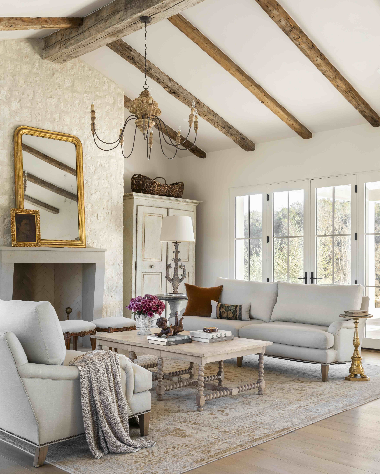
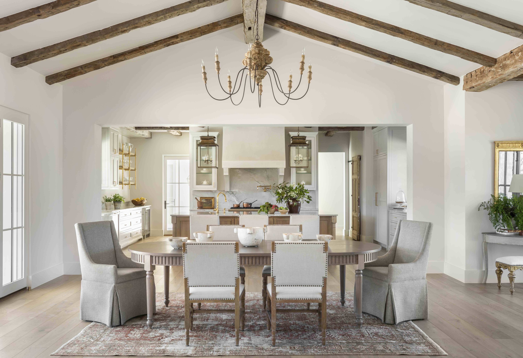
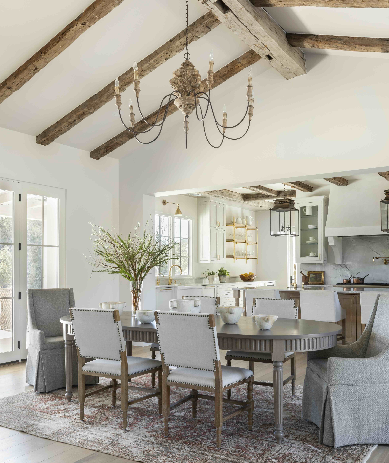
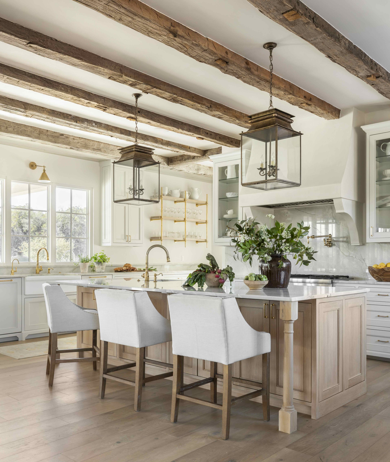
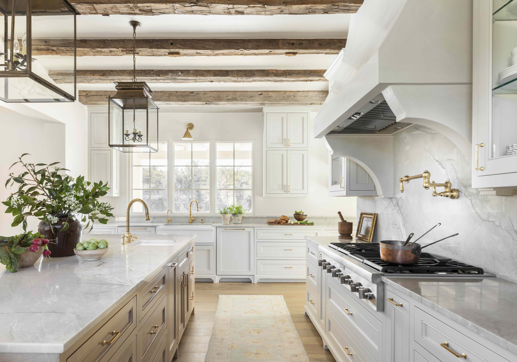
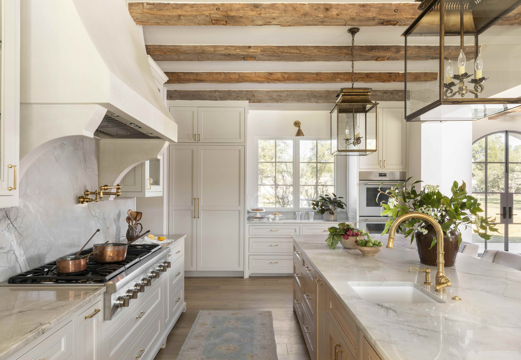
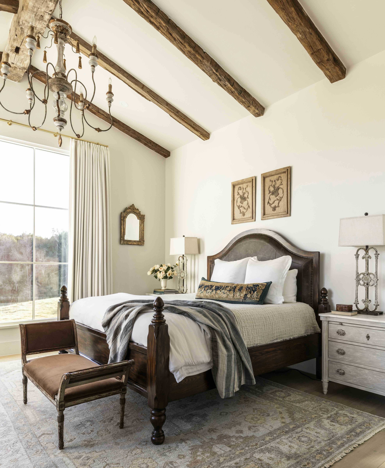
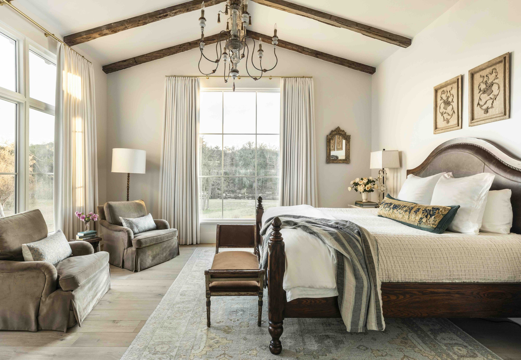
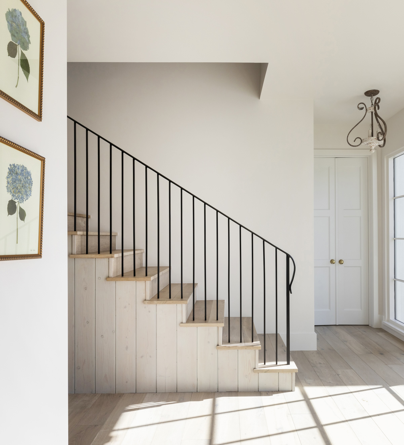
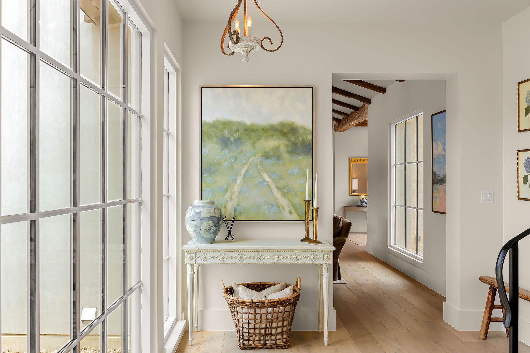
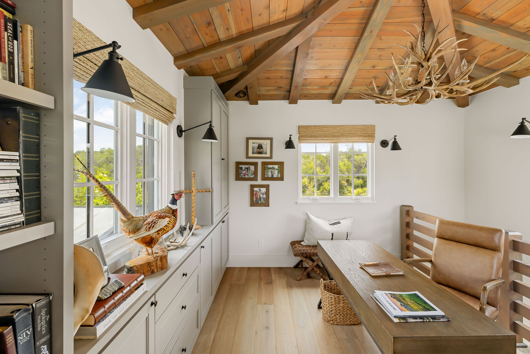
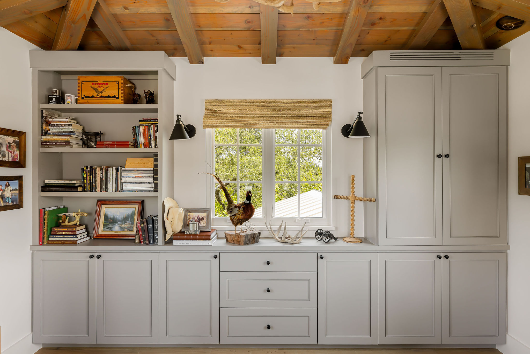
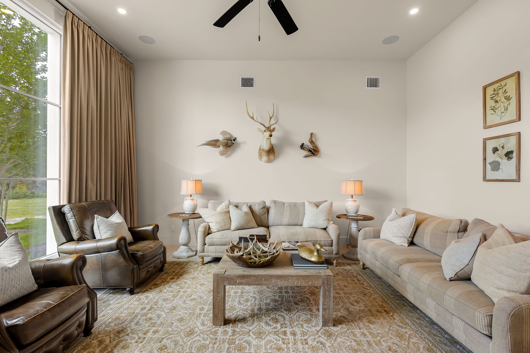
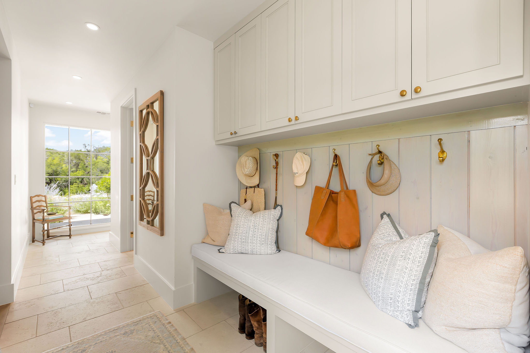
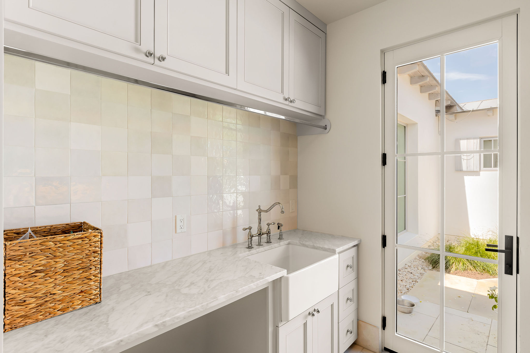
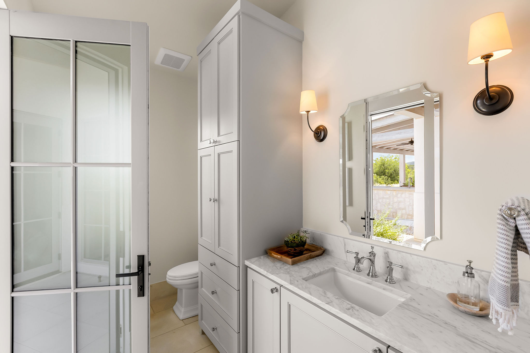
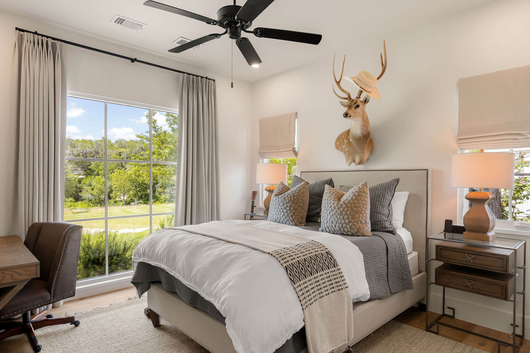
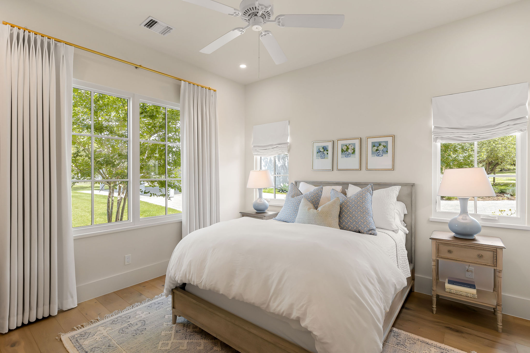
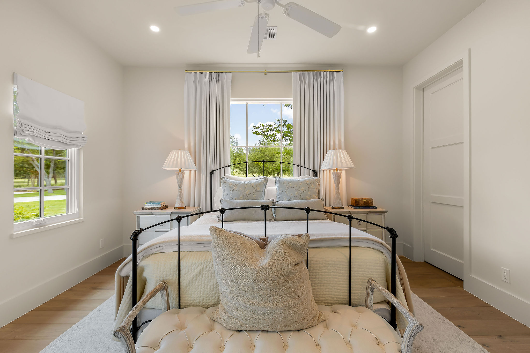
Inside, the 4,419-square-foot residence blends European farmhouse character with modern design. Reclaimed beams sourced from a barn in Ohio, white oak floors, antique limestone, unlacquered brass, custom cabinetry, quartzite surfaces, and curated lighting give each space a quiet richness. The home feels collected rather than simply built, with details selected for texture, patina, and permanence.
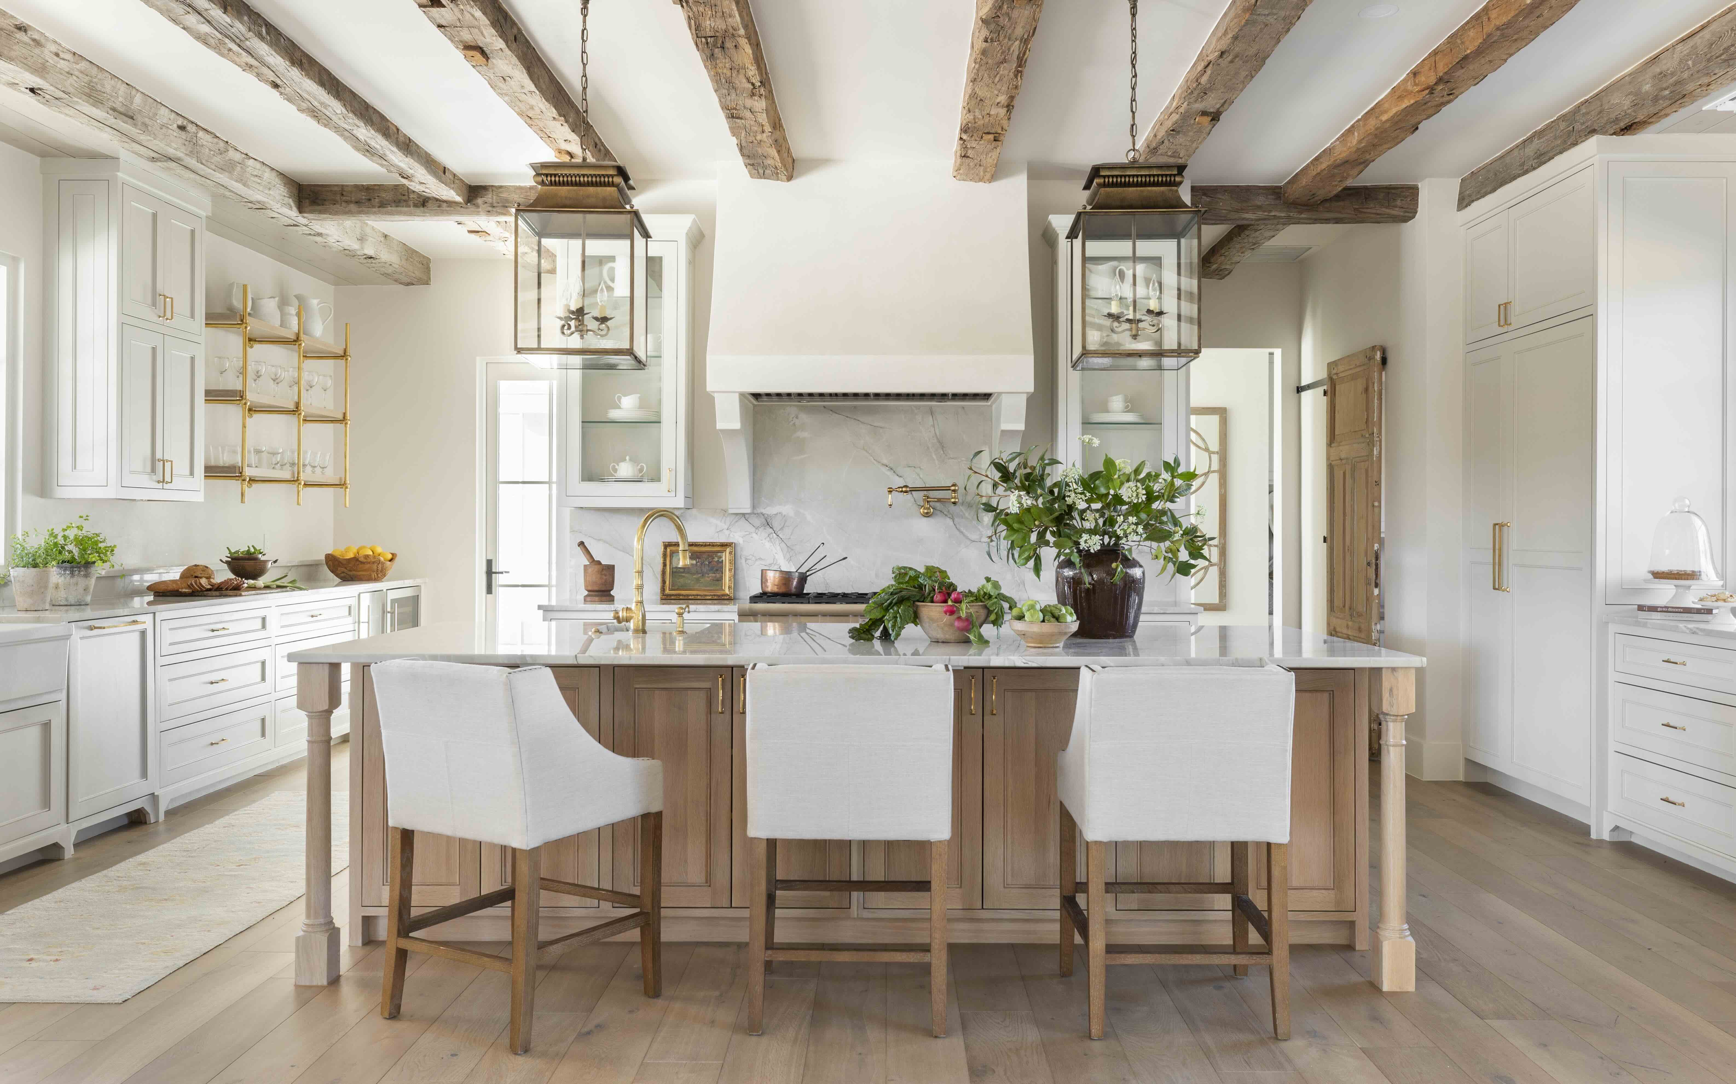
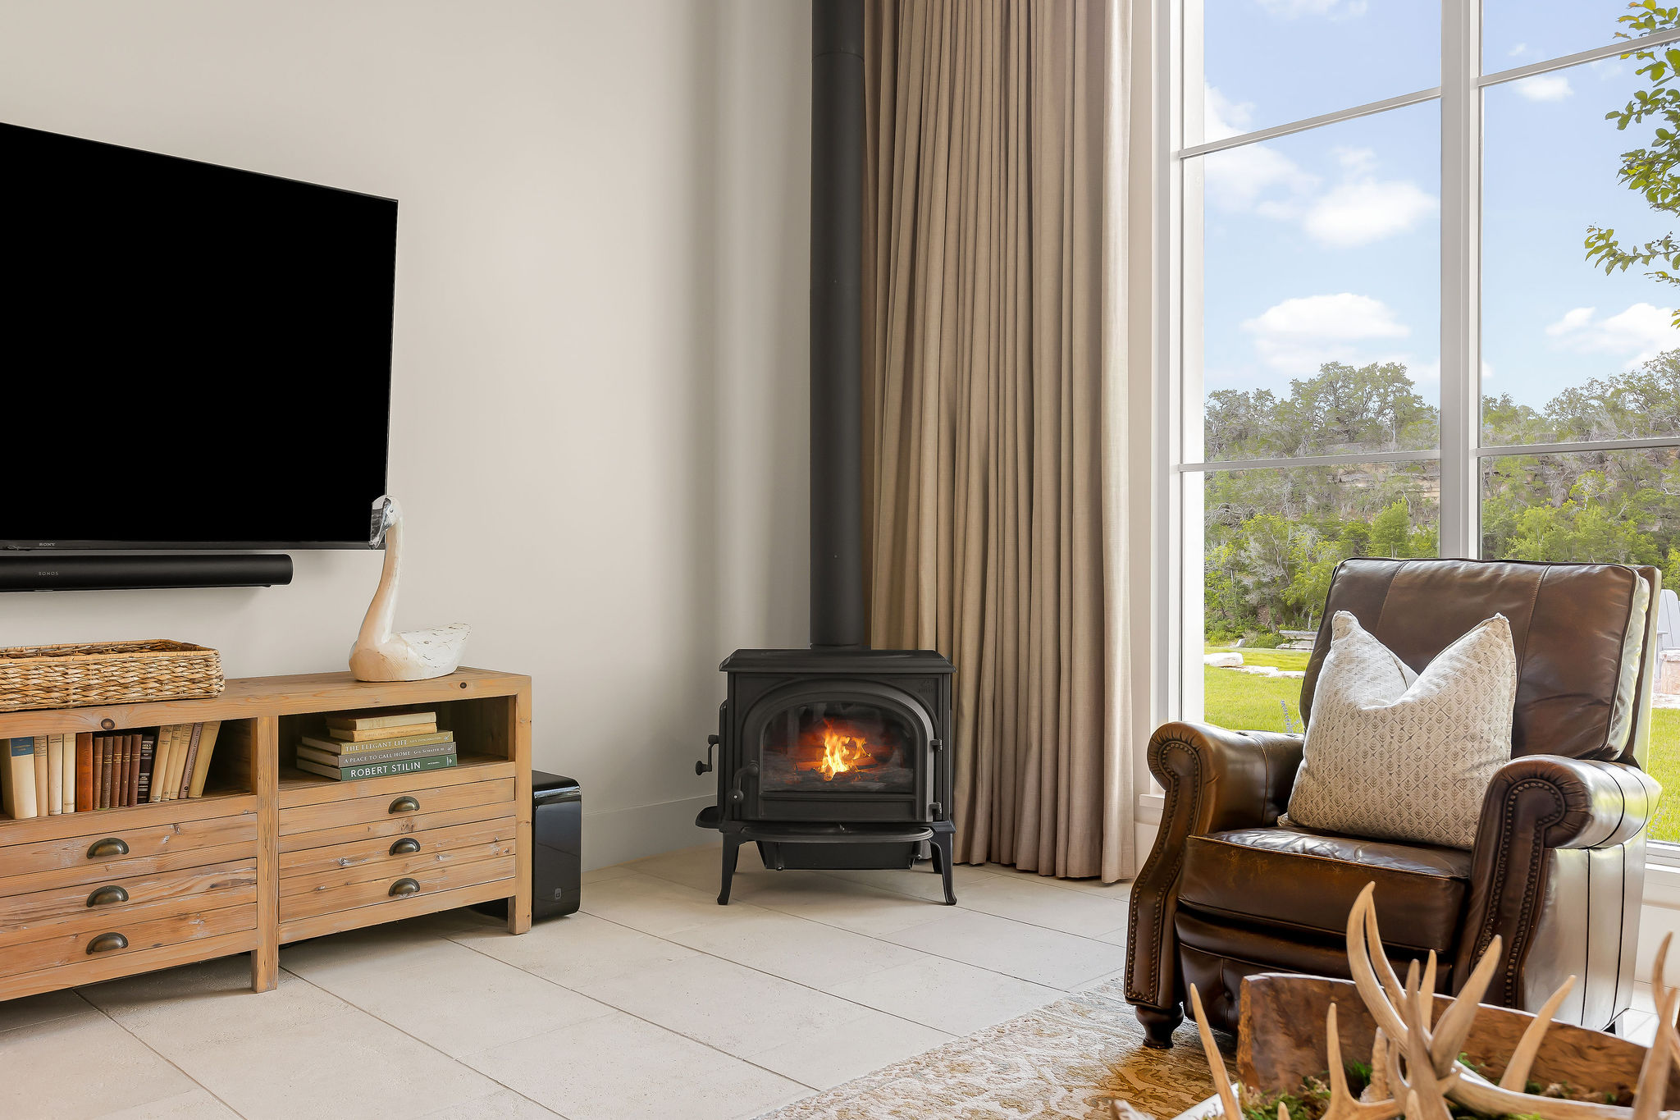
The kitchen is warm, functional, and beautifully composed, anchored by a plaster vent hood, Thermador appliances, Perrin & Rowe and Phylrich fixtures, quartzite countertops, and custom white oak cabinetry with bone inlay detail. It opens naturally to the dining and living spaces, creating a home equally suited for everyday mornings, long dinners, and weekends filled with guests. The main living area is centered by a fireplace with cast iron detail, set beneath vaulted ceilings and reclaimed timber beams.
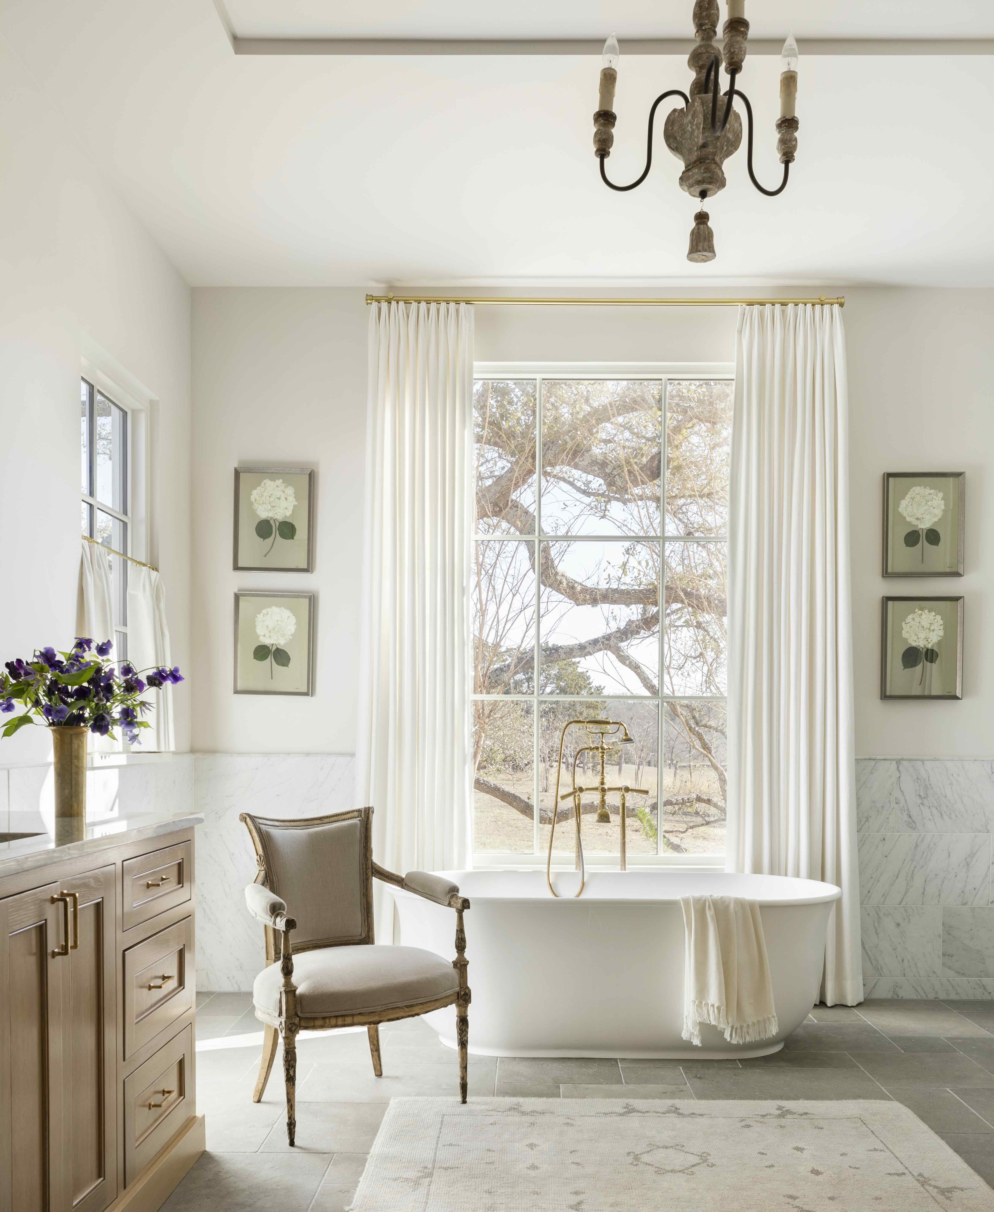
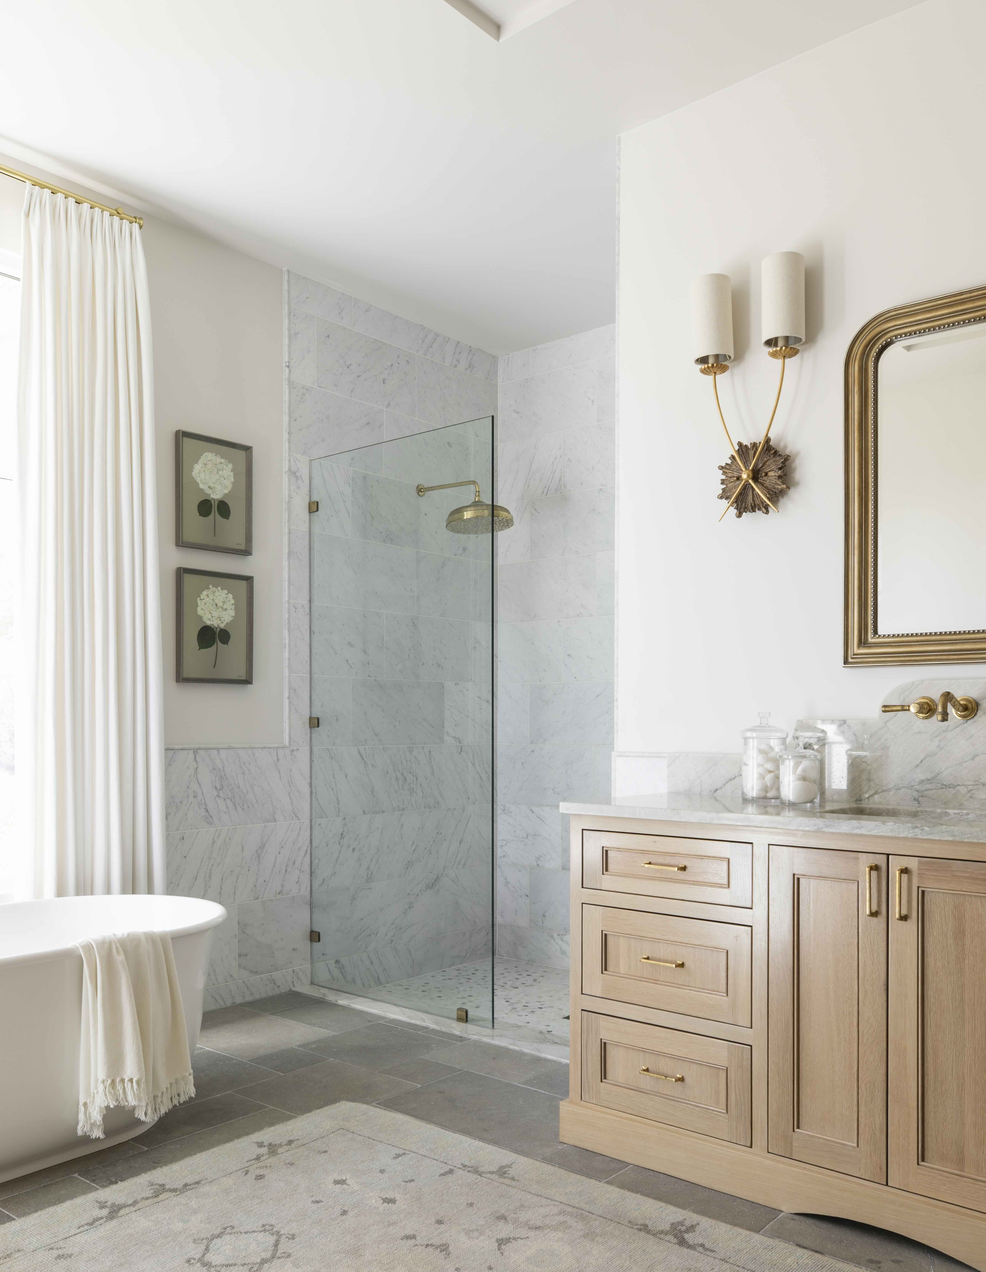
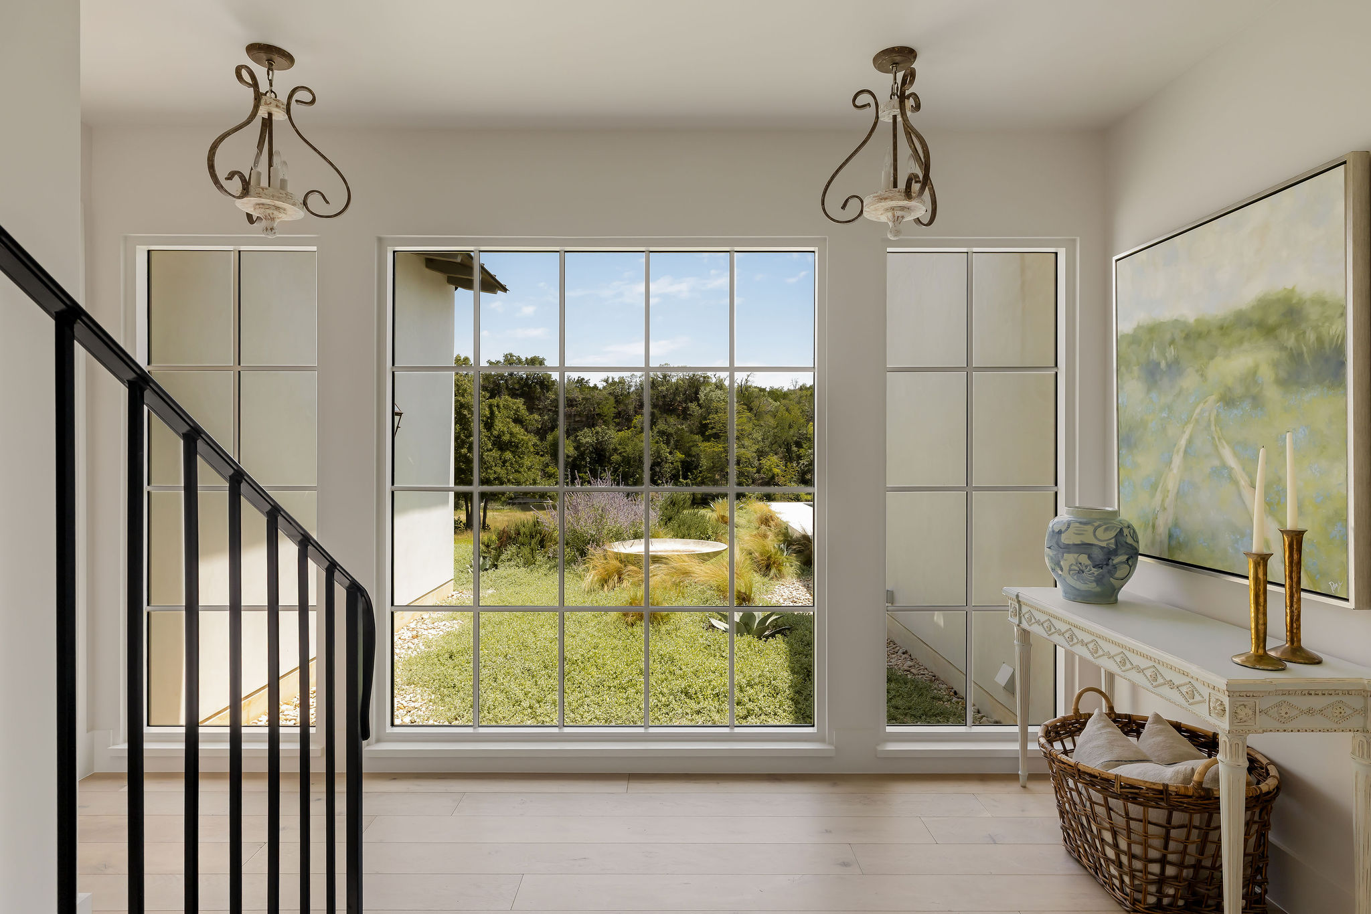
The primary suite showcases beautiful architectural details from the beamed ceilings to the abundance of natural light, and serene bath featuring heated farmhouse stone floors, dual vanities, quartzite surfaces, a soaking tub framed by the landscape, and refined brass fixtures. Every space feels intentionally connected to the outdoors, whether through long views, filtered light, or the quiet presence of the creek and trees beyond.
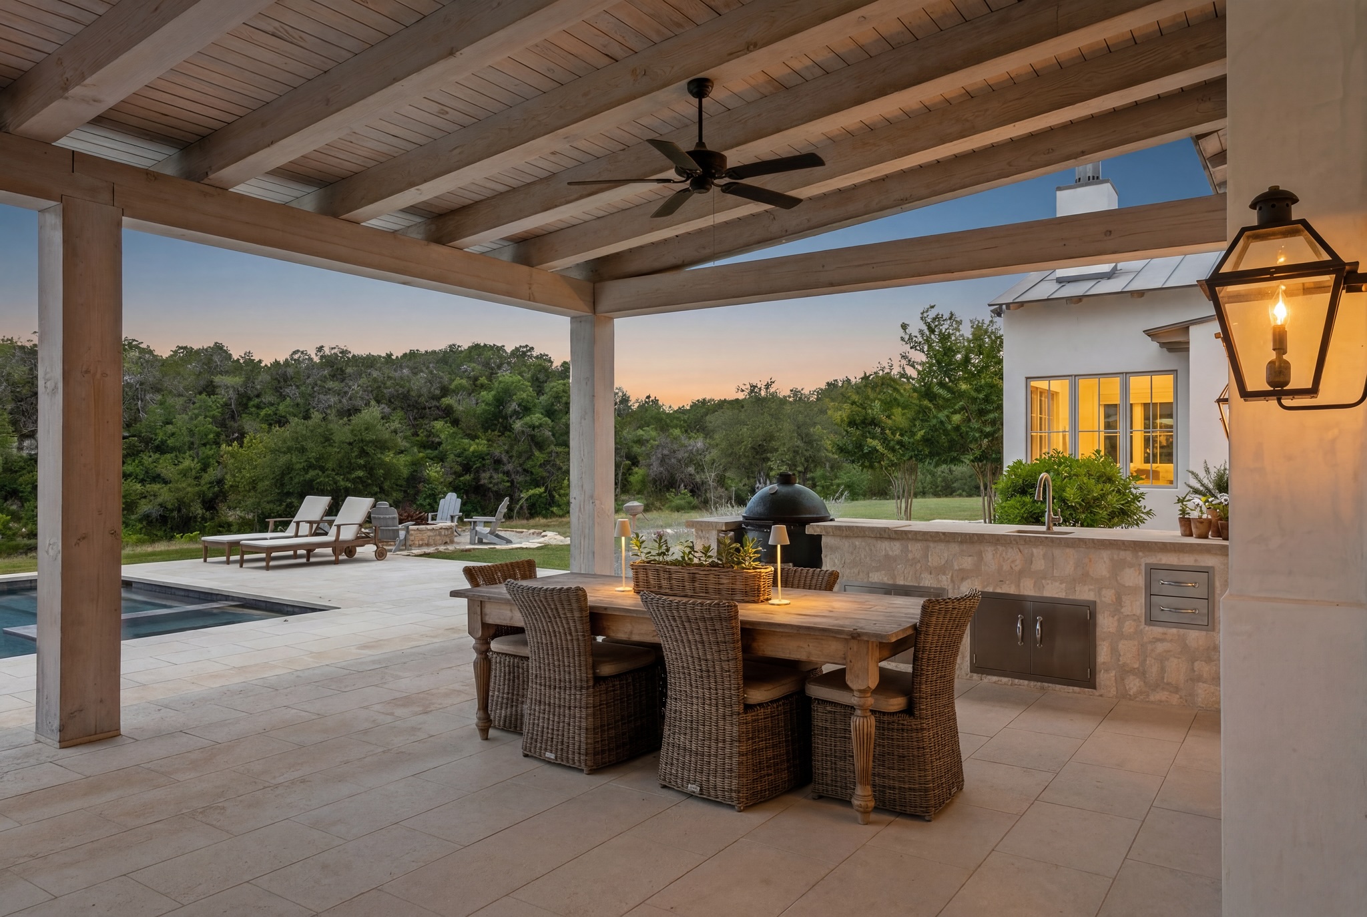
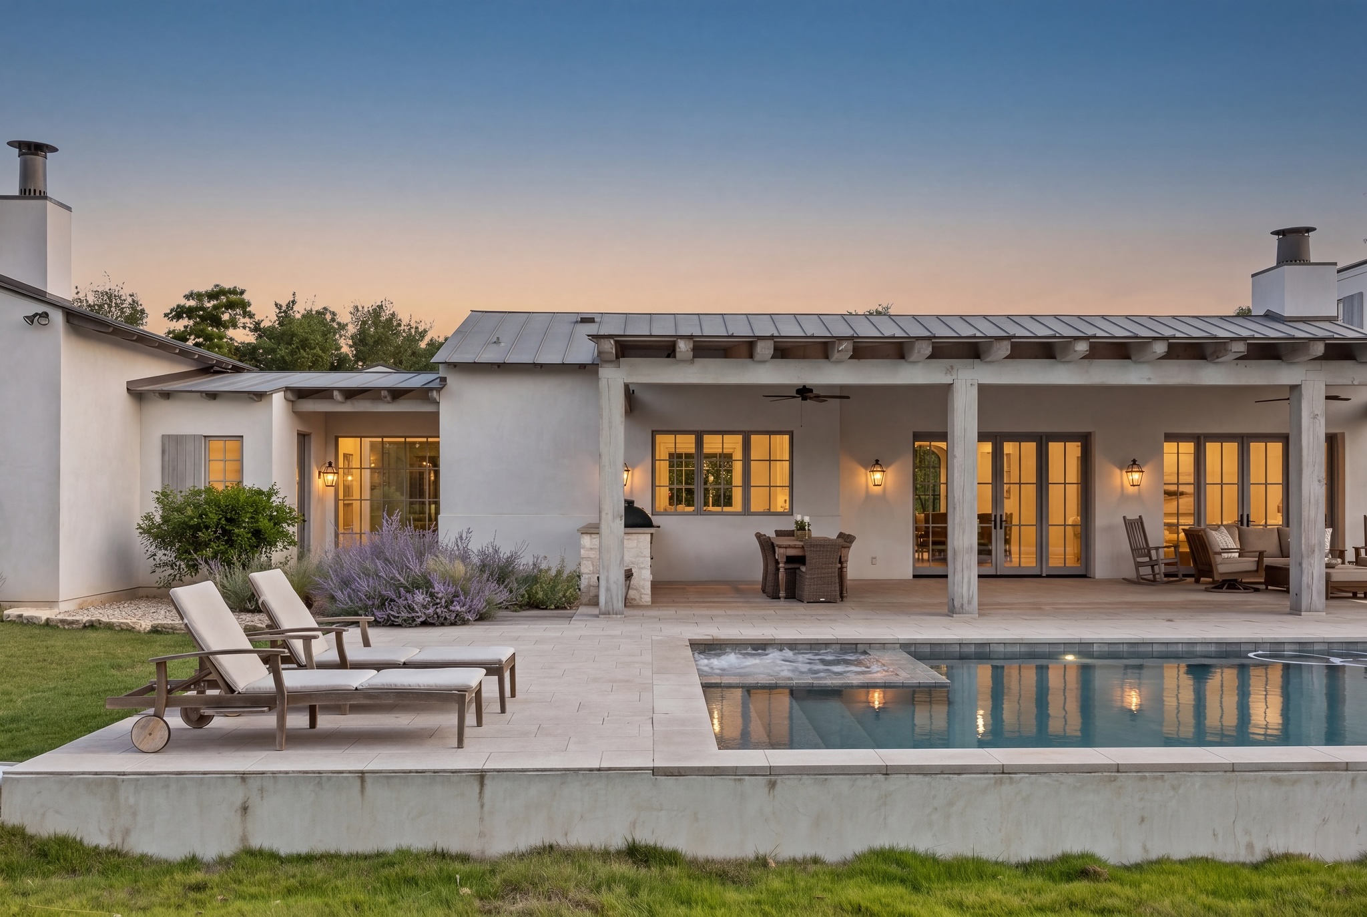
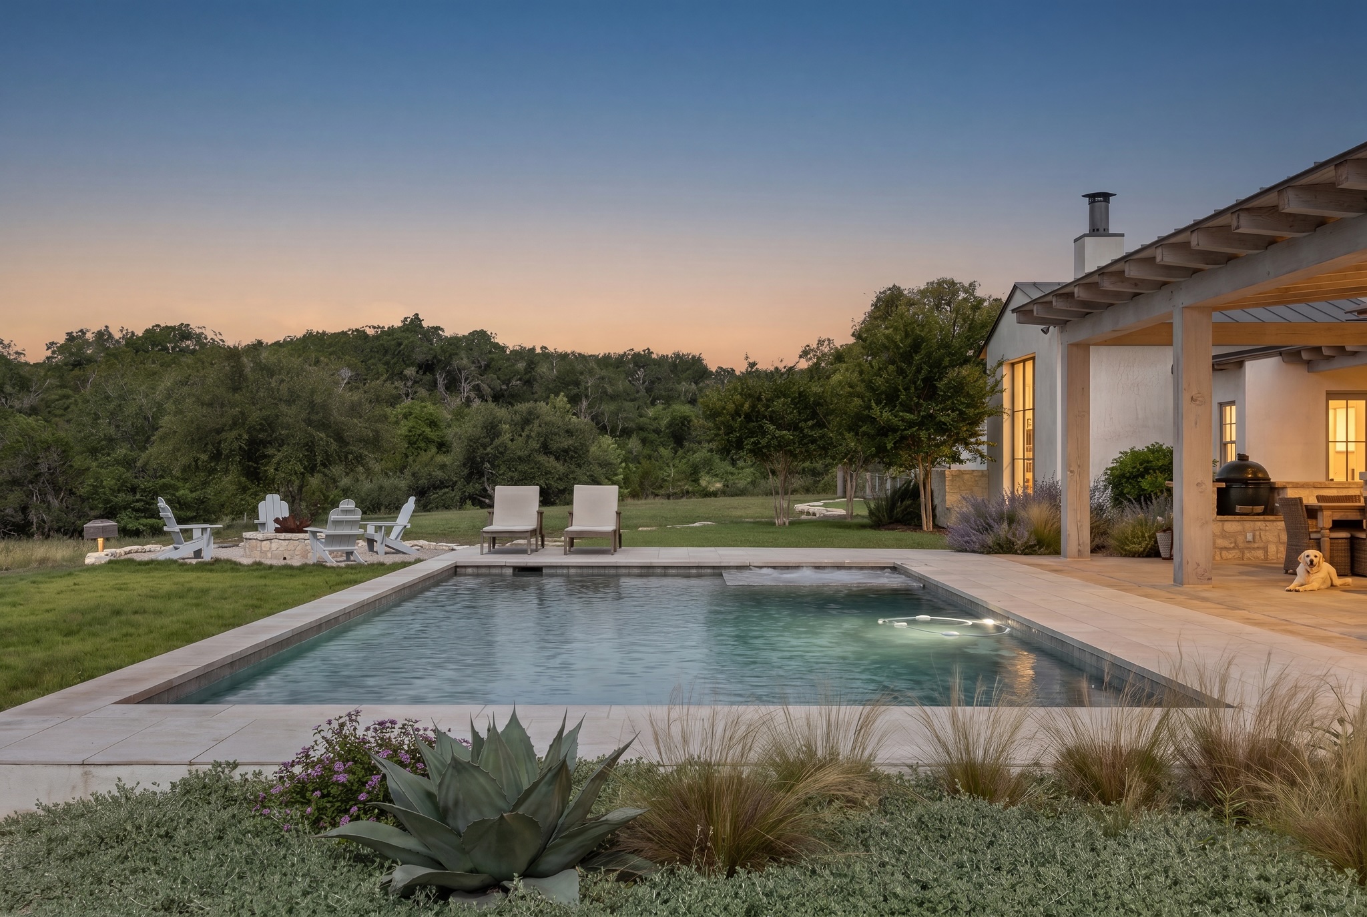
Outdoors, the property becomes a private resort. A heated pool, sauna, outdoor shower, gas fire pit, propane hookup at the outdoor kitchen, and pickleball court create a lifestyle that moves naturally from sunlit afternoons to firelit evenings under the Hill Country sky. Moonlighting throughout the trees is set on auto-timers, bringing the landscape to life at night with a soft, ambient glow.
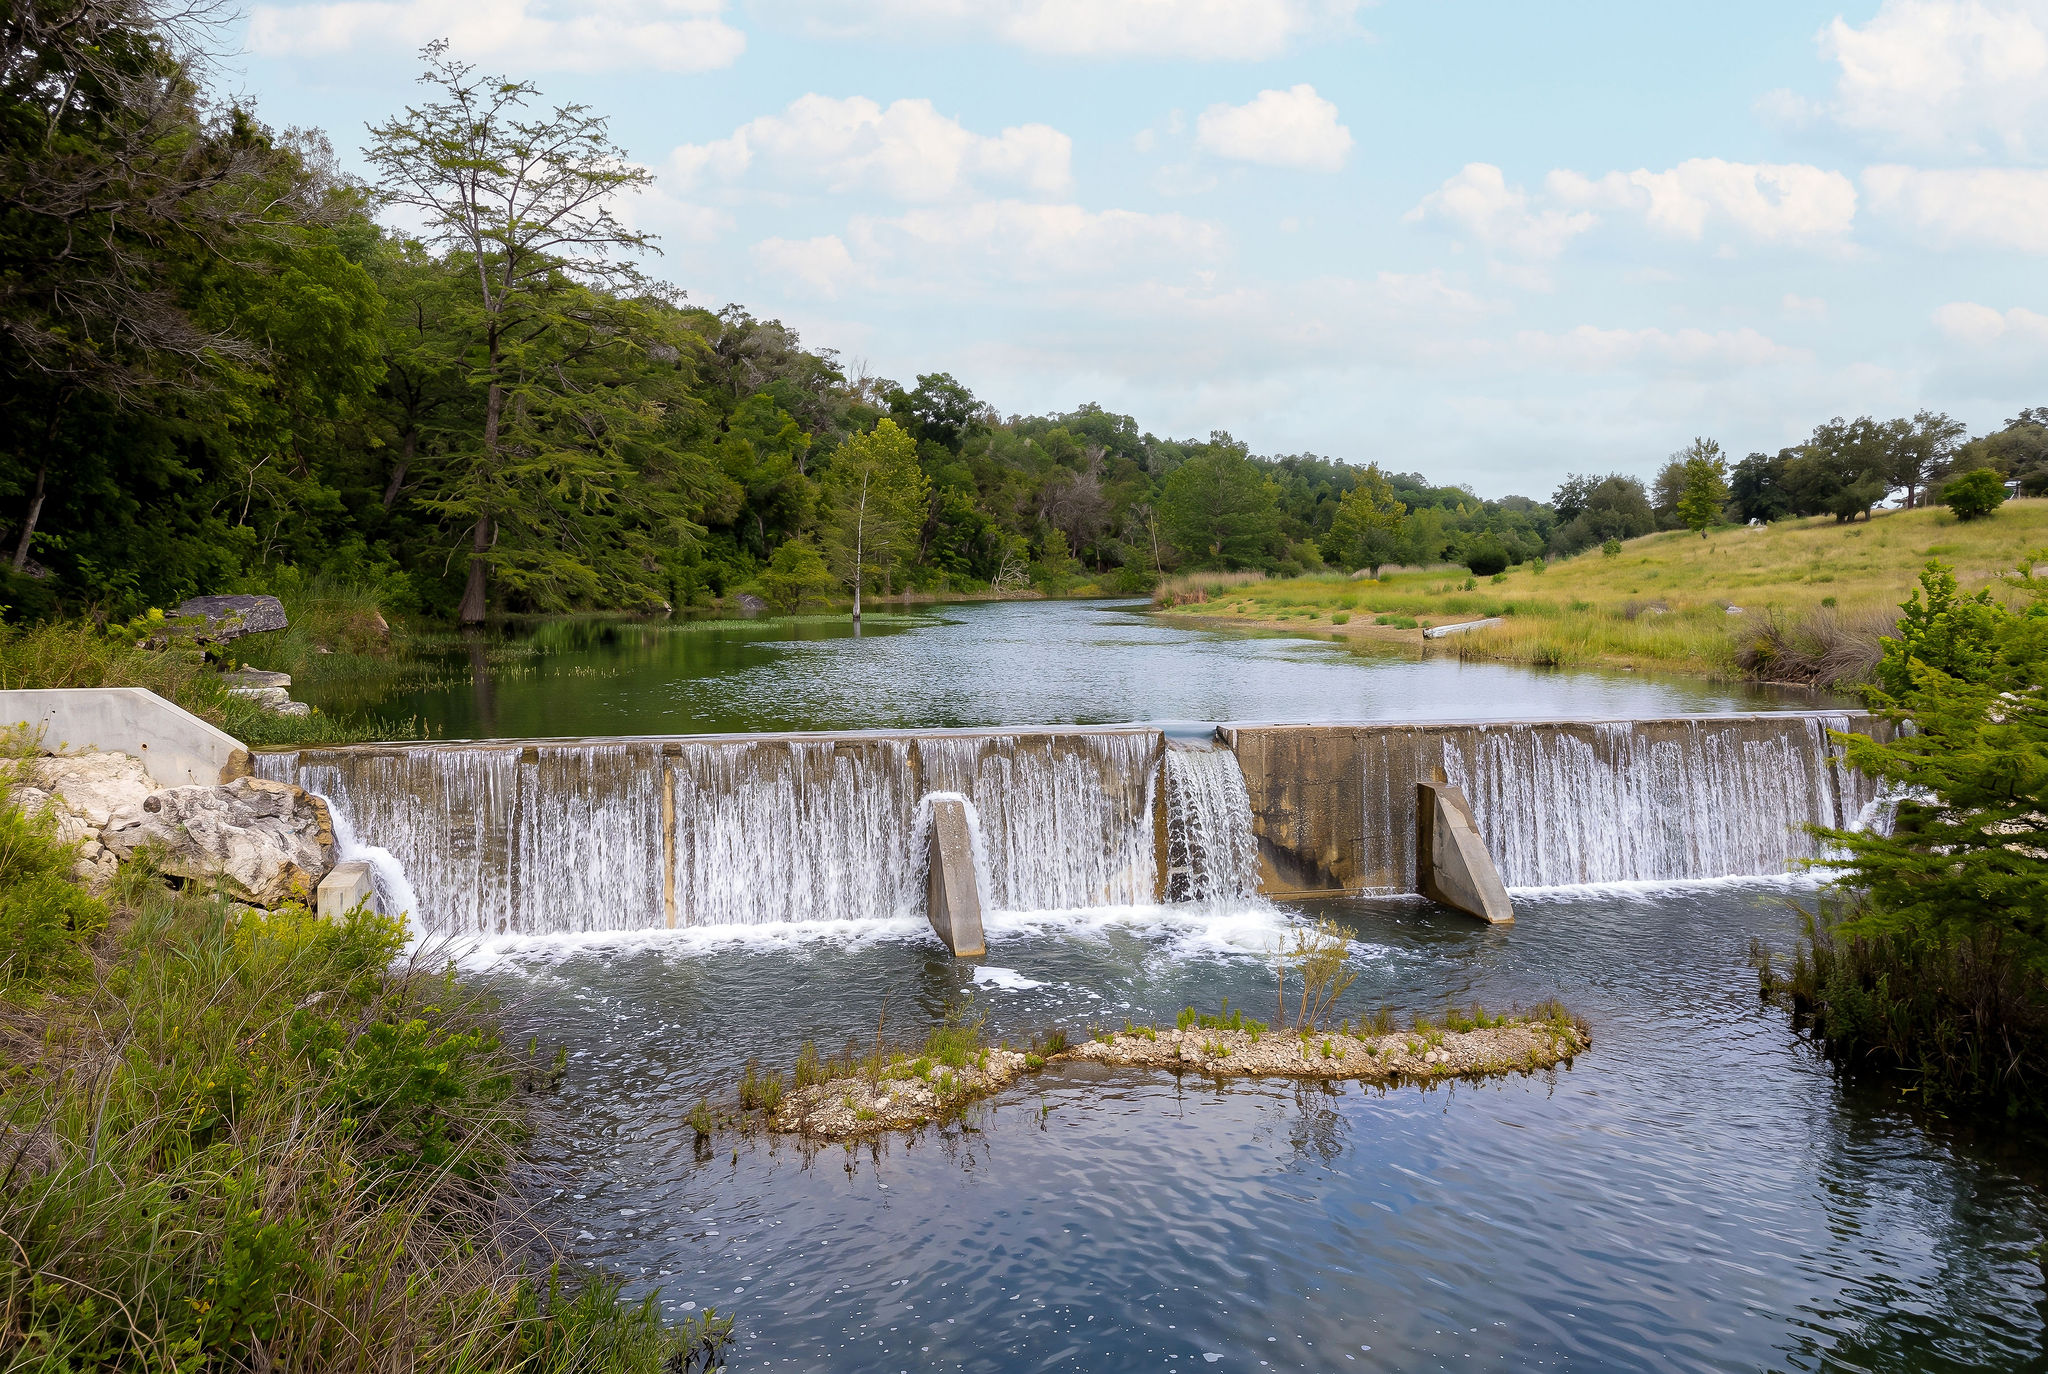
The land itself is the defining luxury. The property offers 680 feet of Onion Creek frontage with a dam, swim/fish-quality water, and a creek stocked with big bass. Ownership extends across the creek to the top of the opposite cliff, protecting the views and creating an extraordinary sense of privacy. Deer and turkey are often seen in the yard daily, while the surrounding large-acreage tracts preserve the feeling of quiet, open space.
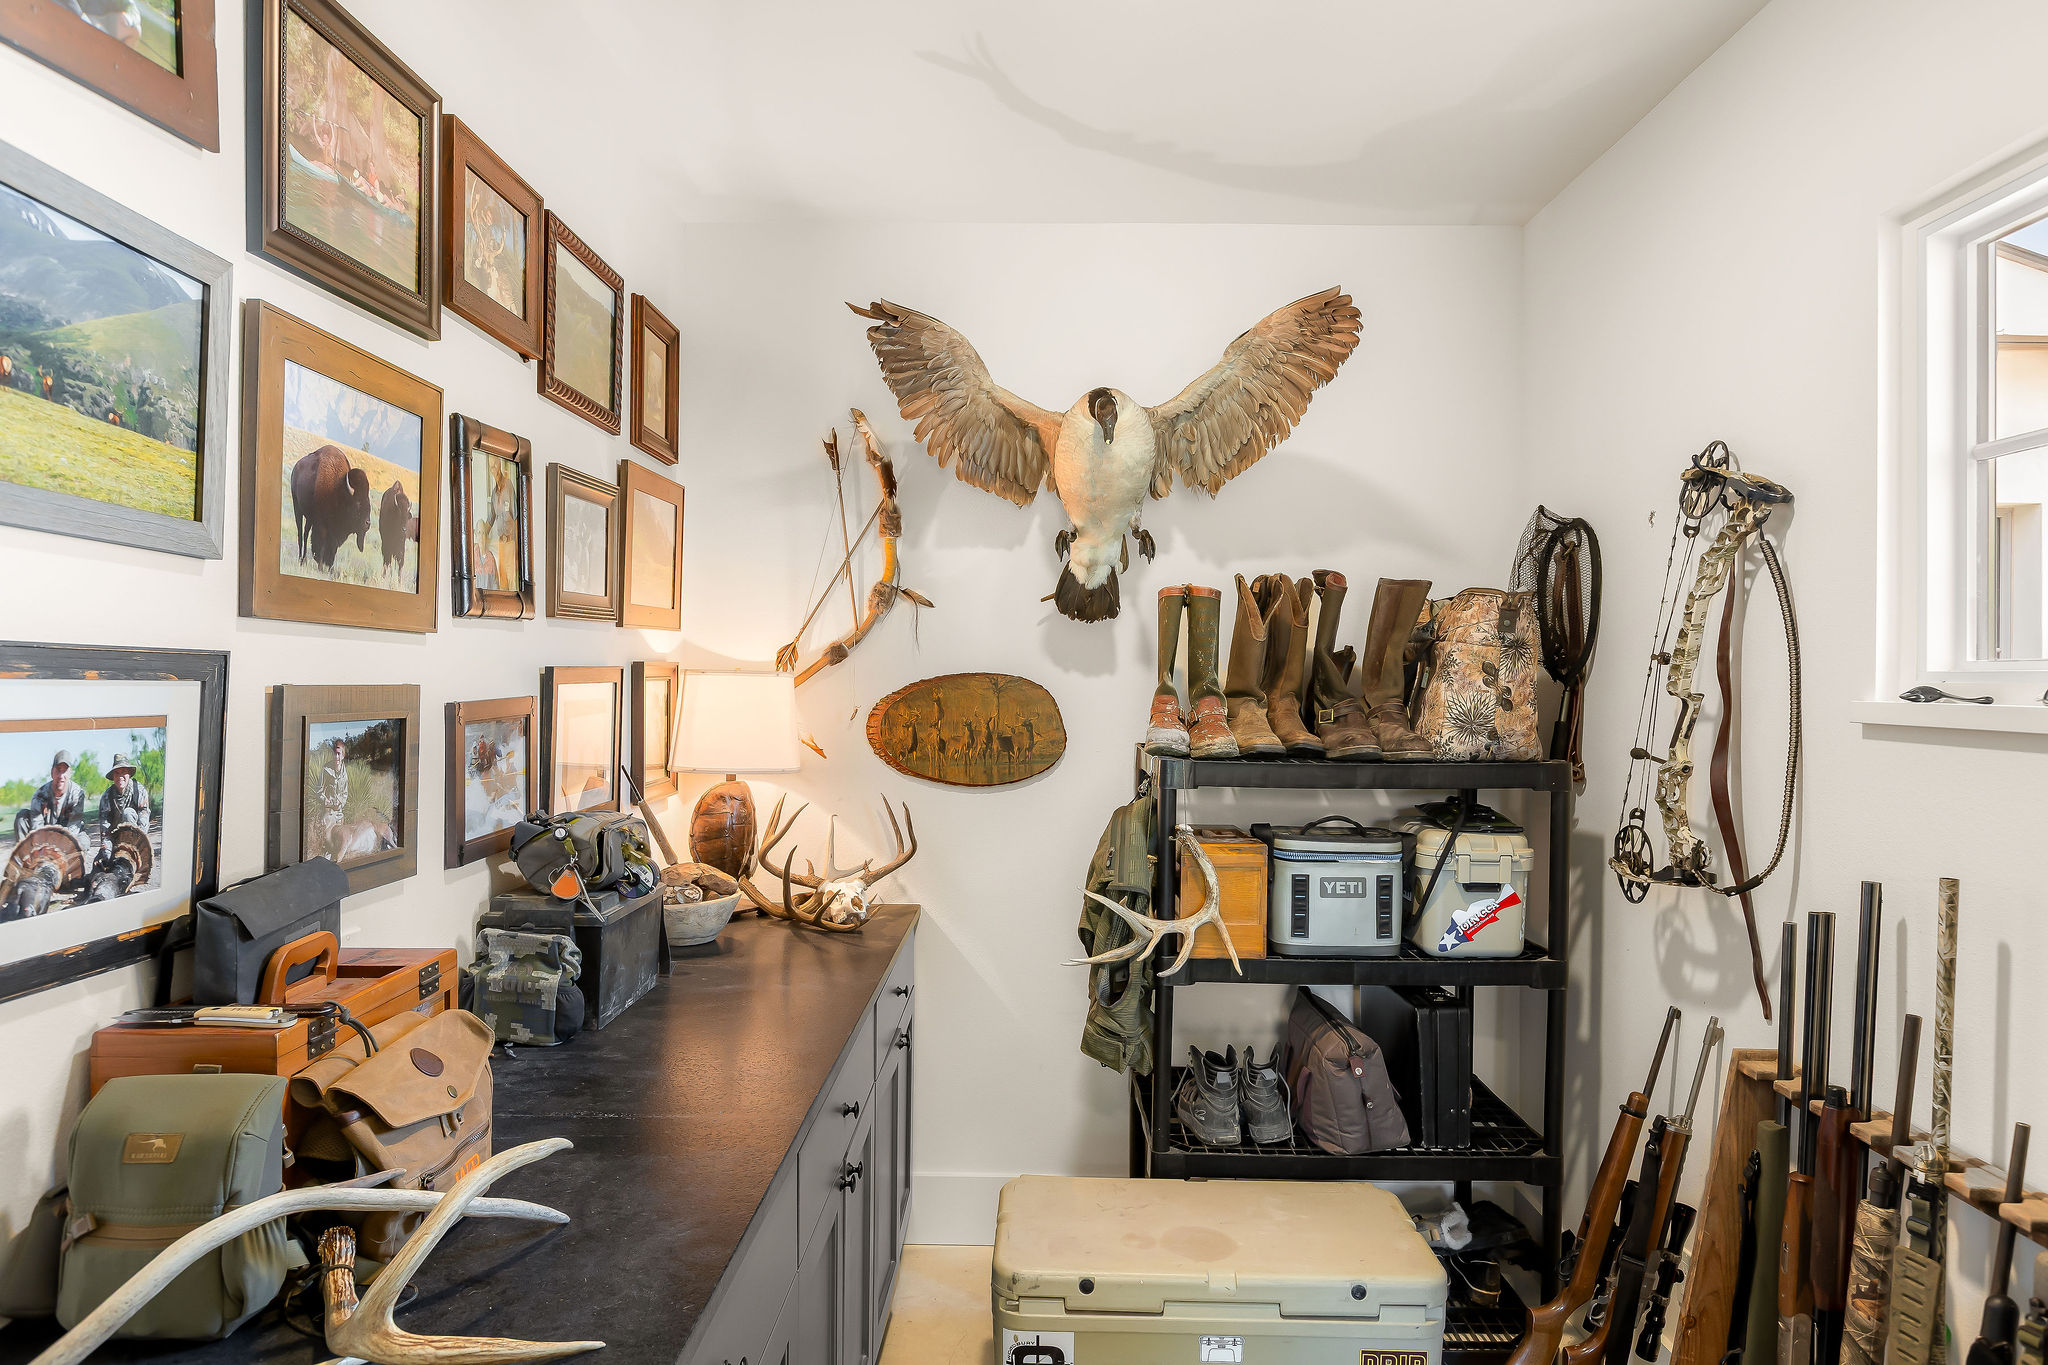
Designed for true country living without sacrificing comfort, the property includes a high-fenced garden, irrigated orchard with pears, apples, and peaches, a 48-zone irrigation system, underground electric, a private well, approximately 5,500 gallons of water storage, kitchen reverse osmosis filtration, whole-house water softening, and a buried 600-gallon propane tank. A thoughtful underground drainage system preserves the clean architectural eaves, allowing the exterior lines of the home to remain uninterrupted by traditional gutters. A custom-built smokehouse and old-school barn outbuilding further enhance the property’s character and utility.
Rarely does a home combine this level of architectural beauty, water, acreage, privacy, wildlife, and lifestyle infrastructure in such a complete way. This is more than a Hill Country estate, it’s a fully realized retreat, designed by someone who understands land, lives with intention, and created a property meant to be experienced in every season.
Listing Agent

Amenities
- Barbecue Area
- Breakfast Bar
- Built-In Barbecue
- Built-Ins
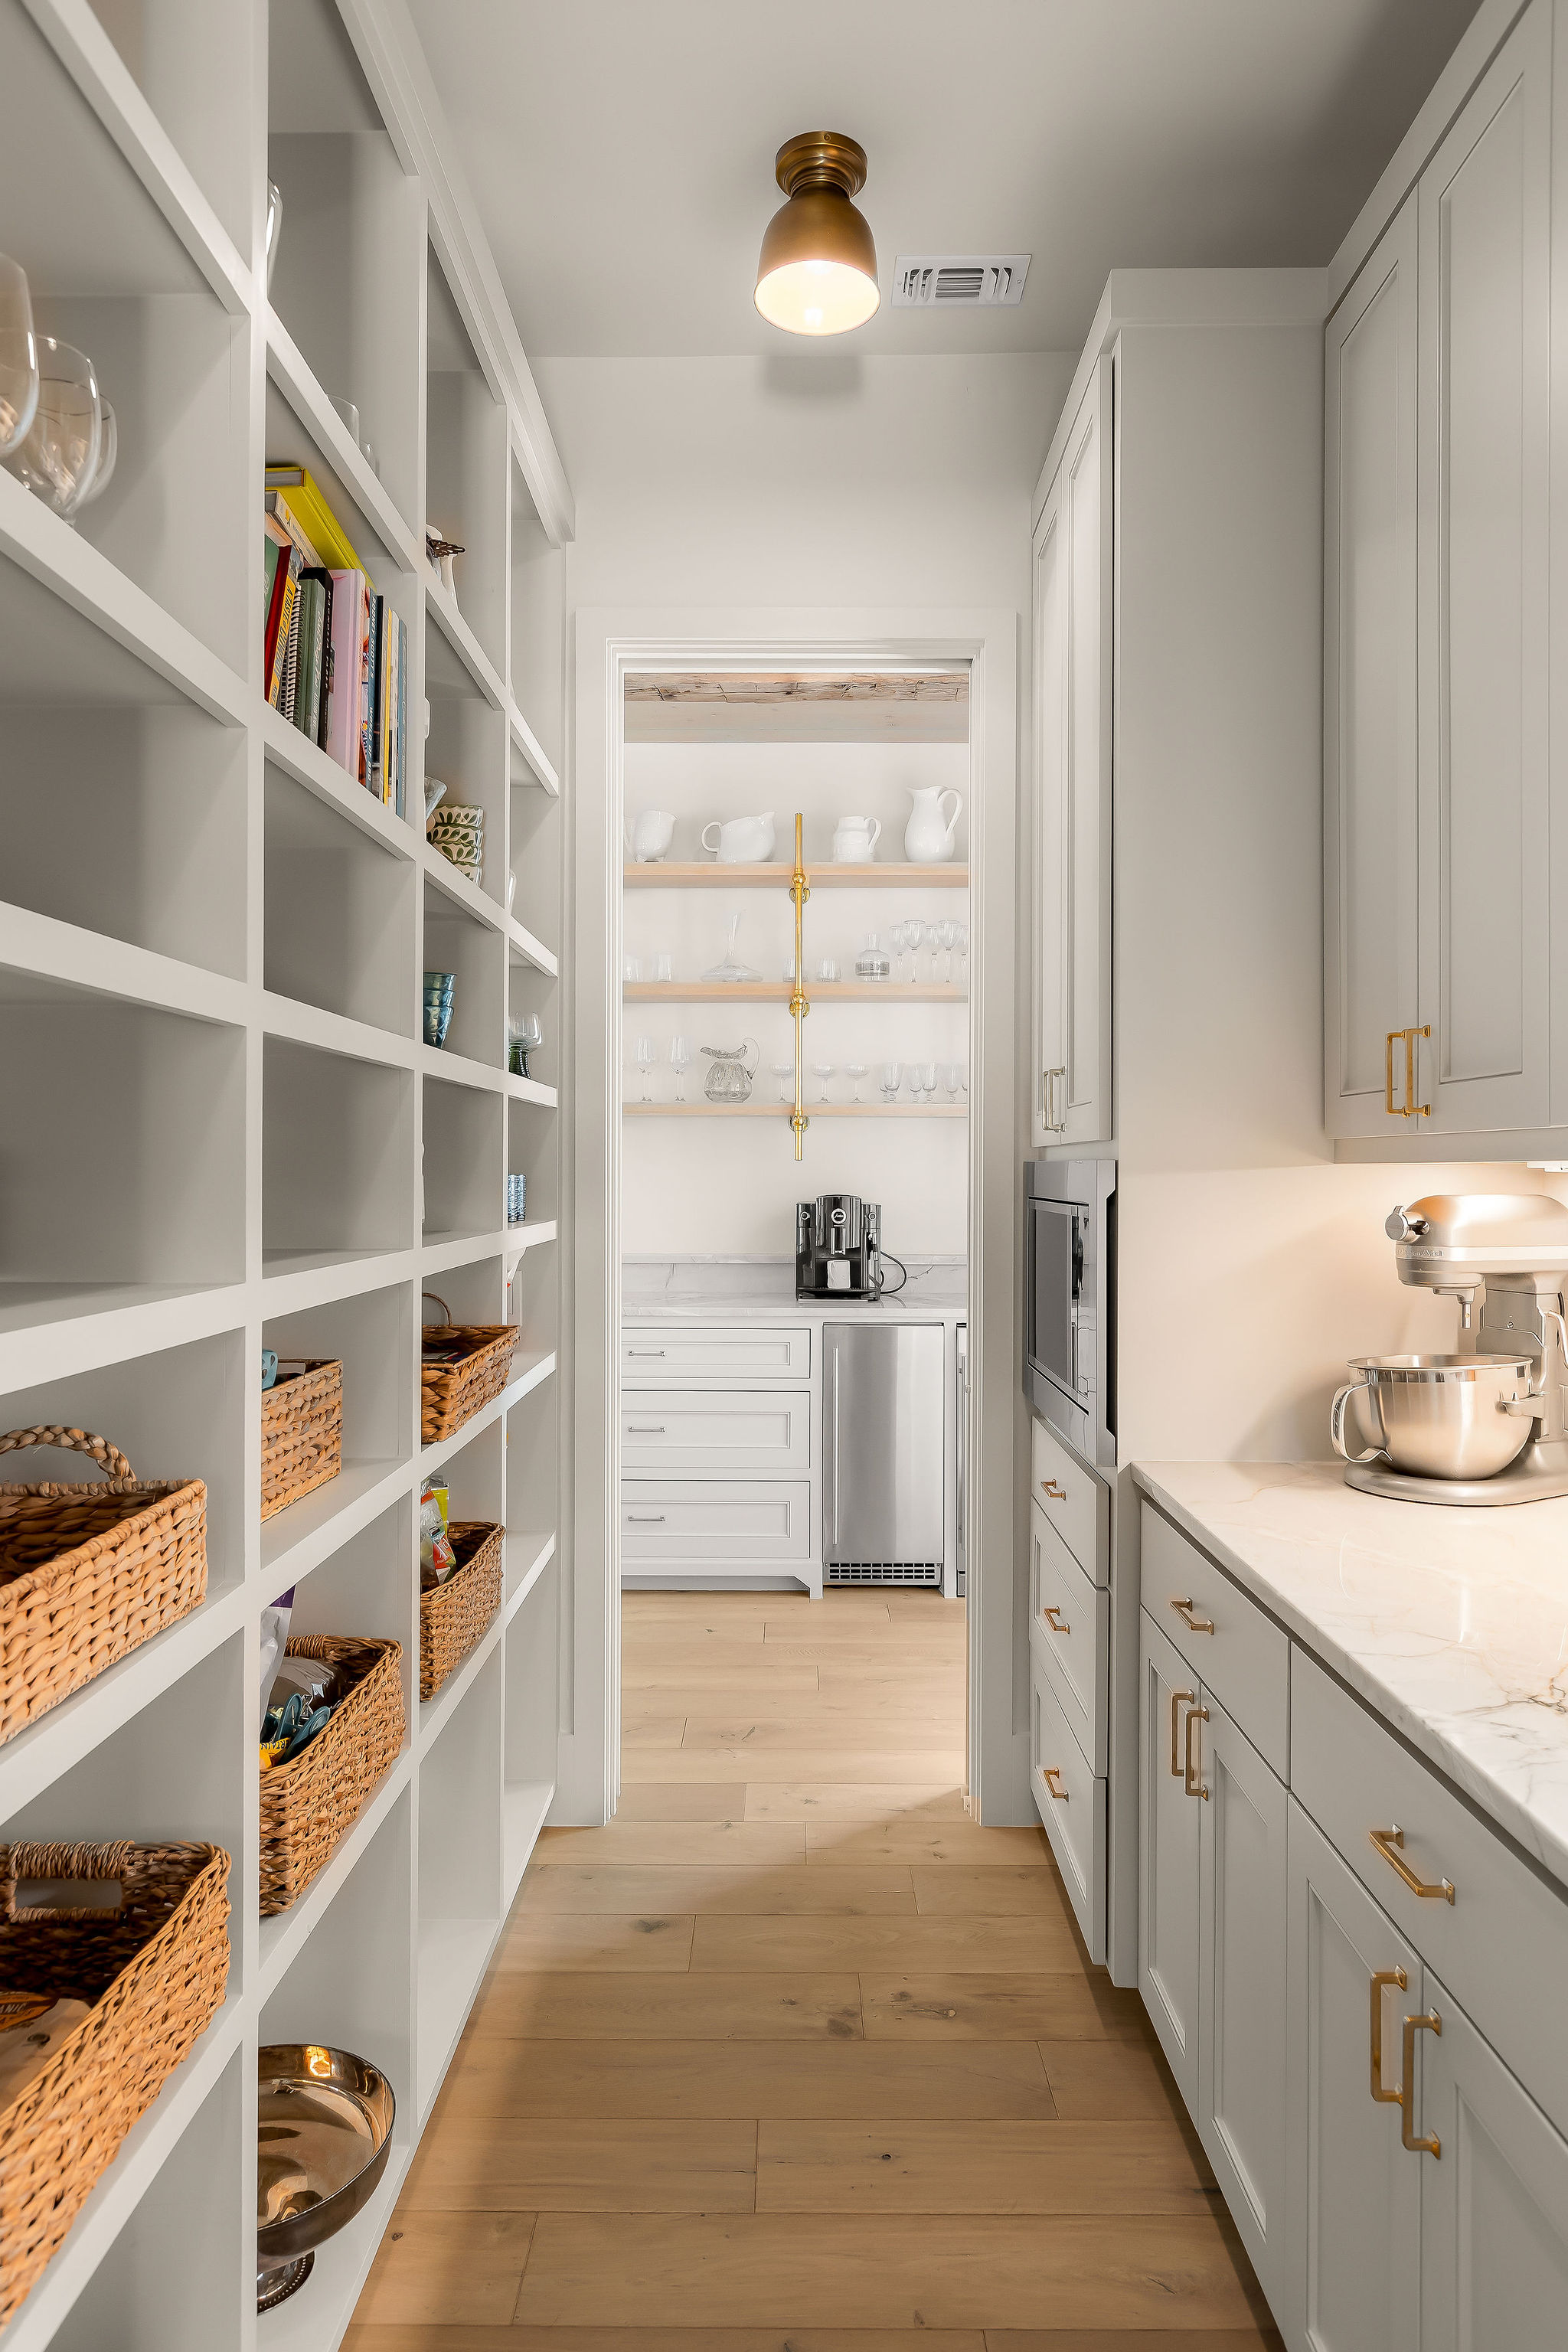
- Butlers Pantry
- Central AC
- Central Heating
- Chandeliers
- Chef's Kitchen
- Custom Closet
- Dishwasher
- Double Oven
- Dual Pane Windows
- Eat-in Kitchen
- Electric Gate
- Electric Heat
- Fence
- Fire Pit
- Fireplace
- Floor to Ceiling Windows
- Garden
- Gas Grill
- Hardwood Floors
- High Ceilings
- Home Office
- Island Kitchen
- Laundry Room
- Lighting
- Media / Recreation Room
- Open Kitchen
- Outdoor Grill
- Oversized Windows
- Pantry
- Patio
- Pool
- Porch
- Powder Room
- Primary Ensuite
- Primary Ensuite with Separate Shower
- Primary Ensuite with Separate Tub
- Private Pickleball Court
- Recessed Lighting
- Separate Vanities
- Soaking Tub
- Sound System
- Walk-in Closet
- Washer / Dryer Hookup
- Wired For Data
- Wired For Sound
- Working Fireplace
Location
Property Information for 7199 Creek Road
- County: Hays County
- Buyer's Agent Compensation: 3%
- Subdivision Name: Creek Road
- Waterfront: Yes
- Waterfront Description: Creek
- View: Creek/Stream, Greenbelt, Hills, Landscaped, Meadow, Panoramic, Ridge, Trees/Woods
- Elementary School: Walnut Springs (Dripping Springs ISD)
- Elementary School District: Dripping Springs ISD
- Middle Or Junior School: Dripping Springs Middle
- Senior High School: Dripping Springs
- Levels: Two
- Master on Main: Yes
- Property Condition: Resale
- Pool Private: Yes
- Year Built: 2022
- Lot Size: 17.53 AC / 763,606 SF
- Parking Total: 6
- Parking Features: Additional Parking, Garage Faces Side, Garage Door Opener, Garage
- Covered Spaces: 2
- Interior Features: Main Level Master
- Fencing: Fenced
Public Records for 7199 Creek Road
Schools near 7199 Creek Road
Rating | School | Type | Grades | Distance |
|---|---|---|---|---|
| Public - | PK to 5 | |||
| Public - | 6 to 8 | |||
| Public - | 9 to 12 | |||
| Public - | PK to 5 |
Rating | School | Distance |
|---|---|---|
Walnut Springs Elementary School PublicPK to 5 | ||
Dripping Springs Middle School Public6 to 8 | ||
Dripping Springs High School Public9 to 12 | ||
Cypress Springs Elementary School PublicPK to 5 |
School ratings and boundaries are provided by GreatSchools.org and Pitney Bowes. This information should only be used as a reference. Proximity or boundaries shown here are not a guarantee of enrollment. Please reach out to schools directly to verify all information and enrollment eligibility.
Similar Homes
New listings in 78620

$899,900
- 4
- Bedrooms
- 4
- Bathrooms
- 3,527
- Square Feet
- 0.24
- Acres


$493,998
- 4
- Bedrooms
- 3
- Bathrooms
- 2,589
- Square Feet
- 0.11
- Acres

Contact Agent
- 3
- Bedrooms
- 2
- Bathrooms
- 1,932
- Square Feet
- 0.23
- Acres


$950,000
- 3
- Bedrooms
- 3
- Bathrooms
- 2,728
- Square Feet
- 2.93
- Acres
Explore Nearby Homes
- Caliterra Homes for Sale
- Founders Ridge Homes for Sale
- Highland Creek Lakes Homes for Sale
- Hill Country Ranches Homes for Sale
- Rocky Creek Homes for Sale
- Saddletree Ranch Homes for Sale
- Springlake Homes for Sale
- Sunset Canyon Homes for Sale
- Texas Heritage Village Homes for Sale
- Twin Lake Hills Homes for Sale
- Bunker Ranch Homes for Sale
- Rocky Creek Ranch Homes for Sale
- Belvedere Homes for Sale
- Travis Settlement Homes for Sale
- Sweetwater Ranch Homes for Sale
- Driftwood Homes for Sale
- Dripping Springs Homes for Sale
- Lakeway Homes for Sale
- Bee Cave Homes for Sale
- The Hills Homes for Sale
- Point Venture Homes for Sale
- Spicewood Homes for Sale
- Lago Vista Homes for Sale
- Austin Homes for Sale
- Wimberley Homes for Sale
- Fischer Homes for Sale
- Blanco Homes for Sale
- Jonestown Homes for Sale
- Johnson City Homes for Sale
- Buda Homes for Sale
- 78606 Homes for Sale
- 78619 Homes for Sale
- 78636 Homes for Sale
- 78663 Homes for Sale
- 78669 Homes for Sale
- 78676 Homes for Sale
- 78736 Homes for Sale
- 78737 Homes for Sale
- 78738 Homes for Sale
- 78610 Homes for Sale
- 78734 Homes for Sale
- 78654 Homes for Sale
- 78645 Homes for Sale
- 78739 Homes for Sale
- 78652 Homes for Sale
No guarantee, warranty or representation of any kind is made regarding the completeness or accuracy of any information, descriptions or measurements (including square footage measurements and property condition), such should be independently verified through appropriate means, including, but not limited to, in person inspection and public records, and Compass International Holdings, its subsidiaries, affiliates and independently owned and operated franchisees, and their affiliated agents and associated third parties expressly disclaim any liability in connection therewith. Photos may be virtually staged or digitally enhanced and may not reflect actual property conditions. Offers of compensation are subject to change at the seller's discretion. No financial or legal advice provided. Equal Housing Opportunity. Subject to change at any time. Compass, Inc., its subsidiaries, affiliates and their agents and associated third parties make no guarantee, warranty or representation regarding the accuracy of any waterfront feature, water view or waterfront view.
Based on information from the Austin Board of REALTORS® (alternatively, from ACTRIS), Central Hill Country Board of Realtors, Central Texas MLS, Highland Lakes Association of Realtors, Bryan-College Station Association of REALTORS, and Waco Association of REALTORS. All information provided is deemed reliable but is not guaranteed and should be independently verified. The Austin Board of REALTORS®, ACTRIS, Central Hill Country Board of Realtors, Central Texas MLS, Highland Lakes Association of Realtors, Bryan-College Station Association of REALTORS, Waco Association of REALTORS, and their affiliates provide the MLS and all content therein “AS IS” and without any warranty, express or implied. IDX information is provided exclusively for consumers’ personal, non-commercial use, that it may not be used for any purpose other than to identify prospective properties consumers may be interested in purchasing, and that the data is deemed reliable but is not guaranteed accurate by the MLS. Copyright© 2026 Austin Board of REALTORS® (alternatively, from ACTRIS), Central Hill Country Board of Realtors, Central Texas MLS, Highland Lakes Association of Realtors, Bryan-College Station Association of REALTORS, and Waco Association of REALTORS. All rights reserved. We do not attempt to independently verify the currency, completeness, accuracy or authenticity of the data contained herein. All area measurements and calculations are approximate and should be independently verified. Data may be subject to transcription and transmission errors. Accordingly, the data is provided on an “as is” “as available” basis only and may not reflect all real estate activity in the market”. © [2026] REsides, Inc. All rights reserved. Certain information contained herein is derived from information, which is the licensed property of, and copyrighted by, REsides, Inc.