7211 Kyle's Landing

























Description
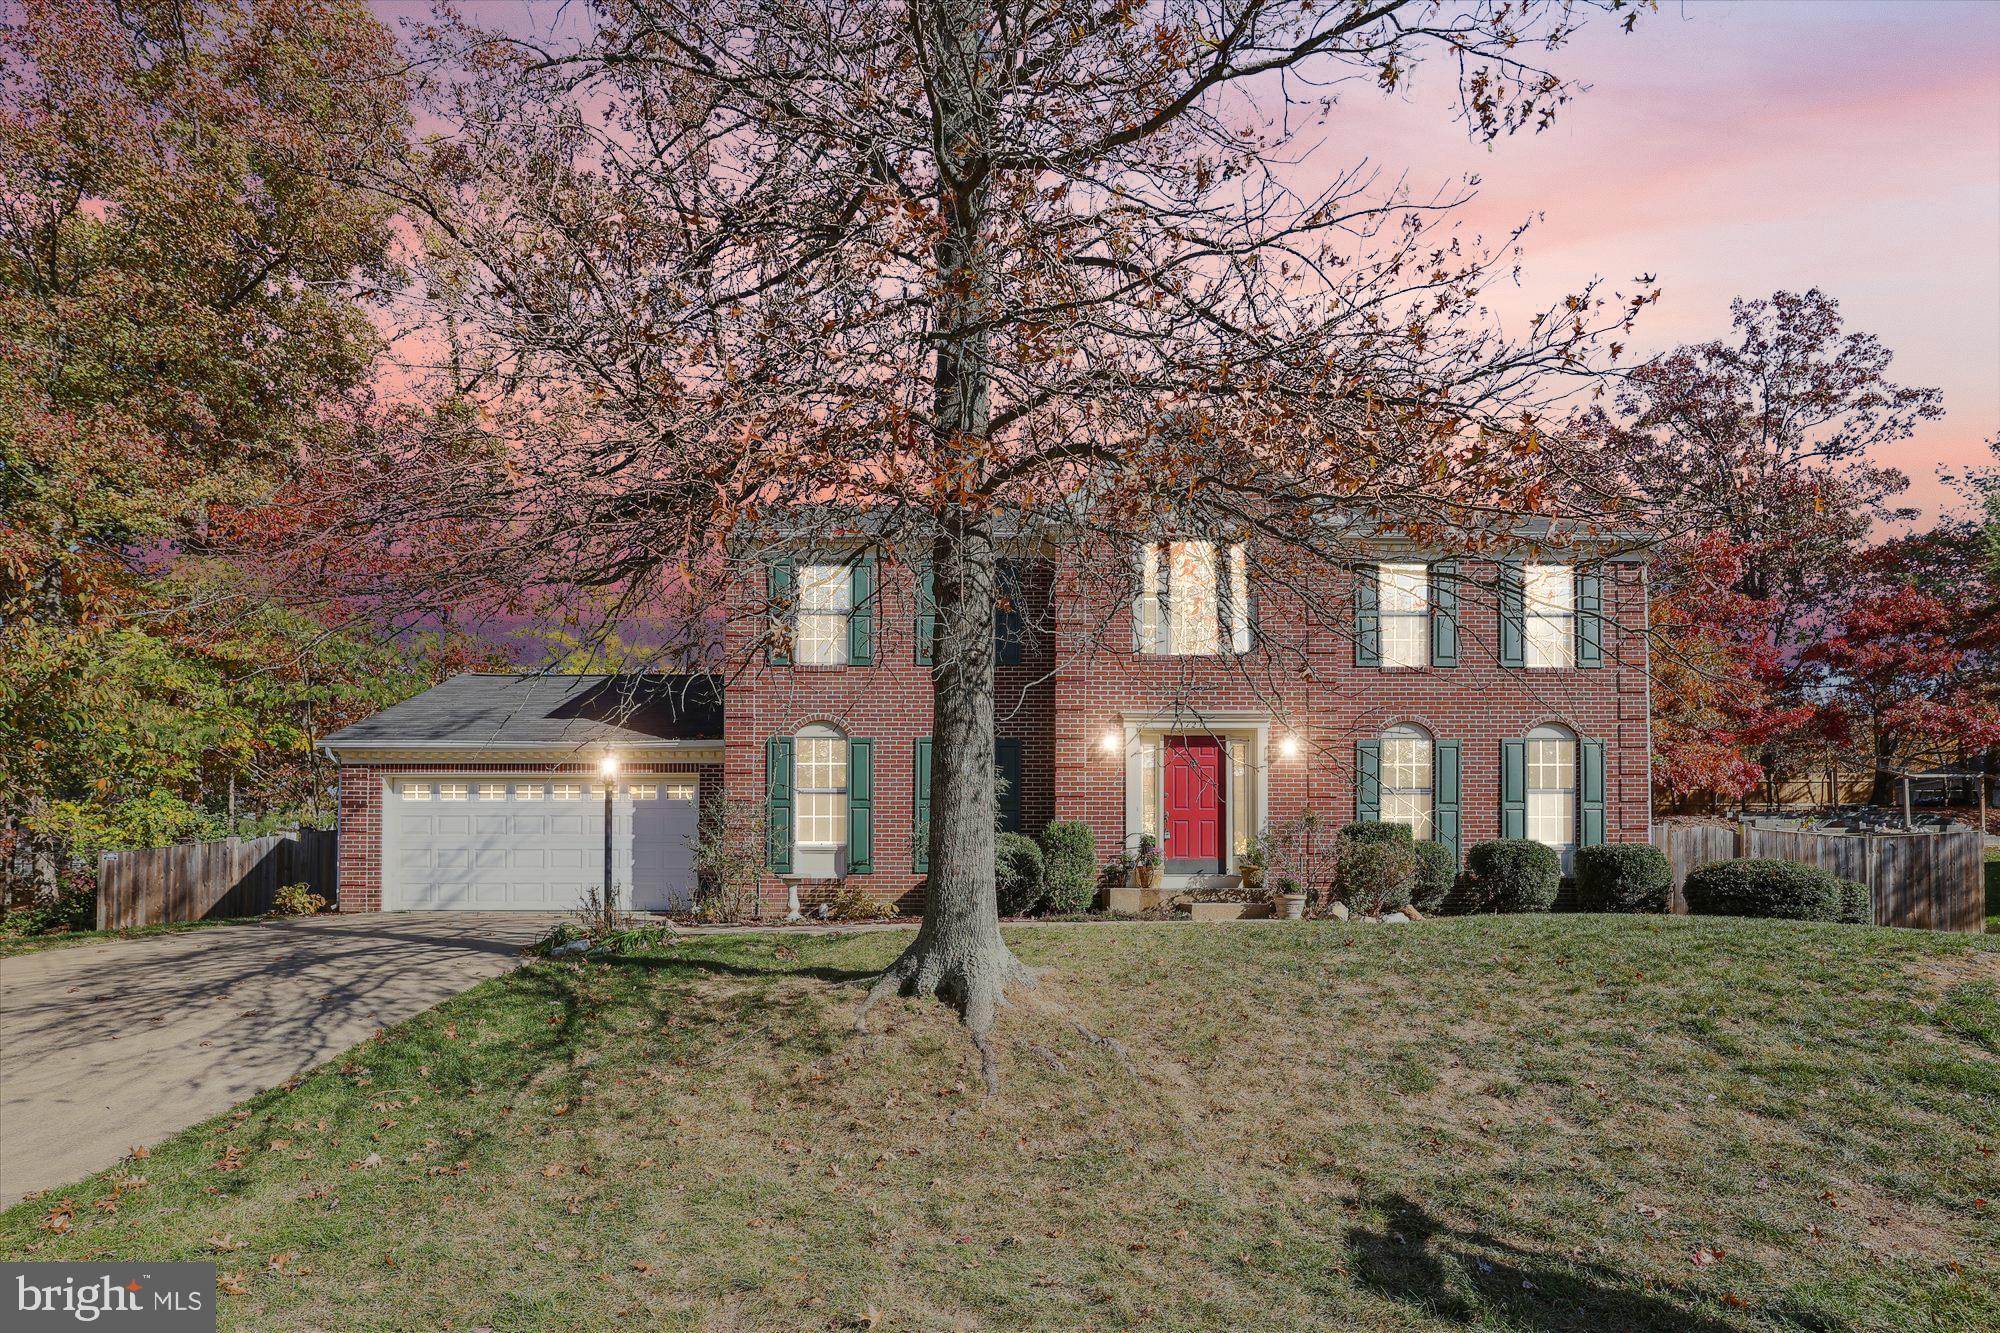
Welcome to Your Dream Home with lots of updated and remodeled. areas. Bring your imagination to the lower level. No HOA fee here. This stunning 5 bedroom up, brick-front Colonial is nestled on a serene .3 acre lot on a quiet cul-de-sac, providing a peaceful retreat while being just moments away from all that Springfield has to offer Step inside to discover beautifully remodeled interiors, featuring fresh paint in a neutral color and new flooring and lighting throughout. The...New Price to $874,900
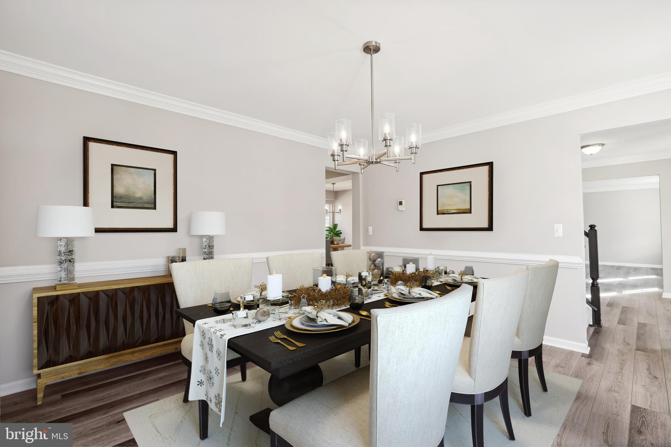
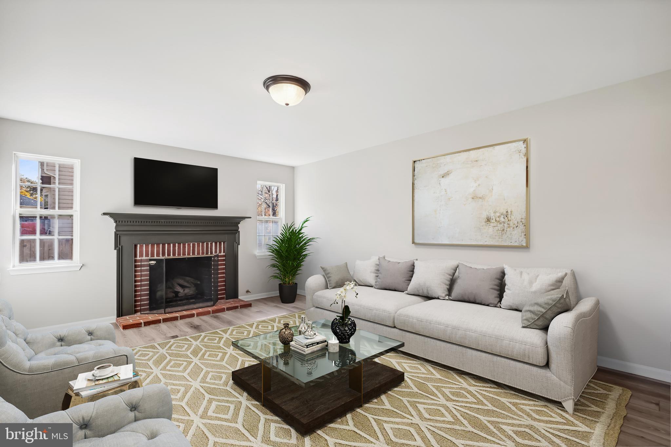
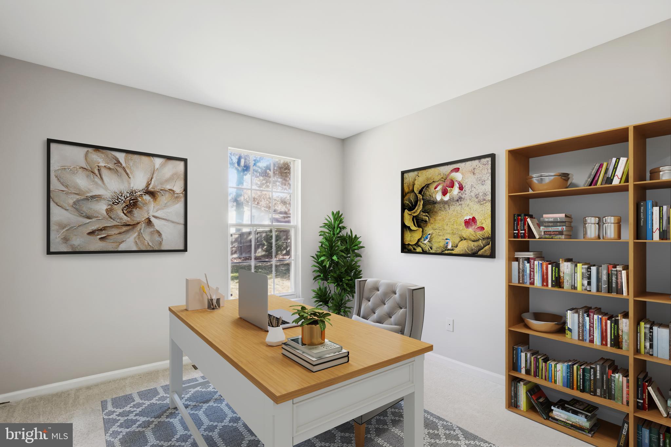
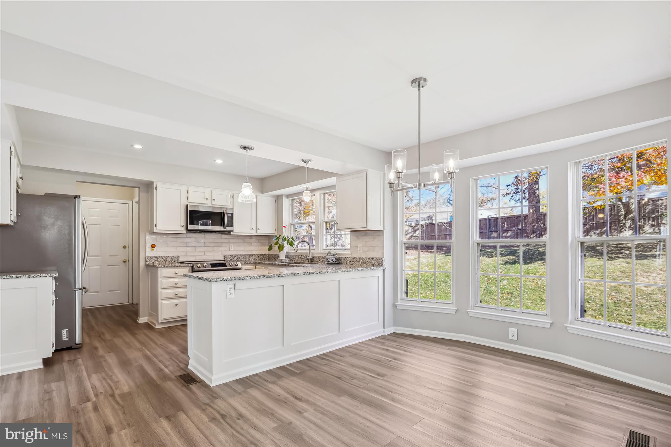
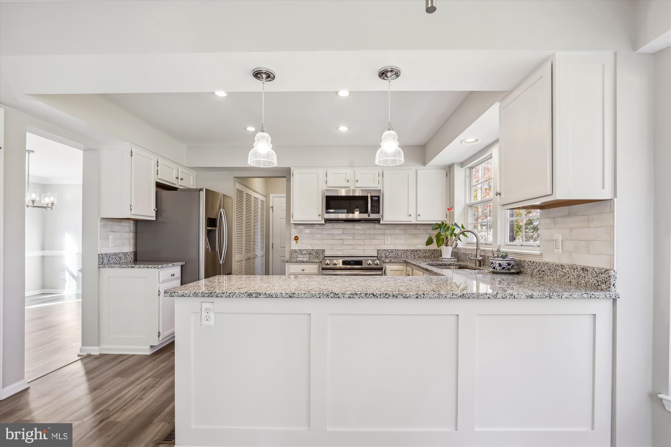
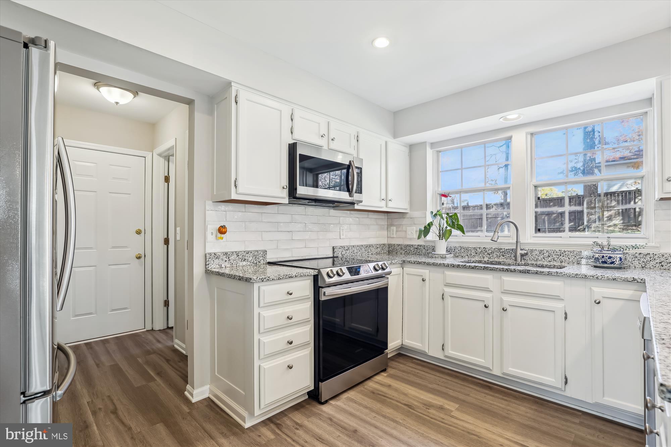
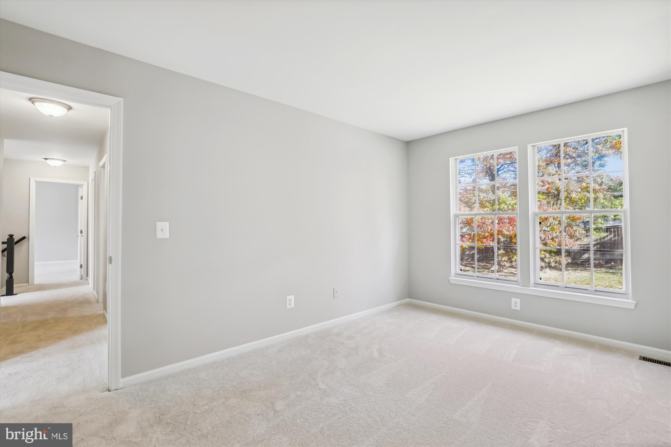
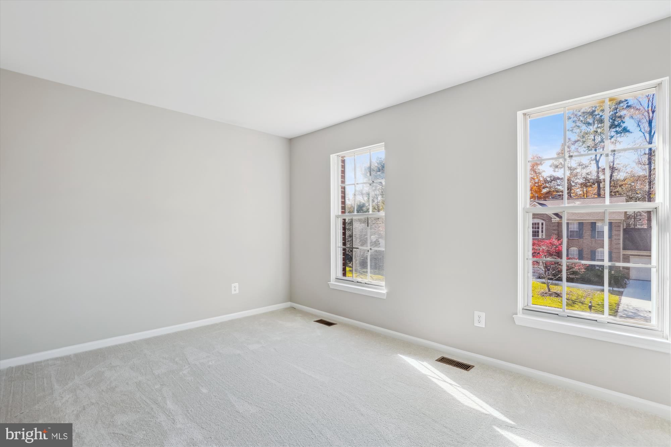
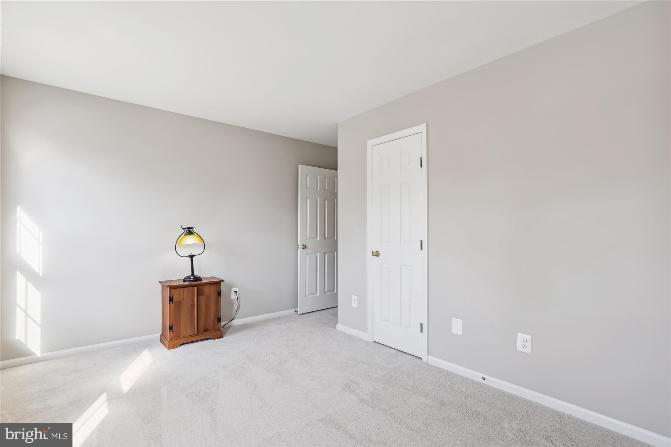
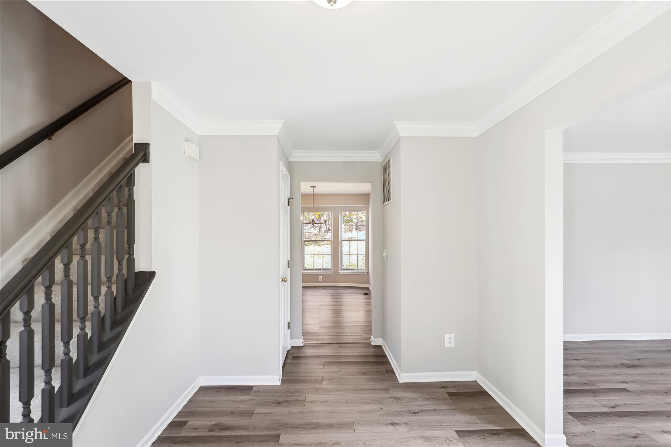
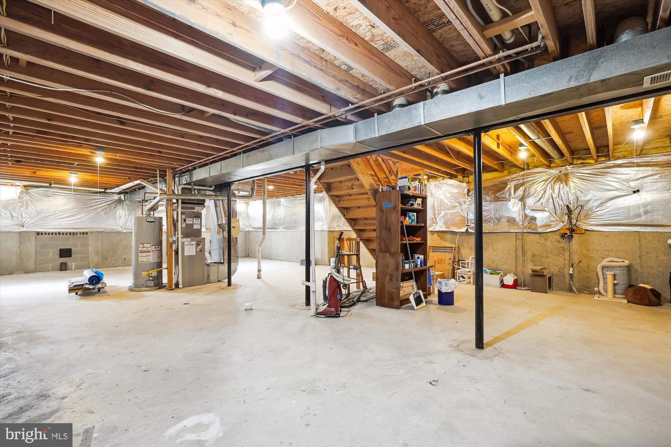
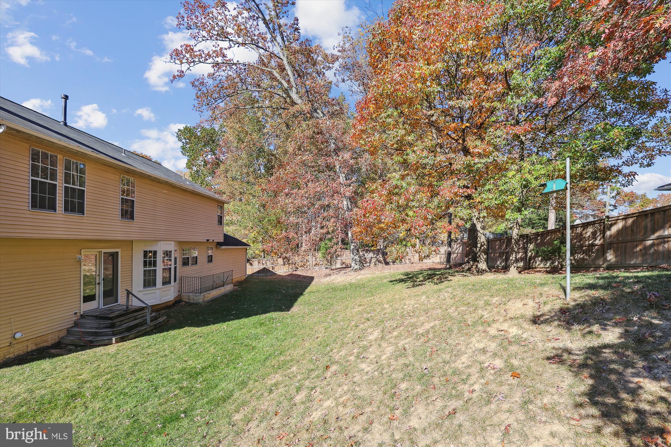
Welcome to Your Dream Home with lots of updated and remodeled. areas. Bring your imagination to the lower level. No HOA fee here. This stunning 5 bedroom up, brick-front Colonial is nestled on a serene .3 acre lot on a quiet cul-de-sac, providing a peaceful retreat while being just moments away from all that Springfield has to offer Step inside to discover beautifully remodeled interiors, featuring fresh paint in a neutral color and new flooring and lighting throughout. The updated kitchen is a chef's delight boasting white cabinets, stainless steel appliances, granite countertops, a stylish ceramic backsplash, and recessed lighting. The kitchen opens to the family room with a cozy full-brick gas fireplace—perfect for entertaining or unwinding after a long day. The main level shines with brand-new lighting and LVP flooring, creating an inviting atmosphere for family gatherings. The versatile living room is filled with natural light and expansive windows. A spacious dining room is ideal for hosting friends and family. Convenience meets style with a laundry area just off the kitchen and a tucked-away half bath for guests. Enjoy easy access to the fully fenced backyard, surrounded by trees and offering plenty of space for outdoor games and relaxation. Upstairs, you'll find 5 generous bedrooms, including a primary suite with a vaulted ceiling, ample space for king-sized furniture, large closets, and a beautifully remodeled en suite bath. The updated upper hall bath features new flooring, a double sink vanity, and modern lighting. Freshly installed carpeting and new hall lighting complete the upper level. Bring your creative imagination to the full, completely dry lower level that provides sufficient space for a potential bedroom or den, a recreation room, a workout room, and storage, plus includes 3-PIECE rough-in plumbing for a full bath ready to create a full bath. There is a WALK-OUT stairwell that leads directly to
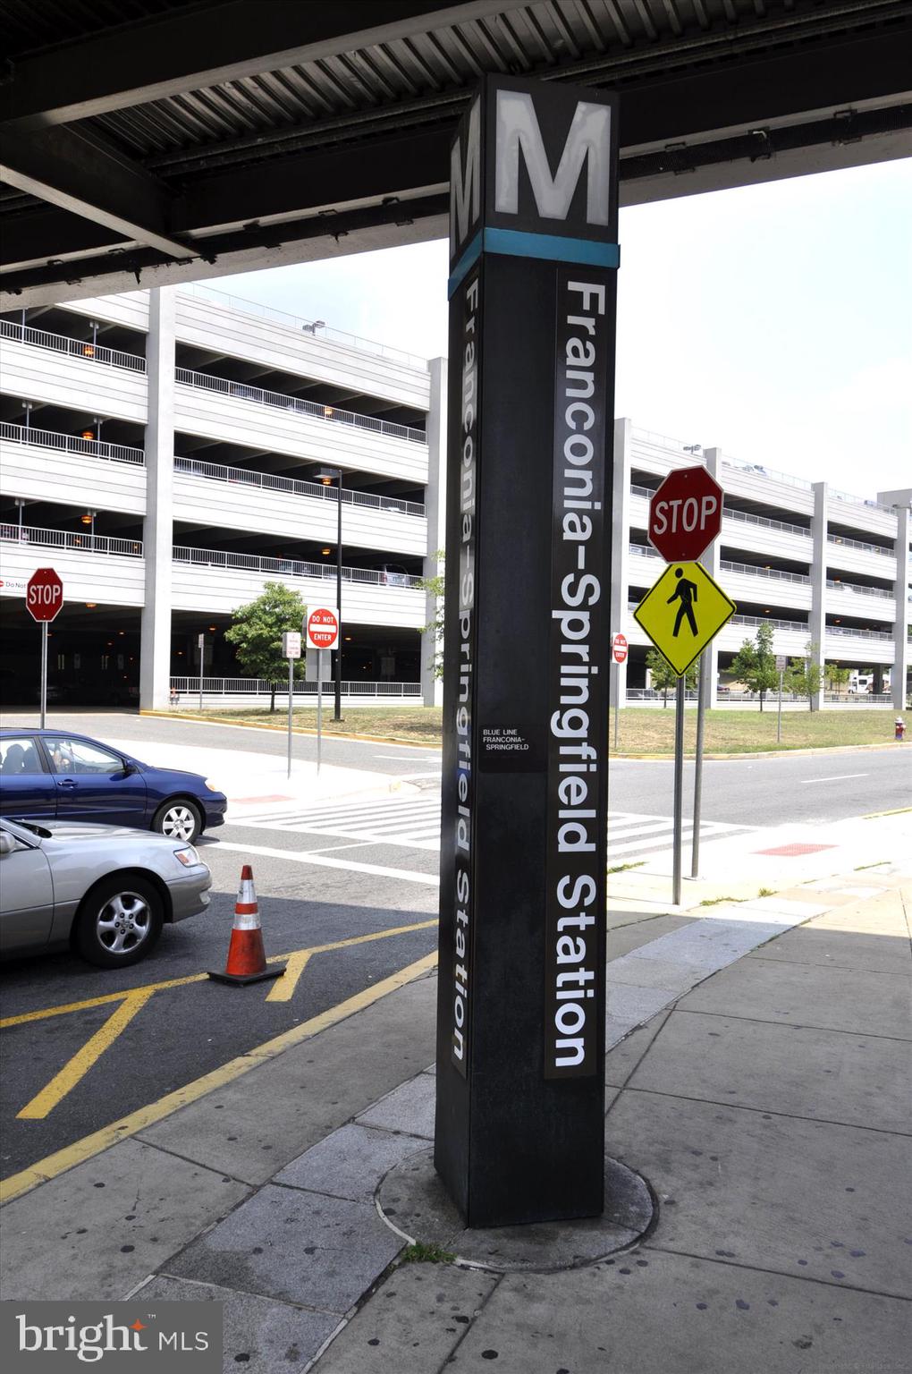
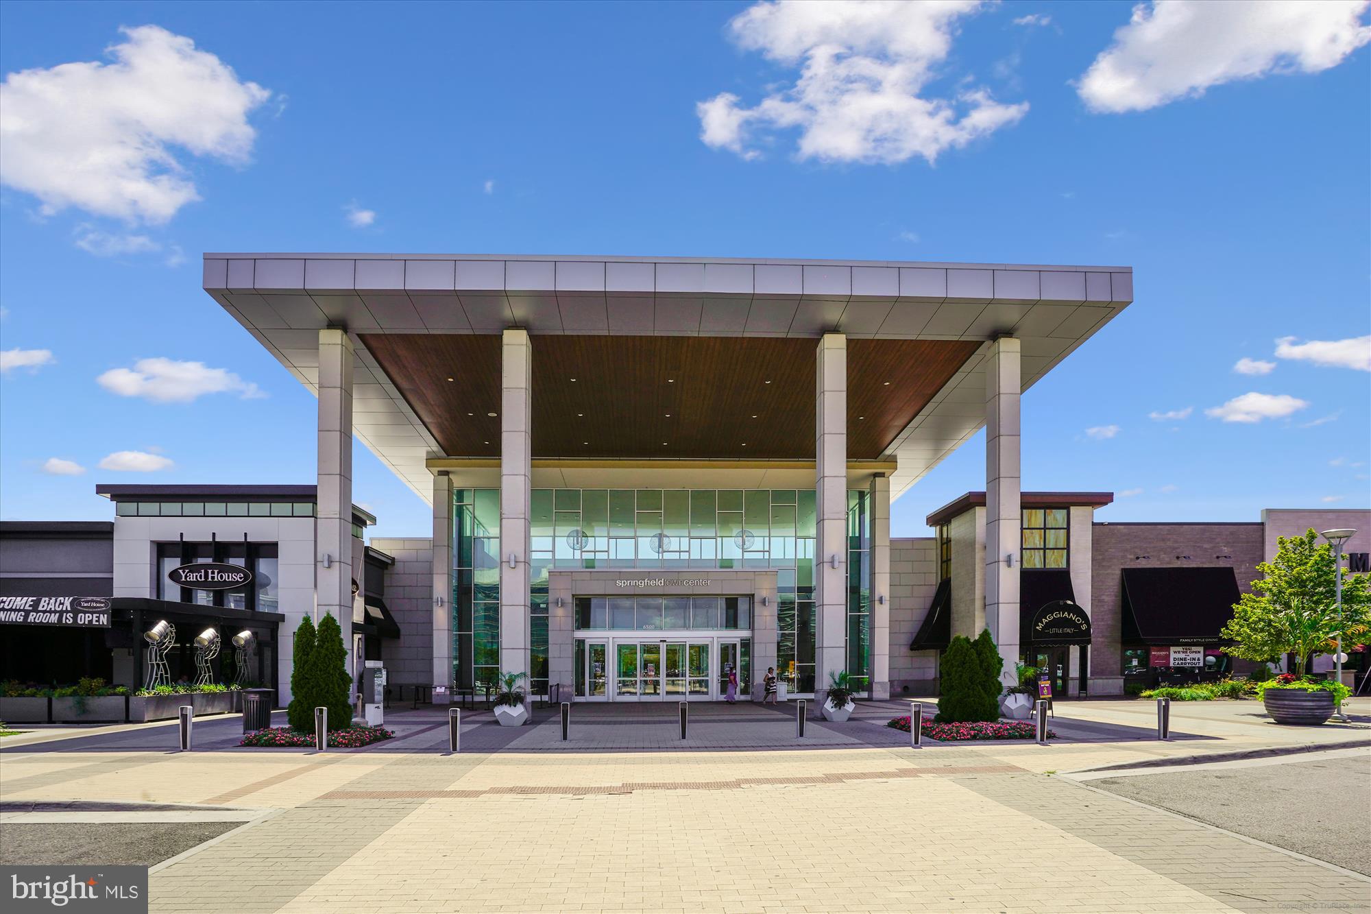
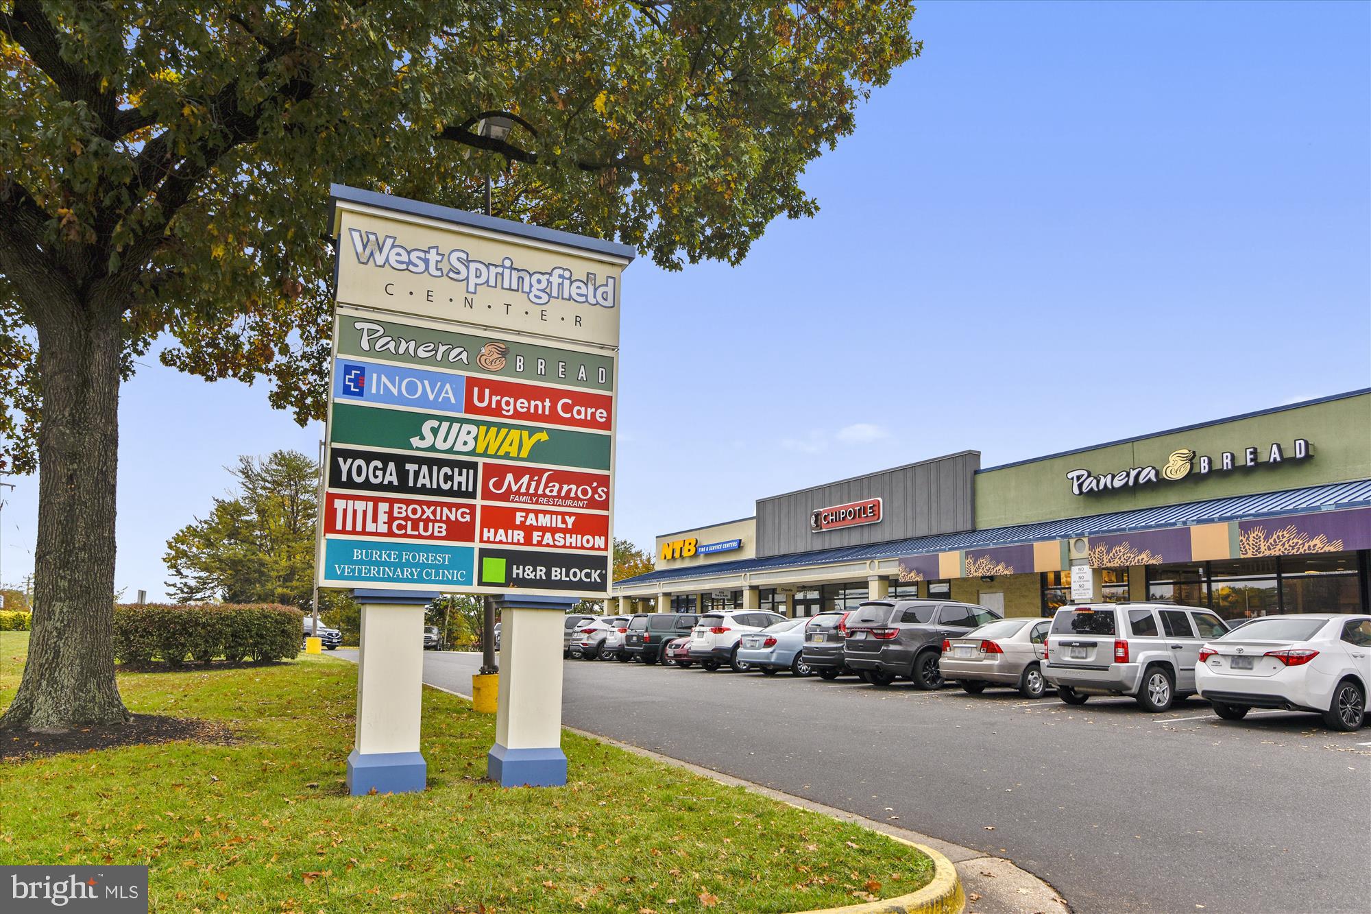
a tranquil backyard oasis. The high-level fence provides great visual privacy. The left rear corner is perfect for a swing set. This home is ideally located near numerous amenities, including parks, Fort Belvoir, and the Franconia-Springfield Metro. It also has quick access to Springfield Town Center, restaurants, and major highways (I-95/I-395/I-495) for effortless commuting. Experience the perfect blend of comfort and convenience. Schedule your visit today! 2024 NEW Paint at the main and upper levels! 2024 NEW Carpet on Stairs and upper level! 2024 NEW LVP on most of the main level
2024 NEW Lighting in most areas
2021/22 Updated upper level baths. Primary and Hall baths feature 2 sinks each! 2021 NEW updates to Kitchen including Granite, Ceramic tile backsplash, pantry and recessed lighting + more! See the list in the property. Large laundry areas on 1st level next to the kitchen can be recreated for additional pantry space with stacking W/D. The garage is larger than the 20x20 tight garages you see these days.
- Listed by: Stan F Kaszuba 703.624.7838 stan.kaszuba@longandfoster.com • Long & Foster Real Estate, Inc.

Recent comparable sales
Median sold price
$893,000
Avg days on market
7
Sale-to-list ratio
101.3%
Springfield, VA
9 comparable properties found

$850,000
Sold 08/05/26
- 5
- Bedrooms
- 3
- Bathrooms
- 2,274
- Square Feet
- 0.21
- Acres

$902,500
Sold 06/10/26
- 5
- Bedrooms
- 3
- Bathrooms
- 2,231
- Square Feet
- 0.3
- Acres

$937,705
Sold 05/13/26
- 5
- Bedrooms
- 3
- Bathrooms
- 2,240
- Square Feet
- 0.25
- Acres

$782,000
Sold 12/23/24
- 5
- Bedrooms
- 3
- Bathrooms
- 2,796
- Square Feet
- 0.21
- Acres

$875,000
Sold 06/01/26
- 5
- Bedrooms
- 3
- Bathrooms
- 2,464
- Square Feet
- 0.36
- Acres

$893,000
Sold 06/24/26
- 5
- Bedrooms
- 3
- Bathrooms
- 2,764
- Square Feet
- 0.19
- Acres

$800,000
Sold 05/01/25
- 5
- Bedrooms
- 3
- Bathrooms
- 2,175
- Square Feet
- 0.33
- Acres

$965,000
Sold 07/15/25
- 5
- Bedrooms
- 3
- Bathrooms
- 2,656
- Square Feet
- 0.28
- Acres

$920,000
Sold 07/14/25
- 5
- Bedrooms
- 3
- Bathrooms
- 2,803
- Square Feet
- 0.28
- Acres
Location
Sold By BH Investment Realty. Inc.
Payment Calculator
$5,471 per month
30 year fixed, 7.03% Interest
$4,671
$800
$0
Know your buying power with a preapproval and custom rate in minutes
 1
1Property Information for 7211 Kyle's Landing
- Taxes: $9,595 / year
- MLS Type: Residential / Fee Simple
- County: Fairfax County
- Tax ID Number: 0903 12 0006
- Ownership: Fee Simple
- Condo Coop Association: No
- HOA: No
- Structure Type: Detached
- Style: Colonial
- Levels/Stories: 3
- Waterfront: No
- Garage: Yes
- Expected On Market Date: 11-08-2024
- Subdivision: NONE AVAILABLE
- Subdivision: NONE AVAILABLE (FAIRFAX VA)
- Legal Subdivision: MEYERS
- Total Parking Spaces: 4
- Central Air: Yes
- Basement: Yes
- Above Grade Finished SQFT: 2,570.00
- Above Grade Fin SQFT Source: Assessor
- Below Grade Finished SQFT: .00
- Below Grade Fin SQFT Source: Assessor
- Below Grade Unfinished SQFT: 1,285.00
- Below Grade Unfin SQFT Source: Estimated
- Total Below Grade SQFT: 1,285.00
- Total Below Grade SQFT Source: Estimated
- New Construction: No
- Stories: 3
- Year Built: 1992
- Lot Size: 0.30 AC / 13,047 SF
- In City Limits: No
- Transportation: Metro/Subway Station 1 to 3 miles, Bus Stop less than 1 mile, Commuter Lots less than 5 miles, Commuter Rail Station 1 to 5 miles
- School District Name: FAIRFAX COUNTY PUBLIC SCHOOLS
- School District County ID: 121138392980
- SchoolDistrictSource: Listing Agent
- Elementary School: FORESTDALE (FAIRFAX VA)
- ElementarySchoolSource: Listing Agent
- Middle Or Junior School: KEY (FAIRFAX VA)
- MiddleSchoolSource: Listing Agent
- High School: JOHN R. LEWIS (FAIRFAX VA)
- HighSchoolSource: Listing Agent
- County: FAIRFAX
- Water View: No
- Water Access: No
- Water Oriented: No
- Navigable Water: No
- Tidal Water: No
- Riparian Rights Y/N: No
- Senior Community: No
- Association Recreation Fee Y/N: No
- Tax Year: 2024
- Tax Assessed Value: $828,280
- Year Assessed: 2024
- County Tax: $9,317
- Improvement Assessed Value: $536,280
- City Town Tax: $0
- Land Assessed Value: $292,000
- Clean Green Assessed: No
- Land Use Code: 011
- Refuse Fee: $0
- Zoning: 121
- Tax Lot: 6
- School Tax: $0
- Tax Page Number: 903
- Automatically Update Tax Values Y/N: Yes
- # Bathrooms Count Main Level: 1
- # Bathrooms Half Main Level: 1
- # Bedrooms Count All Upper Levels: 5
- # Bathrooms Count All Upper Levels: 2
- # Bathrooms Full All Upper Levels: 2
- # Bedrooms Count Upper Level: 5
- # Bathrooms Count Upper Level: 2
- # Bathrooms Full Upper Level: 2
- Room List: Living Room, Dining Room, Primary Bedroom, Bedroom 2, Bedroom 3, Bedroom 4, Bedroom 5, Kitchen, Family Room, Breakfast Room, Laundry, Other
- Stories: Main, Upper 1
- Room Type: Living Room
- Room Length: 17.0
- Room Width: 13.0
- Room Level: Main
- Room Exists: Yes
- Room Dimensions: 18.0 x 13.0
- Room Description: Family Room
- Room Type: Dining Room
- Room Length: 14.0
- Room Width: 13.0
- Room Level: Second
- Room Exists: Yes
- Room Dimensions: 15.0 x 11.0
- Room Description: Bedroom 4
- Room Type: Primary Bedroom
- Room Length: 16.0
- Room Width: 14.0
- Room Level: Second
- Room Exists: Yes
- Room Dimensions: 15.0 x 12.0
- Room Description: Bedroom 2
- Room Type: Bedroom 2
- Room Length: 15.0
- Room Width: 12.0
- Room Level: Upper 1
- Room Exists: Yes
- Room Dimensions: 43.0 x 26.0
- Room Type: Bedroom 3
- Room Length: 14.0
- Room Width: 12.0
- Room Level: Second
- Room Exists: Yes
- Room Dimensions: 16.0 x 14.0
- Room Description: Primary Bedroom
- Room Type: Bedroom 4
- Room Length: 15.0
- Room Width: 11.0
- Room Level: Upper 1
- Room Exists: Yes
- Room Dimensions: 17.0 x 13.0
- Room Description: Living Room
- Room Type: Bedroom 5
- Room Length: 11.0
- Room Width: 10.0
- Room Level: Upper 1
- Room Exists: Yes
- Room Dimensions: 13.0 x 10.0
- Room Description: Kitchen
- Room Type: Kitchen
- Room Length: 13.0
- Room Width: 10.0
- Room Level: Main
- Room Exists: Yes
- Room Description: Laundry
- Room Type: Family Room
- Room Length: 18.0
- Room Width: 13.0
- Room Level: Main
- Room Exists: Yes
- Room Dimensions: 14.0 x 13.0
- Room Features: Fireplace - Gas
- Room Description: Dining Room
- Room Type: Breakfast Room
- Room Length: 15.0
- Room Width: 9.0
- Room Level: Second
- Room Exists: Yes
- Room Dimensions: 14.0 x 12.0
- Room Description: Bedroom 3
- Room Type: Laundry
- Room Level: Second
- Room Exists: Yes
- Room Dimensions: 11.0 x 10.0
- Room Description: Bedroom 5
- Room Type: Other
- Room Length: 43.0
- Room Width: 26.0
- Room Level: Lower 1
- Room Exists: Yes
- Room Dimensions: 15.0 x 9.0
- Room Description: Breakfast Room
- Total Finished SQFT: 2,570.00
- Total Finished SQFT Source: Assessor
- Tax Total Finished SQFT: 2,570.00
- Total SQFT: 3,855.00
- Total SQFT Source: Estimated
- Construction Materials: Aluminum Siding
- Roof: Asphalt
- Basement Type: Full, Walkout Stairs, Unfinished
- Foundation Details: Concrete Perimeter
- Room and Floor: Bathrooms Half-Main Level-1, Bedrooms-Upper Level 1-1, Bedrooms-Upper Level 1-2, Bedrooms-Upper Level 1-3, Bedrooms-Upper Level 1-4, Bedrooms-Upper Level 1-5, Bathrooms Full-Upper Level 1-1, Bathrooms Full-Upper Level 1-2
- # Bathrooms Full: 2
- # Bathrooms Half: 1
- Other Structure: Above Grade, Below Grade
- Lot Size Source: Assessor
- Fencing: Rear
- Parcel ID: 19409898
- Type Of Parking: Attached Garage, Driveway, On Street
- Num of Attached Garage Spaces: 2
- Driveway - # of Spaces: 2
- Total Garage Spaces: 2
- Garage Features: Garage - Front Entry
- Interior Features: Breakfast Area, Carpet, Dining Area, Family Room Off Kitchen, Formal/Separate Dining Room, Kitchen - Gourmet, Kitchen - Table Space
- Fireplace: Yes
- Fireplaces Count: 1
- Fireplace Features: Mantel(s), Gas/Propane
- Appliances: Built-In Microwave, Dishwasher, Disposal, Dryer, Exhaust Fan, Icemaker, Refrigerator, Oven/Range - Electric
- Accessibility Features: None
- Laundry Type: Main Floor
- Virtual Tour URL Unbranded: https://mls.TruPlace.com/property/1965/133070/
- Spa: No
- Pool: No Pool
- Utilities: Cable TV
- Heating: Yes
- Cooling Type: Central A/C
- Cooling Fuel: Electric
- Heating Type: Forced Air
- Heating Fuel: Natural Gas
- Hot Water: Natural Gas
- Water Source: Public
- Sewer Septic: Public Sewer
- List Agent AOR: Northern Virginia Association of REALTORS
Property History for 7211 Kyle's Landing
| Date | Event & Source | Price | Appreciation |
|---|---|---|---|
| Dec 20, 2024 | Closed (Public Record) Public Record #1547546157 | $875,000 | — |
| Dec 20, 2024 | Closed BRIGHT #VAFX2204108 | $875,000 | — |
| Dec 20, 2024 | Closed Williamsburg Multiple Listing Service #BMTVAFX2204108 | $875,000 | — |
| Nov 20, 2024 | Pending BRIGHT #VAFX2204108 | — | |
| Nov 19, 2024 | Price Change BRIGHT #VAFX2204108 | $874,900 | — |
| Nov 8, 2024 | Listed (Active) BRIGHT #VAFX2204108 | $889,900 | — |
| Oct 15, 2024 | Listed (Active) Williamsburg Multiple Listing Service #BMTVAFX2204108 | $889,900 | — |
| Date | Event & Source | Price |
|---|---|---|
| 12/20/2024 | Closed (Public Record) Public Record #1547546157 | $875,000 |
| 12/20/2024 | Closed BRIGHT #VAFX2204108 | $875,000 |
| 12/20/2024 | Closed Williamsburg Multiple Listing Service #BMTVAFX2204108 | $875,000 |
| 11/20/2024 | Pending BRIGHT #VAFX2204108 | — |
| 11/19/2024 | Price Change BRIGHT #VAFX2204108 | $874,900 |
| 11/08/2024 | Listed (Active) BRIGHT #VAFX2204108 | $889,900 |
| 10/15/2024 | Listed (Active) Williamsburg Multiple Listing Service #BMTVAFX2204108 | $889,900 |
For completeness, we often displays two records for one sale: the MLS record and the public record.
Public Records for 7211 Kyle's Landing
Schools near 7211 Kyle's Landing
Rating | School | Type | Grades | Distance |
|---|---|---|---|---|
| Public - | PK to 6 | |||
| Public - | 7 to 8 | |||
| Public - | 9 to 12 | |||
| Public - | PK to 12 |
Rating | School | Distance |
|---|---|---|
Forestdale Elementary School PublicPK to 6 | ||
Key Middle School Public7 to 8 | ||
John R. Lewis High School Public9 to 12 | ||
Key Center School PublicPK to 12 |
School ratings and boundaries are provided by GreatSchools.org and Pitney Bowes. This information should only be used as a reference. Proximity or boundaries shown here are not a guarantee of enrollment. Please reach out to schools directly to verify all information and enrollment eligibility.
Similar Homes
New listings in 22150


Nearby home values
| Address | Sold price | Beds | Baths | Sqft | Lot (Sqft) |
|---|---|---|---|---|---|
This home: 7211 Kyle's Landing, Springfield, VA 22150 | $875,000 | 5 | 3 | 2,570 | 13,047 |
$680,000 | 4 | 4 | 2,518 | 13,040 | |
$305,000 | – | – | – | 13,035 | |
– | 4 | 3 | 3,264 | 21,781 | |
– | 4 | 3 | 2,570 | 13,108 | |
$650,000 | 4 | 3 | 2,475 | 13,108 | |
– | – | 2 | 816 | 21,781 | |
– | 4 | 3 | 2,491 | 15,149 | |
$613,000 | 3 | 3 | 2,772 | 21,780 | |
– | 4 | 3 | 2,586 | 13,108 | |
$337,500 | – | – | – | 13,001 | |
$1,195,000 | 5 | 5 | 4,282 | 18,174 | |
– | 4 | 3 | 2,485 | 13,086 | |
$554,900 | 4 | 3 | 4,500 | 21,781 | |
$1,225,000 | 6 | 4 | 4,322 | 21,838 | |
$588,000 | 4 | 3 | – | 15,492 |
Explore Nearby Homes
- Franconia Homes for Sale
- Hunter Village Homes for Sale
- Japonica Homes for Sale
- Kings Park Homes for Sale
- Lincolnia Homes for Sale
- Newington Homes for Sale
- North Springfield Homes for Sale
- Springfield Oaks Homes for Sale
- Virginia Homes for Sale
- Westhaven Homes for Sale
- West Springfield Homes for Sale
- Windsor Estates Homes for Sale
- Franconia Commons Homes for Sale
- Ravensworth Homes for Sale
- Amberleigh Homes for Sale
- Springfield Homes for Sale
- Lorton Homes for Sale
- Alexandria Homes for Sale
- Fort Belvoir Homes for Sale
- Annandale Homes for Sale
- Burke Homes for Sale
- Occoquan Homes for Sale
- Arlington Homes for Sale
- Fairfax Station Homes for Sale
- Woodbridge Homes for Sale
- Fairfax Homes for Sale
- Falls Church Homes for Sale
- Oakton Homes for Sale
- Washington Homes for Sale
- Dunn Loring Homes for Sale
- 22079 Homes for Sale
- 22315 Homes for Sale
- 22310 Homes for Sale
- 22304 Homes for Sale
- 22153 Homes for Sale
- 22152 Homes for Sale
- 22151 Homes for Sale
- 22312 Homes for Sale
- 22060 Homes for Sale
- 22003 Homes for Sale
- 22015 Homes for Sale
- 22306 Homes for Sale
- 22303 Homes for Sale
- 22311 Homes for Sale
- 22309 Homes for Sale
No guarantee, warranty or representation of any kind is made regarding the completeness or accuracy of any information, descriptions or measurements (including square footage measurements and property condition), such should be independently verified through appropriate means, including, but not limited to, in person inspection and public records, and Compass International Holdings, its subsidiaries, affiliates and independently owned and operated franchisees, and their affiliated agents and associated third parties expressly disclaim any liability in connection therewith. Photos may be virtually staged or digitally enhanced and may not reflect actual property conditions. Offers of compensation are subject to change at the seller's discretion. No financial or legal advice provided. Equal Housing Opportunity.
Listing Courtesy of Long & Foster Real Estate, Inc.
© 2026 Bright MLS. All rights reserved. All information is deemed reliable, but accuracy is not guaranteed. Listing information is from various brokers who participate in IDX and not all listings may be visible on the site. The property information being provided is for the consumer’s personal, non-commercial use and may not be used for any purpose other than to identify prospective properties consumers may be interested in purchasing. Data last updated on 12/21/2024 07:56 AM