723 Forest Shade Road

















Description
Tucked away on a peaceful, tree-lined street just minutes from the heart of Crestline and beautiful Lake Gregory, this extensively renovated mountain home offers the perfect blend of modern comfort and timeless mountain charm. Whether you’re looking for a full-time residence, weekend getaway, or vacation investment, this move-in-ready home is designed to impress. Step inside to a welcoming entry that opens into a spacious living room...Fully Renovated Mountain Retreat Just Minutes from Lake Gregory
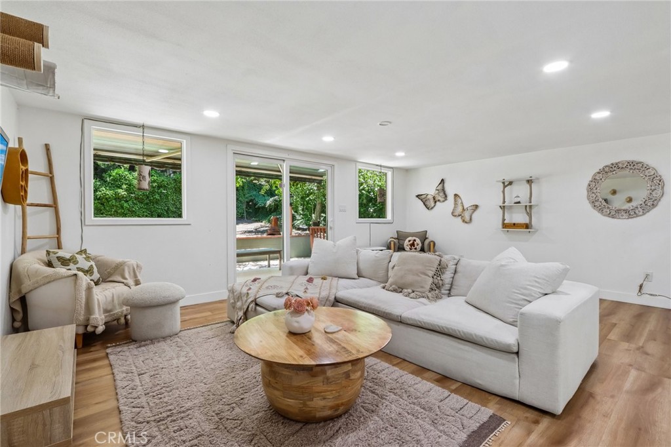
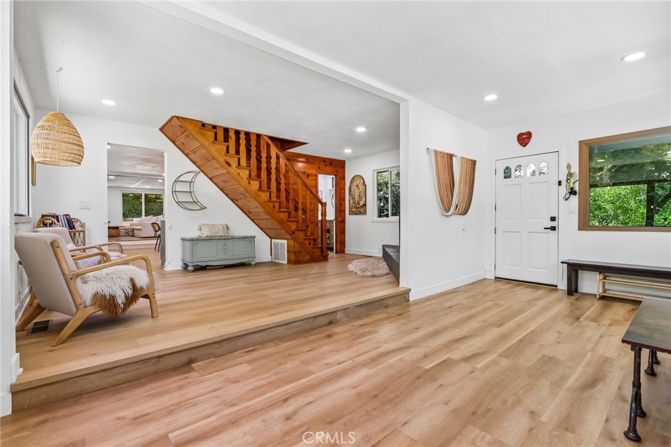
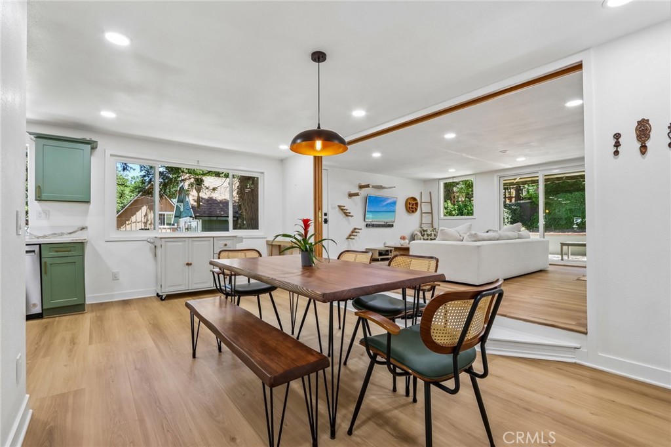
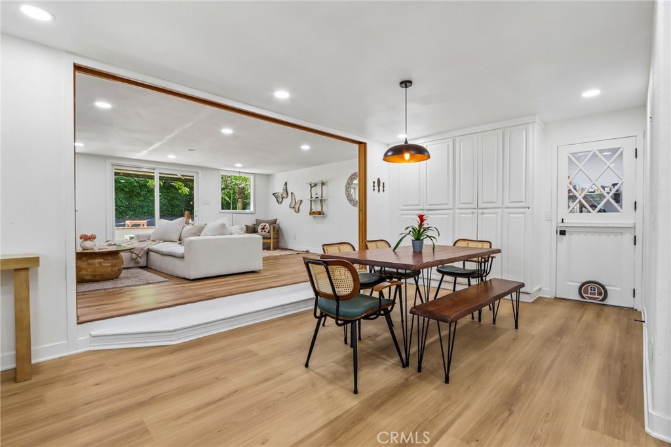
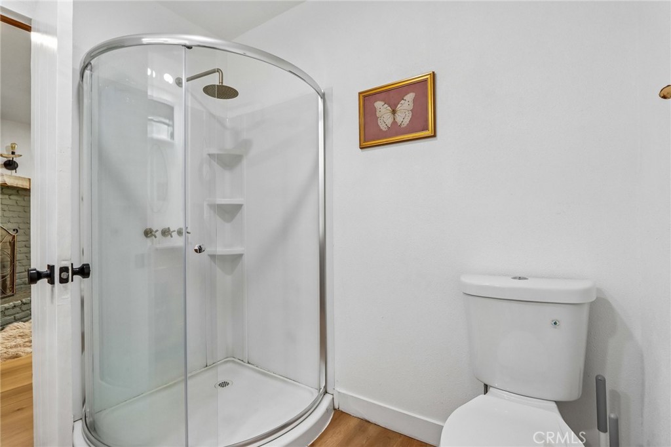
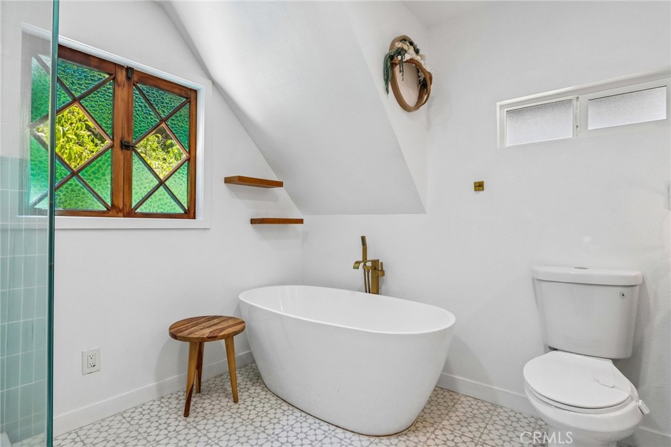
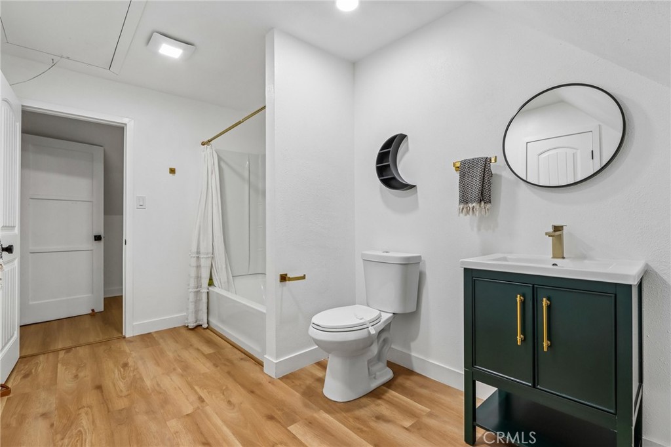
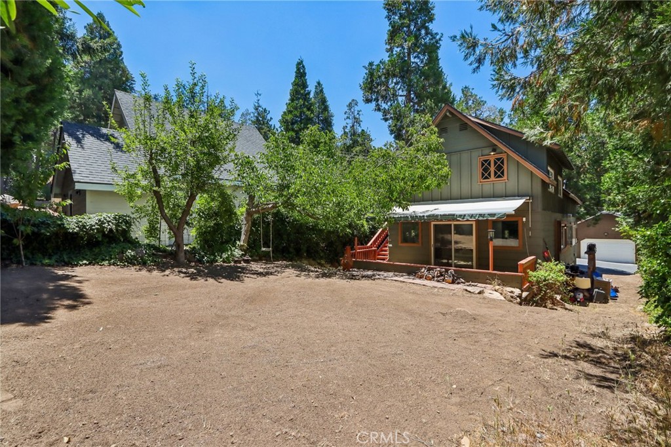
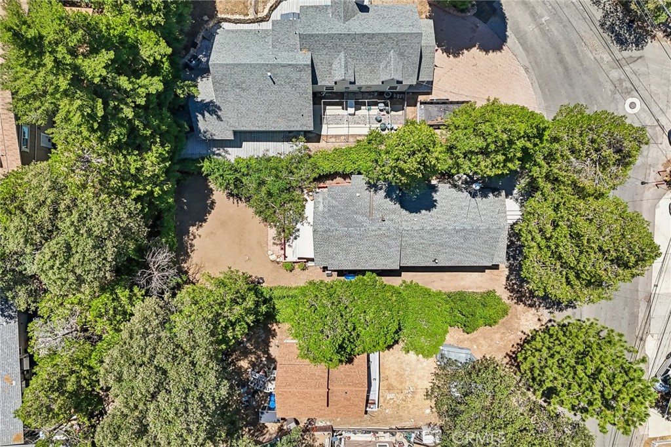
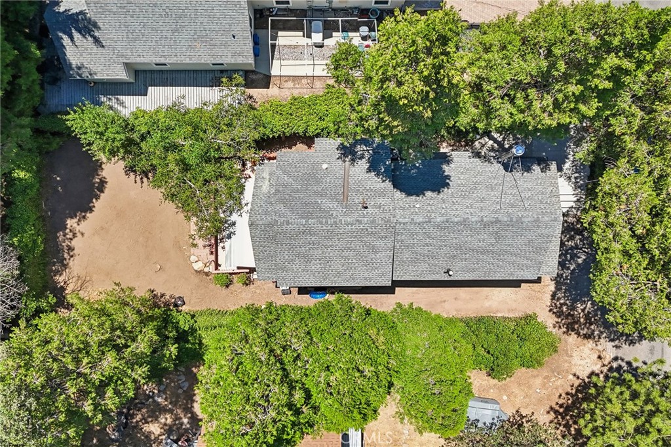
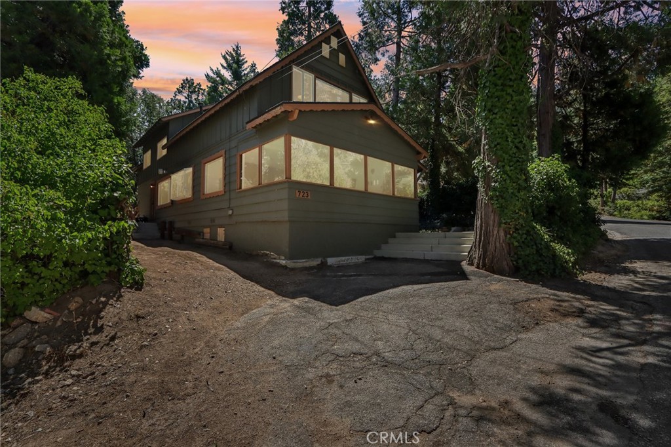
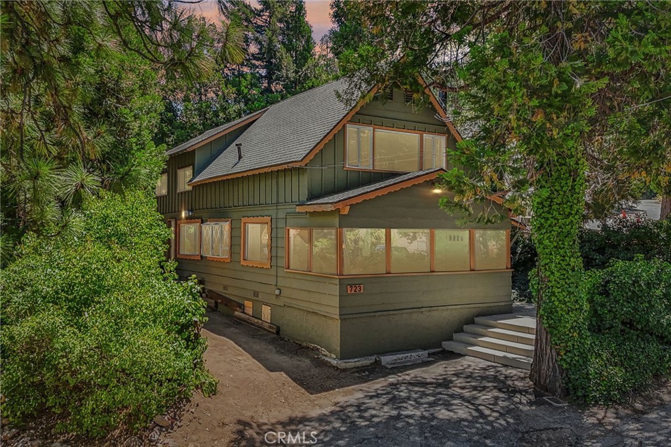
Tucked away on a peaceful, tree-lined street just minutes from the heart of Crestline and beautiful Lake Gregory, this extensively renovated mountain home offers the perfect blend of modern comfort and timeless mountain charm. Whether you’re looking for a full-time residence, weekend getaway, or vacation investment, this move-in-ready home is designed to impress. Step inside to a welcoming entry that opens into a spacious living room featuring a cozy wood-burning fireplace and abundant natural light. The open-concept kitchen has been beautifully updated with quartz countertops, custom cabinetry, stainless steel appliances, and generous dining space perfect for entertaining family and friends. The versatile floor plan includes multiple living areas, a convenient downstairs guest bath, and a separate laundry room. Upstairs, you’ll find three spacious bedrooms and two beautifully remodeled bathrooms, including a stunning primary suite complete with a spa-inspired ensuite featuring a freestanding soaking tub, custom tiled shower, and private exterior access. Outside, enjoy one of the property’s rare highlights—a level, usable backyard with a patio and retractable awning, creating an ideal space for relaxing, entertaining, or enjoying the mountain air year-round. Major renovations completed in 2022 include updated plumbing and electrical, dual-zone heating with new ductwork, new flooring, dual-pane windows, remodeled kitchen and bathrooms, fresh interior and exterior paint, updated lighting, new interior doors, and a replaced main water line. Nearly every inch of this home has been thoughtfully updated, allowing you to enjoy mountain living with modern peace of mind. Conveniently located near Lake Gregory, hiking trails, shopping, restaurants, and all that Crestline has to offer, this exceptional home is ready for its next chapter.
- Listed by: Basil Trenham DRE #02253583 Brokerage DRE #02105397 • RE/MAX New Dimension 951-255-1310
- Listed by: Craig Albin DRE #01486993 Brokerage DRE #02105397 • RE/MAX New Dimension
Location
Payment Calculator
$3,622 per month
30 year fixed, 6.55% Interest
$2,994
$628
$0
Know your buying power with a preapproval and custom rate in minutes
 1
1Property Information for 723 Forest Shade Road
- MLS Type: Residential / Single Family Residence
- County: San Bernardino County
- View: Trees/Woods, Neighborhood
- Parking Spaces Total: 0
- Private Pool: No
- Cooling Type: Central Air
- Total Units: 1.0
- Building Type: Detached
- Lot Size Source: Assessor
- Living Area: 1907
- Assessor Parcel Number: 0338-283-11-0000
- Property Attached YN: false
- Common Walls: No Common Walls
- New Construction: No
- Stories Total: 2
- Entry Level: 1
- Fireplace: Yes
- Pool: No
- Spa: No
- View: Yes
- View: Yes
- Association: No
- Association Fee: $.00
- Subdivision Name: Crestline (CRES)
- Subdivision Name Other: Crestline (CRES)
- Senior Community: No
- Parcel Number: 0338283110000
- Area: Crestline Area (286)
- High School: Rim Of The World
- High School District: Rim of the World
- Directions: Lake Dr to Forest Shade. Property will be on the left.
- Stories: 2
- Year Built: 1949
- Lot Size: 0.10 AC / 4,400 SF
- Current Financing: VA
- Tax Tract Number: 1989
- CFD/Mello-Roos Fee: $1,240
- Tax Lot: 1489
- Assessments YN: Yes
- Assessments: Unknown
- Community Features: Watersports, Biking, Dog Park, Hiking, Fishing, Mountainous, Lake
- Interior Features: Quartz Counters, Pantry
- Room Type: Walk-In Closet, Primary Bedroom, Laundry, All Bedrooms Up, Kitchen, Living Room, Primary Bathroom
- Main Level Bathrooms: 1
- Main Level Bedrooms: 0
- Room Bathroom Features: Walk-in shower, Bathtub
- Bedroom Features: All Bedrooms Up, WalkInCloset
- Eating Area: In Kitchen
- Laundry: Yes
- Laundry Features: Washer Hookup
- Laundry Location: Washer Hookup
- Laundry Utilities: Washer Hookup
- Fireplace Features: Wood Burning, Family Room
- Fireplace Rooms: Family Room
- Fireplace: FP in Family Room
- Cooling: Central Air
- Heating Type: Central
- Heating: Central
- Heat Equipment: Forced Air Unit
- Virtual Tour URL Branded: https://www.zillow.com/view-imx/b9918475-cfce-4fbe-bc4c-0f1aa5e46415?initialViewType=pano
- Virtual Tour URL Unbranded: https://www.zillow.com/view-imx/b9918475-cfce-4fbe-bc4c-0f1aa5e46415?initialViewType=pano
- Entry Location: Ground
- Structures: Mountainous
- Structure Type: House
- Other Structures: Mountainous
- Miscellaneous: Mountainous
- View Description: Trees/Woods
- Patio: Yes
- Patio And Porch Features: Concrete
- Pool Features: None
- Pool Description: None
- Pool: N/K
- Pool Heat: N/K
- Spa Features: None
- Spa Heat: N/K
- Sign on Property: Yes
- Lot Features: Level with Street
- Lease Considered: No
- Available For Lease: No
- Land Lease: No
- Land Lease Type: Fee
- Levels: Two
- Water: Public
- Sewer: Public Sewer
- Sewer/Septic: Public Sewer, Electricity Connected, Sewer Connected, Water Connected
- Utilities: Sewer Connected, Electricity Connected, Water Connected
- Electric: Standard
- Water Source: Public
- Garage Spaces: 0
- Parking Garage Spaces: 0
- Carport Spaces: 0
- Builders Tract Name: Crestline
- Builders Tract Code: Crestline (CRES)
- Residential Styles: Detached
- Residential Unit Location: No Common Walls
Property History for 723 Forest Shade Road
| Date | Event & Source | Price | Appreciation |
|---|---|---|---|
| Jul 23, 2026 | Price Change CLAW #PW26160013MR | $589,000 | — |
| Jul 23, 2026 | Price Change CRMLS #PW26160013 | $589,000 | — |
| Jul 23, 2026 | Price Change SDMLS #PW26160013 | $789,000 | — |
| Jul 23, 2026 | Listed (Active) CRMLS #PW26160013 | $789,000 | — |
| Jul 22, 2026 | Price Change SDMLS #PW26160013 | $589,000 | — |
| Jun 30, 2026 | Listed (Active) SDMLS #PW26160013 | $789,000 | — |
| Jun 30, 2026 | Listed (Active) CLAW #PW26160013MR | $789,000 | — |
| Jan 18, 2023 | Price Change CRMLS #RW22226599 | $569,999 | — |
| Jan 18, 2023 | Sold CRMLS #RW22226599 | — | |
| Jan 18, 2023 | Pending CRMLS #RW22226599 | — | |
| Dec 16, 2022 | Sold Big Bear Association of REALTORS® #RW22226599 | $569,000 | — |
| Dec 16, 2022 | Sold SDMLS #RW22226599 | $569,000 | — |
| Dec 16, 2022 | Sold CLAW #RW22226599MR | $569,000 | — |
| Dec 16, 2022 | Sold CRMLS #RW22226599 | $569,000 | — |
| Nov 30, 2022 | Sold (Public Record) Public Record #1502926116 | $569,000 | — |
| Nov 22, 2022 | Pending CRMLS #RW22226599 | — | |
| Nov 22, 2022 | Pending SDMLS #RW22226599 | — | |
| Nov 22, 2022 | Pending CLAW #RW22226599MR | — | |
| Nov 22, 2022 | Pending Big Bear Association of REALTORS® #RW22226599 | — | |
| Nov 14, 2022 | Price Change CLAW #RW22226599MR | $569,999 | — |
| Nov 14, 2022 | Price Change CRMLS #RW22226599 | $569,999 | — |
| Oct 20, 2022 | Listed (Active) CRMLS #RW22226599 | $585,000 | — |
| Oct 20, 2022 | Listed (Active) CLAW #RW22226599MR | $585,000 | — |
| Oct 20, 2022 | Listed (Active) SDMLS #RW22226599 | $585,000 | — |
| Oct 20, 2022 | Listed (Active) Big Bear Association of REALTORS® #RW22226599 | $585,000 | — |
| Apr 1, 2022 | Sold CRMLS #22133251 | $350,000 | — |
| Apr 1, 2022 | Sold SDMLS #22-133251 | $350,000 | — |
| Apr 1, 2022 | Sold CLAW #22-133251 | $350,000 | — |
| Mar 21, 2022 | Pending SDMLS #22-133251 | — | |
| Mar 21, 2022 | Pending CLAW #22-133251 | — | |
| Mar 21, 2022 | Accepting Backup Offers CRMLS #22133251 | — | |
| Mar 21, 2022 | Accepting Backup Offers CLAW #22-133251 | — | |
| Mar 14, 2022 | Price Change CRMLS #22133251 | $375,000 | — |
| Mar 14, 2022 | Price Change CLAW #22-133251 | $375,000 | — |
| Mar 3, 2022 | Listed (Active) SDMLS #22-133251 | $395,000 | — |
| Mar 3, 2022 | Listed (Active) CLAW #22-133251 | $395,000 | — |
| Mar 3, 2022 | Listed (Active) CRMLS #22133251 | $395,000 | — |
| Date | Event & Source | Price |
|---|---|---|
| 07/23/2026 | Price Change CLAW #PW26160013MR | $589,000 |
| 07/23/2026 | Price Change CRMLS #PW26160013 | $589,000 |
| 07/23/2026 | Price Change SDMLS #PW26160013 | $789,000 |
| 07/23/2026 | Listed (Active) CRMLS #PW26160013 | $789,000 |
| 07/22/2026 | Price Change SDMLS #PW26160013 | $589,000 |
| 06/30/2026 | Listed (Active) SDMLS #PW26160013 | $789,000 |
| 06/30/2026 | Listed (Active) CLAW #PW26160013MR | $789,000 |
| 01/18/2023 | Price Change CRMLS #RW22226599 | $569,999 |
| 01/18/2023 | Sold CRMLS #RW22226599 | — |
| 01/18/2023 | Pending CRMLS #RW22226599 | — |
| 12/16/2022 | Sold Big Bear Association of REALTORS® #RW22226599 | $569,000 |
| 12/16/2022 | Sold SDMLS #RW22226599 | $569,000 |
| 12/16/2022 | Sold CLAW #RW22226599MR | $569,000 |
| 12/16/2022 | Sold CRMLS #RW22226599 | $569,000 |
| 11/30/2022 | Sold (Public Record) Public Record #1502926116 | $569,000 |
| 11/22/2022 | Pending CRMLS #RW22226599 | — |
| 11/22/2022 | Pending SDMLS #RW22226599 | — |
| 11/22/2022 | Pending CLAW #RW22226599MR | — |
| 11/22/2022 | Pending Big Bear Association of REALTORS® #RW22226599 | — |
| 11/14/2022 | Price Change CLAW #RW22226599MR | $569,999 |
| 11/14/2022 | Price Change CRMLS #RW22226599 | $569,999 |
| 10/20/2022 | Listed (Active) CRMLS #RW22226599 | $585,000 |
| 10/20/2022 | Listed (Active) CLAW #RW22226599MR | $585,000 |
| 10/20/2022 | Listed (Active) SDMLS #RW22226599 | $585,000 |
| 10/20/2022 | Listed (Active) Big Bear Association of REALTORS® #RW22226599 | $585,000 |
| 04/01/2022 | Sold CRMLS #22133251 | $350,000 |
| 04/01/2022 | Sold SDMLS #22-133251 | $350,000 |
| 04/01/2022 | Sold CLAW #22-133251 | $350,000 |
| 03/21/2022 | Pending SDMLS #22-133251 | — |
| 03/21/2022 | Pending CLAW #22-133251 | — |
| 03/21/2022 | Accepting Backup Offers CRMLS #22133251 | — |
| 03/21/2022 | Accepting Backup Offers CLAW #22-133251 | — |
| 03/14/2022 | Price Change CRMLS #22133251 | $375,000 |
| 03/14/2022 | Price Change CLAW #22-133251 | $375,000 |
| 03/03/2022 | Listed (Active) SDMLS #22-133251 | $395,000 |
| 03/03/2022 | Listed (Active) CLAW #22-133251 | $395,000 |
| 03/03/2022 | Listed (Active) CRMLS #22133251 | $395,000 |
For completeness, we often displays two records for one sale: the MLS record and the public record.
Public Records for 723 Forest Shade Road
Schools near 723 Forest Shade Road
Rating | School | Type | Grades | Distance |
|---|---|---|---|---|
| Public - | K to 5 | |||
| Public - | 6 to 8 | |||
| Public - | 9 to 12 | |||
| Public - | 9 to 12 |
Rating | School | Distance |
|---|---|---|
Valley Of Enchantment Elementary School PublicK to 5 | ||
Mary P. Henck Intermediate School Public6 to 8 | ||
Rim Of The World Senior High School Public9 to 12 | ||
Mountain High School Public9 to 12 |
School ratings and boundaries are provided by GreatSchools.org and Pitney Bowes. This information should only be used as a reference. Proximity or boundaries shown here are not a guarantee of enrollment. Please reach out to schools directly to verify all information and enrollment eligibility.
Similar Homes
Explore Nearby Homes
- Northwest San Bernardino Homes for Sale
- Northeast San Bernardino Homes for Sale
- Deer Lodge Park Homes for Sale
- Verdemont Homes for Sale
- Wildwood Park Homes for Sale
- North Park Homes for Sale
- Cal State University San Bernardino Homes for Sale
- Arrowhead Villas Homes for Sale
- Kendall Hills Homes for Sale
- Cajon Homes for Sale
- University Square Homes for Sale
- Arrowhead Farms Homes for Sale
- Hudson Park Homes for Sale
- Muscoy Homes for Sale
- Cimmeron Ranch Homes for Sale
- Twin Peaks Homes for Sale
- Lake Arrowhead Homes for Sale
- Crestline Homes for Sale
- San Bernardino Homes for Sale
- Cedarpines Park Homes for Sale
- Rimforest Homes for Sale
- Hesperia Homes for Sale
- Blue Jay Homes for Sale
- Skyforest Homes for Sale
- Cedar Glen Homes for Sale
- Rialto Homes for Sale
- Running Springs Homes for Sale
- Highland Homes for Sale
- Fontana Homes for Sale
- Green Valley Lake Homes for Sale
- 92407 Homes for Sale
- 92322 Homes for Sale
- 92345 Homes for Sale
- 92352 Homes for Sale
- 92378 Homes for Sale
- 92391 Homes for Sale
- 92404 Homes for Sale
- 92317 Homes for Sale
- 92346 Homes for Sale
- 92385 Homes for Sale
- 92308 Homes for Sale
- 92321 Homes for Sale
- 92382 Homes for Sale
- 92405 Homes for Sale
- 92341 Homes for Sale
No guarantee, warranty or representation of any kind is made regarding the completeness or accuracy of any information, descriptions or measurements (including square footage measurements and property condition), such should be independently verified through appropriate means, including, but not limited to, in person inspection and public records, and Compass International Holdings, its subsidiaries, affiliates and independently owned and operated franchisees, and their affiliated agents and associated third parties expressly disclaim any liability in connection therewith. Photos may be virtually staged or digitally enhanced and may not reflect actual property conditions. Offers of compensation are subject to change at the seller's discretion. No financial or legal advice provided. Equal Housing Opportunity.
Listing Courtesy of RE/MAX New Dimension, Basil Trenham, DRE #02253583; RE/MAX New Dimension, Craig Albin, DRE #01486993
Based on information from one of the following Multiple Listing Services: CRMLS, CLAW, I-Tech, ROWMLS, GPSMLS, SDMLS, VCRDS/PFAR, Idyllwild Association of Realtors, Ojai Valley Board of REALTORS and/or AVMLS. Information being provided is for the visitor’s personal, noncommercial use and may not be used for any purpose other than to identify prospective properties visitor may be interested in purchasing. The data contained herein is copyrighted by CRMLS, CLAW, I-Tech, ROWMLS, GPSMLS, SDMLS, VCRDS/PFAR, Idyllwild Association of Realtors, Ojai Valley Board of REALTORS and/or AVMLS is protected by all applicable copyright laws. Any dissemination of this information is in violation of copyright laws and is strictly prohibited. Property information referenced on this web site comes from the Internet Data Exchange (IDX) program of the MLS. This web site may reference real estate listing(s) held by a brokerage firm other than the broker and/or agent who owns this web site. For the avoidance of doubt, the accuracy of all information, regardless of source, is deemed reliable but not guaranteed and should be personally verified through personal inspection by and/or with the appropriate professionals.