7323 Fairway Road

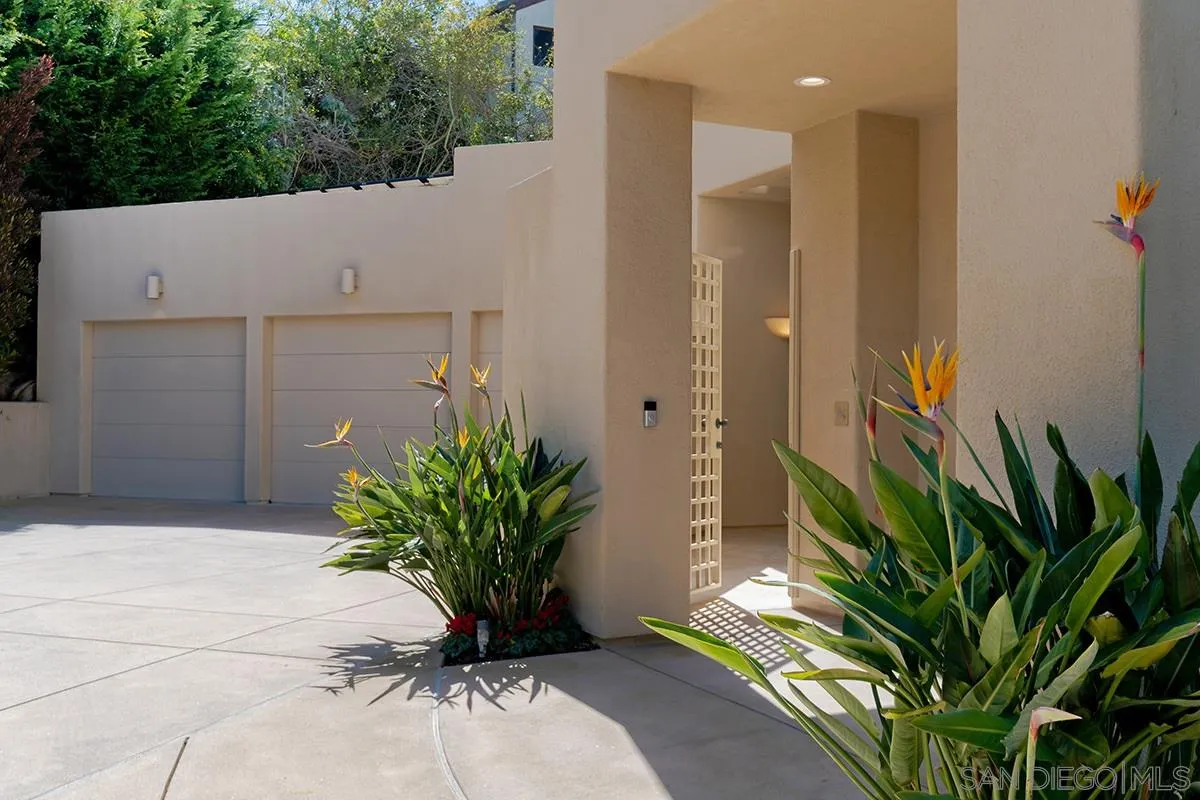
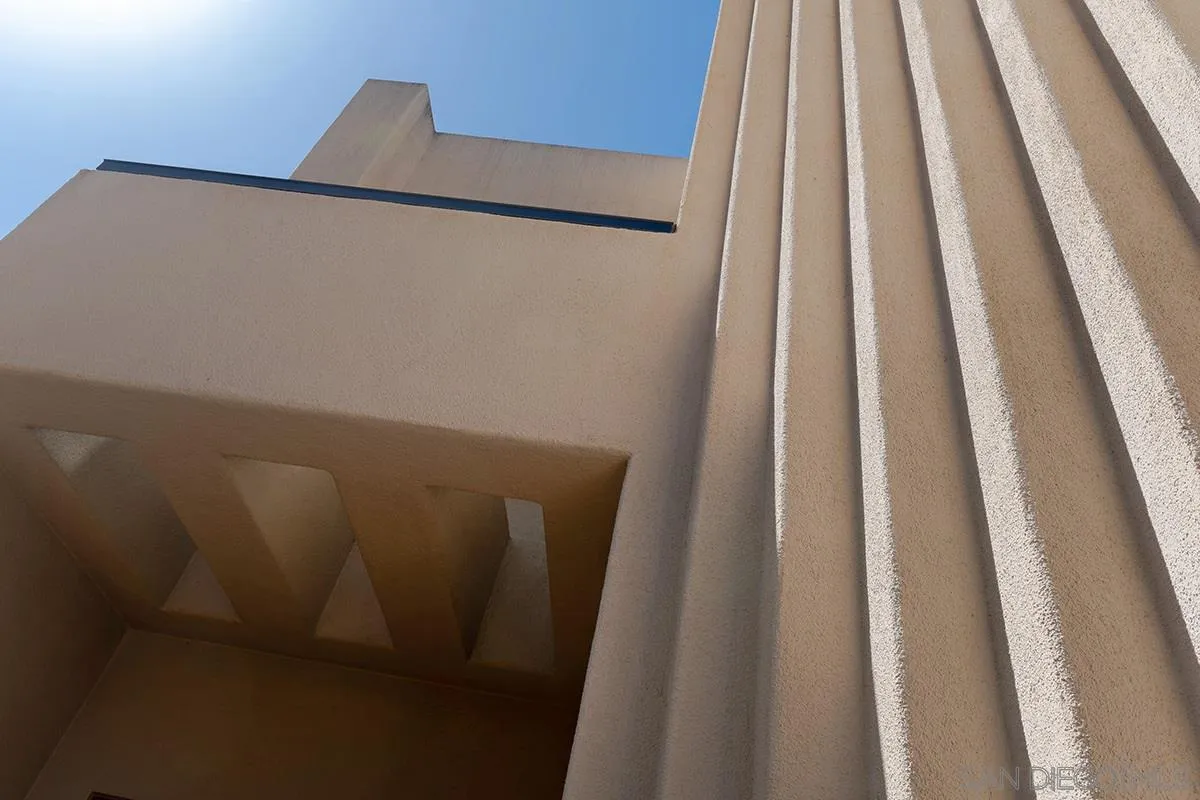
Description
- Listed by: Gregg R Neuman DRE #00809392 Brokerage DRE #01317331 • Berkshire Hathaway HomeServices California Properties 619-595-7025
Recent comparable sales
Median sold price
$5,080,000
Avg days on market
47
Sale-to-list ratio
105.8%
La Jolla, CA
9 comparable properties found

$5,500,000
Sold 03/19/26
- 4
- Bedrooms
- 6
- Bathrooms
- 3,856
- Square Feet
- 0.17
- Acres

$4,250,000
Sold 02/27/26
- 4
- Bedrooms
- 6
- Bathrooms
- 4,348
- Square Feet
- 0.19
- Acres

$5,515,000
Sold 02/11/26
- 4
- Bedrooms
- 5
- Bathrooms
- 4,628
- Square Feet
- 0.36
- Acres

$4,855,000
Sold 08/28/26
- 4
- Bedrooms
- 5
- Bathrooms
- 4,156
- Square Feet
- 0.17
- Acres
$5,300,000
Sold 11/19/25
- 4
- Bedrooms
- 5
- Bathrooms
- 4,665
- Square Feet
- 0.15
- Acres

$4,440,000
Sold 04/20/26
- 4
- Bedrooms
- 5
- Bathrooms
- 3,836
- Square Feet
- 0.18
- Acres

$6,463,000
Sold 03/06/26
- 4
- Bedrooms
- 5
- Bathrooms
- 4,708
- Square Feet
- 0.47
- Acres
Location
Sold By Berkshire Hathaway HomeServices California Properties, Patrick R Noonan, DRE #01865118; Berkshire Hathaway HomeServices California Properties, Greg Noonan, DRE #00655720
Virtual Tour
Payment Calculator
$30,898 per month
30 year fixed, 6.71% Interest
$25,321
$5,577
$0
Know your buying power with a preapproval and custom rate in minutes
 1
1Property Information for 7323 Fairway Road
- MLS Type: Residential / Single Family Residence
- County: San Diego County
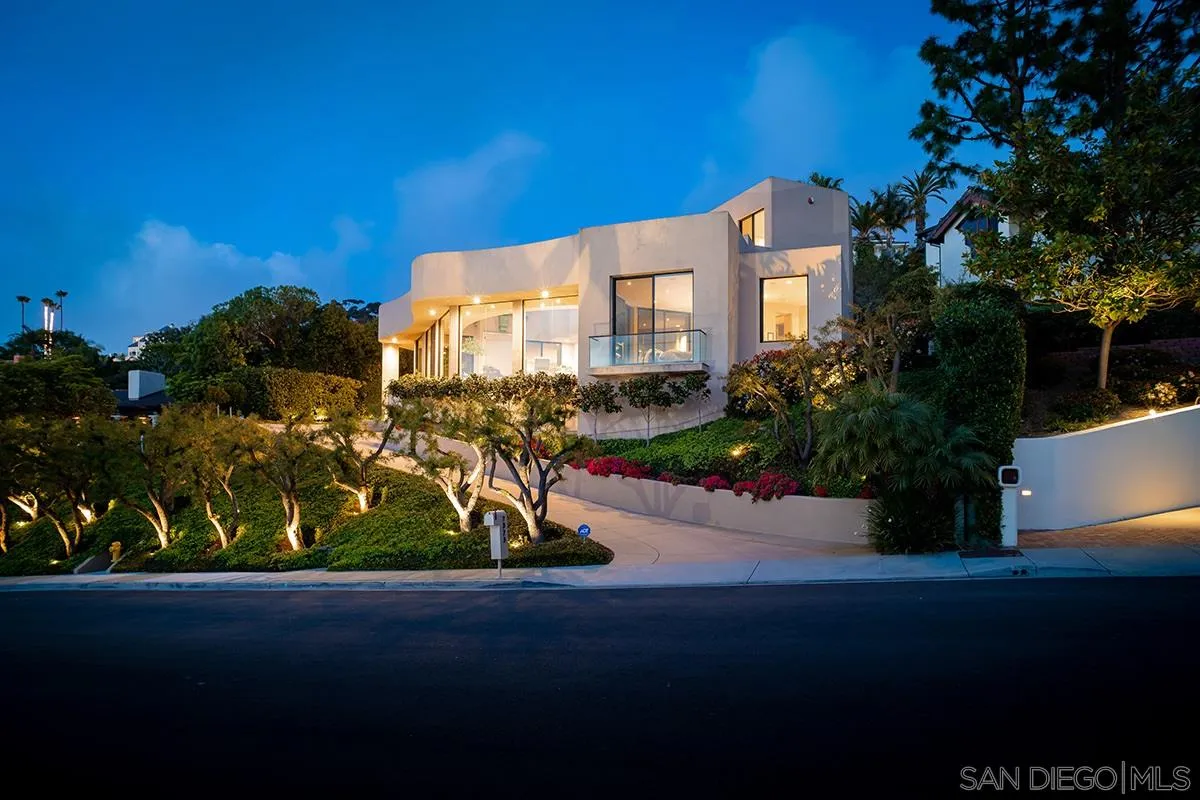
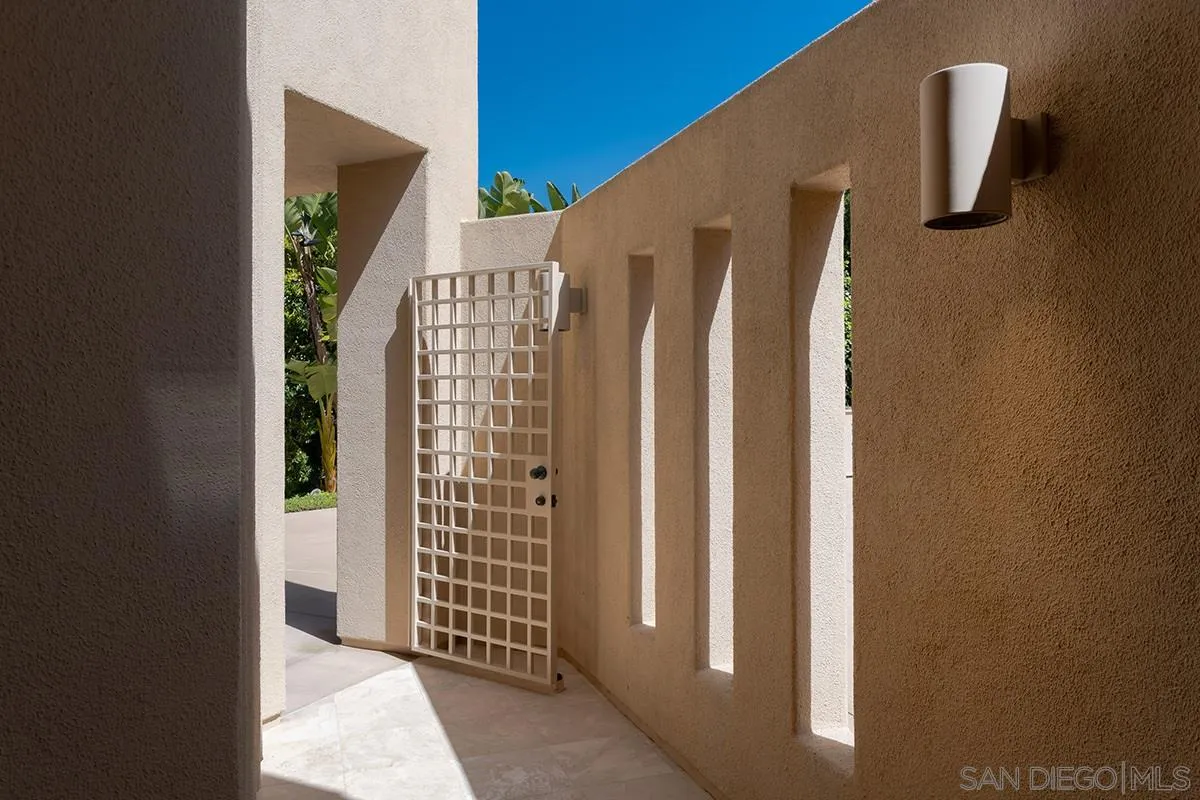
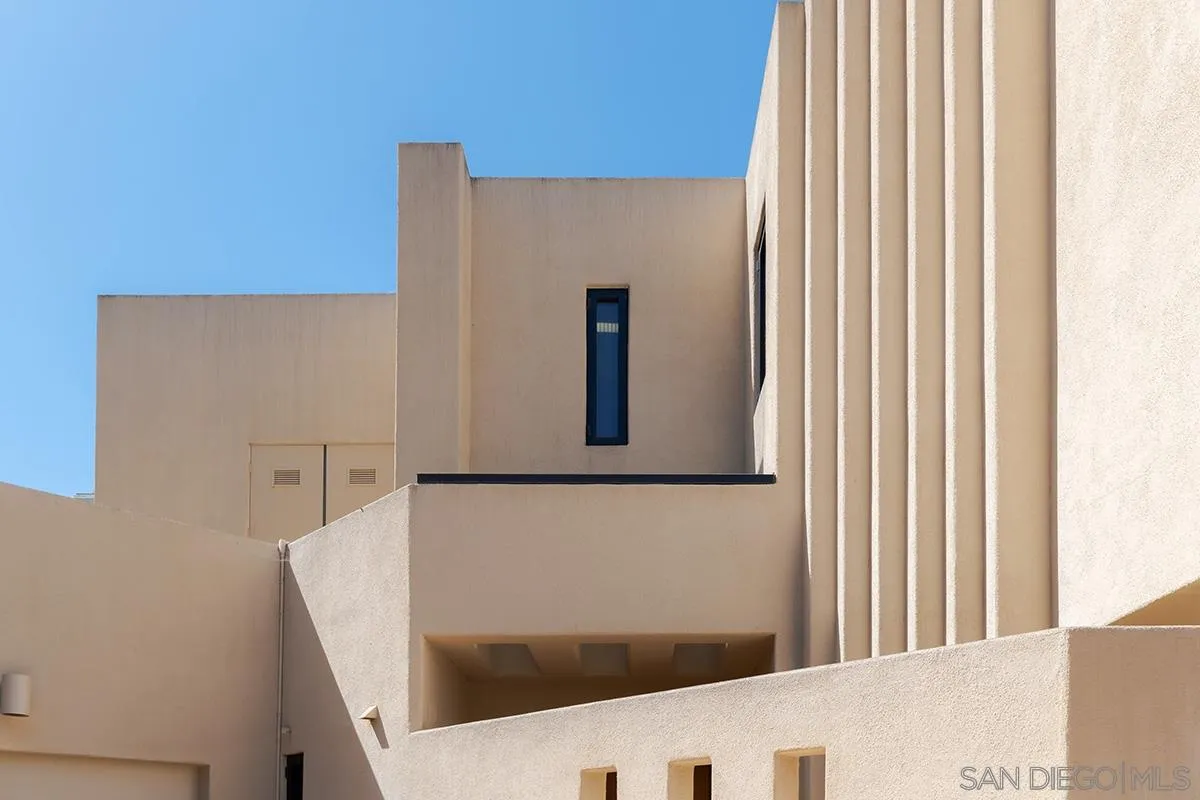
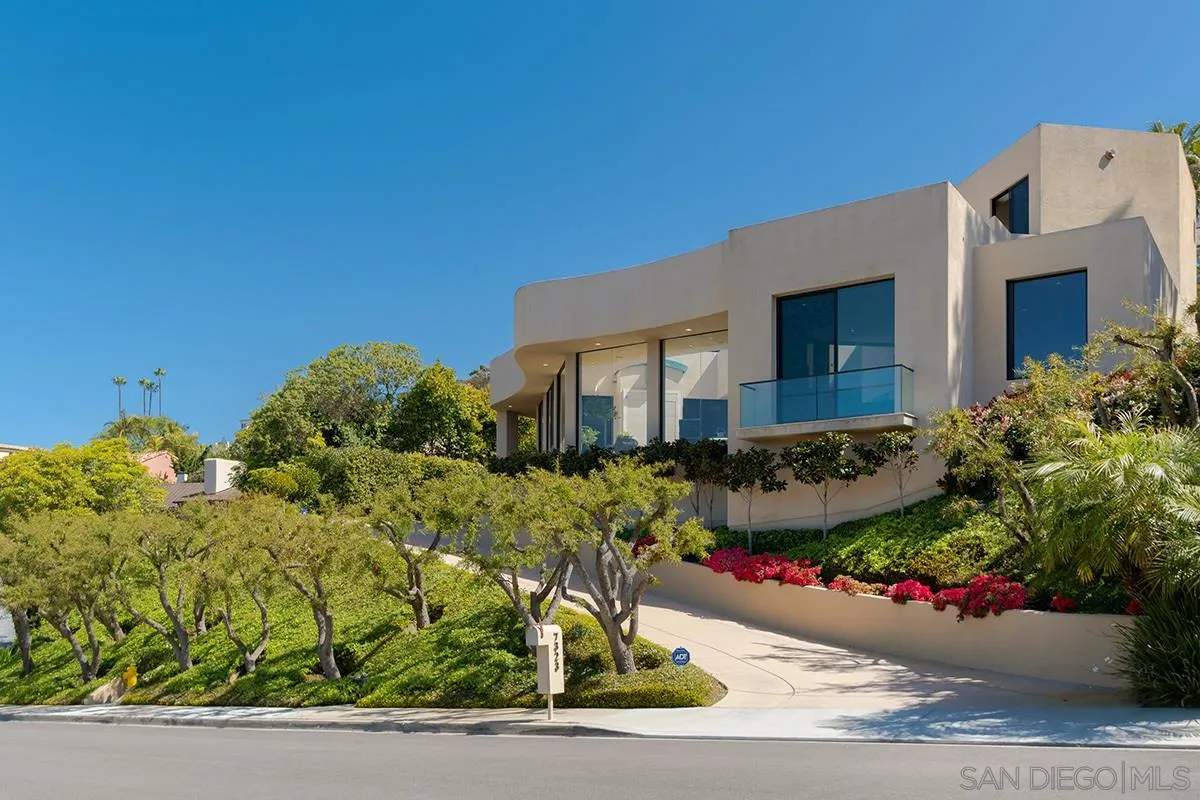
- Architectural Style: Contemporary
- Neighborhood: Country Club / La Jolla
- Community: LA JOLLA
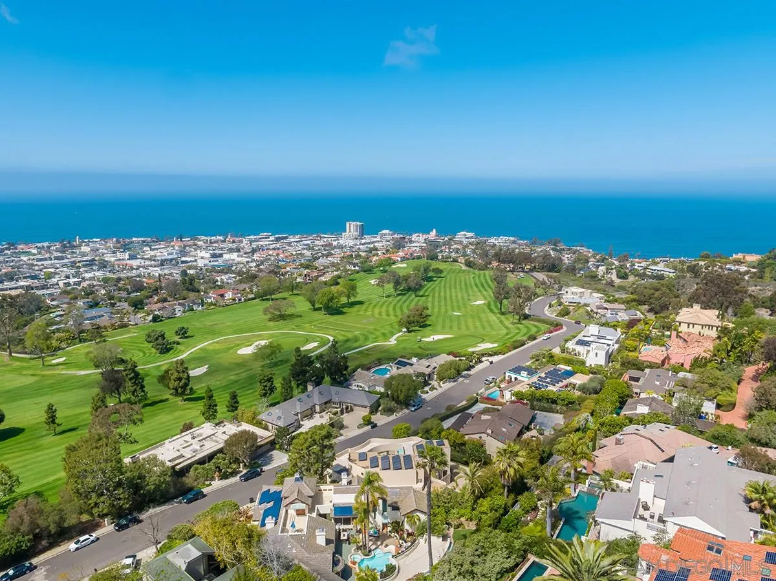
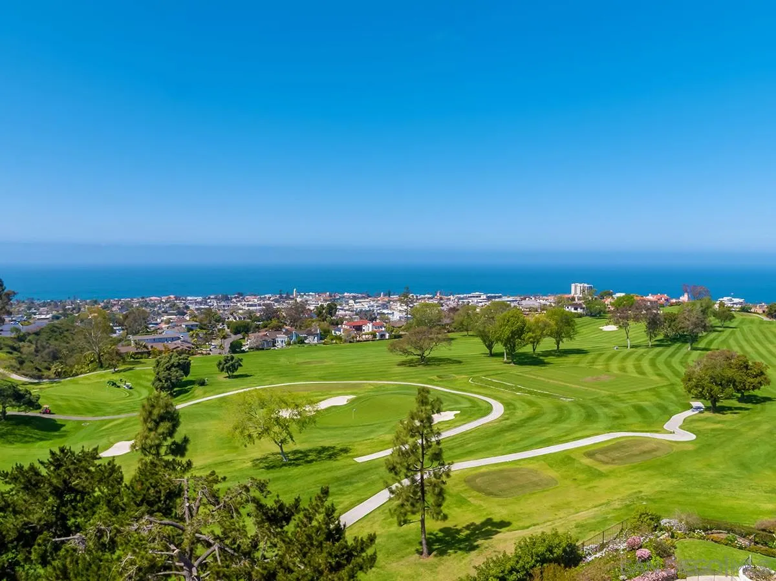
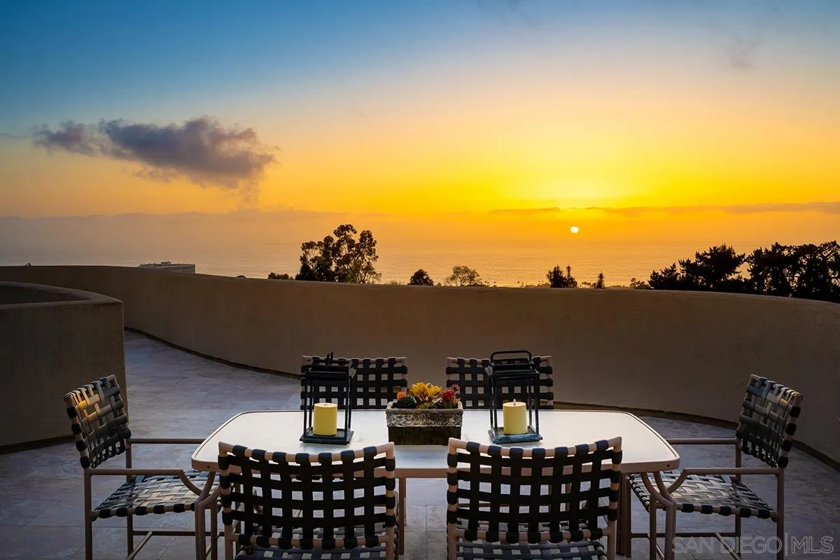
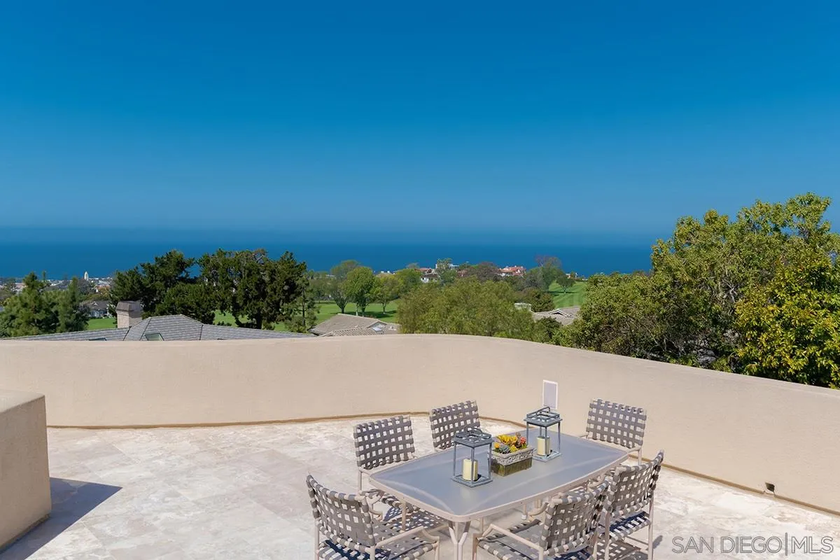
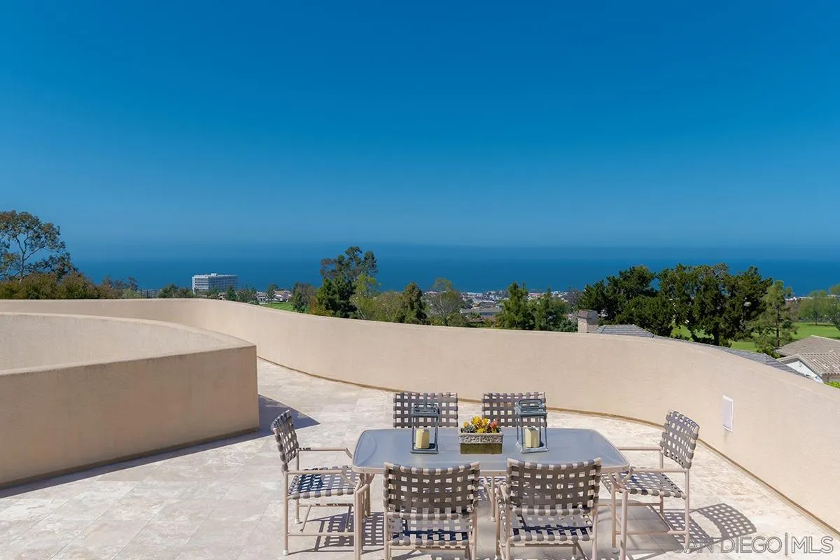
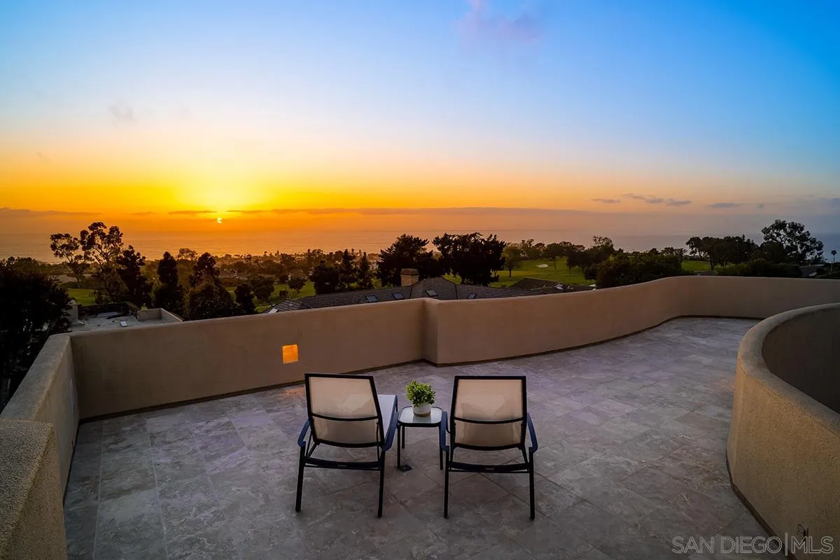
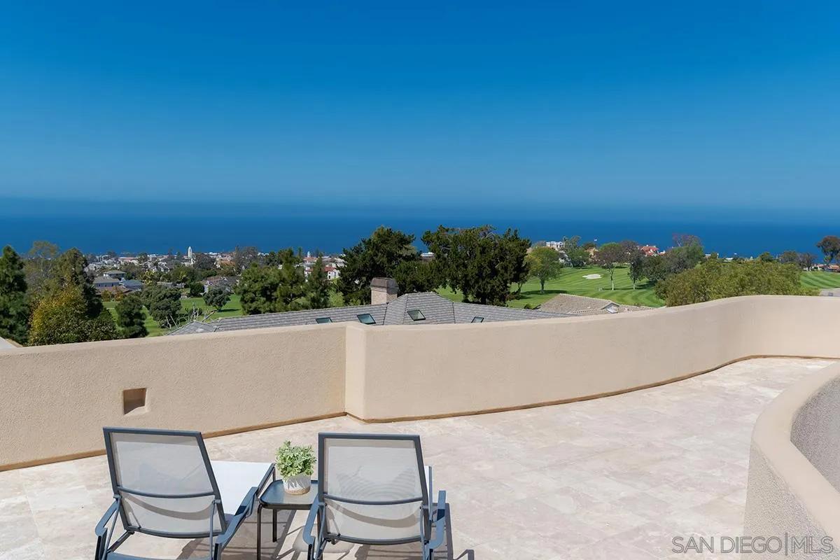
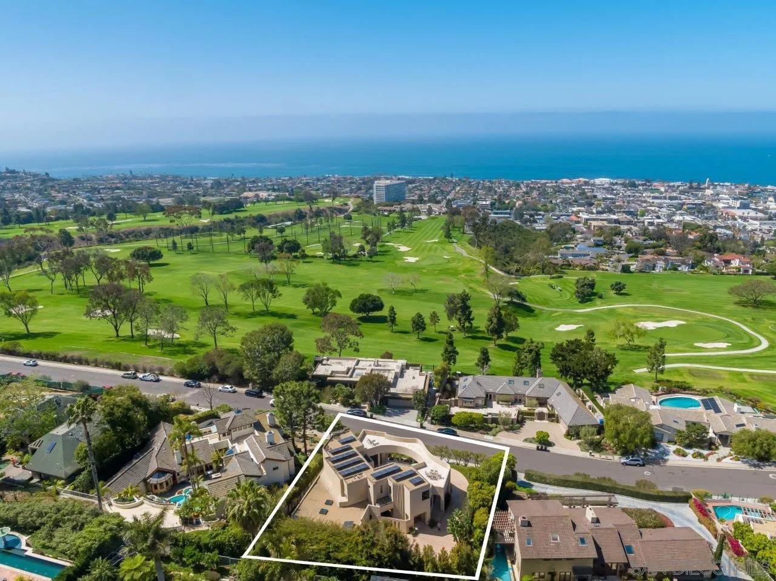
- View: City, Evening Lights, Golf Course, Greenbelt, Ocean, Panoramic, Pool, Water, City Lights
- Zoning: R-1:SINGLE
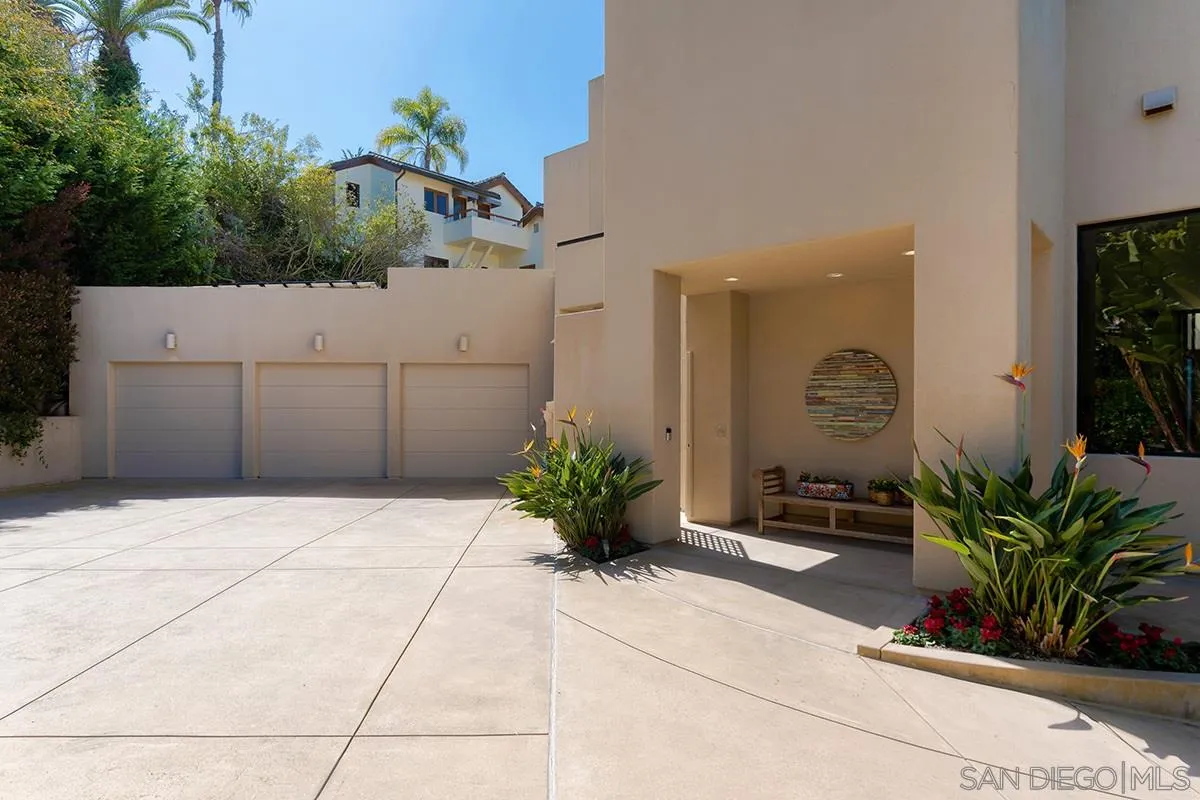
- Parking Garage: Attached, Direct Garage Access, Garage, Garage - Front Entry, Garage - Three Door, Garage Door Opener
- Garage Spaces: 3.0
- Area Zip: LA JOLLA (92037)
- Standard Status: Closed
- Stories: 2
- Year Built: 2003
- Lot Size: 0.37 AC / 16,117 SF
- Coordinates: -117.262983, 32.839948
- Latitude: 32.839948
- Longitude: -117.262983
- Directions: Cross Street: Country Club.
- MLS Area Major: Coastal South
- Water Source: Meter on Property, Public
- Frontage Type: Golf Course, Open Space
- Association Fee: $0
- Other Fees: $0
- CFD Mello Roos Fee: $0
- Monthly Total Fees: $0
- Parking Features: Attached, Direct Garage Access, Garage, Garage - Front Entry, Garage - Three Door, Garage Door Opener
- Parking Total: 6.0
- Virtual Tour URL Unbranded: https://vimeo.com/529070967
- Building Area Total: 4428.0
- Building Area Units: Sqft
- Living Area: 4428
- Living Area Units: Sqft
- Lot Features: Sprinkler System, Sprinklers In Front, Sprinklers In Rear
- Lot Size Area: 0.37
- Lot Size Units: Acres
- Lot Size: .25 to .5 AC
- Exclusive Use Yard: Yes
- Parcel Number: 352-201-07-00
- Property Sub Type: Detached
- Property Type: Residential
- Age Restrictions: N/K
- Disclosures: Incorporated
- Property Condition: Turnkey
- Prop Restrictions Known: None Known
- Ownership: Fee Simple
- Site: Curbs, Public Street, Sidewalks, Street Paved, West of I-5, Landscaped, Sprinklers In Front, Sprinklers In Rear
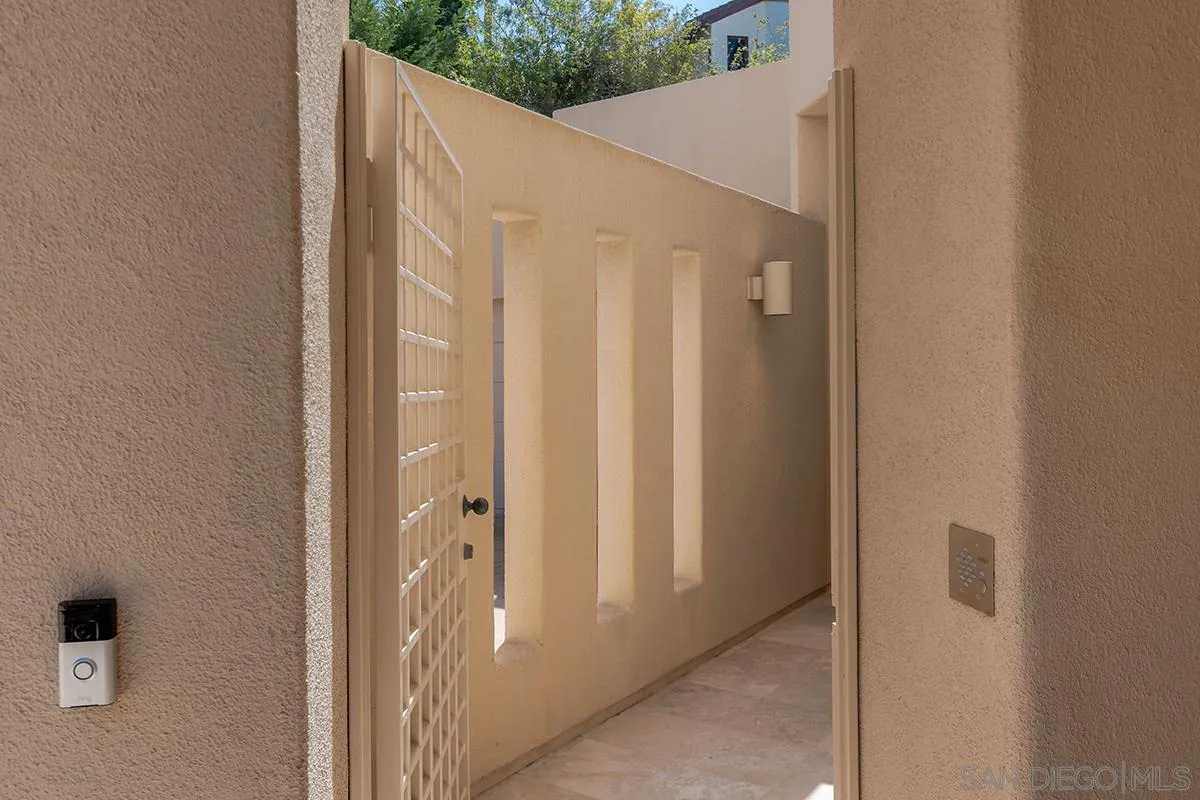
- Telecommunications: Cable (coaxial), Computer (cat5), Intercom
- Year Built Source: Assessor
- Jurisdiction: Incorporated
- Year Built: 2003
- Irrigation Source: Automatic, Sprinklers
- Sewer: Sewer Connected, Public Sewer, Cable Connected, Electricity Connected, Phone Available, Underground Utilities, Water Connected
- Utilities: Cable Connected, Electricity Connected, Phone Available, Underground Utilities, Sewer Connected, Water Connected
- Heat Source: Natural Gas, Solar
- Water Heater Type: Gas, Solar, Tankless, Hot Water Circulator
- Accessibility Features: 2+ Access Exits
- Construction Materials: Stone, Stucco
- Fencing: Partial, Blockwall, Wood
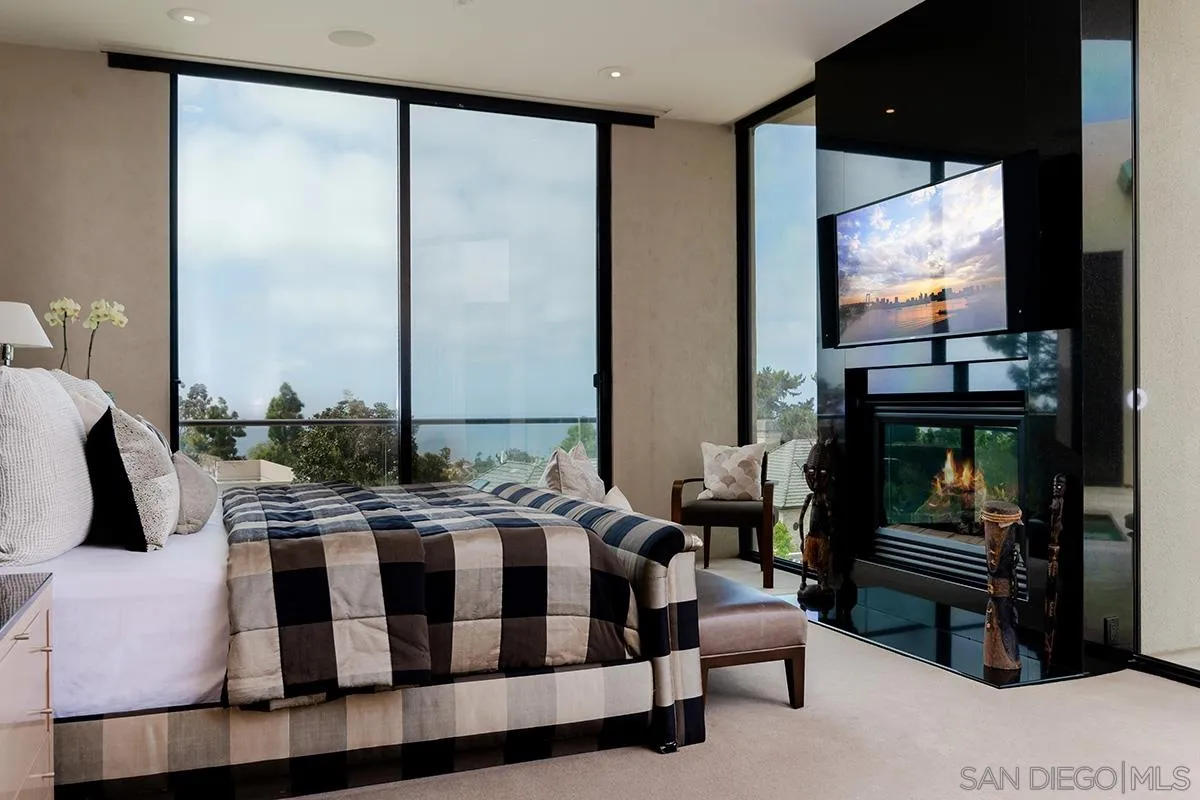
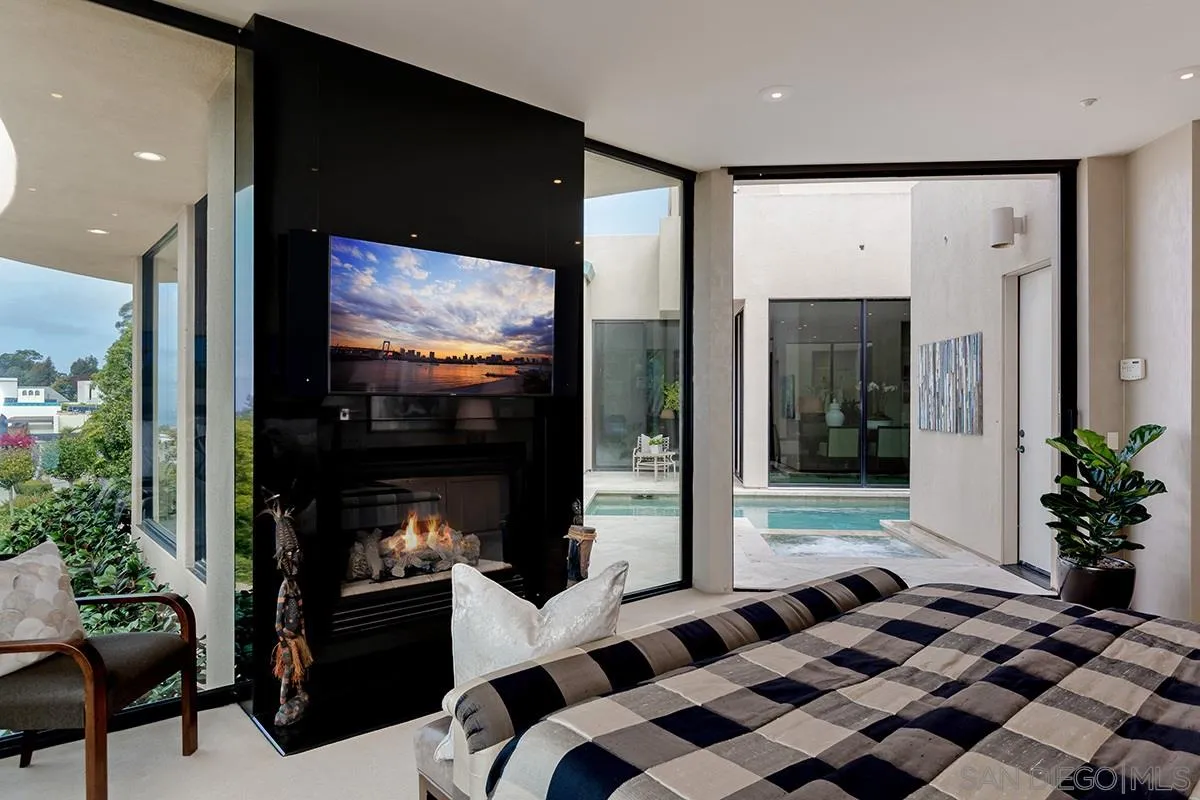
- Fireplace Features: Gas, Primary Retreat
- Patio And Porch Features: Deck, Enclosed, Stone/Tile, Roof Top, Lanai, Porch - Front
- Pool Features: Below Ground, Private, Gunite, Heated, Waterfall
- Pool Heat: Below Ground, Private, Gunite, Heated, Waterfall
- Roof: Rolled/Hot Mop, Flat
- Common Walls: Detached
- Security Features: Eqpt Owned, Fire Sprinklers, Security System, Carbon Monoxide Detectors, Fire/Smoke Detection Sys
- Entry Level Building: 1
- Appliances: Dishwasher, Disposal, Fire Sprinklers, Garage Door Opener, Microwave, Pool/Spa/Equipment, Refrigerator, Solar Panels, Trash Compactor, Washer, Water Filtration, 6 Burner Stove, Built In Range, Convection Oven, Double Oven, Electric Oven, Ice Maker, Range/Stove Hood, Self Cleaning Oven, Vented Exhaust Fan, Warmer Oven Drawer, Water Line to Refr, Gas Range, Water Purifier, Counter Top, Gas Cooking
- Bathrooms Full: 4
- Bathrooms Half: 2
- Fireplace: Yes
- Fireplaces Total: 1
- Stories Total: 2
- Bedrooms Possible: 4
- Cooling: Central Forced Air, Zoned Area(s)
- Flooring: Carpet, Stone, Marble, Partially Carpeted
- Heating: Zoned Areas, Forced Air Unit
- Interior Features: Balcony, Bar, Bathtub, Built-Ins, Dry Bar, Granite Counters, High Ceilings (9 Feet+), Kitchen Island, Low Flow Shower, Low Flow Toilet(s), Recessed Lighting, Stone Counters, Two Story Ceilings, Phone System, Cathedral-Vaulted Ceiling, Kitchen Open to Family Rm
- Laundry Features: Electric, Gas, Gas & Electric Dryer HU
- Levels: 2 Story
- Room Type: Main Floor Bedroom, Bonus Room, Family Room, Formal Entry, Great Room, Retreat, Main Floor Master Bedroom, Office, Sauna, Kitchen, Living Room, Master Bedroom, Dressing Area, Entry, Laundry, Master Bathroom, Walk-In Closet
- Spa Features: Community/Common, Private Below Ground, Private w/Pool, Yes, Heated, Private, Gunite, Permits
- Bedrooms Count: 4
- Optional Bedrooms: 0
- Baths Total: 6.0
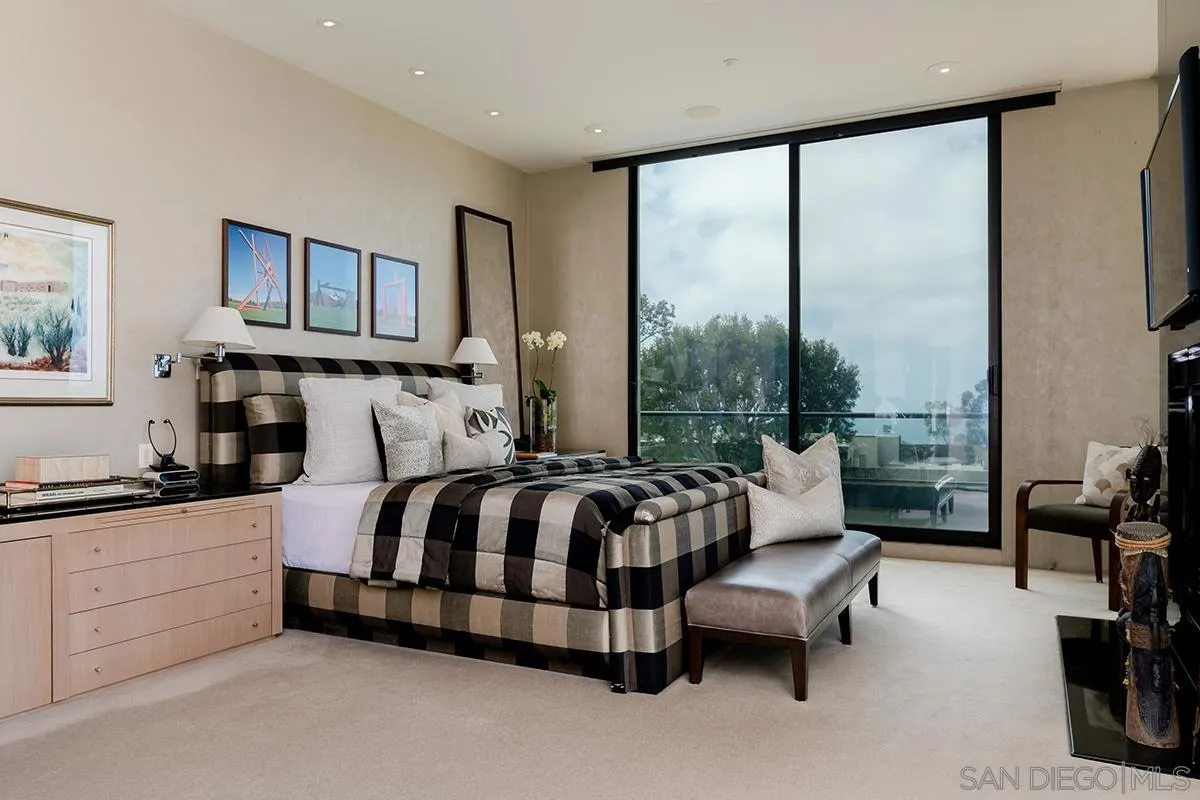
- Primary Bed Area: 21x15
- Bed2Area: 18x16
- Bed3Area: 12x11
- Bed4Area: 24x18
- Dining Room Area: 16x12
- Family Room Area: 25x24
- Kitchen Area: 19x17
- Living Room Area: 24x18
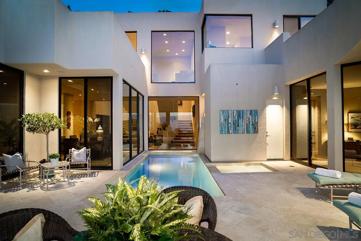
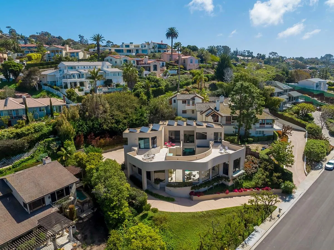
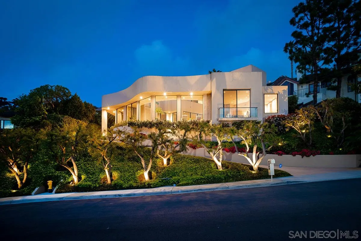
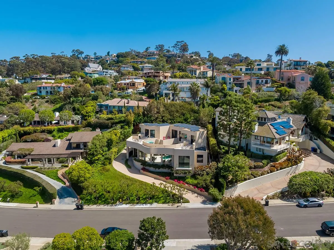
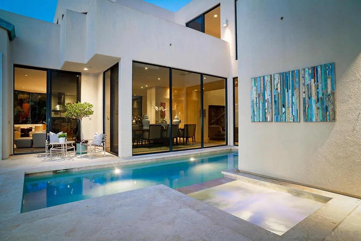
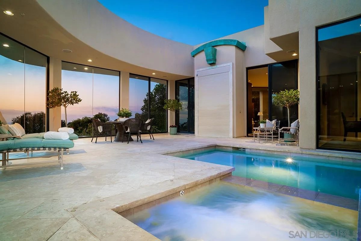
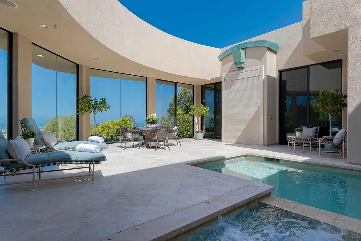
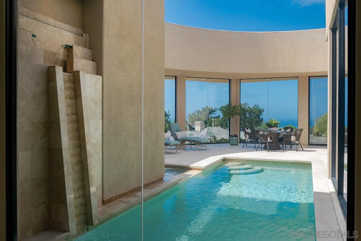
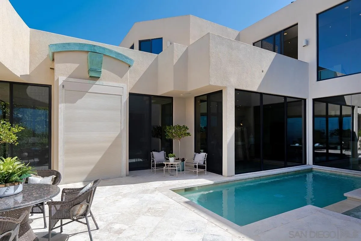
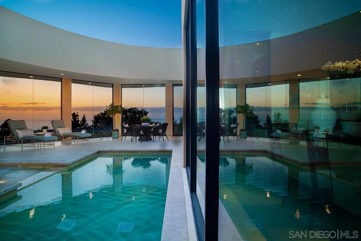
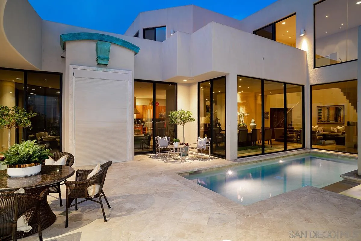
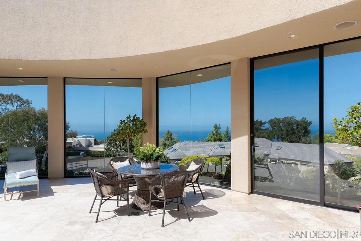
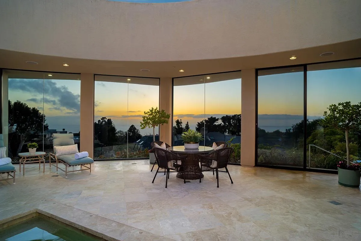
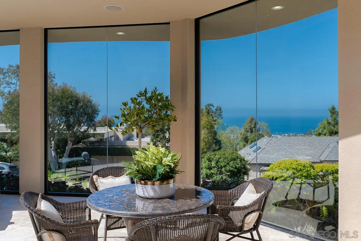
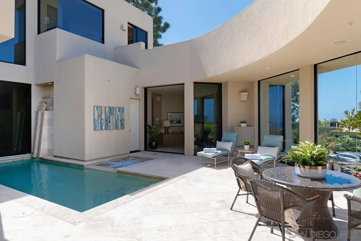
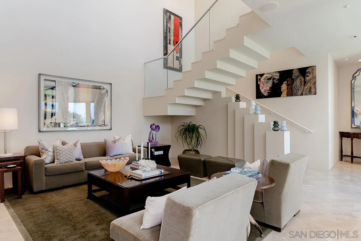
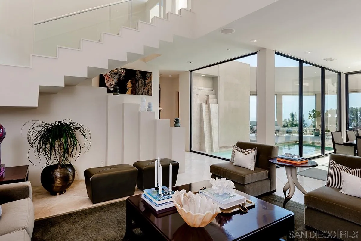
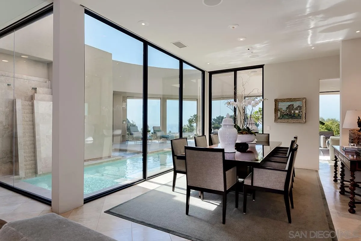
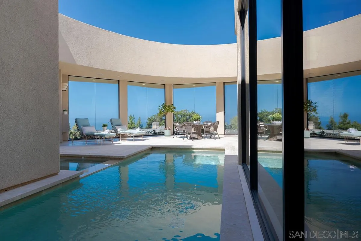
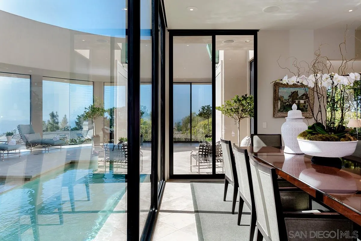
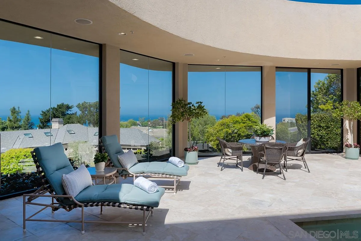
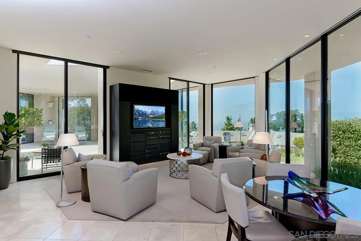
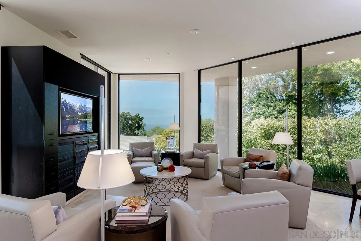
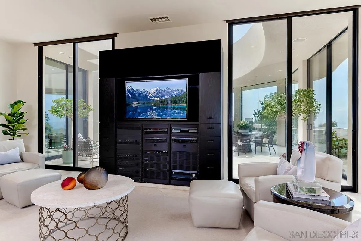
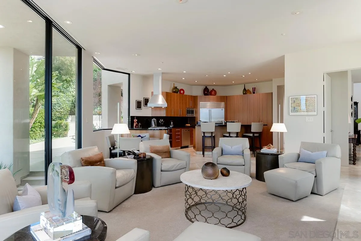
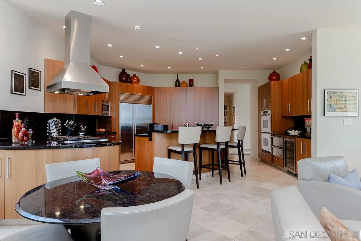
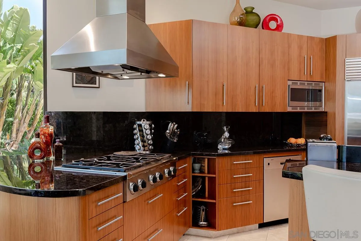
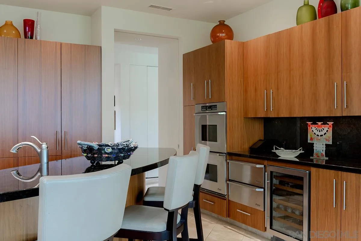
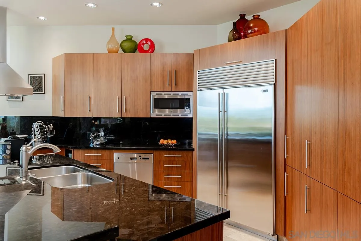
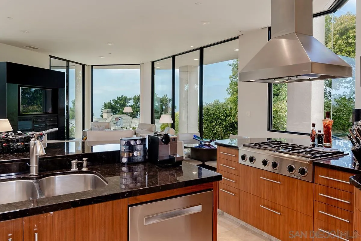
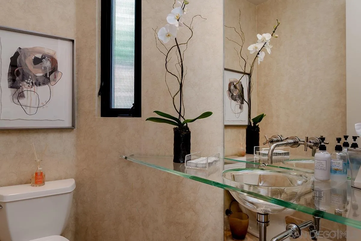
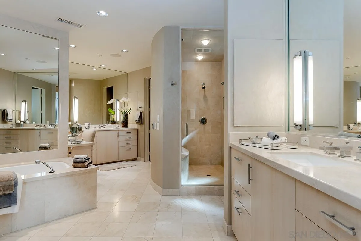
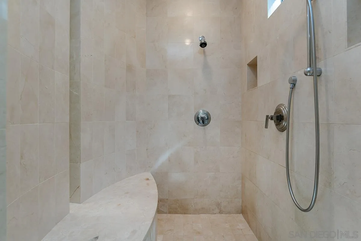
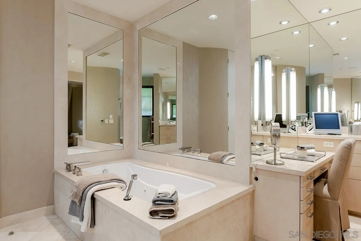
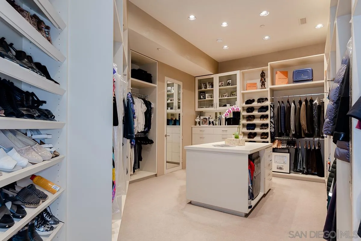
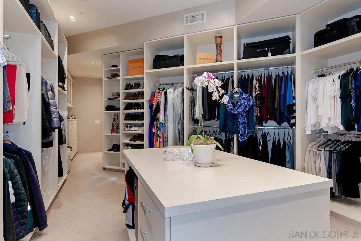
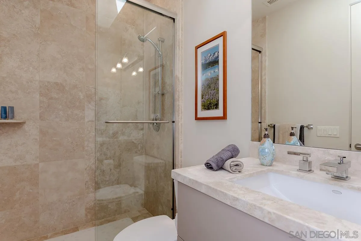
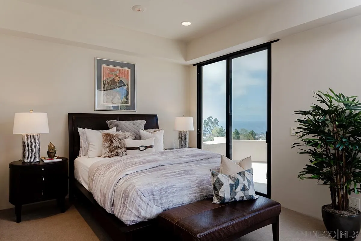
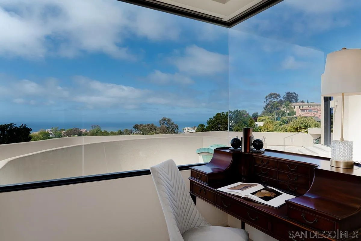
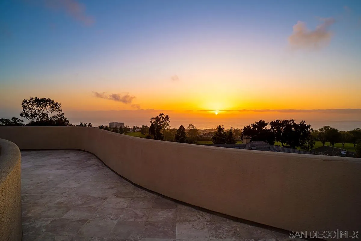
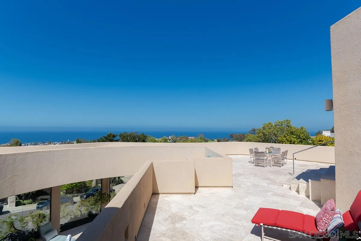
- Supplement Remarks: Amenities you’re going to love: This entertainer’s dream enjoys a front courtyard that looks to the golf course and the ocean beyond as far as the eye can see. Boasting impressive glass walls to protect from weather conditions this area enjoys a pool and spa and a contemporary waterfall all surrounded by luxe neutral travertine flooring and includes a separate pool bath. Additional features: The primary bedroom wing encompasses a private office with built-in’s galore, granite workspace counters, legal-sized file drawers and the ever-changing views. Dreams do come true when you stroll into the walk-around closet located in the bedroom wing. 28 feet in length and is adorned with extensive built-ins to accommodate all storage and accessory needs. The oversized primary bath includes a two-person steam shower, spa tub, separate vanities, a sit-down lit make-up area and the pleasure of warm towels from a heated rack. More good news: The triangular shaped cook’s kitchen is designed for precision cooking with everything in reach and is open to the family/media room. You will enjoy using the eat-in center island as well as a breakfast area with windows looking toward the greenery. This area was designed with gleaming granite counter tops and sleek custom wood cabinetry. In addition, two Bosch dishwashers, two ovens, two warming drawers, 6 burner Dacor range and a Sub-Zero refrigerator all in stainless. It keeps on getting better: A fully intergraded Crestone system that operates the audio/visual systems throughout, full surround sound, one touch scene lighting systems and art lighting, full house solar and a large 3-car garage with epoxy flooring and additional storage, a full house Life Source water filtration system, custom automated shades throughout and zoned HVAC systems. It’s a delight when the push of one button can shut down or turn on all lights and shades in the house…hallelujah! Welcome home.
- Pets Allowed: Yes
Property History for 7323 Fairway Road
| Date | Event & Source | Price | Appreciation |
|---|---|---|---|
| Apr 27, 2021 | Price Change CRMLS #210010548 | $4,750,000 | — |
| Apr 27, 2021 | Sold CRMLS #210010548 | $4,900,000 | — |
| Apr 27, 2021 | Sold SDMLS #210010548 | $4,900,000 | — |
| Apr 26, 2021 | Sold CLAW #210010548SD | $4,900,000 | — |
| Apr 22, 2021 | Listed (Active) SDMLS #210010548 | $4,750,000 | — |
| Apr 22, 2021 | Listed (Active) CRMLS #210010548 | $4,750,000 | — |
| Apr 21, 2021 | Listed (Active) CLAW #210010548SD | $4,750,000 | — |
| Apr 9, 2021 | Sold (Public Record) Public Record #1458141363 | $4,900,000 | — |
| Apr 9, 2021 | Sold (Public Record) Public Record #697075733 | $4,900,000 | — |
| Mar 13, 1998 | Expired SDMLS #976024371 | — | |
| Dec 13, 1997 | Listed (Active) SDMLS #976024371 | $895,000 | — |
| May 16, 1997 | Expired SDMLS #976003718 | — | |
| Feb 20, 1997 | Listed (Active) SDMLS #976003718 | $859,000 | — |
| Date | Event & Source | Price |
|---|---|---|
| 04/27/2021 | Price Change CRMLS #210010548 | $4,750,000 |
| 04/27/2021 | Sold CRMLS #210010548 | $4,900,000 |
| 04/27/2021 | Sold SDMLS #210010548 | $4,900,000 |
| 04/26/2021 | Sold CLAW #210010548SD | $4,900,000 |
| 04/22/2021 | Listed (Active) SDMLS #210010548 | $4,750,000 |
| 04/22/2021 | Listed (Active) CRMLS #210010548 | $4,750,000 |
| 04/21/2021 | Listed (Active) CLAW #210010548SD | $4,750,000 |
| 04/09/2021 | Sold (Public Record) Public Record #1458141363 | $4,900,000 |
| 04/09/2021 | Sold (Public Record) Public Record #697075733 | $4,900,000 |
| 03/13/1998 | Expired SDMLS #976024371 | — |
| 12/13/1997 | Listed (Active) SDMLS #976024371 | $895,000 |
| 05/16/1997 | Expired SDMLS #976003718 | — |
| 02/20/1997 | Listed (Active) SDMLS #976003718 | $859,000 |
For completeness, we often displays two records for one sale: the MLS record and the public record.
Public Records for 7323 Fairway Road
Schools near 7323 Fairway Road
Rating | School | Type | Grades | Distance |
|---|---|---|---|---|
| Public - | K to 5 | |||
| Public - | 6 to 8 | |||
| Public - | 9 to 12 | |||
| Charter - | 6 to 12 |
Rating | School | Distance |
|---|---|---|
La Jolla Elementary School PublicK to 5 | ||
Muirlands Middle School Public6 to 8 | ||
La Jolla High School Public9 to 12 | ||
Preuss School UCSD Charter6 to 12 |
School ratings and boundaries are provided by GreatSchools.org and Pitney Bowes. This information should only be used as a reference. Proximity or boundaries shown here are not a guarantee of enrollment. Please reach out to schools directly to verify all information and enrollment eligibility.

Similar Homes
New listings in 92037


$1,600,000
- 6
- Bedrooms
- 3
- Bathrooms
- 2,195
- Square Feet
- Unavailable
- Acres


$750,000
- 2
- Bedrooms
- 2
- Bathrooms
- 1,204
- Square Feet
- 2.69
- Acres

$2,595,000
- 4
- Bedrooms
- 2
- Bathrooms
- 1,854
- Square Feet
- Unavailable
- Acres


$2,595,000
- Studio
- Bedrooms
- 2
- Bathrooms
- 1,854
- Square Feet
- Unavailable
- Acres

$2,995,000
- 3
- Bedrooms
- 2
- Bathrooms
- 1,950
- Square Feet
- Unavailable
- Acres

$4,195,000
- 4
- Bedrooms
- 3
- Bathrooms
- 3,239
- Square Feet
- Unavailable
- Acres
Nearby home values
| Address | Sold price | Beds | Baths | Sqft | Lot (Sqft) |
|---|---|---|---|---|---|
This home: 7323 Fairway Road, La Jolla, CA 92037 | $4,900,000 | 4 | 6 | 4,428 | 16,117 |
– | 4 | 4.5 | 5,229 | 16,886 | |
– | 4 | 3.5 | 2,946 | 16,656 | |
$7,070,000 | 6 | 6 | 5,854 | 15,472 | |
– | 1 | 4.5 | 4,630 | 14,472 | |
$3,200,000 | 5 | 4 | 4,673 | 18,730 | |
$316,000 | 3 | 4 | 3,306 | 14,698 | |
$1,800,000 | 2 | 3 | 2,360 | 15,799 | |
$4,800,000 | 3 | 3 | 3,054 | 17,478 | |
$4,777,500 | 4 | 3 | 2,739 | – | |
$52,500 | – | – | – | 43,560 | |
$3,600,000 | 3 | 3 | 2,474 | 14,360 | |
– | 4 | 3 | 2,544 | 12,742 | |
$3,250,000 | 6 | 6 | 4,856 | – | |
$3,500,000 | 4 | 4 | 6,252 | 17,983 | |
$1,365,000 | 5 | 6.5 | 6,361 | 18,191 |
Explore Nearby Homes
- Alexandria Tech Center Homes for Sale
- Bay Ho Homes for Sale
- Beach Barber Homes for Sale
- Bird Rock Homes for Sale
- Coastal San Diego Homes for Sale
- Del Mar Bluffs Homes for Sale
- La Jolla Alta Homes for Sale
- La Jolla Farms Homes for Sale
- La Jolla Heights Homes for Sale
- La Jolla Mesa Homes for Sale
- Lower Hermosa Homes for Sale
- Muirlands Homes for Sale
- Northern San Diego Homes for Sale
- Pacific Beach Homes for Sale
- Soledad South Homes for Sale
- San Diego Homes for Sale
- La Jolla Homes for Sale
- Del Mar Homes for Sale
- Solana Beach Homes for Sale
- Rancho Santa Fe Homes for Sale
- Encinitas Homes for Sale
- Cardiff Homes for Sale
- Coronado Homes for Sale
- Carlsbad Homes for Sale
- Poway Homes for Sale
- San Marcos Homes for Sale
- Santee Homes for Sale
- La Mesa Homes for Sale
- National City Homes for Sale
- 92121 Homes for Sale
- 92122 Homes for Sale
- 92092 Homes for Sale
- 92093 Homes for Sale
- 92109 Homes for Sale
- 92014 Homes for Sale
- 92117 Homes for Sale
- 92130 Homes for Sale
- 92111 Homes for Sale
- 92110 Homes for Sale
- 92145 Homes for Sale
- 92075 Homes for Sale
- 92126 Homes for Sale
- 92107 Homes for Sale
- 92067 Homes for Sale
No guarantee, warranty or representation of any kind is made regarding the completeness or accuracy of any information, descriptions or measurements (including square footage measurements and property condition), such should be independently verified through appropriate means, including, but not limited to, in person inspection and public records, and Compass International Holdings, its subsidiaries, affiliates and independently owned and operated franchisees, and their affiliated agents and associated third parties expressly disclaim any liability in connection therewith. Photos may be virtually staged or digitally enhanced and may not reflect actual property conditions. Offers of compensation are subject to change at the seller's discretion. No financial or legal advice provided. Equal Housing Opportunity.
Listing Courtesy of Berkshire Hathaway HomeServices California Properties, Gregg R Neuman, DRE #00809392
This information is deemed reliable but not guaranteed. You should rely on this information only to decide whether or not to further investigate a particular property. BEFORE MAKING ANY OTHER DECISION, YOU SHOULD PERSONALLY INVESTIGATE THE FACTS (e.g. square footage and lot size) with the assistance of an appropriate professional. You may use this information only to identify properties you may be interested in investigating further. All uses except for personal, non-commercial use in accordance with the foregoing purpose are prohibited. Redistribution or copying of this information, any photographs or video tours is strictly prohibited. This information is derived from the Internet Data Exchange (IDX) service provided by SDMLS®. Displayed property listings may be held by a brokerage firm other than the broker and/or agent responsible for this display. The information and any photographs and video tours and the compilation from which they are derived is protected by copyright. Compilation © 2026 SDMLS®, Inc.