733 Spring Creek Ranch Road












Description
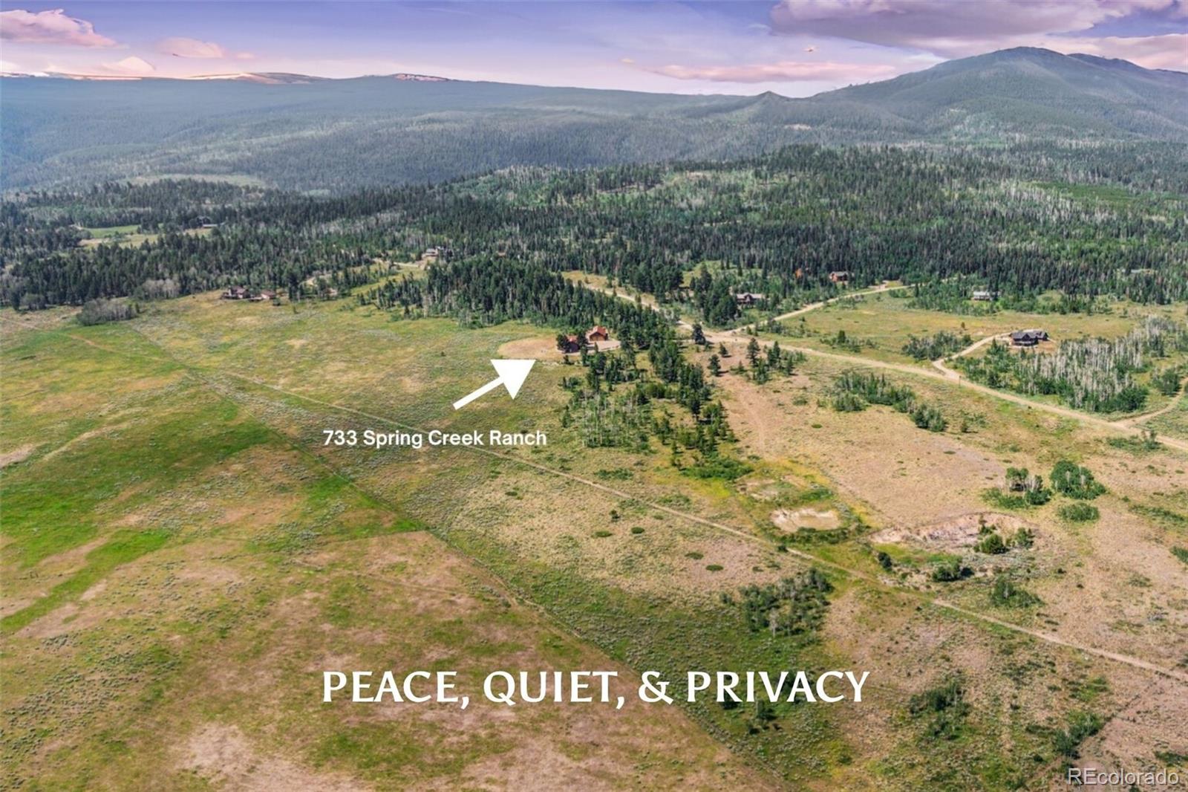
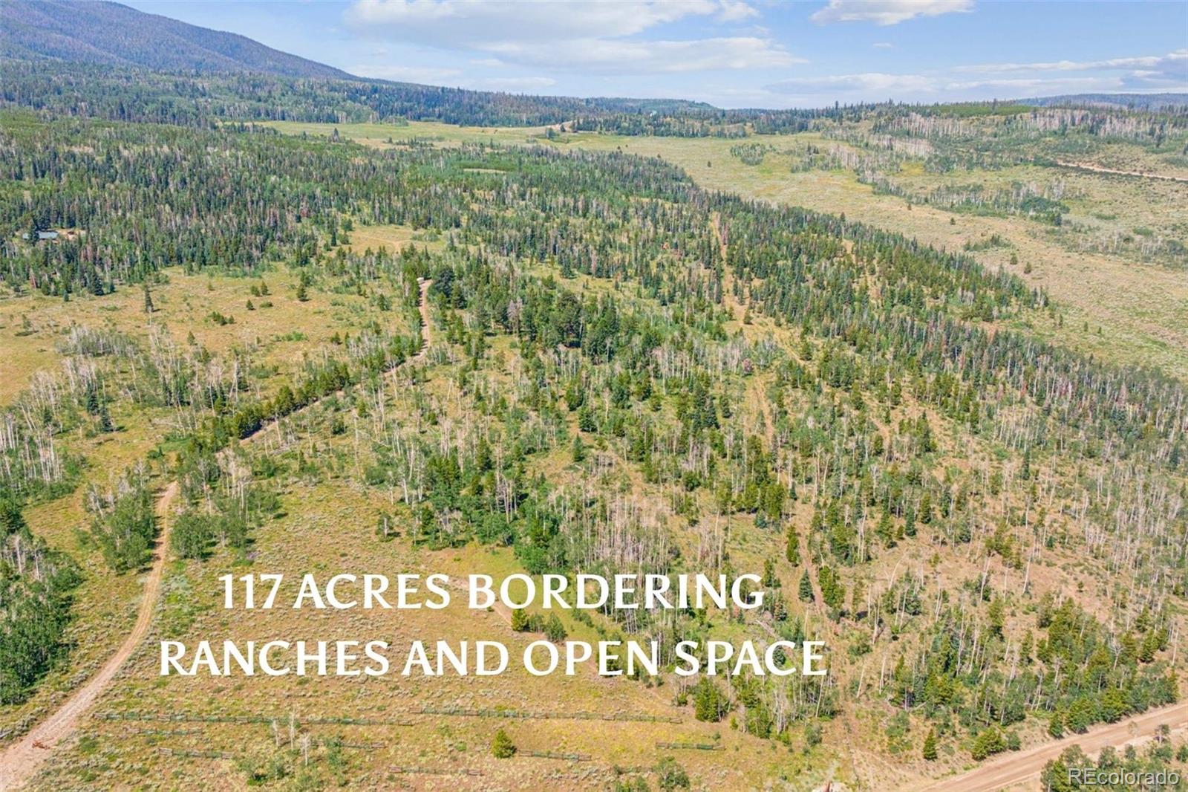
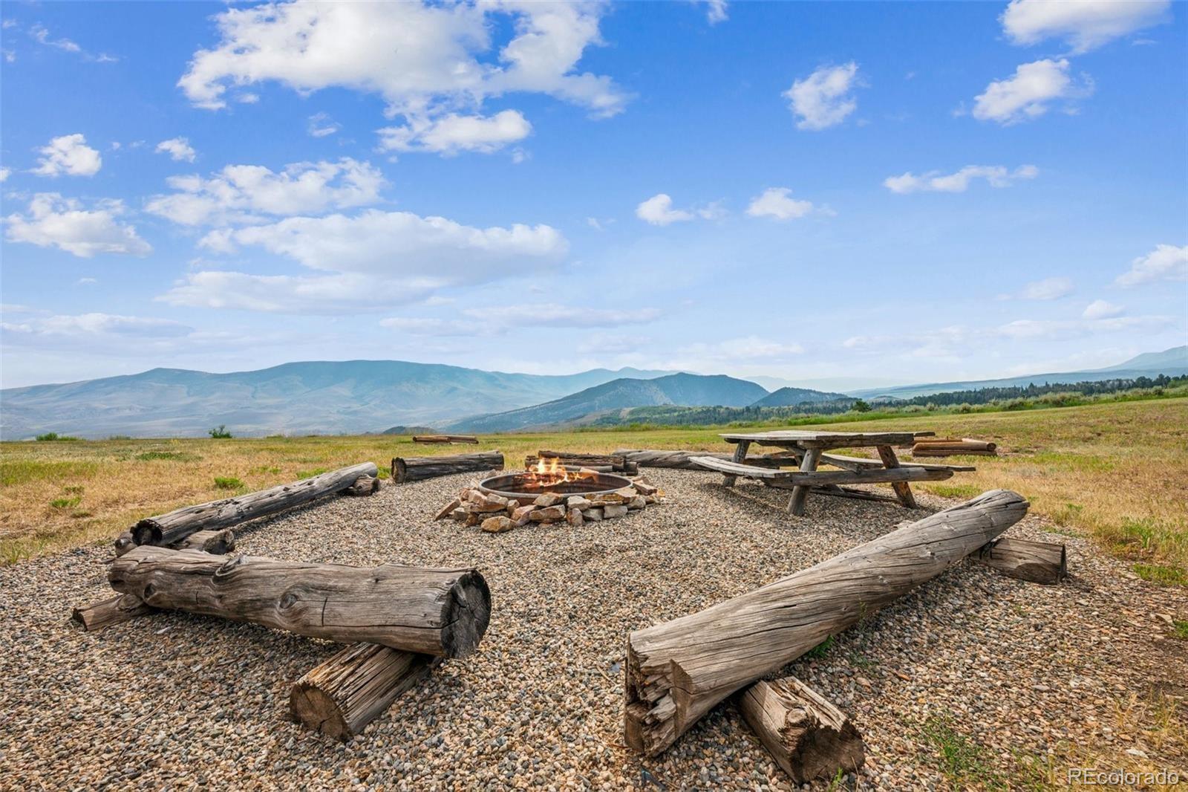
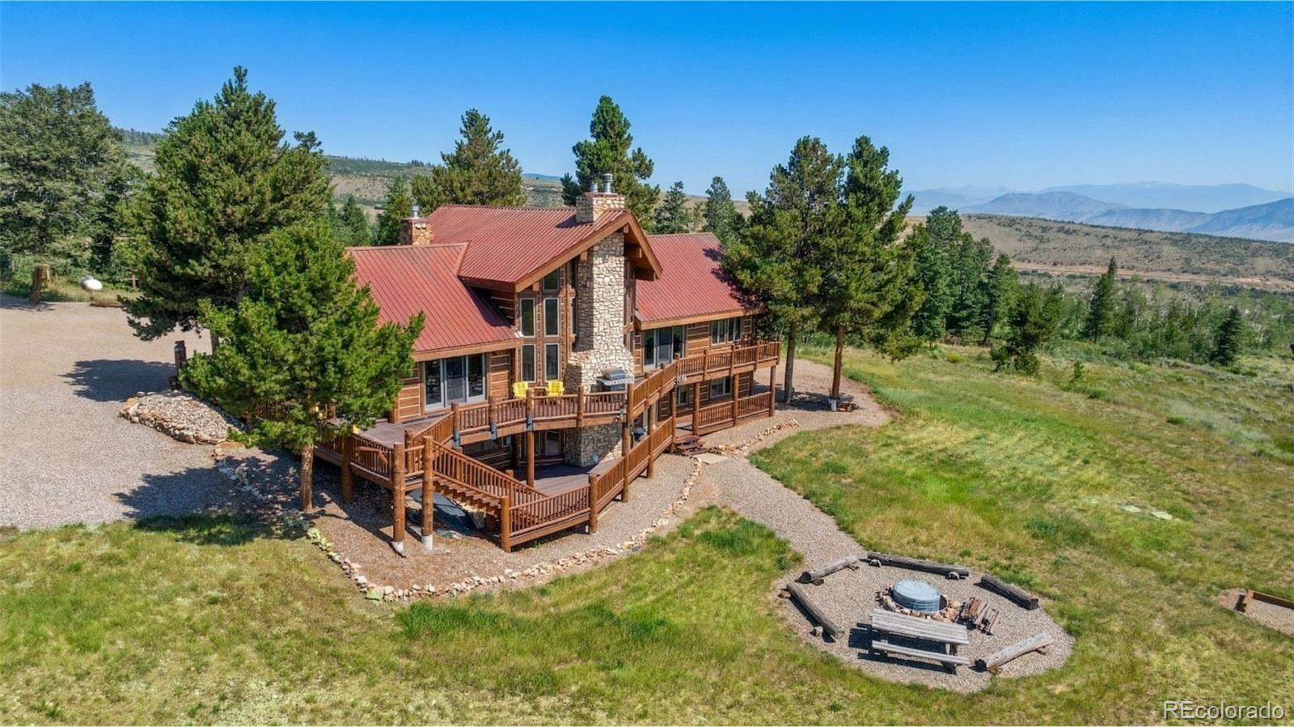
Escape the crowds and enjoy total peace on 117 acres of beautiful woods, wildflower meadows, and incredible mountain views. With clear, forever views of the Williams Fork and Gore mountain ranges, this property is truly one of a kind. Whether you want a cozy home you can move right into today, or a massive piece of land to build your dream estate, this property offers a mountain lifestyle that is incredibly hard to find in Summit County anymore....Total Privacy | Jaw-Dropping Views | Endless Outdoor Fun
Escape the crowds and enjoy total peace on 117 acres of beautiful woods, wildflower meadows, and incredible mountain views. With clear, forever views of the Williams Fork and Gore mountain ranges, this property is truly one of a kind. Whether you want a cozy home you can move right into today, or a massive piece of land to build your dream estate, this property offers a mountain lifestyle that is incredibly hard to find in Summit County anymore. The Home
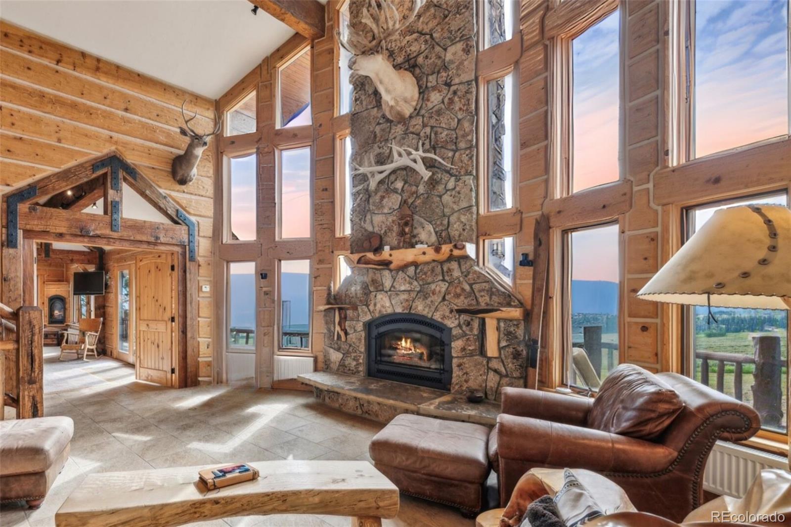
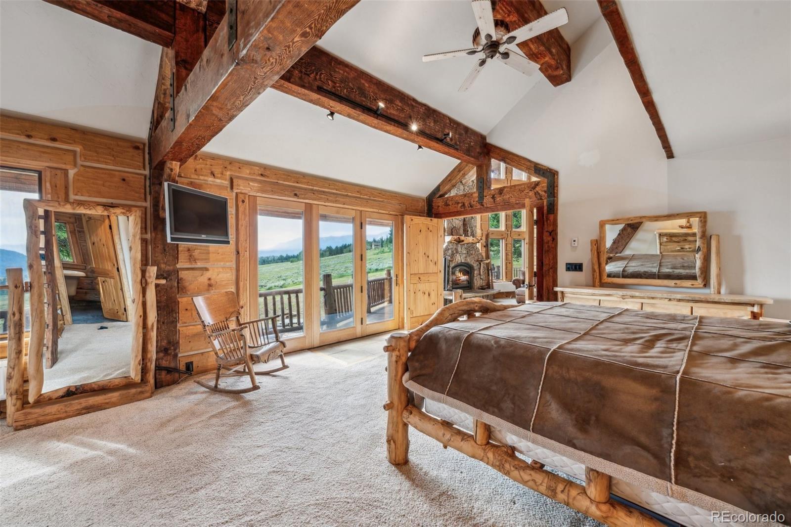
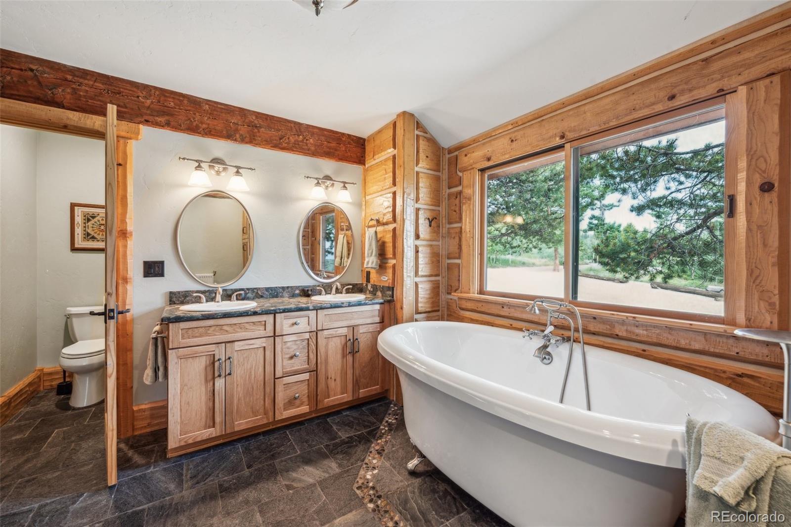
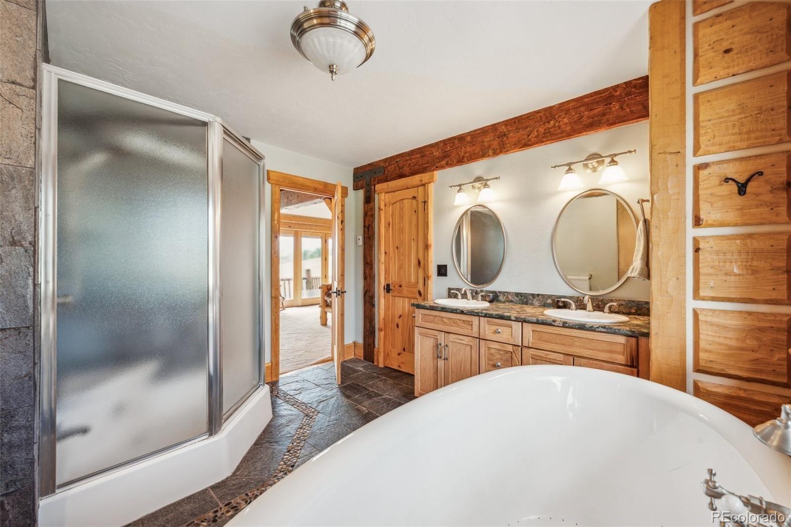
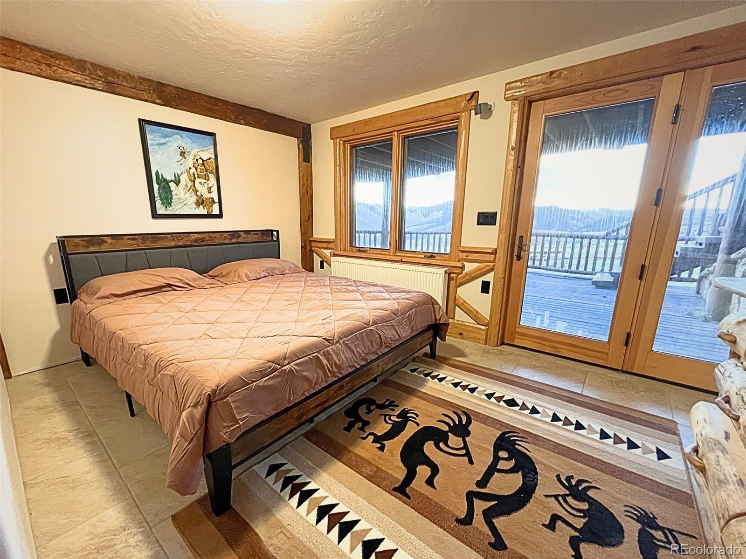
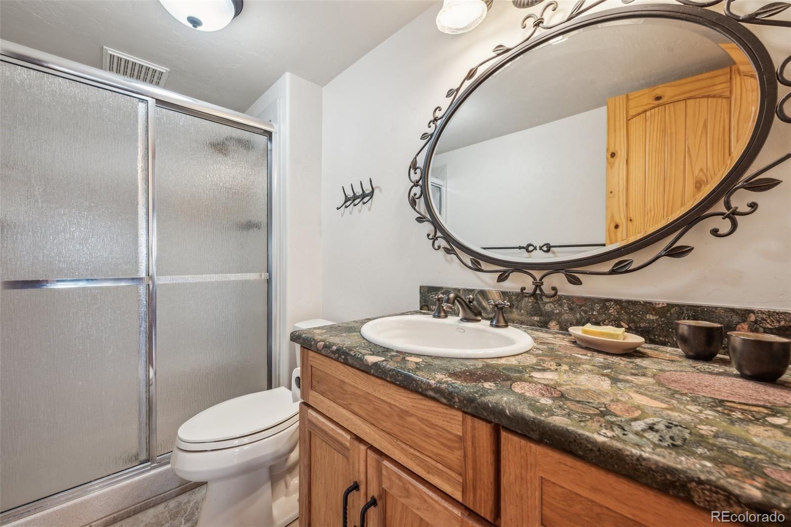
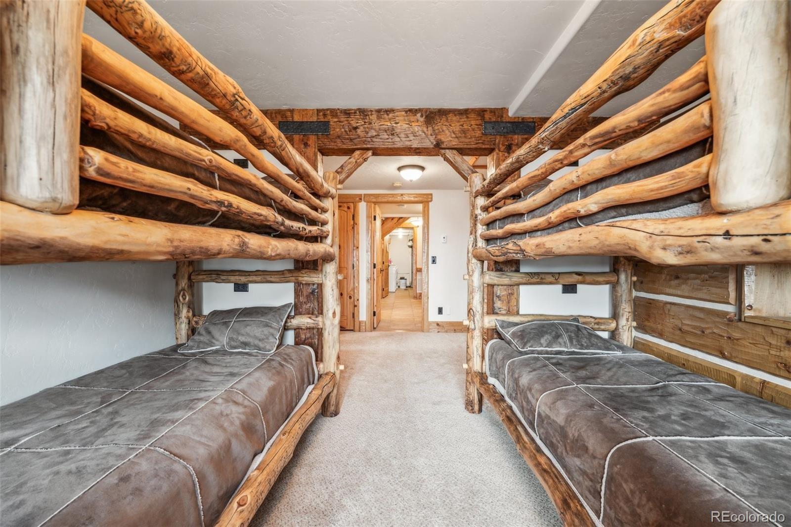
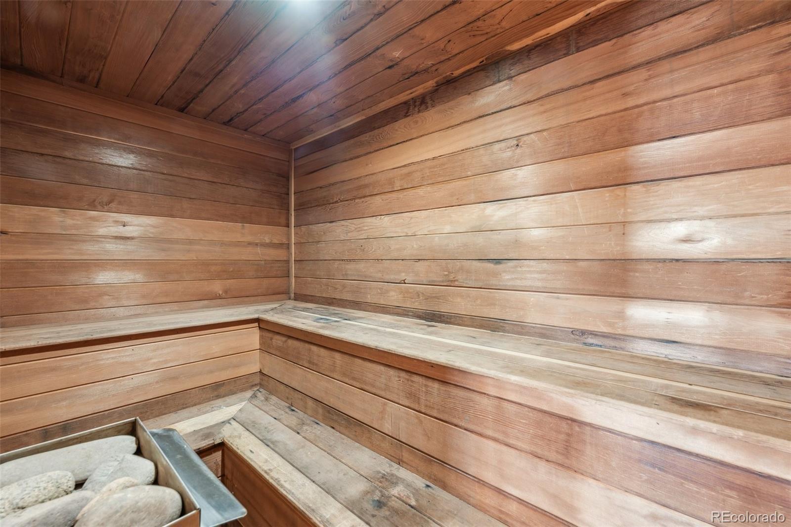
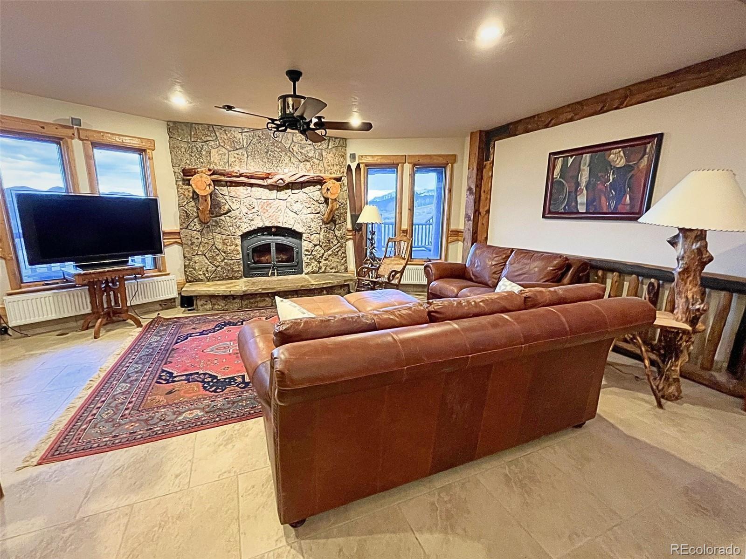
Built in 1979 and updated in 2005, this 4-bedroom, 3.5-bathroom cabin-style home perfectly mixes rustic charm with a cozy vibe. The high vaulted ceilings and multiple fireplaces make the space feel wide open yet warm. It has been perfectly maintained and is ready to enjoy right away, but it also has great bones if you want to update it with your own style down the road. The Land & Storage
The surrounding land is protected, meaning your views and privacy will never be blocked by new neighbors. Deer and elk love visiting this property, which even has its own private walking trails. Got outdoor gear? You’ll love the oversized 3-car garage and the massive 5-bay barn—giving you tons of room to store tools, boats, snowmobiles, and ATVs. Unbeatable Outdoor Access
Located just moments from the Spring Creek Trailhead, you have instant access to hundreds of miles of national forest and wilderness areas. This is a true year-round playground for:
Hiking and mountain biking
Snowmobiling and cross-country skiing
Hunting and exploring
The Opportunity
This is the best price for this much land in the entire area, offering incredible value. Come see why 733 Spring Creek Ranch Road is the special mountain escape you’ve been waiting for!

Location
$17,960 per month
30 year fixed, 7.03% Interest
$15,482
$1,970
$508
 1
1Property Information for 733 Spring Creek Ranch Road
Property Details
- Taxes: $23,644 / year
- MLS Type: Residential / Single Family Residence
- County: Summit County
- Structure Type: Duplex
- Architectural Style: Mountain Contemporary, Rustic
- View: Meadow, Mountain(s), Valley
- Levels: Three Or More
- Subdivision Name: SPRING CREEK RANCH SUB
- Association: Yes
- Multiple Associations: No
- Basement: Yes
Building Information
- Year Built: 1979
- Lot Size: 117.00 AC / 5,096,520 SF
Interior Area & SqFt
- Building Area Total (SqFt Total): 4144
- Sqft Total: 4144
- Living Area (SqFt Finished): 4144
- Above Grade Finished Area: 2481
- Living SqFt: 2481
- Sq Ft Apx: 1663
- Below Grade Unfinished Area: 0
- Area Source: Public Records
- PSF Total: 700
- PSF Above Grade: 1169
- PSF Finished: 700
- Master on Main: Yes
- Direction Faces: Southeast
- Room and Floor: Bathroom Full-Main-1, Bathroom Full-Main-2, Bathroom Full-Main-3, Bedroom-Main-1, Bedroom-Main-2, Bedroom-Main-3, Bedroom-Main-4
- Room Count: 7
- Basement: Finished, Walk-Out Access
- Heating: Baseboard, Propane
- Cooling: None
- Appliances: Gas Bar-B-Q
- Laundry Features: In Unit
Financials & Expenses
- Pets Allowed: Yes
Bed & Bath Summary
- Bedrooms Total: 4
- Upper Level Bedrooms: 0
- Main Level Bedrooms: 4
- Lower Level Bedrooms: 0
- Basement Level Bedrooms: 0
- Bathrooms Total: 3
- Upper Level Bathrooms: 0
- Main Level Bathrooms: 3
- Lower Level Bathrooms: 0
- Basement Level Bathrooms: 0
- Bathrooms Full: 3
- Bathrooms Three Quarter: 0
- Bathrooms Half: 0
- Bathrooms One Quarter: 0
Detailed Room Info
- Room Type: Bathroom Full
- Room Level: Main
- Room Type: Bathroom Full
- Room Level: Main
- Room Type: Bathroom Full
- Room Level: Main
- Room Type: Bedroom
- Room Level: Main
- Room Type: Bedroom
- Room Level: Main
- Room Type: Bedroom
- Room Level: Main
- Room Type: Bedroom
- Room Level: Main
Unit Information
- Number Of Units Total: 1
Parking
- Parking Features: Gravel, Insulated Garage, Lighted, Oversized, Oversized Door, Storage
- Attached Garage: No
- Parking Type: Garage (Detached)
- Parking Description: Garage (Detached)-3
- Parking Details: 3
- Parking Total: 1
- Garage Spaces: 3
- Offstreet Spaces: 0
- Parking Count: 3
- Carport Spaces: 0
- Reserved Spaces: 0
- RV Spaces: 0
Association Information
- Association Fee Includes: Irrigation, Road Maintenance, Trash, Water
- Association Fee Total Annual: $6,090
- Association Amenities: Trail(s)
- Rentals Allowed: Long Term
- Senior Community: No
Site & Location Information
- Elementary School: Silverthorne
- Elementary School District: Summit RE-1
- Middle Or Junior School: Summit
- Middle Or Junior School District: Summit RE-1
- High School: Summit
- High School District: Summit RE-1
- Lot Size Acres: 117.00
- Lot Size Square Feet: 5096520
- Lot Features: Many Trees, Meadow, Secluded, Sloped, Suitable For Grazing
- Zoning: CPUD
- Fencing: Partial
- Ski Features: Cross Country Skiing
- Accessibility Features: Wooded, Deciduous Trees, Sloping Lot, Meadow, Outbuildings, House/Lot Faces SE
- Property Exclusions: none
Building Information
- Green Verification Count: 0
- Out Building Count: 1
- Number of Out Buildings: 1.0
- Horse: Yes
- Horse Amenities: Pasture, Well Allows For
- Construction Materials: Frame, Stone, Wood Siding
- Roof: Metal
- Exterior Features: Gas Grill, Gas Valve, Private Yard
- Patio And Porch Features: Deck, Wrap Around
- Livable Structure Count: 0
Water & Utilities
- Water Source: Septic Tank
- Well Type: Community
- Well Usage: Household w/Livestock
- Utilities: Electricity Available, Electricity Connected, Electricity To Lot Line, Propane
- Sewer: Septic Tank
Property History for 733 Spring Creek Ranch Road
| Date | Event & Source | Price | Appreciation |
|---|---|---|---|
| Oct 5, 2026 | Sold Altitude MLS (formerly Summit MLS) #S1068076 | $1,850,000 | — |
| Aug 24, 2026 | Pending Altitude MLS (formerly Summit MLS) #S1068076 | — | |
| Aug 14, 2026 | Price Change Altitude MLS (formerly Summit MLS) #S1068076 | $1,900,000 | — |
| Jul 15, 2026 | Listed (Active) IRES #7871770 | $2,900,000 | — |
| Jul 15, 2026 | Listed (Active) RECOLORADO #7871770 | $2,900,000 | — |
| Apr 8, 2026 | Listed (Active) Altitude MLS (formerly Summit MLS) #S1068076 | $1,999,000 | — |
| Feb 17, 2026 | Expired RECOLORADO #2868940 | $2,000,000 | — |
| Feb 17, 2026 | Expired IRES #2868940 | $2,000,000 | — |
| Oct 28, 2025 | Price Change SUMMITCOUNTYMLS #S1061449 | $2,000,000 | — |
| Sep 17, 2025 | Price Change RECOLORADO #2868940 | $2,250,000 | — |
| Sep 12, 2025 | Price Change SUMMITCOUNTYMLS #S1061449 | $2,250,000 | — |
| Sep 2, 2025 | Price Change RECOLORADO #2868940 | $2,350,000 | — |
| Aug 25, 2025 | Price Change SUMMITCOUNTYMLS #S1061449 | $2,350,000 | — |
| Aug 1, 2025 | Listed (Active) RECOLORADO #2868940 | $2,385,000 | — |
| Aug 1, 2025 | Listed (Active) IRES #2868940 | $2,385,000 | — |
| Jul 18, 2025 | Listed (Active) SUMMITCOUNTYMLS #S1061449 | $2,385,000 | — |
| Jun 30, 2025 | Expired IRES #9993934 | $2,390,000 | — |
| Jun 30, 2025 | Expired IRES #4646092 | $2,190,000 | — |
| Jun 30, 2025 | Expired Grand County Board of REALTORS #23-811 | — | |
| Jun 30, 2025 | Expired Grand County Board of REALTORS #25-240 | — | |
| Jun 30, 2025 | Expired RECOLORADO #9993934 | $2,390,000 | — |
| Mar 13, 2025 | Listed (Active) IRES #4646092 | $2,190,000 | — |
| Mar 12, 2025 | Price Change Grand County Board of REALTORS #23-811 | $2,390,000 | — |
| Mar 12, 2025 | Listed (Active) Grand County Board of REALTORS #25-240 | $2,190,000 | — |
| Jan 6, 2025 | Price Change Grand County Board of REALTORS #23-811 | $2,599,999 | — |
| Jan 6, 2025 | Price Change RECOLORADO #9993934 | $2,599,999 | — |
| Aug 7, 2024 | Price Change RECOLORADO #9993934 | $2,890,000 | — |
| Aug 7, 2024 | Price Change Grand County Board of REALTORS #23-811 | $2,890,000 | — |
| Jun 6, 2024 | Price Change RECOLORADO #9993934 | $3,250,000 | — |
| Jun 5, 2024 | Price Change Grand County Board of REALTORS #23-811 | $3,250,000 | — |
| Jul 24, 2023 | Listed (Active) RECOLORADO #9993934 | $3,499,999 | — |
| Jul 24, 2023 | Listed (Active) Grand County Board of REALTORS #23-811 | $3,499,999 | — |
| Jul 24, 2023 | Listed (Active) IRES #9993934 | $3,499,999 | — |
| Sep 14, 2022 | Temporarily Off Market SUMMITCOUNTYMLS #S286803 | — | |
| Jun 11, 2010 | Withdrawn SUMMITCOUNTYMLS #S366830 | $1,975,000 | — |
| Jun 11, 2010 | Temporarily Off Market SUMMITCOUNTYMLS #S366830 | $1,975,000 | — |
| May 6, 2010 | Expired Grand County Board of REALTORS #09-1050 | — | |
| Jun 9, 2009 | Listed (Active) Grand County Board of REALTORS #09-1050 | $1,975,000 | — |
| May 8, 2009 | Listed (Active) SUMMITCOUNTYMLS #S366830 | $1,975,000 | — |
| Jan 6, 2003 | Withdrawn SUMMITCOUNTYMLS #S286803 | $599,000 | — |
| Jan 6, 2003 | Temporarily Off Market SUMMITCOUNTYMLS #S286803 | $599,000 | — |
| Aug 2, 2002 | Listed (Active) SUMMITCOUNTYMLS #S286803 | $899,900 | — |
| Date | Event & Source | Price |
|---|---|---|
| 10/05/2026 | Sold Altitude MLS (formerly Summit MLS) #S1068076 | $1,850,000 |
| 08/24/2026 | Pending Altitude MLS (formerly Summit MLS) #S1068076 | — |
| 08/14/2026 | Price Change Altitude MLS (formerly Summit MLS) #S1068076 | $1,900,000 |
| 07/15/2026 | Listed (Active) IRES #7871770 | $2,900,000 |
| 07/15/2026 | Listed (Active) RECOLORADO #7871770 | $2,900,000 |
| 04/08/2026 | Listed (Active) Altitude MLS (formerly Summit MLS) #S1068076 | $1,999,000 |
| 02/17/2026 | Expired RECOLORADO #2868940 | $2,000,000 |
| 02/17/2026 | Expired IRES #2868940 | $2,000,000 |
| 10/28/2025 | Price Change SUMMITCOUNTYMLS #S1061449 | $2,000,000 |
| 09/17/2025 | Price Change RECOLORADO #2868940 | $2,250,000 |
| 09/12/2025 | Price Change SUMMITCOUNTYMLS #S1061449 | $2,250,000 |
| 09/02/2025 | Price Change RECOLORADO #2868940 | $2,350,000 |
| 08/25/2025 | Price Change SUMMITCOUNTYMLS #S1061449 | $2,350,000 |
| 08/01/2025 | Listed (Active) RECOLORADO #2868940 | $2,385,000 |
| 08/01/2025 | Listed (Active) IRES #2868940 | $2,385,000 |
| 07/18/2025 | Listed (Active) SUMMITCOUNTYMLS #S1061449 | $2,385,000 |
| 06/30/2025 | Expired IRES #9993934 | $2,390,000 |
| 06/30/2025 | Expired IRES #4646092 | $2,190,000 |
| 06/30/2025 | Expired Grand County Board of REALTORS #23-811 | — |
| 06/30/2025 | Expired Grand County Board of REALTORS #25-240 | — |
| 06/30/2025 | Expired RECOLORADO #9993934 | $2,390,000 |
| 03/13/2025 | Listed (Active) IRES #4646092 | $2,190,000 |
| 03/12/2025 | Price Change Grand County Board of REALTORS #23-811 | $2,390,000 |
| 03/12/2025 | Listed (Active) Grand County Board of REALTORS #25-240 | $2,190,000 |
| 01/06/2025 | Price Change Grand County Board of REALTORS #23-811 | $2,599,999 |
| 01/06/2025 | Price Change RECOLORADO #9993934 | $2,599,999 |
| 08/07/2024 | Price Change RECOLORADO #9993934 | $2,890,000 |
| 08/07/2024 | Price Change Grand County Board of REALTORS #23-811 | $2,890,000 |
| 06/06/2024 | Price Change RECOLORADO #9993934 | $3,250,000 |
| 06/05/2024 | Price Change Grand County Board of REALTORS #23-811 | $3,250,000 |
| 07/24/2023 | Listed (Active) RECOLORADO #9993934 | $3,499,999 |
| 07/24/2023 | Listed (Active) Grand County Board of REALTORS #23-811 | $3,499,999 |
| 07/24/2023 | Listed (Active) IRES #9993934 | $3,499,999 |
| 09/14/2022 | Temporarily Off Market SUMMITCOUNTYMLS #S286803 | — |
| 06/11/2010 | Withdrawn SUMMITCOUNTYMLS #S366830 | $1,975,000 |
| 06/11/2010 | Temporarily Off Market SUMMITCOUNTYMLS #S366830 | $1,975,000 |
| 05/06/2010 | Expired Grand County Board of REALTORS #09-1050 | — |
| 06/09/2009 | Listed (Active) Grand County Board of REALTORS #09-1050 | $1,975,000 |
| 05/08/2009 | Listed (Active) SUMMITCOUNTYMLS #S366830 | $1,975,000 |
| 01/06/2003 | Withdrawn SUMMITCOUNTYMLS #S286803 | $599,000 |
| 01/06/2003 | Temporarily Off Market SUMMITCOUNTYMLS #S286803 | $599,000 |
| 08/02/2002 | Listed (Active) SUMMITCOUNTYMLS #S286803 | $899,900 |
For completeness, we often displays two records for one sale: the MLS record and the public record.
Public Records for 733 Spring Creek Ranch Road
Taxable Value
Land
-Additions
-Tax Record
2017
$3,867 ($322 / month)Home Facts
Beds
5Above Grade Finished SqFt
4,144 SqFtFinished Basement SqFt
1,663 SqFtStories
2Lot Size
1,099,454 SqFtStyle
Single Family ResidenceYear Built
1979Zoning
CPUDCounty
SUMMITAPN
6514932Schools near 733 Spring Creek Ranch Road
Rating | School | Type | Grades | Distance |
|---|---|---|---|---|
| Public - | K to 8 | |||
| Public - | 9 to 12 |
Rating | School | Distance |
|---|---|---|
West Grand Middle School PublicK to 8 | ||
West Grand High School Public9 to 12 |
School ratings and boundaries are provided by GreatSchools.org and Pitney Bowes. This information should only be used as a reference. Proximity or boundaries shown here are not a guarantee of enrollment. Please reach out to schools directly to verify all information and enrollment eligibility.
Similar Homes
Explore Nearby Homes
- Blue River Flats Homes for Sale
- Buffalo Ridge Homes for Sale
- Eagles Nest & Three Peaks Homes for Sale
- East Vail Homes for Sale
- Heeney Homes for Sale
- Red Cliff Area Homes for Sale
- Summit Sky Ranch Homes for Sale
- Timber Ridge Homes for Sale
- Treehouse Condominiums Homes for Sale
- Vail Area Homes for Sale
- Wildernest Homes for Sale
- Willowbrook Homes for Sale
- Copper Mountain Homes for Sale
- Booth Creek Homes for Sale
- Summit Cove Homes for Sale
- Bond Homes for Sale
- Wolcott Homes for Sale
- Vail Homes for Sale
- Silverthorne Homes for Sale
- Frisco Homes for Sale
- Dillon Homes for Sale
- Kremmling Homes for Sale
- Breckenridge Homes for Sale
- Keystone Homes for Sale
- Edwards Homes for Sale
- Minturn Homes for Sale
- Avon Homes for Sale
- Red Cliff Homes for Sale
- Parshall Homes for Sale
- Beaver Creek Homes for Sale
- 80435 Homes for Sale
- 80423 Homes for Sale
- 81657 Homes for Sale
- 81632 Homes for Sale
- 80497 Homes for Sale
- 80468 Homes for Sale
- 80459 Homes for Sale
- 80443 Homes for Sale
- 80424 Homes for Sale
- 81645 Homes for Sale
- 81649 Homes for Sale
- 80476 Homes for Sale
- 80448 Homes for Sale
- 80482 Homes for Sale
- 81620 Homes for Sale
No guarantee, warranty or representation of any kind is made regarding the completeness or accuracy of any information, descriptions or measurements (including square footage measurements and property condition), such should be independently verified through appropriate means, including, but not limited to, in person inspection and public records, and Compass International Holdings, its subsidiaries, affiliates and independently owned and operated franchisees, and their affiliated agents and associated third parties expressly disclaim any liability in connection therewith. Photos may be virtually staged or digitally enhanced and may not reflect actual property conditions. Offers of compensation are subject to change at the seller's discretion. No financial or legal advice provided. Equal Housing Opportunity.
Listing Courtesy of eXp Realty, LLC, Christopher Becker; eXp Realty, LLC, Amy Smits
Based on information submitted to the MLS GRID as of 10/06/2026 12:15 PM. All data is obtained from various sources and may not have been verified by broker or MLS GRID. Supplied Open House Information is subject to change without notice. All information should be independently reviewed and verified for accuracy. Properties may or may not be listed by the office/agent presenting the information. Properties displayed may be listed or sold by various participants in the MLS. IDX information is provided exclusively for consumers’ personal, non-commercial use and may not be used for any purpose other than to identify prospective properties consumers may be interested in purchasing. The data is deemed reliable but is not guaranteed by MLS GRID. Use of the MLS GRID data may be subject to an end user license agreement prescribed by the applicable MLS of the Member Participant, if any, and as amended from time to time.
