742 Rattling Run Road
























Description
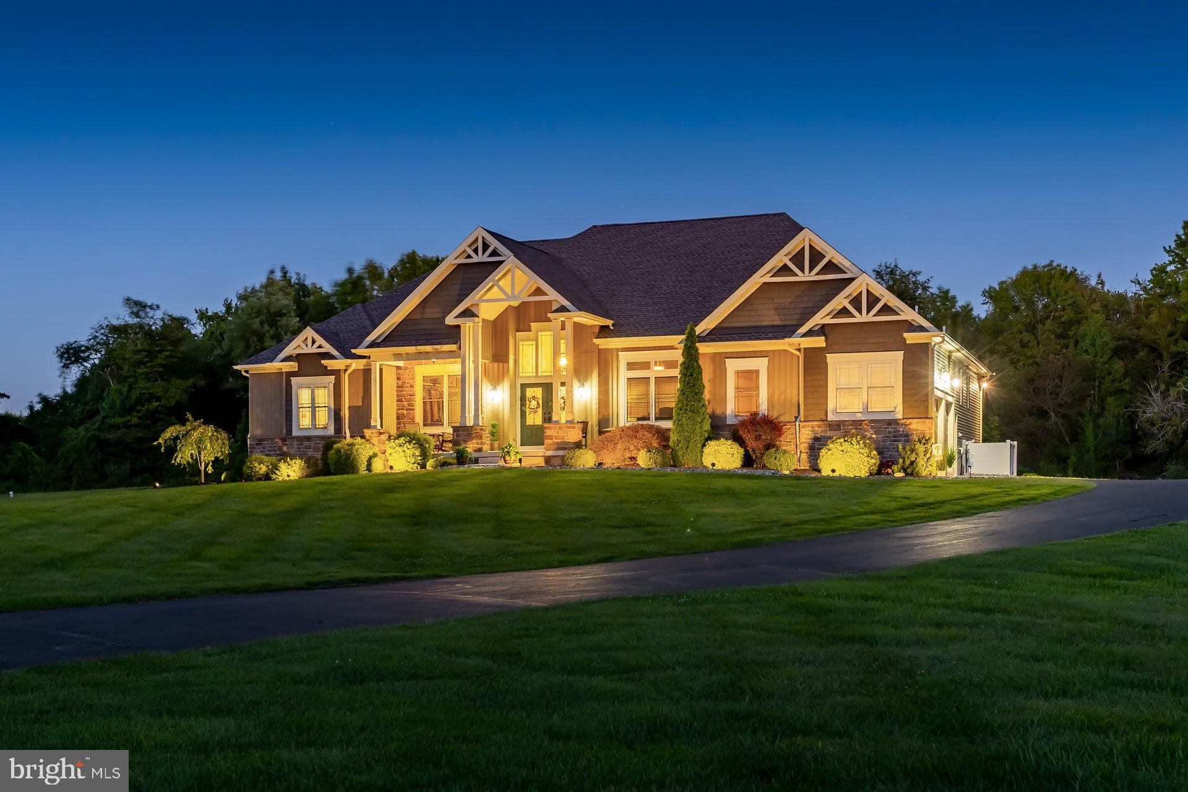
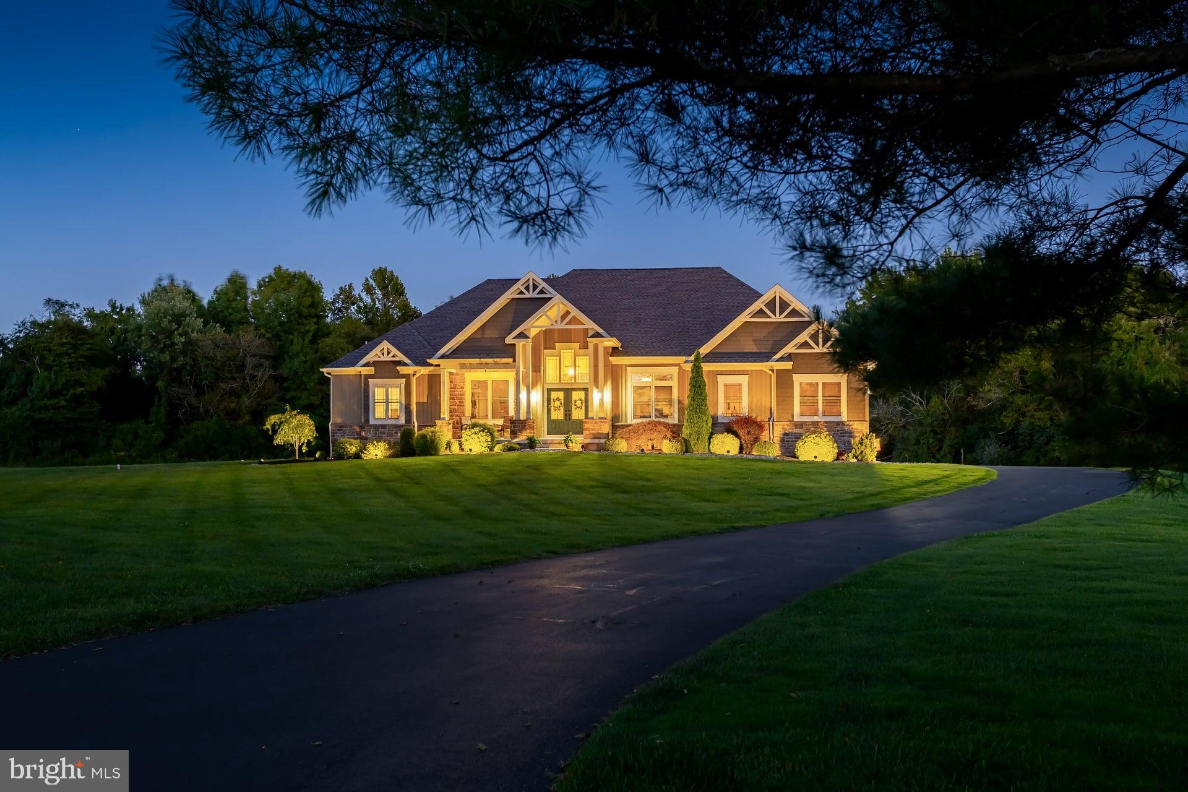
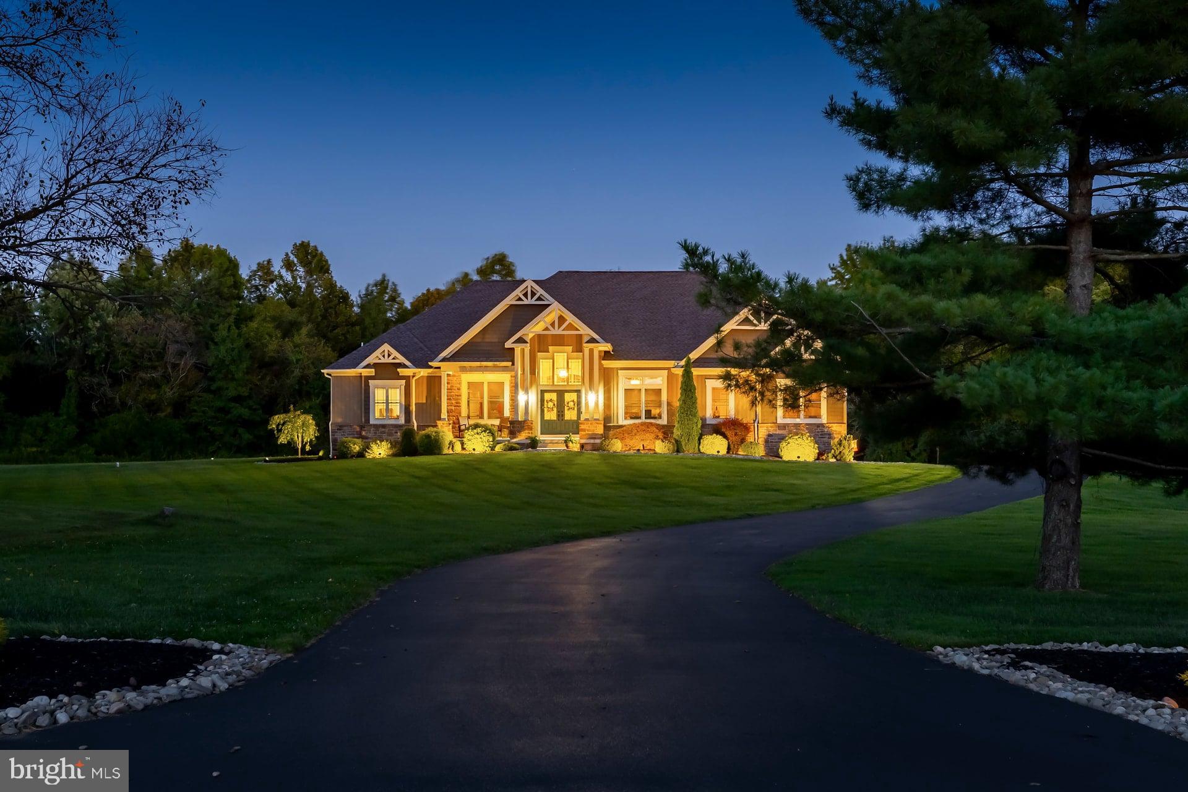
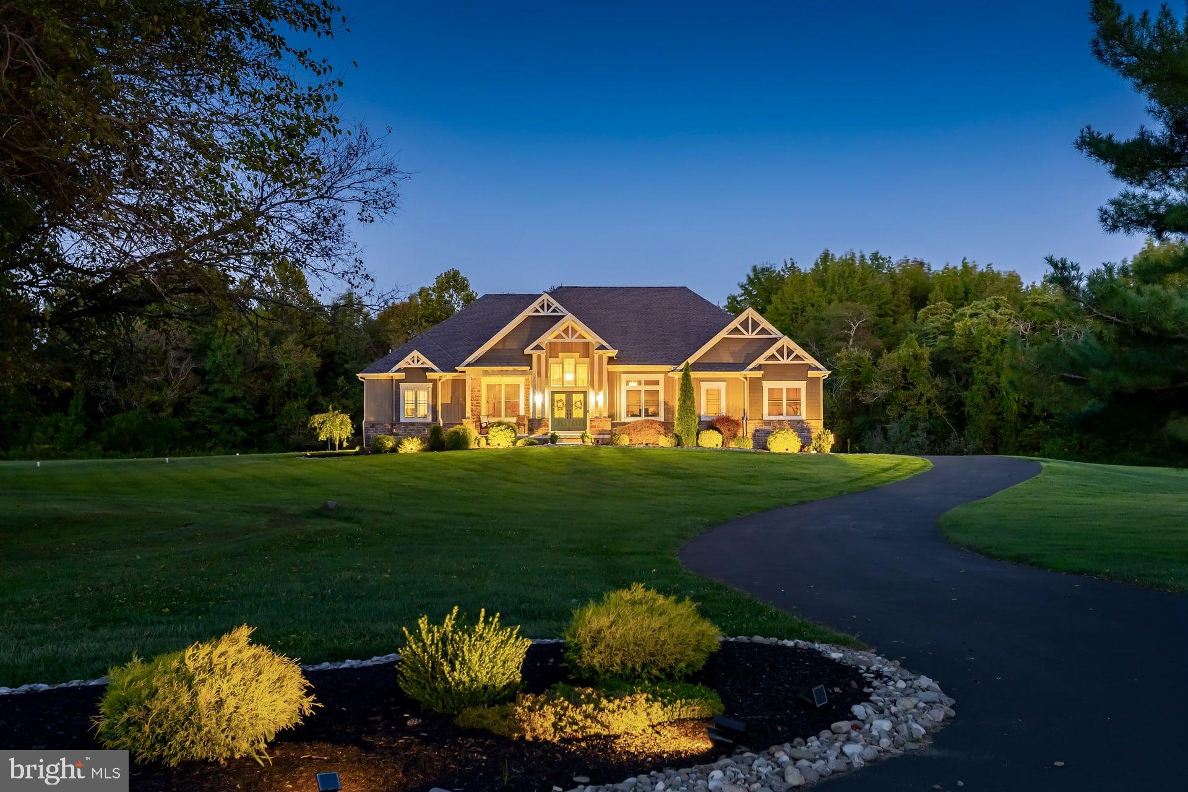
Welcome to 742 Rattling Run Road, a truly exceptional custom-built residence offering refined living, privacy, and timeless elegance on 2.5 beautifully landscaped acres in Mickleton. Custom built in 2016 and offering approximately 2,950 square feet of sophisticated one-level living, this extraordinary home is gracefully set back from the road and surrounded by mature landscaping, private wooded views, and professionally designed exterior...A Private Retreat Where Luxury Meets Effortless One-Level Living
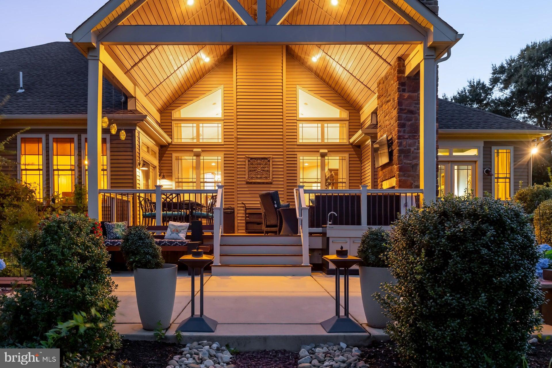
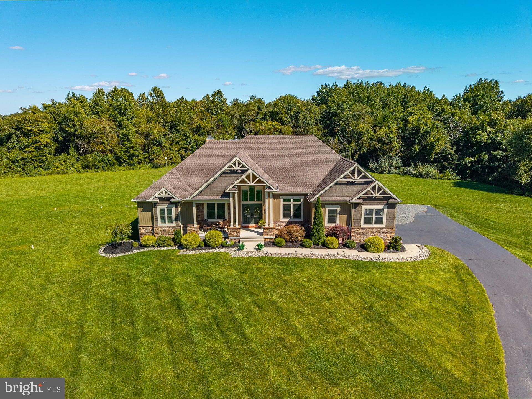
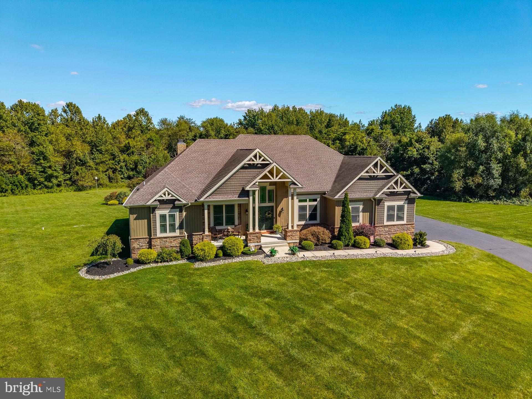
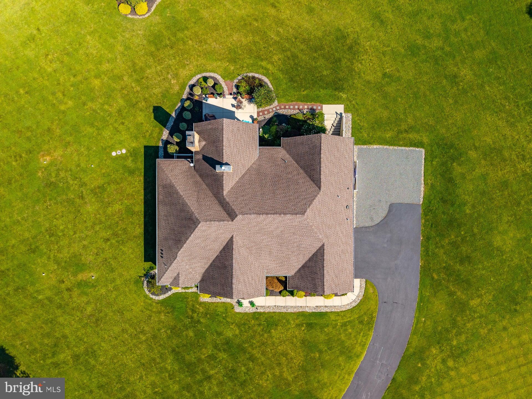
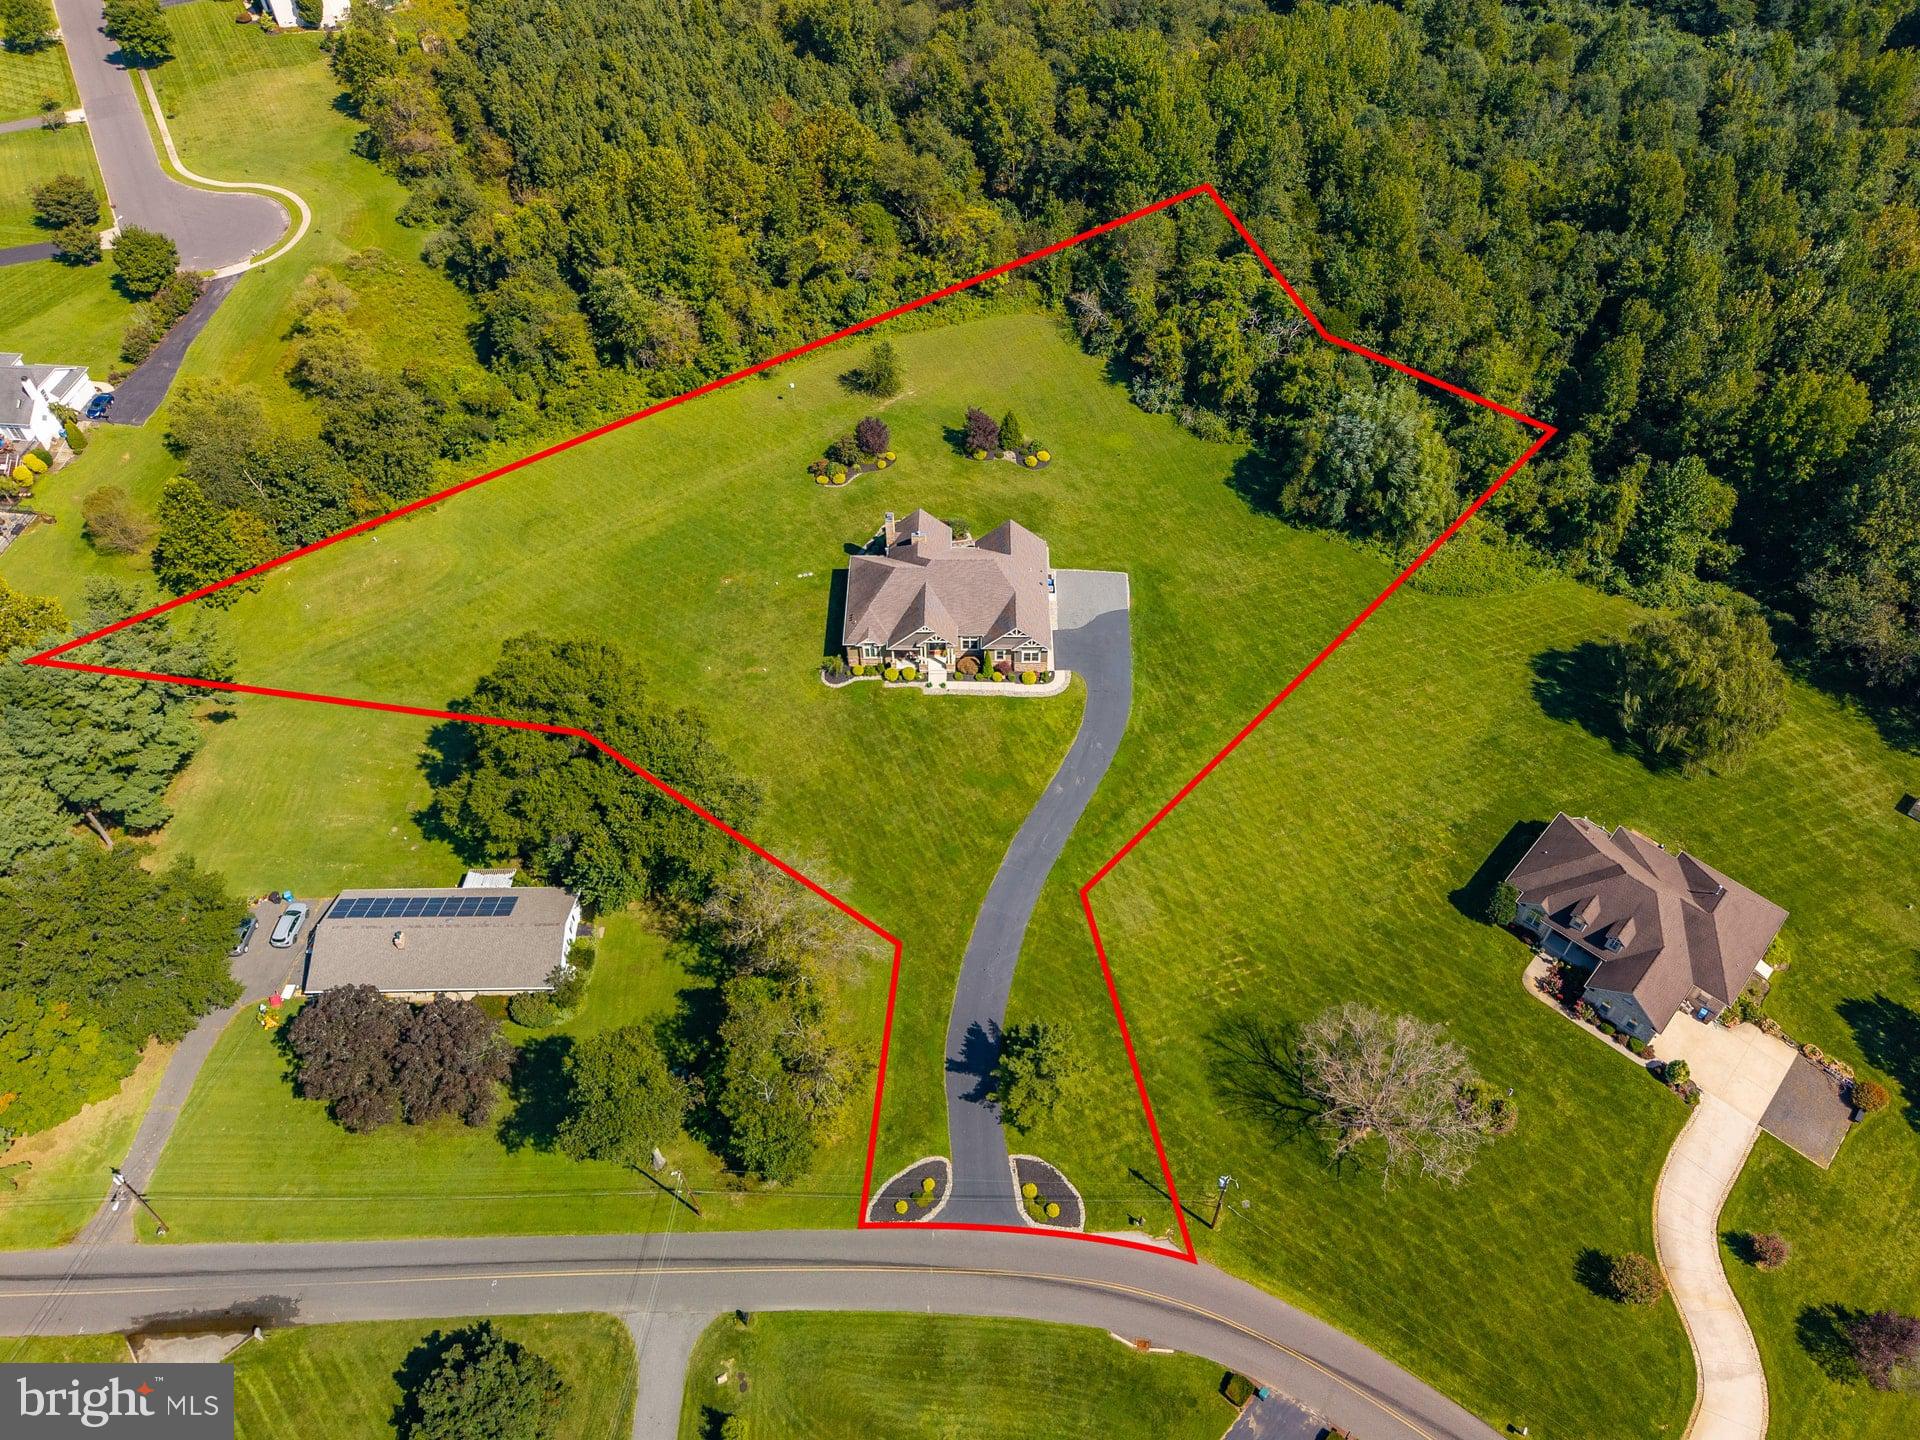
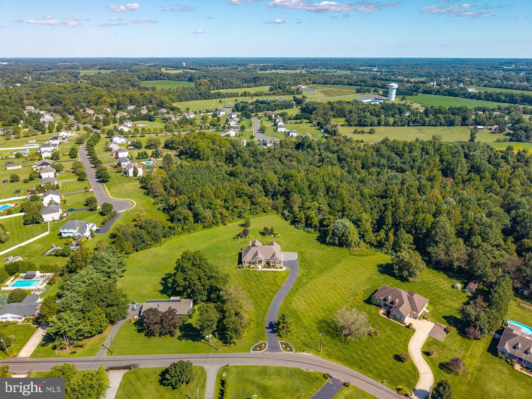
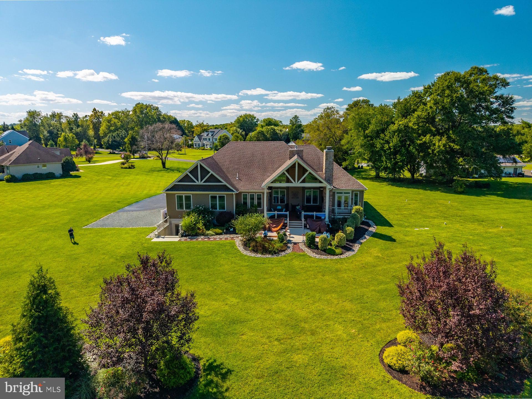
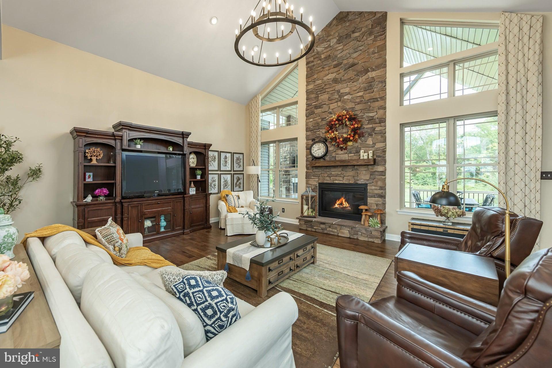
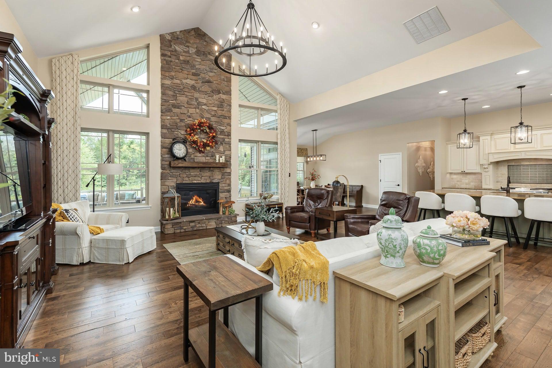
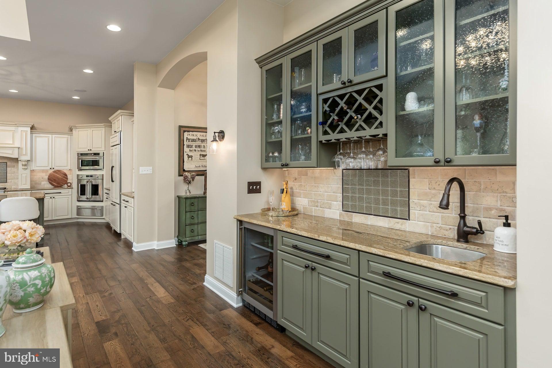
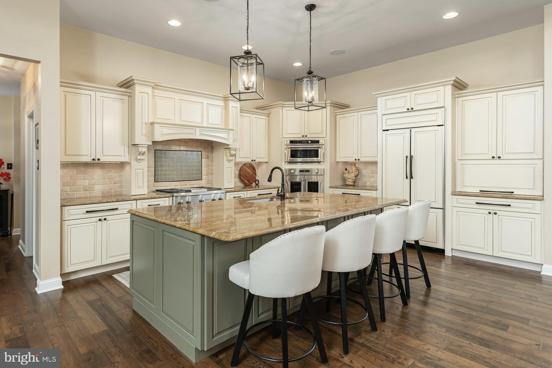
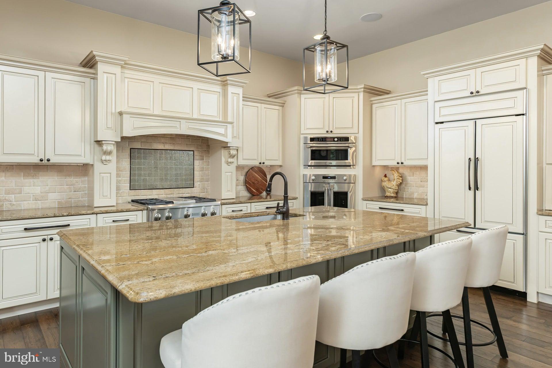
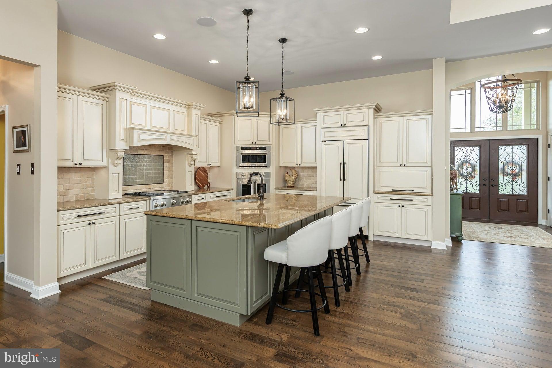
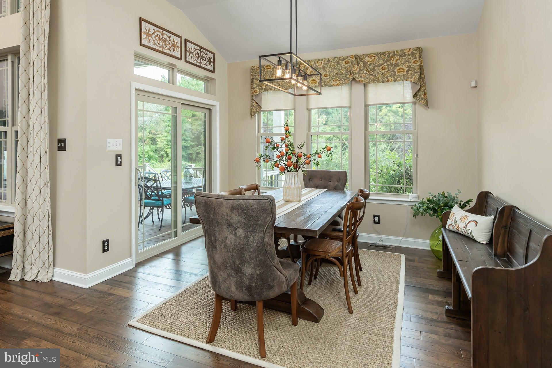
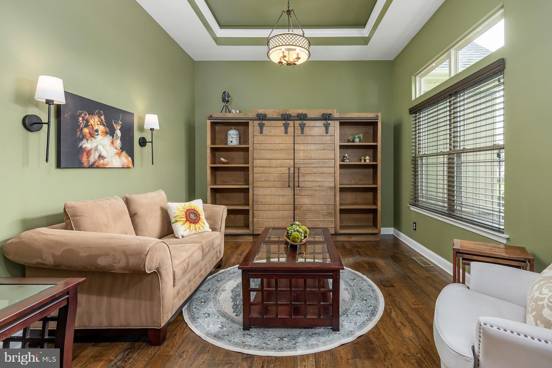
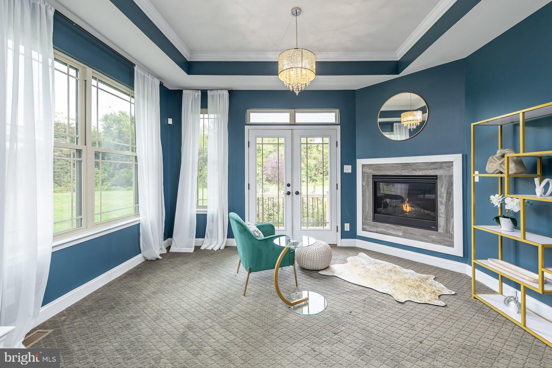
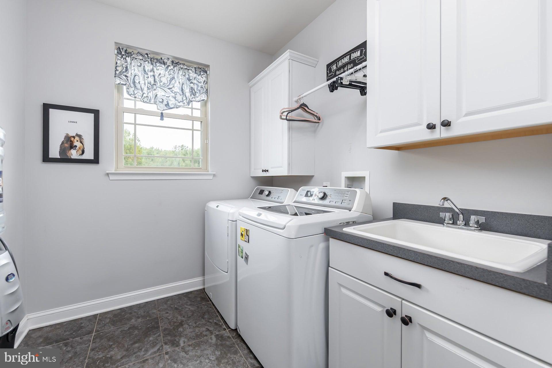
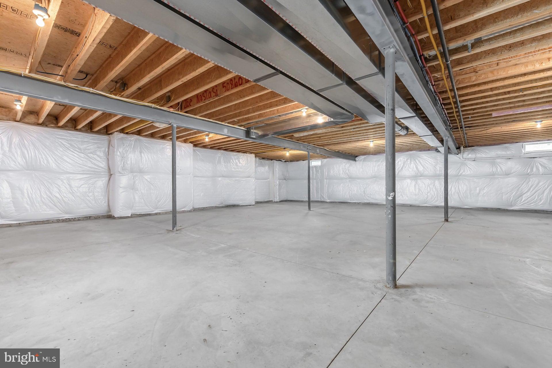
Welcome to 742 Rattling Run Road, a truly exceptional custom-built residence offering refined living, privacy, and timeless elegance on 2.5 beautifully landscaped acres in Mickleton. Custom built in 2016 and offering approximately 2,950 square feet of sophisticated one-level living, this extraordinary home is gracefully set back from the road and surrounded by mature landscaping, private wooded views, and professionally designed exterior lighting. A grand covered front porch creates an impressive first impression, welcoming you through beautiful double entry front doors into a spacious foyer filled with natural light. Just beyond the entry is a versatile private office that could easily serve as a fourth bedroom, offering flexibility to suit your lifestyle. A conveniently located powder room off the main living area provides added comfort and convenience for both residents and guests. The heart of the home is the spectacular open-concept kitchen, dining, and family room, designed for both everyday living and effortless entertaining. The gourmet kitchen is a true showpiece, featuring granite countertops, an oversized center island with seating for four and abundant cabinet storage, walk-in pantry, coffee garage, soft-close cabinetry, pull-out drawers, and a no-touch faucet. A premium appliance package includes a microwave/convection oven, French-door wall oven with separate warming drawer, and four-burner gas cooktop with griddle and wok grates. The adjoining dining area flows seamlessly into the dramatic living room, where a floor-to-ceiling stone gas fireplace creates a stunning focal point. A dedicated wet bar with beverage refrigerator adds an elevated touch and makes entertaining guests effortless. The thoughtfully designed floor plan provides exceptional privacy. The luxurious primary suite occupies its own wing of the home, while two additional bedrooms, a full hallway bathroom, and laundry are privately positioned on the opposite side. The primary retreat is nothing short of spectacular, offering an oversized bedroom, dual walk-in closets, a private water closet, dual granite vanities, and a beautifully tiled walk-in shower. A separate sitting area with its own gas fireplace creates the perfect space to unwind, while direct access to the rear deck provides a seamless connection to the outdoor living spaces. The home continues to impress below with a massive walkout basement, offering an incredible opportunity to create additional living, recreation, fitness, entertainment, or guest space. Even better, plumbing for a full bathroom is already in place, providing a valuable head start for future finishing. Step outside and discover your own private sanctuary. The expansive rear grounds back to peaceful private woods, creating a tranquil setting that feels worlds away from the everyday. A covered rear porch with Trex decking, a beautiful wood-burning fireplace, and an outdoor kitchen creates an exceptional extension of the home and an ideal setting for everything from intimate evenings to unforgettable gatherings. An attached two-car garage with interior access adds everyday convenience, while the sprawling grounds, mature landscaping, exterior lighting, and secluded setting complete the property's impressive appeal.
742 Rattling Run Road is more than a home—it is a thoughtfully designed private estate offering luxury, comfort, privacy, and exceptional indoor-outdoor living, all on one level.

Location
Payment Calculator
$5,477 per month
30 year fixed, 7.03% Interest
$4,271
$1,207
$0
Know your buying power with a preapproval and custom rate in minutes
 1
1Property Information for 742 Rattling Run Road
- Taxes: $14,478 / year
- MLS Type: Residential / Fee Simple
- County: Gloucester County
- Tax ID Number: 03-01106-00003 09
- Ownership: Fee Simple
- Condo Coop Association: No
- HOA: No
- Structure Type: Detached
- Style: Contemporary
- Levels/Stories: 1
- Waterfront: No
- Views: Trees/Woods
- Garage: Yes
- Expected On Market Date: 10-03-2026
- Subdivision: NONE AVAILABLE
- Subdivision: NONE AVAILABLE (GLOUCESTER NJ)
- Municipality: EAST GREENWICH TWP
- Total Parking Spaces: 2
- Central Air: Yes
- Basement: Yes
- Above Grade Finished SQFT: 2,950.00
- Above Grade Fin SQFT Source: Assessor
- Below Grade Finished SQFT: .00
- Below Grade Fin SQFT Source: Assessor
- Total Below Grade SQFT: .00
- Total Below Grade SQFT Source: Assessor
- New Construction: No
- Property Condition: Excellent
- Stories: 1
- Year Built: 2016
- Lot Size: 2.00 AC / 87,120 SF
- School District Name: KINGSWAY REGIONAL HIGH
- School District County ID: 300200396135
- SchoolDistrictSource: Listing Agent
- Elementary School: MARGARET C CLIFFORD SCHOOL (GLOUCESTER NJ)
- ElementarySchoolSource: Listing Agent
- Middle Or Junior School: KINGSWAY REGIONAL M.S. (GLOUCESTER NJ)
- MiddleSchoolSource: Listing Agent
- High School: KINGSWAY (GLOUCESTER NJ)
- HighSchoolSource: Listing Agent
- County: GLOUCESTER
- MLS Area: East Greenwich Twp (20803)
- Water View: No
- Water Access: No
- Water Oriented: No
- Navigable Water: No
- Tidal Water: No
- Riparian Rights Y/N: No
- Senior Community: No
- Association Recreation Fee Y/N: No
- Tax Year: 2025
- Tax Assessed Value: $454,300
- Year Assessed: 2021
- County Tax: $0
- Improvement Assessed Value: $314,200
- City Town Tax: $0
- Land Assessed Value: $140,100
- Zoning: RES
- Zoning Dscrp: RES
- Tax Lot: 00003 09
- School Tax: $0
- Tax Page Number: 13
- Automatically Update Tax Values Y/N: Yes
- # Bedrooms Count Main Level: 3
- # Bathrooms Count Main Level: 3
- # Bathrooms Full Main Level: 2
- # Bathrooms Half Main Level: 1
- Stories: Main
- Total Finished SQFT: 2,950.00
- Total Finished SQFT Source: Assessor
- Tax Total Finished SQFT: 2,950.00
- Total SQFT: 2,950.00
- Total SQFT Source: Assessor
- Construction Materials: Combination
- Roof: Asphalt
- Wall and Ceiling Types: Dry Wall, 9'+ Ceilings
- Flooring Type: Hardwood
- Basement Type: Full, Interior Access, Poured Concrete, Rough Bath Plumb, Unfinished, Walkout Stairs
- Basement Footprint Percent: 100.00
- Foundation Details: Concrete Perimeter
- Room and Floor: Bedrooms-Main Level-1, Bedrooms-Main Level-2, Bedrooms-Main Level-3, Bathrooms Full-Main Level-1, Bathrooms Full-Main Level-2, Bathrooms Half-Main Level-1
- # Bathrooms Full: 2
- # Bathrooms Half: 1
- Other Structure: Above Grade, Below Grade
- Lot Size Source: Assessor
- Lot Features: Backs to Trees, Front Yard, Landscaping, Open, Rear Yard, Rural, SideYard(s)
- Parcel ID: 8622131
- Ground Rent Exists: No
- Type Of Parking: Attached Garage
- Num of Attached Garage Spaces: 2
- Total Garage Spaces: 2
- Parking Features: Asphalt Driveway
- Garage Features: Garage - Side Entry, Garage Door Opener, Inside Access, Oversized
- Interior Features: Bar, Bathroom - Walk-In Shower, Built-Ins, Ceiling Fan(s), Combination Kitchen/Dining, Combination Kitchen/Living, Dining Area, Entry Level Bedroom, Family Room Off Kitchen, Floor Plan - Open, Kitchen - Gourmet, Kitchen - Island, Pantry, Primary Bath(s), Recessed Lighting, Sound System, Sprinkler System, Upgraded Countertops, Walk-in Closet(s), Wet/Dry Bar, Window Treatments, Wood Floors
- Fireplace: Yes
- Fireplaces Count: 3
- Fireplace Features: Gas/Propane, Mantel(s), Stone, Wood
- Appliances: Built-In Microwave, Dishwasher, Dryer, Exhaust Fan, Icemaker, Indoor Grill, Oven - Self Cleaning, Oven - Wall, Range Hood, Oven/Range - Gas, Refrigerator, Washer
- Accessibility Features: None
- Door Features: Double Entry, Sliding Glass, French
- Laundry Type: Main Floor
- Spa: No
- Exterior Features: BBQ Grill, Chimney Cap(s), Extensive Hardscape, Exterior Lighting, Gutter System, Underground Lawn Sprinkler
- Pool: No Pool
- Horse: No
- Heating: Yes
- Cooling Type: Central A/C
- Cooling Fuel: Electric
- Heating Type: Forced Air
- Heating Fuel: Natural Gas
- Hot Water: Natural Gas
- Water Source: Public
- Sewer Septic: On Site Septic
- List Agent AOR: Gloucester Salem Counties Board of REALTORS
Property History for 742 Rattling Run Road
| Date | Event & Source | Price | Appreciation |
|---|---|---|---|
| Oct 3, 2026 | Listed (Active) BRIGHT #NJGL2078424 | $800,000 | — |
| Date | Event & Source | Price |
|---|---|---|
| 10/03/2026 | Listed (Active) BRIGHT #NJGL2078424 | $800,000 |
For completeness, we often displays two records for one sale: the MLS record and the public record.
Public Records for 742 Rattling Run Road
Schools near 742 Rattling Run Road
Rating | School | Type | Grades | Distance |
|---|---|---|---|---|
| Public - | PK to 2 | |||
| Public - | 3 to 6 | |||
| Public - | 7 to 8 | |||
| Public - | 9 to 12 |
Rating | School | Distance |
|---|---|---|
Jeffrey Clark School PublicPK to 2 | ||
Samuel Mickle School Public3 to 6 | ||
Kingsway Regional Middle School Public7 to 8 | ||
Kingsway Regional High School Public9 to 12 |
School ratings and boundaries are provided by GreatSchools.org and Pitney Bowes. This information should only be used as a reference. Proximity or boundaries shown here are not a guarantee of enrollment. Please reach out to schools directly to verify all information and enrollment eligibility.
Neighborhood Map and Transit
Similar Homes
New listings in 08056


Explore Nearby Homes
- East Greenwich Township - Gloucester County Homes for Sale
- Greenwich Township - Gloucester County Homes for Sale
- Harrison Township - Gloucester County Homes for Sale
- Mantua Township - Gloucester County Homes for Sale
- Logan Township Homes for Sale
- West Deptford Homes for Sale
- Richwood Homes for Sale
- South Harrison Township - Gloucester County Homes for Sale
- Royal Oaks Homes for Sale
- Villages at Berkley Condominiums Homes for Sale
- Tinicum Township - Delaware County Homes for Sale
- The Grande at Kings Woods Condominiums Homes for Sale
- Sherwood Green Homes for Sale
- Oak Valley Homes for Sale
- Elk Township - Gloucester County Homes for Sale
- Woolwich Township Homes for Sale
- Mickleton Homes for Sale
- Clarksboro Homes for Sale
- Paulsboro Homes for Sale
- Gibbstown Homes for Sale
- Mullica Hill Homes for Sale
- Mantua Homes for Sale
- Mount Royal Homes for Sale
- Swedesboro Homes for Sale
- Thorofare Homes for Sale
- Sewell Homes for Sale
- Deptford Homes for Sale
- Bridgeport Homes for Sale
- Wenonah Homes for Sale
- Woodbury Heights Homes for Sale
- 08027 Homes for Sale
- 08085 Homes for Sale
- 08080 Homes for Sale
- 08066 Homes for Sale
- 08062 Homes for Sale
- 08020 Homes for Sale
- 08061 Homes for Sale
- 08051 Homes for Sale
- 08086 Homes for Sale
- 19153 Homes for Sale
- 19113 Homes for Sale
- 08096 Homes for Sale
- 08014 Homes for Sale
- 19029 Homes for Sale
- 08090 Homes for Sale
No guarantee, warranty or representation of any kind is made regarding the completeness or accuracy of any information, descriptions or measurements (including square footage measurements and property condition), such should be independently verified through appropriate means, including, but not limited to, in person inspection and public records, and Compass International Holdings, its subsidiaries, affiliates and independently owned and operated franchisees, and their affiliated agents and associated third parties expressly disclaim any liability in connection therewith. Photos may be virtually staged or digitally enhanced and may not reflect actual property conditions. Offers of compensation are subject to change at the seller's discretion. No financial or legal advice provided. Equal Housing Opportunity.
Listing Courtesy of Keller Williams Hometown
Based on information from one of the following Multiple Listing Services: BRIGHT, Greater LeHigh Valley Regional MLS, Greator Scranton Board of REALTORS® and Pocono Mountains Association of REALTORS®. Information being provided is for the visitor’s personal, noncommercial use and may not be used for any purpose other than to identify prospective properties visitor may be interested in purchasing. The data contained herein is copyrighted by BRIGHT, Greater LeHigh Valley Regional MLS, Greator Scranton Board of REALTORS® and Pocono Mountains Association of REALTORS® is protected by all applicable copyright laws. Any dissemination of this information is in violation of copyright laws and is strictly prohibited. Property information referenced on this web site comes from the Internet Data Exchange (IDX) program of the MLS. This web site may reference real estate listing(s) held by a brokerage firm other than the broker and/or agent who owns this web site. For the avoidance of doubt, the accuracy of all information, regardless of source, is deemed reliable but not guaranteed and should be personally verified through personal inspection by and/or with the appropriate professionals.